
SIGN UP or LOG IN 's Account

Log in to see your saved listings or edit your searches:

No account? Sign up now to save searches, listings, and get tailored listing notifications. It's free, opt-out anytime.

Find Your New Home

Sign Up Today!

Get fresh listings via email, save your favorite listings, match with similar properties, and unlock additional property info.

Create Your Account

Do not fill in this field:

Already have an account? Log in

and narrow your search. If you have fewer than 200 results, you can save your search.

Addison VT Mobile Real Estate

r=6445-6456
46 Jennings Lane Newbury VT 05051

Newbury, VT46 Jennings Lane

Price$550,000

Est. Mortgage: $/month

Active With Contract

MLS Number 5093349

  • Residential Single Family
  • Full Bath 1
  • Address 46 Jennings Lane
  • Construction Existing
  • Bedrooms 3

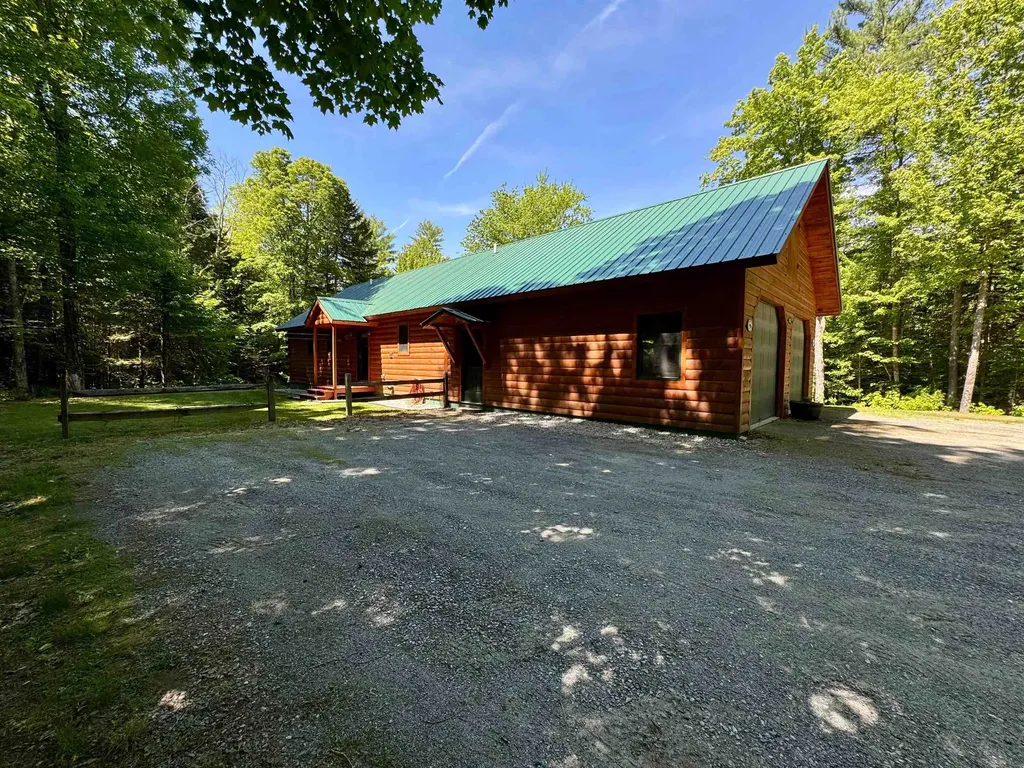
Tucked back from Scotch Hollow Road on a shared-private drive, this single level log home has a full walkout basement that has been finished to allow for additional living space as well as potential to either rent out rooms or provide a needed service in the region via caretaking. Set on 17 acres of rolling Newbury, VT landscape with trails, water features as well as a detached barn/garage and outbuildings/structures, this property offers the ability to work and play in what most call a quintessential Vermont town. The dwelling has an attached two car garage with plenty of additional space for storage or workshop installs. The home enters into a foyer with laundry and a bathroom with a roll-in shower as well as access to one of the bedrooms. The vaulted ceilings in the living space and kitchen area create a grand feeling when entering this space. The pellet stove provides ample heat for this floor of the home and can be used primarily or as a supplement to the radiant heating in the home. A covered porch provides a view into the landscaped yard. The kitchen has a propane range and is detailed with hidden storage and build in pantry space. The first floor also has the primary bedroom with ensuite bathroom and walk-in closet. The lower level of the home currently has a stair-chair-rail that can transfer with the home or be removed for an impending closing. The walkout basement provides easy access for vehicles or mobility needs via a sloped and gradual embankment leading to the driveway. Two rooms with closets and a half bathroom are on this floor. The detached barn/garage has compressed air, water and power. There is also a storage container that transfers with the property adjacent to this structure. Several covered structures provide storage for tools or toys. This property is stunning, and ready for its next chapter. Come see how you could utilize this incredible offering.

Listed by Darren Sherburne and Calef Maccini of Four Seasons Sotheby's Int'l Realty

$
$
%
$/month over payments
Federal 30-year interest rate: 6.55% last updated on Jul 16, 2026
* All Figures are estimates. Check with your bank or proposed mortgage company for actual interest rates.
This product uses the FRED® API but is not endorsed or certified by the Federal Reserve Bank of St. Louis.

Virtual TourSave FavoriteSchedule TourAsk A QuestionMore Details
471 Central Avenue Dover NH 03820

MLS Number 5064347

  • Commercial
  • Address 471 Central Avenue
  • Year Built 1925
  • Square Feet 2,594
  • Acreage 0.07

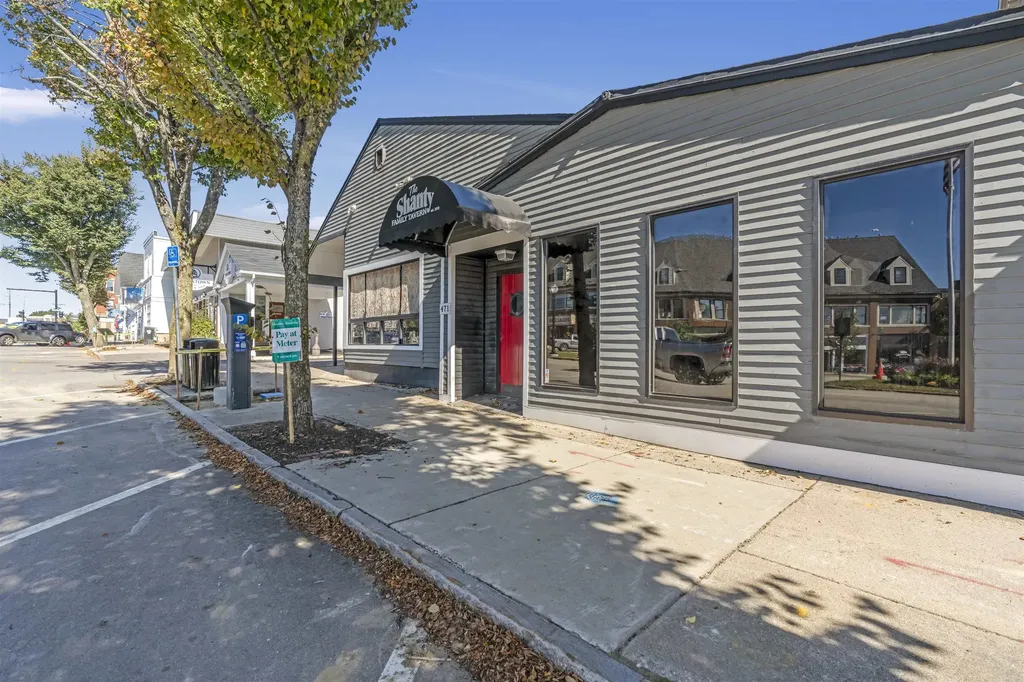
2600± SF Downtown Dover Commercial Building - Prime Re-Development Opportunity. Rare chance to own over 4,800± square feet of commercial space in the heart of downtown Dover. Located in a high-visibility area with strong vehicle and pedestrian traffic, this property offers unmatched exposure for future uses. The building recently sustained fire damage and has been fully gutted to the studs, presenting a clean slate ready for redevelopment. Investors, entrepreneurs, and developers will find exceptional potential to re-purpose, re-imagine, and re-energize a cornerstone property in one of New Hampshire's most dynamic downtown markets. Highlights include a 4,800± SF footprint with flexible build-out potential, prime downtown location with excellent accessibility, and close proximity to parking and public transit. Surrounded by thriving restaurants, retail, and professional services, this site benefits from constant activity and demand. Whether the vision is for retail, restaurant, creative office, or mixed-use development, this property provides the bones, location, and visibility to bring bold ideas to life. An outstanding opportunity to revive and renew a downtown landmark.

Listed by Bill Riffert of EXP Realty

$
$
%
$/month over payments
Federal 30-year interest rate: 6.55% last updated on Jul 16, 2026
* All Figures are estimates. Check with your bank or proposed mortgage company for actual interest rates.
This product uses the FRED® API but is not endorsed or certified by the Federal Reserve Bank of St. Louis.

Save FavoriteSchedule TourAsk A QuestionMore Details
26 Carter Road Johnson VT 05656

Johnson, VT26 Carter Road

Price$550,000

Est. Mortgage: $/month

MLS Number 5060581

  • Residential Single Family
  • Full Bath 2
  • Address 26 Carter Road
  • Construction Existing
  • Bedrooms 4

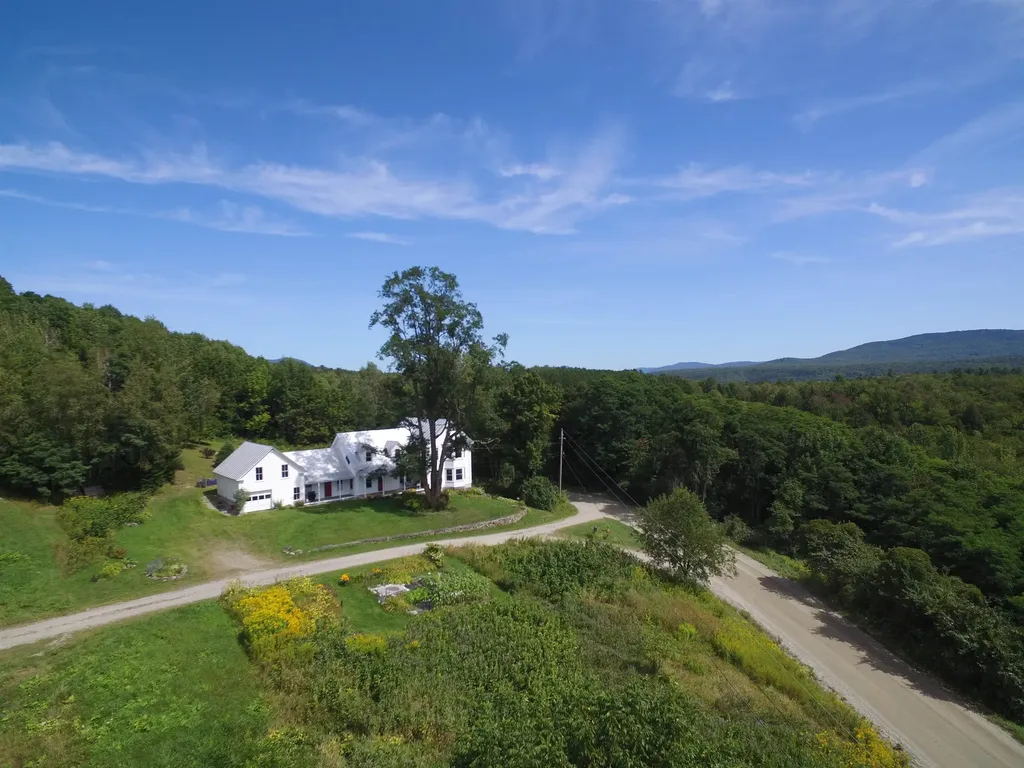
Classic Vermont Victorian Farmhouse on 11.8+/- acres located on a hilltop setting with spectacular views of the Worcester Range and Sterling Mountain! These mountain views will absolutely mesmerize you! Beautiful soft wide-plank and hardwood floors throughout. Large country cook's kitchen with a new stainless steel dishwasher and Whirlpool 5-burner gas stove. Dining room flows into a large bright living room that boasts a Hearthstone wood stove gracing a slate hearth. Two bedrooms off the living room. Upstairs as you walk into the large primary bedroom, once again, the mountain views draw you in. You'll also find another bedroom, an office area that flows into an exercise room, yoga space or art room with a full bathroom. And yet another room awaits for your creative enjoyment. Three covered porches. Blackberry bushes, apple trees and low maintenance perennials surround this home. Direct access to hiking/CC skiing and mountain biking. Close to Smuggler's Notch Ski Resort, Stowe and Jay, 10 minutes from Johnson, less than 20 minutes to Morrisville, 30 minutes to Stowe and an hour to Burlington! Don't miss this opportunity!

Listed by Monica Heath of Pall Spera Company Realtors-Morrisville

$
$
%
$/month over payments
Federal 30-year interest rate: 6.55% last updated on Jul 16, 2026
* All Figures are estimates. Check with your bank or proposed mortgage company for actual interest rates.
This product uses the FRED® API but is not endorsed or certified by the Federal Reserve Bank of St. Louis.

Save FavoriteSchedule TourAsk A QuestionMore Details
193 Finley Drive Bennington VT 05201

Bennington, VT193 Finley Drive

Price$550,000

Est. Mortgage: $/month

MLS Number 5094280

  • Residential Single Family
  • Address 193 Finley Drive
  • Construction Existing
  • Bedrooms 2
  • Bathroom 3

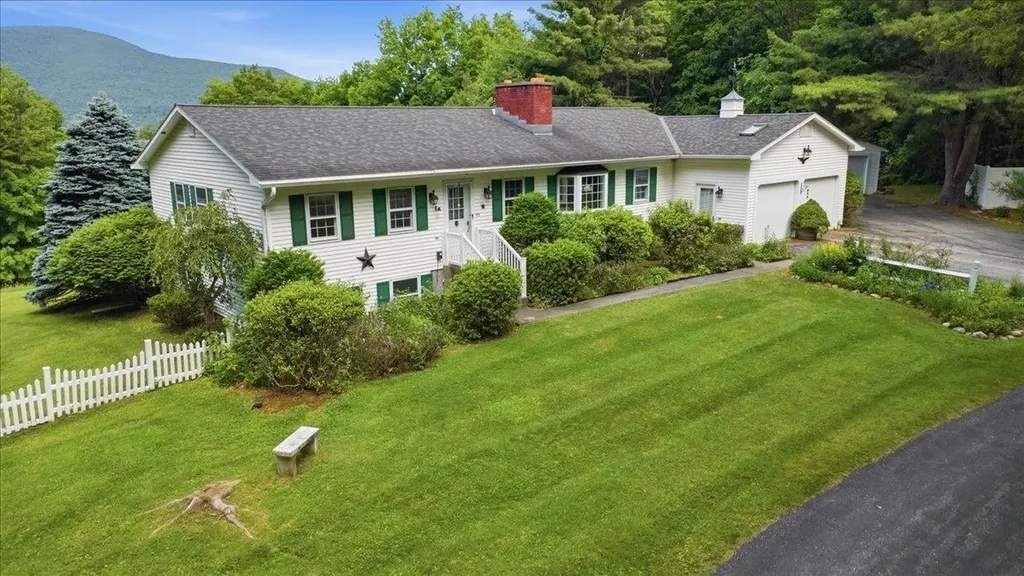
Set on 3.11 peaceful acres with mountain views and a wonderful sense of privacy, 193 Finley Drive offers the rare combination of one-floor living, generous finished space, and excellent garage capacity in a convenient Bennington location. This 2-bed/3-bath home features a thoughtful main-level layout, with each bedroom offering direct access to a 3/4 bathroom. The primary bath also includes laundry, creating true one-floor convenience. Main living spaces are warm, bright, and inviting, with hardwood floors, bay windows, abundant natural light, and a distinctive two-sided brick fireplace with gas insert anchoring both the living and dining rooms. Built-in shelving adds character and function, while the easy flow between rooms makes the home comfortable for everyday living and welcoming for guests. The galley kitchen sits at the center of the home, with space for a breakfast table and direct access to the large deck. Big picture windows frame the surrounding greenery and mountain view, bringing the setting beautifully indoors. The finished lower level adds substantial flexibility, featuring a spacious rec room with wet bar, pool table, and gas stove-ideal for game nights, hobbies, movie watching, or relaxed entertaining. This level also includes a half bath, updated utilities, and a large storage room. With both an attached 2-car garage and a detached 2-car garage, there is outstanding room for vehicles, storage, equipment, workshop space, or recreational gear. Outside, the property feels private and established, with open lawn, mature landscaping, garden space, and room to enjoy the quiet surroundings. Built in 1987 and offered by its original owner, this property presents a special opportunity for buyers seeking space, privacy, mountain views, main-level living, and exceptional utility in one complete package.

Listed by Jenifer Hoffman of Hoffman Real Estate

$
$
%
$/month over payments
Federal 30-year interest rate: 6.55% last updated on Jul 16, 2026
* All Figures are estimates. Check with your bank or proposed mortgage company for actual interest rates.
This product uses the FRED® API but is not endorsed or certified by the Federal Reserve Bank of St. Louis.

Virtual TourSave FavoriteSchedule TourAsk A QuestionMore Details
1297 Tower Road Williamstown VT 05679

Williamstown, VT1297 Tower Road

Price$550,000

Est. Mortgage: $/month

MLS Number 5098796

  • Residential Single Family
  • Full Bath 2
  • Address 1297 Tower Road
  • Construction Existing
  • Bedrooms 2

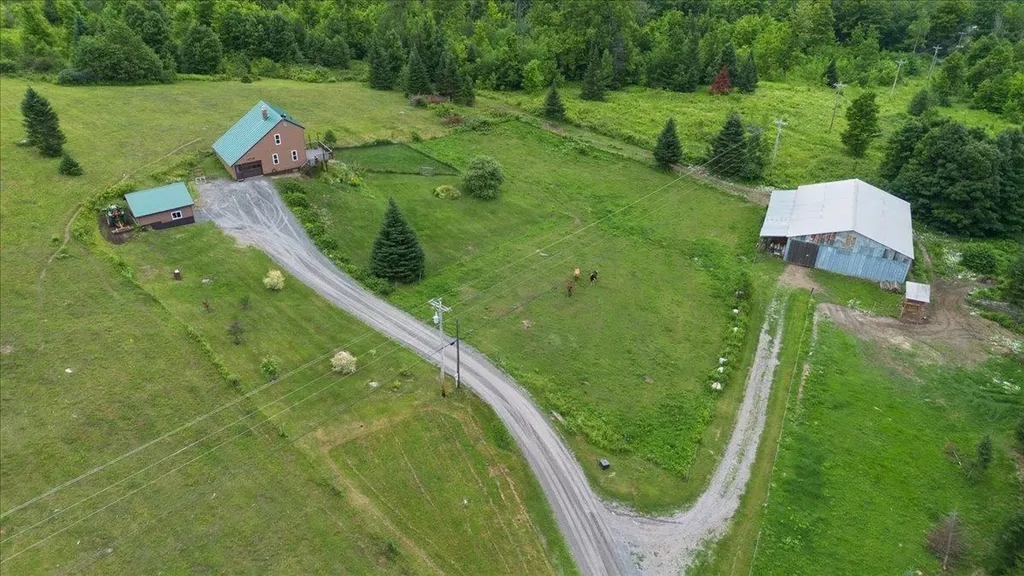
Enjoy privacy, beautiful long-range mountain views, and a home that has been exceptionally well cared for. Take in panoramic views from Camel's Hump to Middlebury Gap, Mad River Glen, and Sugarbush from the spacious, maintenance-free Trex deck. The home offers a comfortable layout with two large bedrooms and a full bath upstairs, an inviting living room and eat-in kitchen on the main level, and a finished lower level featuring a laundry area, a ¾ bath, and convenient access from both the kitchen and the finished mudroom entry. The former one-car garage has been thoughtfully converted into finished living space, creating a practical mudroom that provides the perfect everyday entry with plenty of room for coats, boots, and outdoor gear. Thoughtful updates include Harvey windows and attractive vinyl siding, both installed within the last 10 years, plus the added protection of a whole-house surge protector. Equestrians and hobby farmers will appreciate the impressive barn, complete with water, electricity, a dedicated tack room, and an attached indoor riding arena, allowing you to ride year-round regardless of the weather. There is a 44 foot long horse run and an automated heated water system as well. A fenced pasture provides ample outdoor space for horses or other animals, while the detached garage offers additional room for a vehicle, workshop, tractor, or lawn equipment. Move-in ready and meticulously maintained throughout, this exceptional property combines comfortable living, outstanding equestrian amenities, versatile outbuildings, and breathtaking Vermont scenery.

Listed by Darcy Handy of RE/MAX North Professionals

$
$
%
$/month over payments
Federal 30-year interest rate: 6.55% last updated on Jul 16, 2026
* All Figures are estimates. Check with your bank or proposed mortgage company for actual interest rates.
This product uses the FRED® API but is not endorsed or certified by the Federal Reserve Bank of St. Louis.

Save FavoriteSchedule TourAsk A QuestionMore Details
98 Main Street Lancaster NH 03584

MLS Number 5080581

  • Commercial
  • Address 98 Main Street
  • Year Built 1948
  • Square Feet 6,194
  • Acreage 0.06

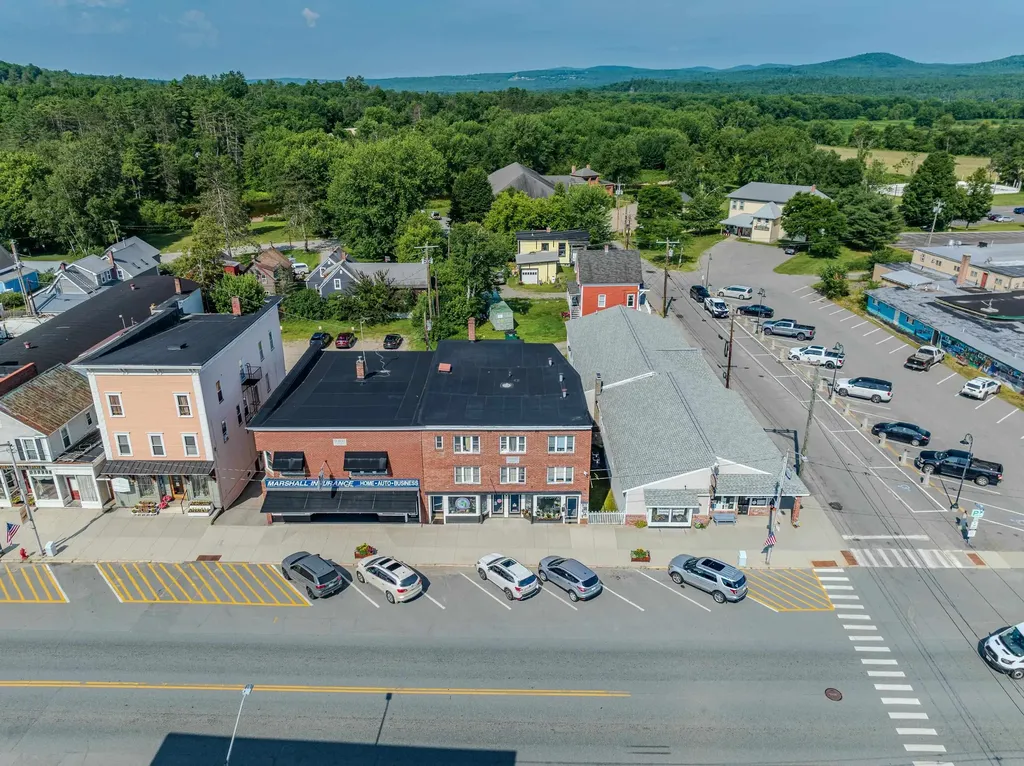
This is a CASH-FLOWING fully rent-ready building with solid income and significant upside. The property includes six 1-bed apartments plus three commercial units making it an ideal mixed-use setup for steady returns. With most rents currently below market, new ownership has a clear opportunity to increase income quickly. Even with a few open units, the portfolio produces cash flow from day one, with strong potential for value growth as vacancies are filled at market rates. The offering memorandum shows conservative assumptions for potential performance and also has a link to an external deal room with additional photos, video tours and all of the financials needed to underwrite this portfolio. DETAILS: Gross Living area: 5,829sqft - Public Water & Sewer - Year Built: 1948- Roof: Flat Rubber - Heat: Oil/Forced Hot Water

Listed by Shem Nelson of Badger Peabody & Smith Realty (Phone: 603-991-5994), Zach Hawkins of Badger Peabody & Smith Realty/Littleton

$
$
%
$/month over payments
Federal 30-year interest rate: 6.55% last updated on Jul 16, 2026
* All Figures are estimates. Check with your bank or proposed mortgage company for actual interest rates.
This product uses the FRED® API but is not endorsed or certified by the Federal Reserve Bank of St. Louis.

Virtual TourSave FavoriteSchedule TourAsk A QuestionMore Details
10 Highland Road Boxford MA 01921

Boxford, MA10 Highland Road

Price$550,000

Est. Mortgage: $/month

MLS Number 5097534

  • Residential Single Family
  • Full Bath 1
  • Address 10 Highland Road
  • Construction Existing
  • Bedrooms 2

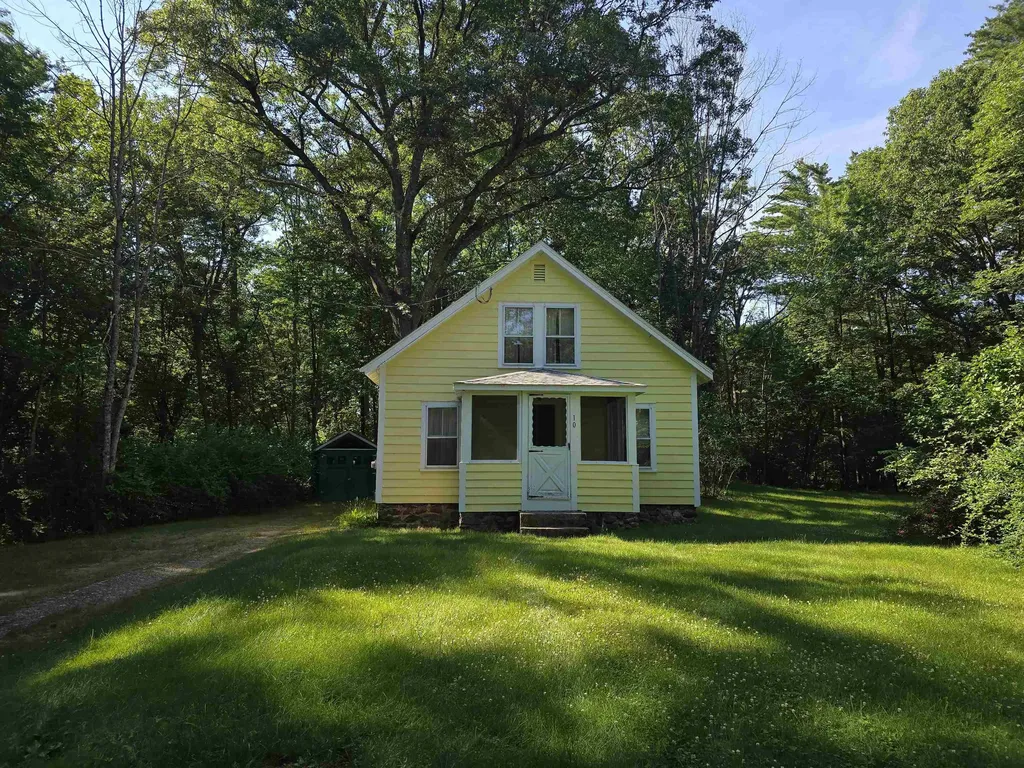
Location, Privacy, and Stonewalls all in one! Discover a rare opportunity to own a piece of country charm in Boxford, available for the first time in over 40 years and attractively priced below assessed value for an immediate estate sale. Nestled on a picturesque 3-acre lot, this property offers peaceful living in a welcoming community, making it ideal for first-time buyers or investors/builders seeking a rewarding project home. Embrace the potential to create your dream residence in this tranquil setting while enjoying the benefits of privacy yet being so close to everything!

Listed by Gary Fuls of RE/MAX Transitions

$
$
%
$/month over payments
Federal 30-year interest rate: 6.55% last updated on Jul 16, 2026
* All Figures are estimates. Check with your bank or proposed mortgage company for actual interest rates.
This product uses the FRED® API but is not endorsed or certified by the Federal Reserve Bank of St. Louis.

Virtual TourSave FavoriteSchedule TourAsk A QuestionMore Details
238 Hemlock Hill Road Wardsboro VT 05355

Wardsboro, VT238 Hemlock Hill Road

Price$550,000

Est. Mortgage: $/month

MLS Number 5042003

  • Residential Single Family
  • Full Bath 2
  • Construction Existing
  • Bedrooms 5
  • Bathroom 2

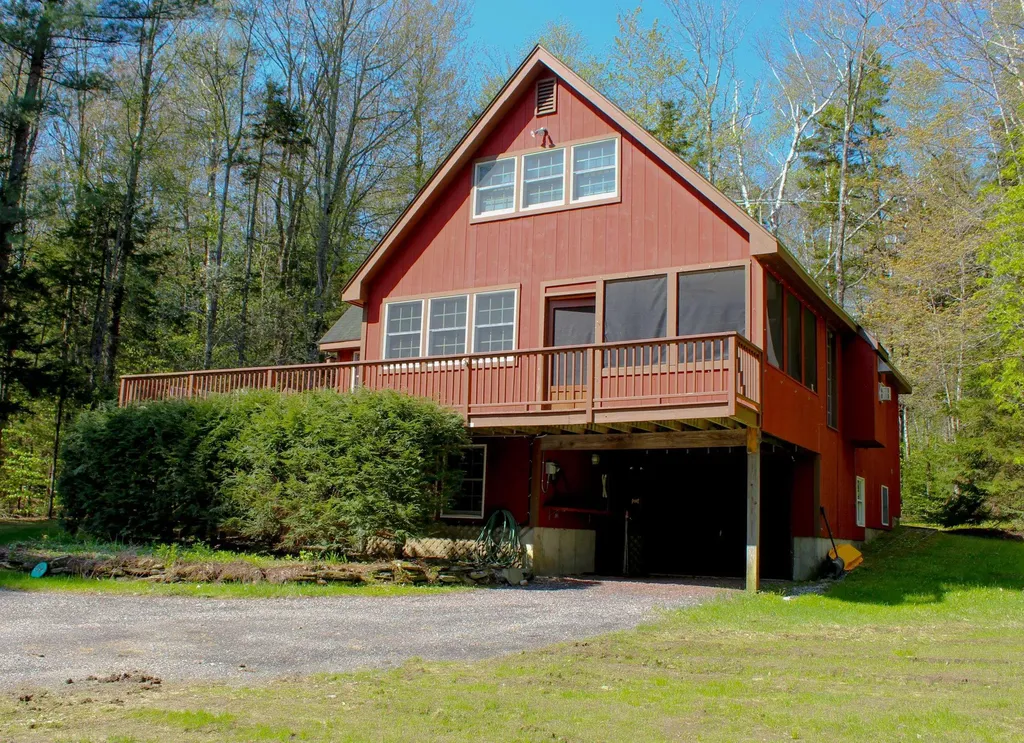
This spacious 5 bedroom home is located on a private lot in the popular Snow Mountain Farms community. The Property has a brand new roof!!! The three levels offer privacy and quiet with an outdoor fire pit, garden shed, and access to the VAST snowmobile trails across the street. Its open floor plan with vaulted ceilings and stone hearth gas fireplace is perfect for aprs ski gatherings, and the large open kitchen is ready to accommodate cooking for a large group. Just off the kitchen is a dining room with views over the wooded lot with convenient access to the screened porch for summer entertaining.The property includes all furnishings, A Tesla Battery Back up system as well as an electric car charger.The property has a new roof installed 4/12/26 The Snow Mountain Farms clubhouse features an indoor pool, plus outdoor tennis and pickle ball courts. Make an appointment today to tour this special property located 15 minutes to Mount Snow and 20 minutes to Stratton Mountain.

Listed by Jeffrey Sheehan of Cummings & Co

$
$
%
$/month over payments
Federal 30-year interest rate: 6.55% last updated on Jul 16, 2026
* All Figures are estimates. Check with your bank or proposed mortgage company for actual interest rates.
This product uses the FRED® API but is not endorsed or certified by the Federal Reserve Bank of St. Louis.

Virtual TourSave FavoriteSchedule TourAsk A QuestionMore Details
241 Smith Pond Road Washington NH 03280

Washington, NH241 Smith Pond Road

Price$550,000

Est. Mortgage: $/month

MLS Number 5085468

  • Residential Single Family
  • Full Bath 1
  • Address 241 Smith Pond Road
  • Construction Existing
  • Bedrooms 3

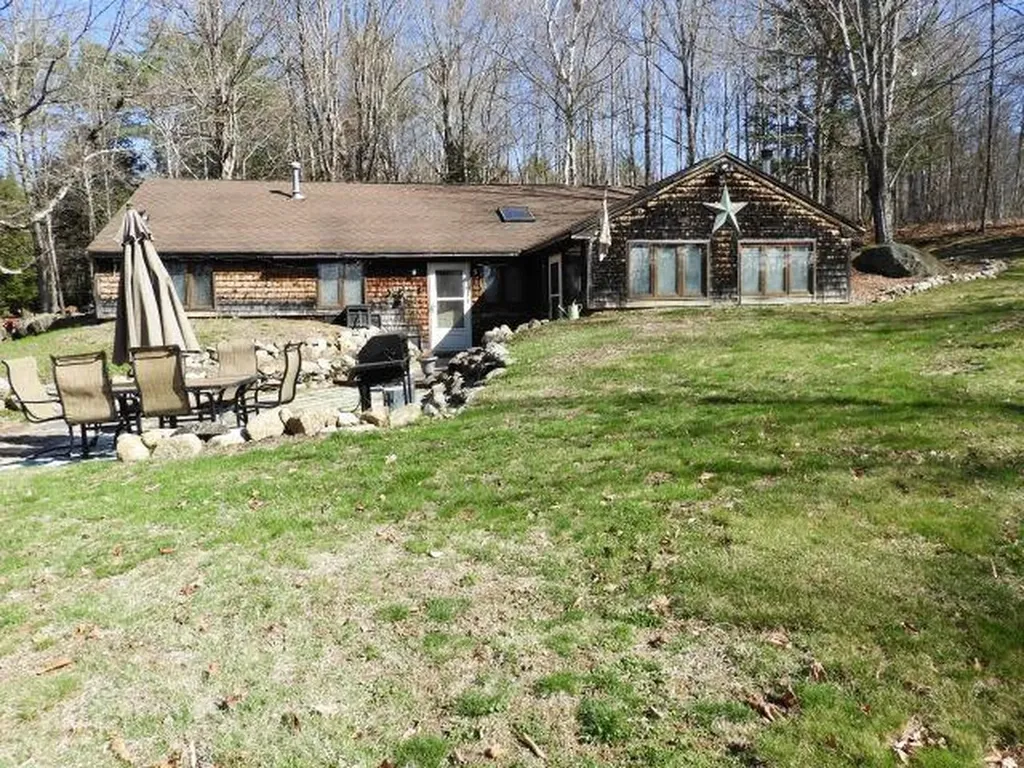
Looking for a ranch style living? This berm home situated on 8 acres separate bonus 2+ acre lot with small cabin/shed comes with the sale. 3 large bedrooms, primary suite has a ¾ private bath, large eat-in kitchen area, living room with a hearth, woodstove, has new metalbestos pipe. Sun lit family/TV room off the living room. Separate office area for work or study. Utility room for laundry and additional storage. Step outside to vast back yard, raise beds for planting and shed for storage. Imagine strolling your own trail, wildlife abounds or strolling to the pond just down the road perfect for kayaking, fishing or just relaxing. Close to ATV and snowmobile trail. Easy commuting too!

Listed by Penny Wilkens of Lowe's Real Estate,LLC

$
$
%
$/month over payments
Federal 30-year interest rate: 6.55% last updated on Jul 16, 2026
* All Figures are estimates. Check with your bank or proposed mortgage company for actual interest rates.
This product uses the FRED® API but is not endorsed or certified by the Federal Reserve Bank of St. Louis.

Save FavoriteSchedule TourAsk A QuestionMore Details
17 Elmwood Drive Rutland City VT 05701

Rutland City, VT17 Elmwood Drive

Price$550,000

Est. Mortgage: $/month

Active With Contract

MLS Number 5099033

  • Residential Single Family
  • Full Bath 2
  • Address 17 Elmwood Drive
  • Construction Existing
  • Bedrooms 4

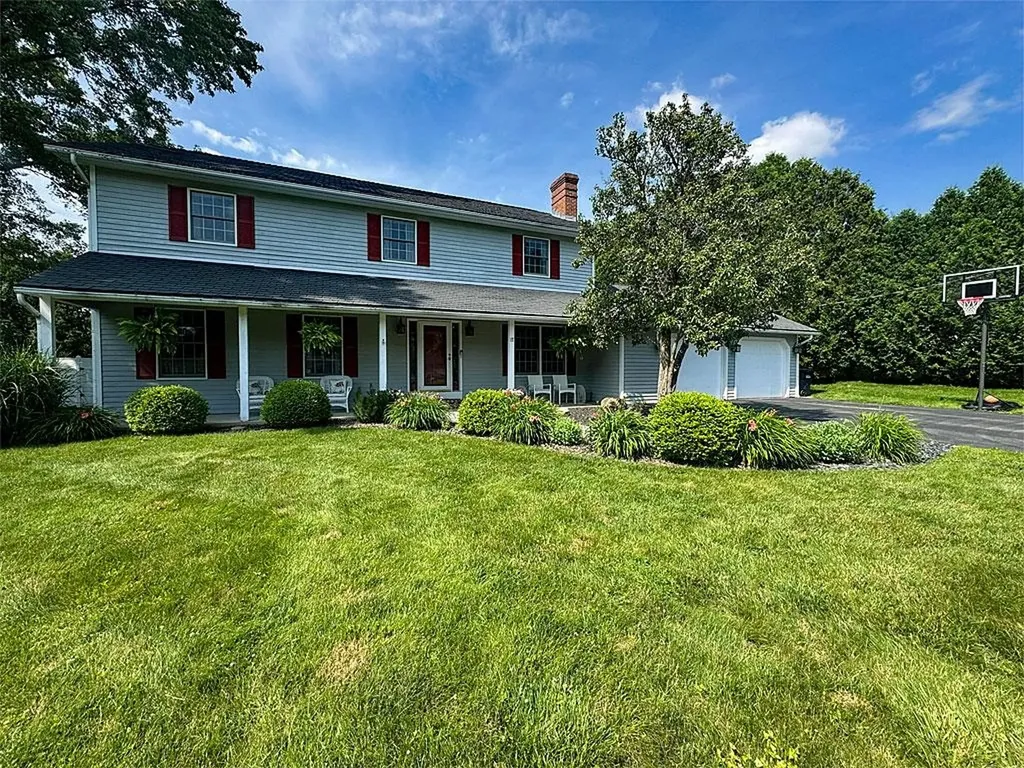
Some homes simply feel different the moment you arrive. That's what you'll find here at 17 Elmwood Drive. This impeccably renovated Colonial is the perfect blend of timeless elegance, everyday comfort, and effortless living. Nestled on an unusually spacious 0.44-acre lot in one of the city's most sought-after neighborhoods. From the moment you step inside, you'll be welcomed by rich hardwood floors, sun-filled living spaces, and a warmth that instantly feels like home. Every detail has been thoughtfully updated, creating a residence that is as beautiful as it is functional. A charming fireplace anchors a cozy space that is equally suited as a sophisticated home office, library, den, or intimate sitting room. The heart of the home flows effortlessly into four generously sized bedrooms, including a serene primary suite designed as a private retreat with a spacious walk-in closet and a beautifully appointed ensuite bath. With 2.5 bathrooms and abundant living space throughout, there's room for everyone to spread out while still feeling connected. Outside, the setting is just as captivating featuring mature landscaping, a graceful pear tree, and an expansive backyard. The roots are in place to create a private oasis for summer gatherings, quiet mornings with coffee, or evenings spent under the stars. The attached two-bay garage adds everyday convenience, while the full basement presents an outstanding opportunity to create additional finished living space or ample storage space. There's plenty of space to tailor this home in a way that suits the next homeowners best. Beautifully renovated. Meticulously maintained. Completely move-in ready. Opportunities like this are exceptionally rare. Simply unpack, settle in, and begin the next chapter in in a home you'll be proud to call your own. Come see for yourself just how special this home is. Call to schedule your own, private showing today!

Listed by Hughes Group Team of Casella Real Estate

$
$
%
$/month over payments
Federal 30-year interest rate: 6.55% last updated on Jul 16, 2026
* All Figures are estimates. Check with your bank or proposed mortgage company for actual interest rates.
This product uses the FRED® API but is not endorsed or certified by the Federal Reserve Bank of St. Louis.

Virtual TourSave FavoriteSchedule TourAsk A QuestionMore Details
26 Davidson Avenue Merrimack NH 03054

Merrimack, NH26 Davidson Avenue

Price$550,000

Est. Mortgage: $/month

Active With Contract

MLS Number 5098823

  • Residential Single Family
  • Full Bath 2
  • Address 26 Davidson Avenue
  • Construction Existing
  • Bedrooms 3

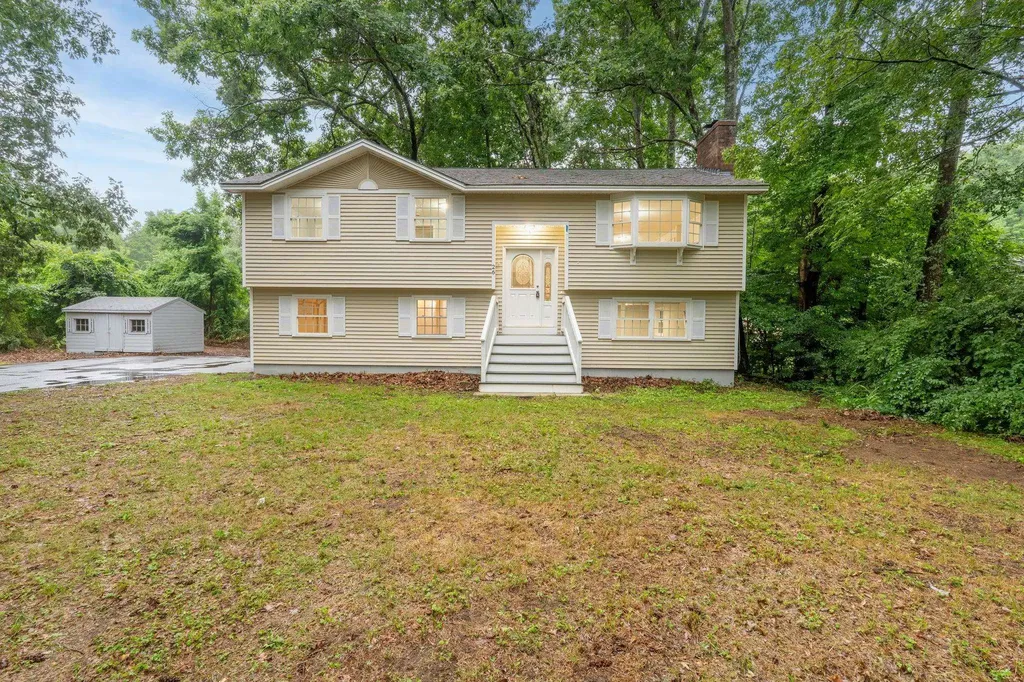
Welcome home to this beautifully renovated 3-bedroom, 2 full bath raised ranch tucked away in one of Merrimack's most desirable cul-de-sac neighborhoods. Offering the perfect balance of peace, privacy, and convenience, you'll enjoy a quiet setting surrounded by mature trees while remaining just 8 minutes from the highway, making commuting a breeze. Working from home? The flexible floor plan provides plenty of space for a dedicated home office. Step inside to discover gleaming hardwood floors throughout the main living areas, complemented by brand-new carpeting in all three bedrooms and the finished lower level. The bright, welcoming living room features a cozy fireplace, creating the perfect place to gather on chilly New Hampshire evenings. The finished lower level offers exceptional versatility, whether you're looking for a family room, home office, gym, or playroom. A pellet stove provides an efficient secondary heat source, adding warmth, comfort, and savings throughout the winter months. One of the home's most practical features is the two-car drive-under garage, allowing you to enter directly into the home without braving the rain, snow, or cold. Outside, unwind on the private back deck where mature trees provide cool shade and a peaceful backdrop for morning coffee, summer barbecues, or relaxing after a long day. Beautifully updated, thoughtfully designed, and ideally located close to shopping, dining, schools, and everyday conveniences while still feeling tucked away from it all, this move-in-ready Merrimack home offers everything you've been looking for. Don't miss your opportunity to make it yours! Open houses on both Saturday 07-11-2026 from 10-1 and on Sunday 07-12-2026 from 11-2.

Listed by Dennis Gallagher of RE/MAX Home Connection

$
$
%
$/month over payments
Federal 30-year interest rate: 6.55% last updated on Jul 16, 2026
* All Figures are estimates. Check with your bank or proposed mortgage company for actual interest rates.
This product uses the FRED® API but is not endorsed or certified by the Federal Reserve Bank of St. Louis.

Save FavoriteSchedule TourAsk A QuestionMore Details

103 Bypass 28 Derry NH 03038

Derry, NH103 Bypass 28

Price$550,000

Est. Mortgage: $/month

Pending

MLS Number 5072099

  • Residential Single Family
  • Full Bath 1
  • Address 103 Bypass 28
  • Construction Existing
  • Bedrooms 3

When opportunity knocks the motivated listen! This well positioned property offering unparalleled exposure and flexibility for today's live-work lifestyle! Set on a highly traveled route this home provides outstanding visibility ideal for an in-home business, studio or creative venture seeking a strong presence! Historically was a flower shop! This residence offers a solid footprint and generous layout presenting a blank canvas for buyers ready to update and personalize. With thoughtful improvements this property has the potential to truly shine while retaining it's customized charm and versatility! Ample parking and easy access further enhance it's appeal for clients customers, or deliveries! Whether you envision a business headquarters, income-producing space, or a uniquely positioned residence in this highly desired school district with further upside, this property delivers a rare combination of location, exposure, and opportunity! A smart investment for those with vision, ambition, and an eye for value!

Listed by Bonnie Watman of Century 21 North East

$
$
%
$/month over payments
Federal 30-year interest rate: 6.55% last updated on Jul 16, 2026
* All Figures are estimates. Check with your bank or proposed mortgage company for actual interest rates.
This product uses the FRED® API but is not endorsed or certified by the Federal Reserve Bank of St. Louis.

Save FavoriteSchedule TourAsk A QuestionMore Details

Broker Reciprocity 

Copyright 2026 PrimeMLS, Inc. All rights reserved. This information is deemed reliable, but not guaranteed. The data relating to real estate displayed on this display comes in part from the IDX Program of PrimeMLS. The information being provided is for consumers’ personal, non-commercial use and may not be used for any purpose other than to identify prospective properties consumers may be interested in purchasing. Data last updated July 21, 2026 7:23 PM UTC
