
SIGN UP or LOG IN 's Account

Log in to see your saved listings or edit your searches:

No account? Sign up now to save searches, listings, and get tailored listing notifications. It's free, opt-out anytime.

Find Your New Home

Sign Up Today!

Get fresh listings via email, save your favorite listings, match with similar properties, and unlock additional property info.

Create Your Account

Do not fill in this field:

Already have an account? Log in

and narrow your search. If you have fewer than 200 results, you can save your search.

Addison VT Mobile Real Estate

r=649-660
175 Wibird Street Portsmouth NH 03801

Portsmouth, NH175 Wibird Street

Price$1,899,000

Est. Mortgage: $/month

Pending

MLS Number 5092201

  • Residential Single Family
  • Full Bath 1
  • Address 175 Wibird Street
  • Construction Existing
  • Bedrooms 3

Nestled in Portsmouth's coveted Little Harbor neighborhood, 175 Wibird Street is a timeless New England residence that seamlessly blends historic character with modern livability. This beautifully maintained 3-bedroom home offers over 2,400 square feet of thoughtfully designed living space, where original architectural details, warm natural light, and inviting interiors create an atmosphere that feels both refined and welcoming. Positioned on a charming, tree-lined street just moments from downtown Portsmouth, the property offers the rare combination of neighborhood tranquility and walkable access to the city's celebrated restaurants, boutiques, waterfront, parks, and cultural attractions. The home's classic 1930s craftsmanship is complemented by comfortable living spaces, generous bedrooms, and a private outdoor setting ideal for entertaining, gardening, or simply enjoying coastal New Hampshire living. Surrounded by some of Portsmouth's most desirable homes and located within the highly regarded Little Harbor School district, 175 Wibird Street represents an exceptional opportunity to own in one of the Seacoast's most established and sought-after neighborhoods. Whether enjoying a morning walk to downtown, an evening on the waterfront, or relaxing at home in a neighborhood rich with character and community, this residence offers the quintessential Portsmouth lifestyle. OPEN HOUSE SATURDAY (6/6) 11-1PM, AND SUNDAY (6/7) 12-2PM

Listed by Andrew Samonas and Amanda Patterson of Samonas Realty,LLC

$
$
%
$/month over payments
Federal 30-year interest rate: 6.55% last updated on Jul 16, 2026
* All Figures are estimates. Check with your bank or proposed mortgage company for actual interest rates.
This product uses the FRED® API but is not endorsed or certified by the Federal Reserve Bank of St. Louis.

Save FavoriteSchedule TourAsk A QuestionMore Details
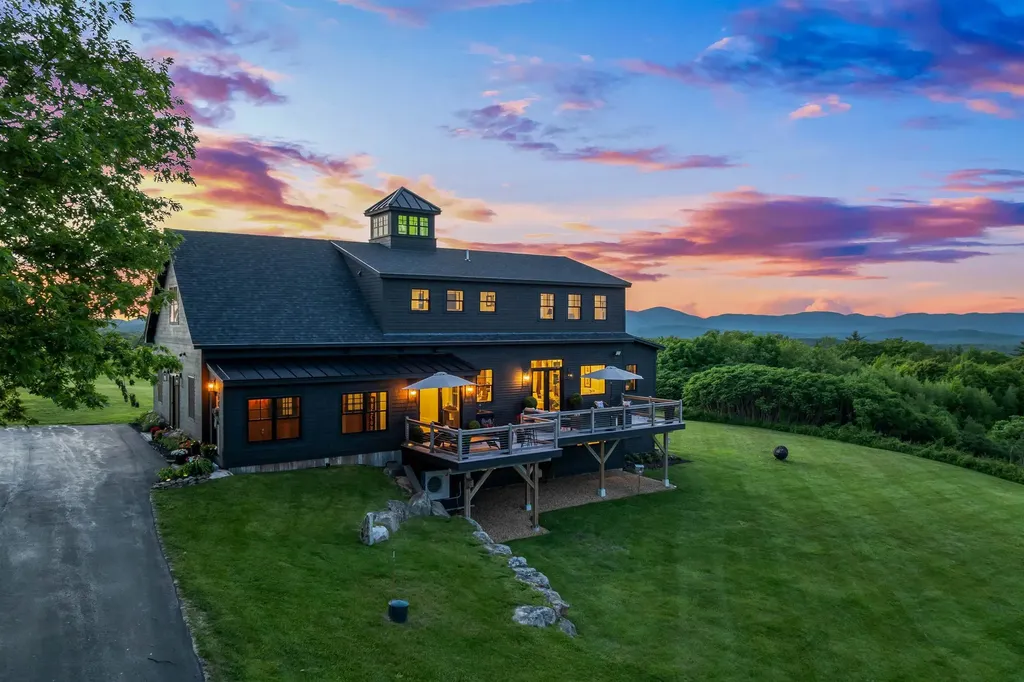
225 Viscido Drive Ferrisburgh VT 05456

Ferrisburgh, VT225 Viscido Drive

Price$1,899,000

Est. Mortgage: $/month

MLS Number 5094711

  • Residential Single Family
  • Full Bath 2
  • Address 225 Viscido Drive
  • Construction New Construction
  • Bedrooms 4

New Construction - Now 100% Complete! Welcome to 225 Viscido Dr in Ferrisburgh, VT. This state-of-the-art, custom timber-framed home was designed by the renowned Timberworks Design of Stowe. Spanning over 4,400 square feet and nestled on 25 prime acres, the property offers an unmatched blend of quality finishes, energy efficiency, and maintenance-free living with breathtaking Western Adirondack views from every window. Initially conceived as the owner's personal future residence, no expense was spared. This home offers luxury one-level living at its finest, with ample space for family or guests, including two additional bedrooms on the lower level and a private one-bedroom apartment above the garage. The main level boasts soaring cathedral ceilings and multiple access points to an expansive, full-length deck. The Great Room features a striking custom stone fireplace, while the chef's kitchen is equipped with custom cabinetry, luxury appliances, a walk-in pantry, and an oversized granite island. The first-floor primary suite is equally spectacular, featuring dual walk-in closets, and an exquisite bathroom with extraordinary custom finishes. The upper loft space with magnificent views, is ideal for a home office. The lower Level's 9' ceilings and walls of windows create a light-filled living area featuring a large den with a gas fireplace, two bedrooms, a shared bathroom, and a flexible room perfect for a gym, wine cellar, or simply storage. The home's features include imported granite & tile, custom oversized Marvin windows, and radiant floor heating throughout. The guest Apartment, with separate utilities, is a smartly designed space above the garage that maintains the high-end finishes found in the main home. Outside, the 25-acre lot provides the perfect balance of open space and wooded privacy. This secluded location is just moments from Vergennes, Lake Champlain, and offers an easy commute to Middlebury, Burlington or Ski resorts.

Listed by Michael O'Dowd of KW Vermont

$
$
%
$/month over payments
Federal 30-year interest rate: 6.55% last updated on Jul 16, 2026
* All Figures are estimates. Check with your bank or proposed mortgage company for actual interest rates.
This product uses the FRED® API but is not endorsed or certified by the Federal Reserve Bank of St. Louis.

Virtual TourSave FavoriteSchedule TourAsk A QuestionMore Details
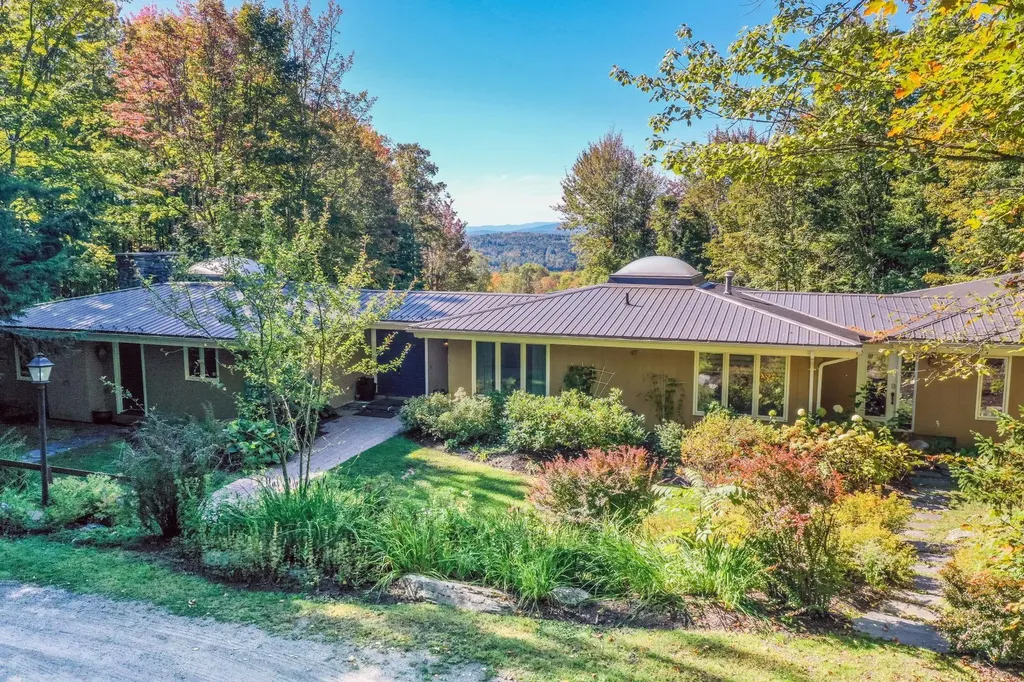
2394 Fletcher Hill Road Woodstock VT 05091

Woodstock, VT2394 Fletcher Hill Road

Price$1,895,000

Est. Mortgage: $/month

MLS Number 5084536

  • Residential Single Family
  • Construction Existing
  • Bedrooms 2
  • Bathroom 3
  • Square Feet 2,944

Newly constructed Modern Vermont Farmhouse residence on 14 acres with absolutely amazing river views, 13-foot ceilings, gourmet kitchen, oversized french doors and windows throughout, radiant-heated concrete floors, first rate finishes, appliances and mechanicals located just 6 minutes to the Woodstock village green and 17 minutes to the Killington Skyeship base lodge. The first level is comprised of a large, open-format living space with gourmet kitchen, dining and living spaces, plus a first level bedroom with modern ensuite bath. Upstairs is another large open floor plan living space with a half-bath, and a full bedroom with ensuite bath. Each side of the upstairs living space has loft sleeping bunk-areas for kids (of all ages!). SEE DEDICATED PROPERTY WEBSITE FOR VIDEOS, VIRTUAL WALKTHROUGH, FLOORPLANS AND MORE.

Listed by John Snyder of Snyder Donegan Real Estate Group

$
$
%
$/month over payments
Federal 30-year interest rate: 6.55% last updated on Jul 16, 2026
* All Figures are estimates. Check with your bank or proposed mortgage company for actual interest rates.
This product uses the FRED® API but is not endorsed or certified by the Federal Reserve Bank of St. Louis.

Virtual TourSave FavoriteSchedule TourAsk A QuestionMore Details
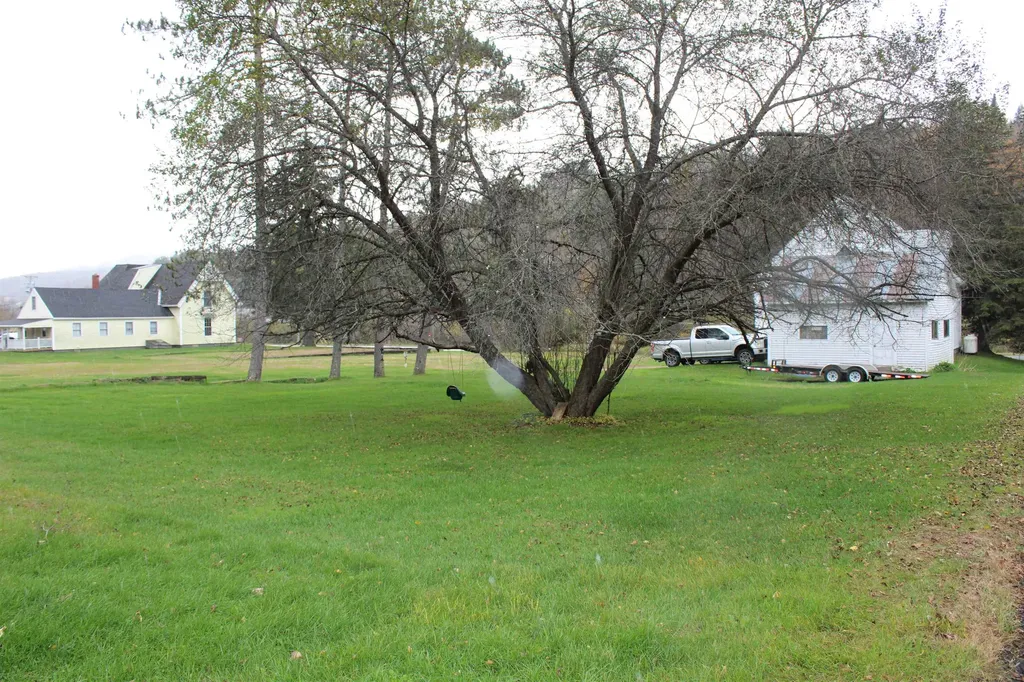
770 Pope Brook Road Danville VT 05828

Danville, VT770 Pope Brook Road

Price$1,895,000

Est. Mortgage: $/month

MLS Number 5055013

  • Residential Single Family
  • Full Bath 2
  • Address 770 Pope Brook Road
  • Construction Existing
  • Bedrooms 6

Sited at the end of a town maintained road, Highlands Farm in North Danville, Vermont is one of the best preserved Vermont hill farms of the era. The 240 acre land component consists of 55 acres of prime hay fields and pastures, 185 acres of extremely well maintained woodlands that include an active sugarbush. The ongoing 40 year stewardship by the current owners of this property has preserved an extremely fine working landscape coupled with a period correct Greek Revival farmhouse. The farmhouse replete with hanging oil lamps, period flooring, period windows and extensive original woodwork underwent an extensive restoration in 1985 under the ownership of the current owners. The focus was the retention of all original fabric while outfitting the house for the first time with modern electrics and systems. As part of the ongoing restoration, a period barn was moved from Sharon, VT, an addition as well as a swimming pool were added. The farmhouse with its six bedrooms is light filled and features extraordinary local and long range views to Mt Washington and the White Mountains. Truly one of the finest intact Vermont farmsteads located in the Northeast Kingdom in close proximity to all forms of recreation, culture and vibrant communities.

Listed by Wade Treadway of Wade I Treadway Real Estate

$
$
%
$/month over payments
Federal 30-year interest rate: 6.55% last updated on Jul 16, 2026
* All Figures are estimates. Check with your bank or proposed mortgage company for actual interest rates.
This product uses the FRED® API but is not endorsed or certified by the Federal Reserve Bank of St. Louis.

Virtual TourSave FavoriteSchedule TourAsk A QuestionMore Details

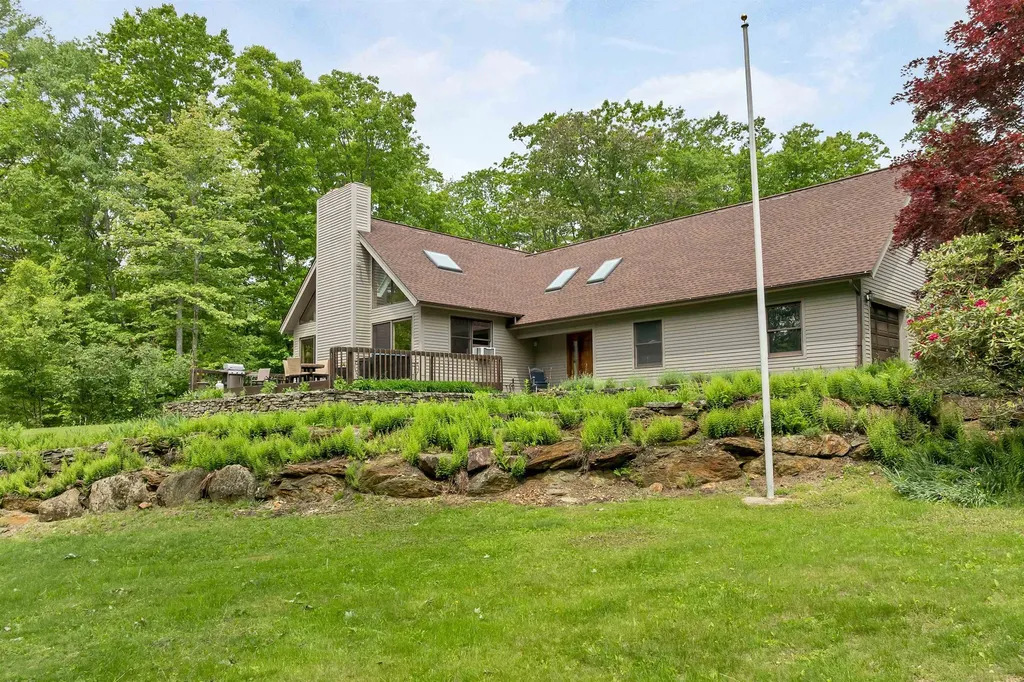
117 Bay Road Colchester VT 05446

Colchester, VT117 Bay Road

Price$1,895,000

Est. Mortgage: $/month

Active With Contract

MLS Number 5090174

  • Residential Single Family
  • Full Bath 3
  • Address 117 Bay Road
  • Construction Existing
  • Bedrooms 4

Welcome to this breathtaking luxury residence perched high above Mallett's Bay and showcasing panoramic views over Lake Champlain. Making your way down the stone-laid walkway and into the home through the full size front porch, you'll immediately feel the warmth and the pride of home ownership on display. You'll be greeted by a remarkable double-sided, 2-story stone fireplace separating the entry from the living room with cathedral ceilings and tall windows; the perfect spot to take in the gorgeous sunsets. The open floor plan allows for an easy flow from the kitchen to dining, living, and the screened-in porch. Down the hall is a half bath, walk in pantry, and a spacious mudroom with built-in storage and direct access to BOTH garages. Also on the main level, you'll find a 1st floor bedroom, full bath and a den/playroom w/ a slider to your screened-in porch, perfect for summer nights. The 2nd level features a master with built-in custom closet, en suite bathroom w/ a spacious glass-doored tiled shower, soaking tub and double vanities. There are 2 additional bedrooms, a dedicated laundry room, an office space, and a full bath rounding out the upstairs. Outside, take in the outdoor oasis w/ 3.39 acres boasting tremendous privacy and again, the view of a lifetime. With multiple decks, a built-in salt water hot tub, a heated pool, beautiful patio and pool house plus unparalleled privacy, this doesn't come about everyday. Convenient location, stunning view with privacy and a truly beautiful home, what more can you want!

Listed by Connor Johnson of KW Vermont

$
$
%
$/month over payments
Federal 30-year interest rate: 6.55% last updated on Jul 16, 2026
* All Figures are estimates. Check with your bank or proposed mortgage company for actual interest rates.
This product uses the FRED® API but is not endorsed or certified by the Federal Reserve Bank of St. Louis.

Save FavoriteSchedule TourAsk A QuestionMore Details

44 Fox Run Road Sunapee NH 03782

Sunapee, NH44 Fox Run Road

Price$1,895,000

Est. Mortgage: $/month

Active With Contract

MLS Number 5094869

  • Residential Single Family
  • Full Bath 1
  • Address 44 Fox Run Road
  • Construction Existing
  • Bedrooms 4

Welcome to 44 Fox Run in the highly sought-after Oakledge community on Lake Sunapee. Beautifully updated and meticulously maintained, this exceptional four-bedroom home offers the perfect blend of modern comfort, timeless elegance, and resort-style living.The thoughtfully designed floor plan features a stunning, fully renovated kitchen with granite countertops, custom cabinetry, and quality finishes throughout. The spacious living and entertaining areas flow effortlessly, creating an ideal setting for both everyday living and hosting family and friends. The home offers four generously sized bedrooms, including two private en-suite bedroom retreats, each featuring beautifully updated bathrooms with custom showers and upscale finishes. Every room reflects the care and attention that has gone into maintaining and enhancing this remarkable property.Ownership includes access to Oakledge, one of Lake Sunapee's premier private communities, encompassing 179 acres with just 62 homes and over 1,250 feet of shared waterfront. Residents enjoy an extraordinary collection of amenities, including sandy beaches, lakeside lounging areas, a clubhouse, game room, tennis courts, boat slips, moorings, and beautifully landscaped grounds.Located just minutes from Mount Sunapee Resort, Sunapee Harbor, and all the year-round recreation the Lake Sunapee region has to offer, 44 Fox Run presents a rare opportunity to enjoy luxury living within one of New Hampshire's most desirable lake communities. Current septic is a state approved 3BR design.

Listed by Dimitri Dimakis and Stefan Timbrell of Coldwell Banker LIFESTYLES

$
$
%
$/month over payments
Federal 30-year interest rate: 6.55% last updated on Jul 16, 2026
* All Figures are estimates. Check with your bank or proposed mortgage company for actual interest rates.
This product uses the FRED® API but is not endorsed or certified by the Federal Reserve Bank of St. Louis.

Save FavoriteSchedule TourAsk A QuestionMore Details
7 Wallace Street Rochester NH 03839

Rochester, NH7 Wallace Street

Price$1,895,000

Est. Mortgage: $/month

MLS Number 5097914

  • Multifamily
  • Address 7 Wallace Street
  • Units 5
  • Bathroom 4
  • Acreage 2.11

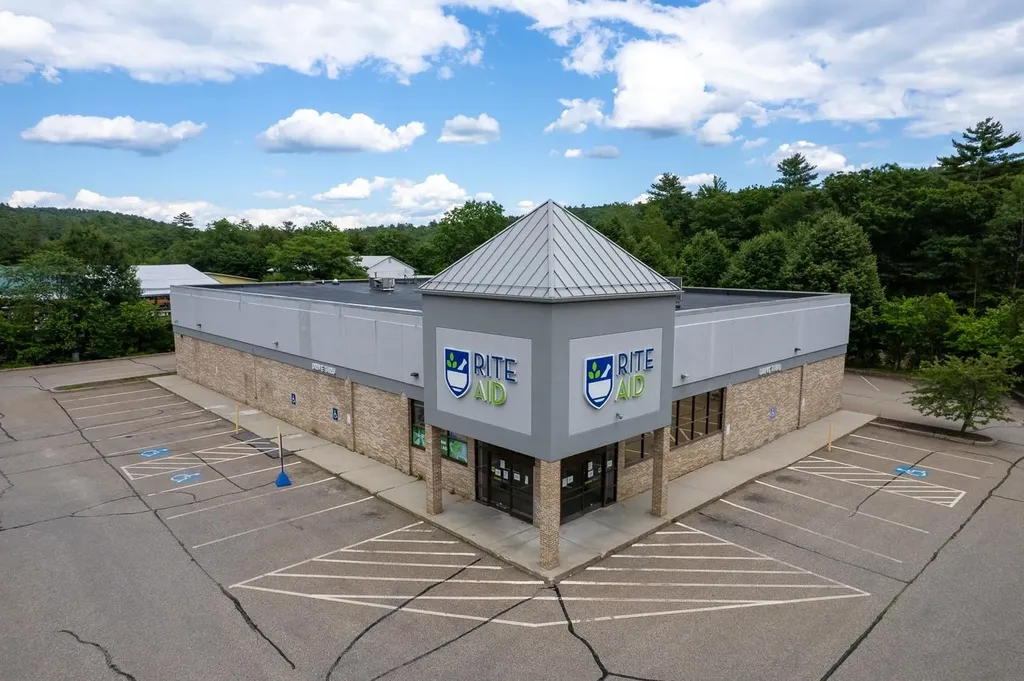
A rare downtown Rochester assemblage totaling 2.11± acres across two contiguous parcels (7 Wallace Street and 9, 10, 12 Hoyt Court). The portfolio includes 5 structures with approximately 10,763 SF of mixed residential, office, and industrial space, generating approximately $132,000 in gross annual income. The combined 2024 assessed value is $1,209,400. Located in the Downtown/Commercial zone with access to municipal water and sewer. Adjacent to City-owned land at 10 Wallace Street (~0.71 ac), creating potential assemblage of ~2.82± acres. Well-suited for continued income-producing use or redevelopment as senior housing, workforce multifamily, or mixed-use. Identified interest from private developers and the City of Rochester.

Listed by Deana Arden of NAI Norwood Group, Jessie Gilton of NAI Norwood Group

$
$
%
$/month over payments
Federal 30-year interest rate: 6.55% last updated on Jul 16, 2026
* All Figures are estimates. Check with your bank or proposed mortgage company for actual interest rates.
This product uses the FRED® API but is not endorsed or certified by the Federal Reserve Bank of St. Louis.

Save FavoriteSchedule TourAsk A QuestionMore Details
7 Wallace Street Rochester NH 03839

MLS Number 5097099

  • Commercial
  • Address 7 Wallace Street
  • Acreage 2.11
  • Area NH-Strafford

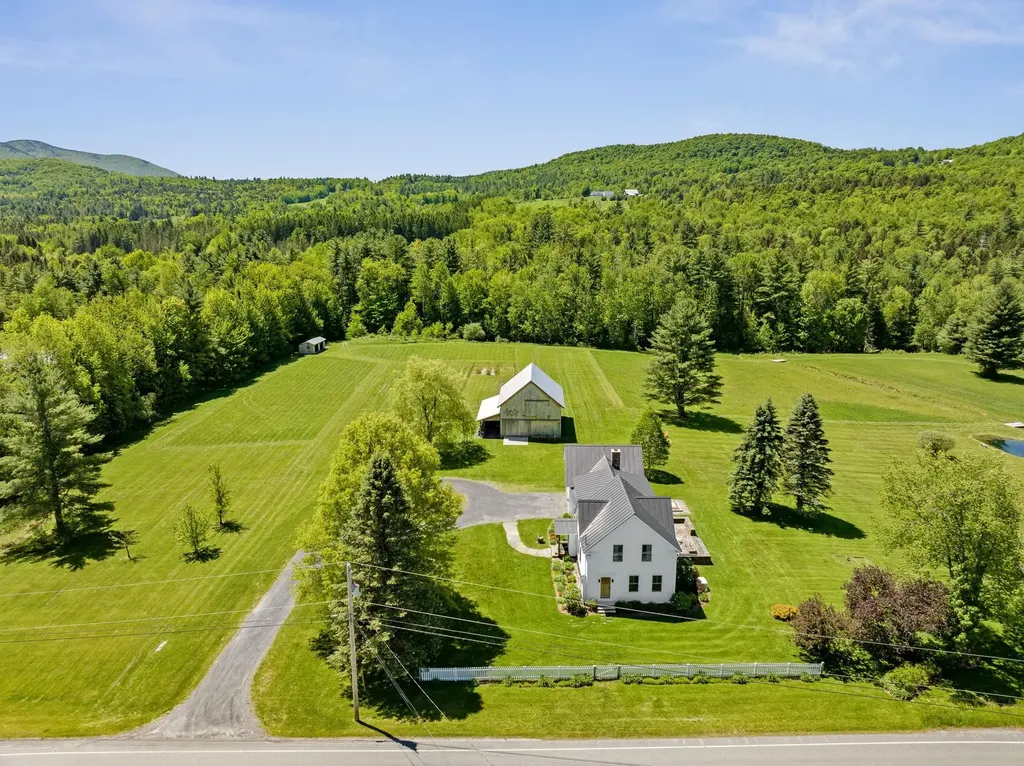
Downtown Rochester Income-Producing Redevelopment Assemblage (6 structures: 2 commercial units, 3 residential buildings, & 1 Outbuilding- Barn) Rare downtown Rochester investment opportunity featuring a 2.11± acre assemblage with five income-producing buildings totaling approximately 10,763± SF of mixed residential, office, warehouse, and industrial/flex space. Strategically located within Rochester's Downtown/Commercial district, the portfolio offers a strong in-place income stream combined with long-term redevelopment and value-add potential. The property benefits from existing occupancy, flexible building configurations, off-street parking, municipal water and sewer, and a large-scale footprint rarely available in the downtown market. Investors have the opportunity to capitalize on immediate cash flow while exploring future redevelopment, adaptive reuse, multifamily conversion, mixed-use repositioning, or long-term hold strategies. A compelling opportunity for investors, developers, and owner-users seeking stable income, flexibility, and future upside in one of Rochester's evolving redevelopment corridors.

Listed by Deana Arden of NAI Norwood Group, Jessie Gilton of NAI Norwood Group

$
$
%
$/month over payments
Federal 30-year interest rate: 6.55% last updated on Jul 16, 2026
* All Figures are estimates. Check with your bank or proposed mortgage company for actual interest rates.
This product uses the FRED® API but is not endorsed or certified by the Federal Reserve Bank of St. Louis.

Virtual TourSave FavoriteSchedule TourAsk A QuestionMore Details

225 Atlantic Avenue Wells ME 04090

Wells, ME225 Atlantic Avenue

Price$1,895,000

Est. Mortgage: $/month

MLS Number 5099219

  • Residential Single Family
  • Full Bath 2
  • Address 225 Atlantic Avenue
  • Construction Existing
  • Bedrooms 4

Welcome to exceptional direct beachfront living with breathtaking panoramic views of sandy Wells Beach and unforgettable sunrises from this stunning shoreline home. This impeccably maintained gem beautifully blends classic beach charm with modern updates, bathed in an abundance of natural light that streams through expansive windows, highlighting the waterfront setting. Thoughtful and one-of-a-kind details from a renovation by Chase Construction combine the elegance of built-in cabinetry, dining banquette seating, hardwood floors, and a three-story custom staircase with the necessary precautions of ensuring the home is protected for all of Maine's seasons. The well-designed kitchen features a Sub-Zero refrigerator, freezer drawers, a Thermador gas range, and quartz countertops. Step through the living room doors onto a wraparound porch that leads to brand-new decks, a private beachfront terrace and direct access to the sandy beach. A marble-appointed full bath showcases a relaxing Kohler air tub and a convenient stackable washer and dryer, adding both luxury and practicality to the first floor. The home offers four distinct bedrooms, two on the second floor and two on the third, including a primary suite that overlooks the beach and a third floor bunkroom. This Smart Home, powered by Savant, provides peace of mind whether you're at home or away. Enjoy state-of-the-art security features, including full perimeter video surveillance, an integrated alarm system, remote water shut-off, heating and cooling temperature control, and interior and exterior lighting control--all accessible from your smartphone for effortless management from anywhere. Built with helical piles for optimal foundation support and equipped with hurricane windows, this home also includes up-to four on-site parking spots, a premium feature for Wells Beach. A beach lover's dream, this home is ready to be the backdrop for your Maine memories.

Listed by Anne Erwin Real Estate of Anne Erwin Sothebys International Rlty

$
$
%
$/month over payments
Federal 30-year interest rate: 6.55% last updated on Jul 16, 2026
* All Figures are estimates. Check with your bank or proposed mortgage company for actual interest rates.
This product uses the FRED® API but is not endorsed or certified by the Federal Reserve Bank of St. Louis.

Virtual TourSave FavoriteSchedule TourAsk A QuestionMore Details
14 Island View Drive Moultonborough NH 03254

Moultonborough, NH14 Island View Drive

Price$1,895,000

Est. Mortgage: $/month

MLS Number 5085782

  • Residential Single Family
  • Full Bath 3
  • Address 14 Island View Drive
  • Construction Existing
  • Bedrooms 5

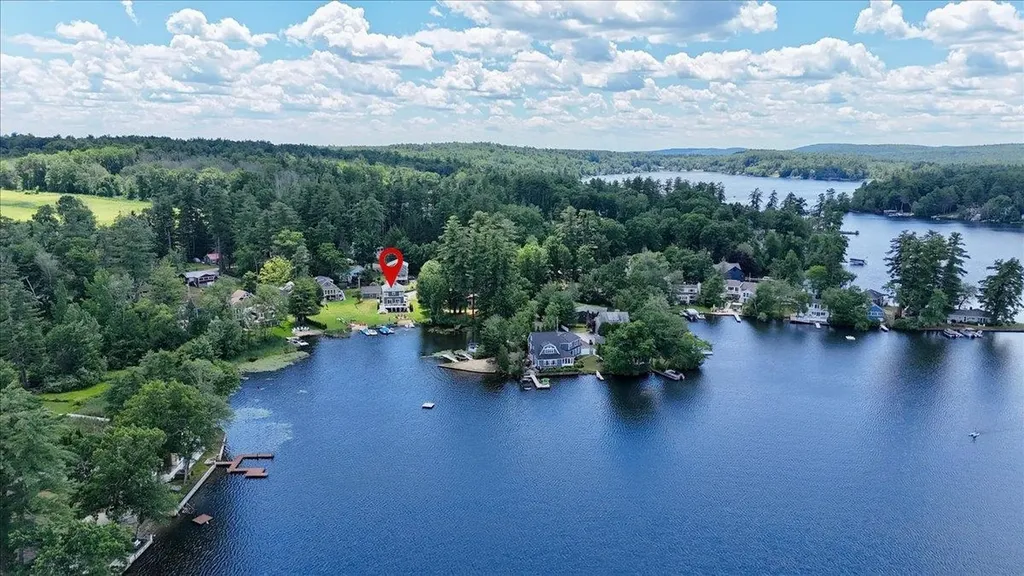
Tucked away at the end of a quiet road on a private end lot, this exceptional property in the prestigious Crosswinds Association offers the blend of seclusion, convenience, and lake lifestyle. Enjoy deeded dock access, waterfront views, shared sandy beaches, kayak and toy storage, and east-facing mountain views-all in one of Lake Winnipesaukee's most desirable neighborhoods. This home sits on a beautifully landscaped lot featuring its own private tennis court, with additional association tennis courts just down the road. A wraparound deck and 3-season screened porch make it easy for indoor/outdoor entertainment. Inside, the open-concept main level offers hardwood floors and a spacious kitchen with island seating, seamlessly connected to the living area with a cozy fireplace. A slider off the kitchen opens to the deck, creating the perfect setup for grilling and gathering. A first-floor bedroom suite-complete with slider access to the deck-offers flexibility for single-level living. There's also a convenient home office on the main level. Upstairs, you'll find two lakeside bedrooms with private balconies that share a full bathroom, plus two additional bedrooms above the 3-car garage, which share another full bath-ideal for hosting family or guests. This property combines the charm of a scenic retreat with the amenities of an upscale lake community. Whether you're looking for year-round living or a summer getaway, this home delivers the best of the Lakes Region.

Listed by Brie Stephens of Compass New England,LLC

$
$
%
$/month over payments
Federal 30-year interest rate: 6.55% last updated on Jul 16, 2026
* All Figures are estimates. Check with your bank or proposed mortgage company for actual interest rates.
This product uses the FRED® API but is not endorsed or certified by the Federal Reserve Bank of St. Louis.

Virtual TourSave FavoriteSchedule TourAsk A QuestionMore Details
50 Gaumont Road Windham NH 03087

Windham, NH50 Gaumont Road

Price$1,895,000

Est. Mortgage: $/month

MLS Number 5093921

  • Residential Single Family
  • Full Bath 3
  • Address 50 Gaumont Road
  • Construction Existing
  • Bedrooms 2

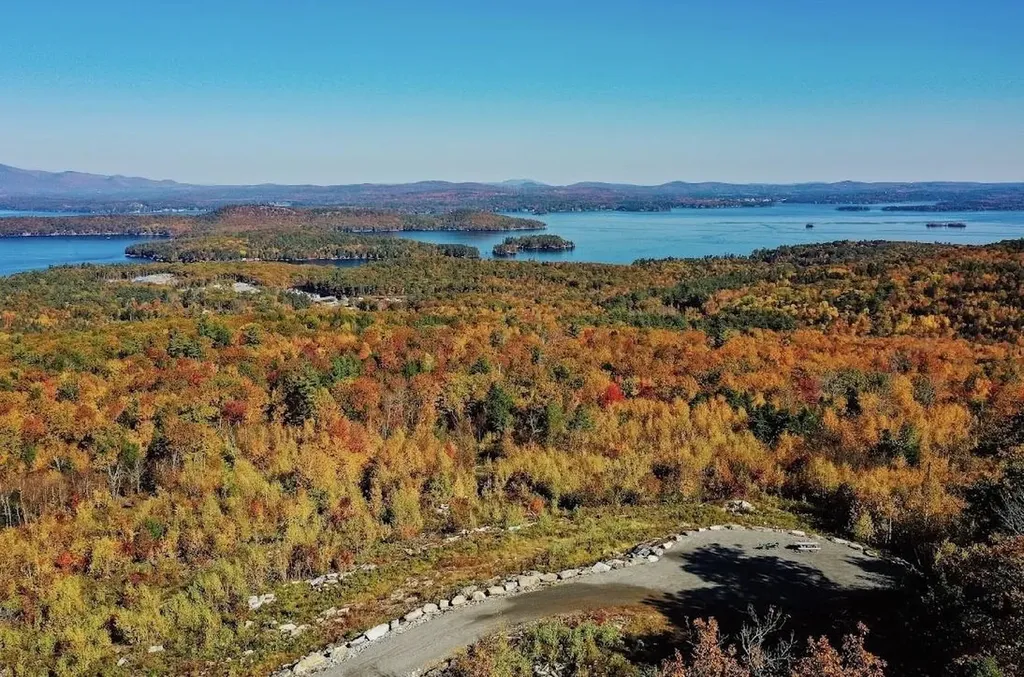
Custom-built waterfront home on Cobbetts Pond with 50 feet of private frontage, private dock, sandy-bottom shoreline, and excellent swimming. Built-in 2016, this exceptional property combines classic New England lake-house charm with modern amenities, efficiency, and convenience. Thoughtfully designed and expertly crafted, the home features extensive custom woodwork, wood ceilings, shiplap detailing, rich walnut finishes, and exceptional craftsmanship throughout. The open-concept floor plan offers bright, coastal-inspired living spaces with abundant natural light and beautiful water views. A stunning stone fireplace anchors the main living area, and a walk-in pantry, while the custom walnut island and breakfast nook create a warm, inviting atmosphere. Designed for both everyday living andentertaining, the home includes a designated office area, guest bedroom, nursery, second-floor laundry, and a spacious upper-level hallway lined with custom built-in bookshelves. The primary suite serves as a private retreat with a waterfront deck, walk-in closet, and spa-inspired bath. The screened porch and adjoining deck provide the perfect setting for relaxing or entertaining, while the level backyard offers easy access to the shoreline, private dock, and sandy swimming area. The walk-out lower level offers a unique lodge-inspired retreat with custom log-style walls and ceilings, plus a full kitchen and 3/4 bath-ideal for guests, recreation, extended family, or potential in-law accommodations. A detached heated garage provides storage for vehicles, watercraft or lake gear, while the unfinished attic above offers additional storage space. Walkout to patio area. Additional storage under the porch. Enjoy boating, fishing, kayaking, paddleboarding, swimming, and year-round waterfront living from this exceptional Cobbetts Pond property. Rarely available, this newer custom-built home offers the perfect blend of lake-house character, luxury, craftsmanship, and modern comfort.

Listed by Debra Forte of Century 21 North East

$
$
%
$/month over payments
Federal 30-year interest rate: 6.55% last updated on Jul 16, 2026
* All Figures are estimates. Check with your bank or proposed mortgage company for actual interest rates.
This product uses the FRED® API but is not endorsed or certified by the Federal Reserve Bank of St. Louis.

Virtual TourSave FavoriteSchedule TourAsk A QuestionMore Details
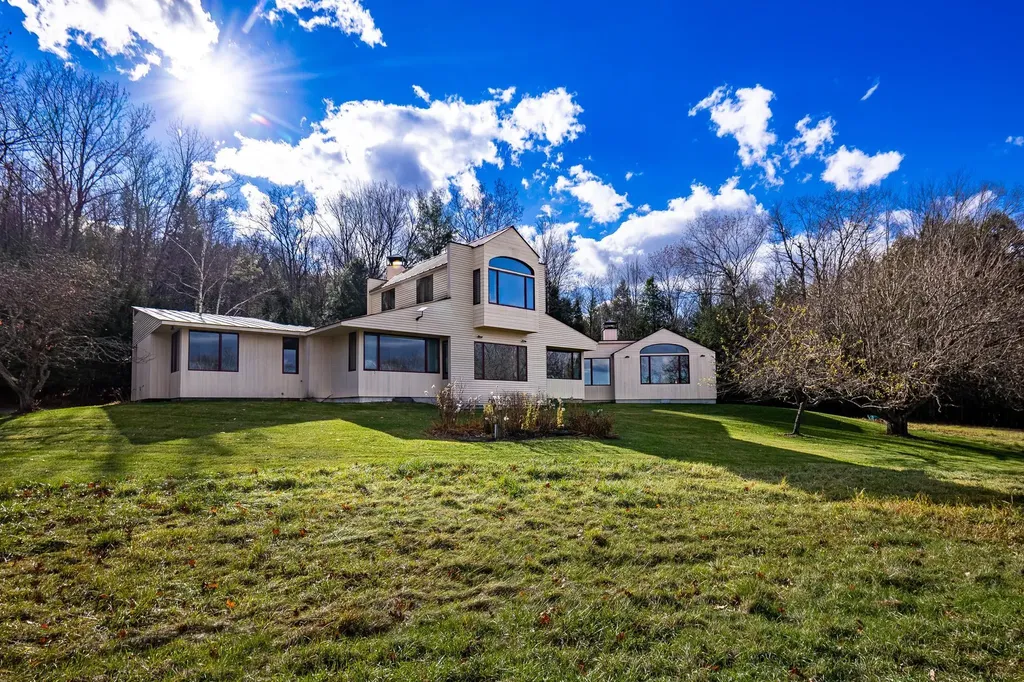
835 Alpine View Road Stowe VT 05672

Stowe, VT835 Alpine View Road

Price$1,890,000

Est. Mortgage: $/month

MLS Number 5062958

  • Residential Single Family
  • Full Bath 6
  • Address 835 Alpine View Road
  • Construction Existing
  • Bedrooms 7

Set on over six acres of both wooded and open land, this exceptional property offers a rare combination of privacy, charm, and convenience-just minutes from all of Stowe's world-class amenities. At its heart lies a spacious home anchored by a striking stone fireplace and rich wood floors, with French doors opening to an expansive deck with a new hot tub that seamlessly blends indoor and outdoor living. Designed for gathering and entertaining, the dining area frames mountain views, while the thoughtfully planned kitchen strikes the perfect balance between privacy for cooking and connection to the main living space. Off the kitchen is an en suite bedroom while down the hall, the primary suite provides a tranquil retreat with an oversized shower and large soaking tub. In the guest wing you will find five additional bedrooms and four baths that ensure abundant accommodations for family and friends. On the lower level, a versatile entertainment area-with game room and kitchenette-offers endless opportunities for fun and relaxation no matter your age. Outside, a fenced, heated pool framed by elegant stonework creates a private resort-like setting, while the detached garage supplies generous storage for gear and equipment. With its spacious layout, inviting amenities, and unbeatable location, this property delivers the perfect Vermont retreat where memories are made and every season can be enjoyed.

Listed by Joni Gaines and Pall Spera of Pall Spera Company Realtors-Stowe

$
$
%
$/month over payments
Federal 30-year interest rate: 6.55% last updated on Jul 16, 2026
* All Figures are estimates. Check with your bank or proposed mortgage company for actual interest rates.
This product uses the FRED® API but is not endorsed or certified by the Federal Reserve Bank of St. Louis.

Virtual TourSave FavoriteSchedule TourAsk A QuestionMore Details

Broker Reciprocity 

Copyright 2026 PrimeMLS, Inc. All rights reserved. This information is deemed reliable, but not guaranteed. The data relating to real estate displayed on this display comes in part from the IDX Program of PrimeMLS. The information being provided is for consumers’ personal, non-commercial use and may not be used for any purpose other than to identify prospective properties consumers may be interested in purchasing. Data last updated July 24, 2026 3:09 PM UTC
