
SIGN UP or LOG IN 's Account

Log in to see your saved listings or edit your searches:

No account? Sign up now to save searches, listings, and get tailored listing notifications. It's free, opt-out anytime.

Find Your New Home

Sign Up Today!

Get fresh listings via email, save your favorite listings, match with similar properties, and unlock additional property info.

Create Your Account

Do not fill in this field:

Already have an account? Log in

and narrow your search. If you have fewer than 200 results, you can save your search.

Addison VT Mobile Real Estate

r=6505-6516
41 Ashburnham Road New Ipswich NH 03071

New Ipswich, NH41 Ashburnham Road

Price$549,900

Est. Mortgage: $/month

Pending

MLS Number 5090629

  • Residential Single Family
  • Full Bath 2
  • Address 41 Ashburnham Road
  • Construction Existing
  • Bedrooms 3

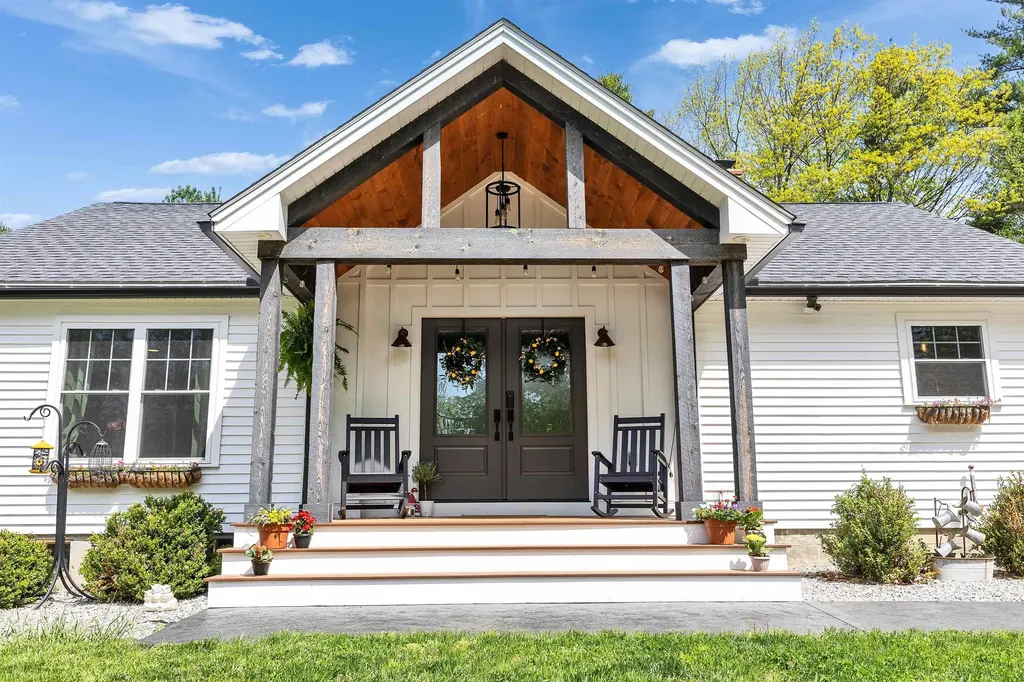
Welcome home to this stunning custom ranch that feels like new construction! Thoughtfully designed with high-end finishes and dramatic architectural details throughout, this home blends rustic character with modern elegance. The oversized covered front porch is a true showpiece with custom beams, wood-paneled ceiling, and low-maintenance decking - the perfect place to relax and enjoy the peaceful setting. Step inside the double front doors into a bright, open-concept living space featuring vaulted ceilings, exposed beams, and board and batten accents. Filled with natural light, the kitchen is designed for both everyday living and entertaining, complete with custom cabinetry, granite countertops, and stainless appliances. The home offers three generously sized bedrooms and two full baths, including a primary suite with tray ceiling and ensuite bath with a walk-in tiled shower. The hall has a built-in pantry and office nook. A convenient laundry room includes additional storage and utility sink. Outside, the landscaped one-acre lot offers a fenced level backyard, crushed stone patio and flowers lining the stone wall. A storage shed and an enormous chicken coop are added country charm. The basement provides excellent storage space along with room for a workshop or hobby area. Major system updates include newer 200-amp electrical service, heating system, septic system, roof, siding, and bulkhead - offering peace of mind for years to come. This magical property truly feels like brand-new construction without the premium price tag while offering the warmth and charm of country living in beautiful New Ipswich.

Listed by Sharon Corr of The Corr Group,LLC

$
$
%
$/month over payments
Federal 30-year interest rate: 6.55% last updated on Jul 16, 2026
* All Figures are estimates. Check with your bank or proposed mortgage company for actual interest rates.
This product uses the FRED® API but is not endorsed or certified by the Federal Reserve Bank of St. Louis.

Virtual TourSave FavoriteSchedule TourAsk A QuestionMore Details
567 Main Street Sanford ME 04083

Sanford, ME567 Main Street

Price$549,900

Est. Mortgage: $/month

MLS Number 5087111

  • Residential Single Family
  • Full Bath 2
  • Address 567 Main Street
  • Construction Existing
  • Bedrooms 3

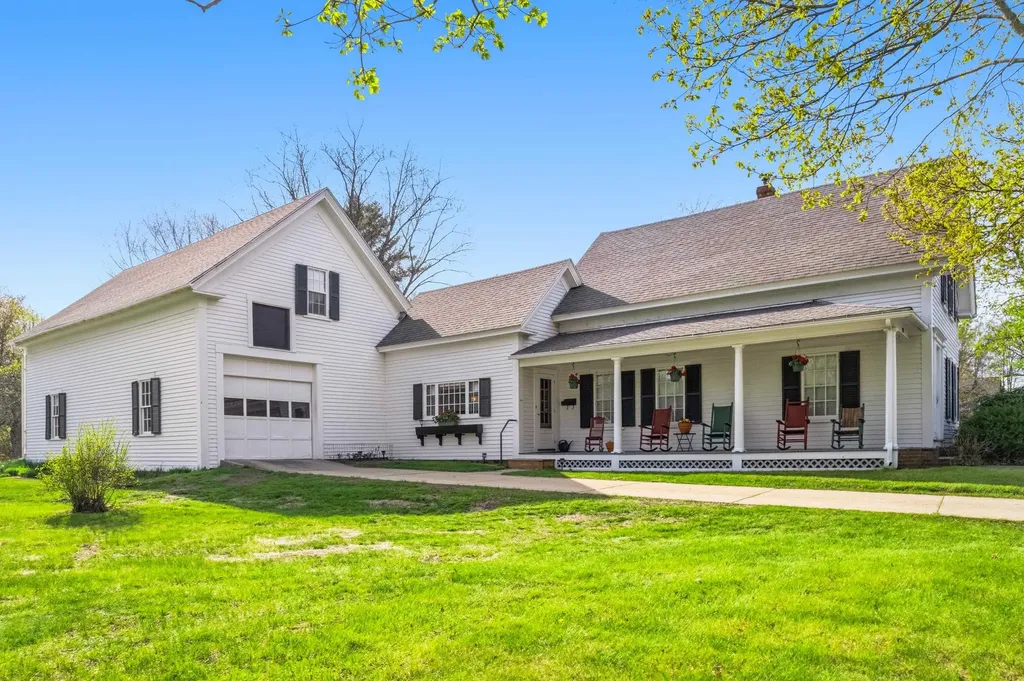
This historic home was originally built in the early 1880s, as a wedding gift and has remained in the same family for at least four generations! Located on a 2.2 acre corner lot, offering great privacy, on Main and Thomas Streets, the sprawling grounds offer beautiful ornamental trees and plenty of lawn area - perfect for picnics, croquet, Corn Hole and many other outdoor activities. The covered open porch is a welcoming and peaceful sight to those passing by and was often used by the family as a place to rock in wicker rocking chairs and enjoy iced tea, as the rest of the world passed by. From the covered porch, one enters the totally renovated and updated kitchen, complete with custom cherry cabinets. The kitchen opens into an office-study, which is bathed in afternoon sun through oversized windows - that provide great views of the gardens and yard. There is also direct entry into the formal dining room, with hardwood floors - perfect for large gatherings or intimate family meals. Just off the dining room is a passage, complete with full bath, which leads to the ''Great Room'' - complemented by a massive brick fireplace. Enjoy cozying up to the crackling fire in the fireplace and listen to beautiful music being played on the baby grand piano! From the ''formal'' Main Street entrance, enjoy the ''library'' with floor-to-ceiling bookshelves. Ascend the staircase to the second level, with huge primary bedroom - with hardwood floors, as well as two more modest bedrooms, one even leading through what used to be a ''secret passage'' to a room over the barn! Down in the basement, there is a finished bonus room, with fireplace - perfect for watching your favorite movies or TV shows, or to set up a ping-pong or pool table! On the main level, access the barn from the the office/study - w/ space to park cars, & help you avoid the rain or snow with direct entry to the living area. Easy walk to restaurants, library, historical society, post office & much more.

Listed by Elias Thomas of Exit Key Real Estate

$
$
%
$/month over payments
Federal 30-year interest rate: 6.55% last updated on Jul 16, 2026
* All Figures are estimates. Check with your bank or proposed mortgage company for actual interest rates.
This product uses the FRED® API but is not endorsed or certified by the Federal Reserve Bank of St. Louis.

Virtual TourSave FavoriteSchedule TourAsk A QuestionMore Details
365 Maple Ridge Road Danby VT 05739

Danby, VT365 Maple Ridge Road

Price$549,900

Est. Mortgage: $/month

MLS Number 5094746

  • Residential Single Family
  • Full Bath 2
  • Address 365 Maple Ridge Road
  • Construction Existing
  • Bedrooms 3

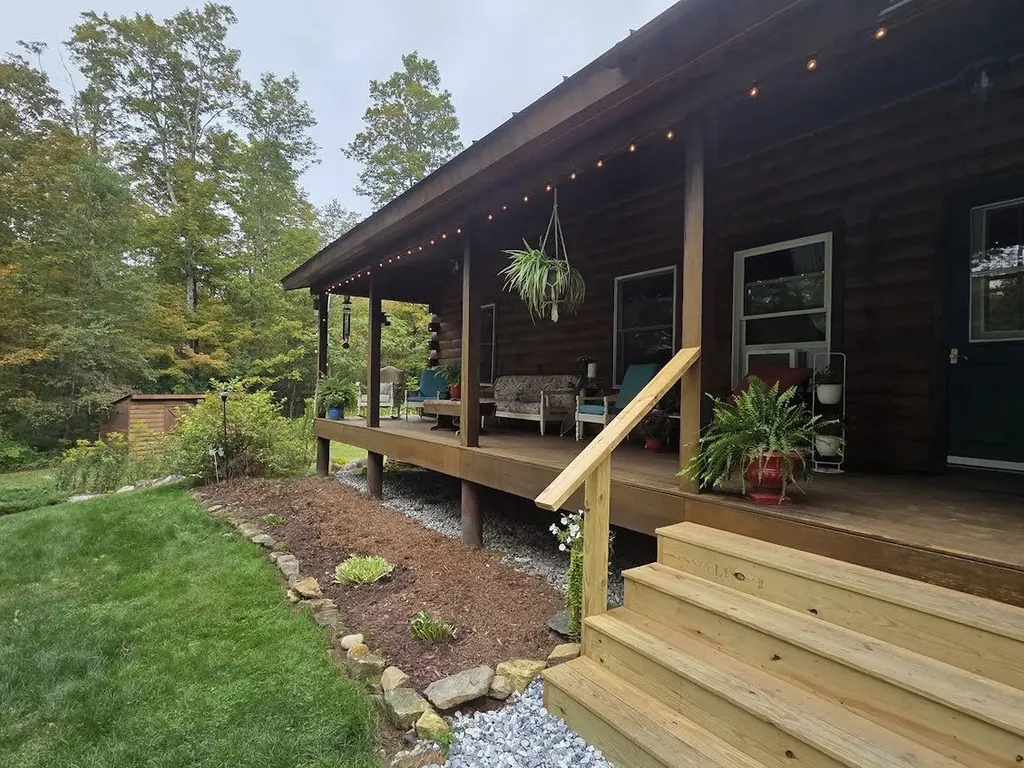
Take a left off Tinmouth Rd onto Maple Ridge Rd, a private road, drive a half mile to the end of the road and you will be home. A beautiful log cabin with a large vaulted ceiling great room with a large kitchen and dining area. Off to one side are two bedrooms and a shared bath. The other side has an expansive main suite with full bath. The walk out basement is partially finished with a family room and bonus room. Then there is the porch, imagine sitting every morning having your coffee here, listening to the birds and wildlife all on your 15 acres of land. The best of both worlds, easy living in a private setting.

Listed by Hurley Cavacas of New England Lakeside Realty

$
$
%
$/month over payments
Federal 30-year interest rate: 6.55% last updated on Jul 16, 2026
* All Figures are estimates. Check with your bank or proposed mortgage company for actual interest rates.
This product uses the FRED® API but is not endorsed or certified by the Federal Reserve Bank of St. Louis.

Save FavoriteSchedule TourAsk A QuestionMore Details
77 Merrow Street Manchester NH 03104

Manchester, NH77 Merrow Street

Price$549,900

Est. Mortgage: $/month

Active With Contract

MLS Number 5089281

  • Multifamily
  • Address 77 Merrow Street
  • Units 2
  • Bathroom 2
  • Acreage 0.12

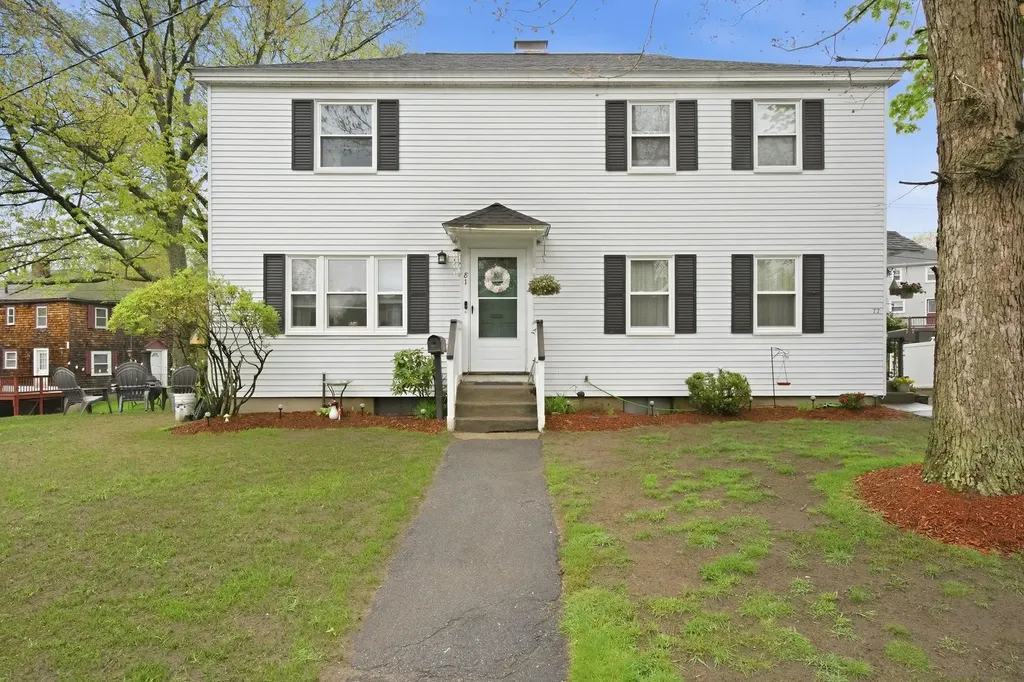
Owner occupants and Investors take notice! check out this fantastic North End Duplex in a GREAT Location set on a dead-end cul de sac. Each Unit has 2 beds,1 bath and 1 car garage. Lots of hardwood floors and plenty of storage. Heating systems and roof have been updated in the last 5-7 years. COC good until April 2027. 1 Unit is vacant. Quick closing possible This won't last so schedule an appointment today.

Listed by Frank DiDonato of Keller Williams Realty-Metropolitan

$
$
%
$/month over payments
Federal 30-year interest rate: 6.55% last updated on Jul 16, 2026
* All Figures are estimates. Check with your bank or proposed mortgage company for actual interest rates.
This product uses the FRED® API but is not endorsed or certified by the Federal Reserve Bank of St. Louis.

Virtual TourSave FavoriteSchedule TourAsk A QuestionMore Details
114 Ledgewood Terrace Bridgewater NH 03222
Pending

MLS Number 5094847

  • Residential Single Family
  • Full Bath 2
  • Construction Existing
  • Bedrooms 4
  • Bathroom 2

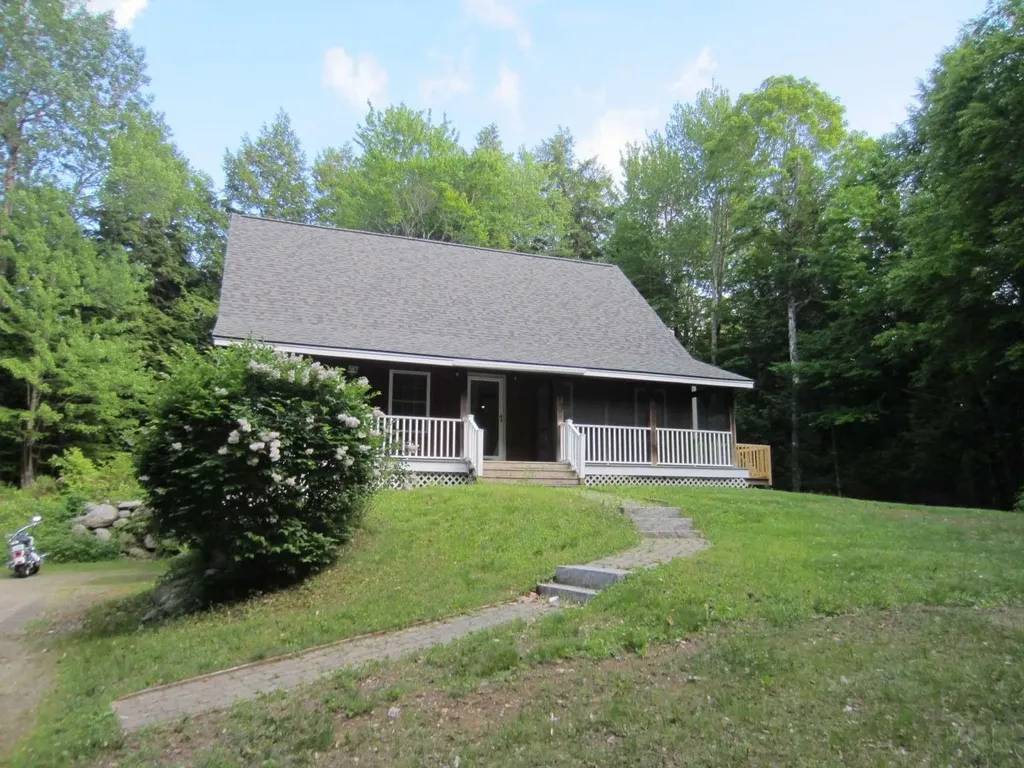
BRAND NEW ROOF, BRAND NEW SEPTIC SYSTEM. Built in 2001, this Cape-style home sits on nearly 3 acres at the end of a town-maintained cul-de-sac. Enter this 4-bedroom, 2-bathroom home from the full-length Farmers porch, and find an open floorplan with wide panel pine floorboards throughout the entire home. Each pine board secured with hand honed nails, lending to rustic charm. An efficient wood-burning stove on the first floor can heat the entire home. Beyond the open living space, there is one bedroom, one ¾ bathroom, and the laundry machines- all on the First Floor! Upstairs are two more large bedrooms plus a Master Suite featuring an oversized Master Bedroom Closet, a Master Bathroom with His & Her sinks, Whirlpool bathtub and dedicated linen closet. There is an additional Walk-in closet in the hallway! The full basement is designed with a future apartment or in-law suite in mind. It is rough plumbed for a full bathroom and kitchen. There is a single car garage under the house too. The garage and basement are outfitted with air compressor lines throughout, and a built-in workbench. *New* Oil Tank 2021. The house has a dedicated Generator Transfer switch - great for an RV! *New* deck leads to a poured concrete patio. Not enough? There are also an additional Small Garage and a Greenhouse!

Listed by Jason Saphire of www.HomeZu.com

$
$
%
$/month over payments
Federal 30-year interest rate: 6.55% last updated on Jul 16, 2026
* All Figures are estimates. Check with your bank or proposed mortgage company for actual interest rates.
This product uses the FRED® API but is not endorsed or certified by the Federal Reserve Bank of St. Louis.

Save FavoriteSchedule TourAsk A QuestionMore Details

445 South Main Street St. Albans Town VT 05478
Pending

MLS Number 5082308

  • Residential Single Family
  • Full Bath 1
  • Construction Existing
  • Bedrooms 3
  • Bathroom 3

Perched atop a scenic hill in St. Albans this inviting 3 bedroom, 3 bath home offers the perfect blend of privacy, comfort, and breathtaking hillside views with spectacular sunsets overlooking lake Champlain all on 2.52 acres. Step inside to a spacious living room filled with natural light from dramatic floor-to-ceiling windows that perfectly frame the stunning landscape beyond. A sliding glass door leads to a screened-in porch, your ideal spot for morning coffee or evening relaxation while taking in the peaceful vista. The brick fireplace serves as a charming focal point, complemented by a pellet stove that adds both warmth and efficiency. The main living area features durable laminate flooring and flows seamlessly into a welcoming dining space and functional kitchen, creating an easy layout for everyday living and entertaining. All three bedrooms are conveniently located on the first floor, including a primary suite with its own en suite bath and a generous walk-in closet. A standout feature of the home is the dedicated sewing and laundry room - perfect for crafting, hobbies, or additional workspace. The lower level expands your living options with a full walkout and a second kitchen, making it ideal for hosting guests, extended family, or entertaining. Outside, you'll find a large shed/mini garage, offering excellent storage for tools and equipment. With complete privacy and sweeping views and just minutes to I-89 and a short drive to Burlington.

Listed by The Gardner Group of RE/MAX North Professionals

$
$
%
$/month over payments
Federal 30-year interest rate: 6.55% last updated on Jul 16, 2026
* All Figures are estimates. Check with your bank or proposed mortgage company for actual interest rates.
This product uses the FRED® API but is not endorsed or certified by the Federal Reserve Bank of St. Louis.

Virtual TourSave FavoriteSchedule TourAsk A QuestionMore Details
143&136 Martin Road Weare NH 03281

Weare, NH143&136 Martin Road

Price$549,900

Est. Mortgage: $/month

MLS Number 5095913

  • Residential Single Family
  • Address 143&136 Martin Road
  • Construction Existing
  • Bedrooms 2
  • Bathroom 1

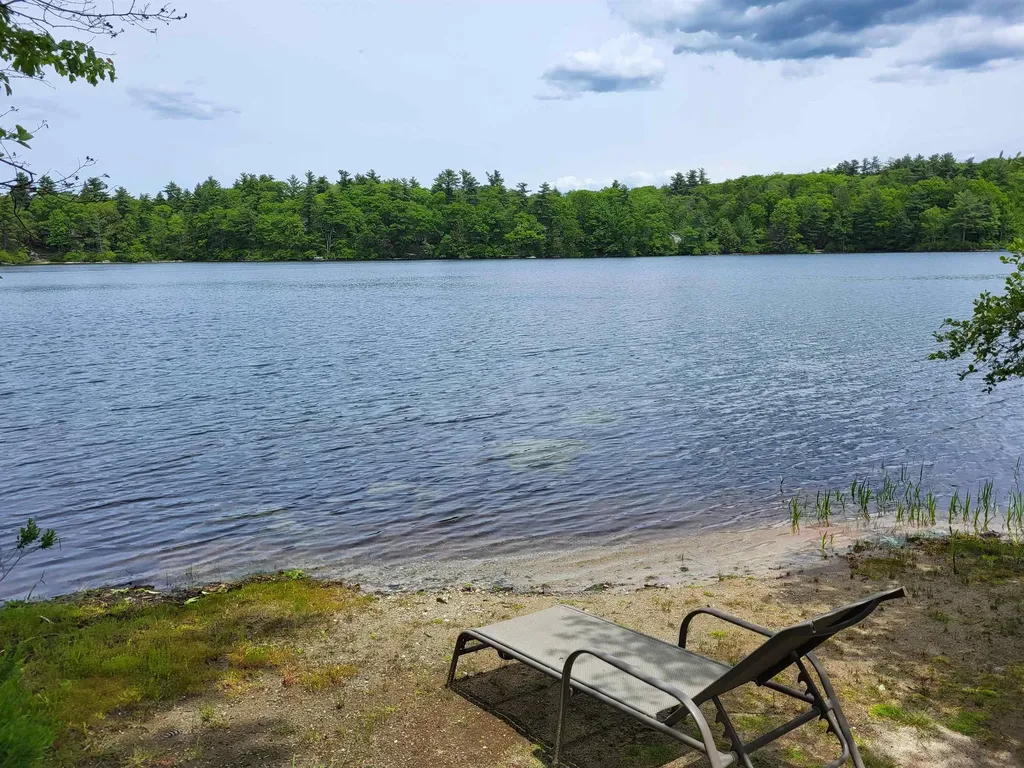
Two lots with this quintessential New England cottage situated in a beautiful country setting directly across from picturesque Mount William Pond. This charming home features an inviting three-season porch and a newer metal roof for low maintenance. The property includes a spacious yard and, notably, an additional waterfront building lot with 500 feet of pond frontage. This lot comes with an approved septic design and driveway permit, offering a unique opportunity to generate rental income from the cottage while building a new home by the pond. The property is ideally located between Manchester and Concord, within walking distance of Dimitri's Pizza and near various hiking trails and conservation lands. Please note that the home is not eligible for FHA or VA financing. Whether you are looking for a starter home, a weekend retreat, or an investment property, this location offers excellent potential.

Listed by Hugh Durack of Coldwell Banker LIFESTYLES - Concord

$
$
%
$/month over payments
Federal 30-year interest rate: 6.55% last updated on Jul 16, 2026
* All Figures are estimates. Check with your bank or proposed mortgage company for actual interest rates.
This product uses the FRED® API but is not endorsed or certified by the Federal Reserve Bank of St. Louis.

Virtual TourSave FavoriteSchedule TourAsk A QuestionMore Details
288 Pinkham Road Middleton NH 03887

Middleton, NH288 Pinkham Road

Price$549,900

Est. Mortgage: $/month

MLS Number 5069382

  • Residential Single Family
  • Full Bath 1
  • Address 288 Pinkham Road
  • Construction Existing
  • Bedrooms 2


Welcome to this lakeside retreat on beautiful Sunrise Lake! Only 1 hr to Mass border & 20 mins from Lake Winnipesaukee! This could be your next home.! This charming 2-bedroom, 1-bath cottage sits near the water's edge, offering unobstructed views of the lake. Inside, you'll love the cozy knotty pine interior that adds warmth and rustic charm throughout. The open layout seamlessly connects the living room, dining area, and kitchen-perfect for relaxing or entertaining with family and friends. The cottage has been thoughtfully renovated to maximize the breathtaking views, allowing you to enjoy the lake from nearly every room. Step outside to your private dock and mooring, located in the peaceful no-wake zone, ensuring quiet days on the water. Private boat launch on Pinkham. It is a year-round property that offers endless opportunities for you to enjoy every season... whether it's Summers on the water or chilly Winter evenings by the wood stove. You can begin enjoying this lakeside retreat immediately!

Listed by Trish Mahoney of Keller Williams Realty Evolution

$
$
%
$/month over payments
Federal 30-year interest rate: 6.55% last updated on Jul 16, 2026
* All Figures are estimates. Check with your bank or proposed mortgage company for actual interest rates.
This product uses the FRED® API but is not endorsed or certified by the Federal Reserve Bank of St. Louis.

Virtual TourSave FavoriteSchedule TourAsk A QuestionMore Details
1 Scammon Lane Exeter NH 03833

Exeter, NH1 Scammon Lane

Price$549,900

Est. Mortgage: $/month

Active With Contract

MLS Number 5096855

  • Residential Single Family
  • Full Bath 1
  • Address 1 Scammon Lane
  • Construction Existing
  • Bedrooms 3

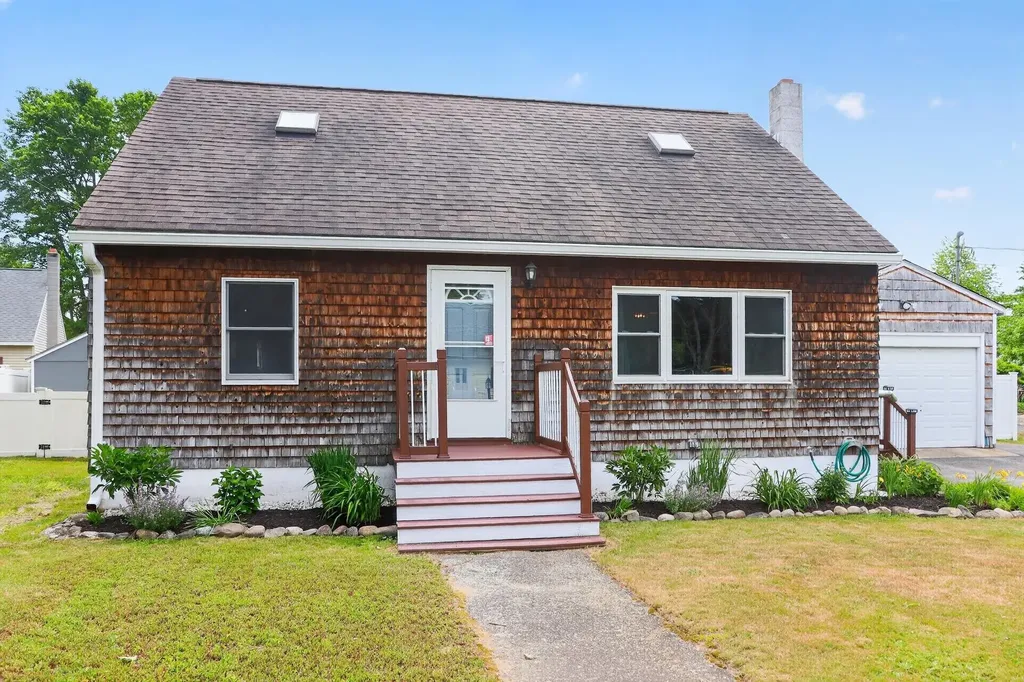
Welcome Home! The Exeter house you have been searching for just became available. Located on Scammon Lane, just outside of down town Exeter and all the town has to offer this great home features 3 bedrooms and 1 1/2 bathrooms with an attached 1 car garage, three seasons porch, fenced yard, and partially finished basement. Some of the many recent upgrades include a new natural gas heat and hot water system, Harman pellet stove, new storage shed and fence in the back yard, stainless steel appliances, paved driveway, and new flooring on the stairs and 2 bedrooms upstairs. Open house schedule this weekend Saturday 6-27-26 from 9-11 AM, and Sunday 6-28-26 from 10-12.

Listed by William Somerset of Somerset Group Real Estate

$
$
%
$/month over payments
Federal 30-year interest rate: 6.55% last updated on Jul 16, 2026
* All Figures are estimates. Check with your bank or proposed mortgage company for actual interest rates.
This product uses the FRED® API but is not endorsed or certified by the Federal Reserve Bank of St. Louis.

Save FavoriteSchedule TourAsk A QuestionMore Details
177 Whittier Drive Fremont NH 03044

Fremont, NH177 Whittier Drive

Price$549,900

Est. Mortgage: $/month

Active With Contract

MLS Number 5094853

  • Residential Single Family
  • Full Bath 1
  • Address 177 Whittier Drive
  • Construction Existing
  • Bedrooms 3

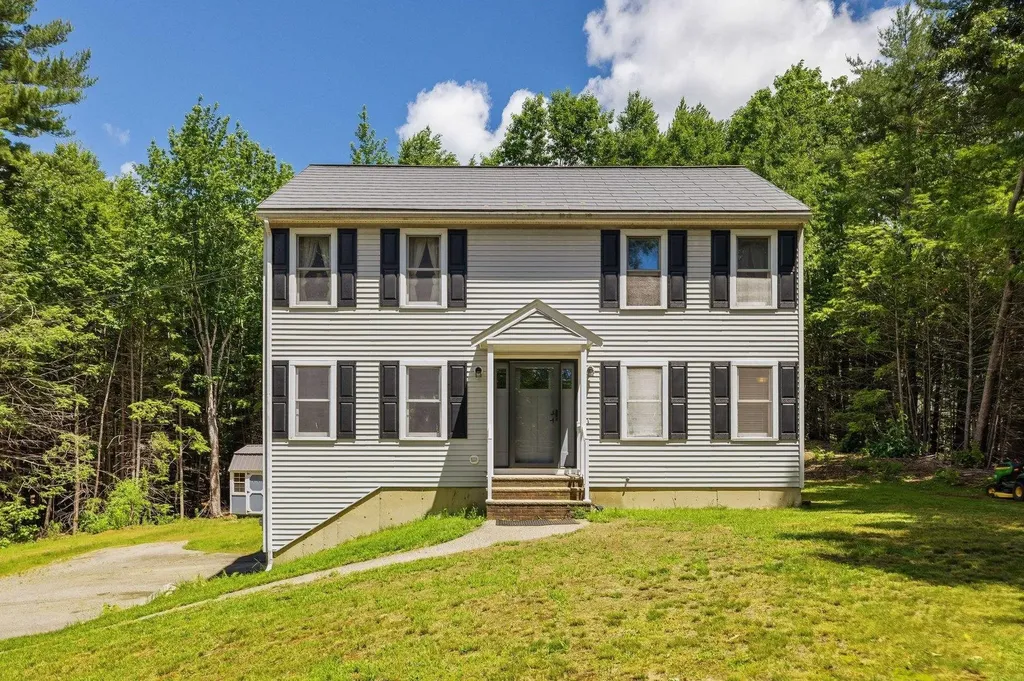
*New Price, $549,900* Nested on a picturesque hilltop and set on a spacious private lot, this charming colonial welcomes you with timeless appeal and a peaceful setting. This beautiful home is being offered by the original owners in desirable Fremont, NH. The perfect blend of small-town living and everyday convenience. Enter through the recently updated covered front doorway and find the bright and inviting eat-in kitchen with lovely breakfast bar. The kitchen also features granite countertops, a new appliances, and a coffee bar area. A new oversized slider leads to a beautiful new back deck creating an ideal space for entertaining or enjoying the serene backyard setting. A spacious front to back living room provides plenty of room to relax while the convenient first floor laundry and half bath add everyday functionality. Upstairs you'll find three generously sized bedrooms including a primary bedroom with a large walk in closet. Additional features include a two-car garage, a generator hook up, a partially finished basement, and a new metal roof. This home is ideally located with easy access to major commuting routes, NH beaches, NH lakes region, shopping, and dining. Whether you are looking for space, convenience, or a welcoming community, 177 Whittier Drive offers it all. Don't miss this tremendous investment opportunity in Fremont, NH. Come make it your own today!

Listed by Meghan Gadway of Great Island Realty LLC

$
$
%
$/month over payments
Federal 30-year interest rate: 6.55% last updated on Jul 16, 2026
* All Figures are estimates. Check with your bank or proposed mortgage company for actual interest rates.
This product uses the FRED® API but is not endorsed or certified by the Federal Reserve Bank of St. Louis.

Virtual TourSave FavoriteSchedule TourAsk A QuestionMore Details
61 Crescent Drive Barnstead NH 03225

Barnstead, NH61 Crescent Drive

Price$549,900

Est. Mortgage: $/month

MLS Number 5076683

  • Residential Single Family
  • Full Bath 2
  • Village Center Barnstead
  • Address 61 Crescent Drive
  • Construction Existing

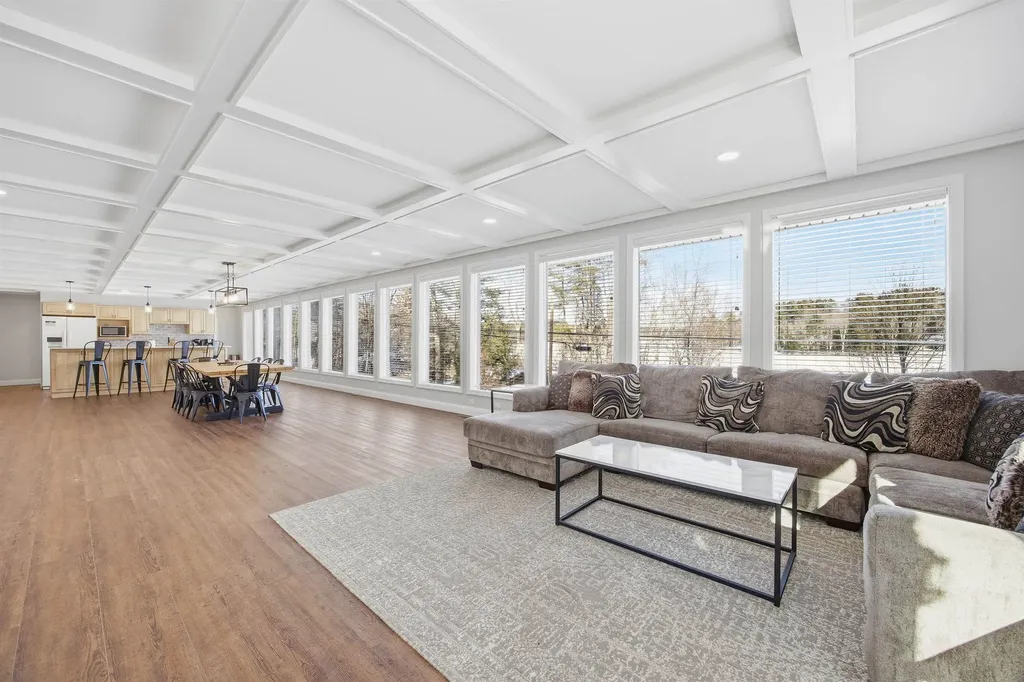
Spectacular waterviews from this one level home overlooking Halfmoon Lake. 1/10th of a mile to shared beach on Halfmoon, makes this almost waterfront. Recently updated with new septic system in 2023, public water, 10 year metal roof, 3 year old heating system, mini splits for a/c, all new plumbing and electric 2023, new vinyl plank flooring for ease with year round weather, new appliances, corian countertops, baths with new granite countertops and cabinets, like new interior and full glass window front. This home sits into the sloping wooded hill behind and has 4 car garage under for maximum storage. Home has previously been used year round for air bnb and offers use of Locke Lake Colony amenities to include small 6 hole golf course, 2 inground pools, multiple beaches, playgrounds, clubhouse, tennis/pickleball court. Great year round home for summer watersports and winter skiing Gunstock, or access to snowmobile trails. Furnishings can be available with accepted offer

Listed by Tami Mousseau of BHHS Verani Concord

$
$
%
$/month over payments
Federal 30-year interest rate: 6.55% last updated on Jul 16, 2026
* All Figures are estimates. Check with your bank or proposed mortgage company for actual interest rates.
This product uses the FRED® API but is not endorsed or certified by the Federal Reserve Bank of St. Louis.

Virtual TourSave FavoriteSchedule TourAsk A QuestionMore Details
14 Marcoux Road Newton NH 03858

Newton, NH14 Marcoux Road

Price$549,900

Est. Mortgage: $/month

MLS Number 5087885

  • Residential Single Family
  • Full Bath 1
  • Address 14 Marcoux Road
  • Construction Existing
  • Bedrooms 2

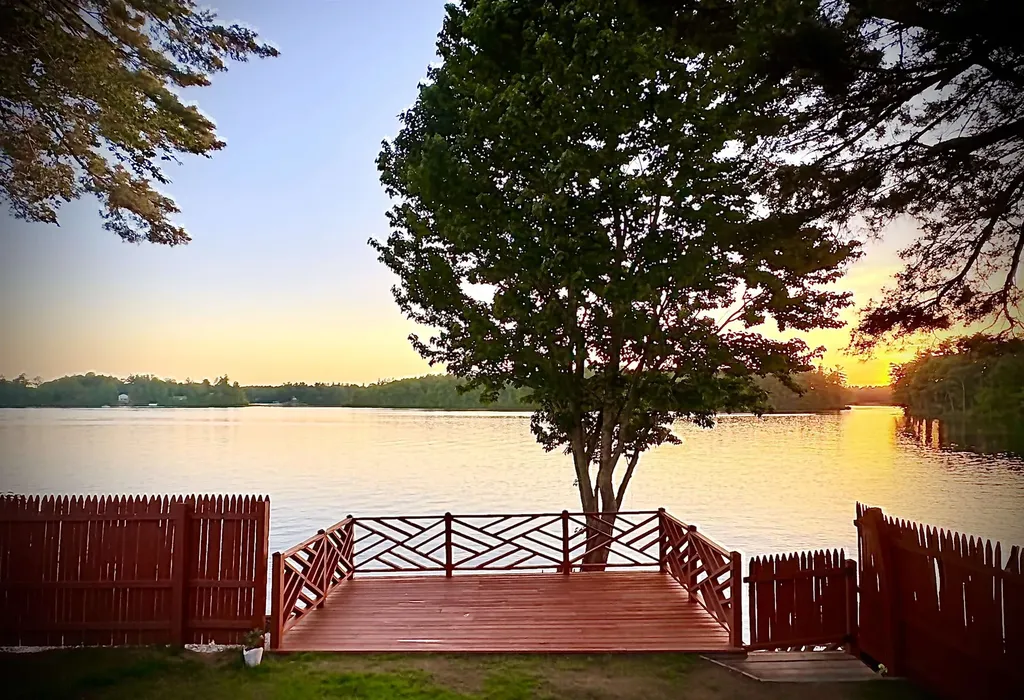
Stunning location Waterfront home on Country Pond! Located at 14 Marcoux Rd in Newton, this beautifully landscaped property offers breathtaking west-facing views & the perfect setting to enjoy long afternoons and sunsets by the water. This charming home features 2 bedrooms and 1.5 baths, along with an updated kitchen complete with quartz countertops, new appliances, vinyl plank flooring, & a kitchen island. The open-concept dining and living area creates a warm and inviting atmosphere, highlighted by a classic brick fireplace & cast-iron wood stove - perfect for cozy winter nights. Step through either set of sliders & enjoy seamless indoor-outdoor living with access to the upper deck, lower deck, & private dock right on the lake. The first floor includes a full bath & bedroom, while the second-floor primary bedroom showcases exposed brick, vaulted wood ceilings, & a half bath full of character & charm. Additional features include a one-car garage, off-street parking, & close to highways, restaurants, walking trails, & more. Don't miss this rare opportunity to own a lakefront retreat & make this exceptional property your home!

Listed by Kimberly Fitzgerald of Fitzgerald Real Estate

$
$
%
$/month over payments
Federal 30-year interest rate: 6.55% last updated on Jul 16, 2026
* All Figures are estimates. Check with your bank or proposed mortgage company for actual interest rates.
This product uses the FRED® API but is not endorsed or certified by the Federal Reserve Bank of St. Louis.

Save FavoriteSchedule TourAsk A QuestionMore Details

Broker Reciprocity 

Copyright 2026 PrimeMLS, Inc. All rights reserved. This information is deemed reliable, but not guaranteed. The data relating to real estate displayed on this display comes in part from the IDX Program of PrimeMLS. The information being provided is for consumers’ personal, non-commercial use and may not be used for any purpose other than to identify prospective properties consumers may be interested in purchasing. Data last updated July 22, 2026 2:37 AM UTC
