
SIGN UP or LOG IN 's Account

Log in to see your saved listings or edit your searches:

No account? Sign up now to save searches, listings, and get tailored listing notifications. It's free, opt-out anytime.

Find Your New Home

Sign Up Today!

Get fresh listings via email, save your favorite listings, match with similar properties, and unlock additional property info.

Create Your Account

Do not fill in this field:

Already have an account? Log in

and narrow your search. If you have fewer than 200 results, you can save your search.

Addison VT Mobile Real Estate

r=6529-6540
206 Dale Road Burlington VT 05408

MLS Number 5057399

  • Condo
  • Square Feet 1,543
  • Bedrooms 3
  • New Contruction New Construction
  • Address 206 Dale Road

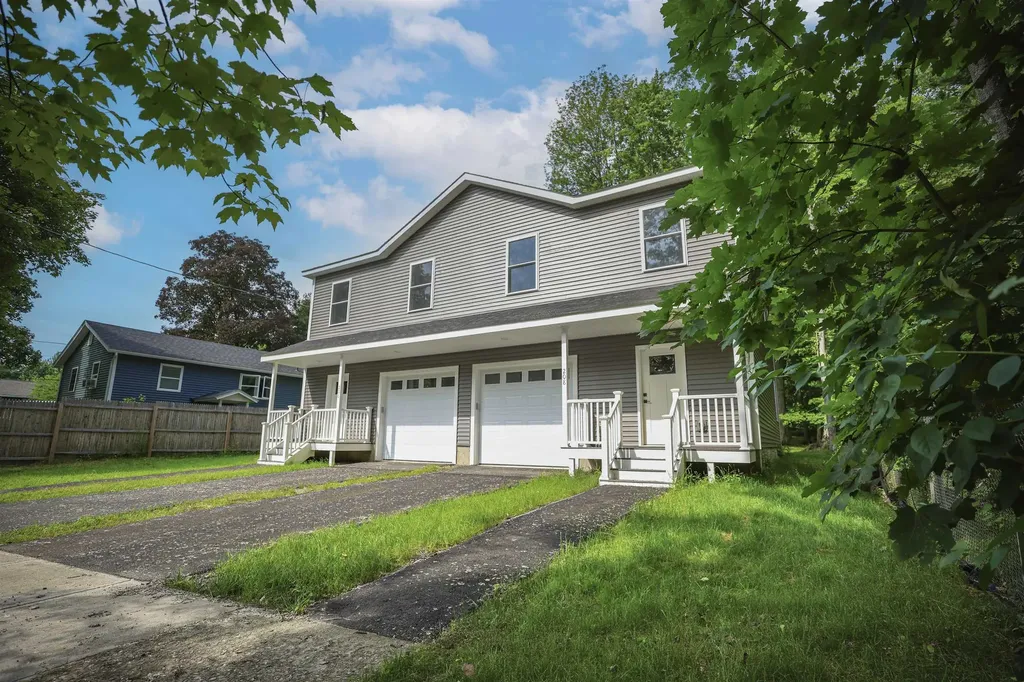
Hard-to-find NEW construction in Burlington at this price! This bright, turn-key 3-bed, 2.5-bath townhome offers modern living in a prime New North End location-backing directly to Leddy Park with instant access to the Burlington Bike Path, beaches, schools, and all the conveniences of North Ave. An inviting covered entry leads to an open main level perfect for everyday living, complete with a half bath and direct entry from the attached 1-car garage. Upstairs, three comfortable bedrooms include a primary suite with its own bath, plus a second full bath and convenient laundry. Love the lake? Membership in the Crescent Beach Association is available (optional; reported at approx. $185/year-buyer to verify) and provides coveted access to a beautiful sandy beach, clubhouse, and the shores of Lake Champlain just minutes from your door. Enjoy low-maintenance, energy-conscious new construction, walk/bike connectivity, and a location that puts parks, paths, and everyday essentials right nearby. A rare Burlington opportunity-don't miss it! CONSTRUCTION IS NOW COMPLETE AND IT'S ALL READY FOR YOU!

Listed by Blake Gintof of Signature Properties of Vermont

$
$
%
$/month over payments
Federal 30-year interest rate: 6.55% last updated on Jul 16, 2026
* All Figures are estimates. Check with your bank or proposed mortgage company for actual interest rates.
This product uses the FRED® API but is not endorsed or certified by the Federal Reserve Bank of St. Louis.

Virtual TourSave FavoriteSchedule TourAsk A QuestionMore Details
169 Ashworth Avenue Hampton NH 03842

Hampton, NH169 Ashworth Avenue

Price$549,900

Est. Mortgage: $/month

MLS Number 5073591

  • Residential Single Family
  • Address 169 Ashworth Avenue
  • Construction Existing
  • Bedrooms 3
  • Bathroom 2

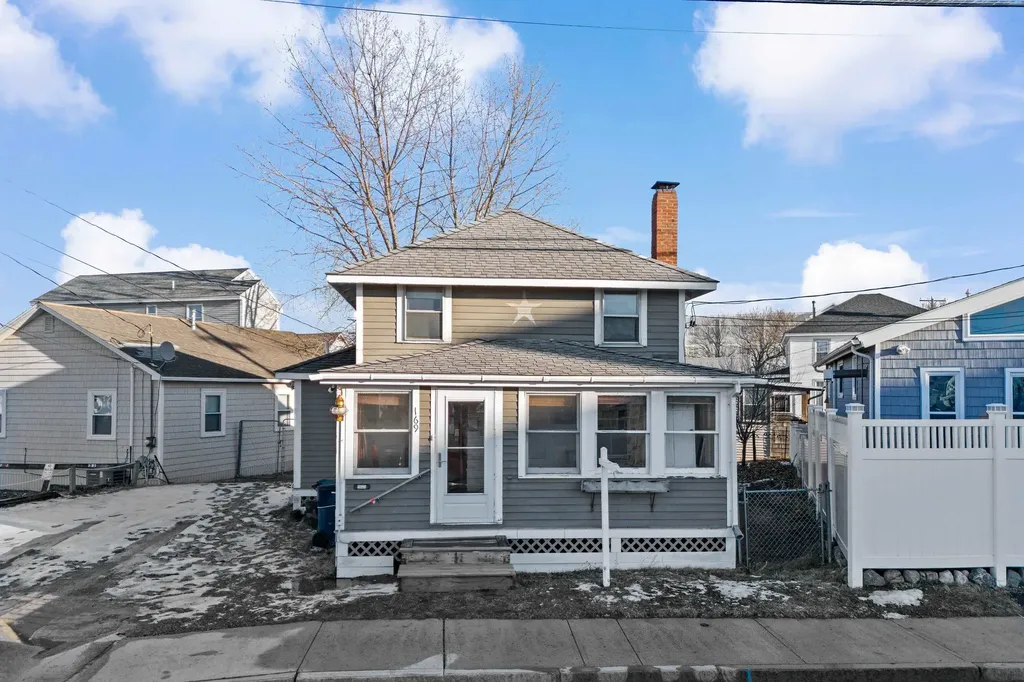
Back on the market due to change of plans of buyer. Not financing or inspection related. Enjoy the best of Hampton Beach, recently named one of the Top East Coast Beaches by Cond Nast from this ideally located property just steps from the sand, ocean, and the lively boardwalk. Set along one of Hampton’s most iconic streets, this home offers the perfect blend of seaside charm and convenience, with easy access to restaurants, shops, entertainment, bars, concerts, arcades, fireworks, harbors, year round attractions and more. Whether you’re seeking a vacation getaway, investment opportunity, or full-time coastal residence, this property delivers exceptional potential in a highly desirable location. Relax to the sound of the waves, soak in ocean breezes, and experience all that Hampton Beach has to offer right outside your door. Close to major routes and bordering states of MA & ME. Don't miss out on this opportunity to make this your own!

Listed by Tracey Boies of BHG Masiello Hampton

$
$
%
$/month over payments
Federal 30-year interest rate: 6.55% last updated on Jul 16, 2026
* All Figures are estimates. Check with your bank or proposed mortgage company for actual interest rates.
This product uses the FRED® API but is not endorsed or certified by the Federal Reserve Bank of St. Louis.

Virtual TourSave FavoriteSchedule TourAsk A QuestionMore Details
75 Mcduffie Street Manchester NH 03102

Manchester, NH75 Mcduffie Street

Price$549,900

Est. Mortgage: $/month

Pending

MLS Number 5094946

  • Residential Single Family
  • Full Bath 2
  • Address 75 Mcduffie Street
  • Construction Existing
  • Bedrooms 3

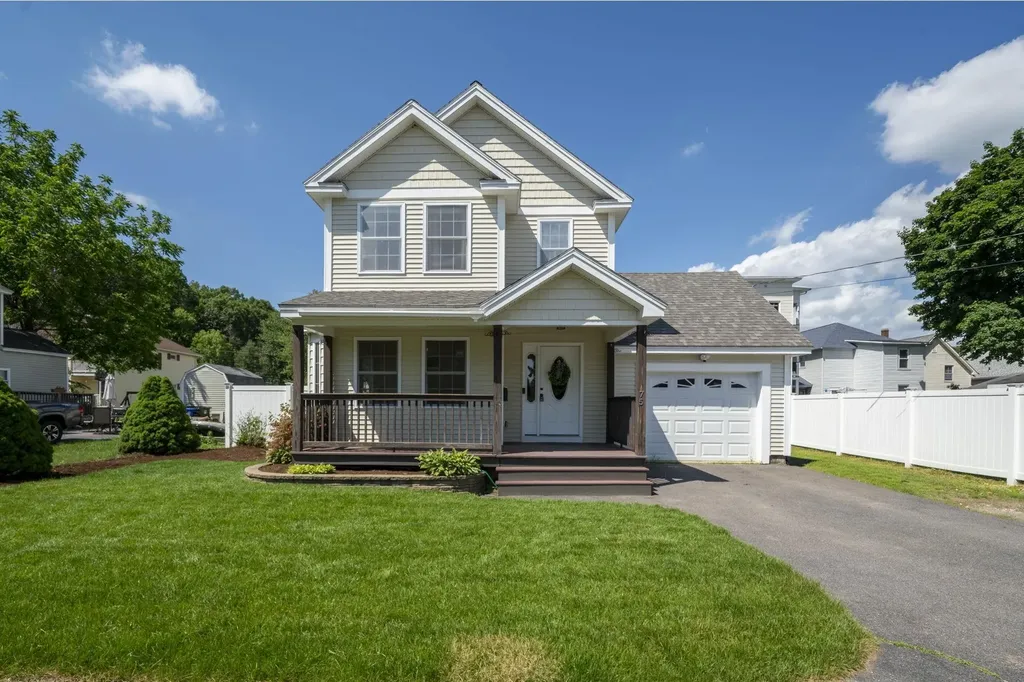
**OFFER ACCEPTED - OPEN HOUSE CANCELLED** Get ready to fall in love! This adorable home is thoughtfully designed for real life, and it shows. Freshly painted in decorator neutral colors and truly move-in ready, the easy-flowing first floor offers a flexible formal dining room or den, an attractive kitchen that opens to a light and bright family room, and a powder room right where you need it. It all just works. Upstairs, the lovely primary ensuite is your private retreat, while two additional bedrooms and a full bath give everyone the space they need. And yes, a second floor laundry. No more hauling baskets up and down stairs. Downstairs, the finished lower-level family room is ready for whatever you're in the mood for: movie nights, game days, a home gym or honestly, all three. Step outside and enjoy a private backyard, the perfect spot for morning coffee, summer cookouts, or finally growing those tomatoes you've been talking about. Ideally located near Bedford's vibrant Market and Main shopping area featuring stores like Trader Joe's, Whole Foods, REI and Friendly Toast and mere minutes from Manchester's vibrant dining scene! Oh, and did we mention the garage? In New Hampshire, never underestimate the joy of not scraping your windshield in January. Come see it. This one won't last! Showings start Friday 6/19. Open House Saturday, 7/11 from 1-3PM.

Listed by Paula Martin Group of Keller Williams Realty Metro-Londonderry

$
$
%
$/month over payments
Federal 30-year interest rate: 6.55% last updated on Jul 16, 2026
* All Figures are estimates. Check with your bank or proposed mortgage company for actual interest rates.
This product uses the FRED® API but is not endorsed or certified by the Federal Reserve Bank of St. Louis.

Virtual TourSave FavoriteSchedule TourAsk A QuestionMore Details
42 Thorndike Road Weare NH 03281

Weare, NH42 Thorndike Road

Price$549,900

Est. Mortgage: $/month

Pending

MLS Number 5098935

  • Residential Single Family
  • Full Bath 1
  • Address 42 Thorndike Road
  • Construction Existing
  • Bedrooms 3

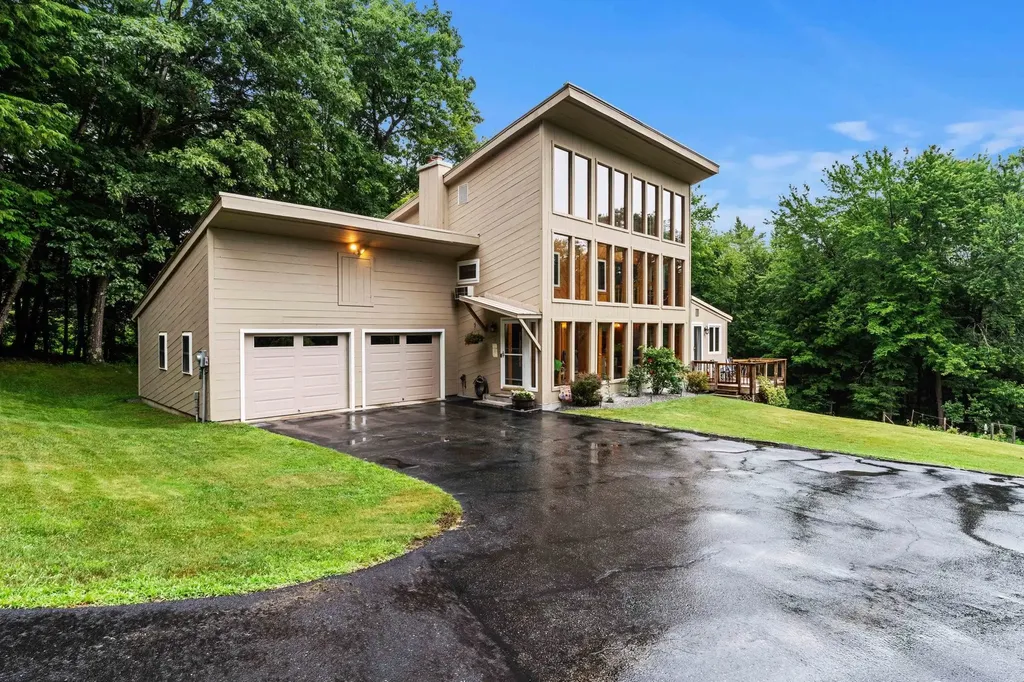
Nestled on 6.8 private acres, this one-of-a-kind 3 bedroom contemporary home offers passive solar design, abundant natural light, and a peaceful setting surrounded by wildlife! Enter into the dramatic sun-filled atrium... Not only is it a beautiful space to admire with all of its tongue & groove pine walls and ceilings -- harvested and milled from the property itself -- but with all the windows Southeast facing, this home stays warm effortlessly in those harsh NH winter months! The living room features stunning maple floors and flows into the fully functional kitchen with walnut cabinets & Corian countertops. A great home for entertaining! A convenient first floor laundry/guest bath and mudroom both off of the garage entrance. All three bedrooms are located on the second floor, including a spacious primary suite with an ensuite bath featuring a custom tile shower -- This bedroom also has a balcony overlooking the atrium! This home features a two car attached garage and a full basement that offers excellent storage, a cold storage room, and a bonus room ideal for a home office or hobby space. Back outside, enjoy the deck overlooking the solar-heated pool, gardens, and wooded landscape. Plenty of raspberries and blueberry bushes, cherry and apple trees, plus maple trees ready for winter sugaring. Metal roof for lasting durability. Whole house generator for peace of mind. A truly special property combining privacy, sustainability, and natural beauty. Open House Sat, July 11 from 11am - 1pm. Private assisted showings also available this weekend.

Listed by Tatum Trudel of Coldwell Banker Realty Bedford NH

$
$
%
$/month over payments
Federal 30-year interest rate: 6.55% last updated on Jul 16, 2026
* All Figures are estimates. Check with your bank or proposed mortgage company for actual interest rates.
This product uses the FRED® API but is not endorsed or certified by the Federal Reserve Bank of St. Louis.

Save FavoriteSchedule TourAsk A QuestionMore Details
14 Rosewood Drive Bow NH 03304

Bow, NH14 Rosewood Drive

Price$549,900

Est. Mortgage: $/month

Active With Contract

MLS Number 5096067

  • Residential Single Family
  • Full Bath 2
  • Address 14 Rosewood Drive
  • Construction Existing
  • Bedrooms 3

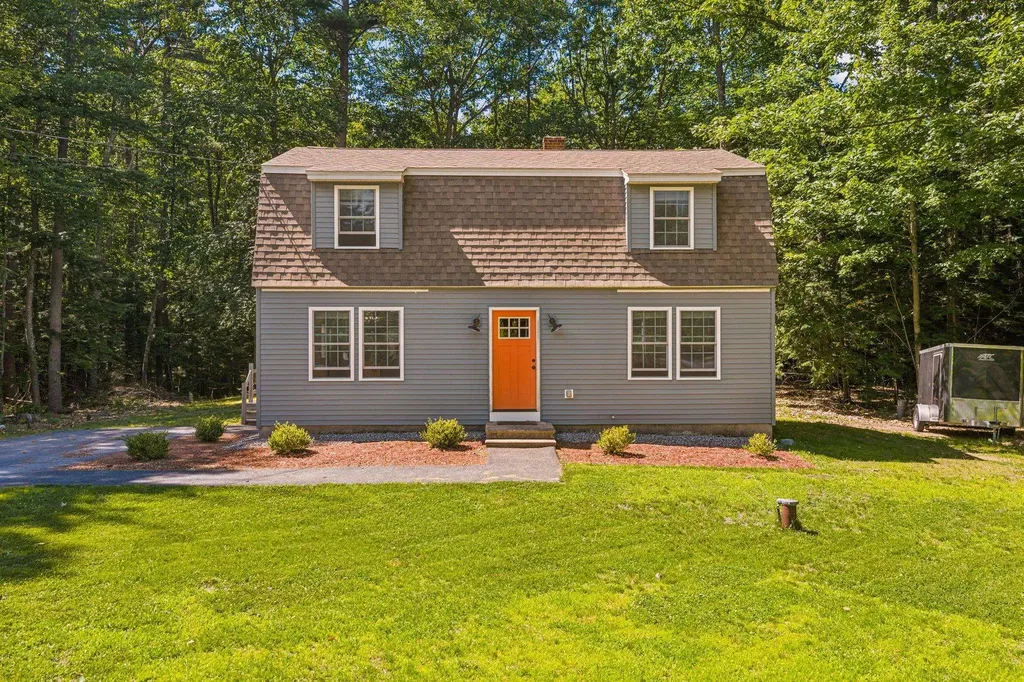
Tucked away on a quiet cul-de-sac street in Bow New Hampshire, 14 Rosewood Drive offers the perfect blend of privacy, charm, and modern comfort. Set on 2.34 acres, this beautifully appointed gambrel-style home has been thoughtfully updated and is move-in ready. Step inside and you'll immediately notice the warm, inviting character of solid hickory hardwood floors that flow throughout the entire first floor. The open-concept kitchen and dining area is a standout feature, boasting crisp white cabinetry, solid countertops, and stainless steel appliances - a timeless combination that is both functional and stylish. The expansive living area provides ample space for relaxing or entertaining, while first-floor laundry adds everyday convenience. Reclaimed barn beams in the living room and kitchen area add New England flair. Upstairs, the primary bedroom impresses with generous closet space, offering the storage most homeowners dream of. Both bathrooms feature charming, tasteful finishes. Five years ago the previous home owners undertook massive renovations which included new roofing, siding, windows, doors, updated plumbing, electrical, installed a new water pump and water heater. Perfectly positioned for both everyday convenience and weekend adventure, 14 Rosewood Drive puts you within easy reach of everything New Hampshire has to offer. Concord is just 15 minutes away, Manchester-Boston Regional Airport a quick 20-minute drive, and Boston's Logan Airport roughly an hour. Delayed showings commence Saturday, June 27th at the open house from 10:00 AM to 12:00 PM. Sunday open house, June 28th from 1:00 PM to 3:00 PM.

Listed by David Lovlien of Lovlien Realty Group LLC

$
$
%
$/month over payments
Federal 30-year interest rate: 6.55% last updated on Jul 16, 2026
* All Figures are estimates. Check with your bank or proposed mortgage company for actual interest rates.
This product uses the FRED® API but is not endorsed or certified by the Federal Reserve Bank of St. Louis.

Virtual TourSave FavoriteSchedule TourAsk A QuestionMore Details
18 Harvest Road Windham NH 03087

Windham, NH18 Harvest Road

Price$549,900

Est. Mortgage: $/month

Pending

MLS Number 5096721

  • Condo
  • Square Feet 1,520
  • Bedrooms 1
  • New Contruction Existing
  • Complex Lakeview Farm

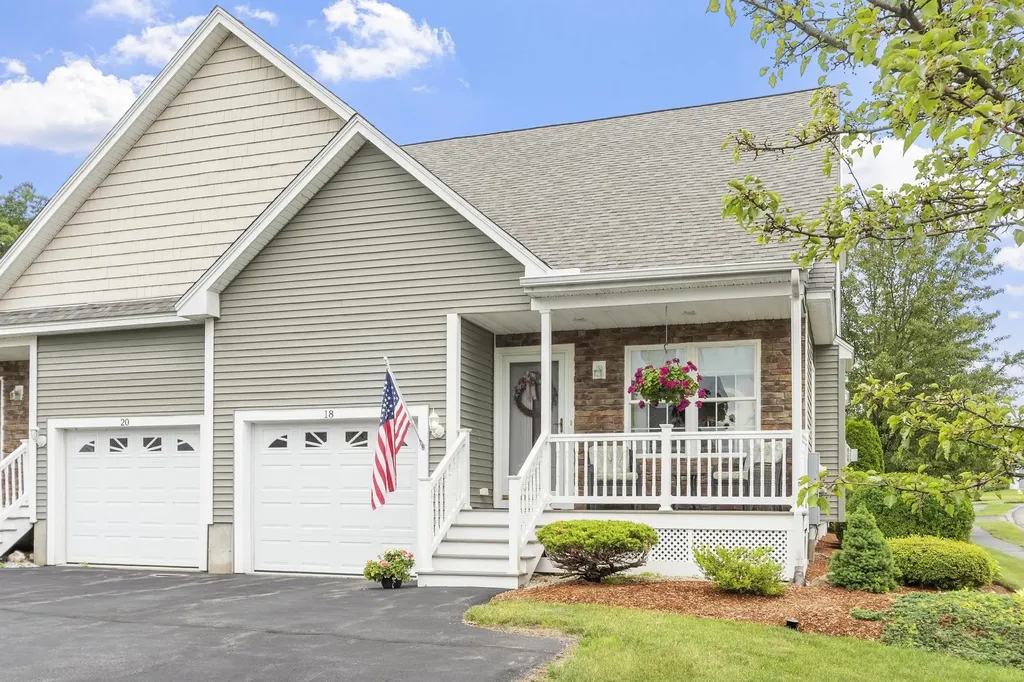
Welcome home to this beautifully maintained, move in ready condo located at Lakeview Farms, a desirable 55+ community with private, association beach on Cobbetts Pond. This immaculate home offers comfortable, low maintenance living with an open, inviting floor plan designed for easy living and entertainment.The bright interior features hardwood floors, a gas fireplace, recessed lighting and freshly painted ceilings throughout. Pride of ownership is evident in every detail, creating a warm and welcoming atmosphere. The second level offers a large open concept area and bathroom allowing flexibility to create whatever private oasis fits your needs. Covered porch on the front and private patio with sunsetter awning on the back give you the outdoor living you need. Ideally located near shopping,dining, medical facilities, and major routes. Don't miss this opportunity to enjoy easy living in a sought after 55+ community!

Listed by Laurice Oconnell of LAER Realty Partners/Chelmsford

$
$
%
$/month over payments
Federal 30-year interest rate: 6.55% last updated on Jul 16, 2026
* All Figures are estimates. Check with your bank or proposed mortgage company for actual interest rates.
This product uses the FRED® API but is not endorsed or certified by the Federal Reserve Bank of St. Louis.

Virtual TourSave FavoriteSchedule TourAsk A QuestionMore Details
62 Sandy Circle Brownfield ME 04010

Brownfield, ME62 Sandy Circle

Price$549,900

Est. Mortgage: $/month

MLS Number 5083029

  • Residential Single Family
  • Full Bath 1
  • Address 62 Sandy Circle
  • Construction Existing
  • Bedrooms 3

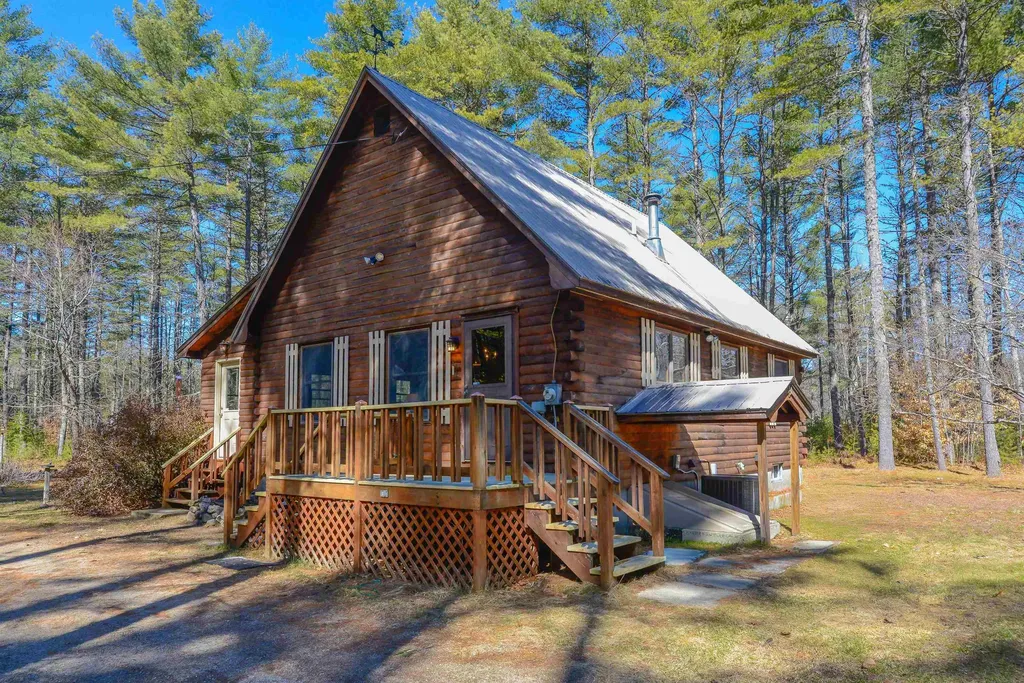
Turnkey Ward Cedar Log Home on 10 Scenic Acres with Saco River Frontage and Sandy Beach in Desirable Saco River Shores Development Escape to your own private retreat with this beautifully maintained Ward Cedar Log Home, offered fully furnished and completely turnkey, right down to the dishes and kitchen utensils. Whether you're seeking a year-round residence, vacation getaway, or investment property, this charming cabin is ready for immediate enjoyment. Drive down the lantern-lined driveway to arrive at a log cabin set on 10 wooded acres. The property offers a peaceful, natural setting complete with a seasonal pond and direct frontage on the Saco River. Launch your canoe right from your own land or unwind on your private sandy beach while taking in the tranquil surroundings. Even your dogs will enjoy the safe yard with the Dog Watch invisible fence! Inside, the home features 2 bedrooms and a loft, 1 full bath, a cozy loft space, and a bright four-season front porch perfect for relaxing in any weather. With a wood stove in the living area and a propane stove on the front porch, rustic charm meets modern convenience, including wide pine floors, handmade cabinetry, ceiling fans, and thoughtful updates throughout. A full basement for additional living space! Close to all 4 season activities, North Conway, NH, Bridgton, Portland and Fryeburg Academy School District! Recent upgrades include a new 22,000kw Generac generator (2023), new kitchen appliances (2023), a new washer and dryer (2023), and a new furnace and central air-conditioning (2025).

Listed by Carol Chaffee of EXP Realty

$
$
%
$/month over payments
Federal 30-year interest rate: 6.55% last updated on Jul 16, 2026
* All Figures are estimates. Check with your bank or proposed mortgage company for actual interest rates.
This product uses the FRED® API but is not endorsed or certified by the Federal Reserve Bank of St. Louis.

Virtual TourSave FavoriteSchedule TourAsk A QuestionMore Details
4 Squamscott Avenue Derry NH 03038

Derry, NH4 Squamscott Avenue

Price$549,900

Est. Mortgage: $/month

MLS Number 5100091

  • Residential Single Family
  • Address 4 Squamscott Avenue
  • Construction Existing
  • Bedrooms 3
  • Bathroom 2

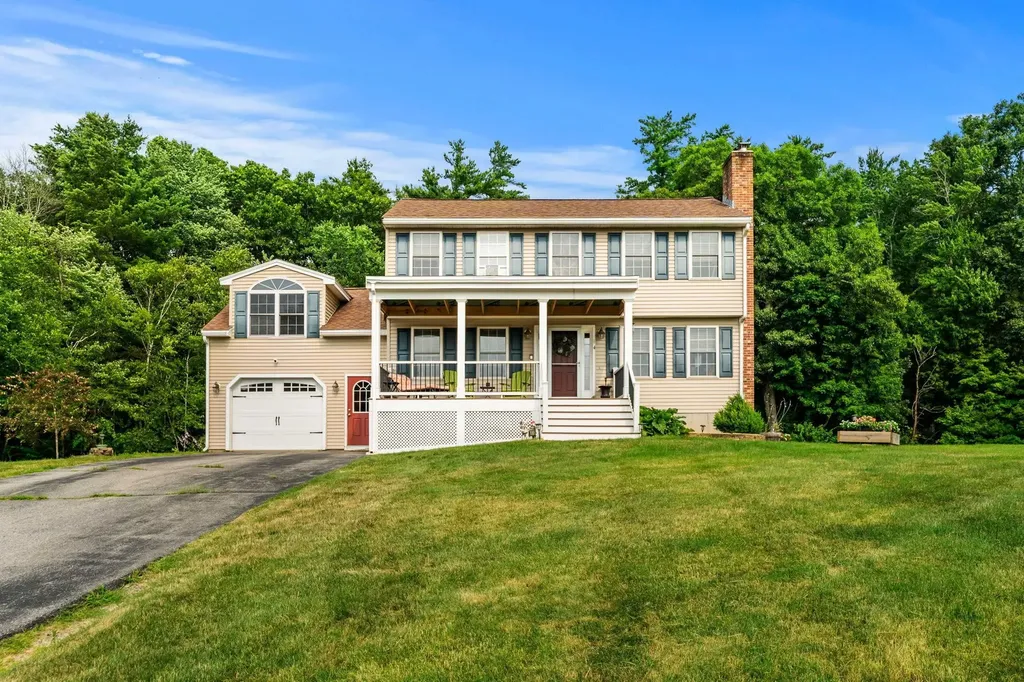
Spacious 3 bedroom, 1.5 bath Colonial with a 1 car garage and farmer's porch, offering 2,395 sq ft of living space. Located in a desirable subdivision, this property features a versatile layout ideal for today's lifestyle. The family room above the garage can easily be used as an additional bedroom, home office, or bonus space, with a second front entrance providing direct access. The kitchen includes an island with seating for three, granite countertops, a glass backsplash, under cabinet lighting, a pantry closet, and a dining area. The inviting living room with a wood burning fireplace offers a great space for entertaining. A half bath completes the first floor. Upstairs you will find three spacious bedrooms. The primary bedroom features vaulted ceilings, direct access to the full bathroom, a mini split system for cooling, and a large walk in closet. The full bath includes an updated vanity, tile flooring, and a recently installed Bath Fitter shower. The partially finished basement provides additional living space with a large bonus room. Enjoy the nearby Rockingham Recreation trail. This is a must-see property!

Listed by Jeffrey Borstell of J. Borstell Real Estate

$
$
%
$/month over payments
Federal 30-year interest rate: 6.55% last updated on Jul 16, 2026
* All Figures are estimates. Check with your bank or proposed mortgage company for actual interest rates.
This product uses the FRED® API but is not endorsed or certified by the Federal Reserve Bank of St. Louis.

Virtual TourSave FavoriteSchedule TourAsk A QuestionMore Details
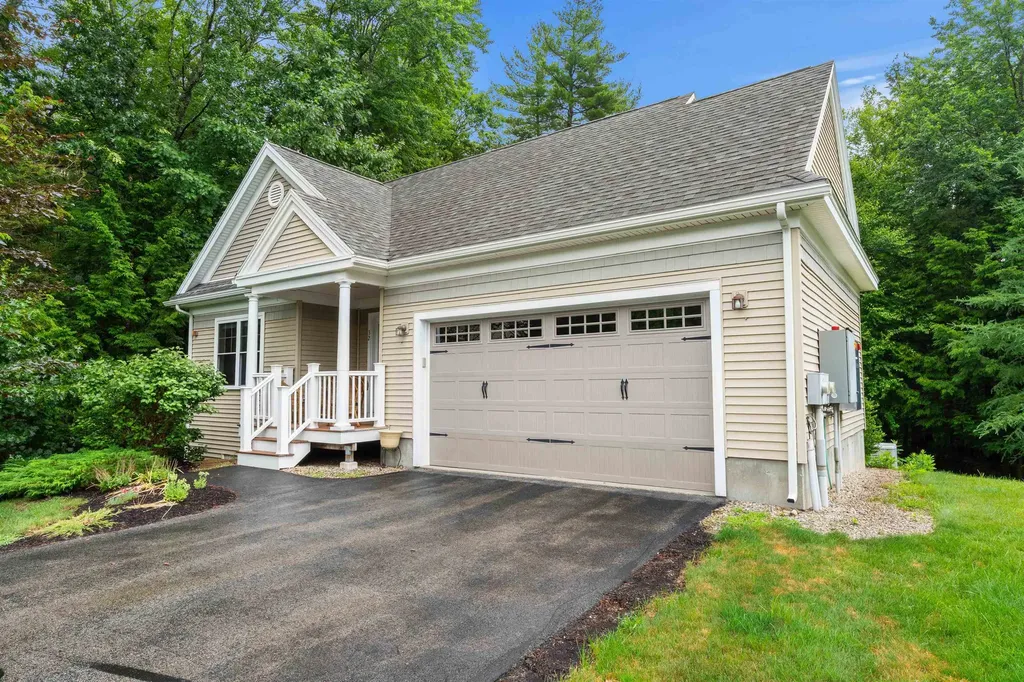
32 Birch Circle Brentwood NH 03833

MLS Number 5099121

  • Condo
  • Square Feet 2,325
  • Bedrooms 2
  • New Contruction Existing
  • Address 32 Birch Circle

This beloved single-level living, free standing condo was "done right". This detached ranch condo at prestigious and sought after Mill Pond Crossing sits on 35 wooded, walkable acres in one of Brentwood's most desirable 55+ communities. This is the best lot in the neighborhood peaceful, private and surrounded by nature. The main level is wide open, ideal for entertaining. It's the floorplan everyone loves. This space spreads out across a vaulted living room, a floor-to-ceiling stone fireplace with slate hearth, and wide-plank hardwoods that flow through a truly beautiful and well planned kitchen. This space is has plenty of nice quality cabinetry and counter top prep space, stainless appliances, a gas range, and breakfast-bar seating. Two bedrooms - one den style, two full baths, and a first-floor primary with en-suite bath. Down the stairs, a fully finished walkout lower level adds an office, workshop, exercise room, and two additional flex rooms, approximately 2,325 finished square feet in total. Covered farmer's porch, elevated deck, stone fire pit, and a two-car attached garage. Generator-ready. Absolutely move-in ready. Open House Events Saturday & Sunday 11am to 12:30.

Listed by John Burns of EXP Realty

$
$
%
$/month over payments
Federal 30-year interest rate: 6.55% last updated on Jul 16, 2026
* All Figures are estimates. Check with your bank or proposed mortgage company for actual interest rates.
This product uses the FRED® API but is not endorsed or certified by the Federal Reserve Bank of St. Louis.

Save FavoriteSchedule TourAsk A QuestionMore Details
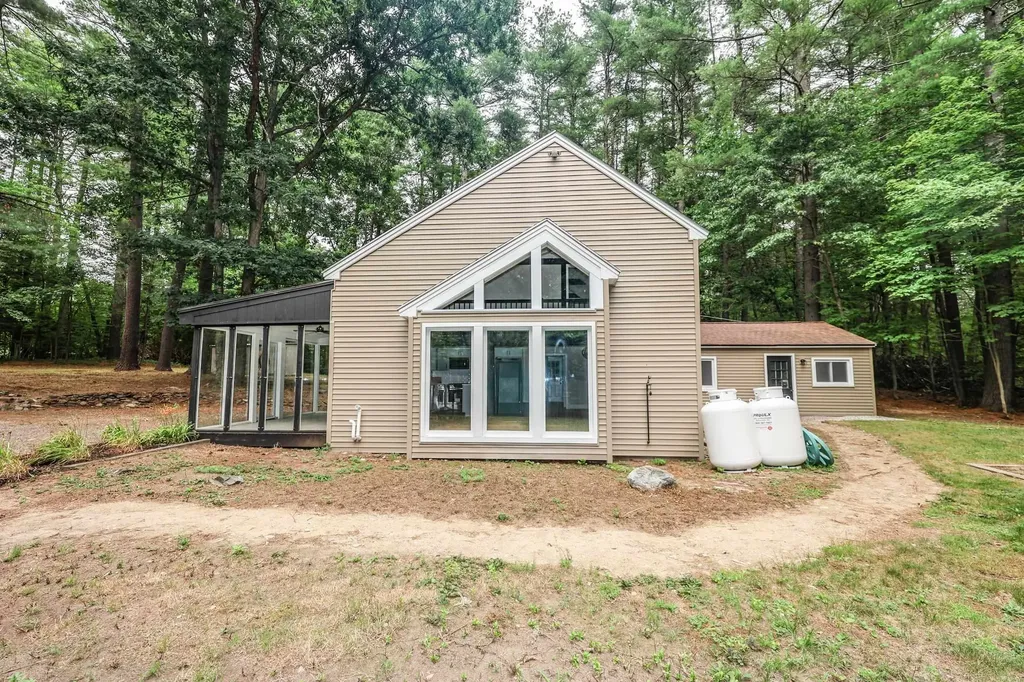
112 Gilson Road Nashua NH 03062

Nashua, NH112 Gilson Road

Price$549,900

Est. Mortgage: $/month

MLS Number 5100239

  • Residential Single Family
  • Full Bath 2
  • Address 112 Gilson Road
  • Construction Existing
  • Bedrooms 3

Welcome to this completely remodeled 1.5-story home situated on a spacious 1.15-acre lot in Nashua, NH. Offering 3 bedrooms and 2 bathrooms, this home features a unique and versatile layout with thoughtful updates throughout. The newly renovated kitchen boasts granite countertops, a center island, and modern finishes, while the remodeled bathrooms add to the home's move-in-ready appeal. New luxury vinyl plank flooring flows throughout the main living areas, complementing the fresh, updated interior. A large enclosed porch provides additional space for relaxing or entertaining and offers a comfortable connection to the outdoors. The home also features a tankless water heater and a partially finished basement, providing excellent storage space and potential for additional use. With its distinctive layout, extensive renovations, and generous acreage, this Nashua property offers a unique opportunity to enjoy updated living with plenty of space and privacy. Seller is a licensed NH real estate broker.

Listed by Mike Gallo of Gallo Realty Group

$
$
%
$/month over payments
Federal 30-year interest rate: 6.55% last updated on Jul 16, 2026
* All Figures are estimates. Check with your bank or proposed mortgage company for actual interest rates.
This product uses the FRED® API but is not endorsed or certified by the Federal Reserve Bank of St. Louis.

Virtual TourSave FavoriteSchedule TourAsk A QuestionMore Details
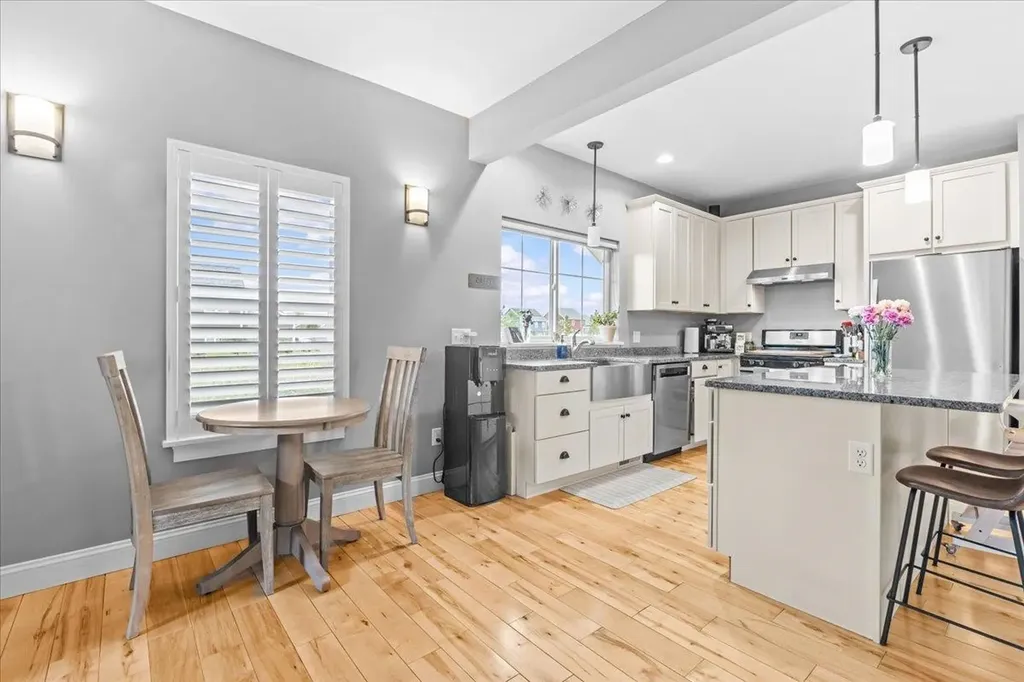
150 Rye Circle South Burlington VT 05403

South Burlington, VT150 Rye Circle

Price$549,900

Est. Mortgage: $/month

MLS Number 5084441

  • Condo
  • Square Feet 1,913
  • Bedrooms 3
  • New Contruction Existing
  • Address 150 Rye Circle

This inviting and well maintained end-unit home offers comfort, privacy, and thoughtful upgrades throughout. The main level features a bright, open concept layout with a spacious kitchen, hardwood floors, living, and dining area, perfect for everyday living and entertaining. The kitchen is beautifully appointed with upgraded cabinetry, granite countertops, a vented hood, pot drawers, a spice cabinet, and breakfast island. All 3 bedrooms are tucked away on the second floor for added privacy. The finished basement expands your living space with a cozy living room, workout area, laundry room, and abundant storage, complete with durable waterproof luxury vinyl plank flooring. Enjoy peaceful views from the kitchen overlooking the neighborhood walking path and playground. Located in the desirable Rye Meadow community, this end unit home sits in a quiet setting of single-family homes and townhomes, offering exceptional privacy. Outdoor enthusiasts will love easy access to hiking and biking paths. Close to Burlington, schools, shopping and restaurants this location cannot be beat!

Listed by The Gardner Group of RE/MAX North Professionals

$
$
%
$/month over payments
Federal 30-year interest rate: 6.55% last updated on Jul 16, 2026
* All Figures are estimates. Check with your bank or proposed mortgage company for actual interest rates.
This product uses the FRED® API but is not endorsed or certified by the Federal Reserve Bank of St. Louis.

Virtual TourSave FavoriteSchedule TourAsk A QuestionMore Details
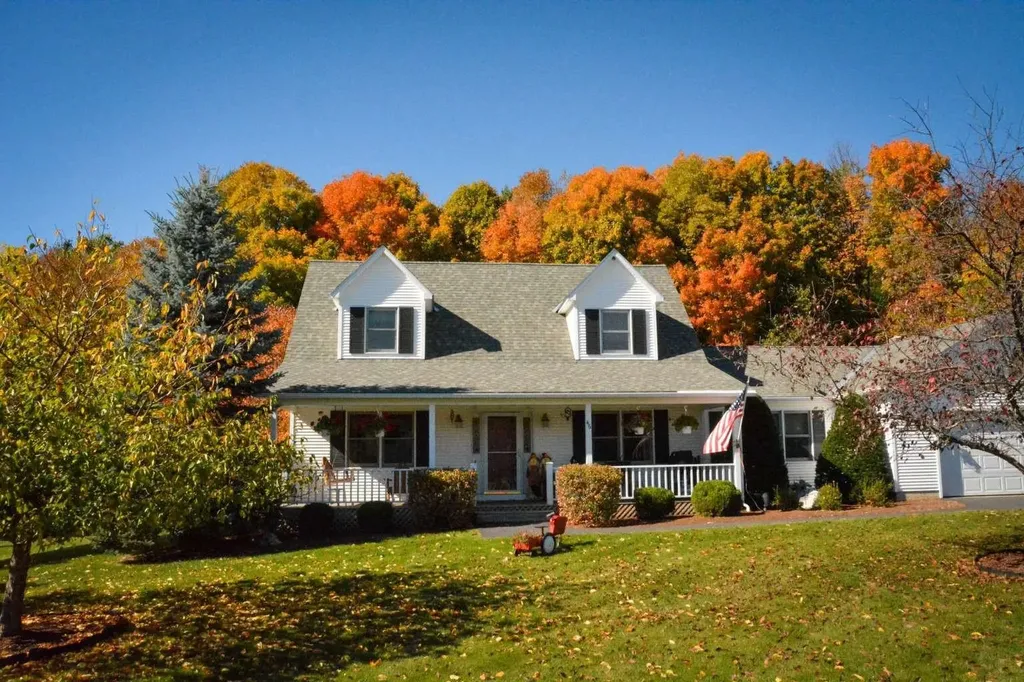
46 Cobble Hill Meadows Barre Town VT 05641

MLS Number 5097123

  • Residential Single Family
  • Full Bath 2
  • Construction Existing
  • Bedrooms 3
  • Bathroom 4

Beautifully maintained Cape in the highly desirable Cobble Hill Meadows neighborhood! Nestled on a quiet cul-de-sac in Barre Town, this home offers the perfect combination of comfortable one-level living, generous space, and a peaceful setting just minutes from downtown Barre, Montpelier, I-89, shopping, schools, and recreation. The thoughtfully designed main level features a spacious primary suite with a private bath, first-floor laundry, and an attached two-car garage, making everyday living convenient and accessible. The bright, open layout provides comfortable spaces for both relaxing and entertaining. The well-appointed kitchen offers abundant cabinetry and workspace and opens to inviting dining and living areas that are ideal for daily use or hosting friends, this home offers flexibility to fit your lifestyle. Upstairs, you'll find additional bedrooms with walk-in closets and full bath accommodations, providing privacy and space for guests. One of the home's standout features is the expansive finished lower level, offering exceptional versatility for a recreation area, fitness room, hobby space, home office, or guest accommodations while still providing substantial unfinished storage. Outside, enjoy beautifully maintained landscaping, a spacious yard, and a quiet neighborhood setting that invites evening walks and outdoor enjoyment. Pre-approved buyers and interested parties welcome.

Listed by Jason Saphire of www.HomeZu.com

$
$
%
$/month over payments
Federal 30-year interest rate: 6.55% last updated on Jul 16, 2026
* All Figures are estimates. Check with your bank or proposed mortgage company for actual interest rates.
This product uses the FRED® API but is not endorsed or certified by the Federal Reserve Bank of St. Louis.

Save FavoriteSchedule TourAsk A QuestionMore Details

Broker Reciprocity 

Copyright 2026 PrimeMLS, Inc. All rights reserved. This information is deemed reliable, but not guaranteed. The data relating to real estate displayed on this display comes in part from the IDX Program of PrimeMLS. The information being provided is for consumers’ personal, non-commercial use and may not be used for any purpose other than to identify prospective properties consumers may be interested in purchasing. Data last updated July 22, 2026 5:37 AM UTC
