
SIGN UP or LOG IN 's Account

Log in to see your saved listings or edit your searches:

No account? Sign up now to save searches, listings, and get tailored listing notifications. It's free, opt-out anytime.

Find Your New Home

Sign Up Today!

Get fresh listings via email, save your favorite listings, match with similar properties, and unlock additional property info.

Create Your Account

Do not fill in this field:

Already have an account? Log in

and narrow your search. If you have fewer than 200 results, you can save your search.

Addison VT Mobile Real Estate

r=6601-6612
794 White Road Windham VT 05359

Windham, VT794 White Road

Price$549,000

Est. Mortgage: $/month

MLS Number 5060691

  • Residential Single Family
  • Full Bath 2
  • Address 794 White Road
  • Construction Existing
  • Bedrooms 2


Enjoy the best of Vermont living in this thoughtfully renovated home on a paved country road in Windham. Renovated down to the studs, this property offers upgrades inside and out-new standing seam roof, new siding, new windows, full-house generator, new central air and heating systems, plus new electrical and plumbing systems upgraded to 200 amps. The home is insulated with rockwool and foam board, and the foundation is sealed with full drainage installed around the perimeter. Step inside to a light-filled interior with new flooring, walls, and fixtures throughout. The spacious kitchen features Big Chill appliances and opens to a lovely front porch overlooking the old stone walls that border the property. A fenced-in yard makes this ideal for pets, and the water filtration system with UV light ensures clean living. You'll also find a new washer and dryer, a new septic system, and thoughtful design throughout. Close to skiing at Magic (10 min), Bromley and Stratton (20-25 min), and just 15 minutes to downtown Londonderry. Hike, bike, or snowmobile with access to VAST trails and Timber Ridge nearby. Come see what makes this rare offering a great opportunity!

Listed by Erica Reynolds of Southern Vermont Realty Group

$
$
%
$/month over payments
Federal 30-year interest rate: 6.55% last updated on Jul 16, 2026
* All Figures are estimates. Check with your bank or proposed mortgage company for actual interest rates.
This product uses the FRED® API but is not endorsed or certified by the Federal Reserve Bank of St. Louis.

Virtual TourSave FavoriteSchedule TourAsk A QuestionMore Details
1751 Kingdom Road Vershire VT 05079

Vershire, VT1751 Kingdom Road

Price$549,000

Est. Mortgage: $/month

MLS Number 5075262

  • Residential Single Family
  • Full Bath 1
  • Address 1751 Kingdom Road
  • Construction Existing
  • Bedrooms 2


One of a kind delight! This hidden gem is tucked away on a quiet country road surrounded by beautiful woodland and nature. A true artist retreat complete with several studios filled with natural light. High quality construction. Beautifully maintained 2 bedroom 1 1/2 bath home is waiting for a new creative to take the reins. New roof. 19.1 acres of peace.

Listed by Susanne Pacilio of Martha E. Diebold/Hanover

$
$
%
$/month over payments
Federal 30-year interest rate: 6.55% last updated on Jul 16, 2026
* All Figures are estimates. Check with your bank or proposed mortgage company for actual interest rates.
This product uses the FRED® API but is not endorsed or certified by the Federal Reserve Bank of St. Louis.

Save FavoriteSchedule TourAsk A QuestionMore Details
21 Seminary Street Middlebury VT 05753

Middlebury, VT21 Seminary Street

Price$549,000

Est. Mortgage: $/month

MLS Number 5091320

  • Residential Single Family
  • Full Bath 2
  • Address 21 Seminary Street
  • Construction Existing
  • Bedrooms 5

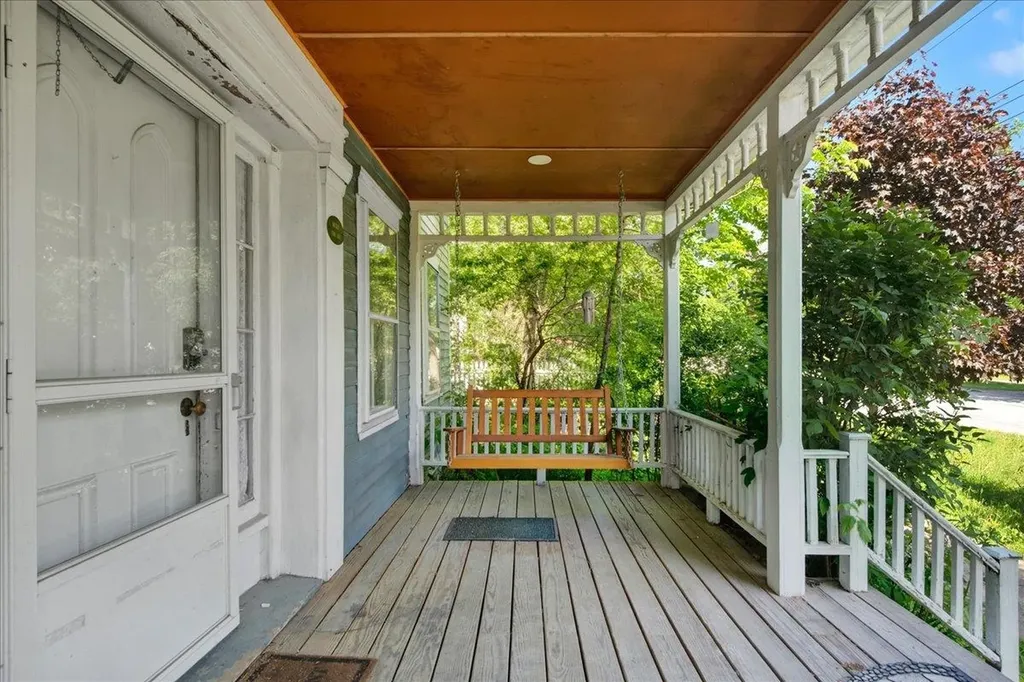
Built in 1813 by Timothy C. Strong, a Middlebury printer, 21 Seminary Street is an example of slow days from a different time. The property still boasts unique historical details like 25 inch wide pine flooring as well as the original staircase to the second floor. The home is currently setup as a single family with an apartment in the rear of the first floor, but is zoned to allow multiple possiblities such as a home based occupation or bed and breakfast. With a total of 5 bedrooms, 5 bathrooms and over 3600 finished square feet, there is so much opportunity to personalize a layout that best suits your wants and needs. The rear of the home is part of a newer addition that includes a 1 bedroom apartment with 3/4 bathroom, living room and office. Adjacent to the apartment is a 2 car garage that was also part of this addition. Above both is a large timber frame family or primary bedroom with vaulted ceilings, custom built ins, and a 3/4 bathroom. The property is priced well below recent appraisal at just over $150/square foot to enable the new owner to create their own vision of this historic home with exterior updates. Conveniently walkable to all of Middlebury's downtown offerings. Imagine village living at its best!

Listed by Katrina Roberts of Vermont Real Estate Company

$
$
%
$/month over payments
Federal 30-year interest rate: 6.55% last updated on Jul 16, 2026
* All Figures are estimates. Check with your bank or proposed mortgage company for actual interest rates.
This product uses the FRED® API but is not endorsed or certified by the Federal Reserve Bank of St. Louis.

Save FavoriteSchedule TourAsk A QuestionMore Details
Tbd Olivia Lane St. Albans Town VT 05478
Pending

MLS Number 5047746

  • Residential Single Family
  • Full Bath 1
  • Address Tbd Olivia Lane
  • Construction New Construction
  • Bedrooms 3

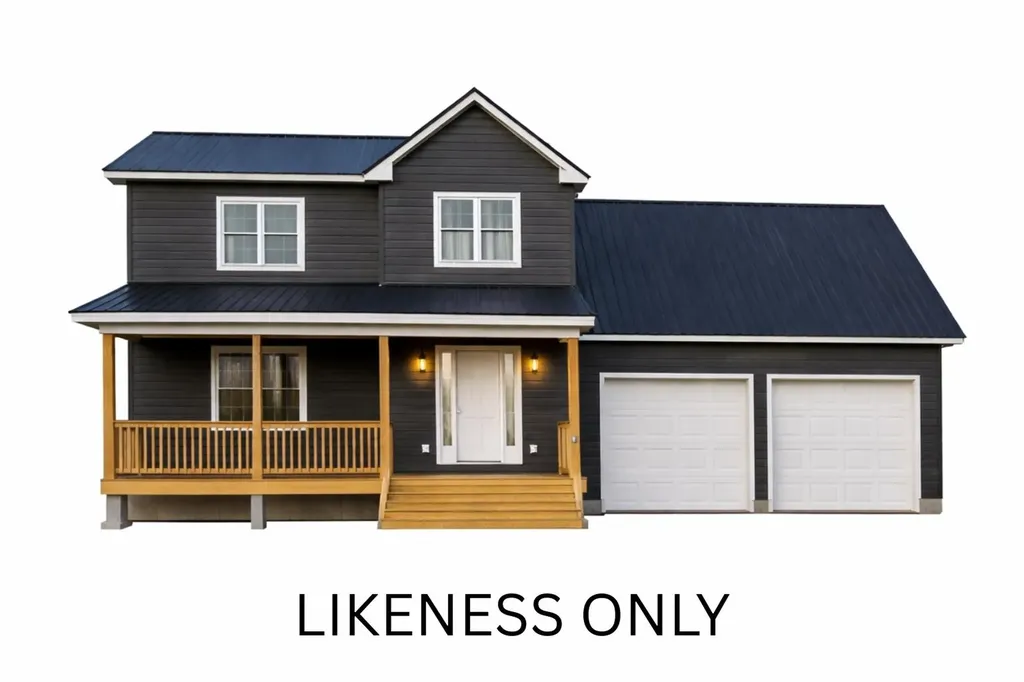
Welcome to Olivia Lane in the beautifully sought after town of Saint Albans! There has never been a better time to build your very own custom dream home. On this beautiful +/- 1.97 acre lot, the possibilities are endless. Follow the meticulously crafted plans shown, all while choosing custom colors and finishes to make the house your own, or work with the builder to create your own dream plans! Listing agent related to seller.

Listed by Olivia Cooper of M Realty

$
$
%
$/month over payments
Federal 30-year interest rate: 6.55% last updated on Jul 16, 2026
* All Figures are estimates. Check with your bank or proposed mortgage company for actual interest rates.
This product uses the FRED® API but is not endorsed or certified by the Federal Reserve Bank of St. Louis.

Save FavoriteSchedule TourAsk A QuestionMore Details
103 Potash Hill Road Tunbridge VT 05077

Tunbridge, VT103 Potash Hill Road

Price$549,000

Est. Mortgage: $/month

MLS Number 5094623

  • Residential Single Family
  • Full Bath 1
  • Address 103 Potash Hill Road
  • Construction Existing
  • Bedrooms 3

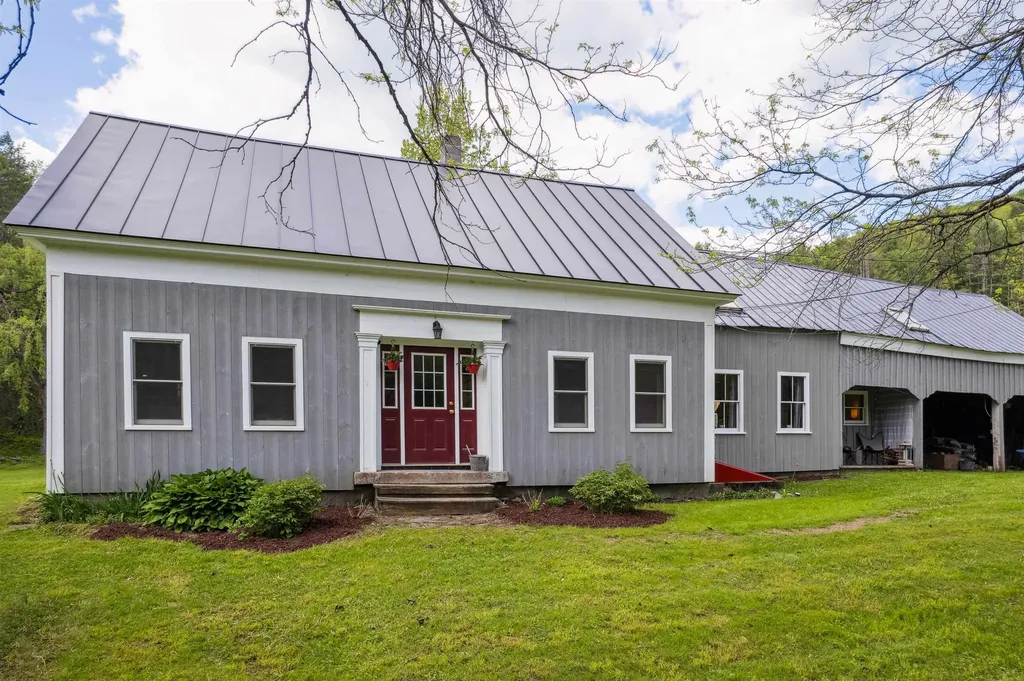
This warm and welcoming home sits on over 10 acres of woods and open lawn-plenty of space to garden, play, or just enjoy the quiet. Inside, you'll find a cozy woodstove, spacious kitchen and oversized living room! An addition from the main house is an in-law suite that is perfect for overflow guests or just a great bonus space with its own pellet stove. It has a separate entrance and currently no door/connection into the main space but there is potential for one through the main living room if you wanted one contiguous space. Out back, the massive garage has room for cars, tools, or storing your firewood, and even has a little camp-style hangout area tucked away for taking a break or working on a project. Located on a town-maintained road, this is a spot where you can settle in, spread out, and enjoy the slower pace of Vermont life.

Listed by Holly Hall and Franchesca Collins of Hall Collins Real Estate Group

$
$
%
$/month over payments
Federal 30-year interest rate: 6.55% last updated on Jul 16, 2026
* All Figures are estimates. Check with your bank or proposed mortgage company for actual interest rates.
This product uses the FRED® API but is not endorsed or certified by the Federal Reserve Bank of St. Louis.

Virtual TourSave FavoriteSchedule TourAsk A QuestionMore Details
3341 Trebo Road Chester VT 05143

Chester, VT3341 Trebo Road

Price$549,000

Est. Mortgage: $/month

Active With Contract

MLS Number 5086105

  • Residential Single Family
  • Full Bath 2
  • Address 3341 Trebo Road
  • Construction Existing
  • Bedrooms 4

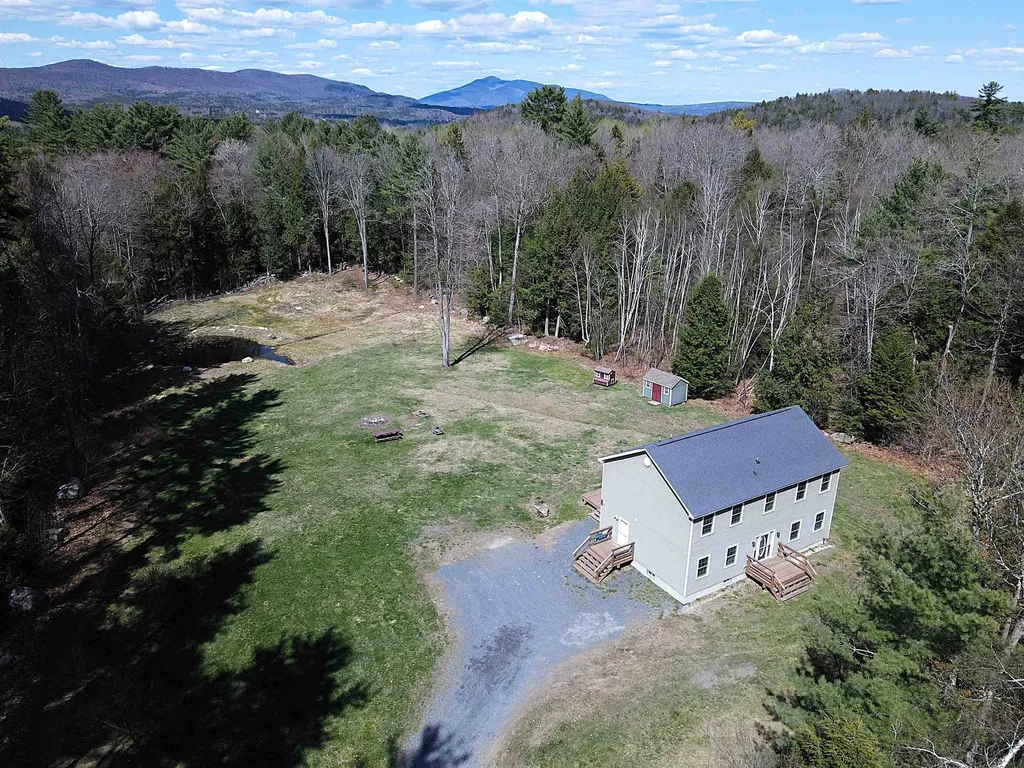
Set along a quiet country road, this inviting 4-bedroom, 2.5-bath home offers the perfect blend of comfort, space, and Vermont charm. The open-concept layout features high ceilings and abundant natural light, creating a warm, airy feel throughout. A spacious primary suite includes a jetted tub and walk-in closet, providing a true retreat at day's end. Step outside to a sunny, open lot with a peaceful pond, expansive deck ideal for entertaining, and a handsome shed for storage or hobbies. A recent fresh coat of interior paint and a newer high-efficiency boiler add modern reliability and make this home move-in ready. The large unfinished basement offers excellent potential for additional living space, a home gym, or a workshop. Ideally located near Okemo, Magic, and Stratton Mountains, with easy access to local dining, shops, and year-round recreation. This in a truly special location that is both private and practical.

Listed by Daire Gibney of Barrett and Valley Associates Inc.

$
$
%
$/month over payments
Federal 30-year interest rate: 6.55% last updated on Jul 16, 2026
* All Figures are estimates. Check with your bank or proposed mortgage company for actual interest rates.
This product uses the FRED® API but is not endorsed or certified by the Federal Reserve Bank of St. Louis.

Virtual TourSave FavoriteSchedule TourAsk A QuestionMore Details
403 Hibbard Road Milton VT 05468

Milton, VT403 Hibbard Road

Price$549,000

Est. Mortgage: $/month

Active With Contract

MLS Number 5088177

  • Residential Single Family
  • Full Bath 2
  • Address 403 Hibbard Road
  • Construction Existing
  • Bedrooms 3

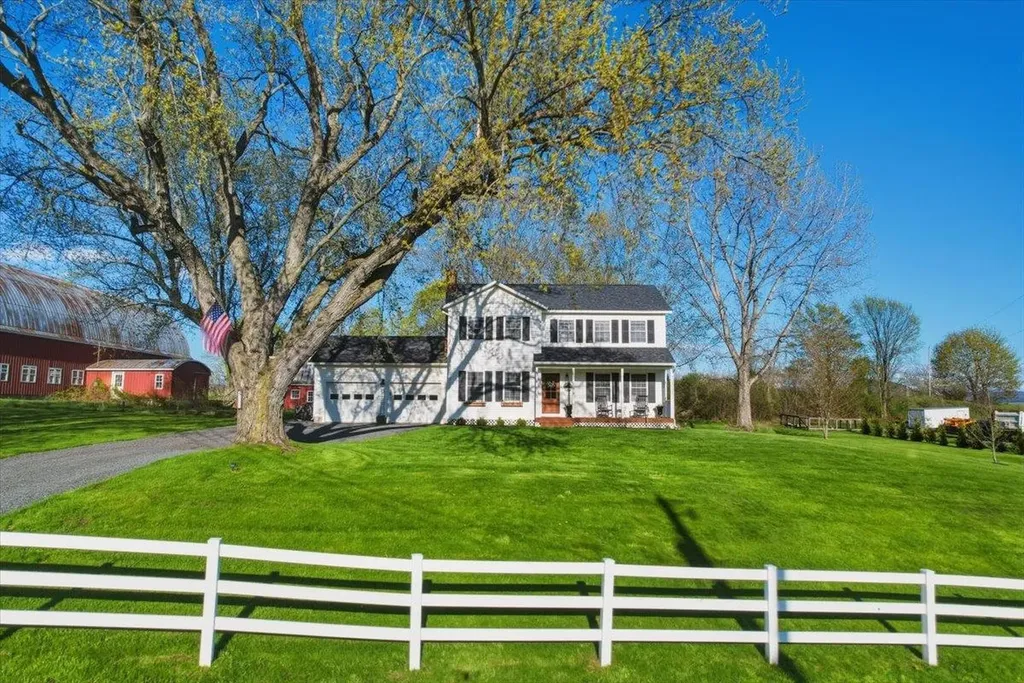
Welcome to 403 Hibbard Road, a charming Vermont Colonial that harmoniously blends peaceful countryside living with thoughtful modern updates. Nestled along a serene country road, this home offers breathtaking views of scenic meadows and majestic mountains. The beautifully landscaped exterior, featuring established perennial gardens and mature trees, creates an inviting curb appeal that captivates visitors throughout the seasons. Step inside through the farmhouse-style front door to discover a beautifully updated interior. Brand-new red oak floors in a rich Auburn finish, updated woodwork, contemporary light fixtures, and a completely redesigned powder room create a warm and inviting atmosphere. The kitchen seamlessly combines timeless charm with modern touches, including freshly painted cabinetry, granite countertops, a porcelain farmhouse sink, updated brass fixtures, and a stunning Italian-made Ilve induction range. Upstairs, three spacious bedrooms await, each adorned with brand-new carpeting. The serene primary suite boasts a full en-suite bath and two generous closets, providing a private sanctuary for relaxation. Three mini-splits ensure efficient year-round comfort throughout the home. The partially finished basement offers additional living space, including a home office or guest room. The unfinished area features laundry facilities, utilities, and ample storage, providing practical solutions for everyday needs. Step outside and unwind in the brand-new six-person Artesian Spas hot tub, surrounded by beautifully landscaped gardens and softly lit surroundings. It's the perfect spot for a peaceful evening retreat. Completing the property is a heated garage equipped with two EV chargers, ensuring convenience and sustainability. With its lovingly maintained and thoughtfully upgraded features, 403 Hibbard Road is ready to welcome its next stewards. Red barns are owned by neighbors and are non-working and used as storage.

Listed by Kayla Dion of Chad Dion Real Estate

$
$
%
$/month over payments
Federal 30-year interest rate: 6.55% last updated on Jul 16, 2026
* All Figures are estimates. Check with your bank or proposed mortgage company for actual interest rates.
This product uses the FRED® API but is not endorsed or certified by the Federal Reserve Bank of St. Louis.

Virtual TourSave FavoriteSchedule TourAsk A QuestionMore Details
13 Harrigan Street Bethlehem NH 03574

Bethlehem, NH13 Harrigan Street

Price$549,000

Est. Mortgage: $/month

MLS Number 5089018

  • Residential Single Family
  • Full Bath 3
  • Address 13 Harrigan Street
  • Construction Existing
  • Bedrooms 4

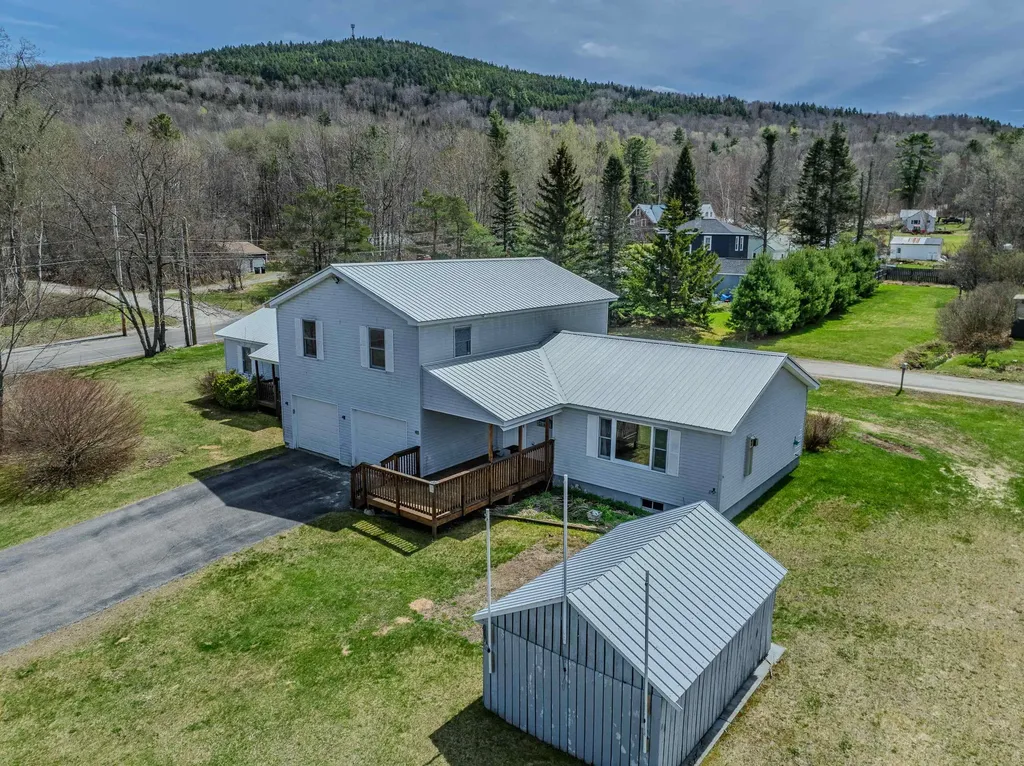
.82+/- Acres. Just shy of an acre and just a short stroll from Main Street Bethlehem, this is a unique listing in that it is a versatile home ready to evolve with your needs and lifestyle. Currently configured as a spacious 3-bedroom main home and a generous 1-bedroom accessory dwelling, the two units/homes can remain distinct or be easily integrated into one expansive family home. The layout is flexible! Whether you are looking for a primary residence with tenant income, a vacation getaway with guest quarters, or a multi-generational setup for in-laws or caregivers, each of the living spaces has total privacy. Recent renovations: Updated heating systems with radiant heat, gas fireplace, bathrooms, flooring throughout, and more. Ample storage: oversized 2-car garage, a massive full basement, and a large outdoor shed and workshop! Plenty of space for the tinkerer, hobbyist, or storing an abundance of your outdoor gear! Living the Bethlehem Vibe: outside, the yard is large and landscaped, ready for gardening or spirited backyard fun and frolic. You'll be steps away from the cultural pulse of Bethlehem with The Colonial Theatre, a wonderful town library and recreational area, Cold Mountain Cafe, El Mirador Mexican food, grab a pint at Rek-lis, enjoy a round of golf at Maplewood Golf Course, or enjoy the extensive local biking and recreational trails. With Cannon Mountain and Bretton Woods nearby, and the rugged beauty of Franconia and Crawford Notch in your backyard, this is the ultimate basecamp for the outdoor enthusiast and for someone seeking the long-desired change in quality of life. Are you ready to tackle the 4,000-footers or enjoy the "healthy living" spirit of the White Mountains? Our communities are welcoming with the finest of folks. Rental income is presently $1,200.00 per month.

Listed by Elizabeth Horan of Badger Peabody & Smith Realty

$
$
%
$/month over payments
Federal 30-year interest rate: 6.55% last updated on Jul 16, 2026
* All Figures are estimates. Check with your bank or proposed mortgage company for actual interest rates.
This product uses the FRED® API but is not endorsed or certified by the Federal Reserve Bank of St. Louis.

Save FavoriteSchedule TourAsk A QuestionMore Details
14 Oakwood Drive Ossipee NH 03814

Ossipee, NH14 Oakwood Drive

Price$549,000

Est. Mortgage: $/month

Active With Contract

MLS Number 5087989

  • Residential Single Family
  • Address 14 Oakwood Drive
  • Construction Existing
  • Bedrooms 3
  • Bathroom 2

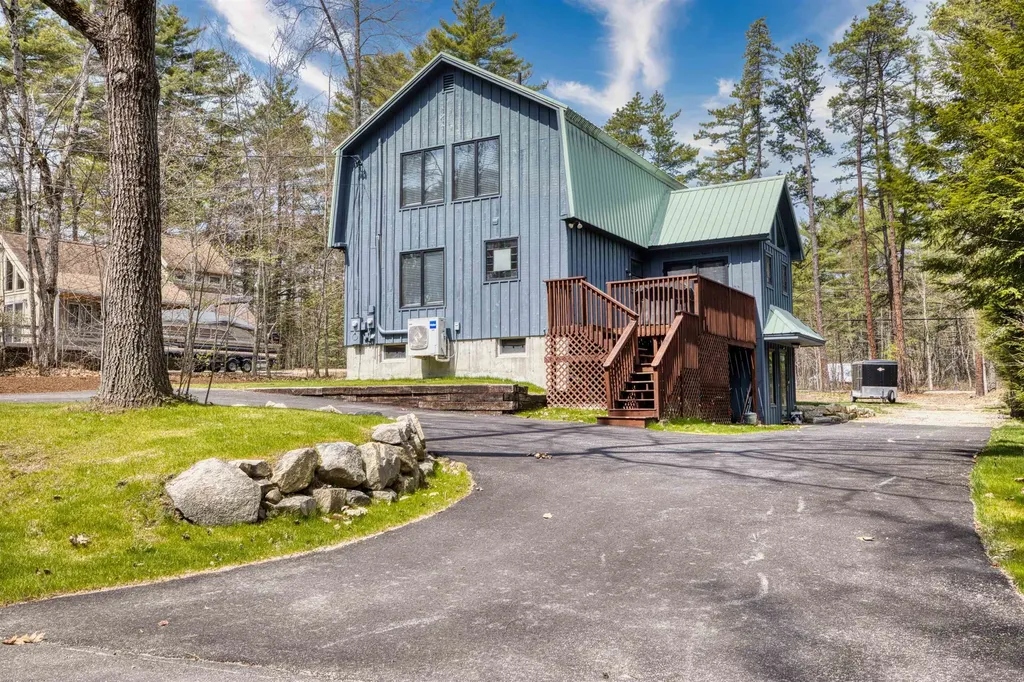
DEEDED OSSIPEE LAKE ACCESS IN THE HIGHLY SOUGHT-AFTER “BLUFFS” COMMUNITY Welcome to this beautifully updated home offering the perfect blend of comfort, style, and lakeside living. With 3 bedrooms plus a guest room and 2 full baths, this property provides plenty of space for both relaxation and entertaining. The heart of the home is a thoughtfully renovated kitchen featuring a center island, modern finishes, and excellent functionality-ideal for gathering with family and friends. Recent upgrades include a newer septic system, energy-efficient mini splits, updated kitchen and baths, and new flooring throughout, including carpet, hardwood, and tile. The inviting living room boasts cathedral ceilings, abundant natural light, and a cozy gas fireplace with a stunning stone hearth. A spacious primary bedroom on the main level offers convenience and privacy, while the second floor includes two additional bedrooms and a full bath. The walkout lower level expands your living space with a large family room featuring a gas fireplace stove, plus a versatile guest room-perfect for visitors or a home office. Step outside to enjoy a beautifully landscaped, level yard complete with a new patio and firepit-an ideal setting for outdoor gatherings year-round. Located in The Bluffs, a desirable lakeside community, residents enjoy access to a sandy beach, on-site boat launch, and moorings and docks available by seniority. The neighborhood also borders Indian Mound Golf Course, with shopping and dining just minutes away. Whether you're looking for a year-round residence or a vacation retreat, this property offers an exceptional opportunity to enjoy the best of Ossipee Lake living.

Listed by Gerard Costantino of Costantino Real Estate LLC

$
$
%
$/month over payments
Federal 30-year interest rate: 6.55% last updated on Jul 16, 2026
* All Figures are estimates. Check with your bank or proposed mortgage company for actual interest rates.
This product uses the FRED® API but is not endorsed or certified by the Federal Reserve Bank of St. Louis.

Virtual TourSave FavoriteSchedule TourAsk A QuestionMore Details
774 East Mountain Road Killington VT 05751
Active With Contract

MLS Number 5090195

  • Condo
  • Square Feet 1,168
  • Bedrooms 3
  • New Contruction Existing
  • Year Built 1970

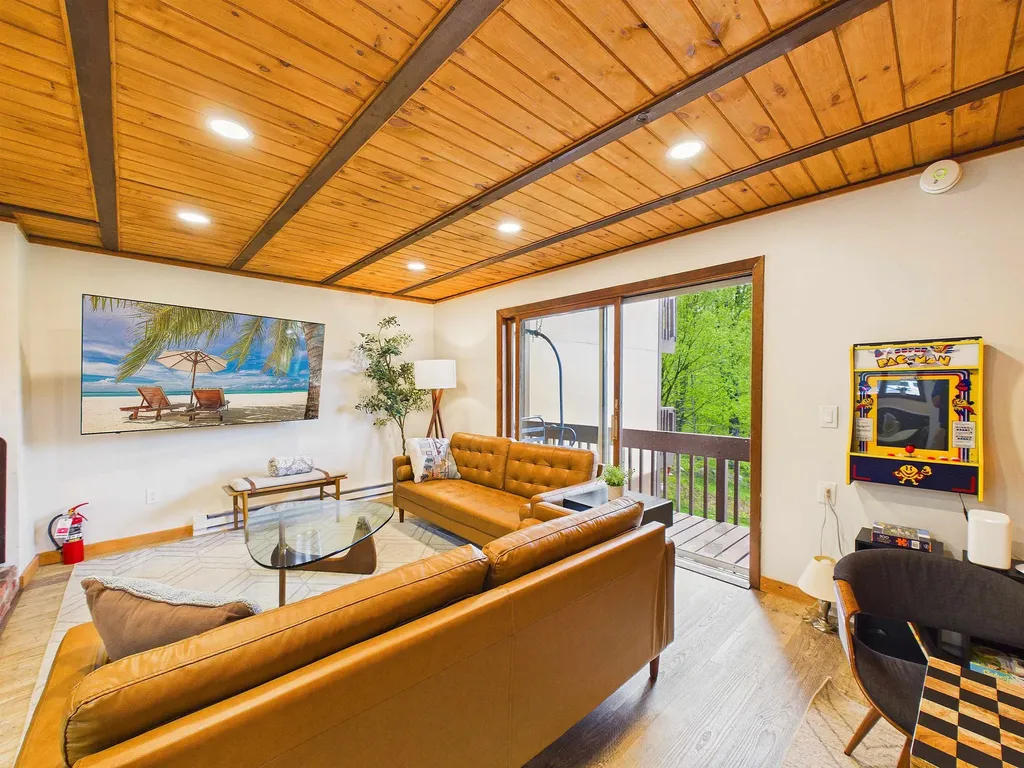
Bright, open, and updated, this beautifully maintained two-level, 3-bedroom, 3-bath Edgemont condo offers the perfect combination of comfort, convenience, and year-round adventure. Ideally located in a central setting near the proposed village and directly on the shuttle route, this home allows you to ski directly back and shuttle out with ease. Enjoy beautiful winter ski-trail views from both the spacious living room and the primary bedroom, each featuring sliding glass doors leading to private balconies. The inviting open-concept living area is centered around a cozy wood-burning fireplace, the perfect place to warm up after a chilly day on the hill. In warmer months, Edgemont provides direct access to the mountain bike trail network, making it easy to bike in and out to Snowshed Lodge. With low condo fees, strong rental potential, and endless four-season recreation, this is an exceptional opportunity to enjoy all that Killington Resort has to offer.

Listed by Nathan Mastroeni and Shannon Handrahan of Elevations Real Estate

$
$
%
$/month over payments
Federal 30-year interest rate: 6.55% last updated on Jul 16, 2026
* All Figures are estimates. Check with your bank or proposed mortgage company for actual interest rates.
This product uses the FRED® API but is not endorsed or certified by the Federal Reserve Bank of St. Louis.

Virtual TourSave FavoriteSchedule TourAsk A QuestionMore Details
35 Upper Bartonsville Road Rockingham VT 05143
Active With Contract

MLS Number 5075776

  • Residential Single Family
  • Construction Existing
  • Bedrooms 2
  • Bathroom 2
  • Square Feet 2,016

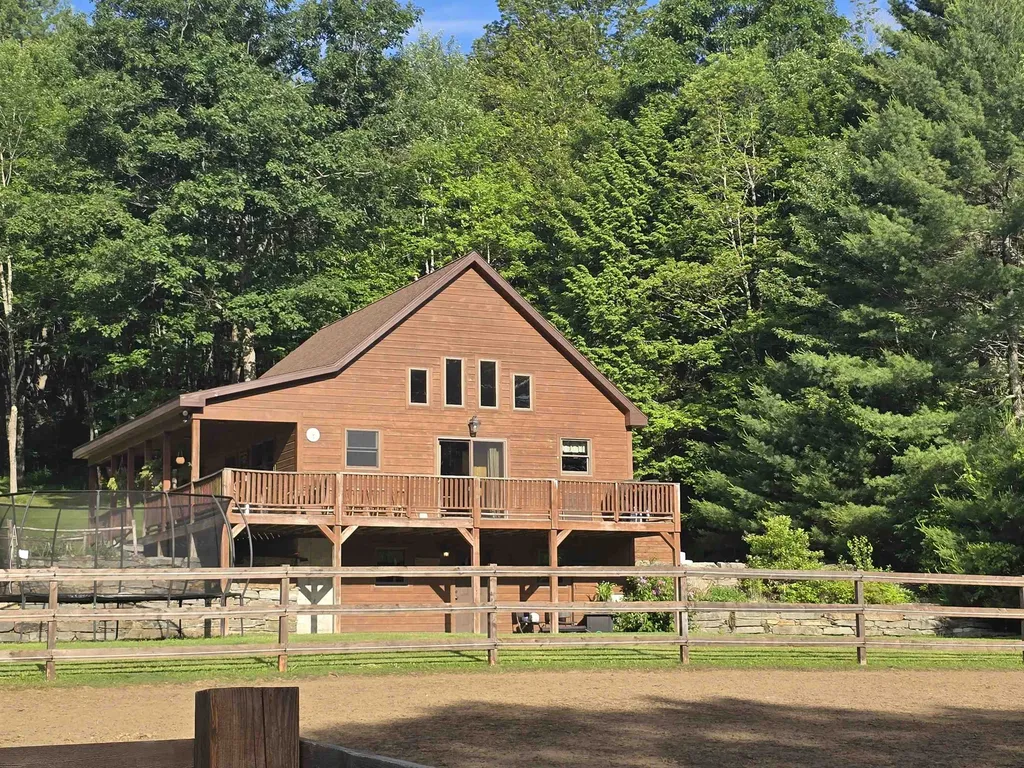
Looking for a turn key Vermont retreat to call your own? This beautiful home built in 2009 and complete with a newer barn, chicken coop, treehouse, and storage shed could be what you have been dreaming of. Conveniently located just a short drive to 91, not far to the Vast trail access for snowmobiling, and near to many Vermont mountains for skiing or snowboarding. The warm and welcoming home features two bedrooms, a multipurpose loft space, a spacious bathroom with a lovely soaking tub, a gorgeous kitchen, spacious living room upstairs! From there you can walk outside onto the covered section of porch or the deck overlooking the spacious lot complete with corrals for animals. Back inside you can walk down the steps to the walk out basement with the utility room, a space currently used as a gym, a cozy living room with lots of space, and a another bathroom. Walk outside and admire the beautiful stone walls and steps, flower beds, and peaceful setting. The barn has so much potential and depending on what you need it could be used for animals, storage, garage or something else you dream up. The extra storage shed affords more storage space. The treehouse overlooks the house from the back yard, just waiting to be used. Set up your appointment to view this home today! Please do not pull in driveway without appointment.

Listed by Erin Kendall of EXP Realty

$
$
%
$/month over payments
Federal 30-year interest rate: 6.55% last updated on Jul 16, 2026
* All Figures are estimates. Check with your bank or proposed mortgage company for actual interest rates.
This product uses the FRED® API but is not endorsed or certified by the Federal Reserve Bank of St. Louis.

Virtual TourSave FavoriteSchedule TourAsk A QuestionMore Details
43 Murray Hill Heights Road Manchester VT 05255
Active With Contract

MLS Number 5095614

  • Condo
  • Square Feet 1,596
  • Bedrooms 2
  • New Contruction Existing
  • Year Built 1980

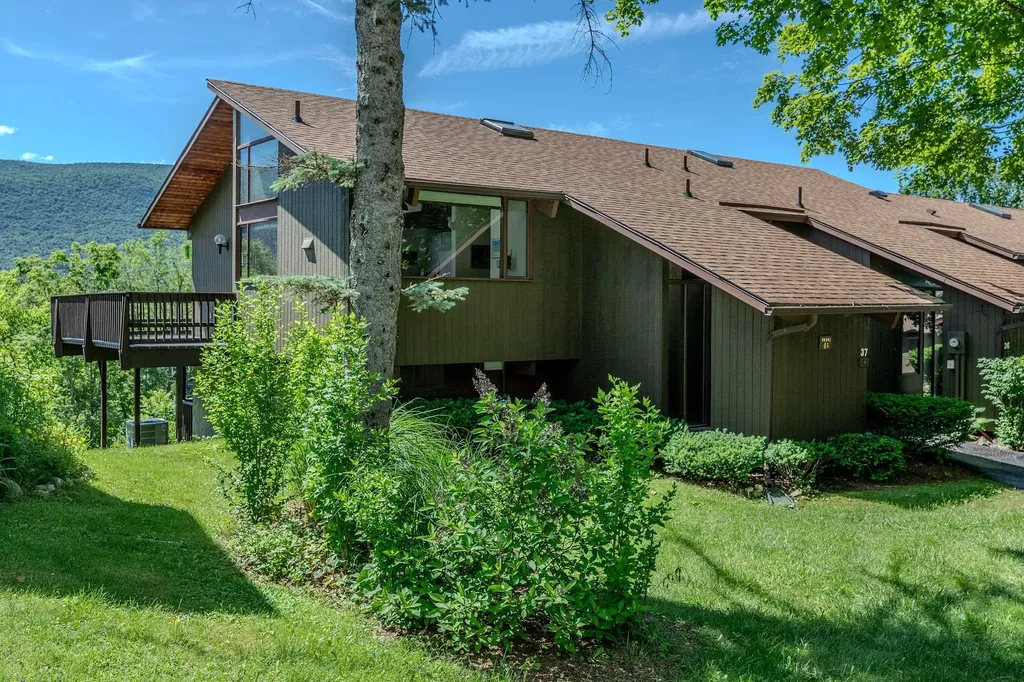
CENTRAL A/C, GARAGE! VIEWS! Beautiful in-town condominium offering exceptional custom upgrades and distinctive craftsmanship throughout. This thoughtfully designed home features central air conditioning, mahogany-encased sliding glass doors and windows, stunning mahogany staircases, and rich wood flooring throughout the main living area and loft. Enhanced insulation provides superior comfort, energy efficiency, and lower utility costs year-round. Every detail reflects quality and attention to detail, creating a warm and inviting atmosphere that blends character, elegance, and modern convenience. Enjoy spa-inspired amenities in this condominium complex that bring a sense of luxury to everyday living, along with the ease of low-maintenance condominium ownership. The garage provides added convenience, storage, and protection from the elements. Ideally located close to shopping, dining, and local services, this move-in-ready home offers the perfect combination of comfort, style, and convenience. Simply unpack and begin enjoying all this exceptional property has to offer. Whether you're seeking a full-time residence or an easy-to-maintain retreat, this unique condominium delivers comfort, quality, and location in one outstanding package.

Listed by Lynn Rawson of Berkshire Hathaway HomeServices Stratton Home

$
$
%
$/month over payments
Federal 30-year interest rate: 6.55% last updated on Jul 16, 2026
* All Figures are estimates. Check with your bank or proposed mortgage company for actual interest rates.
This product uses the FRED® API but is not endorsed or certified by the Federal Reserve Bank of St. Louis.

Virtual TourSave FavoriteSchedule TourAsk A QuestionMore Details

Broker Reciprocity 

Copyright 2026 PrimeMLS, Inc. All rights reserved. This information is deemed reliable, but not guaranteed. The data relating to real estate displayed on this display comes in part from the IDX Program of PrimeMLS. The information being provided is for consumers’ personal, non-commercial use and may not be used for any purpose other than to identify prospective properties consumers may be interested in purchasing. Data last updated July 22, 2026 2:25 PM UTC
