
SIGN UP or LOG IN 's Account

Log in to see your saved listings or edit your searches:

No account? Sign up now to save searches, listings, and get tailored listing notifications. It's free, opt-out anytime.

Find Your New Home

Sign Up Today!

Get fresh listings via email, save your favorite listings, match with similar properties, and unlock additional property info.

Create Your Account

Do not fill in this field:

Already have an account? Log in

and narrow your search. If you have fewer than 200 results, you can save your search.

Addison VT Mobile Real Estate

r=6637-6648
271 Main Street Montpelier VT 05602

Montpelier, VT271 Main Street

Price$549,000

Est. Mortgage: $/month

Active With Contract

MLS Number 5093140

  • Residential Single Family
  • Full Bath 1
  • Address 271 Main Street
  • Construction Existing
  • Bedrooms 3

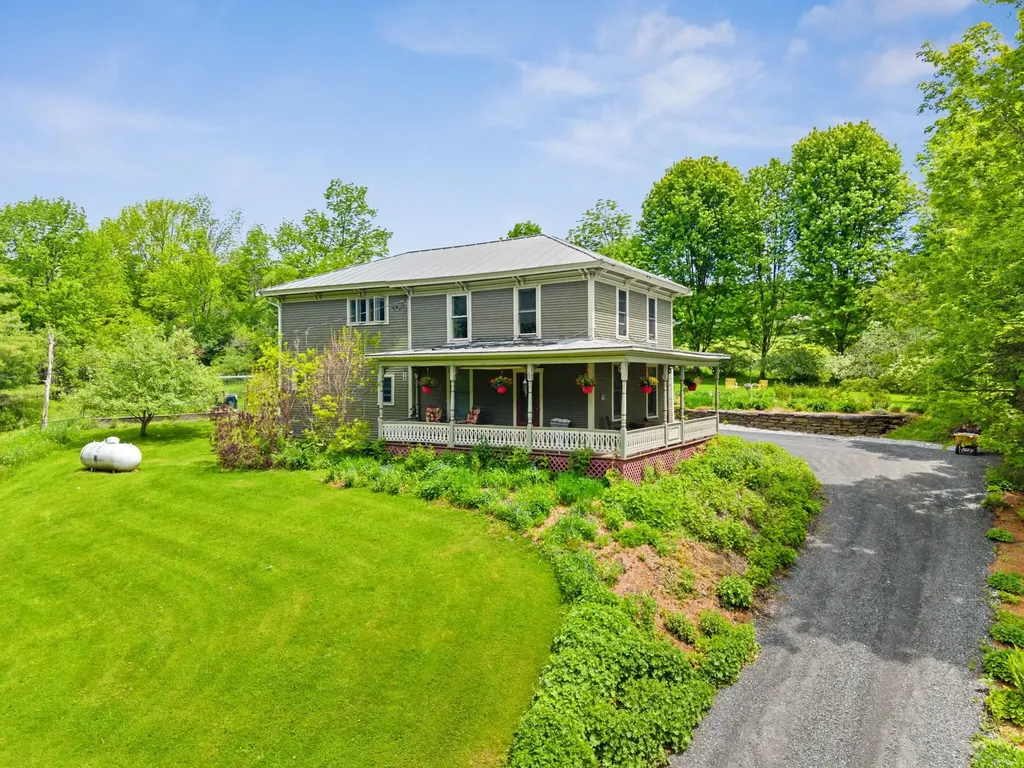
Set on 1.06 acres in a highly desirable Montpelier location, this beautifully maintained 1820 home offers a rare blend of historic character, modern efficiency, and direct access to nature. The property abuts over 9 acres of conserved meadow, providing peaceful views, privacy, and a truly special setting just minutes from downtown. Inside, the home features 3 bedrooms and 3 bathrooms, including a spacious primary suite with walk-in closet and private bath. The layout offers both functionality and charm, with a large second bedroom, an inviting upper landing, and a convenient first-floor half bath with laundry. Original details shine throughout, including stunning tin ceilings in the dining room, while thoughtful updates enhance everyday living. The kitchen includes a walk-in pantry, and the home is finished with a blend of hardwood, cherry, and hickory flooring. Extensive improvements have been completed over the years, including a two-bay garage with breezeway, updated first-floor windows, and professionally designed landscaping with established gardens and stonework. The recently upgraded driveway includes comprehensive drainage solutions, complemented by a full interior basement system with French drain, sump pump, vapor barrier, and dehumidification. Energy efficiency is a standout feature, with owned solar panels, a companion hot water system, blown-in cellulose insulation, and additional weatherization upgrades. Heating is provided by a propane forced hot air system, along with a mini-split heat pump for added comfort. With public water and sewer, a prime location, and a unique combination of land, character, and improvements, this property presents a rare opportunity in the Montpelier market.

Listed by Krista Harness of Heney Realtors - Element Real Estate (Montpelier)

$
$
%
$/month over payments
Federal 30-year interest rate: 6.55% last updated on Jul 16, 2026
* All Figures are estimates. Check with your bank or proposed mortgage company for actual interest rates.
This product uses the FRED® API but is not endorsed or certified by the Federal Reserve Bank of St. Louis.

Virtual TourSave FavoriteSchedule TourAsk A QuestionMore Details
33 Sherene Orchard Road Meredith NH 03253

Meredith, NH33 Sherene Orchard Road

Price$549,000

Est. Mortgage: $/month

MLS Number 5091544

  • Residential Single Family
  • Construction Existing
  • Bedrooms 1
  • Bathroom 1
  • Square Feet 892

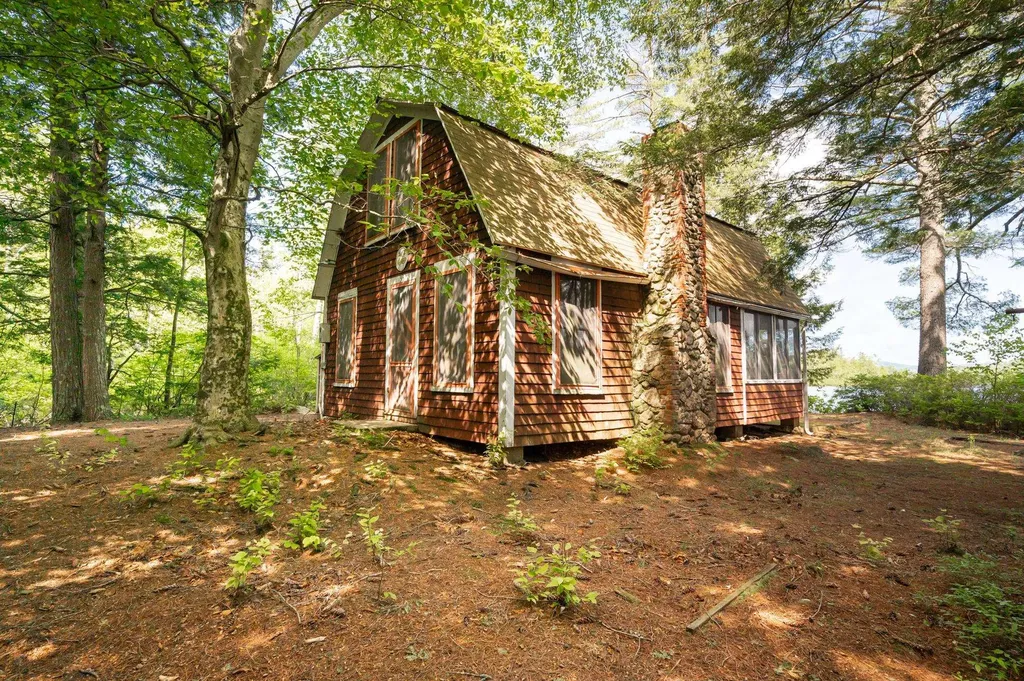
Come explore the possibilities with this waterfront property! 2.30 acre lot with the potential for expansion or future development. Buyers encouraged to bring your vision and explore the development possibilities! This property is Lovingly known as the “Sunset Cottage,” this vintage lakeside retreat offers a rare chance to enjoy the peaceful beauty of Pemigewasset Lake in Meredith. Tucked away in a quiet wooded setting just 15 minutes from the Meredith Town Docks, the property is rich in charm, character, and opportunity.Set on a level lot, the property features a deck, fully enclosed porch, woodshed/lean-to, and private dock perfect for relaxing, entertaining, and enjoying lakeside living.Inside, you'll find warm wood accents, vintage details, and a classic stone fireplace anchoring the cozy living space. The main level includes the kitchen, bath, and gathering area that flows into the enclosed porch. Upstairs, the open loft offers two sleeping areas for family and guests.Whether you choose to preserve its nostalgic charm or bring your own vision for updates and improvements, this property offers endless potential in the heart of the Lakes Region. Pemigewasset Lake spans 249 acres, features one island and a nearby loon sanctuary, and is ideal for boating, kayaking, fishing, and peaceful waterfront living.

Listed by Denise Denver of RE/MAX Innovative Bayside (ddenver@innovativesells.com), Andrew White of RE/MAX Innovative Properties

$
$
%
$/month over payments
Federal 30-year interest rate: 6.55% last updated on Jul 16, 2026
* All Figures are estimates. Check with your bank or proposed mortgage company for actual interest rates.
This product uses the FRED® API but is not endorsed or certified by the Federal Reserve Bank of St. Louis.

Virtual TourSave FavoriteSchedule TourAsk A QuestionMore Details
19 Sand Trap Lane Carroll NH 03575

MLS Number 5099922

  • Condo
  • Square Feet 1,435
  • Bedrooms 3
  • New Contruction Existing
  • Village Bretton Woods

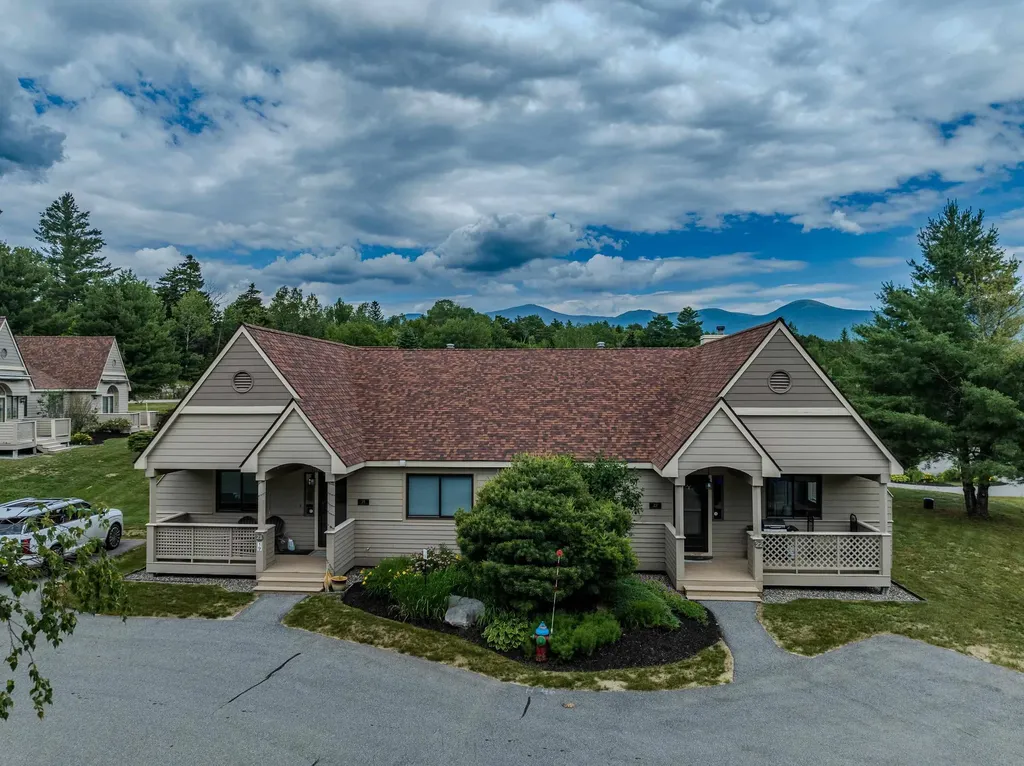
Discover effortless mountain living in the highly sought-after Fairway Village community positioned along the Mount Pleasant Course at the world-renowned Omni Mount Washington Hotel & Resort in Bretton Woods. This 3-bedroom, 2-bathroom condominium offers the convenience of one-level living, making it an ideal year-round residence, vacation retreat, or investment opportunity. Step outside and immerse yourself in everything the White Mountains have to offer. Spend winter days skiing the slopes of Bretton Woods, tee off on championship golf courses throughout the warmer months, or explore miles of scenic hiking trails just minutes from your door. Whether you're seeking adventure or relaxation, this exceptional location places four-season recreation at your fingertips while providing a peaceful setting to return home to. Experience the perfect blend of comfort, convenience, and mountain lifestyle in one of Bretton Woods' most desirable communities. Call today to schedule your showing and take advantage of this opportunity to get in before the ski season.

Listed by Matthew Penner of Badger Peabody & Smith Realty/Bretton Woods

$
$
%
$/month over payments
Federal 30-year interest rate: 6.55% last updated on Jul 16, 2026
* All Figures are estimates. Check with your bank or proposed mortgage company for actual interest rates.
This product uses the FRED® API but is not endorsed or certified by the Federal Reserve Bank of St. Louis.

Virtual TourSave FavoriteSchedule TourAsk A QuestionMore Details
628 Townshend Road Grafton VT 05146

Grafton, VT628 Townshend Road

Price$549,000

Est. Mortgage: $/month

MLS Number 5060321

  • Residential Single Family
  • Full Bath 2
  • Address 628 Townshend Road
  • Construction Existing
  • Bedrooms 3

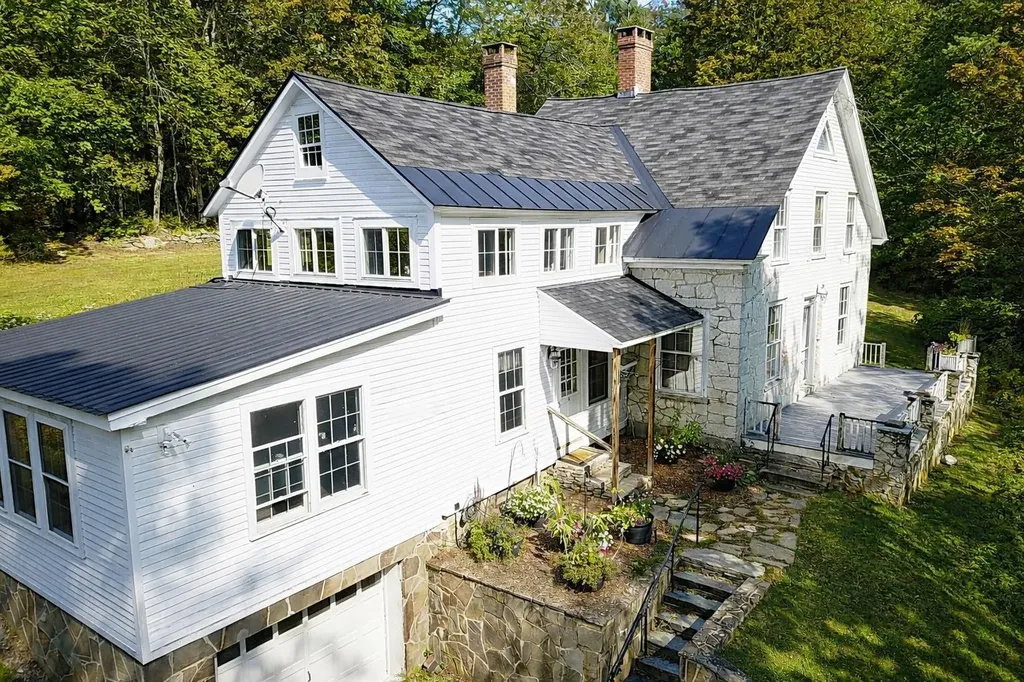
One of only two stone houses in the charming town of Grafton, this stately home is a truly special opportunity. Perched on a hill across from the renowned Grafton Cheese Company, the property offers easy access to village amenities and year-round recreation at Grafton Ponds Outdoor Center. Inside, you'll find a spacious and inviting layout: Large front living room with exposed beams, a beautiful stone hearth, and a wood-burning fireplace the perfect winter centerpiece. Bright eat-in kitchen with ample space for a breakfast table move-in ready or a canvas for your personal updates. A cozy, four-season sunroom offers additional living space and opens to a charming patio ideal for morning coffee or evening relaxation. Practical main-level features include a half bath, pantry with laundry, and a versatile dining area with room to entertain. Upstairs, the character continues: Three generously sized bedrooms, office space, and two full bathrooms. Deep windowsills, exposed brick features, and abundant natural light throughout. Additional highlights include wood and tile floors, replacement windows, and a fantastic floor plan. A large, plateau-style backyard with a sweet trail leading to a spacious open field ideal for gardening, recreation, or simply enjoying nature. A one-car garage is tucked under the sunroom for added convenience. This rare stone gem blends timeless charm with modern comfort don't miss your chance to own a piece of Grafton history.

Listed by Jessica Landers of Barrett and Valley Associates Inc.

$
$
%
$/month over payments
Federal 30-year interest rate: 6.55% last updated on Jul 16, 2026
* All Figures are estimates. Check with your bank or proposed mortgage company for actual interest rates.
This product uses the FRED® API but is not endorsed or certified by the Federal Reserve Bank of St. Louis.

Virtual TourSave FavoriteSchedule TourAsk A QuestionMore Details
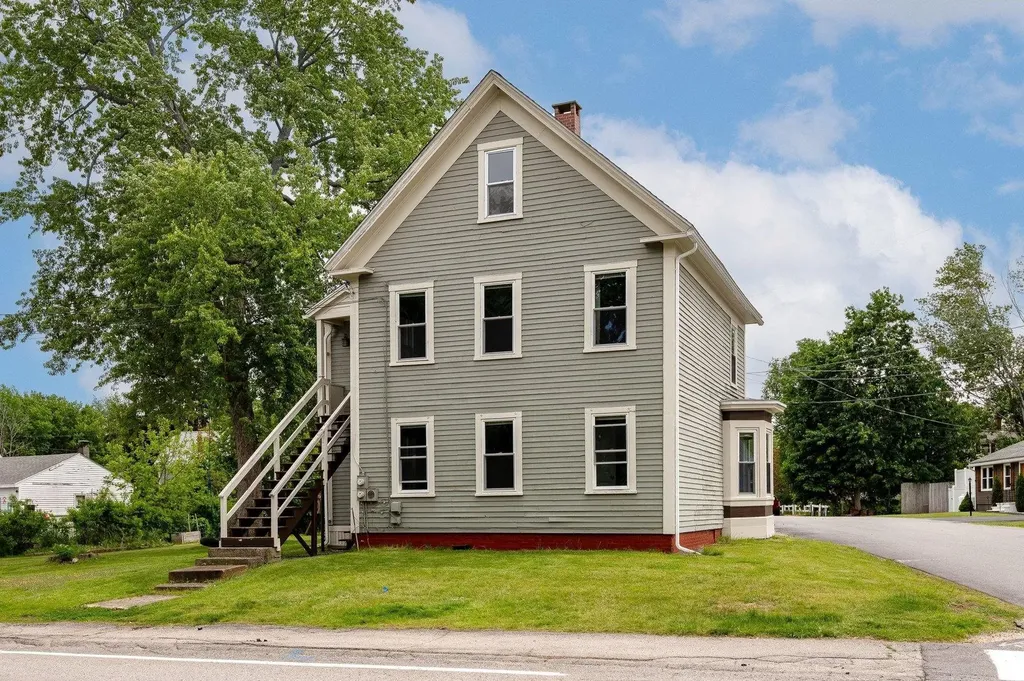
2 Lee Street Somersworth NH 03878

Somersworth, NH2 Lee Street

Price$549,000

Est. Mortgage: $/month

MLS Number 5092618

  • Multifamily
  • Address 2 Lee Street
  • Units 2
  • Acreage 0.33
  • Square Feet 2,438

Investment opportunity! Live in one unit and let the other help pay your mortgage. More than just a charming home, 2 Lee Street is a property filled with possibility set in a peaceful neighborhood close to town. Thoughtfully designed with many recent updates, the layout of this 2 family offers both comfort and privacy for both units. There is nothing to do but move right in. An additional barn style space presents even more opportunity for a studio, office, workshop, or the potential for expansion. The downstairs unit features a well-appointed kitchen and an open, light-filled floor plan. Timeless character, generous closet space and gleaming hardwood floors throughout reflect the care and attention this home has received over the years. The upstairs unit enjoys its own private entrance and includes two bedrooms, spacious closets, a bonus room, in-unit washer and dryer, and two additional rooms upstairs for use as an office, yoga space, or for your creative pursuits. This unit also features a fantastic second-story deck. Outside, the beautifully landscaped yard offers plenty of room to relax, entertain, and play, while ample parking ensures comfort and convenience for residents and guests alike. Walk to town or the nearby baseball field- this location provides utter convenience. Whether you're seeking multi-generational living, rental income, or room to grow, 2 Lee Street offers exceptional flexibility in a truly special setting. Showings begin at the Open House on Friday 6/5 from 4-6pm.

Listed by Priscilla Ford of The Aland Realty Group

$
$
%
$/month over payments
Federal 30-year interest rate: 6.55% last updated on Jul 16, 2026
* All Figures are estimates. Check with your bank or proposed mortgage company for actual interest rates.
This product uses the FRED® API but is not endorsed or certified by the Federal Reserve Bank of St. Louis.

Save FavoriteSchedule TourAsk A QuestionMore Details
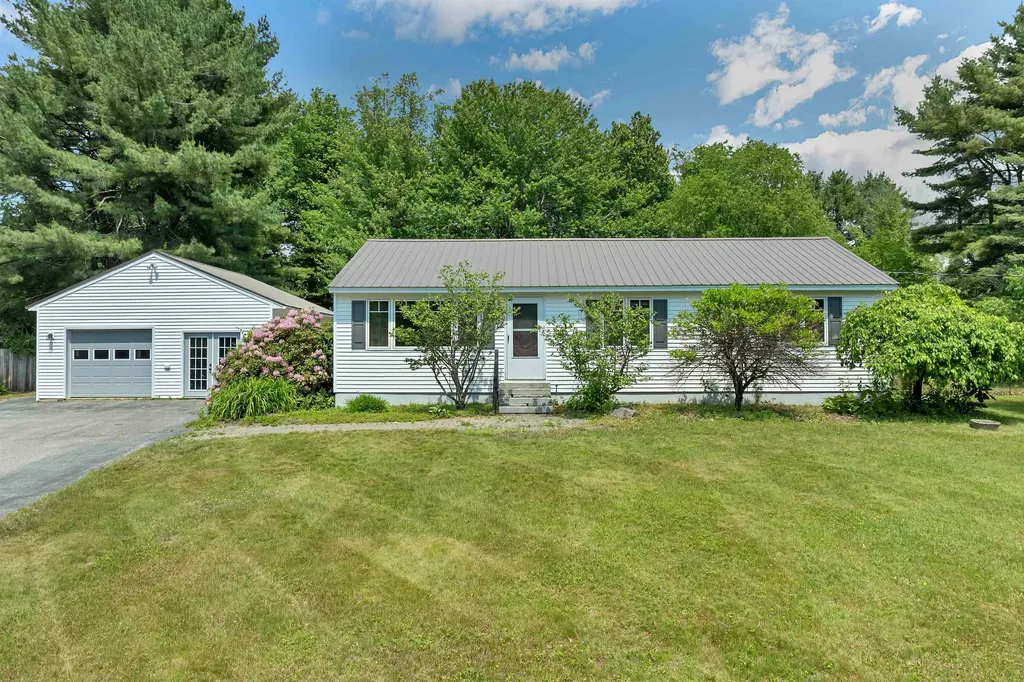
4 Anagance Lane Wolfeboro NH 03894

Wolfeboro, NH4 Anagance Lane

Price$549,000

Est. Mortgage: $/month

Active With Contract

MLS Number 5094570

  • Residential Single Family
  • Address 4 Anagance Lane
  • Construction Existing
  • Bedrooms 3
  • Bathroom 2

Charming 3-bedroom, 2-bath ranch set on a spacious, level lot in a convenient neighborhood within walking distance to town. Enjoy the ease of one-floor living with a bright, functional layout and a welcoming kitchen featuring granite countertops and stainless steel appliances. The relaxing sunroom overlooks the generous, fully fenced backyard, while the deck offers a natural extension for outdoor dining, relaxing, or entertaining. A large finished basement provides excellent additional living space, perfect for a family room, home office, guest overflow, or recreation area. The oversized one-car garage offers plenty of storage, and the location is hard to beat, with schools, golf, downtown shops, restaurants, and local amenities all nearby.

Listed by Margot Skelley of Compass New England,LLC

$
$
%
$/month over payments
Federal 30-year interest rate: 6.55% last updated on Jul 16, 2026
* All Figures are estimates. Check with your bank or proposed mortgage company for actual interest rates.
This product uses the FRED® API but is not endorsed or certified by the Federal Reserve Bank of St. Louis.

Virtual TourSave FavoriteSchedule TourAsk A QuestionMore Details
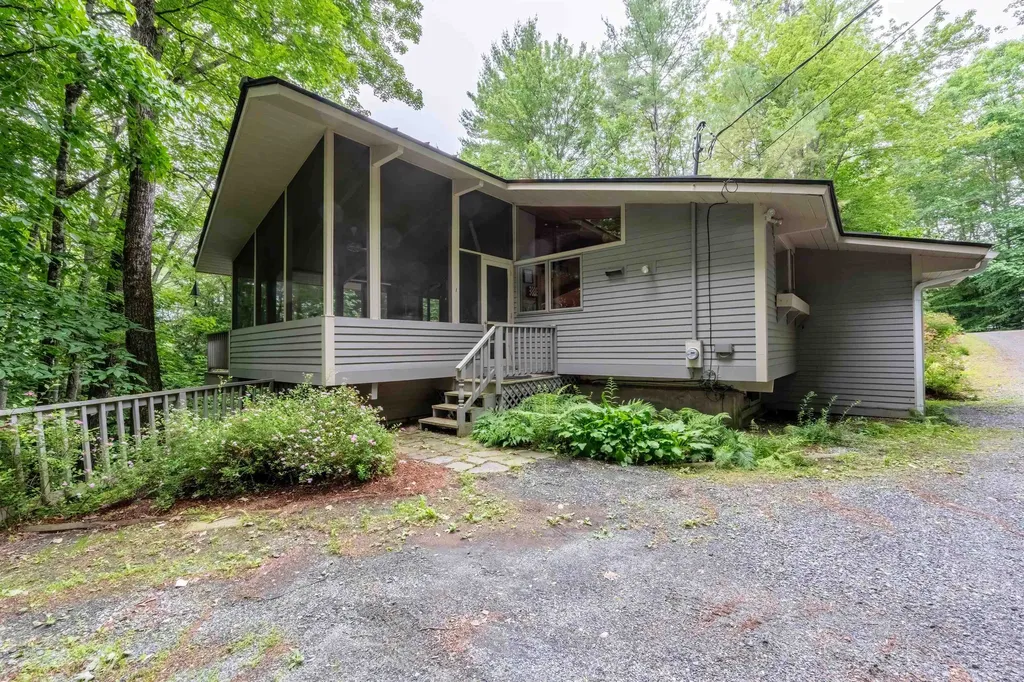
477 Morgan Road Hartford VT 05059

Hartford, VT477 Morgan Road

Price$549,000

Est. Mortgage: $/month

Active With Contract

MLS Number 5096545

  • Residential Single Family
  • Full Bath 2
  • Village Quechee
  • Address 477 Morgan Road
  • Construction Existing

Classic Deck House design meets the Vermont lifestyle in this inviting Quechee Lakes home. Featuring the signature architectural elements that make Deck Houses so desirable, you'll love the soaring wood ceilings, walls of windows, and seamless connection to the natural surroundings. The open-concept floor plan creates a bright and welcoming living space, perfect for entertaining or everyday living. The primary suite offers a private bath, while two additional bedrooms provide plenty of room for family and guests. A dedicated office makes working from home easy, and the spacious family room offers flexible space for recreation, media, or hobbies. Enjoy seasonal views from multiple decks and the large screened porch, providing the perfect setting for morning coffee, outdoor dining, or relaxing after a day of adventure. A detached two-car garage offers ample storage for vehicles and outdoor gear. As part of the Quechee Lakes community, you'll have access to an exceptional array of amenities, including two championship golf courses, tennis and pickleball courts, a private lake with sandy beach, ski hill, extensive hiking trails, indoor and outdoor pools, fitness facilities, and more. A wonderful opportunity to enjoy the unique character of a classic Deck House and the unmatched lifestyle of Quechee Lakes.

Listed by Kasia Butterfield of Coldwell Banker LIFESTYLES - Quechee

$
$
%
$/month over payments
Federal 30-year interest rate: 6.55% last updated on Jul 16, 2026
* All Figures are estimates. Check with your bank or proposed mortgage company for actual interest rates.
This product uses the FRED® API but is not endorsed or certified by the Federal Reserve Bank of St. Louis.

Save FavoriteSchedule TourAsk A QuestionMore Details
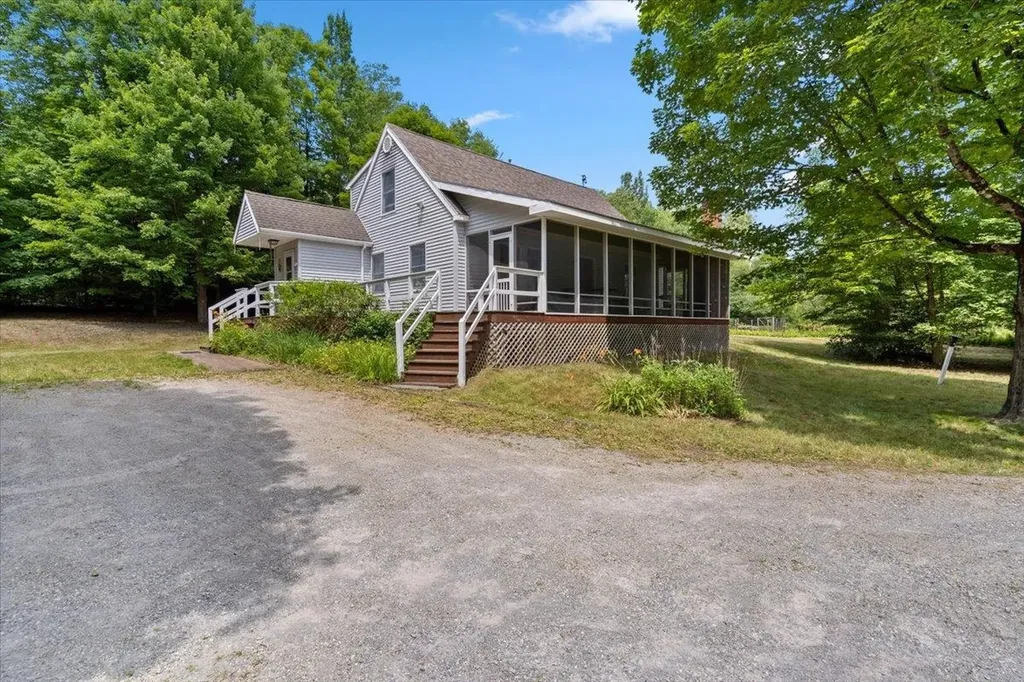
6 Barnett Road Fairfax VT 05454

Fairfax, VT6 Barnett Road

Price$549,000

Est. Mortgage: $/month

MLS Number 5099094

  • Residential Single Family
  • Full Bath 2
  • Address 6 Barnett Road
  • Construction Existing
  • Bedrooms 3

Welcome to 6 Barnett Road in Fairfax, a property that offers the perfect combination of privacy, space, and convenience. Situated on 2.45 acres of land, this home provides plenty of room to enjoy the outdoors, entertain, garden, or simply relax and appreciate the peaceful surroundings. The property offers a sense of privacy while still providing convenient access to local amenities and surrounding communities. Inside, you'll find a comfortable and functional layout with generous living spaces and plenty of natural light throughout. The home offers the flexibility to accommodate a variety of lifestyles, whether you're looking for room to entertain, work from home, or simply spread out and enjoy your own space. A major recent improvement is the furnace, which was replaced this year, offering added peace of mind for the next owner. One of the standout features of the property is the oversized two-car garage, providing ample room for vehicles, recreational equipment, tools, a workshop area, and additional storage. With Vermont's changing seasons, the convenience and versatility of a spacious garage is an asset year-round. Outside, the 2.45-acre lot offers opportunities to enjoy everything Vermont living has to offer, with room for outdoor activities, gatherings, pets, and more. Enjoy the privacy and tranquility of a country setting without feeling disconnected from the conveniences of everyday life. Whether you're relaxing at home, spending time outdoors, or taking advantage of the surrounding area, this property provides an excellent balance of comfort and accessibility. Unwind in the hot tub after a long day, or take advantage of the established garden beds to enjoy your own homegrown produce. With its spacious lot, oversized garage, recent furnace replacement, functional living space, and desirable setting, 6 Barnett Road presents a wonderful opportunity to make Fairfax your home. Come explore the possibilities and see everything this property has to offer!

Listed by Gurjot Singh of RE/MAX North Professionals

$
$
%
$/month over payments
Federal 30-year interest rate: 6.55% last updated on Jul 16, 2026
* All Figures are estimates. Check with your bank or proposed mortgage company for actual interest rates.
This product uses the FRED® API but is not endorsed or certified by the Federal Reserve Bank of St. Louis.

Save FavoriteSchedule TourAsk A QuestionMore Details
2600 North Derby Road Derby VT 05829

Derby, VT2600 North Derby Road

Price$549,000

Est. Mortgage: $/month

MLS Number 5056129

  • Residential Single Family
  • Full Bath 3
  • Construction Existing
  • Bedrooms 4
  • Bathroom 4

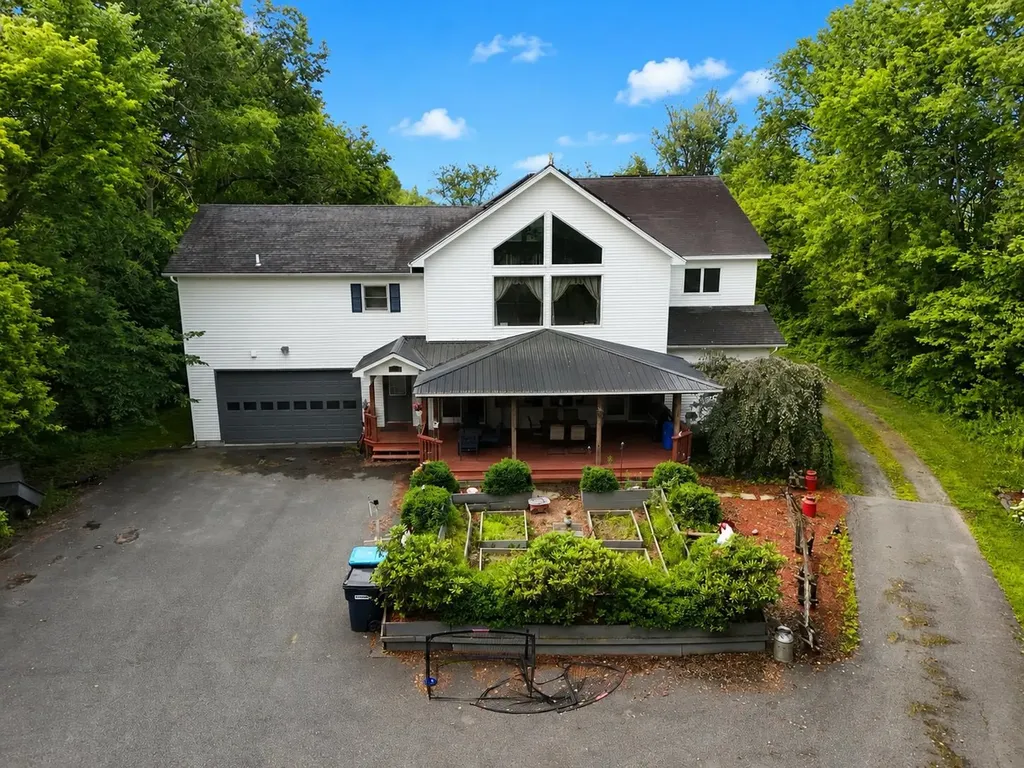
Motivated Seller!! The perfect blend of privacy and versatility is showcased beautifully in this 4 bedroom, 4 bath home with tons of living space for your growing family. Starting w/ the first level, we have direct access from the 1-car attached garage (27'x25') into a formal mudroom/entry which makes way to the large dining area, custom chefs kitchen w/ stainless appliances and ceramic tile flooring throughout, a family room w/ sliding barn doors for additional privacy, office/den and bedroom off of the family room, an additional bedroom currently being used as the primary and a full bathroom w/ laundry. The second story offers a large open floor plan w/ a 50'x25' living area/rec room, 2 additional bedrooms, (one of which has a full bath) a bonus/storage room and a 24'x26' spare room complete w/ jet tub, a full bathroom w/ double vanity and direct access to the balcony overlooking the back yard! Continuing on, the fully finished lower level offers additional living space complete w/ its own entrance, kitchen, large open living area, W/D hookups, spare room, storage room and 3/4 bathroom ideal for use as an AirBnB, or private guest quarters. Whether you're looking to generate extra income or need flexible multi-generational living options, this space offers endless possibilities. The exterior of the property boasts a large covered porch, gardens, vinyl siding, a shed/outbuilding and an additional lot across the road with a slab in place ideal for a barn, gardening area or workshop!

Listed by Ryan Pronto and Craig Crawford of Jim Campbell Real Estate

$
$
%
$/month over payments
Federal 30-year interest rate: 6.55% last updated on Jul 16, 2026
* All Figures are estimates. Check with your bank or proposed mortgage company for actual interest rates.
This product uses the FRED® API but is not endorsed or certified by the Federal Reserve Bank of St. Louis.

Virtual TourSave FavoriteSchedule TourAsk A QuestionMore Details
116 Bonmark Drive Claremont NH 03743

Claremont, NH116 Bonmark Drive

Price$549,000

Est. Mortgage: $/month

MLS Number 5087937

  • Residential Single Family
  • Full Bath 1
  • Address 116 Bonmark Drive
  • Construction Existing
  • Bedrooms 3

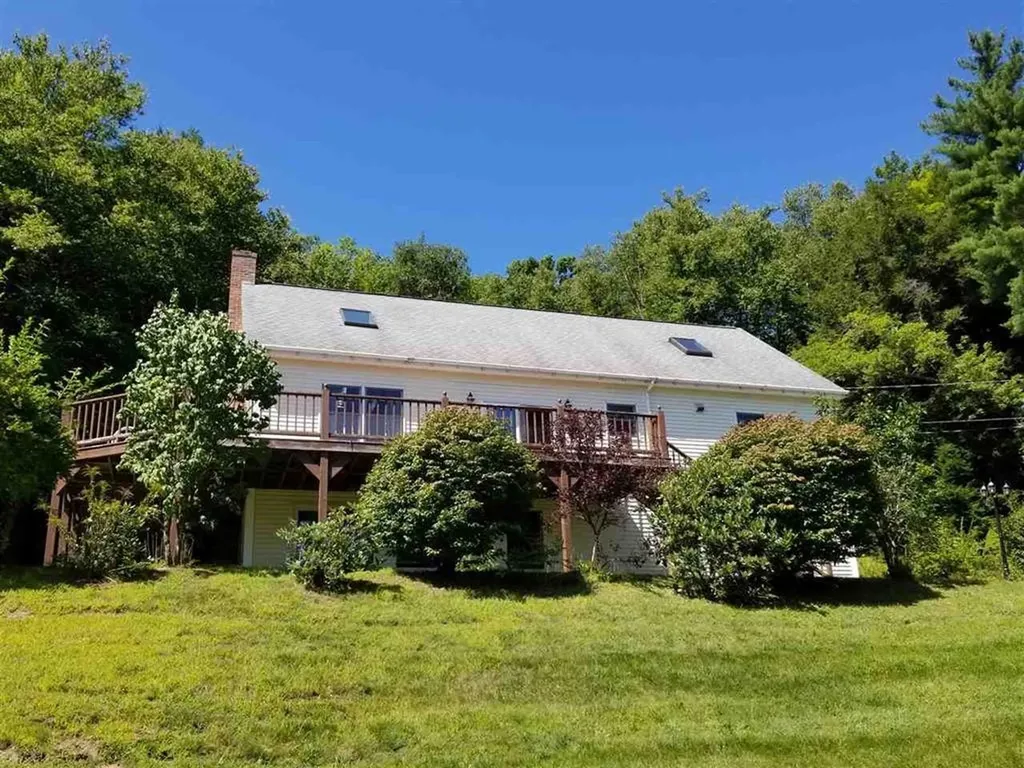
CUSTOM BUILT by, one Very Motivated owner. This is a 9-room home with cathedral ceilings allowing for lots of natural lighting. The living room kitchen and dining area has an open concept. Adding a wood fireplace to the mix, makes it warm and cozy. There are 3-5 bedrooms, or potential office or family room located in the finished walk out basement. There are 3 bathrooms having one located on each floor. Master suite consists of bathroom, 2 walk-in closets and private outside balcony. The home is located on 5.3+/- acres, has a wraparound deck with lovely landscaping with southeast views, and a small porch off the back of the home. There are hardwood floors, skylights, 2 car attached garage with direct entry, plenty of storage and an outbuilding. . This home is located pretty close to the end of this town-maintained dead-end road. And located just minutes to I91 and all conveniences.

Listed by Ann Jacques of Century 21 Highview Realty

$
$
%
$/month over payments
Federal 30-year interest rate: 6.55% last updated on Jul 16, 2026
* All Figures are estimates. Check with your bank or proposed mortgage company for actual interest rates.
This product uses the FRED® API but is not endorsed or certified by the Federal Reserve Bank of St. Louis.

Virtual TourSave FavoriteSchedule TourAsk A QuestionMore Details
416 Shaker Boulevard Enfield NH 03748

Enfield, NH416 Shaker Boulevard

Price$549,000

Est. Mortgage: $/month

Pending

MLS Number 5090935

  • Residential Single Family
  • Address 416 Shaker Boulevard
  • Construction Existing
  • Acreage 0.3
  • Area NH-Grafton

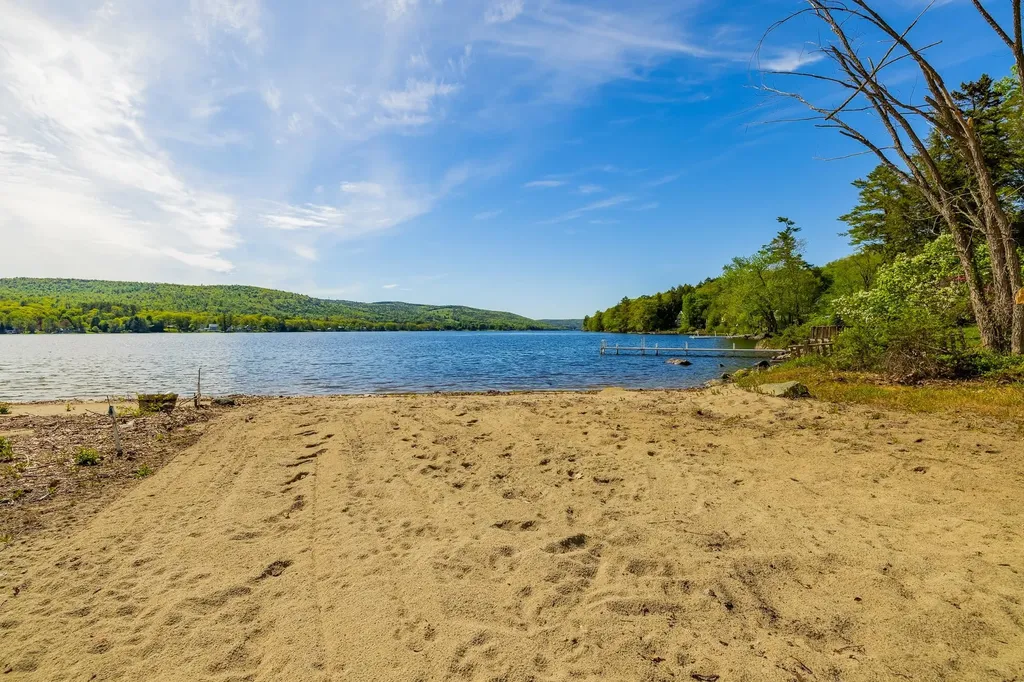
A rare opportunity to create an extraordinary lakefront retreat at the coveted "head of the beach" location. Set on .3 acres with a prized sandy-bottom shoreline and breathtaking panoramic water views, this exceptional waterfront parcel offers the foundation for a truly special legacy property. The existing cottage is a tear-down, allowing a seamless path toward new construction with many key approvals already secured, including Shoreland Impact Permit, state dock approval, and new home plans designed in conformance with shoreland requirements, including proposed site plan and septic design. An increasingly rare offering combining spectacular views, coveted waterfront frontage, and the convenience of significant pre-development work already completed.

Listed by Gabrielle Black of Coldwell Banker LIFESTYLES - Hanover

$
$
%
$/month over payments
Federal 30-year interest rate: 6.55% last updated on Jul 16, 2026
* All Figures are estimates. Check with your bank or proposed mortgage company for actual interest rates.
This product uses the FRED® API but is not endorsed or certified by the Federal Reserve Bank of St. Louis.

Save FavoriteSchedule TourAsk A QuestionMore Details
416 Shaker Boulevard Enfield NH 03748

Enfield, NH416 Shaker Boulevard

Price$549,000

Est. Mortgage: $/month

Pending

MLS Number 5091147

  • Land
  • Address 416 Shaker Boulevard
  • Acreage 0.3
  • Area NH-Grafton
  • PricePerSqFt 1830000

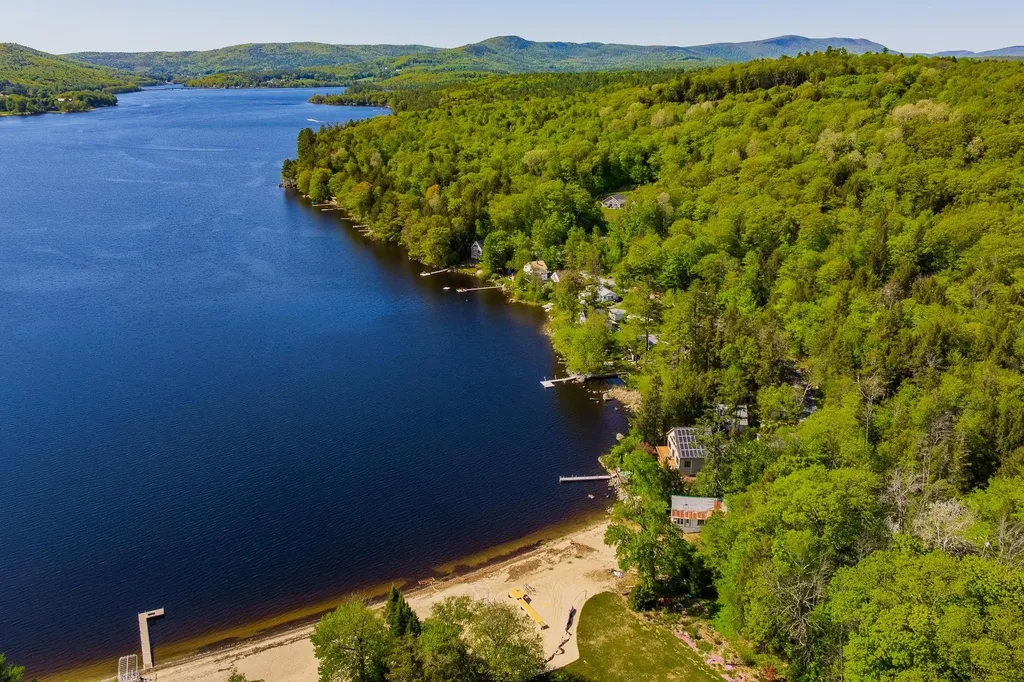
A rare opportunity to create an extraordinary lakefront retreat at the coveted "head of the beach" location. Set on .3 acres with a prized sandy-bottom shoreline and breathtaking panoramic water views, this exceptional waterfront parcel offers the foundation for a truly special legacy property. The existing cottage is a tear-down, allowing a seamless path toward new construction with many key approvals already secured, including Shoreland Impact Permit, state dock approval, and new home plans designed in conformance with shoreland requirements, including proposed site plan and septic design. An increasingly rare offering combining spectacular views, coveted waterfront frontage, and the convenience of significant pre-development work already completed.

Listed by Gabrielle Black of Coldwell Banker LIFESTYLES - Hanover

$
$
%
$/month over payments
Federal 30-year interest rate: 6.55% last updated on Jul 16, 2026
* All Figures are estimates. Check with your bank or proposed mortgage company for actual interest rates.
This product uses the FRED® API but is not endorsed or certified by the Federal Reserve Bank of St. Louis.

Save FavoriteSchedule TourAsk A QuestionMore Details

Broker Reciprocity 

Copyright 2026 PrimeMLS, Inc. All rights reserved. This information is deemed reliable, but not guaranteed. The data relating to real estate displayed on this display comes in part from the IDX Program of PrimeMLS. The information being provided is for consumers’ personal, non-commercial use and may not be used for any purpose other than to identify prospective properties consumers may be interested in purchasing. Data last updated July 22, 2026 5:53 PM UTC
