
SIGN UP or LOG IN 's Account

Log in to see your saved listings or edit your searches:

No account? Sign up now to save searches, listings, and get tailored listing notifications. It's free, opt-out anytime.

Find Your New Home

Sign Up Today!

Get fresh listings via email, save your favorite listings, match with similar properties, and unlock additional property info.

Create Your Account

Do not fill in this field:

Already have an account? Log in

and narrow your search. If you have fewer than 200 results, you can save your search.

Addison VT Mobile Real Estate

r=6697-6708
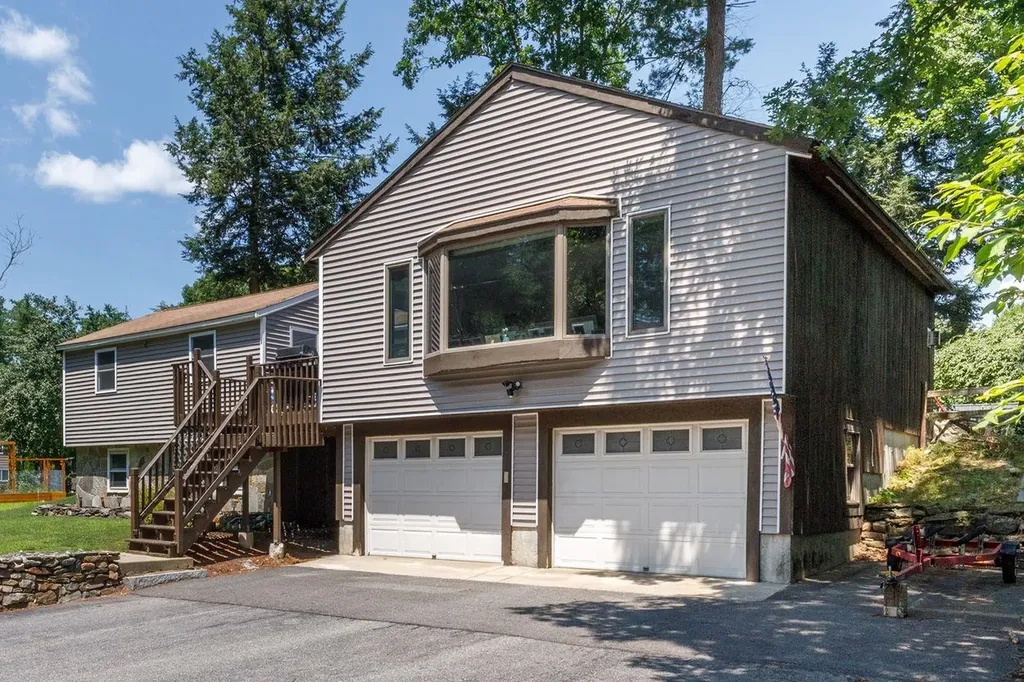
6 John Lane Merrimack NH 03054

Merrimack, NH6 John Lane

Price$544,900

Est. Mortgage: $/month

Open House

MLS Number 5100853

  • Residential Single Family
  • Next Open House: Thu 07/23 4:00 pm. to 6:00 pm.
  • Full Bath 1
  • Address 6 John Lane
  • Construction Existing

Amazing Merrimack ranch home in desirable location that is convenient to Exit 11 for commuters. Lovely lot that is close to shopping, schools, and recreation. The home features a HUGE Great room with a gas fireplace, double doors to the deck and also leads to the updated kitchen. Newer appliances, backsplash and gorgeous granite counter tops. The bath is updated with tile surrounding the tub/shower. Primary Bedroom has cathedral ceilings! The yard is fully fenced. This gem is within walking distance to Wildcat falls, Atherton Park and Ball fields and the Wild Cat recreational area which features hiking, canoeing, and kayaking. New 24x12' deck with Trex decking. New laminate floor in the Great Room. Kitchen and Bath renovations in 2023. New 50" window in the kitchen! Fast closing possible. This home is move in ready so come see it ASAP!

Listed by Steven J. Mayo of Monument Realty

$
$
%
$/month over payments
Federal 30-year interest rate: 6.55% last updated on Jul 16, 2026
* All Figures are estimates. Check with your bank or proposed mortgage company for actual interest rates.
This product uses the FRED® API but is not endorsed or certified by the Federal Reserve Bank of St. Louis.

Virtual TourSave FavoriteSchedule TourAsk A QuestionMore Details
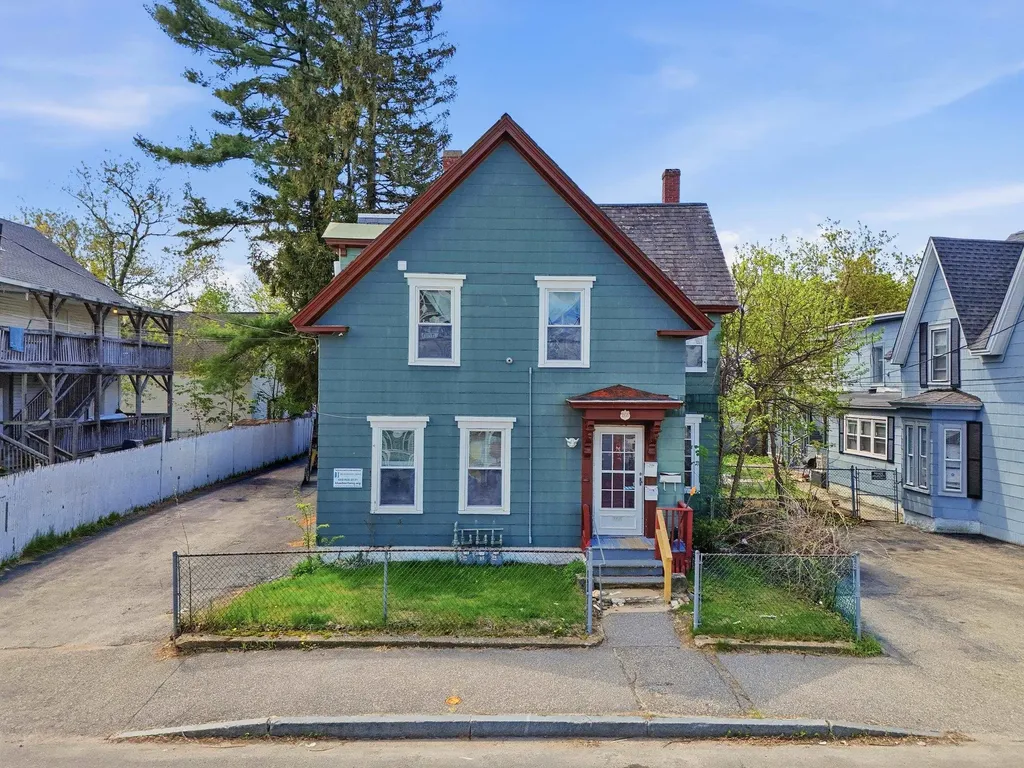
266 Douglas Street Manchester NH 03102

Manchester, NH266 Douglas Street

Price$544,000

Est. Mortgage: $/month

MLS Number 5087416

  • Multifamily
  • Address 266 Douglas Street
  • Units 3
  • Bathroom 3
  • Acreage 0.11

Great opportunity to own a 3-family property on Manchester's West Side. This multifamily offers a strong mix of current rental income, upside potential, and owner-occupant possibilities. Two units are currently occupied. One unit has been renovated, providing a solid starting point for an investor or buyer looking to live in one. Units 2 and 3 have newer Rinnai wall heaters and hot water heaters. The remaining units would benefit from cosmetic turns as they become vacant, creating an opportunity to improve rents and value. Whether you are looking to expand your portfolio, create a house-hack opportunity, or reposition a property with upside, 266 Douglas Street offers flexibility, income potential, and a convenient Manchester location. Owner is a licensed New Hampshire real estate salesperson.

Listed by Matthew Lefebvre of Downtown Realty

$
$
%
$/month over payments
Federal 30-year interest rate: 6.55% last updated on Jul 16, 2026
* All Figures are estimates. Check with your bank or proposed mortgage company for actual interest rates.
This product uses the FRED® API but is not endorsed or certified by the Federal Reserve Bank of St. Louis.

Save FavoriteSchedule TourAsk A QuestionMore Details
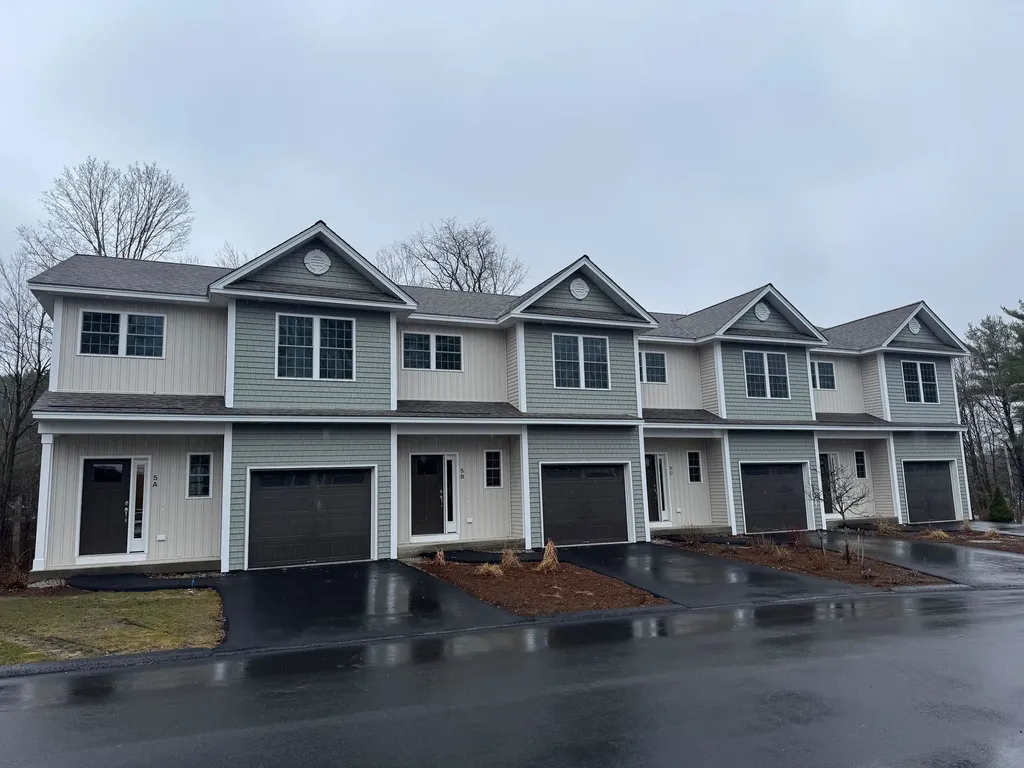
5C Dearborn Circle Goffstown NH 03045

Goffstown, NH5C Dearborn Circle

Price$543,982

Est. Mortgage: $/month

Pending

MLS Number 5081837

  • Condo
  • Square Feet 1,575
  • Bedrooms 3
  • New Contruction New Construction
  • Complex Dearborn Village

Welcome to Dearborn Village, Goffstown's Premier New Construction Townhome Community! Discover the perfect blend of modern comfort and convenience at Dearborn Village, Goffstown's newest community offering brand-new two-story townhomes ideally located near the Goffstown Rail Trail and scenic Glen Lake. These spacious 3-bedroom, 2.5-bath townhomes feature an open-concept layout and a second-floor laundry room. Each home features designer-curated finishes for a polished, move-in ready look. Enjoy maintenance-free living at its best with central air conditioning, town water and sewer, natural gas heating and an affordable low-cost professionally managed HOA. Each unit includes a 1-car garage, driveway parking and is pet-friendly, perfect for families and commuters alike. The location can't be beat! Dearborn Village is minutes from downtown Goffstown, shopping, restaurants, top-rated schools and major highways for an easy commute to Manchester and surrounding areas. Don't miss your chance to call Dearborn Village, Goffstown NH home, where quality new construction meets low-maintenance and carefree living!

Listed by Moe Archambault of Moe Marketing Realty Group

$
$
%
$/month over payments
Federal 30-year interest rate: 6.55% last updated on Jul 16, 2026
* All Figures are estimates. Check with your bank or proposed mortgage company for actual interest rates.
This product uses the FRED® API but is not endorsed or certified by the Federal Reserve Bank of St. Louis.

Save FavoriteSchedule TourAsk A QuestionMore Details
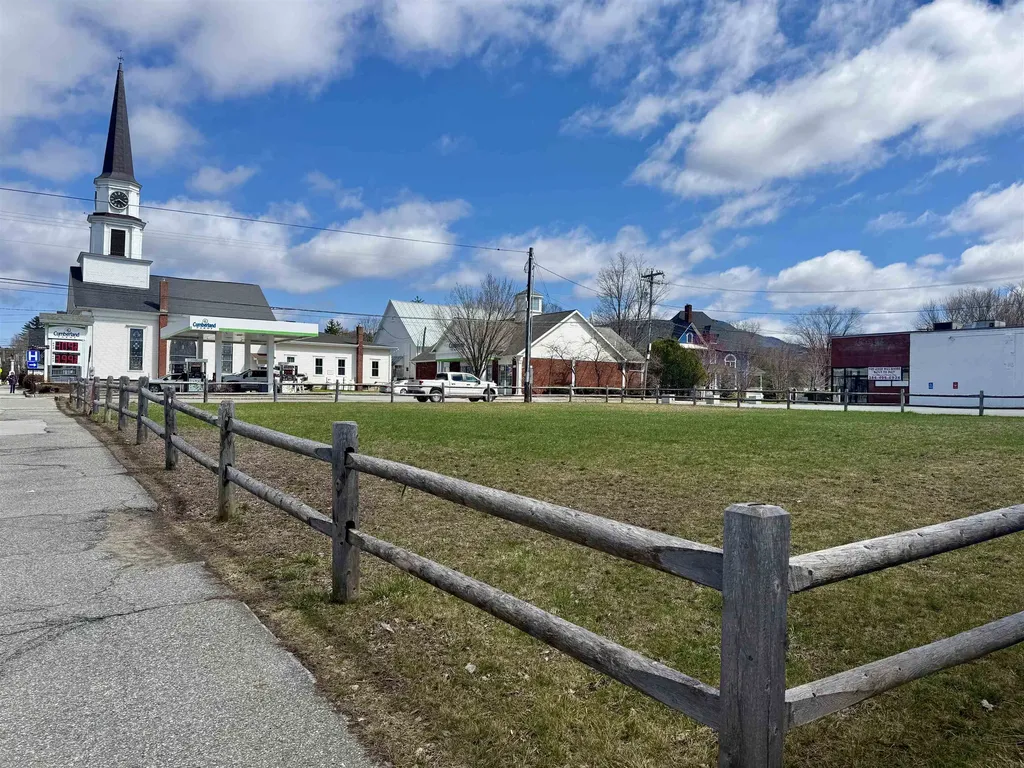
26 Congress Street Morristown VT 05661

Morristown, VT26 Congress Street

Price$540,000

Est. Mortgage: $/month

MLS Number 5084590

  • Land
  • Address 26 Congress Street
  • Acreage 0.3
  • Area VT-Lamoille
  • Utilities None

This highly visible commercial lot is located in a prime spot in the heart of Morrisville. Centrally located at a high-traffic intersection with plenty of amenities, it is a thriving, active area, the perfect place to welcome customers for whatever your commercial endeavor might be. Just 9 miles from Stowe and set on .30/- acres, this lot is a fantastic investment opportunity in an unbeatable location.

Listed by Trombley & Day Group of BHHS Vermont Realty Group/Morrisville-Stowe

$
$
%
$/month over payments
Federal 30-year interest rate: 6.55% last updated on Jul 16, 2026
* All Figures are estimates. Check with your bank or proposed mortgage company for actual interest rates.
This product uses the FRED® API but is not endorsed or certified by the Federal Reserve Bank of St. Louis.

Virtual TourSave FavoriteSchedule TourAsk A QuestionMore Details
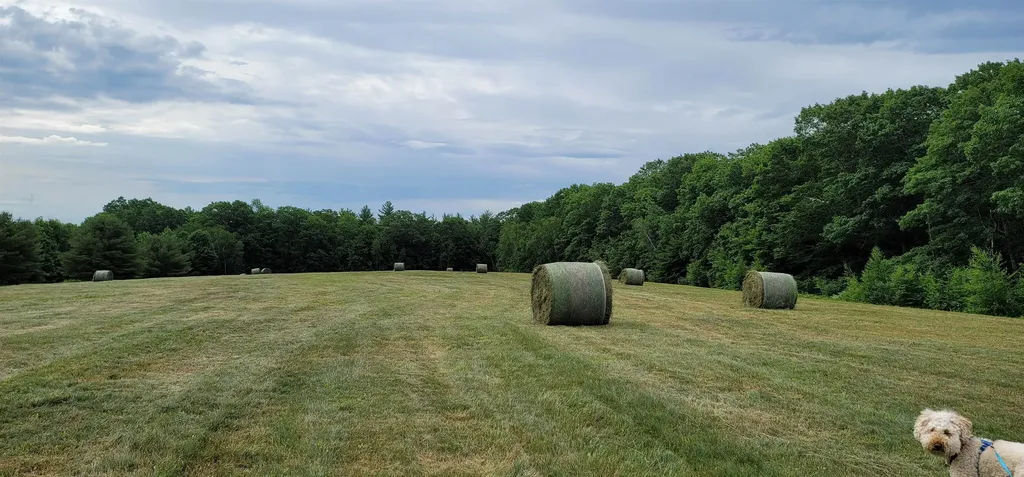
00 Bingham Road Gilmanton NH 03237

Gilmanton, NH00 Bingham Road

Price$540,000

Est. Mortgage: $/month

MLS Number 5077476

  • Land
  • Address 00 Bingham Road
  • Acreage 14.75
  • Area NH-Belknap
  • PricePerSqFt 36610.17

PRIME LOT, PRIME LOCATION. Pristine 14.75 acre view lot in prime location offering both open field and woods, old New England stone walls, and good hard wood. Beautiful mountain view. An extraordinary piece of land with nearby hiking and snowmobile trails and wildlife abound. Ideal for custom build in area of fine homes! Underground utilities. Agent interest. NO HOA Fee. Public/Town maintained road.

Listed by Heidi Walton of Walton Realty,LLC

$
$
%
$/month over payments
Federal 30-year interest rate: 6.55% last updated on Jul 16, 2026
* All Figures are estimates. Check with your bank or proposed mortgage company for actual interest rates.
This product uses the FRED® API but is not endorsed or certified by the Federal Reserve Bank of St. Louis.

Virtual TourSave FavoriteSchedule TourAsk A QuestionMore Details
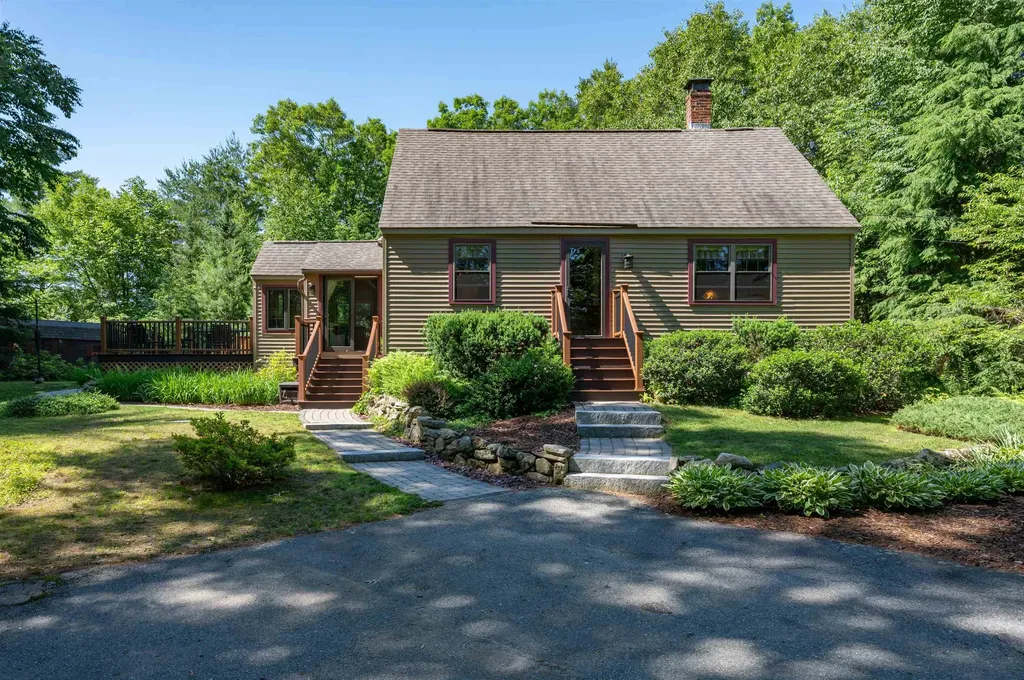
218 Kingston Road Danville NH 03819

Danville, NH218 Kingston Road

Price$540,000

Est. Mortgage: $/month

Active With Contract

MLS Number 5096738

  • Residential Single Family
  • Full Bath 1
  • Address 218 Kingston Road
  • Construction Existing
  • Bedrooms 3

Nestled on a private 2-acre lot, this charming 3-bedroom, 2-bath home offers the perfect combination of comfort, privacy, and outdoor living. Inside, you'll find a warm and inviting atmosphere featuring natural wood accents, a spacious layout, a cozy wood stove, and beautiful wide pine board floors that add character and timeless New England charm throughout the home. A unique fir wood floor further enhances the home's appeal, showcasing exceptional craftsmanship and rustic character. A year-round sunroom/bonus room provides additional living space and the perfect place to relax while enjoying views of the surrounding landscape in every season. Step outside and discover everything this property has to offer. Spend summer days by the above-ground pool, unwind in the hot tub, or relax in the outdoor sauna after a long day. Garden enthusiasts will appreciate the vegetable gardens and established perennial beds that provide seasonal color throughout the year. Composite decking offers low-maintenance outdoor living and the perfect setting for entertaining family and friends. The property also features a dedicated area for cutting and storing firewood, making it easy to enjoy the warmth and ambiance of the wood stove during the colder months. Whether you're looking for a peaceful retreat, room to garden, or a property designed for enjoying the outdoors, this home offers endless possibilities. While some buyers may choose to make cosmetic updates, others will appreciate the warmth, character, and rustic charm that make this property truly special.

Listed by Erika Leveroni of BHG Masiello Atkinson

$
$
%
$/month over payments
Federal 30-year interest rate: 6.55% last updated on Jul 16, 2026
* All Figures are estimates. Check with your bank or proposed mortgage company for actual interest rates.
This product uses the FRED® API but is not endorsed or certified by the Federal Reserve Bank of St. Louis.

Virtual TourSave FavoriteSchedule TourAsk A QuestionMore Details
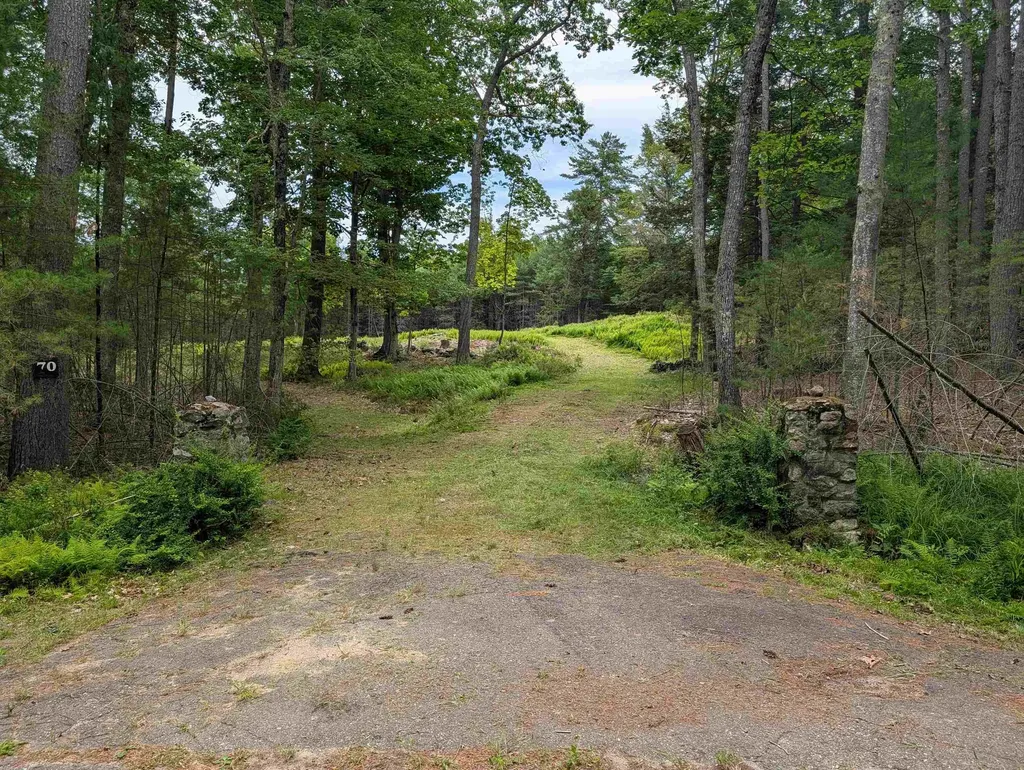
70 High Ridge Road Moultonborough NH 03254

MLS Number 5097508

  • Land
  • Address 70 High Ridge Road
  • Acreage 6.68
  • Area NH-Carroll
  • Utilities None

Beautiful Long Island corner lot with seasonal Lake Winnipesaukee and Ossipee Mountain views on 6+ acres with walking trails and a carp pond. Public boat launch 1.3miles, Trexler's Marina 1.4 miles, Harilla Landing 1.6 miles from the property. Beach access, Long Island beach access 3 minutes down the road. Build your island home and enjoy the Big Lake life. State approved 3 bedroom septic. Lot cleared for home site. Agent interest

Listed by Susan Dufresne of BHHS Verani Concord

$
$
%
$/month over payments
Federal 30-year interest rate: 6.55% last updated on Jul 16, 2026
* All Figures are estimates. Check with your bank or proposed mortgage company for actual interest rates.
This product uses the FRED® API but is not endorsed or certified by the Federal Reserve Bank of St. Louis.

Virtual TourSave FavoriteSchedule TourAsk A QuestionMore Details
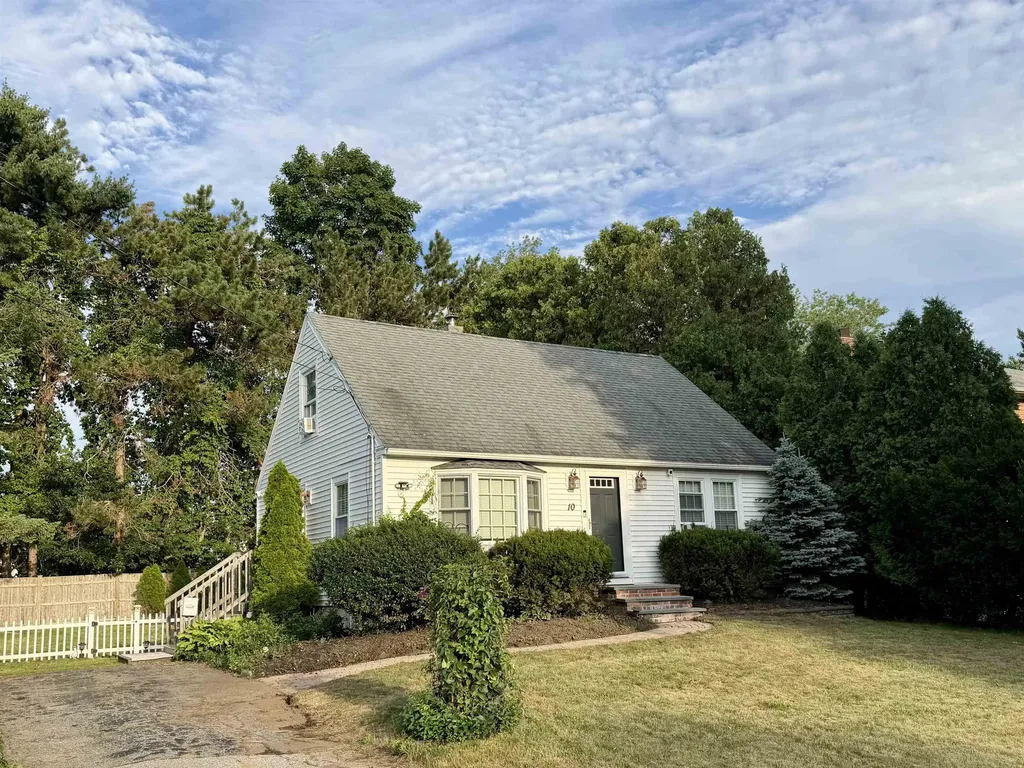
10 Ruth Lane Hampton NH 03842

Hampton, NH10 Ruth Lane

Price$540,000

Est. Mortgage: $/month

Pending

MLS Number 5098149

  • Residential Single Family
  • Full Bath 1
  • Address 10 Ruth Lane
  • Construction Existing
  • Bedrooms 3

Nestled at the end of a quiet cul-de-sac, this classic 3-bedroom New England Cape is completely move-in ready. The first floor welcomes you with an open, floor plan highlighted by hardwood floors, modern kitchen with stainless steel appliances, and two comfortable bedrooms. The upstairs bedroom and a versatile loft area is packed with custom built-in storage. Private backyard is perfect for outdoor hosting, pets, gardening, or unwinding. Enjoy the best of Seacoast living in a prime location close to all major commuting routes, shopping, and dining all just 2.4 miles from Hampton's North Beach!

Listed by Kathleen King of Kathy King Realty

$
$
%
$/month over payments
Federal 30-year interest rate: 6.55% last updated on Jul 16, 2026
* All Figures are estimates. Check with your bank or proposed mortgage company for actual interest rates.
This product uses the FRED® API but is not endorsed or certified by the Federal Reserve Bank of St. Louis.

Save FavoriteSchedule TourAsk A QuestionMore Details
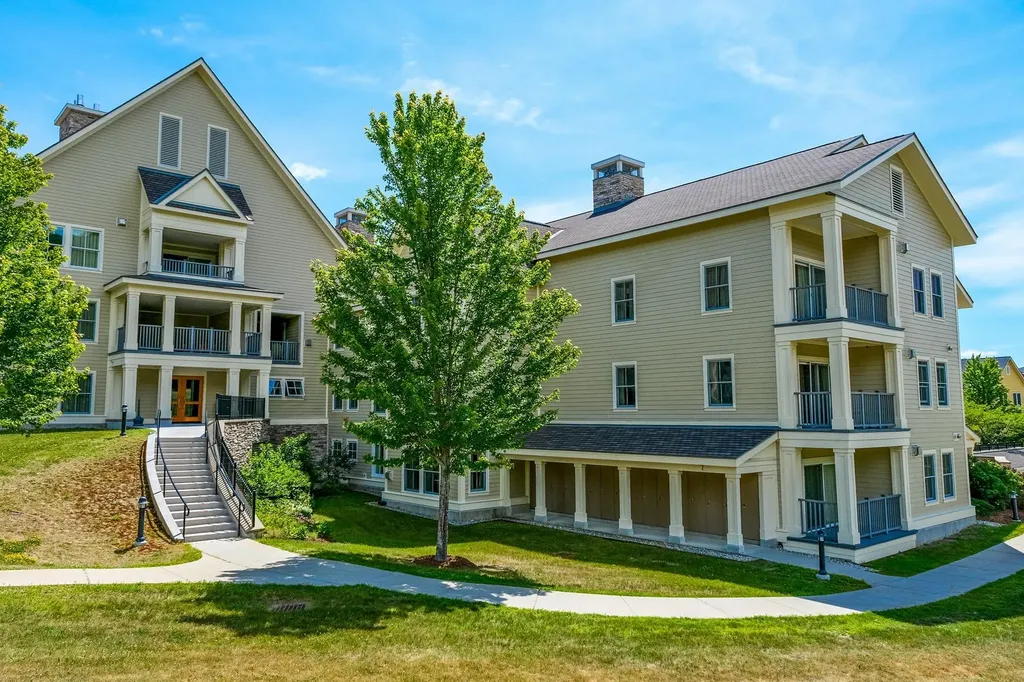
717/719 Q1-4 Jackson Gore Adams House Ludlow VT 05149

MLS Number 5072439

  • Condo
  • Square Feet 957
  • Bedrooms 1
  • New Contruction Existing
  • Year Built 2003

Located in the heart of Jackson Gore at Okemo Mountain Resort, Adams House 717/719 Q1-4 presents a rare opportunity to own 100% interest in a traditionally quarter-share residence-all four quarters conveyed together, offering full ownership with excellent rental flexibility. This turn-key, ski-on/ski-off residence is being sold fully furnished, allowing a new owner to step right into the winter season with no setup required. The one-bedroom layout features two full bathrooms and lockout capability, allowing the home to function as one larger unit or two separate accommodations. The main living space includes a full kitchen with an open living/dining area, fireplace, sleeper sofa, and a murphy bed. The lockout bedroom offers two queen beds and a full bath, creating a flexible configuration that can sleep up to eight guests when used as a single unit. The lockout design also enhances rental versatility and income potential. Enjoy full access to Jackson Gore's exceptional amenities, including 4 personal ski lockers, heated garage, heated indoor/outdoor pool and hot tubs, and The Spring House, which offers an indoor pool, hot tub, fitness center, and sauna. Jackson Gore is located near our lakes region as well as many award-winning golf courses, making this a true four-season destination. A unique opportunity to secure full ownership in one of Okemo's most desirable slope-side locations, offered fully furnished and ready for immediate winter enjoyment. ROFR applies.

Listed by Sarah Sheehan of William Raveis Real Estate Vermont Properties

$
$
%
$/month over payments
Federal 30-year interest rate: 6.55% last updated on Jul 16, 2026
* All Figures are estimates. Check with your bank or proposed mortgage company for actual interest rates.
This product uses the FRED® API but is not endorsed or certified by the Federal Reserve Bank of St. Louis.

Save FavoriteSchedule TourAsk A QuestionMore Details
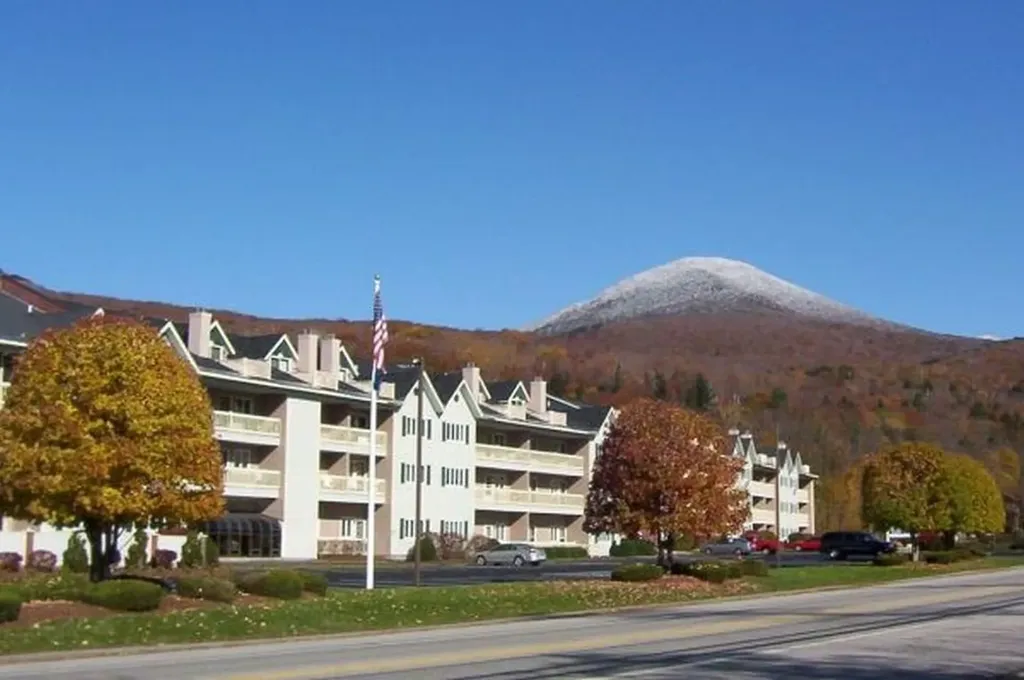
227 Main Street Lincoln NH 03251

MLS Number 5095811

  • Condo
  • Square Feet 1,822
  • Bedrooms 4
  • New Contruction Existing
  • Address 227 Main Street

Spacious, fully furnished multi-level condominium with beautiful views of Loon South Mountain Ski Area. This 4-bedroom, 3-bath home offers year-round comfort with air conditioning in the living room and mini-split A/C systems in every upstairs bedroom and the upper-level TV/sitting area. The inviting living room features a cozy gas-log fireplace for winter evenings and opens to a private balcony with scenic mountain views. The first-floor primary suite includes a queen bed, private balcony access, a full bath with linen closet, and a large walk-in closet with a lockable owner's storage area. A second first-floor guest bedroom also offers a queen bed, a spacious walk-in closet, and access to a full bath with linen storage. Recent upgrades include updated flooring throughout, granite counters and newer kitchen appliances. The open-concept layout provides ample space for entertaining, featuring a breakfast bar, dining area, and comfortable living space. Upstairs, you'll find an open loft-style TV/sitting area, a third full bath, and two additional bedrooms, each furnished with a twin bed and bunk bed set. Three additional closets provide abundant storage. The upper level also features its own mini-split air conditioning system and access to a private deck showcasing outstanding mountain views. Resort amenities include Wi-Fi, a family game room, indoor and outdoor pools, and indoor and outdoor hot tubs. The fitness center features three saunas, a racquetball court, locker rooms, cardio equipment, and weight-training facilities. Ski enthusiasts will appreciate the convenient shuttle service to nearby Loon Mountain, as well as a private ski locker assigned to each unit. Additional conveniences include a 24-hour laundry facility. Owners may have pets, and an optional on-site rental program is available, making this property an excellent choice for personal use, vacation enjoyment, or rental income potential.

Listed by Tertia Cote of Tertia M. Cote Real Estate

$
$
%
$/month over payments
Federal 30-year interest rate: 6.55% last updated on Jul 16, 2026
* All Figures are estimates. Check with your bank or proposed mortgage company for actual interest rates.
This product uses the FRED® API but is not endorsed or certified by the Federal Reserve Bank of St. Louis.

Save FavoriteSchedule TourAsk A QuestionMore Details
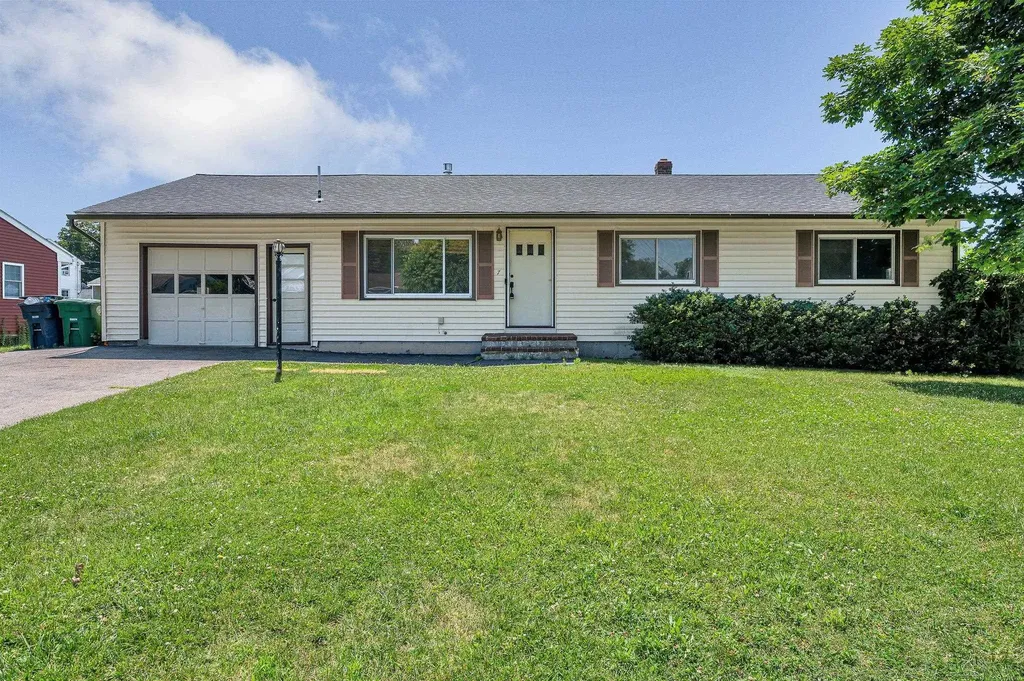
7 Raleigh Drive Nashua NH 03062

Nashua, NH7 Raleigh Drive

Price$540,000

Est. Mortgage: $/month

Pending

MLS Number 5098084

  • Residential Single Family
  • Full Bath 1
  • Address 7 Raleigh Drive
  • Construction Existing
  • Bedrooms 3

Welcome to 7 Raleigh Dr, Nashua, NH - a charming single-family home that blends comfort, convenience, and timeless appeal! This property offers a thoughtfully designed layout with three spacious bedrooms, windowed bathroom, and a total of six inviting rooms. With gleaming hardwood floors throughout, this home exudes warmth and sophistication. The heart of the home perfect for both relaxing and entertaining. Step outside to enjoy your private backyard, ideal for hosting gatherings or simply unwinding at the end of the day. The property also includes a convenient attached garage, additional parking, and plenty of storage with a handy storage shed. Modern conveniences abound, including central air conditioning to keep you comfortable year round and an in-unit washer and dryer for added ease. The basement offers excellent potential, whether you're looking to utilize it for additional storage, a workspace, or something else entirely. This home's idyllic location combines a peaceful neighborhood feel with easy access to bustling local amenities and services. Whether you're a first-time buyer or looking to upsize, this property delivers exceptional living space with a blend of style and function. Make this home your new address today. Don't miss your opportunity to own this Nashua gem! Schedule your showing now.

Listed by Joanne Tassoni and Key Team Sold of Compass New England,LLC

$
$
%
$/month over payments
Federal 30-year interest rate: 6.55% last updated on Jul 16, 2026
* All Figures are estimates. Check with your bank or proposed mortgage company for actual interest rates.
This product uses the FRED® API but is not endorsed or certified by the Federal Reserve Bank of St. Louis.

Virtual TourSave FavoriteSchedule TourAsk A QuestionMore Details
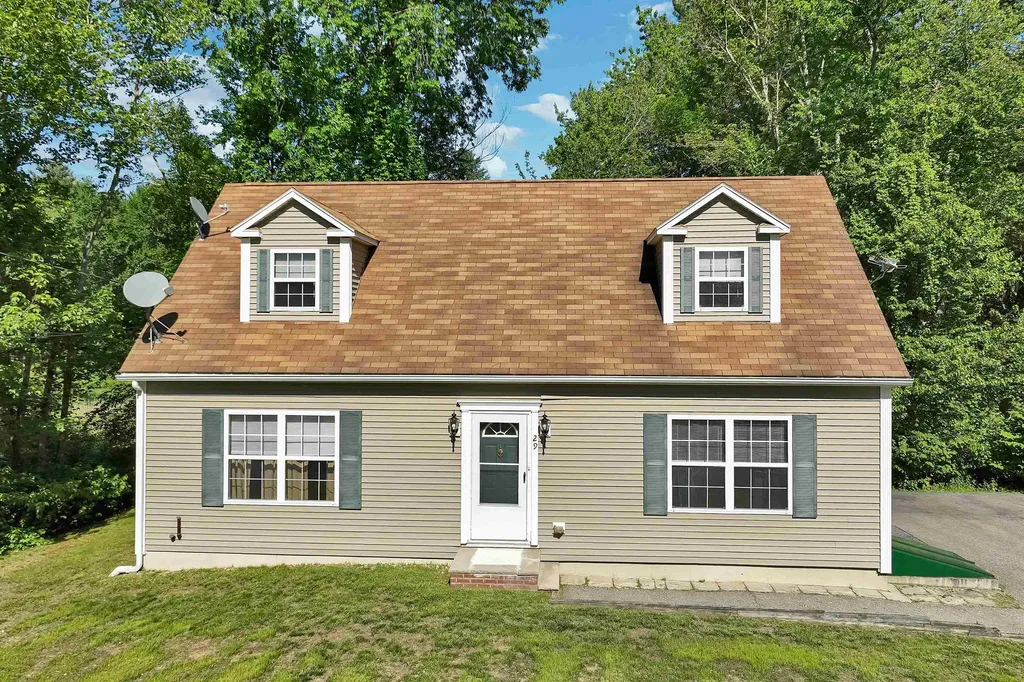
29 Lawrence Road Salem NH 03079

Salem, NH29 Lawrence Road

Price$540,000

Est. Mortgage: $/month

MLS Number 5093023

  • Residential Single Family
  • Full Bath 1
  • Address 29 Lawrence Road
  • Construction Existing
  • Bedrooms 2

PRICE IMPROVEMENT!! Welcome home to 29 Lawrence Road! Cape Cod home on .75 acres. Set back off the road with plenty of parking. On the first floor you wil find a fully applianced Ktchen/Dining area, two First Floor Bedrooms or a Bedroom and an Office Room with a view, a Living Room with entryway and beautiful stairway leading to a potential Second floor Primary Suite or Family Room, and what a Suite it is.. room for everyone and everything - a true oasis to retire to at the end of the day or perhaps you may just want to sit outside on your very private backyard patio and view nature at its finest. Full basement with plenty of storage and bulkhead. Great condition! Please note several pictures are virtually staged. This is a manufactured home. Minutes to Rt 28, Rt93, Field of Dreams, and the, oh so popular, Tuscan Village. OPEN HOUSE SAT, 7/11 FROM 12-2

Listed by Linda Jordan of BHHS Verani Londonderry

$
$
%
$/month over payments
Federal 30-year interest rate: 6.55% last updated on Jul 16, 2026
* All Figures are estimates. Check with your bank or proposed mortgage company for actual interest rates.
This product uses the FRED® API but is not endorsed or certified by the Federal Reserve Bank of St. Louis.

Save FavoriteSchedule TourAsk A QuestionMore Details

Broker Reciprocity 

Copyright 2026 PrimeMLS, Inc. All rights reserved. This information is deemed reliable, but not guaranteed. The data relating to real estate displayed on this display comes in part from the IDX Program of PrimeMLS. The information being provided is for consumers’ personal, non-commercial use and may not be used for any purpose other than to identify prospective properties consumers may be interested in purchasing. Data last updated July 22, 2026 11:53 PM UTC
