SIGN UP or LOG IN 's Account

Log in to see your saved listings or edit your searches:

No account? Sign up now to save searches, listings, and get tailored listing notifications. It's free, opt-out anytime.

Find Your New Home

Sign Up Today!

Get fresh listings via email, save your favorite listings, match with similar properties, and unlock additional property info.

Create Your Account

Do not fill in this field:

Already have an account? Log in

and narrow your search. If you have fewer than 200 results, you can save your search.

Addison VT Mobile Real Estate

r=6733-6744
6614 Main Road West Haven VT 05743

West Haven, VT6614 Main Road

Price$539,900

Est. Mortgage: $/month

Pending

MLS Number 5045178

  • Residential Single Family
  • Full Bath 2
  • Address 6614 Main Road
  • Construction Existing
  • Bedrooms 5

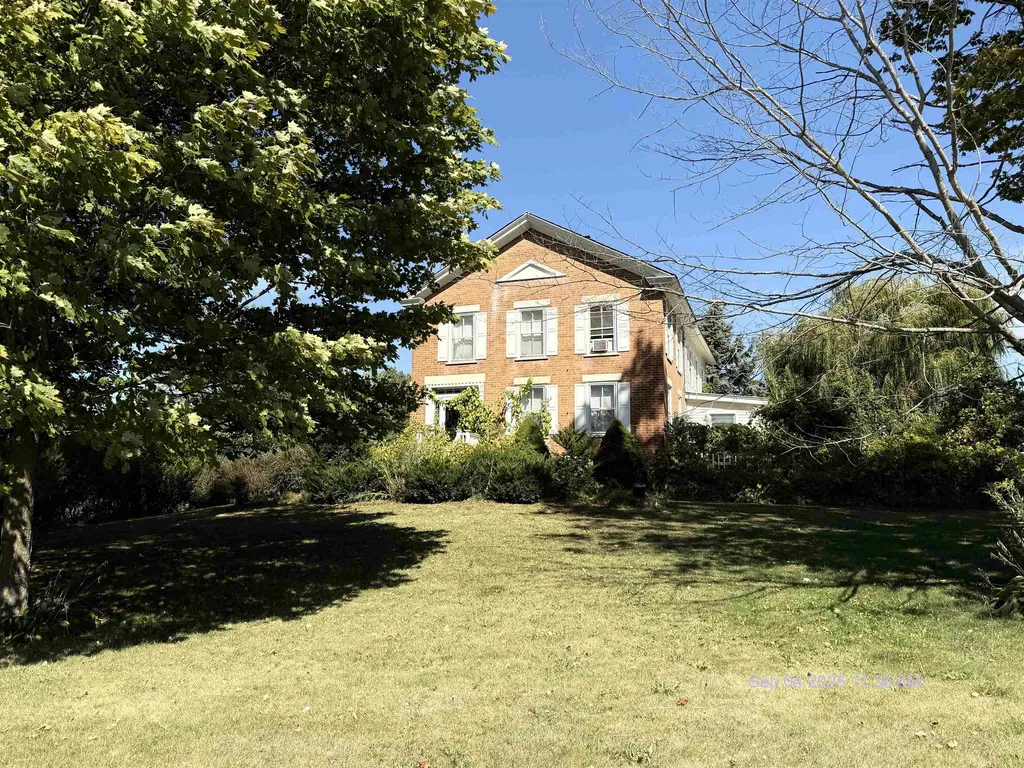
Finally removed from the auction and ready for your offers. Don't miss out on this opportunity! The Seller has had an inspection completed. Please see the Inspection report under the documents tab. A Breathtaking 105-Acre Estate with Endless Possibilities Welcome to a one-of-a-kind property offering exceptional versatility and timeless beauty. Set on 105.11 acres of land, this historic Greek Revival home with its original architectural charm invites you to create something truly special. Whether you're dreaming of a boutique wedding venue, a serene retreat, a working farm, or a unique Airbnb destination, the potential here is remarkable. The residence features 5 bedrooms, 2 baths, and a sunroom adorned with French doors that open to reveal a peaceful stone patio, lush perennial gardens, and weeping willows swaying in the breeze. It's a postcard-perfect setting for everything from intimate events to quiet personal moments. The land is as extraordinary as the home itself-60 acres of open fields, ideal for farming, grazing, or gardens, and 45 acres of sugar maples with potential for your own sugaring operation or woodland trails. A spring-fed pond adds charm and function to this idyllic landscape. Additional features include a detached garage, with space for outbuildings, and panoramic long-range views that elevate every corner of the property. Looking to cultivate the land, host unforgettable gatherings, or provide guests with an authentic Vermont escape, this property offers a rare canvas to build your dream lifestyle or business venture. All information is deemed correct - buyer and buyer's agent should verify.

Listed by Linda Benoit of Highland Realty
$
$
%
$/month over payments
Federal 30-year interest rate: 6.55% last updated on Jul 16, 2026
* All Figures are estimates. Check with your bank or proposed mortgage company for actual interest rates.
This product uses the FRED® API but is not endorsed or certified by the Federal Reserve Bank of St. Louis.

Save FavoriteSchedule TourAsk A QuestionMore Details

11 Hartson Circle Hudson NH 03051

Hudson, NH11 Hartson Circle

Price$539,900

Est. Mortgage: $/month

Active With Contract

MLS Number 5096737

  • Residential Single Family
  • Full Bath 2
  • Address 11 Hartson Circle
  • Construction Existing
  • Bedrooms 3

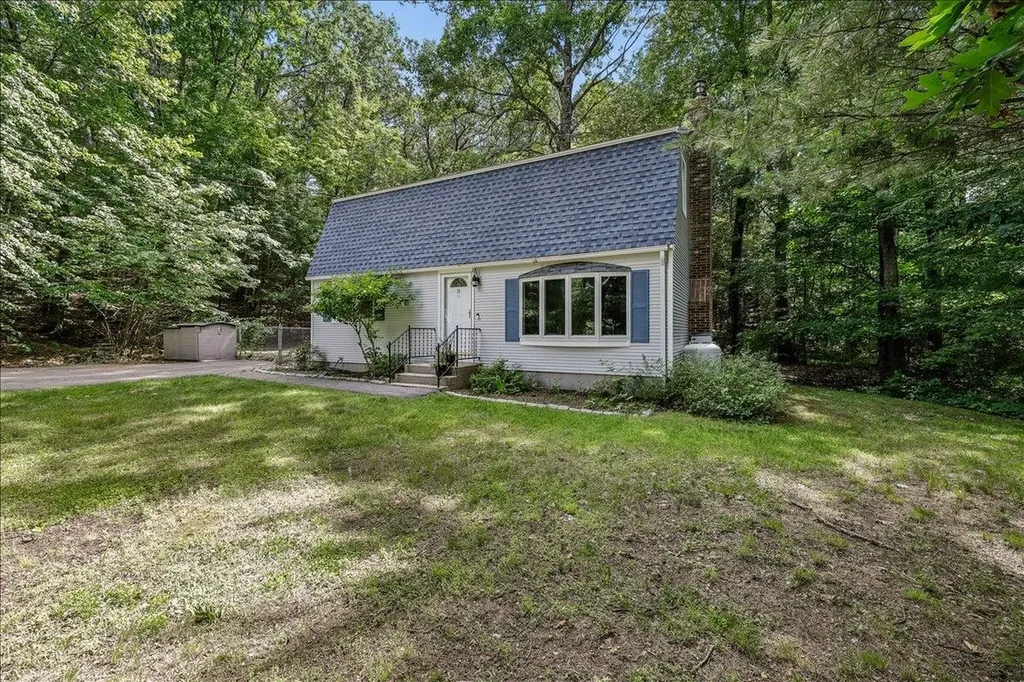
Welcome home to this delightful 3-bedroom, 2-full-bath Gambrel Cape tucked away on a peaceful dead-end cul-de-sac in Hudson. Set well back from the road with a long driveway, this property offers the privacy and quiet so many buyers are searching for. Inside, hardwood floors add warmth and character to the living spaces. A versatile 4th room on the first floor offers the perfect den, home office, or guest room - ideal for today's flexible lifestyle needs. With 3 bedrooms, 2 full baths, and this bonus space, there's plenty of room to spread out. Step outside to your own private retreat - a patio with fire pit, perfect for entertaining or unwinding on cool New England evenings. The fully fenced portion of the yard offers a secure space for pets and kids to play freely, giving you peace of mind right at home.

Listed by Amy Chhom of The Chhom Group,LLC DBA Realty North

$
$
%
$/month over payments
Federal 30-year interest rate: 6.55% last updated on Jul 16, 2026
* All Figures are estimates. Check with your bank or proposed mortgage company for actual interest rates.
This product uses the FRED® API but is not endorsed or certified by the Federal Reserve Bank of St. Louis.

Save FavoriteSchedule TourAsk A QuestionMore Details

113 Richards Way Farmington NH 03835

Farmington, NH113 Richards Way

Price$539,900

Est. Mortgage: $/month

MLS Number 5091968

  • Residential Single Family
  • Full Bath 2
  • Address 113 Richards Way
  • Construction Existing
  • Bedrooms 3

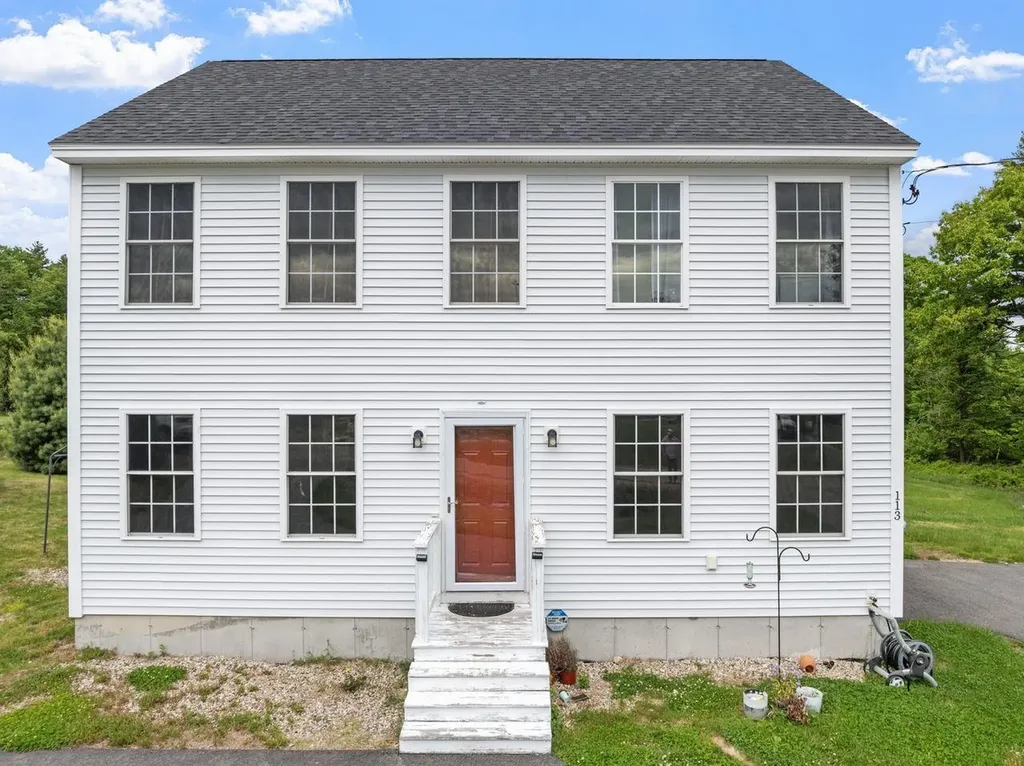
Welcome to 113 Richards Way in Farmington, NH a well-loved home ready for its next chapter. Set in a peaceful residential setting, this property offers warmth, comfort, and the opportunity to create new memories in a town that blends small-town New Hampshire charm with convenient access to so much of what the area has to offer. From the moment you arrive, you can feel that this home has been cared for and enjoyed. Whether you are a first-time buyer, downsizing, investing, or searching for a place to make your own, 113 Richards Way offers a wonderful foundation in a location that makes everyday living easy. Farmington is a great place for those who enjoy outdoor recreation, local character, and access to nearby destinations. Spend time exploring the Farmington Recreational Rail Trail, a six-mile trail that connects Farmington and Rochester while running along the Cocheco River and Route 11. It is a great spot for walking, biking, snowshoeing, snowmobiling, and enjoying the outdoors. Nearby Blue Job Mountain and Blue Job State Forest offer hiking, scenic views, and access to one of New Hampshire's active fire towers. Baxter Lake is also close by, offering opportunities for boating, kayaking, swimming, fishing, and enjoying time on the water. You will also appreciate being within reach of local shops, restaurants, parks, schools, and commuter routes, with easy access to Rochester, Dover, Alton, Lake Winnipesaukee, the Seacoast, and the Lakes Region. Whether you love hiking, fishing, boating, skiing, exploring local farms, or simply enjoying the beauty of New Hampshire, this location gives you plenty of options. This well-loved home is full of possibility and ready for its next owner. Come see the setting, the value, and the opportunity waiting for you at 113 Richards Way.

Listed by Matthew Blier of Coldwell Banker Realty Bedford NH

$
$
%
$/month over payments
Federal 30-year interest rate: 6.55% last updated on Jul 16, 2026
* All Figures are estimates. Check with your bank or proposed mortgage company for actual interest rates.
This product uses the FRED® API but is not endorsed or certified by the Federal Reserve Bank of St. Louis.

Virtual TourSave FavoriteSchedule TourAsk A QuestionMore Details

1420 North Street East Montpelier VT 05602

MLS Number 5088822

  • Residential Single Family
  • Full Bath 1
  • Address 1420 North Street
  • Construction Existing
  • Bedrooms 4

Set on 5.25 private acres just minutes from downtown Montpelier, this East Montpelier home offers a rare combination of privacy and space that's hard to find this close to town! Sunshine fills the expansive main living area, where hardwood floors, a wood-burning fireplace, and large windows create a warm, open feel, flowing seamlessly into the dining room and kitchen with windows looking out to the yard and seasonal mountain views. Just beyond the main living area, the layout opens into a comfortable secondary wing with two bedrooms, a 3/4 bath, and a family room centered around a J?tul wood stove. Nearby, a separate office or study and the beautiful four-season porch with wood beams add even more flexibility and character. Upstairs, the spacious primary bedroom loft feels like a retreat of its own, with warm wood ceilings, a large walk-in closet, an additional bedroom, full bath, and laundry just down the hall. Outside, the setting is a major part of what makes this property so special. The large front deck is the perfect place to sit back and take in the stunning, colorful sunsets, and there's plenty of room to garden in the fully fenced 30x40 garden space, along with established perennial gardens and all the peace and privacy that come with having 5+ acres of open, usable land. With two separate driveways, a detached garage, and an attached carport, there is no shortage of parking or storage space, while updates like the newer roof, recently replaced chimney liner, and Kohler whole-house generator add even more practicality. Minutes to downtown Montpelier, Hunger Mountain Co-op, I-89, area trails, and outdoor recreation, this property offers a tucked-away feel without giving up easy access to restaurants, shopping, and everyday essentials that make this location so desirable!

Listed by Templeton Real Estate Group of KW Vermont

$
$
%
$/month over payments
Federal 30-year interest rate: 6.55% last updated on Jul 16, 2026
* All Figures are estimates. Check with your bank or proposed mortgage company for actual interest rates.
This product uses the FRED® API but is not endorsed or certified by the Federal Reserve Bank of St. Louis.

Virtual TourSave FavoriteSchedule TourAsk A QuestionMore Details

929 Route 11 Sunapee NH 03782

Sunapee, NH929 Route 11

Price$539,900

Est. Mortgage: $/month

MLS Number 5098838

  • Residential Single Family
  • Full Bath 2
  • Address 929 Route 11
  • Construction Existing
  • Bedrooms 4

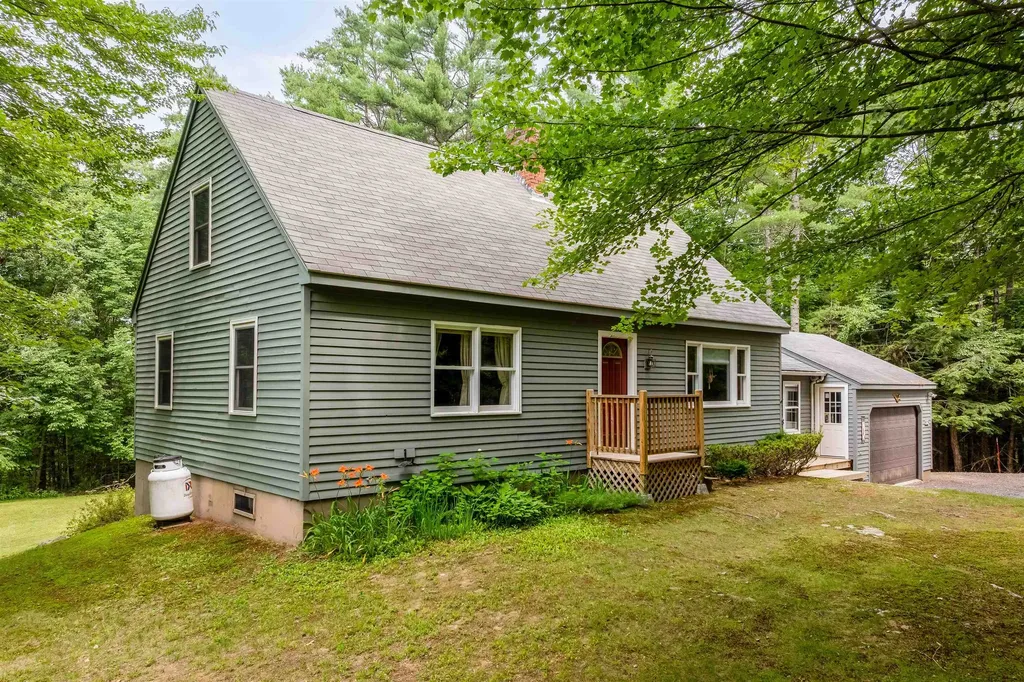
NH Country Living with Convenience 5.13 Acres in the Heart of Sunapee. Welcome home to this spacious four-bedroom, two-bath Cape-style residence set on over 5 private acres in beautiful Sunapee. Offering approximately 1900 square feet of living space, this property combines the peace of a country setting with easy access to Lake Sunapee, Mount Sunapee Resort, New London, and I-89. The home was built in 1985 and sits on a 5.13-acre lot. Inside, you'll find generous living spaces, comfortable bedrooms, and endless opportunities to personalize the home to fit your lifestyle. Outside, the expansive acreage provides room for gardens, recreation, animals, or simply enjoying the privacy and natural beauty that surrounds you from the back deck. Whether you're looking for a year-round residence, a weekend retreat, or a property with room to expand, this Sunapee home offers exceptional value and flexibility. Property Highlights 4 Bedrooms 2 Bathrooms Approximately 1900 sq. ft.5.13 private acres Built in 1985 Easy access to Lake Sunapee, Mount Sunapee Resort, New London, and Interstate 89Plenty of space for gardening, recreation, or hobby farming Private setting with convenient access to shopping, dining, schools, and outdoor recreation updated windows, roof, boiler, floors and more. Experience the best of the Sunapee lifestyle where outdoor adventure, small-town charm, and everyday convenience come together on a beautiful five-acre property.

Listed by Tyler Richardson of Coldwell Banker LIFESTYLES - Sunapee

$
$
%
$/month over payments
Federal 30-year interest rate: 6.55% last updated on Jul 16, 2026
* All Figures are estimates. Check with your bank or proposed mortgage company for actual interest rates.
This product uses the FRED® API but is not endorsed or certified by the Federal Reserve Bank of St. Louis.

Virtual TourSave FavoriteSchedule TourAsk A QuestionMore Details

94 James Street Hartford VT 05001

Hartford, VT94 James Street

Price$539,900

Est. Mortgage: $/month

MLS Number 5099975

  • Residential Single Family
  • Full Bath 1
  • Village Wilder
  • Address 94 James Street
  • Construction Existing

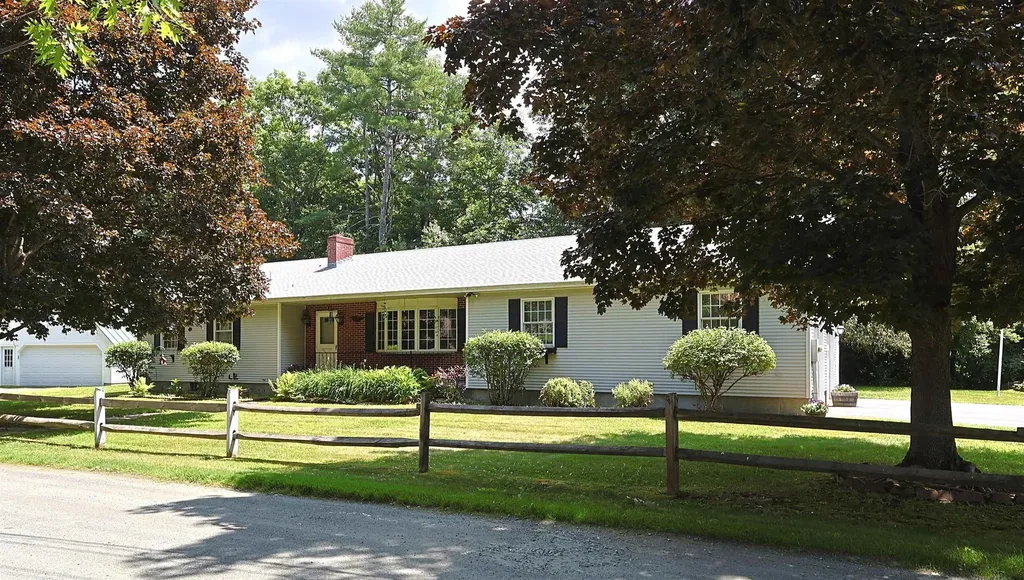
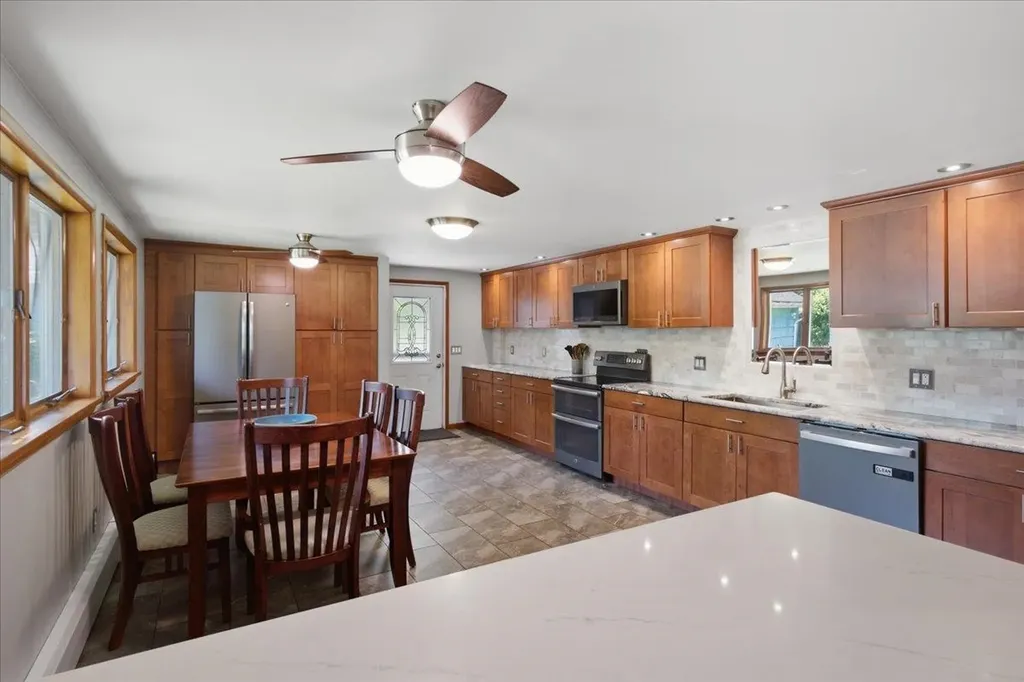
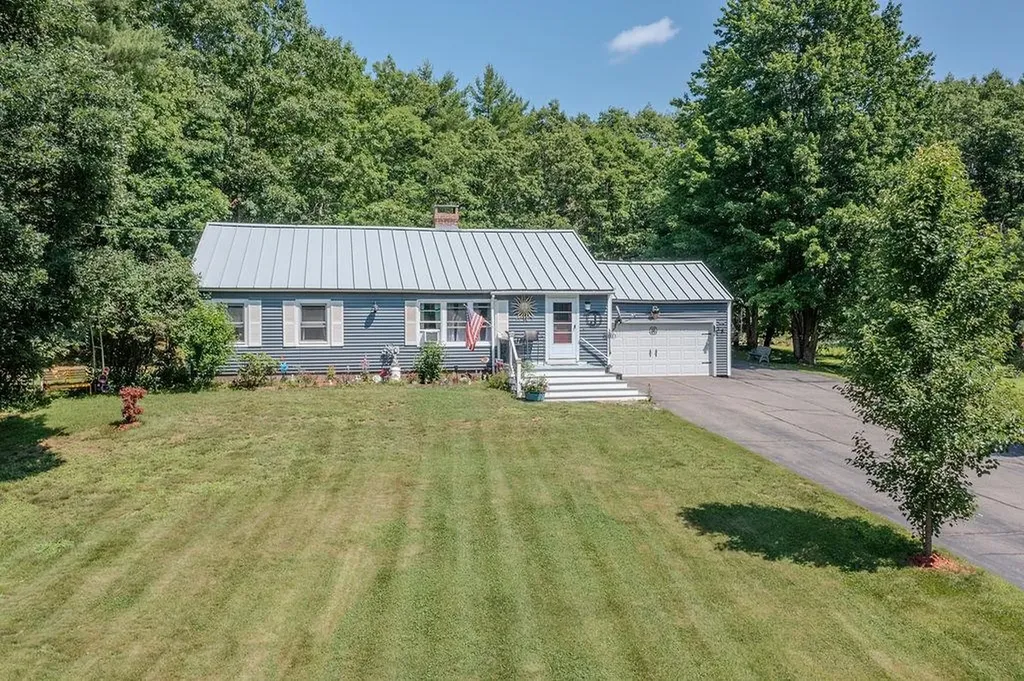
Wonderful ranch style home that has way more than meets the eye! This well built home is situated on a .65 +/- acre in town lot and is full of quality features inside and out and just a short walk to Frost Park in Wilder, VT.. This home features single level living with three bedrooms, two baths, eat in kitchen, dining area and a beautiful 3 season sunroom just off the kitchen that allows for warm natural lighting and a great space for watching the birds and wildlife. A generously sized living room with vaulted ceilings and a large bay window helping to bring nature in from the outside. Many recent updates including all new stainless steel kitchen appliances, new en-suite bathroom and newer architectural shingle roof. Downstairs enjoy a wide open unfinished basement with many possibilities such as an exercise / weight room area, family room, home office, media center or just abundant extra storage. Outside you will find an oversized two car garage with extra ceiling height, tasteful landscaping and a very nice large level lawn for kids and pets to play. Plenty of space for lounging in the sun or grilling with family and friends. This home is conveniently located just minutes from the downtown White River Junction arts and theatre district, I89 & I91, Dartmouth Hitchcock Medical Center, Dartmouth College, VA Hospital, library, local schools, restaurants, shopping and more. An Excellent house to call Home!

Listed by Alex DeFelice of The Clerkin Agency,P.C.

$
$
%
$/month over payments
Federal 30-year interest rate: 6.55% last updated on Jul 16, 2026
* All Figures are estimates. Check with your bank or proposed mortgage company for actual interest rates.
This product uses the FRED® API but is not endorsed or certified by the Federal Reserve Bank of St. Louis.

Virtual TourSave FavoriteSchedule TourAsk A QuestionMore Details

123 S. Jewett Street Manchester NH 03103

Manchester, NH123 S. Jewett Street

Price$539,900

Est. Mortgage: $/month

MLS Number 5096187

  • Residential Single Family
  • Full Bath 2
  • Address 123 S. Jewett Street
  • Construction Existing
  • Bedrooms 3

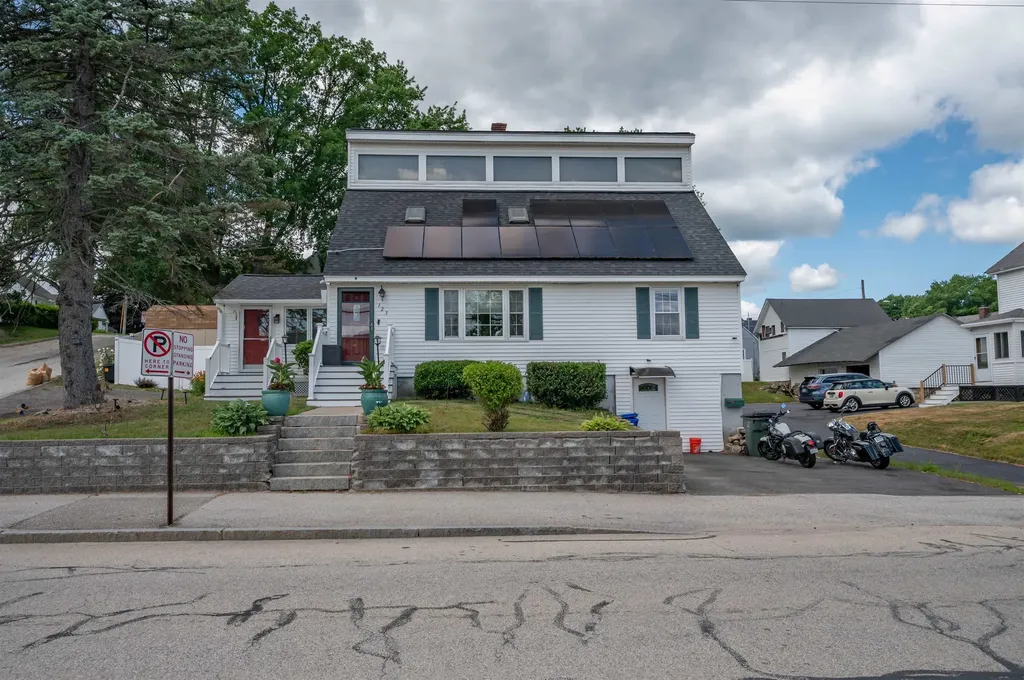
Welcome to 123 S. Jewett Street, a beautifully maintained 3-bedroom, 2-bath home offering comfort, convenience, and versatile living spaces throughout. The updated kitchen is sure to impress with stunning quartz countertops, a stylish tile backsplash, and ample cabinet space, creating the perfect setting for everyday living and entertaining. The second-floor primary suite offers a private retreat complete with an updated bathroom and its own laundry area. Adjacent to the suite is a spacious loft, providing endless possibilities as a home office, fitness area, playroom, or additional living space to suit your needs. Step outside and enjoy your own backyard oasis featuring a low-maintenance composite deck with easy access to the above-ground pool, perfect for summer entertaining and relaxing with family and friends. The property also includes three storage sheds, providing plenty of room for lawn equipment, gardening tools, and pool supplies. Additional highlights include a one-car garage and two separate driveways, offering abundant parking and flexibility for multi-vehicle households or guests. Conveniently located near schools, shopping, dining, parks, and commuter routes, this move-in-ready home combines modern updates with practical amenities in a desirable Manchester location. Whether you're enjoying a quiet evening by the pool, working from your private loft space, or entertaining on the spacious deck, 123 S. Jewett Street is ready to welcome you home!

Listed by The Adams Home Team of Keller Williams Gateway Realty

$
$
%
$/month over payments
Federal 30-year interest rate: 6.55% last updated on Jul 16, 2026
* All Figures are estimates. Check with your bank or proposed mortgage company for actual interest rates.
This product uses the FRED® API but is not endorsed or certified by the Federal Reserve Bank of St. Louis.

Virtual TourSave FavoriteSchedule TourAsk A QuestionMore Details

12 Wheaton Drive Nashua NH 03063

Nashua, NH12 Wheaton Drive

Price$539,900

Est. Mortgage: $/month

MLS Number 5098833

  • Residential Single Family
  • Full Bath 1
  • Address 12 Wheaton Drive
  • Construction Existing
  • Bedrooms 3

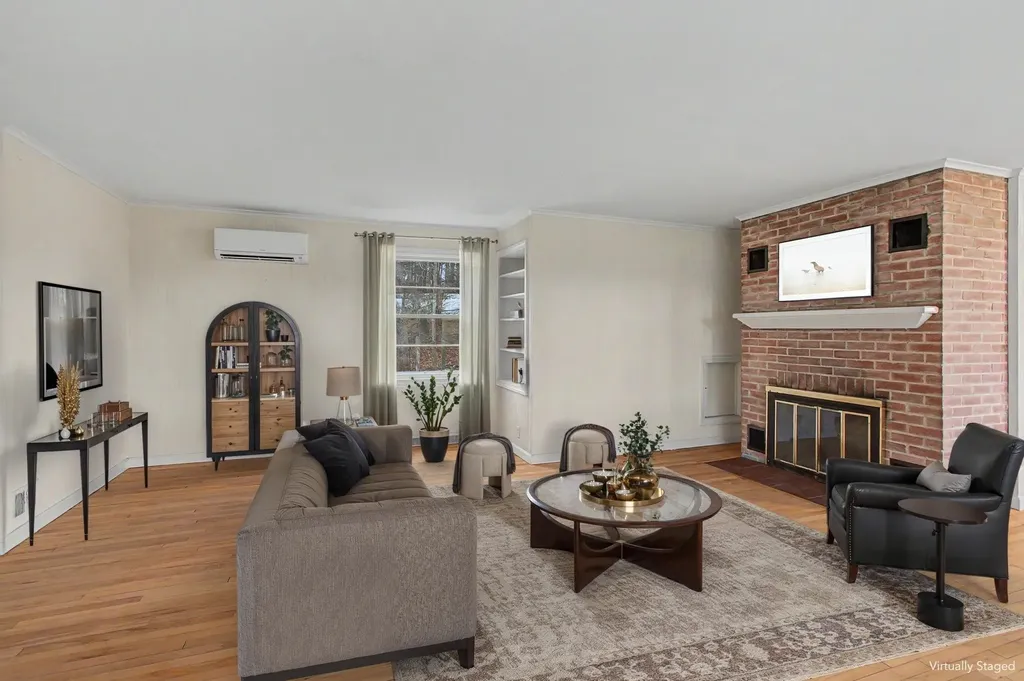
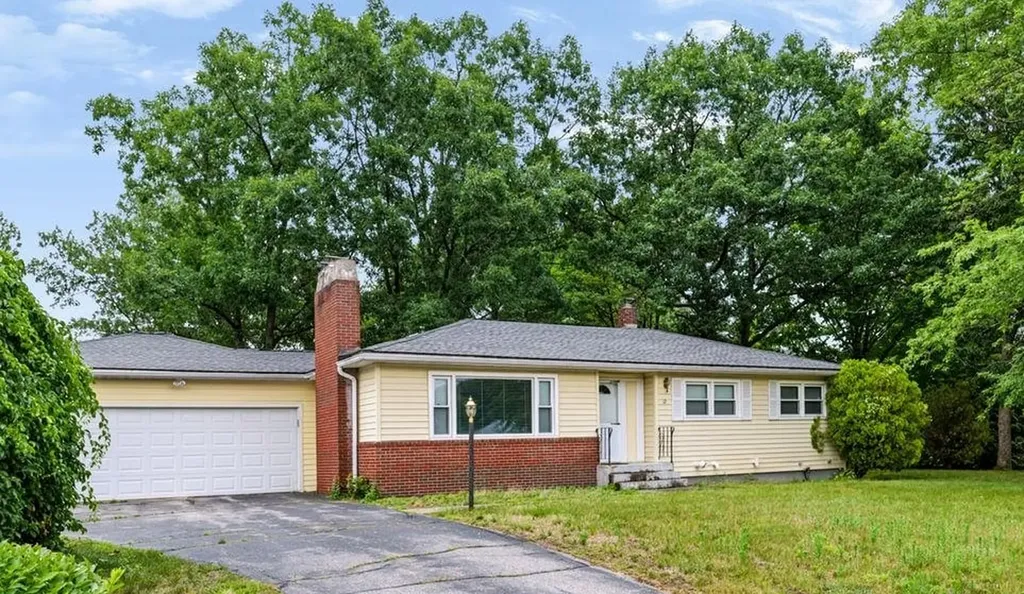
Welcome to 12 Wheaton Drive! Ideally situated in a highly desirable location close to shopping, dining, parks, and major commuter routes, this well-maintained ranch is ready to welcome its new owners. Step inside to an inviting living room featuring a cozy fireplace, seamlessly flowing into the dining area, a perfect layout for everyday living and entertaining. The fully applianced kitchen serves as the heart of the home and offers direct access to the deck and spacious backyard, creating an ideal setting for indoor-outdoor gatherings. A bright and comfortable four-season room overlooks the backyard and provides flexible space for a family room, reading nook, home office, or den. Down the hall, you'll find three nicely sized bedrooms and a full bath. Convenient first-floor laundry adds to the home's practical layout. The partially finished lower level offers even more versatile living space, ideal for a family room, guest area, or home gym, complete with an updated three-quarter bath. The unfinished portion provides abundant storage, including a cedar closet. Additional highlights include a spacious two-car garage, ample off-street parking with two driveways, and a fantastic location just minutes from Route 3, Route 101, and all that Southern New Hampshire has to offer. 24 hours notice for showings, please!

Listed by Kaitlin Martel Ghen of Martel Real Estate

$
$
%
$/month over payments
Federal 30-year interest rate: 6.55% last updated on Jul 16, 2026
* All Figures are estimates. Check with your bank or proposed mortgage company for actual interest rates.
This product uses the FRED® API but is not endorsed or certified by the Federal Reserve Bank of St. Louis.

Save FavoriteSchedule TourAsk A QuestionMore Details

64 Greenbrook Circle Milton VT 05468

MLS Number 5077708

  • Condo
  • Square Feet 2,235
  • Bedrooms 3
  • New Contruction Pre-Construction
  • Complex Haydenberry Estates

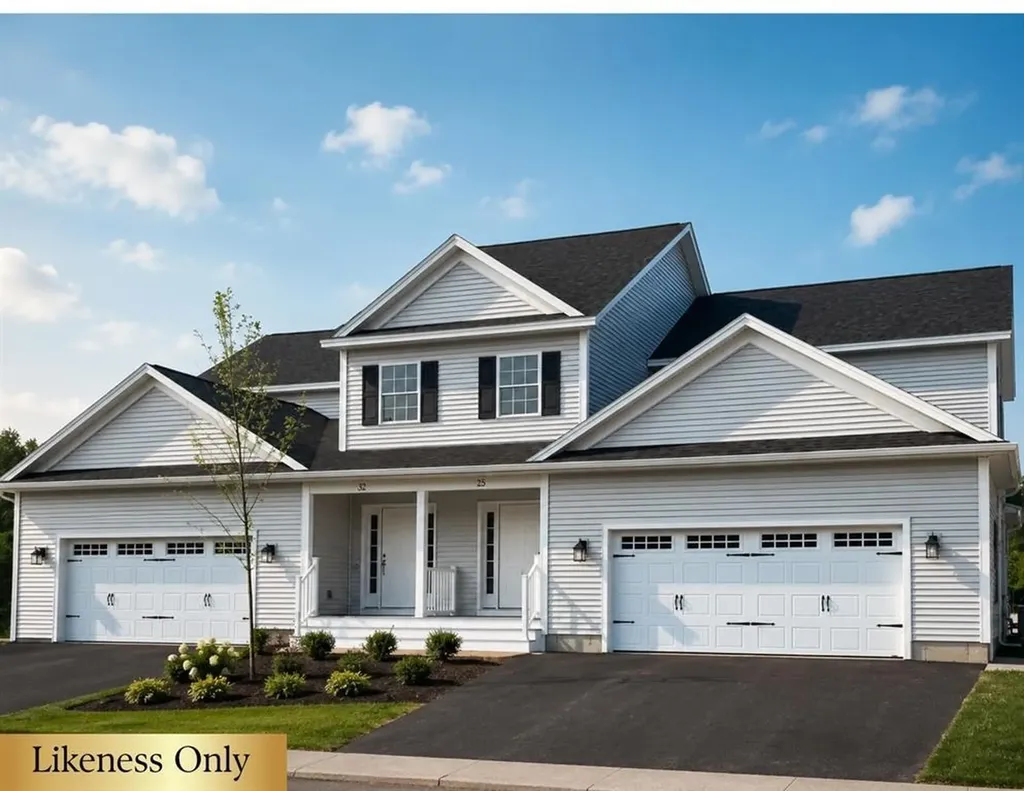
QUICK CLOSE: FRAMED AND READY FOR SUMMER MOVE-IN! Your Chance to Own in the Final Phase of Haydenberry Estates! Welcome to the long-anticipated final phase of Haydenberry Estates-featuring the most coveted outer circle lots in the community. These rare townhomes offer maximum privacy with private, tree-lined backyards-a true rarity in townhome living! The Haven Plan is thoughtfully designed for easy, one-level living, with a spacious first-floor primary suite that provides comfort and convenience. Upstairs, you'll find two large additional bedrooms, each with its own full bath-perfect for guests, family, or flexible living space. Situated on over 15 acres of shared common land, this beautifully planned neighborhood offers a tranquil setting with unmatched access to Milton's parks, shopping, dining, schools, and fitness centers-all just minutes from I-89, and a quick drive to Georgia and Colchester. Inside, enjoy premium finishes such as hardwood and tile flooring, granite countertops, stainless steel appliances, and a gas fireplace. Each home includes a full basement with egress windows, providing excellent potential for future expansion. Best of all, these are PUD townhomes on footprint lots, allowing for single-family home financing-with no condo financing restrictions and significant monthly savings on your mortgage. Now is your chance to personalize your finishes and secure a home in Milton's most desirable new community-before pricing changes and the final homes are gone!

Listed by Hank Gintof Jr. and Jarah Romasco of Signature Properties of Vermont

$
$
%
$/month over payments
Federal 30-year interest rate: 6.55% last updated on Jul 16, 2026
* All Figures are estimates. Check with your bank or proposed mortgage company for actual interest rates.
This product uses the FRED® API but is not endorsed or certified by the Federal Reserve Bank of St. Louis.

Virtual TourSave FavoriteSchedule TourAsk A QuestionMore Details

137 Lakeside Drive Haverhill NH 03765

Haverhill, NH137 Lakeside Drive

Price$539,900

Est. Mortgage: $/month

Open House

MLS Number 5100615

  • Residential Single Family
  • Next Open House: Sat 07/25 10:00 am. to 12:00 pm.
  • Full Bath 1
  • Village Mountain Lakes
  • Address 137 Lakeside Drive

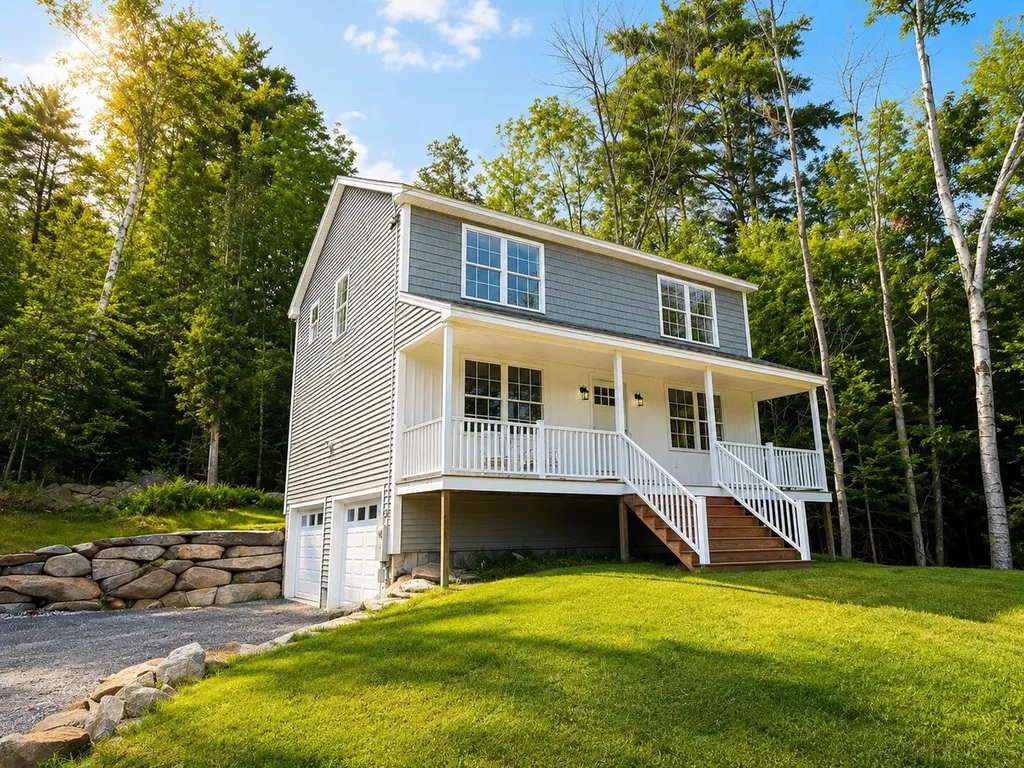
Some homes are built to sell. This one was built to stay. Originally constructed as the builder's personal residence, every major design decision was made with long-term ownership in mind. The result is a thoughtfully crafted home that blends quality construction, modern efficiency, and timeless design in one of New Hampshire's most desirable four-season recreational communities. The open-concept main living area is filled with natural light and framed by mountain views, creating a warm and inviting space for both everyday living and entertaining. The kitchen features granite countertops, soft-close cabinetry, stainless steel appliances, and a generous center island overlooking the dining and living areas. Just outside, a spacious covered front porch provides the perfect place to enjoy your morning coffee while taking in the surrounding mountain scenery. One of the home's most desirable features is the radiant floor heating throughout, delivering quiet, even warmth and year-round comfort that forced-air systems simply can't match. The second floor offers three bedrooms and two full baths, including a spacious primary suite designed for everyday comfort. The walk-out lower level has already been framed into the home's future plan and offers excellent potential for a dedicated home office, media room, fitness area, guest suite, or additional finished living space. Located within the private Mountain Lakes community, homeowners enjoy exclusive access to private beaches, a heated in-ground swimming pool, tennis courts, mountain biking and hiking trails, community buildings available for private events, and ATV-accessible roads throughout the neighborhood. Whether you're heading to the trails, the lake, or the slopes at Loon Mountain just 30 minutes away, recreation begins right outside your front door. Interstate 91 is approximately 20 minutes away, with Interstate 93 just 30 minutes away for convenient access throughout New Hampshire and Vermont.

Listed by Taylor Medeiros-Batey of KW Coastal and Lakes & Mountains Realty/Hanover

$
$
%
$/month over payments
Federal 30-year interest rate: 6.55% last updated on Jul 16, 2026
* All Figures are estimates. Check with your bank or proposed mortgage company for actual interest rates.
This product uses the FRED® API but is not endorsed or certified by the Federal Reserve Bank of St. Louis.

Save FavoriteSchedule TourAsk A QuestionMore Details

811 Middle Pownal Road Bennington VT 05201

MLS Number 5097526

  • Residential Single Family
  • Full Bath 1
  • Construction Existing
  • Bedrooms 4
  • Bathroom 3

Thoughtfully crafted with a distinctive European-inspired character and beautifully updated throughout, this custom-built 4-bedroom, 3-bath home offers the perfect blend of quality craftsmanship, privacy, and convenience on a picturesque, landscaped lot just minutes from downtown Bennington. The bright and inviting interior features a beautifully renovated kitchen, spacious living areas with hardwood floors, and a stunning primary suite featuring a custom walk-in closet and a spa-inspired bath with heated tile floors. Offering exceptional flexibility, two of the four bedrooms are currently configured as home offices, while the versatile floor plan easily adapts to a variety of lifestyles. The bonus room includes plumbing for a future kitchenette, creating excellent potential for an in-law suite or multi-generational living. Step outside to enjoy the expansive deck, impressive stone patio, terraced gardens, and peaceful outdoor spaces designed for relaxing or entertaining. The detached two-car garage offers additional storage along with a heated workshop complete with water and electricity, making it ideal for hobbies, projects, or extra workspace. Additional highlights include an updated heating system, updated septic system, pull-down attic access with generous storage, and a whole-house fan for added comfort. This exceptional property combines timeless character, thoughtful updates, and remarkable versatility in a peaceful country setting.

Listed by Jeffrey Dorman of eXp Realty

$
$
%
$/month over payments
Federal 30-year interest rate: 6.55% last updated on Jul 16, 2026
* All Figures are estimates. Check with your bank or proposed mortgage company for actual interest rates.
This product uses the FRED® API but is not endorsed or certified by the Federal Reserve Bank of St. Louis.

Save FavoriteSchedule TourAsk A QuestionMore Details

18 Lady Slipper Lane Barrington NH 03825

Barrington, NH18 Lady Slipper Lane

Price$539,900

Est. Mortgage: $/month

MLS Number 5100797

  • Residential Single Family
  • Full Bath 1
  • Address 18 Lady Slipper Lane
  • Construction Existing
  • Bedrooms 3

Welcome to a Barrington, NH home that radiates warmth and love from the moment you arrive. This deeply cherished 3-bedroom, 2-bathroom ranch is completely turnkey and perfectly balances natural beauty with modern upgrades. All the hard work has been done for you, making this peaceful sanctuary completely ready for its next chapter. Interior Highlights Bright & Modern: Enjoy comfortable single-level living featuring a beautifully reimagined interior with a brand-new, modern kitchen and fully renovated, pristine bathroom. Cozy & Efficient: The inviting living room features a warm fireplace and a high-efficiency pellet stove capable of heating the entire house. Worry-Free Maintenance Updated Utilities: All-new plumbing has been installed for the kitchen and baths. The electrical system has been meticulously inspected, with every circuit in the panel properly labeled. Generator Ready: A new exterior outlet has been installed to seamlessly support a portable generator for total peace of mind. Freshly Serviced Systems: The septic system was recently serviced (July 1, 2026), and the furnace is already scheduled for its annual maintenance. Your Private Outdoor Oasis Entertainer's Dream: Step outside to an expansive 16x23 concrete patio paired with a beautiful 12x14 pavilion and a dedicated fire pit area perfect for a relaxing summer or any crisp evening. Lush Landscape: The tranquil lot is a true retreat, enveloped by gorgeous mature trees, thoughtfully established gardens, and a lovely grassy area. All the worries have been taken care of so you can simply relax.

Listed by Lynn Sweet of REMAX Home Sweet Home

$
$
%
$/month over payments
Federal 30-year interest rate: 6.55% last updated on Jul 16, 2026
* All Figures are estimates. Check with your bank or proposed mortgage company for actual interest rates.
This product uses the FRED® API but is not endorsed or certified by the Federal Reserve Bank of St. Louis.

Save FavoriteSchedule TourAsk A QuestionMore Details

Broker Reciprocity 

Copyright 2026 PrimeMLS, Inc. All rights reserved. This information is deemed reliable, but not guaranteed. The data relating to real estate displayed on this display comes in part from the IDX Program of PrimeMLS. The information being provided is for consumers’ personal, non-commercial use and may not be used for any purpose other than to identify prospective properties consumers may be interested in purchasing. Data last updated July 23, 2026 3:37 AM UTC