SIGN UP or LOG IN 's Account

Log in to see your saved listings or edit your searches:

No account? Sign up now to save searches, listings, and get tailored listing notifications. It's free, opt-out anytime.

Find Your New Home

Sign Up Today!

Get fresh listings via email, save your favorite listings, match with similar properties, and unlock additional property info.

Create Your Account

Do not fill in this field:

Already have an account? Log in

and narrow your search. If you have fewer than 200 results, you can save your search.

Addison VT Mobile Real Estate

r=6841-6852
65 Toftree Lane Dover NH 03820

Dover, NH65 Toftree Lane

Price$535,000

Est. Mortgage: $/month

MLS Number 5097431

  • Residential Single Family
  • Full Bath 1
  • Address 65 Toftree Lane
  • Construction Existing
  • Bedrooms 3

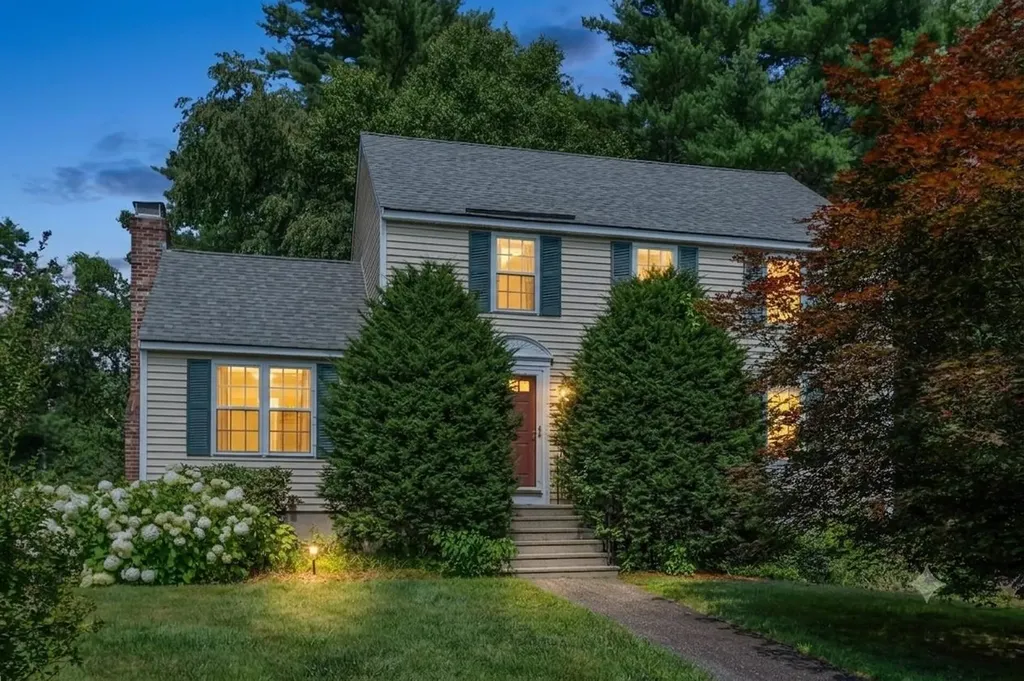
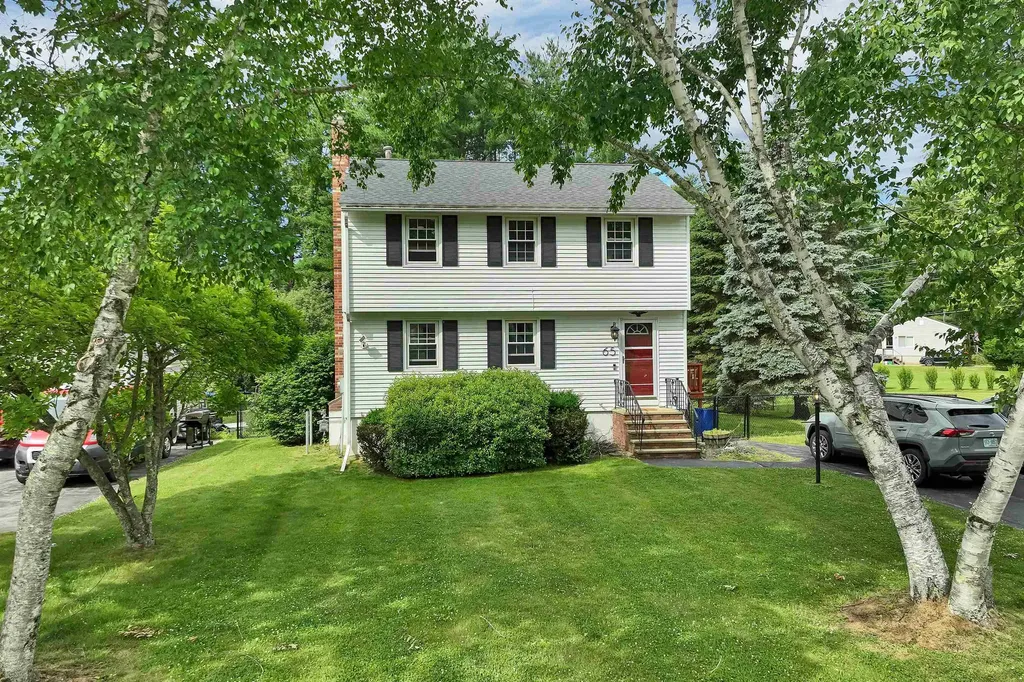
Welcome to 65 Toftree Lane in Dover! This 3-bedroom, 1.5-bath home has been well cared for and offers a comfortable mix of updates and everyday convenience. Inside, you'll find updated flooring, fresh paint, newer interior doors, a renovated upstairs full bath, and central air conditioning. The electrical service has also been upgraded to 200 amps. The full basement offers plenty of room for storage, a workshop, or extra usable space. Outside, the fenced-in yard offers a versatile outdoor space for entertaining, gardening, or relaxing. Located close to downtown Dover, shopping, restaurants, commuter routes, and the Seacoast, this home is a great opportunity in a convenient Dover location. The seller is also offering a $5,000 credit to the buyer at closing.

Listed by Nic Dulac of Coldwell Banker Realty - Portsmouth,NH
$
$
%
$/month over payments
Federal 30-year interest rate: 6.55% last updated on Jul 16, 2026
* All Figures are estimates. Check with your bank or proposed mortgage company for actual interest rates.
This product uses the FRED® API but is not endorsed or certified by the Federal Reserve Bank of St. Louis.

Save FavoriteSchedule TourAsk A QuestionMore Details

14 High Top Road Wilmington VT 05363

MLS Number 5086258

  • Residential Single Family
  • Full Bath 2
  • Address 14 High Top Road
  • Construction Existing
  • Bedrooms 3

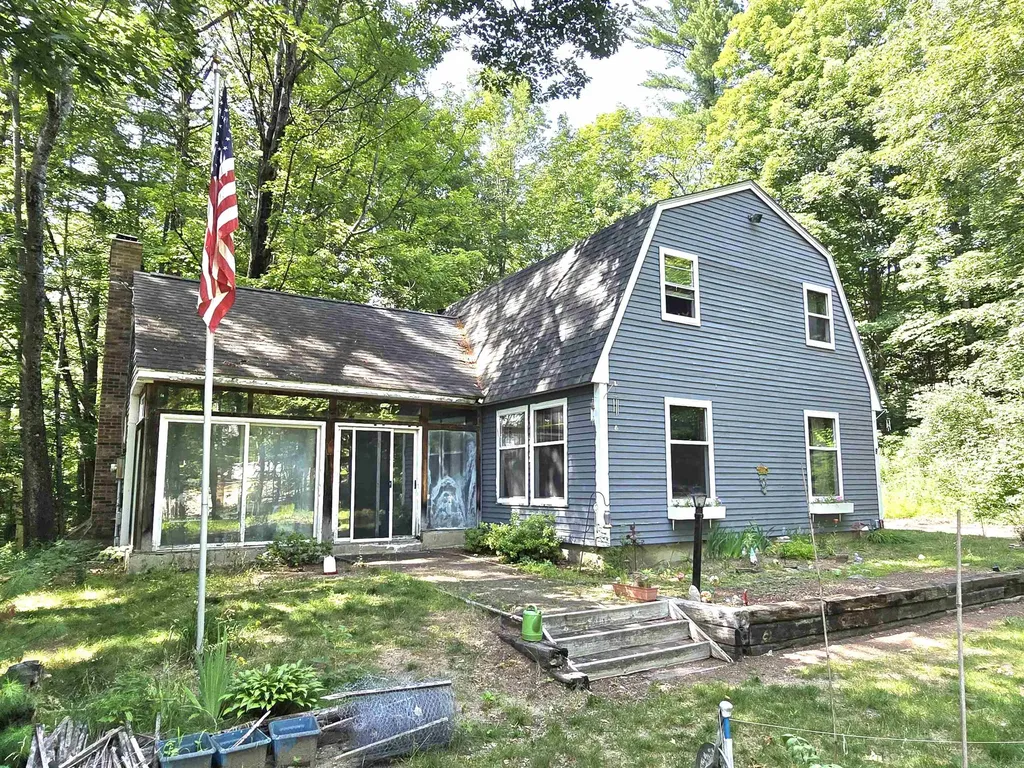
Section B Cul de Sac. Fabulous large house on an oversized lot! First time on the market in 20 years! 3+ bedrooms, 3 bathrooms, gas fireplace, large deck, workshop space, large driveway with plenty of level parking. Mudroom entry, laundry room, open concept living, dining and kitchen. Newer appliances, second fridge, first floor bedroom and bathroom, plus a study and two glass rooms that are connected; one was previously a hot tub room. Second level features a primary bedroom with ensuite bath, walk-in closet, and two additional bedrooms with a shared bath, and one has an oversized closet. Vaulted ceiling, natural woodwork, tons of privacy. This is it! Start living the dream of your resort getaway lifestyle. Chimney Hill is situated on 1,200 acres, with 550 owned in common by the members. Owners enjoy all the recreation amenities CHOA offers, including our exclusive member-only clubhouse located at 2,00' in elevation with an outdoor heated pool, playground, basketball and tennis, indoor heated pool and hot tub, fitness room, toddler playroom, aprs ski lounge, fully equipped kitchen, reading nook, community room, arcade, extensive trail system, seasonal pickleball and ice skating, and a stocked fishing pond. Plus, enjoy all that the Deerfield Valley and Southern Vermont offer including world class skiing and shredding, snowmobiling, snow shoeing, hiking, biking, boating, theater, music, breweries, distilleries, fine dining, flea markets, antiques, unique shopping, horseback riding, and so much more!

Listed by Sigrid Pickering of Chimney Hill Realty

$
$
%
$/month over payments
Federal 30-year interest rate: 6.55% last updated on Jul 16, 2026
* All Figures are estimates. Check with your bank or proposed mortgage company for actual interest rates.
This product uses the FRED® API but is not endorsed or certified by the Federal Reserve Bank of St. Louis.

Save FavoriteSchedule TourAsk A QuestionMore Details

13 Lilac Lane Newmarket NH 03857

Newmarket, NH13 Lilac Lane

Price$535,000

Est. Mortgage: $/month

Pending

MLS Number 5099818

  • Condo
  • Square Feet 1,674
  • Bedrooms 3
  • New Contruction Existing
  • Address 13 Lilac Lane

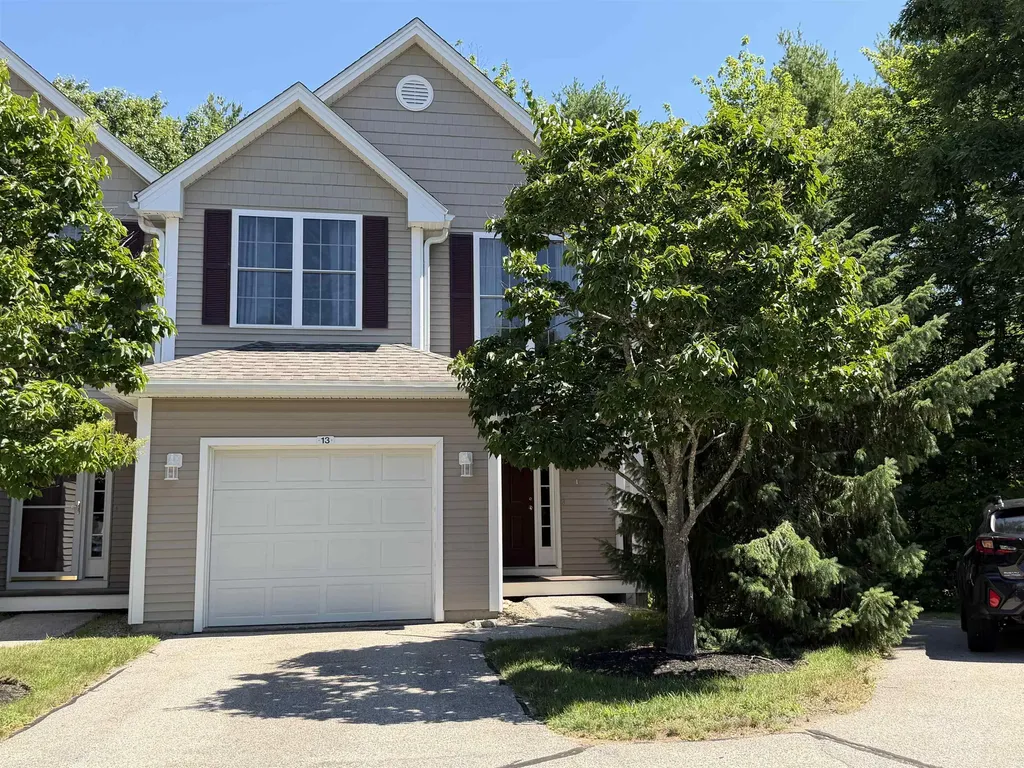
Desirable location minutes to downtown Newmarket. 3 bedrooms with 2.5 baths. Spacious primary bedroom with double closets, private bath and vaulted ceiling. Gleaming hardwood floors on the first floor with an open concept kitchen, dining area and living room. Partially finished walkout basement with great storage area too. The spacious deck overlooks a private wooded area.

Listed by Florence Ruffner of Ruffner Real Estate,LLC

$
$
%
$/month over payments
Federal 30-year interest rate: 6.55% last updated on Jul 16, 2026
* All Figures are estimates. Check with your bank or proposed mortgage company for actual interest rates.
This product uses the FRED® API but is not endorsed or certified by the Federal Reserve Bank of St. Louis.

Save FavoriteSchedule TourAsk A QuestionMore Details

9 Burdett Road Bartlett NH 03845

Bartlett, NH9 Burdett Road

Price$535,000

Est. Mortgage: $/month

MLS Number 5100748

  • Residential Single Family
  • Address 9 Burdett Road
  • Construction Existing
  • Bedrooms 3
  • Bathroom 2

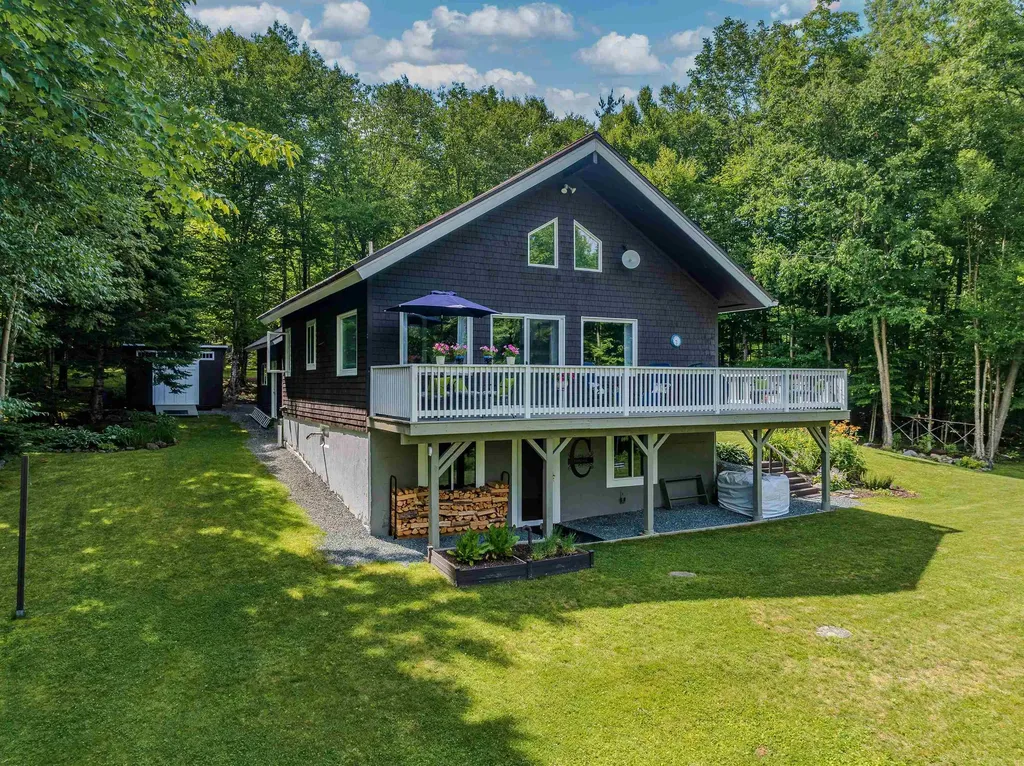
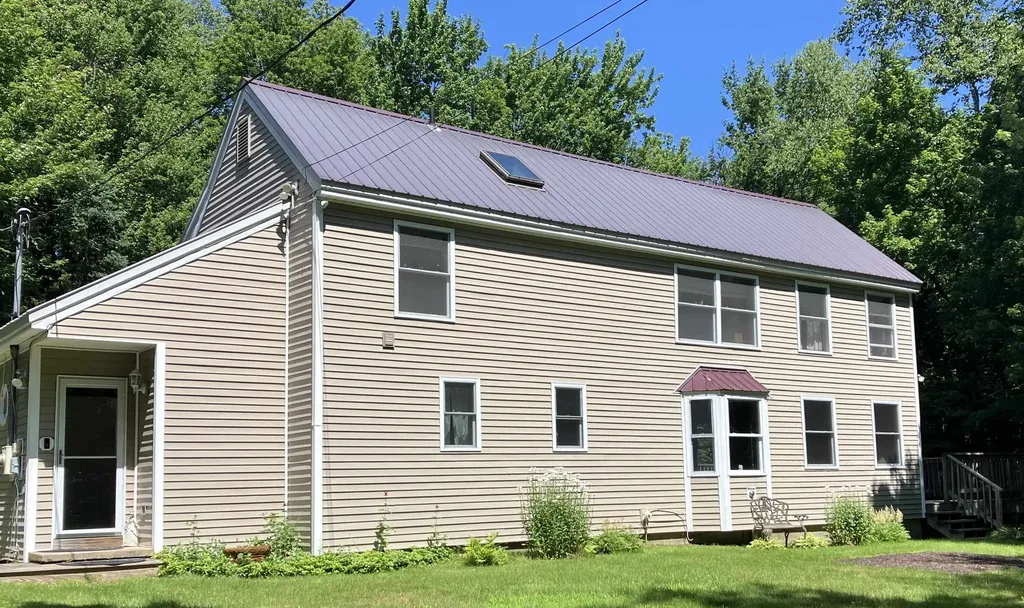
After 32 years of ownership, this well-loved post-and-beam home is ready for its next chapter. Ideally located in Intervale (Bartlett), you'll enjoy easy access to North Conway, skiing, hiking, shopping, dining, and all the recreational opportunities the Mount Washington Valley has to offer. With desirable Bartlett property taxes and seasonal views of the Moat Mountain Range, this property offers an exceptional opportunity in a sought-after location. Filled with warm wood accents and rustic character, the home features a functional floor plan with three bedrooms and 1½ baths. The main level offers a bedroom, a half bath with laundry, a spacious living room, and a fully applianced kitchen with a dining area centered around a cozy wood stove. Upstairs you'll find a generously sized primary bedroom, a three-quarter bath, and a third bedroom. Outside, the detached two-bay garage includes a workshop and ample storage above, making it ideal for hobbies, outdoor gear, or additional workspace. The level, landscaped yard features a large garden area, seasonal mountain views, and the potential for expanded views with selective clearing. Like many well-loved homes, there are a few projects and updates to consider, and the listing price reflects that opportunity. Whether you're looking for a primary residence, a vacation getaway, or an investment opportunity, this is your chance to build equity and make this classic New Hampshire home your own in one of the Valley's most desirable locations. Properties in Intervale are always in demand for their convenient location, lower Bartlett property taxes, and easy access to everything the Mount Washington Valley has to offer. Don't miss this opportunity to make this special property your own. Shown by appointment.

Listed by Janet McMahon of 603 Redstone Realty,LLC

$
$
%
$/month over payments
Federal 30-year interest rate: 6.55% last updated on Jul 16, 2026
* All Figures are estimates. Check with your bank or proposed mortgage company for actual interest rates.
This product uses the FRED® API but is not endorsed or certified by the Federal Reserve Bank of St. Louis.

Save FavoriteSchedule TourAsk A QuestionMore Details

612 Sugar Hill Road Easton NH 03580

Easton, NH612 Sugar Hill Road

Price$535,000

Est. Mortgage: $/month

Open House

MLS Number 5100649

  • Residential Single Family
  • Next Open House: Sun 07/26 10:00 am. to 2:00 pm.
  • Full Bath 1
  • Address 612 Sugar Hill Road
  • Construction Existing

Nestled in the peaceful countryside of Easton, NH, this meticulously maintained 2 bedroom home offers the perfect blend of comfort, charm, and modern updates, all with breathtaking views of Cannon Mountain. Surrounded by mature trees, classic New England stone wall, and beautifully landscaped grounds, this property is a true retreat for those seeking quiet and the beauty of the White Mountains.Step inside to discover an inviting, light filled interior featuring an upgraded kitchen with quality finishes. A kitchen designed for cooking and entertaining. New windows fill the home with natural light while showcasing the picturesque mountain scenery. Stay cozy year round with a new wood stove insert and pellet stove, creating warmth and ambiance throughout the seasons. The finished walkout basement expands your living space with a recreation area complete with a custom bar and bathroom, making it ideal for entertaining guests, hosting game nights, or creating the ultimate family room. Outside, you'll find a generous deck overlooking the beautifully landscaped backyard, where you can relax, enjoy mountain sunsets, or gather around the inviting fire pit space. A garden area provides space to grow your own vegetables and flowers, while the mature landscaping creates a peaceful, park like setting.Major improvements offer peace of mind, including a new roof, new septic system, whole house generator, and updated windows. An attached one car garage adds convenience, while the quiet setting makes this property the perfect escape. Whether you're looking for a full time residence, weekend getaway, or vacation home, you'll love the location. Enjoy access to world class skiing at Cannon Mountain, Loon Mountain, and Bretton Woods, along with endless hiking, biking, fishing, and outdoor recreation throughout the White Mountains. This exceptional property combines classic New England character with thoughtful upgrades and an unbeatable mountain lifestyle. Showings begin July 26.

Listed by Stephen Gorman of Badger Peabody & Smith Realty

$
$
%
$/month over payments
Federal 30-year interest rate: 6.55% last updated on Jul 16, 2026
* All Figures are estimates. Check with your bank or proposed mortgage company for actual interest rates.
This product uses the FRED® API but is not endorsed or certified by the Federal Reserve Bank of St. Louis.

Save FavoriteSchedule TourAsk A QuestionMore Details

2 Evelyn Avenue Raymond NH 03077

Raymond, NH2 Evelyn Avenue

Price$535,000

Est. Mortgage: $/month

Open House

MLS Number 5100800

  • Residential Single Family
  • Next Open House: Sat 07/25 11:00 am. to 1:00 pm.
  • Full Bath 1
  • Address 2 Evelyn Avenue
  • Construction Existing

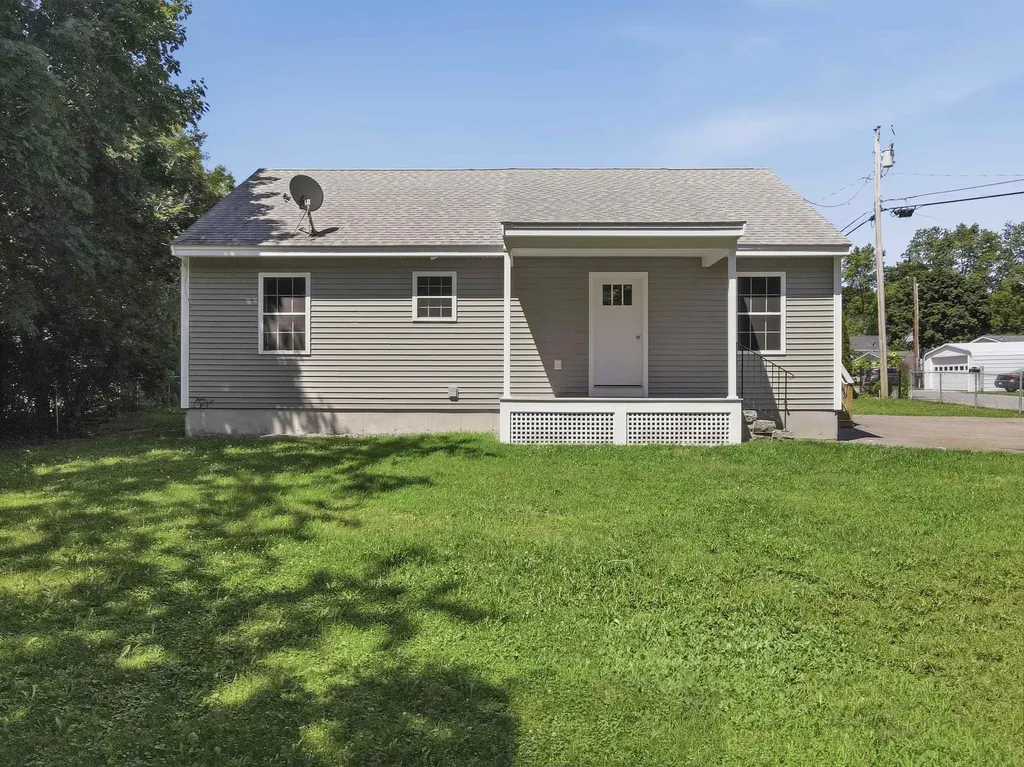
Welcome home to Raymond NH and this AMAZING Turn Key and MOVE RIGHT IN Opportunity ! Built BRAND NEW and purchased in 2019, this home has been loved and meticulously cared for with a very recent COMPLETE FULL finished lower level renovatuon adding 2 bonus rooms, 3/4 bath, large family room and storage! That's just the beginning to get you excited about a transformational home that offers so much BANG FOR THE BUCK! Positioned on a wonderful .26 acre corner level lot that is fenced, offering a large wrap around deck for all your grilling and entertaining needs. A compositite deck to just relax and take in nature. The quality of workmanship, care and consideration will impress you. Located just minutes away from Pawtuckaway State Park, Highways, Local Restauruants and Shopping, you will appreciate a small rural town feel while enjoying New England Charm!! You Don't Want Miss This One!

Listed by Paul Cervone of Lamacchia Realty,Inc.

$
$
%
$/month over payments
Federal 30-year interest rate: 6.55% last updated on Jul 16, 2026
* All Figures are estimates. Check with your bank or proposed mortgage company for actual interest rates.
This product uses the FRED® API but is not endorsed or certified by the Federal Reserve Bank of St. Louis.

Virtual TourSave FavoriteSchedule TourAsk A QuestionMore Details

21 Carmine Road Nashua NH 03063

Nashua, NH21 Carmine Road

Price$535,000

Est. Mortgage: $/month

Open House

MLS Number 5100883

  • Residential Single Family
  • Next Open House: Sat 07/25 12:30 pm. to 2:30 pm.
  • Full Bath 1
  • Address 21 Carmine Road
  • Construction Existing

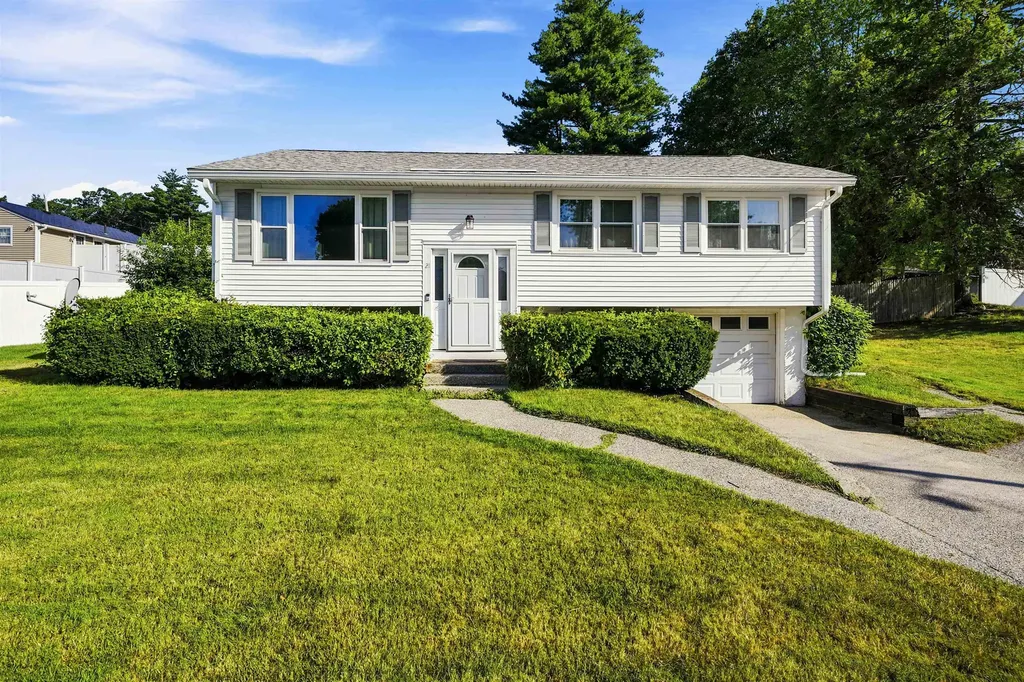
Well maintained & updated 3-bedroom split-level home in Nashua, set just steps from Nashua North High School, Broad Street Elementary and a short drive to shopping and restaurants. The main level offers a brand new kitchen, ready to cook in from day one, with fresh updates throughout including new windows and new gutters. Downstairs, the finished basement adds valuable living space with a family room and a newly added bathroom, giving you extra room to spread out, host, or set up exactly how you need it. Outside, unwind on the three-season porch overlooking the backyard, or enjoy the partially fenced yard, ideal for pets or play. This home has a one car garage underneath, with direct access into the basement. Showings begin Friday, July 24th with open houses Saturday 12:30-2:30 pm & Sunday 11-1 pm.

Listed by Kristin Reyes of REAL Broker NH,LLC

$
$
%
$/month over payments
Federal 30-year interest rate: 6.55% last updated on Jul 16, 2026
* All Figures are estimates. Check with your bank or proposed mortgage company for actual interest rates.
This product uses the FRED® API but is not endorsed or certified by the Federal Reserve Bank of St. Louis.

Save FavoriteSchedule TourAsk A QuestionMore Details

12 Henry Street Salem NH 03079

Salem, NH12 Henry Street

Price$535,000

Est. Mortgage: $/month

Active With Contract

MLS Number 5093982

  • Residential Single Family
  • Full Bath 2
  • Address 12 Henry Street
  • Construction Existing
  • Bedrooms 3

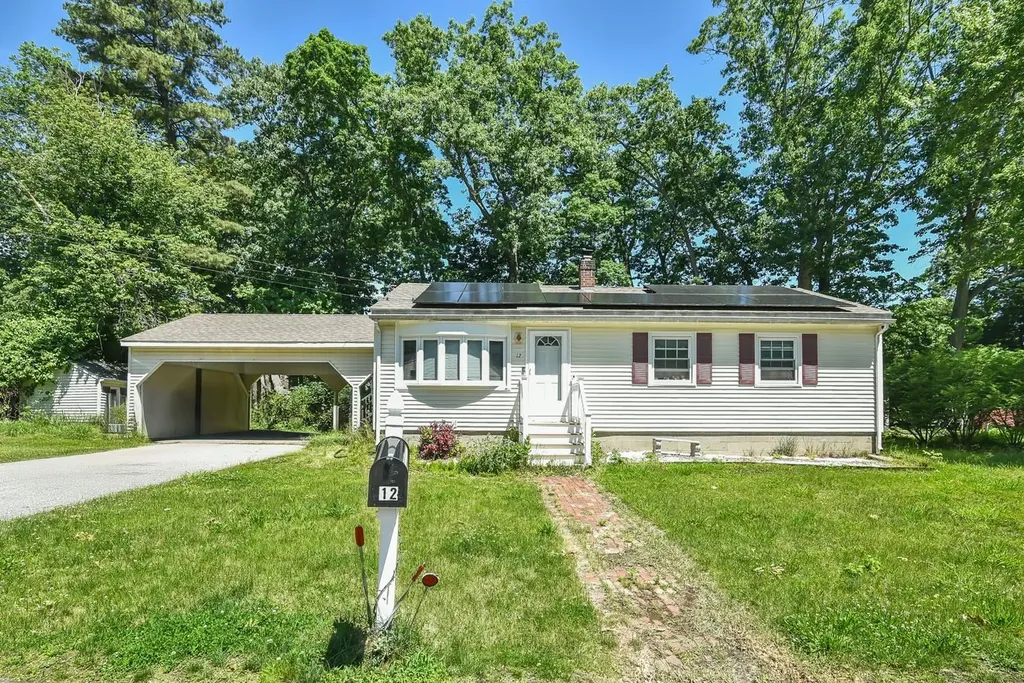
**MASSIVE PRICE IMPROVEMENT! MOTIVATED SELLER!** Now offered at **$535,000** with **up to $10,000 in seller concessions** toward buyer closing costs, prepaid expenses, an interest rate buydown, and/or, if permitted, costs associated with the possible assumption of the existing solar panel loan. Value-packed equity opportunity in one of Salem's most sought-after locations! Perfectly situated in the heart of town, this home offers unbeatable convenience just minutes from top-rated schools, major commuter routes including I-93, shopping, restaurants, and entertainment at Tuscan Village. Whether you're commuting into Massachusetts or enjoying everything Salem has to offer, this central location is hard to beat. Inside, you'll find a spacious 14' x 20' structural rear addition featuring an updated kitchen with premium granite countertops. The home offers approximately 1,520 square feet of above-grade living space, plus an additional 960 square feet of finished lower-level space, providing endless possibilities for extended living, a home office, recreation room, gym, or additional flex space. Major updates provide added peace of mind, including a **roof replaced in 2016**, **oil tank replaced in 2016**, and a **furnace that is approximately five years old**. Outside, the expansive 27' x 22' carport easily accommodates multiple vehicles, while the **17-panel solar system installed in 2023** offers the opportunity for significant long-term energy savings. Even with the monthly solar payment, the current owners have consistently received electric bill credits that have helped offset utility costs, making the system a valuable feature rather than just an upgrade. Additional information, including the possibility of loan assumption for qualified buyers, is available upon request. With its significant price improvement, generous seller concessions, major mechanical updates, flexible living space, energy-saving solar system, and unbeatable Salem location, this home present

Listed by Alicia Young of Keller Williams Gateway Realty/Salem

$
$
%
$/month over payments
Federal 30-year interest rate: 6.55% last updated on Jul 16, 2026
* All Figures are estimates. Check with your bank or proposed mortgage company for actual interest rates.
This product uses the FRED® API but is not endorsed or certified by the Federal Reserve Bank of St. Louis.

Virtual TourSave FavoriteSchedule TourAsk A QuestionMore Details

2 Sterling Hill Lane Exeter NH 03833
Open House

MLS Number 5099111

  • Condo
  • Next Open House: Sat 07/25 11:00 am. to 1:00 pm.
  • Square Feet 1,652
  • Bedrooms 2
  • New Contruction Existing

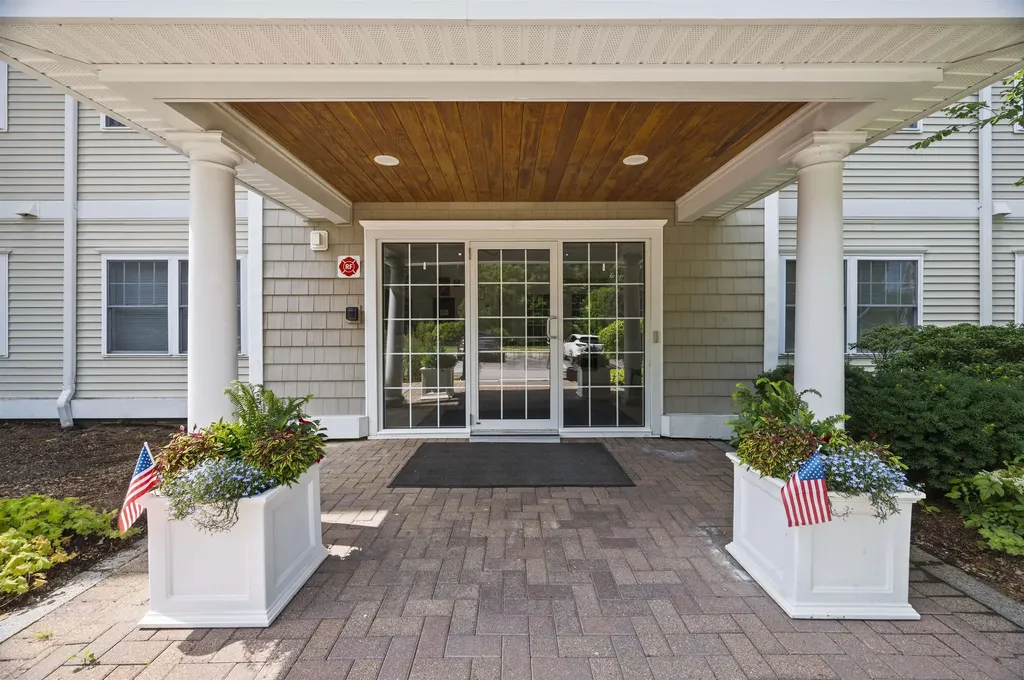
Built in 2005, this 2-Bedroom, 2-Bath end unit at 2 Sterling Hill Lane offers an impressive 1652sf overlooking a fountained pond. The coveted corner unit provides an ultimate blend of privacy, space and no overhead neighbors! Open concept living area with a gas fireplace adds ambiance to the room. In addition to the two spacious bedrooms, there is a bonus room which is perfect for a home office, cozy den or hobby space. Enjoy a vibrant maintenance-free lifestyle in this highly desirable pet-friendly Sterling Hill community. Unwind or stay active with full access to the community clubhouse and on-site fitness center. Enjoy the convenience of an elevator and underground garage parking, 55+ community. Just minutes from downtown Exeter, local shopping, dining and major commuting routes. Stop by our open house, Sat 07/25/26, 11:00-1:00

Listed by Kendra King of BHHS Verani Seacoast

$
$
%
$/month over payments
Federal 30-year interest rate: 6.55% last updated on Jul 16, 2026
* All Figures are estimates. Check with your bank or proposed mortgage company for actual interest rates.
This product uses the FRED® API but is not endorsed or certified by the Federal Reserve Bank of St. Louis.

Virtual TourSave FavoriteSchedule TourAsk A QuestionMore Details

98 White Tail Lane Starksboro VT 05487

Starksboro, VT98 White Tail Lane

Price$535,000

Est. Mortgage: $/month

MLS Number 5101287

  • Residential Single Family
  • Full Bath 1
  • Address 98 White Tail Lane
  • Construction Existing
  • Bedrooms 3

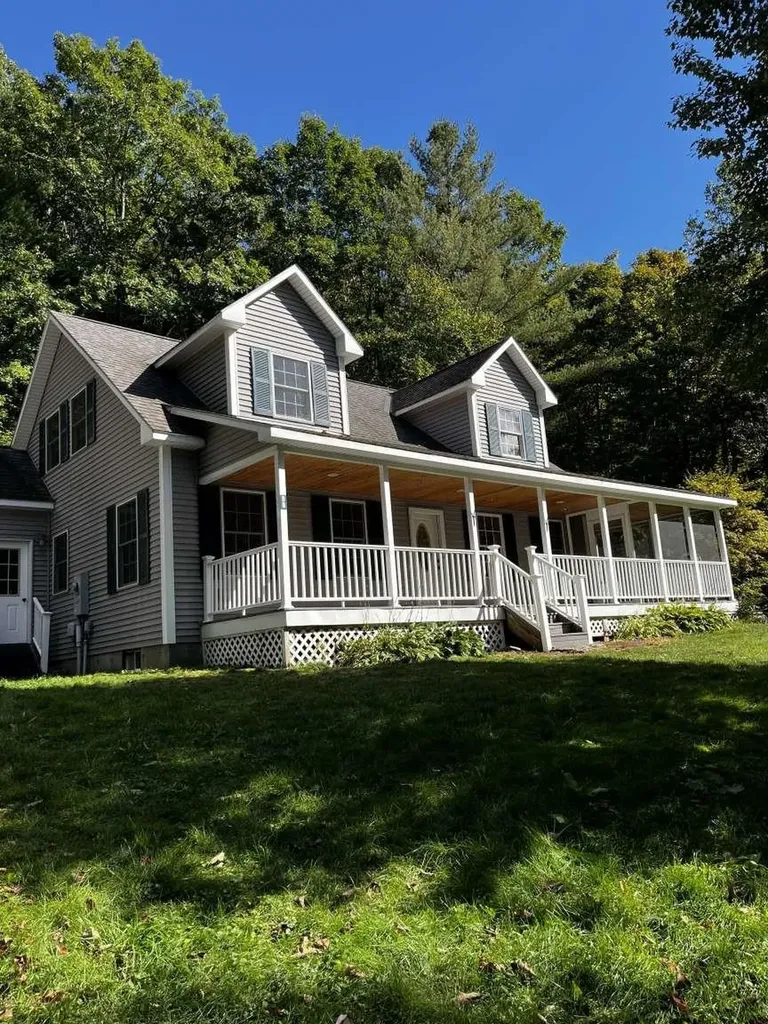
Charming home on a very private road in Starksboro. First floor has kitchen, dining room, cozy living room, master bedroom with full bath mud room, half bath and laundry. Second floor has two bedrooms, full bath with jacuzzi tub and an office . Large unfinished basement with built-in cabinets for storage. Two car garage with unfinished bonus room above. There is a lovely covered front porch and screened in deck. Outside features also include shed and electric dog fence. Home is wired for generator which can be included with the purchase. Very private setting on 1.9 acres, convenient to Route 116, just 10 minutes to Hinesburg and Bristol and 30 minutes to Burlington and Middlebury. Less than 1/4 mile to Robinson School. Also, close to Mad River Glen, Sugarbush and Middlebury Snowwbowl ski

Listed by Jason Saphire of www.HomeZu.com

$
$
%
$/month over payments
Federal 30-year interest rate: 6.55% last updated on Jul 16, 2026
* All Figures are estimates. Check with your bank or proposed mortgage company for actual interest rates.
This product uses the FRED® API but is not endorsed or certified by the Federal Reserve Bank of St. Louis.

Save FavoriteSchedule TourAsk A QuestionMore Details

2 Rain Pond Place Derry NH 03038

Derry, NH2 Rain Pond Place, Unit 20

Price$535,000

Est. Mortgage: $/month

Open House

MLS Number 5101396

  • Residential Single Family
  • Next Open House: Sat 07/25 11:00 am. to 1:00 pm.
  • Full Bath 1
  • Address 2 Rain Pond Place
  • Construction Existing

Sited on a peaceful cul-de-sac surrounded by mature trees, this move-in-ready home offers privacy, natural light, and the benefits of the Birchfields Association (with a low annual fee of just $210!). Inside, stylish hardwood and tile floors run throughout the home offering easy maintenance and allergy-friendly living. The main level boasts a great, functional flow featuring a cozy living room, a formal dining room, and a kitchen equipped with quartz countertops and a pantry. The open family room serves as a central showcase with its vaulted ceilings and comforting fireplace with sliders to the back deck. Upstairs, the primary bedroom features direct en-suite access to the full bath, alongside two additional bedrooms perfect for family, guests, or a home office. Turn-key, light-filled, private and a quick close is possible!

Listed by Erin Gilbert of Coldwell Banker Realty Nashua

$
$
%
$/month over payments
Federal 30-year interest rate: 6.55% last updated on Jul 16, 2026
* All Figures are estimates. Check with your bank or proposed mortgage company for actual interest rates.
This product uses the FRED® API but is not endorsed or certified by the Federal Reserve Bank of St. Louis.

Save FavoriteSchedule TourAsk A QuestionMore Details

65 Nelson Road Harrisville NH 03450

Harrisville, NH65 Nelson Road

Price$535,000

Est. Mortgage: $/month

MLS Number 5088404

  • Residential Single Family
  • Address 65 Nelson Road
  • Construction Existing
  • Bedrooms 2
  • Bathroom 2

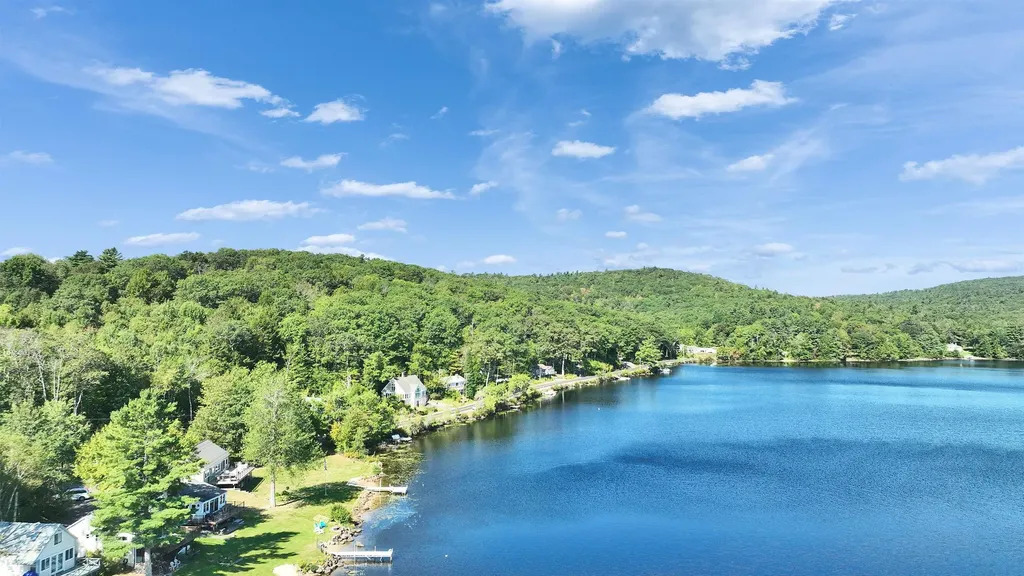
WATER VIEWS! Located directly across the street from 138-acre Harrisville Pond, this charming bungalow enjoys sweeping water views without the higher tax burden often associated with direct waterfront ownership. Perfect as a year-round home or weekend retreat, the property has been thoughtfully updated. A large front deck overlooks the pond, while established flowering perennials, a vegetable garden, and a fire pit create inviting outdoor living spaces. The remodeled kitchen features a farmhouse sink, striking stone countertops, soft-close cabinetry, pantry storage, stainless steel appliances, and a gas range. Cathedral ceilings with skylights brighten the living room, where hardwood flooring, a propane fireplace, and sliding glass doors create a warm and welcoming atmosphere. The primary suite includes blackout shades and opens to a paneled, insulated porch designed to take full advantage of the views. Additional improvements include fresh interior paint, cedar shingles, gutters, a crushed-stone driveway, a newer washer and dryer, and sustainable features such as a compost enclosure, a clothesline, partial fencing, and a water filtration system. The lower level offers a cozy guest room, a half bath, a utility room, and a one-car garage with an automatic opener and a workbench area. Move-in ready and close to the preserved red-brick mills and the timeless village center of Harrisville, this property offers the rare opportunity to enjoy scenic pond views, small-town New England charm, and one of the lowest tax towns in Cheshire County.

Listed by Peg Walsh of Four Seasons Sotheby's International Realty

$
$
%
$/month over payments
Federal 30-year interest rate: 6.55% last updated on Jul 16, 2026
* All Figures are estimates. Check with your bank or proposed mortgage company for actual interest rates.
This product uses the FRED® API but is not endorsed or certified by the Federal Reserve Bank of St. Louis.

Virtual TourSave FavoriteSchedule TourAsk A QuestionMore Details

Broker Reciprocity 

Copyright 2026 PrimeMLS, Inc. All rights reserved. This information is deemed reliable, but not guaranteed. The data relating to real estate displayed on this display comes in part from the IDX Program of PrimeMLS. The information being provided is for consumers’ personal, non-commercial use and may not be used for any purpose other than to identify prospective properties consumers may be interested in purchasing. Data last updated July 23, 2026 2:55 PM UTC