SIGN UP or LOG IN 's Account

Log in to see your saved listings or edit your searches:

No account? Sign up now to save searches, listings, and get tailored listing notifications. It's free, opt-out anytime.

Find Your New Home

Sign Up Today!

Get fresh listings via email, save your favorite listings, match with similar properties, and unlock additional property info.

Create Your Account

Do not fill in this field:

Already have an account? Log in

and narrow your search. If you have fewer than 200 results, you can save your search.

Addison VT Mobile Real Estate

r=7009-7020
23 Cusack Road Hampton NH 03842

Hampton, NH23 Cusack Road, Unit 29

Price$525,000

Est. Mortgage: $/month

MLS Number 5096000

  • Condo
  • Square Feet 1,733
  • Bedrooms 3
  • New Contruction Existing
  • Complex Ocean Willows

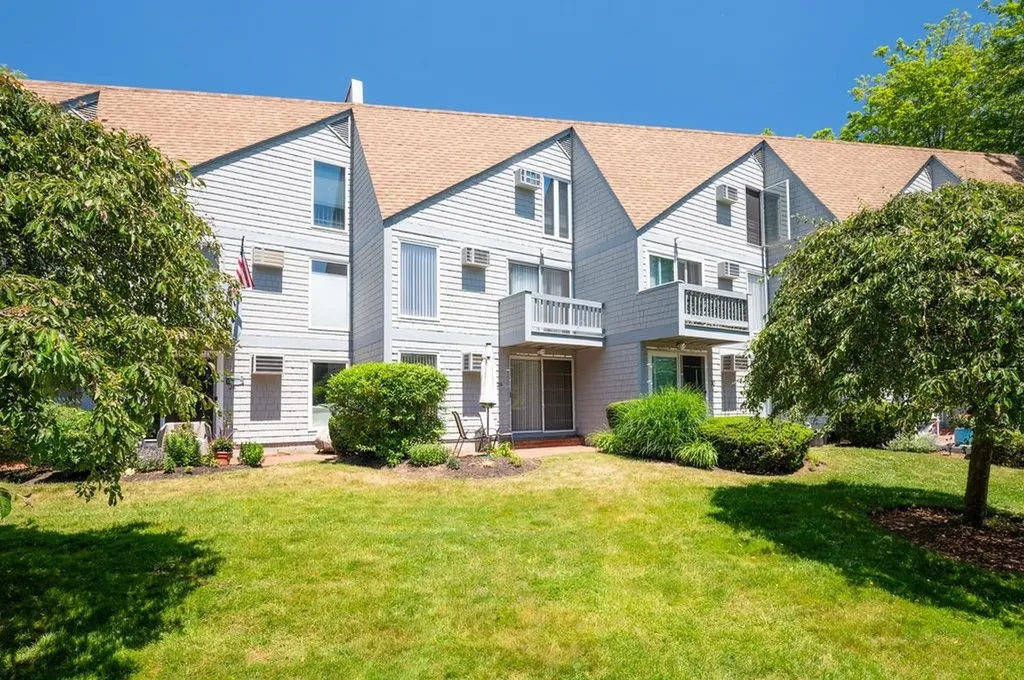
Experience the best of Hampton Beach living in this beautifully maintained 3-bedroom, 3-bath condo just moments from the sand and surf. Offering a spacious and functional layout, this home features hardwood flooring, abundant natural light, and comfortable living spaces throughout. The top-floor bedroom is highlighted by a skylight, creating a bright and inviting retreat, and its own private bath. Enjoy outdoor living with both a private patio and deck, perfect for relaxing after a day at the beach. Additional conveniences include two dedicated parking spaces, visitor parking, and a sought-after location close to beaches, restaurants, shops, and local attractions. Whether you're looking for a year-round residence or vacation getaway, this coastal condo offers the ideal combination of comfort, convenience, and seaside charm.

Listed by Christian Ehlers of REAL Broker NH,LLC
$
$
%
$/month over payments
Federal 30-year interest rate: 6.55% last updated on Jul 16, 2026
* All Figures are estimates. Check with your bank or proposed mortgage company for actual interest rates.
This product uses the FRED® API but is not endorsed or certified by the Federal Reserve Bank of St. Louis.

Save FavoriteSchedule TourAsk A QuestionMore Details

527 Mud Hollow Road Kirby VT 05824

Kirby, VT527 Mud Hollow Road

Price$525,000

Est. Mortgage: $/month

MLS Number 5098430

  • Residential Single Family
  • Full Bath 3
  • Address 527 Mud Hollow Road
  • Construction Existing
  • Bedrooms 3

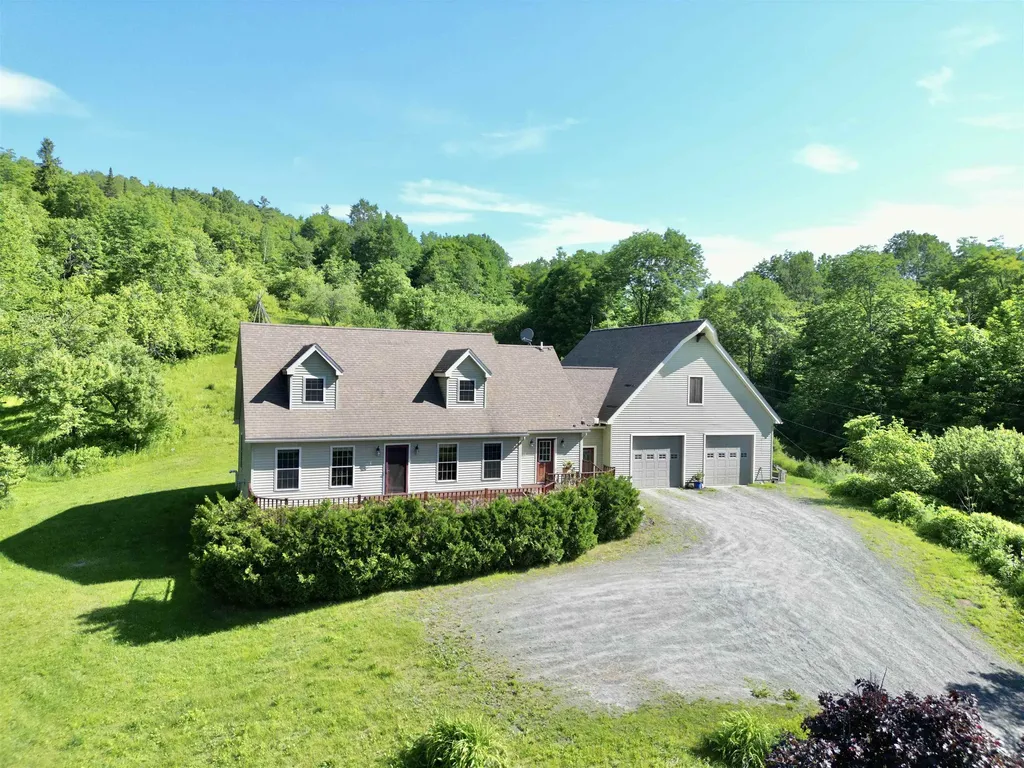
Perched on 10 scenic acres above the road, this spacious Kirby home offers privacy, gardens, and plenty of room to enjoy Vermont living. The expansive yard features established perennial beds, a productive vegetable garden, and mature fruit trees, creating a welcoming setting throughout the seasons. The large front porch leads into a practical mudroom with laundry conveniently tucked into the closet. From there, you'll find a bright kitchen with flexible dining options and easy access to the back patio, making indoor and outdoor entertaining a breeze. The inviting living room provides a comfortable gathering space, while a first floor bedroom and full bath offer convenient one-level living or guest accommodations. Upstairs, the spacious primary suite features an en suite bath complete with a soaking tub and separate shower. Two additional rooms, one bedroom and one office, along with another full bathroom provide plenty of space for family, guests, or working from home. The finished walkout basement adds exceptional versatility with ample storage and room for hobbies, recreation, or a home gym. An oversized attached garage offers space for vehicles, equipment, and workshop needs, while the storage area above provides even more room for seasonal items. Located in the desirable school choice town of Kirby, this property also offers easy access to Route 2 and Interstates 91 and 93, making commuting simple while still enjoying a peaceful country setting.

Listed by Libby Ratico of Century 21 Farm & Forest/Burke

$
$
%
$/month over payments
Federal 30-year interest rate: 6.55% last updated on Jul 16, 2026
* All Figures are estimates. Check with your bank or proposed mortgage company for actual interest rates.
This product uses the FRED® API but is not endorsed or certified by the Federal Reserve Bank of St. Louis.

Virtual TourSave FavoriteSchedule TourAsk A QuestionMore Details

24 Deborah Lane Dover NH 03820

Dover, NH24 Deborah Lane

Price$525,000

Est. Mortgage: $/month

Active With Contract

MLS Number 5087398

  • Residential Single Family
  • Full Bath 2
  • Address 24 Deborah Lane
  • Construction Existing
  • Bedrooms 3

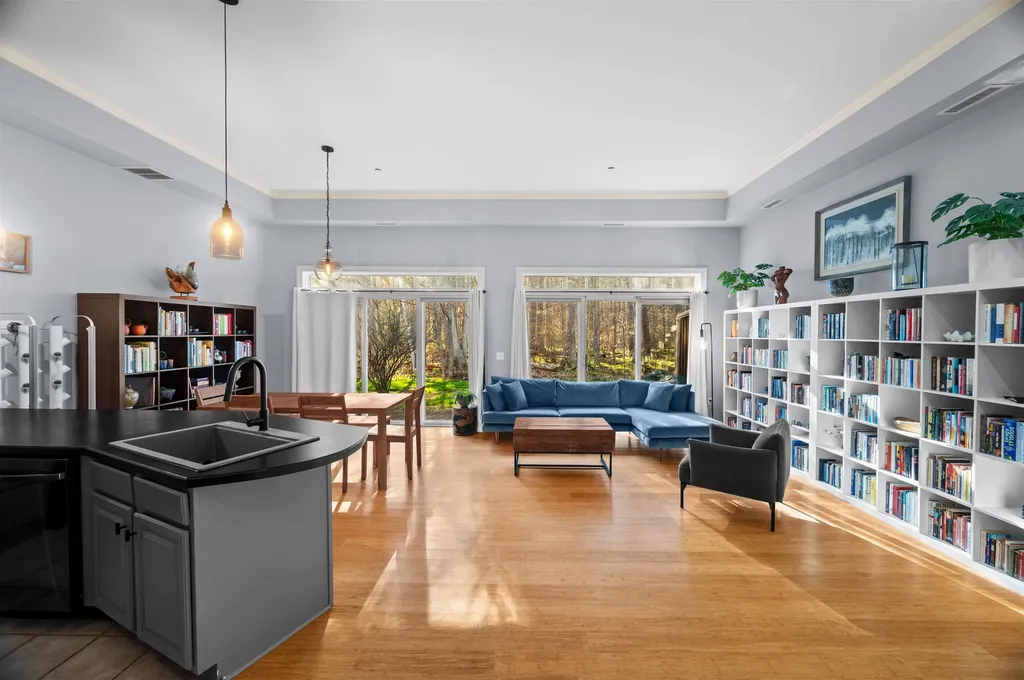
Welcome to Bellamy River Village, a sought-after non-age-restricted, pet-friendly community offering low-maintenance living with access to the Bellamy River, Great Bay, and the Atlantic. This spacious 3-bedroom, 3-bathroom condo offers nearly 2,000 sqft of living space with soaring ceilings and a bright open-concept layout connecting the kitchen, dining, and living areas, ideal for both everyday living and entertaining. The primary suite features a soaking tub, walk-in closet, and private deck overlooking peaceful conservation land, while a separate patio below provides additional outdoor space to relax and unwind. Additional features include a one-car garage with EV plug, convenient second-floor laundry, and guest parking. Community amenities include walking trails, tennis court, gazebo, private dock, kayak storage, and water access with boating opportunities out to Great Bay and the Atlantic. Moorings available through the NH Port Authority. Conveniently located just minutes from downtown Portsmouth, shopping, restaurants, and major commuting routes.

Listed by Meaghan DeFreze of KW Coastal and Lakes & Mountains Realty

$
$
%
$/month over payments
Federal 30-year interest rate: 6.55% last updated on Jul 16, 2026
* All Figures are estimates. Check with your bank or proposed mortgage company for actual interest rates.
This product uses the FRED® API but is not endorsed or certified by the Federal Reserve Bank of St. Louis.

Virtual TourSave FavoriteSchedule TourAsk A QuestionMore Details

24 Deborah Lane Dover NH 03820

Dover, NH24 Deborah Lane

Price$525,000

Est. Mortgage: $/month

Active With Contract

MLS Number 5087390

  • Condo
  • Square Feet 1,958
  • Bedrooms 3
  • New Contruction Existing
  • Address 24 Deborah Lane

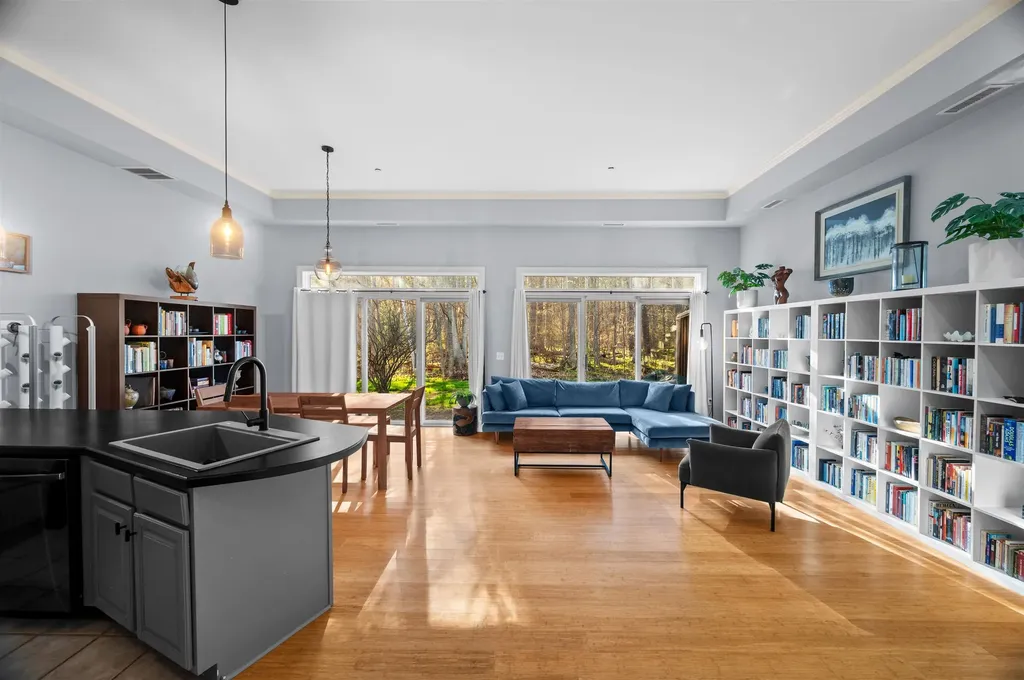
BACK ON THE MARKET! Welcome to Bellamy River Village, a sought-after non-age-restricted, pet-friendly community offering low-maintenance living with access to the Bellamy River, Great Bay, and the Atlantic. This spacious 3-bedroom, 3-bathroom condo offers nearly 2,000 sqft of living space with soaring ceilings and a bright open-concept layout connecting the kitchen, dining, and living areas, ideal for both everyday living and entertaining. The primary suite features a soaking tub, walk-in closet, and private deck overlooking peaceful conservation land, while a separate patio below provides additional outdoor space to relax and unwind. Additional features include a one-car garage with EV plug, convenient second-floor laundry, and guest parking. Community amenities include walking trails, tennis court, gazebo, private dock, kayak storage, and water access with boating opportunities out to Great Bay and the Atlantic. Moorings available through the NH Port Authority. Conveniently located just minutes from downtown Portsmouth, shopping, restaurants, and major commuting routes.

Listed by Meaghan DeFreze of KW Coastal and Lakes & Mountains Realty

$
$
%
$/month over payments
Federal 30-year interest rate: 6.55% last updated on Jul 16, 2026
* All Figures are estimates. Check with your bank or proposed mortgage company for actual interest rates.
This product uses the FRED® API but is not endorsed or certified by the Federal Reserve Bank of St. Louis.

Virtual TourSave FavoriteSchedule TourAsk A QuestionMore Details

668 Kingdom Road Vershire VT 05079

Vershire, VT668 Kingdom Road

Price$525,000

Est. Mortgage: $/month

MLS Number 5094471

  • Residential Single Family
  • Full Bath 1
  • Address 668 Kingdom Road
  • Construction Existing
  • Bedrooms 2

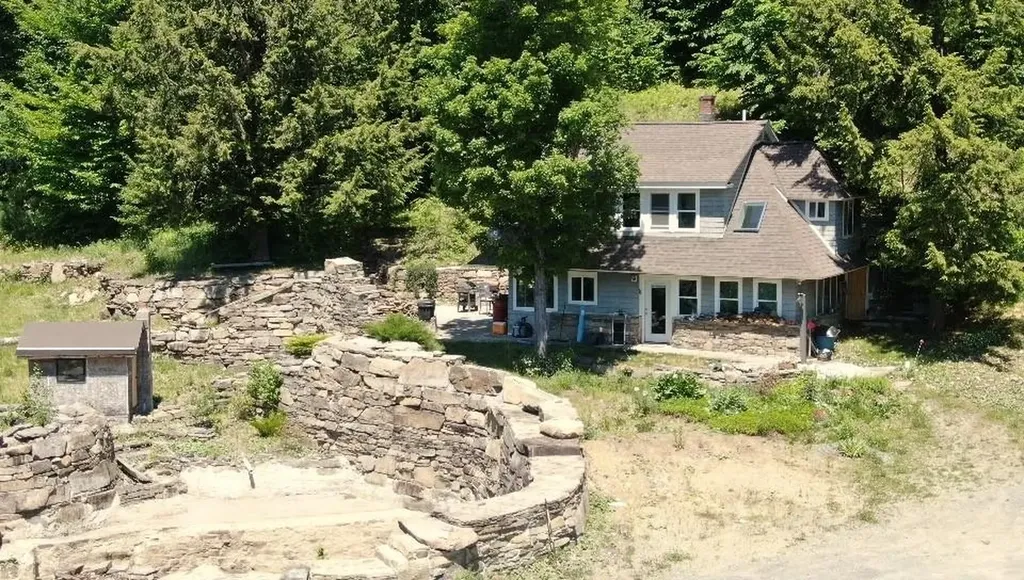
This private 2 bed, 2 bath off-grid home is set on 40.9 acres on a quiet class 4 road, offering seclusion and self-sufficiency without sacrificing comfort. Powered by owned solar panels with battery storage, the house is designed for efficient, year-round living, with plenty of natural light and peaceful views from every window. The open living spaces create a warm, inviting feel, while the two bedrooms and two baths make it practical for full-time residence or a vacation get away! Outside, the land is a mix of mature woods and open areas, with established trails that invite hiking, snowshoeing, 4 wheeling or simply wandering in your own forest. A charming stone patio with an outdoor fireplace becomes your three-season gathering spot, perfect for quiet evenings or entertaining under the stars. The on-site pond adds to the sense of retreat, attracting wildlife and providing a serene focal point. Altogether, this property offers a rare blend of privacy, natural beauty, and true off-grid living while still being 30 minutes from the West Lebanon area.

Listed by Renee Rainville of New Leaf Real Estate

$
$
%
$/month over payments
Federal 30-year interest rate: 6.55% last updated on Jul 16, 2026
* All Figures are estimates. Check with your bank or proposed mortgage company for actual interest rates.
This product uses the FRED® API but is not endorsed or certified by the Federal Reserve Bank of St. Louis.

Save FavoriteSchedule TourAsk A QuestionMore Details

26 Park Street Brandon VT 05733

Brandon, VT26 Park Street

Price$525,000

Est. Mortgage: $/month

MLS Number 5091440

  • Residential Single Family
  • Full Bath 1
  • Address 26 Park Street
  • Construction Existing
  • Bedrooms 4

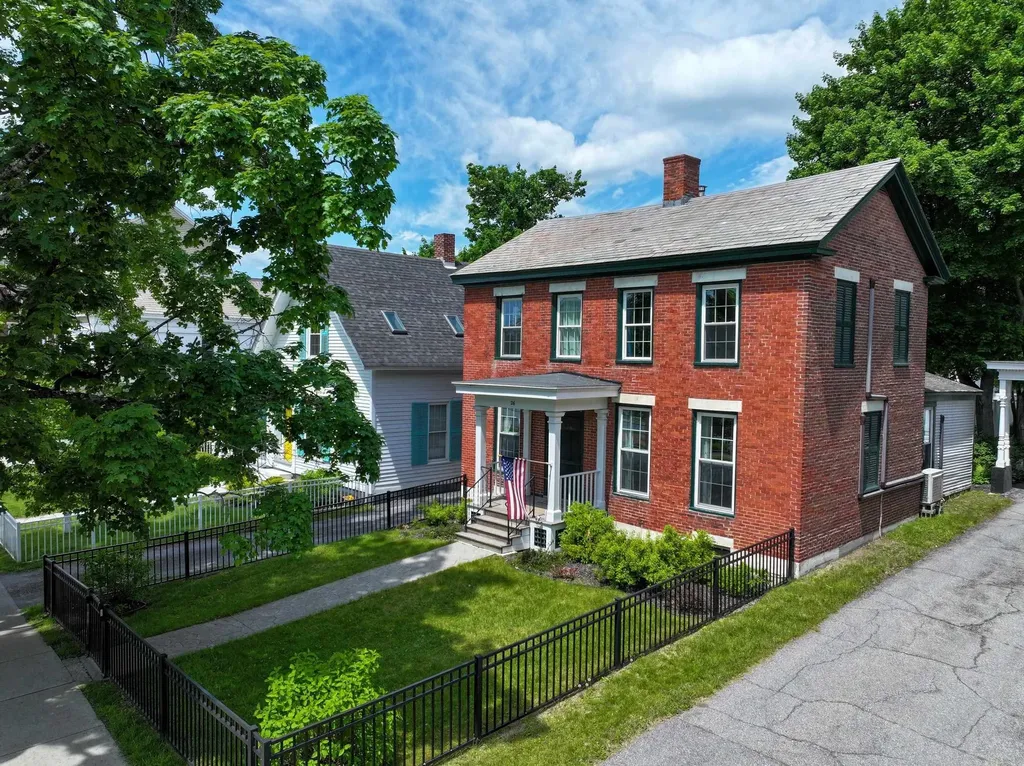
Walk to everything from this stately brick beauty! Thoughtfully and completely renovated, this stunning home seamlessly blends timeless character with modern updates. Improvements include a gorgeous new kitchen, updated bathrooms, refinished floors, new windows, spray foam insulation, boiler, water heater, electrical, plumbing, and much more. The flexible floor plan features a first-floor bedroom and a 3/4 bath with convenient laundry. Upstairs, you'll find three additional bedrooms and a charming 3/4 bath. An unfinished space above the kitchen offers endless possibilities for future expansion. Outside, enjoy the beautiful new screened porch overlooking the backyard, where there's even room for a garden. The barn at the rear of the property offers tremendous potential for storage, workshop space, or creative use. There is an insulated, heated studio space above the garage. Perfectly situated in the heart of town, you can enjoy exceptional walkability and even view the farmers market on the green right from your front windows. Move right in and experience all this magnificent home has to offer!

Listed by Beth Stanway of IPJ Real Estate

$
$
%
$/month over payments
Federal 30-year interest rate: 6.55% last updated on Jul 16, 2026
* All Figures are estimates. Check with your bank or proposed mortgage company for actual interest rates.
This product uses the FRED® API but is not endorsed or certified by the Federal Reserve Bank of St. Louis.

Virtual TourSave FavoriteSchedule TourAsk A QuestionMore Details

81 Seamans Road New London NH 03257

New London, NH81 Seamans Road

Price$525,000

Est. Mortgage: $/month

Active With Contract

MLS Number 5097405

  • Residential Single Family
  • Full Bath 1
  • Address 81 Seamans Road
  • Construction Existing
  • Bedrooms 4

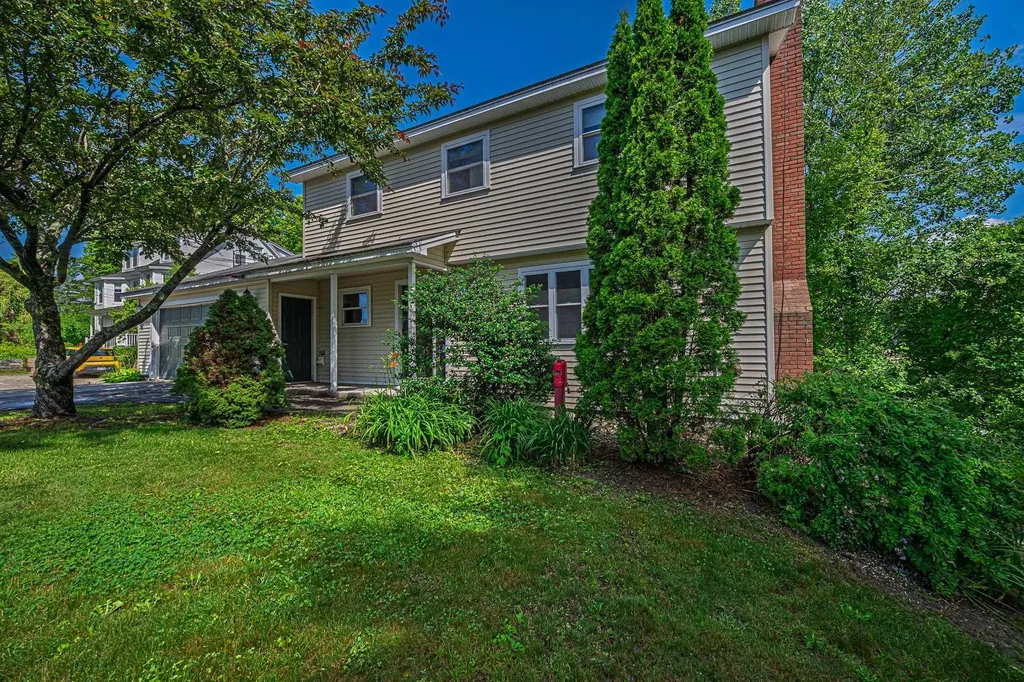
Ideally located just minutes from the heart of downtown New London, this spacious 4-bedroom, 4-bath Colonial offers an exceptional opportunity for a primary residence or investment property. Enjoy the convenience of walking to New London Elementary School, local restaurants, shops, and all the charm this vibrant community has to offer. Previously used as college housing, the home is equipped with a sprinkler system, providing an added level of safety and peace of mind. Connected to public water and sewer, the property offers low-maintenance living in a highly desirable location. The main level features a comfortable living room and dining area, creating a functional layout for everyday living and entertaining. The lower level includes a heated space that could serve as a family room or den, along with a half bath. A deck off the back of the house overlooks a private backyard, offering a great spot to relax outdoors. With four bedrooms and four bathrooms, there is ample space for family and guests. Outdoor enthusiasts will appreciate the area's year-round recreation, including nearby town beaches, hiking trails, skiing, golf, and a country club. Whether you're looking for convenience, investment potential, or access to the Lake Sunapee region's outstanding amenities, this home is ready to welcome its next owner. OPEN HOUSE ON SATURDAY, JULY 4, 11:00-1:00

Listed by Missy Owen of Coldwell Banker LIFESTYLES

$
$
%
$/month over payments
Federal 30-year interest rate: 6.55% last updated on Jul 16, 2026
* All Figures are estimates. Check with your bank or proposed mortgage company for actual interest rates.
This product uses the FRED® API but is not endorsed or certified by the Federal Reserve Bank of St. Louis.

Save FavoriteSchedule TourAsk A QuestionMore Details

383 Rowe Avenue Pembroke NH 03275

Pembroke, NH383 Rowe Avenue

Price$525,000

Est. Mortgage: $/month

Active With Contract

MLS Number 5093276

  • Residential Single Family
  • Full Bath 1
  • Address 383 Rowe Avenue
  • Construction Existing
  • Bedrooms 3

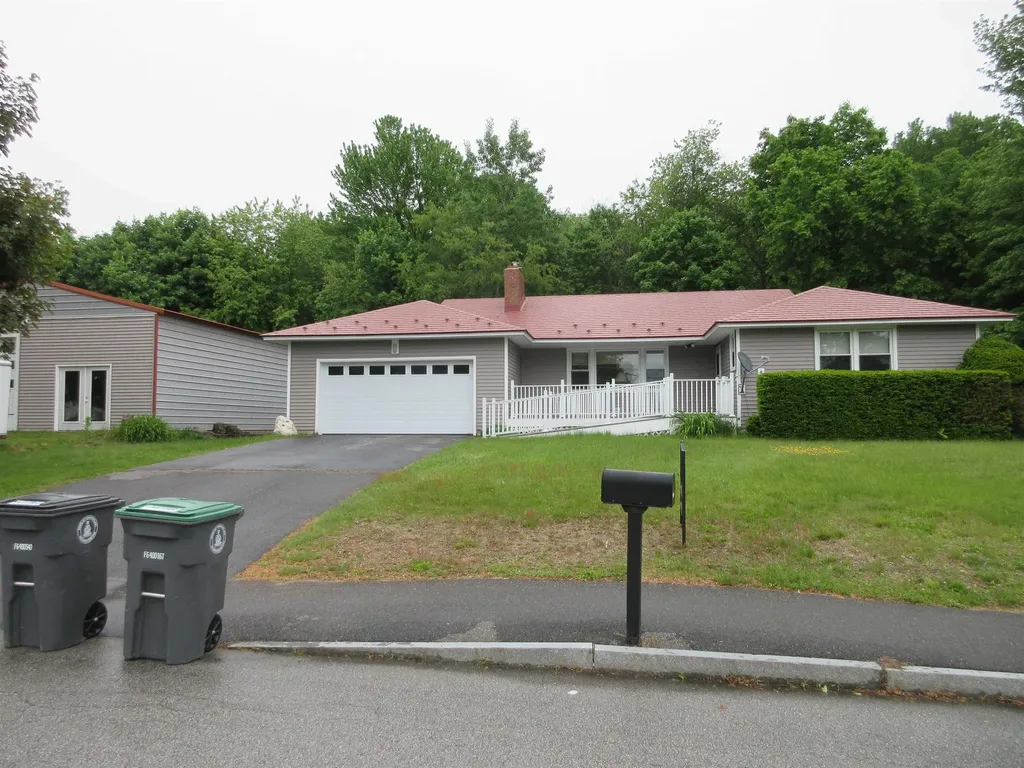
Run don't walk to see this home! Whatever you're looking for this home has it! Need handicapped accessibility? Got it covered, owner was handicapped- so it even has automatic front door with an ada ramp for easy access. Need a 3rd bedroom or office got it in the basement with a 1/2 bath, just put in a shower. Need an enclosed outdoor play area for kids (will be talk of the neighborhood) we got that too ! Or is mom and dad going to take it to store their boat or rv? Maybe both? ( could also be rented out for extra income) 2nd garage/barn (aprox 30x35 ft) can hold almost anything! It has been used for a giant workshop and storage. Need an oversized shed to keep all your outside equipment, have that too! Looks like a tiny house, it's so big. Level back yard,covered screened in porch ,second living room downstairs with fireplace ,very close to schools and more! Home is a little dated but reflects price. Book your showing today!

Listed by Brian Taylor of Kubat Realty LLC

$
$
%
$/month over payments
Federal 30-year interest rate: 6.55% last updated on Jul 16, 2026
* All Figures are estimates. Check with your bank or proposed mortgage company for actual interest rates.
This product uses the FRED® API but is not endorsed or certified by the Federal Reserve Bank of St. Louis.

Virtual TourSave FavoriteSchedule TourAsk A QuestionMore Details

9 Bluebird Lane Kingston NH 03848

Kingston, NH9 Bluebird Lane

Price$525,000

Est. Mortgage: $/month

MLS Number 5100181

  • Residential Single Family
  • Full Bath 2
  • Address 9 Bluebird Lane
  • Construction Existing
  • Bedrooms 2

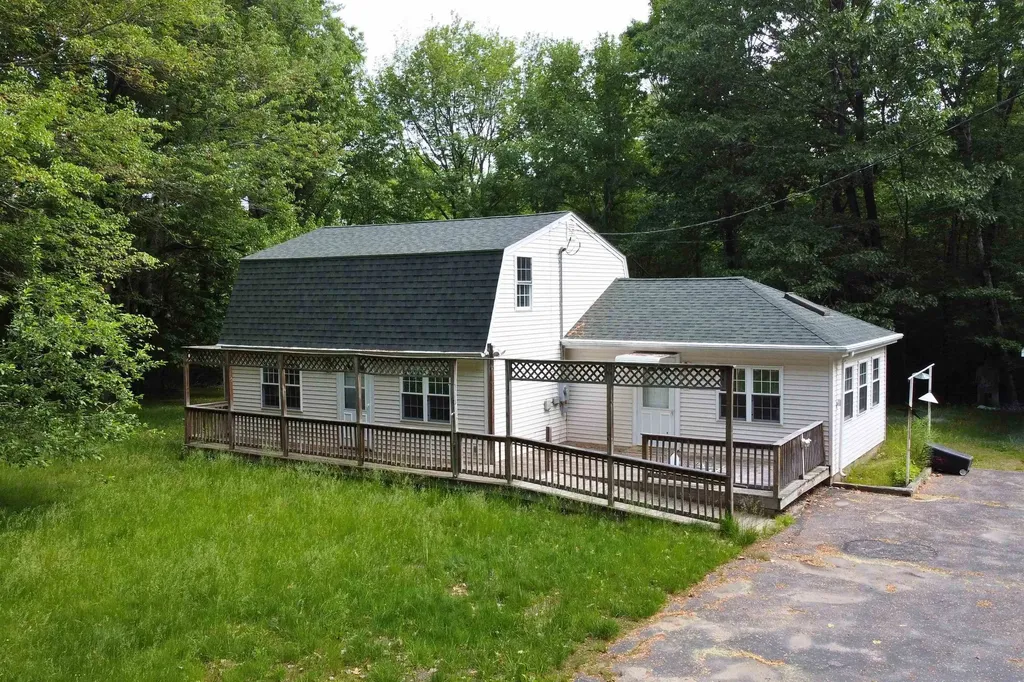
Welcome to your own private retreat in Kingston. Situated on approximately five acres of wooded land, this charming Gambrel-style home offers a wonderful combination of privacy, flexibility, and convenience. Recent improvements include fresh interior paint, a freshly painted barn exterior, and additional flooring improvements currently underway, providing buyers with a home that continues to be thoughtfully updated. The flexible floor plan is designed to accommodate a variety of lifestyles. The spacious eat-in kitchen opens to a bright breakfast nook that also serves as an ideal home office, reading area, or hobby space. Separate living and family rooms provide multiple gathering areas for everyday living and entertaining. The current living room also offers the potential for conversion to a first-floor bedroom, creating additional flexibility for guests, multigenerational living, or changing future needs. A first-floor bathroom features a walk-in shower, making the home well suited for buyers seeking the convenience of first-floor accessibility. Outside, you'll appreciate the peaceful setting, mature trees, and open space that make this property truly special. The detached barn offers four garage spaces, electricity, and exceptional opportunities for vehicle storage, hobbies, equipment, workshop space, or recreational use. Conveniently located with easy access to Routes 125, Route 101, and I-495, this property offers the tranquility of country living while remaining within comfortable reach of shopping, dining, and the Seacoast. If you've been searching for acreage, privacy, versatile living space, and room to grow, this Kingston property deserves your attention. Schedule your private showing today.

Listed by Brad Boisvert of LPB Legacy Realty LLC

$
$
%
$/month over payments
Federal 30-year interest rate: 6.55% last updated on Jul 16, 2026
* All Figures are estimates. Check with your bank or proposed mortgage company for actual interest rates.
This product uses the FRED® API but is not endorsed or certified by the Federal Reserve Bank of St. Louis.

Save FavoriteSchedule TourAsk A QuestionMore Details

30 Brickyard Drive Litchfield NH 03052

Litchfield, NH30 Brickyard Drive

Price$525,000

Est. Mortgage: $/month

Active With Contract

MLS Number 5095416

  • Residential Single Family
  • Full Bath 1
  • Address 30 Brickyard Drive
  • Construction Existing
  • Bedrooms 3

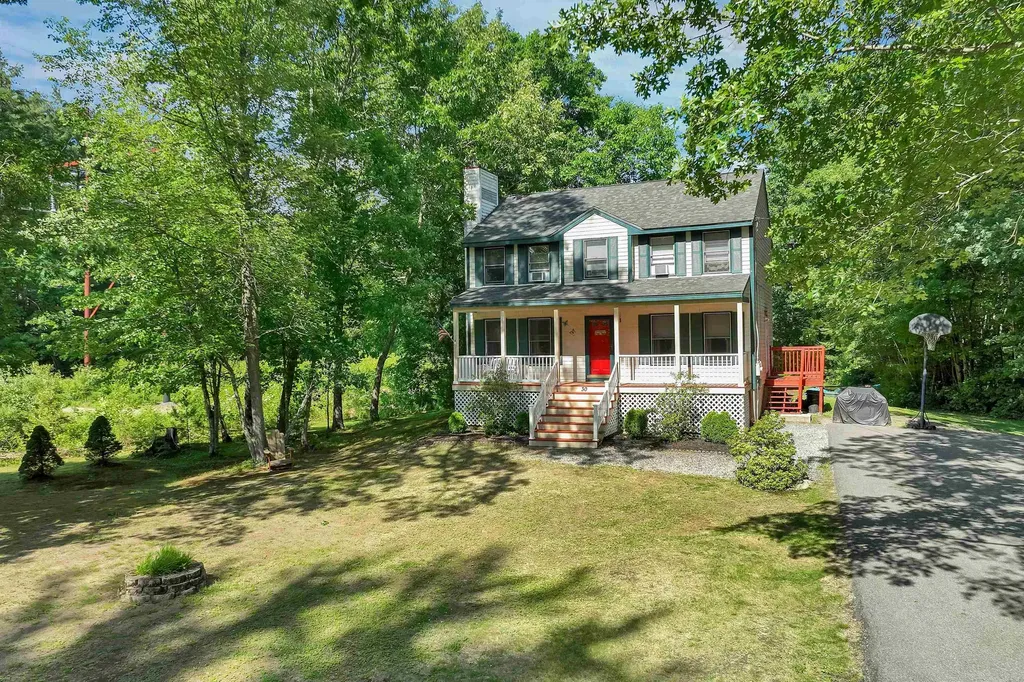
SELLER OFFERING $10K TOWARDS BUYERS CLOSING COSTS. Tucked away on a private lot in a quiet, walkable neighborhood, this well-loved 3 bed, 1.5 bath colonial offers the perfect opportunity to make it your own. Enjoy the peaceful, cul-de-sac neighborhood ideal for morning runs, evening strolls, and bike rides, all while surrounded by the charm and community feel that make Litchfield so desirable. Relax on your front porch, swing on your porch swing, or watch the deer come through the yard as you recline around the firepit. The inside of the home boasts an open floor plan on the first level-ideal for entertaining. The large eat-in kitchen comes with plenty of storage space and the attached living room features a gorgeous gas fireplace. Upstairs you'll find the huge primary bedroom and massive walk-in closet as well as 2 additional bedrooms and full bathroom. The finished basement is ready for whatever you want it to be - hangout space, bar, play area, etc! Walk to Innes Memorial Field (.3 mi away), hike at the Litchfield State Forest, and bike the ~6mi Litchfield bike path. Enjoy all the amazing amenities the town has to offer while also benefiting from the convenient access to Nashua (10 min), Manchester (15 min), and major highways.

Listed by Aryelle Teixeira of Coldwell Banker Realty Bedford NH

$
$
%
$/month over payments
Federal 30-year interest rate: 6.55% last updated on Jul 16, 2026
* All Figures are estimates. Check with your bank or proposed mortgage company for actual interest rates.
This product uses the FRED® API but is not endorsed or certified by the Federal Reserve Bank of St. Louis.

Save FavoriteSchedule TourAsk A QuestionMore Details

12 Lamprey Street Newmarket NH 03857

Newmarket, NH12 Lamprey Street

Price$525,000

Est. Mortgage: $/month

Active With Contract

MLS Number 5095081

  • Residential Single Family
  • Full Bath 1
  • Address 12 Lamprey Street
  • Construction Existing
  • Bedrooms 3

This RARE move-in ready home in Newmarket has 3 spacious bedrooms, 2 total bathrooms, 2,056 square feet of space across a spacious floor plan and an open kitchen that flows into comfortable living spaces flooded with natural light which is ideal for entertaining. The backyard has a large deck and fire pit for relaxing or those summer cook outs. Just minutes from downtown Newmarket and everything it has to offer & just a short drive from Portsmouth, UNH, Dover, Hiking, Lakes, Oceans, the list goes on.

Listed by Andrew Caudill of RE/MAX Synergy

$
$
%
$/month over payments
Federal 30-year interest rate: 6.55% last updated on Jul 16, 2026
* All Figures are estimates. Check with your bank or proposed mortgage company for actual interest rates.
This product uses the FRED® API but is not endorsed or certified by the Federal Reserve Bank of St. Louis.

Save FavoriteSchedule TourAsk A QuestionMore Details

31 Evergreen Drive Goffstown NH 03045

Goffstown, NH31 Evergreen Drive

Price$525,000

Est. Mortgage: $/month

Open House

MLS Number 5101463

  • Residential Single Family
  • Next Open House: Sat 07/25 9:30 am. to 11:00 am.
  • Full Bath 1
  • Address 31 Evergreen Drive
  • Construction Existing

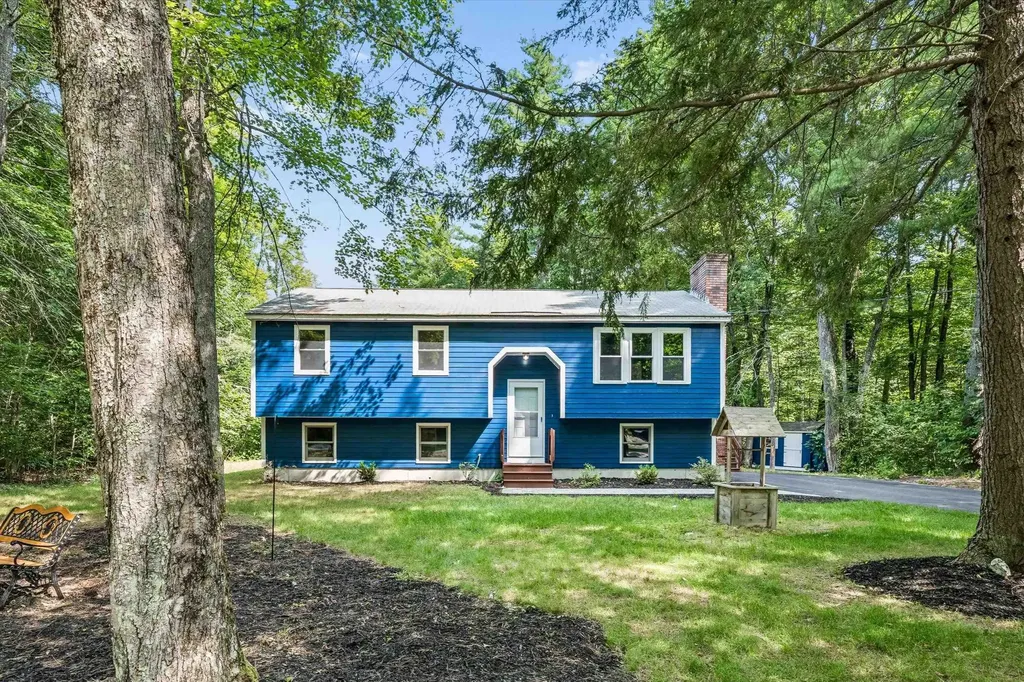
WHERE MODERN STYLE MEETS THE BEAUTY OF NATURE…WELCOME TO YOUR PRIVATE ESCAPE! Tucked at the end of a cul-de-sac in a wooded neighborhood, this completely renovated split-level enjoys a peaceful park-like setting where mature trees, generous parking and a striking blue exterior create memorable curb appeal. A stone walkway leads to a front entrance where luxury vinyl flooring and bright contemporary interiors reveal open gathering spaces. In the living room, dappled sunlight filters through windows as evenings unfold beside the brick fireplace warmed by an electric stove. Guests will naturally gravitate to the bright white kitchen where the center island invites appetizers, homework sessions and casual meals while abundant cabinetry and updated appliances keep everything within easy reach. Just beyond, the vaulted sunroom is sure to become a favorite destination. Wrapped in windows and surrounded by panoramic woodland views, it offers the enchanting feeling of sitting among treetops as gentle cross breezes drift through windows. A pass-through opening to the kitchen keeps conversations flowing before sliding doors open wide to the expansive and elevated deck. Grill favorite summer recipes, linger over dinner beneath the trees or watch lawn games unfold in the level backyard where a storage shed neatly tucks away outdoor essentials. Hear squirrels scamper from branch to branch, birdsong fills the air and the pace of the day quietly fades away. The daylit lower level adds flexibility with a stylish family room featuring beadboard accents and a warming stove, a full bath and finished bonus space that easily accommodates overnight guests, hobbies or a home office. Spend weekends exploring Mount Uncanoonuc, paddling Glen Lake or enjoying shops and community events before retreating to three comfortable bedrooms and a refreshed bathroom. ROOM TO RELAX, SPACE TO GATHER AND A LIFESTYLE TO LOVE!

Listed by Fine Homes Group International and Karen Eafrati of Keller Williams Realty-Metropolitan

$
$
%
$/month over payments
Federal 30-year interest rate: 6.55% last updated on Jul 16, 2026
* All Figures are estimates. Check with your bank or proposed mortgage company for actual interest rates.
This product uses the FRED® API but is not endorsed or certified by the Federal Reserve Bank of St. Louis.

Virtual TourSave FavoriteSchedule TourAsk A QuestionMore Details

Broker Reciprocity 

Copyright 2026 PrimeMLS, Inc. All rights reserved. This information is deemed reliable, but not guaranteed. The data relating to real estate displayed on this display comes in part from the IDX Program of PrimeMLS. The information being provided is for consumers’ personal, non-commercial use and may not be used for any purpose other than to identify prospective properties consumers may be interested in purchasing. Data last updated July 24, 2026 8:53 AM UTC