SIGN UP or LOG IN 's Account

Log in to see your saved listings or edit your searches:

No account? Sign up now to save searches, listings, and get tailored listing notifications. It's free, opt-out anytime.

Find Your New Home

Sign Up Today!

Get fresh listings via email, save your favorite listings, match with similar properties, and unlock additional property info.

Create Your Account

Do not fill in this field:

Already have an account? Log in

and narrow your search. If you have fewer than 200 results, you can save your search.

Addison VT Mobile Real Estate

r=7117-7128
26 North Union Street Burlington VT 05401

Burlington, VT26 North Union Street

Price$516,000

Est. Mortgage: $/month

MLS Number 5097461

  • Residential Single Family
  • Full Bath 1
  • Construction Existing
  • Bedrooms 4
  • Bathroom 1

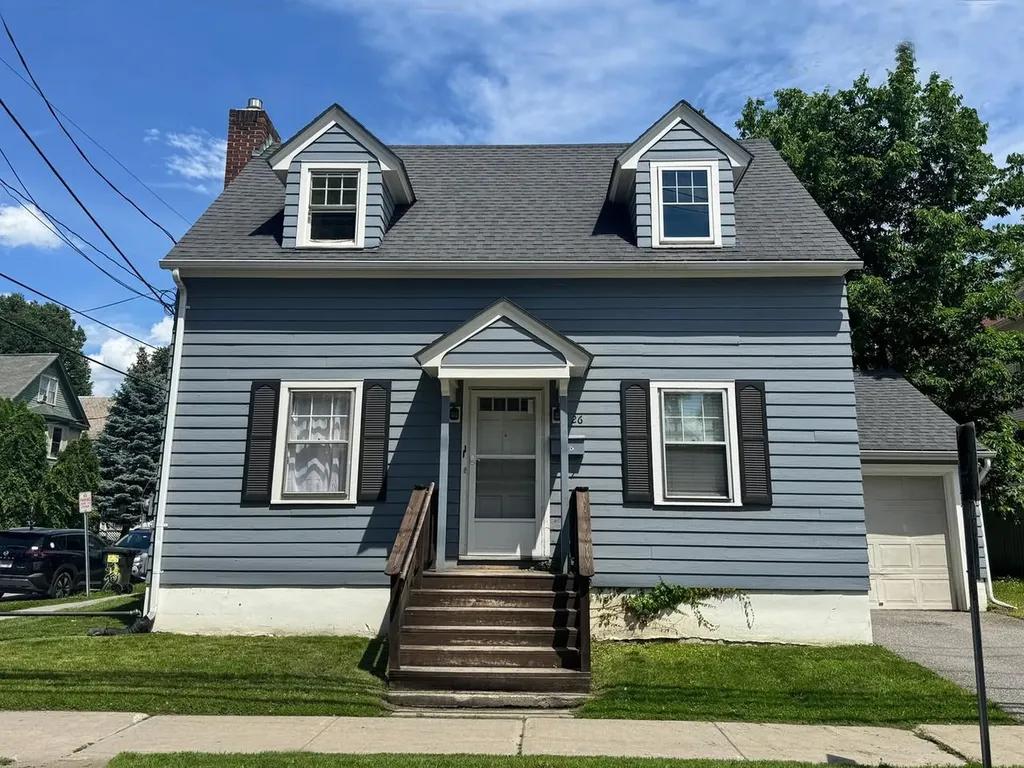
Invest in Burlington with this well-maintained Cape ideally located on desirable North Union Street, near downtown, the waterfront, local colleges, and the UVM Medical Center. Offering 4 bedrooms, this home features an updated kitchen and bath (2020), a high-efficiency heating system (2021), and a roof replaced in 2017. Fresh exterior paint and repairs completed in 2023 add to its low-maintenance appeal. Laundry and storage in basement. A detached garage and off-street parking provide a rare convenience in this sought-after neighborhood. Currently tenant-occupied with a steady rental history, this property presents an excellent opportunity for investors or future owner-occupants seeking a prime Burlington location with major updates already complete.

Listed by Lipkin Audette Team of Coldwell Banker Hickok and Boardman

$
$
%
$/month over payments
Federal 30-year interest rate: 6.55% last updated on Jul 16, 2026
* All Figures are estimates. Check with your bank or proposed mortgage company for actual interest rates.
This product uses the FRED® API but is not endorsed or certified by the Federal Reserve Bank of St. Louis.

Save FavoriteSchedule TourAsk A QuestionMore Details

832 West Hill Road St. Johnsbury VT 05819

St. Johnsbury, VT832 West Hill Road

Price$516,000

Est. Mortgage: $/month

MLS Number 5087974

  • Residential Single Family
  • Full Bath 1
  • Address 832 West Hill Road
  • Construction Existing
  • Bedrooms 2

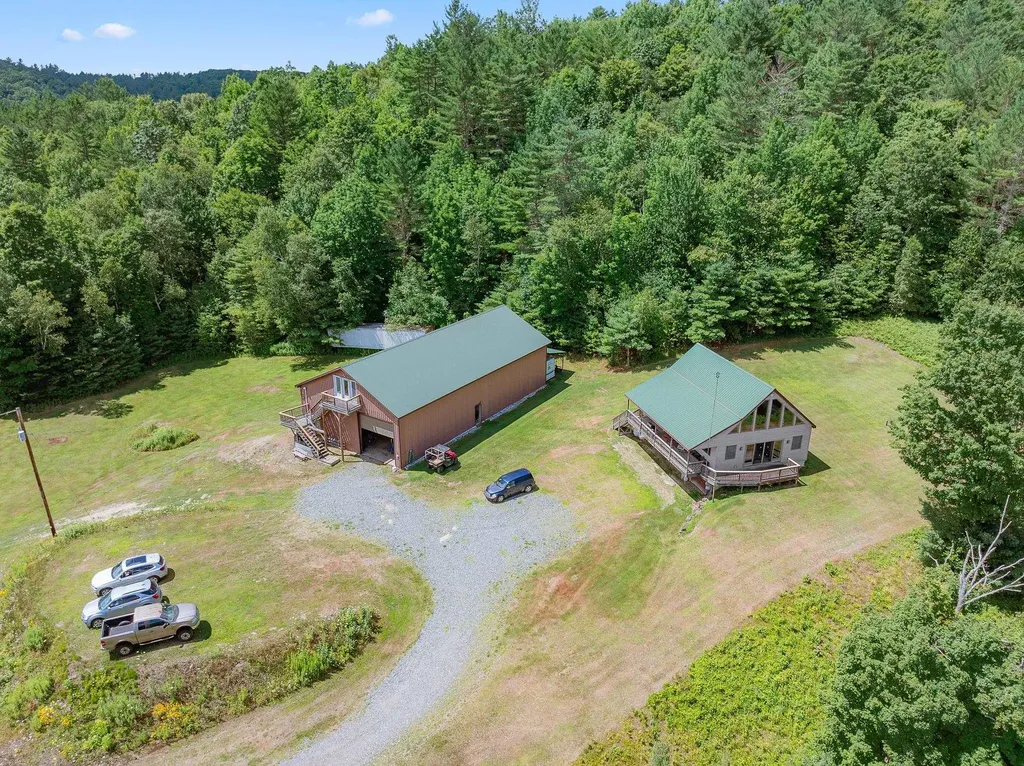
Tucked away on 33.64 private acres with trails and a pond site ideal for camping, this 2001 chalet is a dream for those who love the outdoors. The 2-bedroom home features a light-filled living room with cathedral ceilings, sliders leading to a wraparound porch and deck, and a lofted primary bedroom. The main bathroom offers a relaxing whirlpool tub and walk-in shower, while the partially finished basement includes a 3/4 bath, family room with bar, and a one-car garage space. A standout feature of this property is the commercial-sized garage, which can be heated by radiant, coal, or oil heat. The second floor provides storage and a woodworking area, and the third level is a fully finished space ideal as an in-law suite, guest quarters, or home office. Whether you're looking for a private retreat, a recreational property, or a place with space for hobbies and projects, this property offers endless opportunities.

Listed by Kristianne Dwinell of Flex Realty (kristy@flexrealtyvt.com), Flex Realty Group of Flex Realty

$
$
%
$/month over payments
Federal 30-year interest rate: 6.55% last updated on Jul 16, 2026
* All Figures are estimates. Check with your bank or proposed mortgage company for actual interest rates.
This product uses the FRED® API but is not endorsed or certified by the Federal Reserve Bank of St. Louis.

Save FavoriteSchedule TourAsk A QuestionMore Details

82 Wilton Road Milford NH 03055

Milford, NH82 Wilton Road, Unit A

Price$515,000

Est. Mortgage: $/month

Active With Contract

MLS Number 5082578

  • Residential Single Family
  • Full Bath 2
  • Address 82 Wilton Road
  • Construction New Construction
  • Bedrooms 3

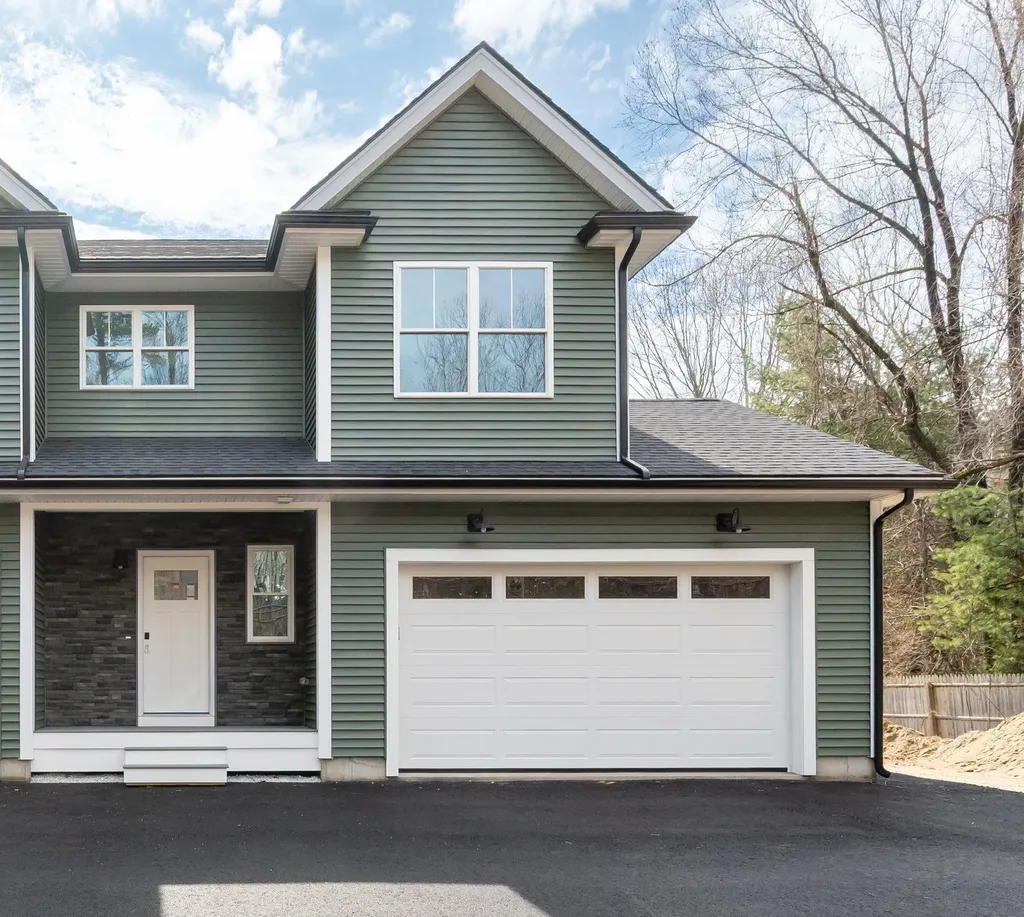
Don't miss this beautifully crafted new construction Condex. Featuring gleaming hardwood floors throughout, this thoughtfully designed residence offers an open and inviting layout ideal for today's lifestyle. The kitchen is the heart of the home, complete with a center island, ample cabinetry, all appliances and seamless flow into the living and dining areas-perfect for entertaining or daily living. Upstairs, the spacious primary suite provides a private retreat with a full bath featuring a beautifully tiled shower. A convenient second-floor laundry room adds ease to your routine, while additional bedrooms offer flexibility for family, guests, or a home office. Step outside to enjoy the low-maintenance composite deck overlooking a level lot, ideal for relaxing, outdoor dining, or play. Complete with a 2 car garage. With quality finishes, stylish details, and the peace of mind that comes with new construction, this townhouse is ready to welcome you home. No Condo Fees!

Listed by Lori Reed of BHHS Verani Nashua

$
$
%
$/month over payments
Federal 30-year interest rate: 6.55% last updated on Jul 16, 2026
* All Figures are estimates. Check with your bank or proposed mortgage company for actual interest rates.
This product uses the FRED® API but is not endorsed or certified by the Federal Reserve Bank of St. Louis.

Virtual TourSave FavoriteSchedule TourAsk A QuestionMore Details

26 Peacham Lane Essex VT 05452

Essex, VT26 Peacham Lane

Price$515,000

Est. Mortgage: $/month

Pending

MLS Number 5091113

  • Condo
  • Square Feet 2,433
  • Bedrooms 3
  • New Contruction Existing
  • Address 26 Peacham Lane

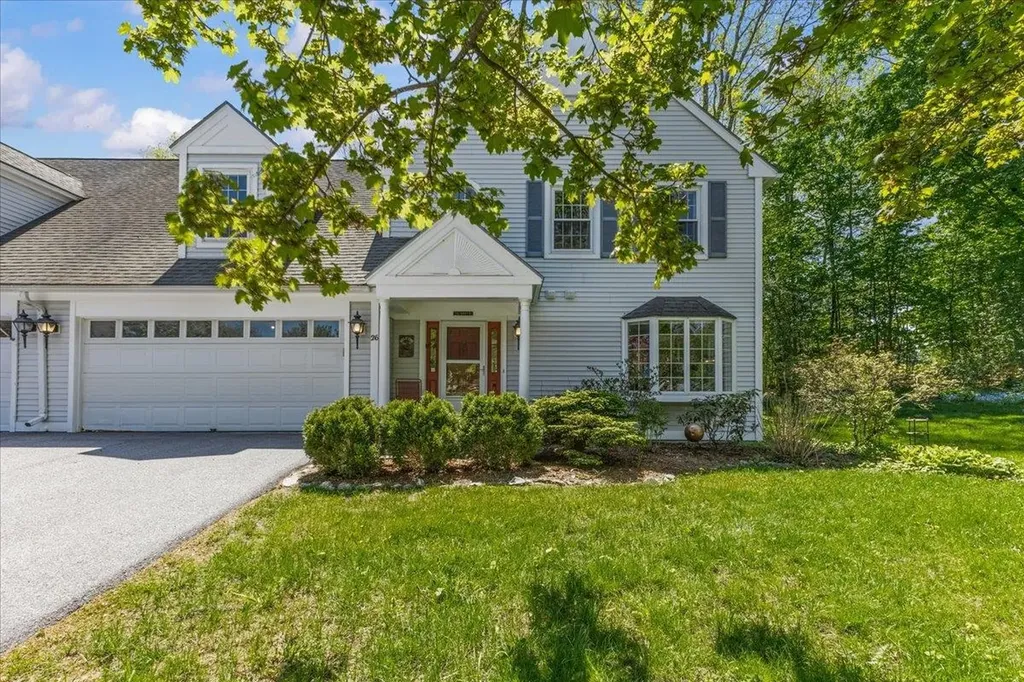
This beautifully appointed three-bedroom condominium offers the wonderful combination of privacy, warmth, and refined comfort, ideally situated as a rare true end unit, bordering the wood line in a peaceful Essex neighborhood. Thoughtfully designed for both everyday living and elegant entertaining, the home features rich solid cherry flooring throughout the dining room, living room, and family room, creating a warm and inviting atmosphere on the main level. Both living areas access the expansive back deck through recently updated sliding glass doors. Custom high-end built-ins and a gas fireplace add character and a cozy feel to the living space, while the upgraded eat-in kitchen features cherry cabinetry, granite countertops, updated appliances and exceptional functionality for gathering with family and friends. Upstairs, three generously sized bedrooms are filled with natural light and offer abundant closet space. The large primary suite offers a cathedral ceiling, private balcony, mountain view and a spacious en suite bath with a soaking tub and separate shower. Additional highlights include first floor laundry in the powder room, a two-car attached garage with dual interior access points, including direct entry to the basement stairwell for convenient access to the expansive lower-level storage area. Set within a peaceful neighborhood ideal for outdoor enjoyment, this home also offers easy access across the street to the beloved Indian Brook Park & Reservoir for swimming, hiking, and kayaking. Conveniently located near schools, bike paths and The Essex Experience for local dining, shopping, and live entertainment!

Listed by The Malley Group of KW Vermont

$
$
%
$/month over payments
Federal 30-year interest rate: 6.55% last updated on Jul 16, 2026
* All Figures are estimates. Check with your bank or proposed mortgage company for actual interest rates.
This product uses the FRED® API but is not endorsed or certified by the Federal Reserve Bank of St. Louis.

Save FavoriteSchedule TourAsk A QuestionMore Details

309 Durkee Road Highgate VT 05459

Highgate, VT309 Durkee Road

Price$515,000

Est. Mortgage: $/month

Pending

MLS Number 5077605

  • Residential Single Family
  • Full Bath 2
  • Address 309 Durkee Road
  • Construction Existing
  • Bedrooms 3

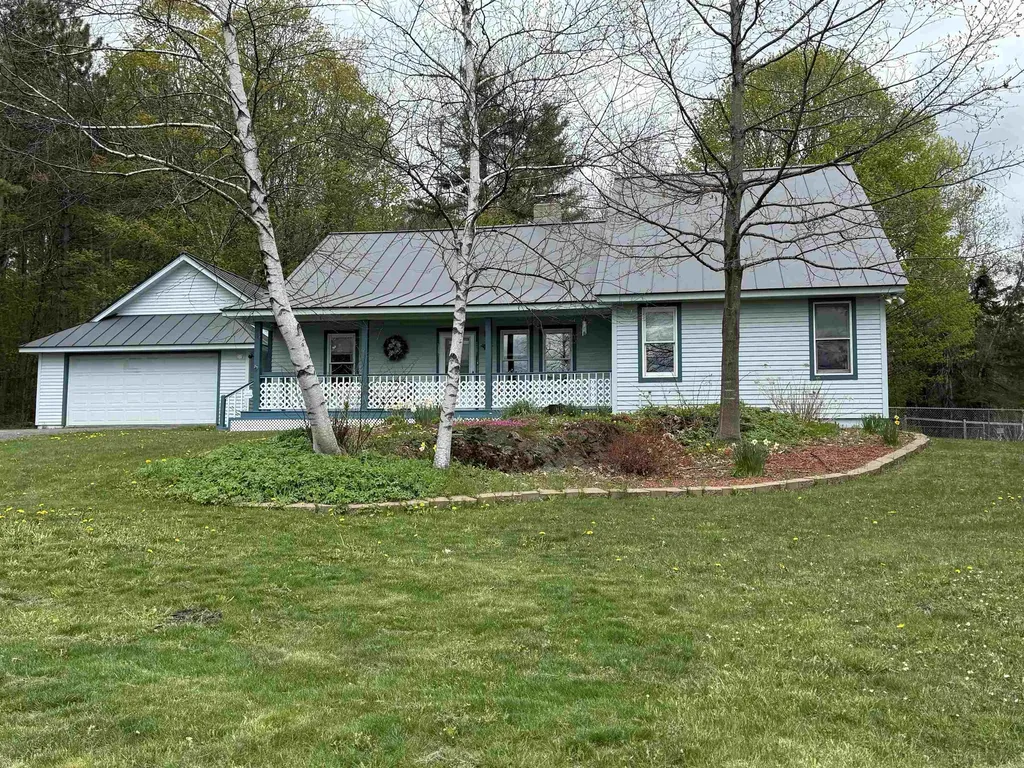
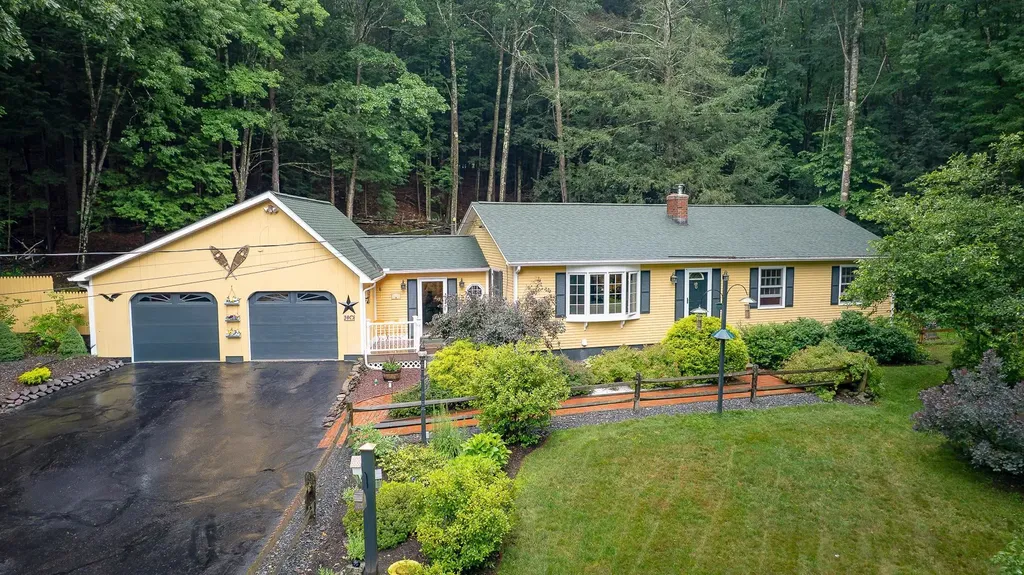
Country living at its best.Well cared for 3br-2 bath 1845 sq ft ranch style home in private setting.The main level features a large kitchen/dining combination which flows rt into the living room.Master bedroom with master bath and walk in closet.Beautiful family room off the back of the house.A full basement just waiting to be finished off for extra living space if needed.Besides the oversized 2 car garage there is an extra 26 x 28 garage for the toys.Minutes to the rail trail.CUFSH Property has been identified.

Listed by Kevin McWilliams of KW Vermont

$
$
%
$/month over payments
Federal 30-year interest rate: 6.55% last updated on Jul 16, 2026
* All Figures are estimates. Check with your bank or proposed mortgage company for actual interest rates.
This product uses the FRED® API but is not endorsed or certified by the Federal Reserve Bank of St. Louis.

Save FavoriteSchedule TourAsk A QuestionMore Details

66 Pleasant Street Claremont NH 03743

MLS Number 5091802

  • Commercial
  • Address 66 Pleasant Street
  • Year Built 1926
  • Square Feet 25,010
  • Acreage 0.19

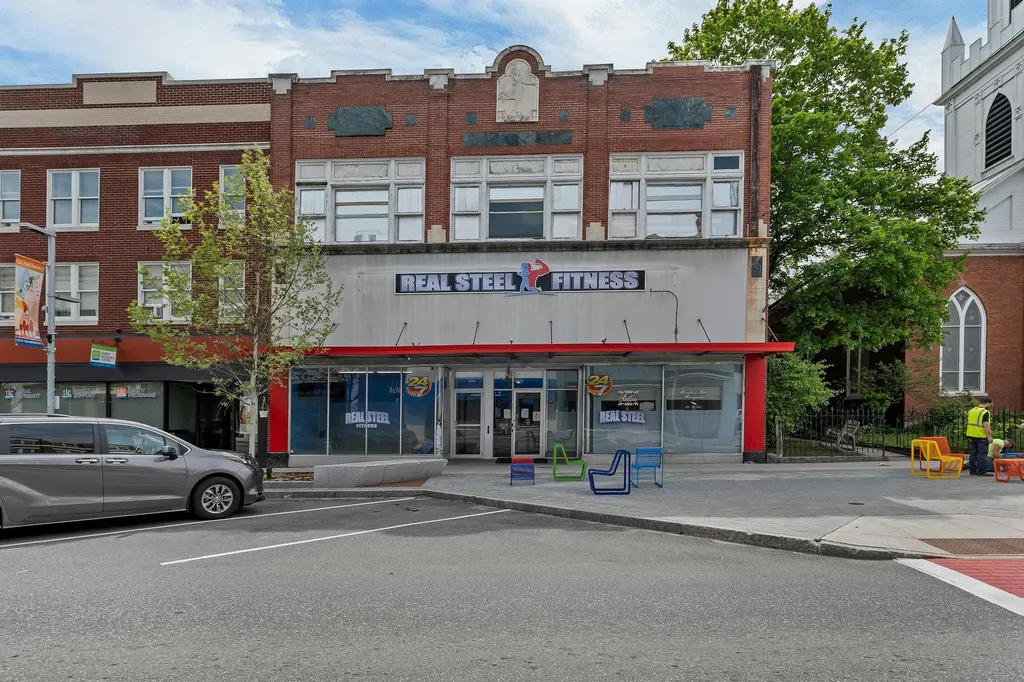
Introducing 66 Pleasant Street, a prominent mixed-use commercial building located in the heart of downtown Claremont. Encompassing ±25,000 square feet across three levels, this well-maintained brick building presents a rare opportunity for investors, developers, and owner-operators seeking immediate income with substantial future upside. The first floor and finished basement are currently occupied by two established local businesses. The primary commercial space is home to a successful fitness facility featuring tall ceilings, extensive training areas, office space, locker rooms with showers, and a large lower-level workout area complete with dedicated yoga and training rooms. A second commercial tenant occupies a bright street-facing salon space with large storefront windows and excellent visibility along Pleasant Street. The second and third floors encompass more than 10,000 square feet of largely unused space, representing one of the property's most significant opportunities for future growth. Supported by existing infrastructure including a sprinkler system, central air conditioning, and public utilities, these upper levels offer exceptional flexibility for redevelopment and repositioning. Whether utilized for residential units, office space, or another permitted use, this space presents a unique opportunity to unlock additional revenue while building upon the property's existing income stream. Positioned within Claremont's revitalizing downtown district, the property benefits from strong visibility, convenient access, and proximity to local amenities. Located less than 30 minutes from the Upper Valley and Dartmouth region, where housing availability remains limited and rental demand remains strong, 66 Pleasant Street presents a unique opportunity to acquire a well-maintained, cash-flowing asset with significant long-term potential.

Listed by Zack Bourque of BHHS Verani Upper Valley

$
$
%
$/month over payments
Federal 30-year interest rate: 6.55% last updated on Jul 16, 2026
* All Figures are estimates. Check with your bank or proposed mortgage company for actual interest rates.
This product uses the FRED® API but is not endorsed or certified by the Federal Reserve Bank of St. Louis.

Save FavoriteSchedule TourAsk A QuestionMore Details

481 Lower Jaffrey Road Dublin NH 03444

Dublin, NH481 Lower Jaffrey Road

Price$515,000

Est. Mortgage: $/month

Active With Contract

MLS Number 5087270

  • Residential Single Family
  • Full Bath 2
  • Construction Existing
  • Bedrooms 4
  • Bathroom 5

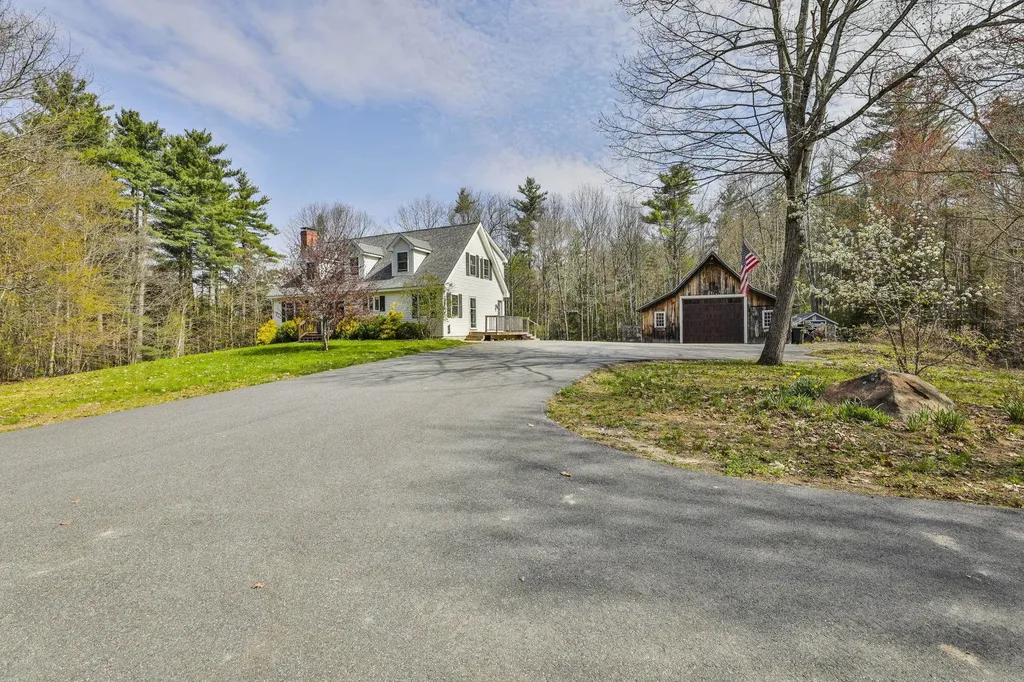
OFFER DEADLINE set for 6/26 at 5pm. Price adjustment = amazing opportunity! Welcome to your quintessential New Hampshire retreat in the heart of Dublin. Set on a peaceful and private 2-acre lot in the highly desirable Monadnock region, this spacious dormered Cape offers the perfect blend of country charm, flexibility, and everyday comfort. Designed to accommodate a variety of lifestyles, the home features a versatile floor plan with open-concept living spaces that flow comfortably between the kitchen, dining, and living areas; ideal for both entertaining and daily living. A flexible first-floor bedroom option offers convenience for guests, home office needs, or single-level living potential. Upstairs, you'll find four sun-filled bedrooms along with additional flex space, while the finished lower level expands the possibilities even further with a mini kitchen, renovated bath (2025), and additional living space ideal for extended family, guests, hobbies, or potential in-law use. Baths include 2 full baths, 2 half baths, plus a separate shower in the first-floor laundry area. A cozy wood stove adds warmth and character during New Hampshire's colder months. Recent improvements include fresh interior paint throughout much of the home, updated laminate flooring upstairs, renovated main-level bath, and deck enhancements, allowing the next owner to move in and personalize over time. Outside, enjoy everything country living has to offer with a detached barn for parking/storage, chicken coop, fire pit area, open yard space, and peaceful natural surroundings perfect for gardening, recreation, or simply relaxing under the stars. Located just minutes from hiking trails, lakes, local shops, restaurants, and the vibrant cultural charm of the Monadnock region, this property offers a rare opportunity to enjoy privacy, space, and the timeless appeal of Dublin living.

Listed by Holleigh Tlapa of EXP Realty

$
$
%
$/month over payments
Federal 30-year interest rate: 6.55% last updated on Jul 16, 2026
* All Figures are estimates. Check with your bank or proposed mortgage company for actual interest rates.
This product uses the FRED® API but is not endorsed or certified by the Federal Reserve Bank of St. Louis.

Virtual TourSave FavoriteSchedule TourAsk A QuestionMore Details

107 Gateway Drive Chesterfield NH 03466

Chesterfield, NH107 Gateway Drive

Price$515,000

Est. Mortgage: $/month

Pending

MLS Number 5096088

  • Condo
  • Square Feet 2,125
  • Bedrooms 2
  • New Contruction Existing
  • Address 107 Gateway Drive

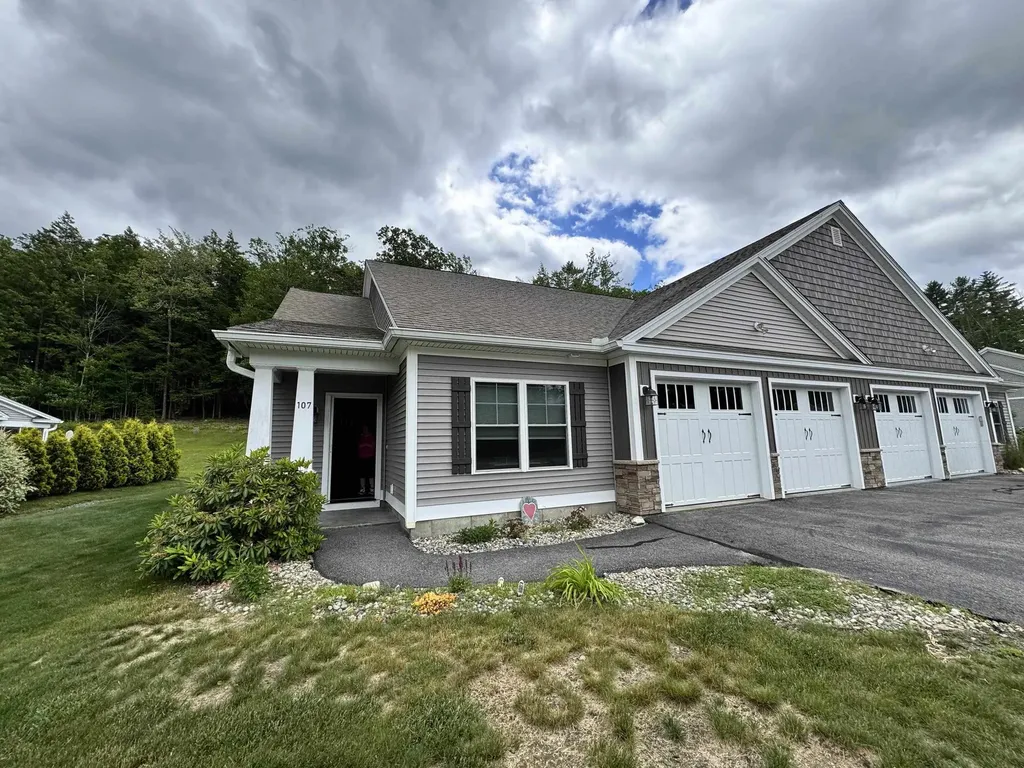
Welcome to Gateway Preserve among the most sought after condominiums in the area. This meticulously maintained home is located within a beautiful 73-acre development in Chesterfield, NH, featuring walking trails that border conservation land and offer a peaceful, natural setting. Originally built as the community's model home, this exceptional residence showcases numerous upgrades, premium finishes, and thoughtful enhancements throughout. The open-concept floor plan is designed for effortless first-floor living, featuring a spacious kitchen, dining area, and living room with vaulted ceilings, hardwood flooring, and a cozy gas fireplace. The state-of-the-art gourmet kitchen is a chef's dream, complete with a large quartz island, microwave drawer, high-end stainless steel appliances, gas range with hood, pantry, and abundant workspace. Standout features include stunning quartz countertops in both the kitchen and bathrooms, updated lighting throughout, and fresh interior paint. The luxurious primary suite offers a beautifully upgraded bath with a large tiled walk-in shower, double vanity, large walk in closet and quality finishes. The loft provides the perfect space for a home office, den, craft room or guest area. Additional amenities include a mini split to provide both a/c and additional heat source, first-floor laundry with washer and dryer included, a screened porch for outdoor enjoyment, an attached two-car garage, and generator-ready wiring for added peace of mind. Build in 2017 and in mint condition, this home offers the perfect blend of comfort, style, and convenience in a quiet, well-maintained community. Ideally located near Spofford Lake, only 15 minutes to Keene, approximately two hours to Boston, and four hours to New York City. An exceptional opportunity to enjoy low-maintenance living in one of the region's most desirable condominium communities.

Listed by Karen Hoppe of Berkley & Veller Greenwood Country

$
$
%
$/month over payments
Federal 30-year interest rate: 6.55% last updated on Jul 16, 2026
* All Figures are estimates. Check with your bank or proposed mortgage company for actual interest rates.
This product uses the FRED® API but is not endorsed or certified by the Federal Reserve Bank of St. Louis.

Virtual TourSave FavoriteSchedule TourAsk A QuestionMore Details

3901 Vt Route 66 Randolph VT 05061

Randolph, VT3901 Vt Route 66

Price$515,000

Est. Mortgage: $/month

Active With Contract

MLS Number 5088362

  • Residential Single Family
  • Full Bath 2
  • Address 3901 Vt Route 66
  • Construction Existing
  • Bedrooms 4

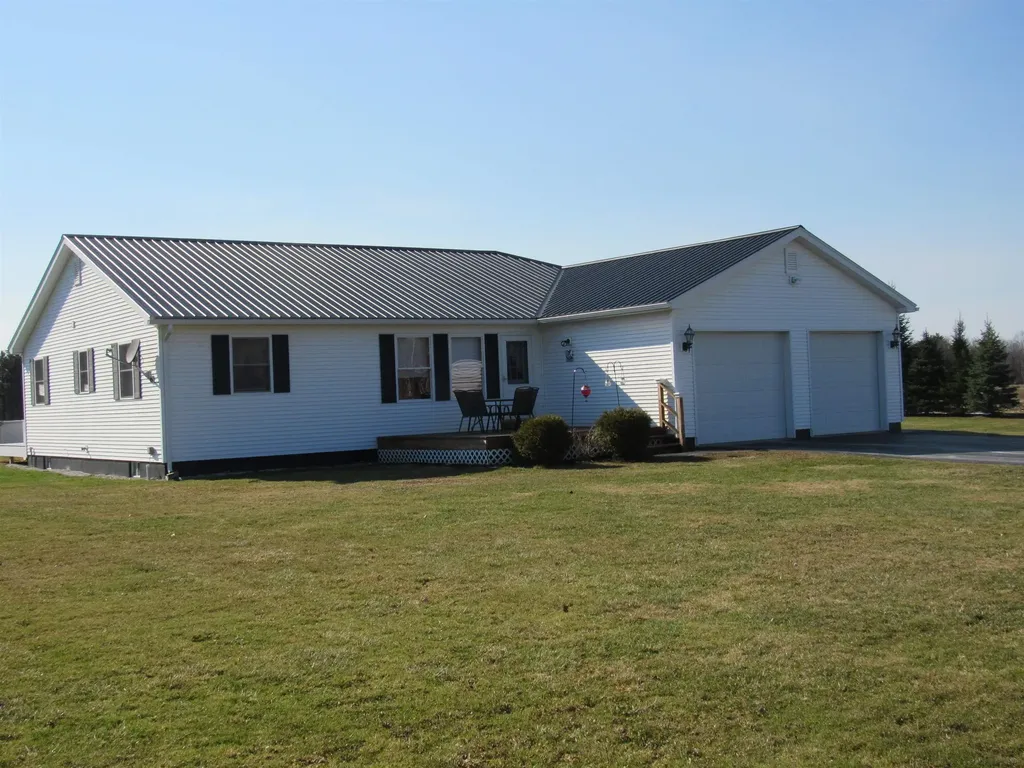
This contemporary cape style home on 5.80 +/- acres located on route 66 in Randolph Center, just minutes from the I-89 corridor and downtown Randolph, has all the perks you are looking for. The main house, first floor, offers a wonderful open concept with wide pine flooring throughout and an abundance of natural light and spectacular southern views. The living room has a centrally located wood burning stove to enjoy on those chilly winter nights and is a lovely focal point. The kitchen w/ample cupboards and counter space and is open to the dining room and breakfast nook. Great for entertaining or for larger gatherings. The primary bedroom offers a full bath and plenty of closet space. The other two spacious bedrooms share a jack & jill 3/4 bathroom. There is a partially finished upstairs room that could be completed if extra space is needed. The attached 1-bedroom in-law suite w/kitchen and private entrance is a bonus. Outside you will find perennial gardens, a fenced in pet yard complete with dog kennels and a lower pasture that was used for horses. A lovely property in a great location.

Listed by Rose Wright and Casey Winnie of Vermont Heritage Real Estate

$
$
%
$/month over payments
Federal 30-year interest rate: 6.55% last updated on Jul 16, 2026
* All Figures are estimates. Check with your bank or proposed mortgage company for actual interest rates.
This product uses the FRED® API but is not endorsed or certified by the Federal Reserve Bank of St. Louis.

Save FavoriteSchedule TourAsk A QuestionMore Details

39 Partridgeberry Lane Swanzey NH 03446

Swanzey, NH39 Partridgeberry Lane

Price$515,000

Est. Mortgage: $/month

Active With Contract

MLS Number 5098831

  • Residential Single Family
  • Full Bath 1
  • Construction Existing
  • Bedrooms 3
  • Bathroom 2

For the first time in forty years, this exceptional three-bedroom, two-bath Swanzey property is ready for its next chapter. This isn't just a house; it is a true home that has been deeply cherished, lovingly maintained, and thoughtfully updated by the same owner for four decades. The pride of ownership shines through the moment you arrive, welcoming you with a perfect blend of warmth and modern comfort. Inside, the inviting atmosphere is anchored by classic hardwood floors that flow beautifully through the main living spaces. The heart of the home features a beautifully updated kitchen, complete with rich maple cupboards and elegant granite countertops. Offering abundant living space throughout, the layout also includes a versatile bonus room, ensuring space is never an issue for work, play, or relaxation. Both bathrooms have been tastefully updated, including a primary bath featuring heated floors to keep you cozy on those cool New England mornings, while efficiently placed mini-splits provide crisp, reliable cooling all summer long. Set back on over an acre of beautifully landscaped land, the property offers a wonderful sense of privacy and room to breathe. The backyard is fully fenced to ensure complete security for family or pets, and a handy storage shed provides plenty of extra space for your outdoor tools. Best of all, unpredictable weather will never disrupt your peace of mind, as the home comes equipped with a standby generator ready to keep you safe and comfortable. Ideally located, this property offers the perfect quiet country feel while remaining just minutes from Keene and all local amenities. Showings to start at open house on Saturday, July 11th from 10am-12pm and Sunday, July 12th from 2pm-4pm.

Listed by Cassie Eaton of H. G. Johnson Real Estate

$
$
%
$/month over payments
Federal 30-year interest rate: 6.55% last updated on Jul 16, 2026
* All Figures are estimates. Check with your bank or proposed mortgage company for actual interest rates.
This product uses the FRED® API but is not endorsed or certified by the Federal Reserve Bank of St. Louis.

Virtual TourSave FavoriteSchedule TourAsk A QuestionMore Details

41 E Harrisville Road Dublin NH 03444

Dublin, NH41 E Harrisville Road

Price$515,000

Est. Mortgage: $/month

Pending

MLS Number 5099029

  • Residential Single Family
  • Full Bath 1
  • Construction Existing
  • Bedrooms 3
  • Bathroom 2

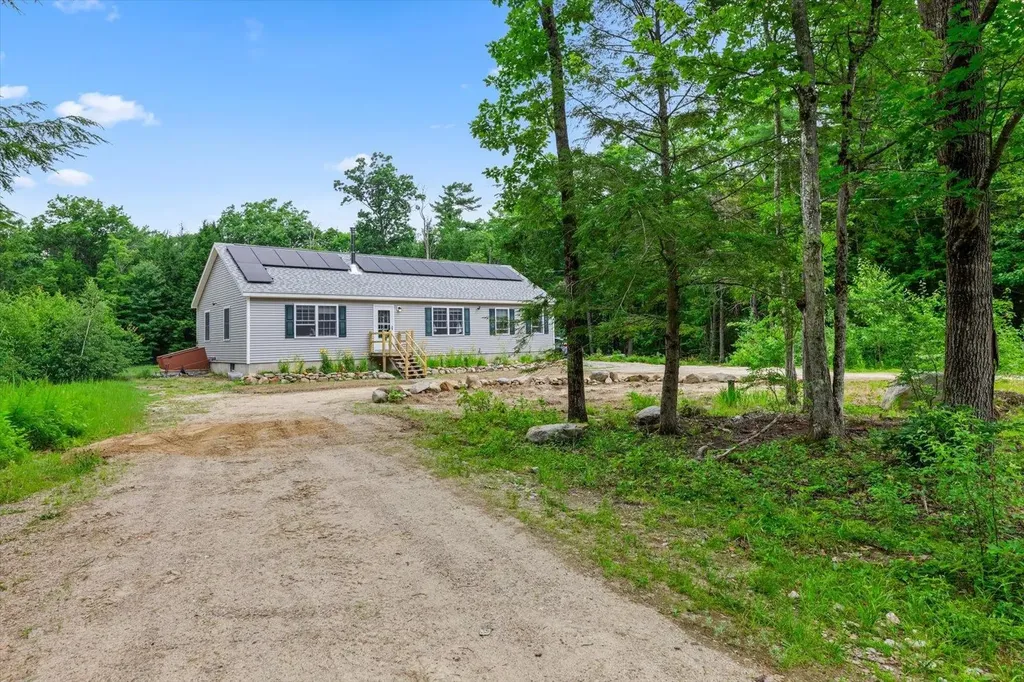
Welcome home~ Tucked back on 12.8 private acres, this well maintained, 4-year-old Ranch offers the perfect blend of modern convenience and peaceful country living. Thoughtfully designed for easy one-level living, this move-in-ready home welcomes you with a bright, sun-filled kitchen featuring stainless steel appliances, a gas range, plenty of cabinets and counter space. The adjoining dining area opens to a spacious deck overlooking the private backyard is an ideal setting for morning coffee, summer barbecues, or simply enjoying the sights and sounds of nature. The inviting living room offers plenty of space to relax and unwind, while the spacious primary bedroom features a walk-in closet and a ¾ bath with a double vanity. Two additional good-sized bedrooms provide flexibility for family, guests, or a home office, with one offering a charming built-in loft bed frame providing additional space. Additional features include, LPV flooring, a convenient laundry/mudroom with utility sink, central air conditioning to keep things cool on those hot summer days, owned solar panels to help reduce energy costs, and a full unfinished basement for storage. The basement wood stove keeps the home warm and cozy during the colder months. Outside, you'll find plenty of room to choose the perfect garden space, there's a lean-to for storage and a chicken coop for self-sufficient living. Set well back from the road for privacy yet conveniently located just minutes from Route 101 for easy commuting, this property offers the opportunity to enjoy the tranquility of country life. * Sale is contingent on seller securing suitable housing* Showings begin at the public open house on Sat July 11th from 11-2.

Listed by Lori Constant of BHG Masiello Peterborough

$
$
%
$/month over payments
Federal 30-year interest rate: 6.55% last updated on Jul 16, 2026
* All Figures are estimates. Check with your bank or proposed mortgage company for actual interest rates.
This product uses the FRED® API but is not endorsed or certified by the Federal Reserve Bank of St. Louis.

Save FavoriteSchedule TourAsk A QuestionMore Details

306 Phillip Street Manchester NH 03102

Manchester, NH306 Phillip Street

Price$515,000

Est. Mortgage: $/month

Active With Contract

MLS Number 5096542

  • Residential Single Family
  • Full Bath 2
  • Address 306 Phillip Street
  • Construction Existing
  • Bedrooms 3

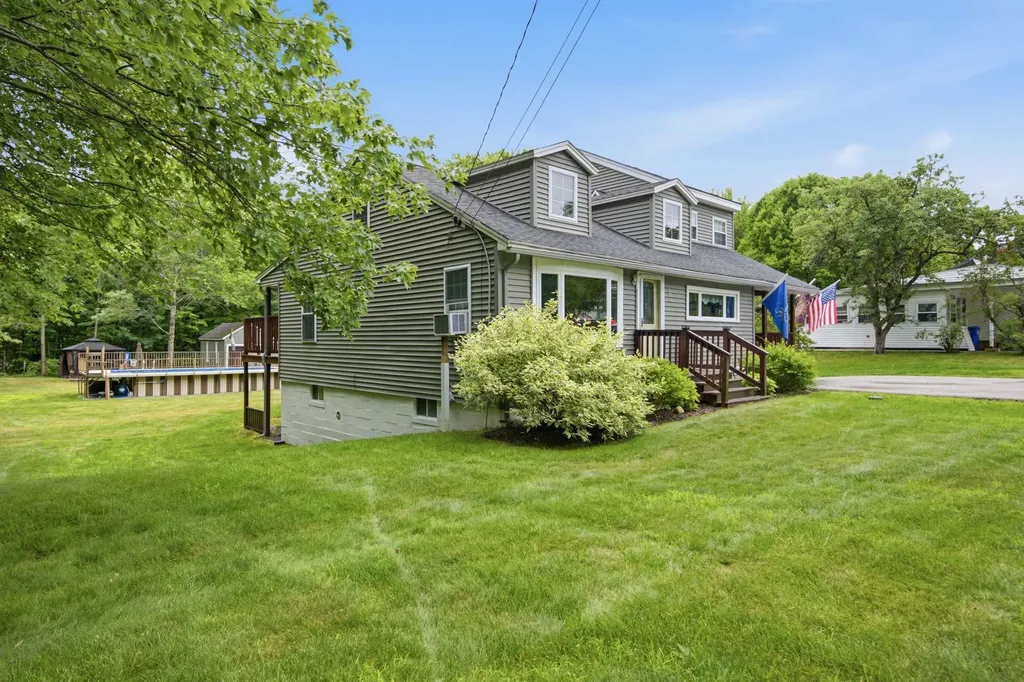
Nestled in a quiet Manchester neighborhood just minutes from the Goffstown line, this beautifully maintained, expanded Cape offers the perfect blend of comfort, versatility and outdoor enjoyment. Cherised by the current owner for the past 21 years, the home has been lovingly cared for and updated throughout. The heart of the home is the recently renovated kitchen, featuring warm oatmeal-toned cabinets, honed black granite counters, generous stool seating (stools included) and updated appliances. The adjoining dining area creates an inviting space for everyday dining or easy entertaining and enables the cook to interact with guests. The spacious front-to-back living room with picture window and direct access to the rear deck offers natural light and views of the lush yard. Two bedrooms and an updated full bath complete the first level. Upstairs, a generous landing leads to a private primary suite complete with an updated full bath, as well as a flexible bonus room ideal for a home office, family room, playroom, craft space or fitness spot. The finished lower level adds valuable living space with a large recreation room as well as an office with closet, perfect for guests, remote work or entertaining. Outside, the property truly shines. Enjoy your own private backyard retreat featuring a large, above-ground Gilbraltar pool, charming gazebo, workshop for all of your equipment and projects, and expansive, irrigated lawn and yard offering plenty of room for gardening, recreation and summer gatherings. Seller requests all offers be submitted by Monday, June 29th, at noon.

Listed by Beth Ottana of Nexus Realty,LLC

$
$
%
$/month over payments
Federal 30-year interest rate: 6.55% last updated on Jul 16, 2026
* All Figures are estimates. Check with your bank or proposed mortgage company for actual interest rates.
This product uses the FRED® API but is not endorsed or certified by the Federal Reserve Bank of St. Louis.

Virtual TourSave FavoriteSchedule TourAsk A QuestionMore Details

Broker Reciprocity 

Copyright 2026 PrimeMLS, Inc. All rights reserved. This information is deemed reliable, but not guaranteed. The data relating to real estate displayed on this display comes in part from the IDX Program of PrimeMLS. The information being provided is for consumers’ personal, non-commercial use and may not be used for any purpose other than to identify prospective properties consumers may be interested in purchasing. Data last updated July 24, 2026 8:22 PM UTC