SIGN UP or LOG IN 's Account

Log in to see your saved listings or edit your searches:

No account? Sign up now to save searches, listings, and get tailored listing notifications. It's free, opt-out anytime.

Find Your New Home

Sign Up Today!

Get fresh listings via email, save your favorite listings, match with similar properties, and unlock additional property info.

Create Your Account

Do not fill in this field:

Already have an account? Log in

and narrow your search. If you have fewer than 200 results, you can save your search.

Addison VT Mobile Real Estate

r=7237-7248
117 Mechanic Street Conway NH 03860

Conway, NH117 Mechanic Street

Price$499,999

Est. Mortgage: $/month

MLS Number 5090167

  • Residential Single Family
  • Full Bath 1
  • Address 117 Mechanic Street
  • Construction Existing
  • Bedrooms 3

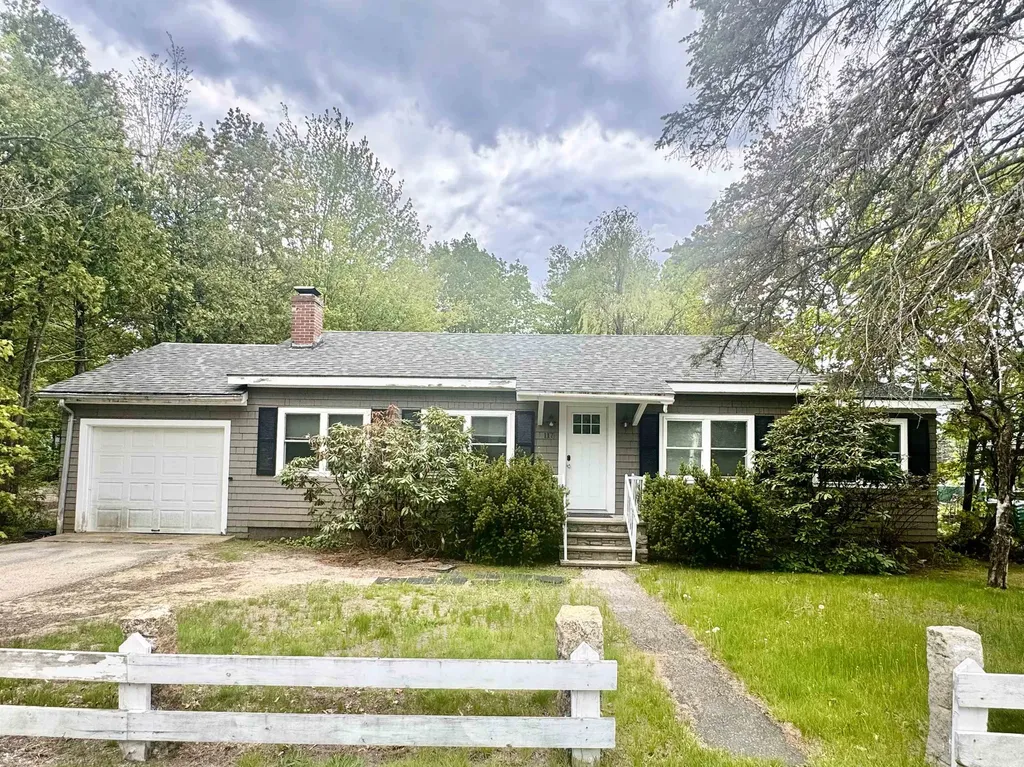
LOCATION LOCATION LOCATION!!! Nestled in the heart of North Conway Village, this charming ranch-style home offers the perfect blend of comfort, convenience, and classic New England character. Featuring 3 bedrooms and 1 bath. This well-maintained home boasts hardwood floors, a cozy brick hearth fireplace, and abundant natural light throughout. The screened porch overlooks a private backyard with garden space, creating an ideal setting for relaxing after a day in the White Mountains. Enjoy WALKABLE access to Cranmore Mountain Resort, shops, restaurants, Whitaker Woods, and all the activities North Conway Village has to offer. The full basement provides excellent bonus space for a home gym, recreation area, or future expansion, while the attached garage adds everyday convenience. Located on a sizable in-town lot near skiing, hiking, golf, and shopping, this property makes an ideal primary residence, vacation getaway, or great investment opportunity with solid proven income.

Listed by Maria Giakoumakis of Pierre Peloquin Realty
$
$
%
$/month over payments
Federal 30-year interest rate: 6.55% last updated on Jul 16, 2026
* All Figures are estimates. Check with your bank or proposed mortgage company for actual interest rates.
This product uses the FRED® API but is not endorsed or certified by the Federal Reserve Bank of St. Louis.

Save FavoriteSchedule TourAsk A QuestionMore Details

8 Sunset Walk Enfield NH 03748

Enfield, NH8 Sunset Walk

Price$499,999

Est. Mortgage: $/month

MLS Number 5093206

  • Residential Single Family
  • Full Bath 1
  • Village Eastman
  • Address 8 Sunset Walk
  • Construction Existing

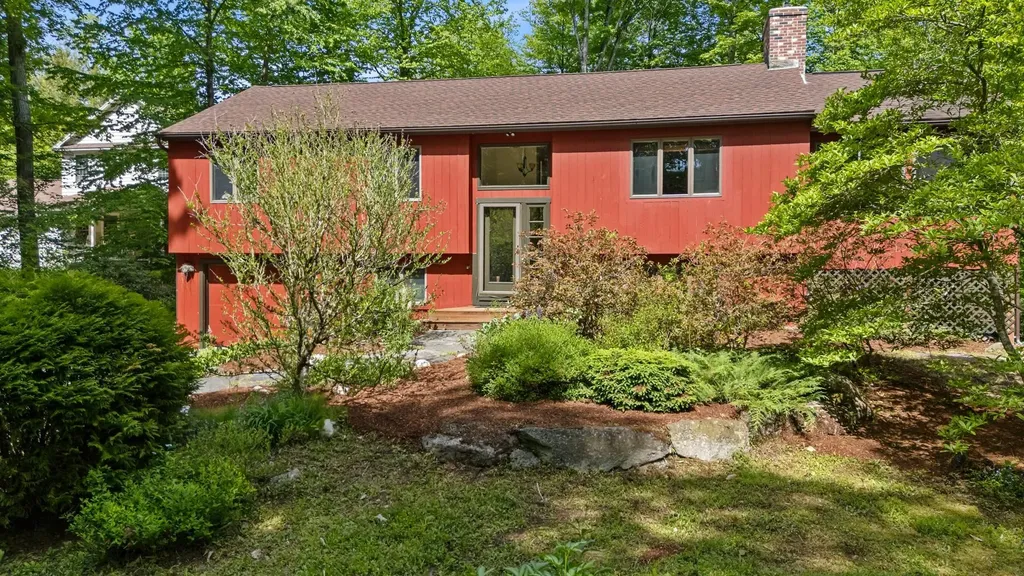
Summers spent on sandy beaches are a must with how close this home is to North Cove Beach of Eastman Lake. Outdoor features include a nice level lot with mature landscaping and an updated roof, while inside features an updated kitchen and appliances, propane stoves in the living and family rooms, and a large sun-filled room for year-round enjoyment. This 3-bedroom, 2-bath home has a split-level entry with all bedrooms on the main level and a spacious family room on the lower level. Eastman offers exceptional amenities, including lake activities, a championship golf course, tennis, pickleball, groomed cross-country ski trails, miles of walking and hiking trails, an indoor pool, exercise facility and more! Conveniently located just minutes from the Upper Valley and Lake Sunapee regions and only two hours from Boston. Eastman provides a chance to connect with nature through seasonal recreation and connect with people through welcoming community activities.

Listed by Carol Shepherd of C.G. Shepherd Realty,LLC

$
$
%
$/month over payments
Federal 30-year interest rate: 6.55% last updated on Jul 16, 2026
* All Figures are estimates. Check with your bank or proposed mortgage company for actual interest rates.
This product uses the FRED® API but is not endorsed or certified by the Federal Reserve Bank of St. Louis.

Virtual TourSave FavoriteSchedule TourAsk A QuestionMore Details

60 Old Deerfield Road Candia NH 03034

Candia, NH60 Old Deerfield Road

Price$499,999

Est. Mortgage: $/month

Active With Contract

MLS Number 5097196

  • Residential Single Family
  • Full Bath 1
  • Construction Existing
  • Bedrooms 3
  • Bathroom 2

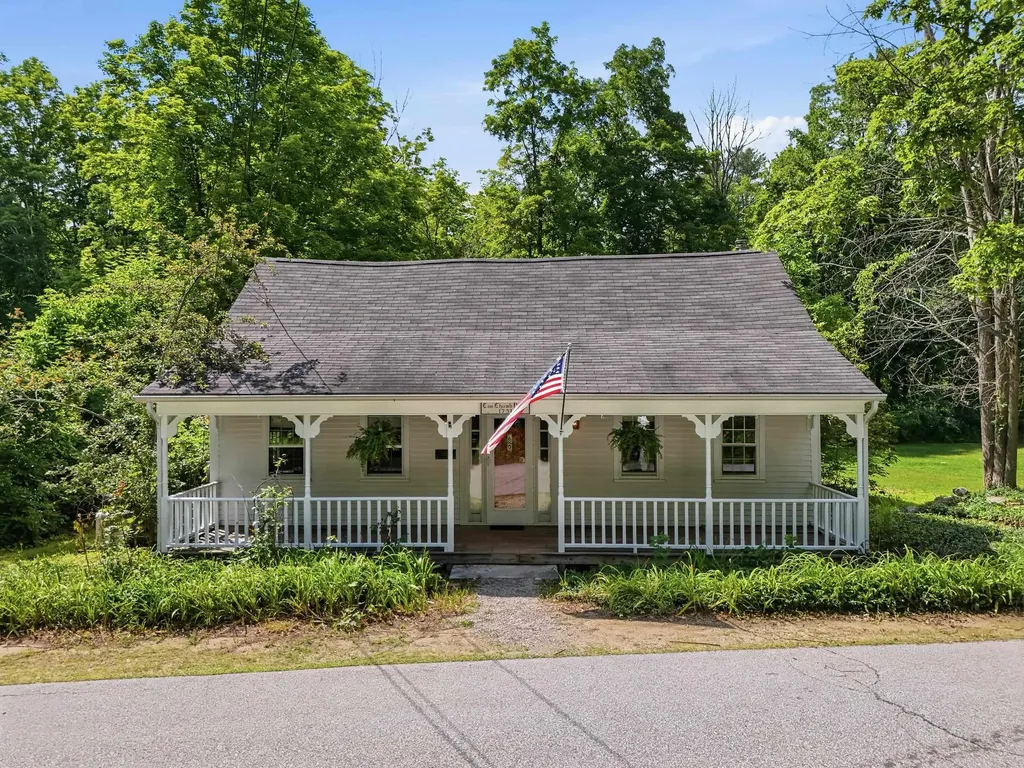
Historic Candia Landmark - The Tom Thumb House & Schoolhouse No. 9. Rarely does a property come to market with a story as rich as 60 Old Deerfield Road in Candia, NH. Known locally as the "Tom Thumb House," this remarkable antique Cape dates back to approximately 1751, offering a rare opportunity to own a piece of New Hampshire history. Generations have passed through its doors, yet the home's timeless character, craftsmanship, and New England charm remain intact. Inside, you'll discover the warmth and character only an 18th-century 3 bedroom home can provide, with period details, antique charm, and a sense of history woven throughout. Outside, the grounds create a picturesque setting where history and rural New Hampshire beauty come together. What makes this property truly extraordinary is that it is more than just a home, t's a historic compound. The property is also home to the former Schoolhouse No. 9, a one-room schoolhouse that stands as a reminder of Candia's early educational roots and adds a unique layer of historical significance seldom found in today's market with a 3/4 bath and finished loft. Both dwellings are equipped with whole house generators, heating and septic systems. Located in the heart of Candia, this property offers the perfect balance of peaceful country living while remaining just minutes from Manchester, major commuter routes, local farms, conservation areas, walking trails, schools, and the Seacoast. Whether you're a history enthusiast, preservation-minded buyer, or simply someone looking for a home with a story to tell, the Tom Thumb House and Schoolhouse No. 9 present an opportunity that is truly one of a kind.

Listed by Michelle Gannon of Coldwell Banker Classic Realty

$
$
%
$/month over payments
Federal 30-year interest rate: 6.55% last updated on Jul 16, 2026
* All Figures are estimates. Check with your bank or proposed mortgage company for actual interest rates.
This product uses the FRED® API but is not endorsed or certified by the Federal Reserve Bank of St. Louis.

Virtual TourSave FavoriteSchedule TourAsk A QuestionMore Details

231 Chesterfield Road Hinsdale NH 03451

Hinsdale, NH231 Chesterfield Road

Price$499,999

Est. Mortgage: $/month

MLS Number 5086353

  • Residential Single Family
  • Full Bath 1
  • Construction Existing
  • Bedrooms 5
  • Bathroom 3

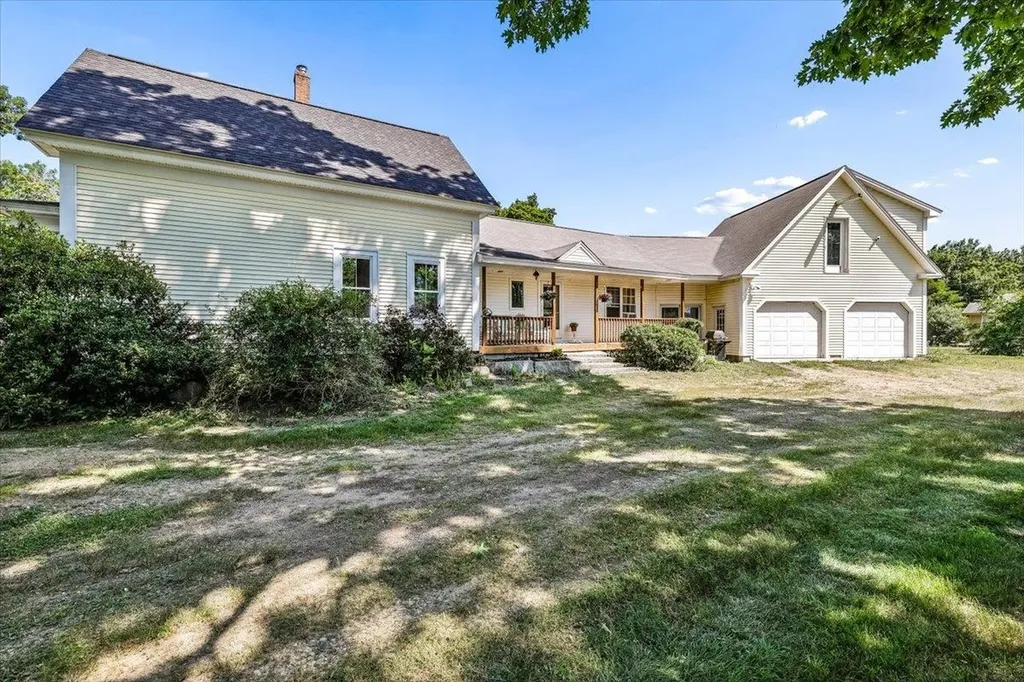
Welcome to this spacious five-bedroom, three-bath New England home, where timeless charm meets endless potential. Set on a picturesque lot surrounded by rolling hills and tranquil countryside, this inviting property offers the perfect balance of privacy, space, and opportunity. Designed with versatility in mind, the property features a barn and a detached two-car garage with radiant heat-ideal for year-round projects, hobbies, storage, or a workshop. Above the garage, unfinished space provides a blank canvas for your vision, whether you're imagining a guest suite, home office, studio, or additional living quarters. Inside, expansive living spaces are filled with natural light and highlighted by beautiful floors milled directly from the property, creating warmth, character, and a unique connection to the land. With generous room throughout and the opportunity to make it your own, this home is ready for its next chapter while retaining the authentic charm that makes it so special. Conveniently located near Keene, Brattleboro, the Massachusetts border, and just minutes from Pisgah State Park, you'll enjoy easy access to shopping, dining, hiking, and year-round outdoor recreation, all while savoring the peace and beauty of country living. Whether you're seeking a primary residence, a place to pursue your passions, or simply more room to spread out, this exceptional property offers endless possibilities. Schedule your private showing today and discover everything this special home has to offer.

Listed by Megan Manley of North New England Real Estate Group

$
$
%
$/month over payments
Federal 30-year interest rate: 6.55% last updated on Jul 16, 2026
* All Figures are estimates. Check with your bank or proposed mortgage company for actual interest rates.
This product uses the FRED® API but is not endorsed or certified by the Federal Reserve Bank of St. Louis.

Virtual TourSave FavoriteSchedule TourAsk A QuestionMore Details

713 Vt Route 12 Berlin VT 05663

Berlin, VT713 Vt Route 12

Price$499,999

Est. Mortgage: $/month

MLS Number 5082765

  • Residential Single Family
  • Full Bath 4
  • Address 713 Vt Route 12
  • Construction Existing
  • Bedrooms 6

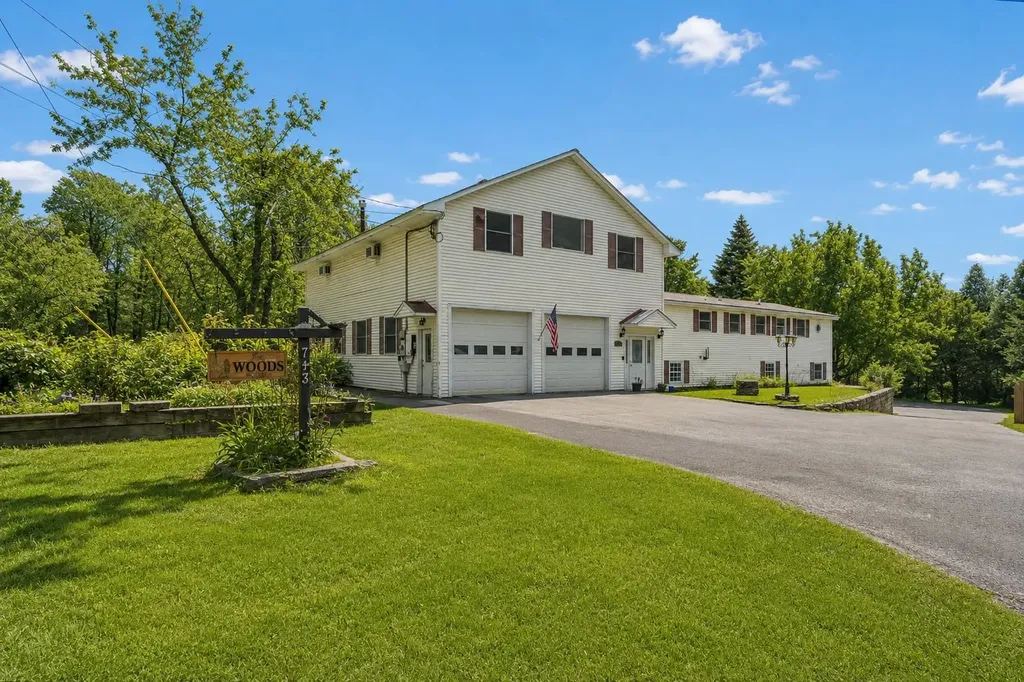
This expansive home offers space, versatility, and unique features both inside and out. Large windows fill the home with natural light, highlighting the spacious layout and thoughtful design. The primary suite is a true retreat, featuring oversized closets and a large ensuite bathroom with a relaxing hot tub. The lower level includes a two-bedroom mother-in-law suite, ideal for extended family or guests. The property is well suited for hobbyists or specialized needs, with an oversized garage offering RV or boat parking, plus a detached garage with storage above. The garage also features a massive industrial walk-in freezer-perfect for food storage, wild game, or home-based business use. Additional systems include two Tesla backup batteries and a Gentec generator hookup system, allowing selective power and the ability to disconnect from the grid. Entertaining is effortless in the large great room with hardwood floors, a wet bar, jukebox, and a cozy propane fireplace. The kitchen features a large island, abundant cabinetry, an electric range, and newer appliances including a dishwasher, range, and clothes washer (all approx. 1 year old). A bright sunroom offers flexible use as a mudroom or greenhouse. The home is equipped with four heat pumps. Connectivity is supported with Trans Video service and Cat6 plenum wiring throughout for reliable internet and smart home capabilities. Set on a large lot extending to the river, the property includes established gardens with rhubarb, blueberry, wild strawberry, raspberry, and abundant blackberry bushes for enjoying fresh, homegrown harvests.

Listed by Brittany Roy of KW Vermont

$
$
%
$/month over payments
Federal 30-year interest rate: 6.55% last updated on Jul 16, 2026
* All Figures are estimates. Check with your bank or proposed mortgage company for actual interest rates.
This product uses the FRED® API but is not endorsed or certified by the Federal Reserve Bank of St. Louis.

Virtual TourSave FavoriteSchedule TourAsk A QuestionMore Details

1539 Newark Street Newark VT 05871

Newark, VT1539 Newark Street

Price$499,999

Est. Mortgage: $/month

MLS Number 5100693

  • Residential Single Family
  • Full Bath 1
  • Address 1539 Newark Street
  • Construction Existing
  • Bedrooms 3

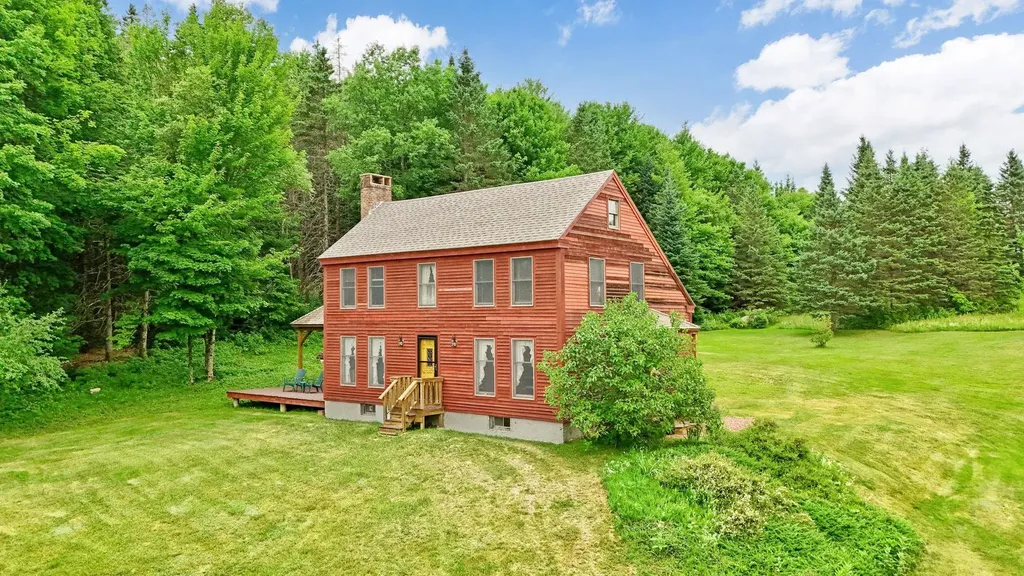
Set on 25.20 secluded acres with beautiful views of Burke Mountain, this distinctive timber frame home offers privacy, natural beauty, and the warmth of Vermont craftsmanship. Featuring three bedrooms and two baths, the home showcases a combination of cedar, pine walls and drywall throughout, creating a warm and inviting interior. The main level features a spacious kitchen and dining area with Pergo flooring, while the living room offers oak hardwood flooring and a wood-burning fireplace perfect for cool Vermont evenings. A convenient 3/4 bath completes the first floor. Upstairs, you'll find three bedrooms with pine flooring, including a primary bedroom with its own wood-burning fireplace. The second-floor bath features cedar and a sunken tub, creating a relaxing retreat. Outside, low-maintenance Trex decking enhances both the front entry stairs and the spacious deck with gazebo. From the gazebo, relax and take in the views of Burke Mountain while watching the abundant wildlife that frequents the property. Foxes, black bears, deer, and even moose have recently been seen roaming the land. Wild blueberries grow throughout the property, adding to the natural beauty and attracting a variety of wildlife. The expansive lawn provides plenty of room for outdoor activities, gardening, and entertaining, while the 25.20 acres offer privacy and ample space for potential additional buildings, subject to applicable permits and approvals. Tucked away in a private and secluded setting yet conveniently located near Kingdom Trails, Lake Willoughby, and numerous hiking trails, this property provides access to some of the Northeast Kingdom's best year-round recreation. Whether you're looking for a primary residence, a Vermont retreat, or simply room to spread out and enjoy the outdoors, this one-of-a-kind timber frame home offers a special combination of privacy, acreage, mountain views, wildlife, and Vermont charm.

Listed by Michelle McManus of Big Bear Real Estate

$
$
%
$/month over payments
Federal 30-year interest rate: 6.55% last updated on Jul 16, 2026
* All Figures are estimates. Check with your bank or proposed mortgage company for actual interest rates.
This product uses the FRED® API but is not endorsed or certified by the Federal Reserve Bank of St. Louis.

Virtual TourSave FavoriteSchedule TourAsk A QuestionMore Details

5506 St. George Road Williston VT 05495

Williston, VT5506 St. George Road

Price$499,999

Est. Mortgage: $/month

MLS Number 5088087

  • Residential Single Family
  • Full Bath 1
  • Address 5506 St. George Road
  • Construction Existing
  • Bedrooms 2

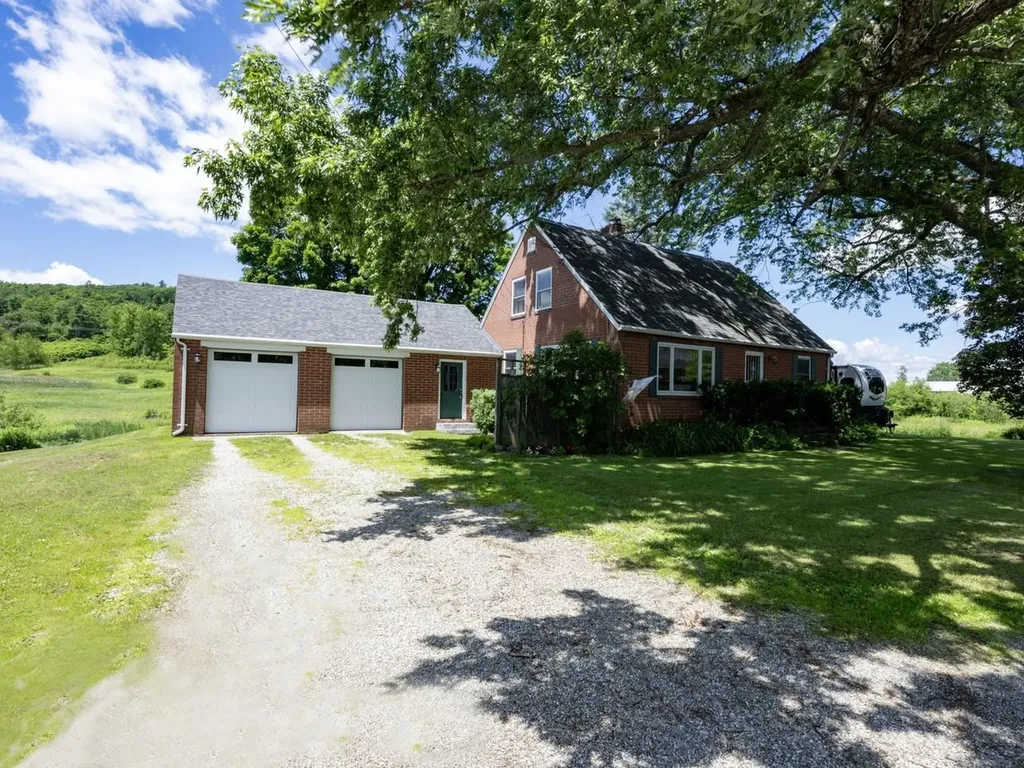
Welcome to this charming 1944 brick Cape situated on 1.9 acres in Williston. Lovingly maintained, this home seamlessly blends timeless architectural character with thoughtful modern updates, creating an inviting atmosphere that embraces both comfort and functionality. Granite steps welcome you to the mudroom - a practical entry space for organizing outerwear. Enter to the open kitchen/dining space, where oak cabinetry, stainless-steel appliances, and a convenient breakfast bar await. Pella French doors swing open to expansive 2-tier dining decks, offering picturesque views of gently rolling terrain. The generous living room features exposed brick walls and is enhanced by a cozy Harmon pellet stove. The newer Pella picture windows fill the space with abundant natural light. For those working remotely, a dedicated study with built-ins, shelves and closet space provides an ideal home office/library. This level also includes a ¾ bath and versatile den, which could easily serve as a guest bedroom. Upstairs, softwood floors flow throughout the hall and 3 rooms. The primary bedroom offers ample storage, with 3 closets and built-in drawers tucked under the eaves, as well as a skylight for added brightness. The 2nd bedroom and an adjacent alcove feature eave drawer storage, with a deep hallway closet providing even more space. A full bath with dual-sink vanity adds convenience for busy mornings. Lots of perennials/flowering shrubs including a peony tree, roses, lilacs, and various bulbs. The Sucker Hollow Brook meanders through the property, creating a picturesque setting. Convenient to Taft Corners, I-89, and so much more.

Listed by Nancy Desany of Coldwell Banker Hickok and Boardman

$
$
%
$/month over payments
Federal 30-year interest rate: 6.55% last updated on Jul 16, 2026
* All Figures are estimates. Check with your bank or proposed mortgage company for actual interest rates.
This product uses the FRED® API but is not endorsed or certified by the Federal Reserve Bank of St. Louis.

Save FavoriteSchedule TourAsk A QuestionMore Details

150 New Hampshire Route 12a Langdon NH 03602

MLS Number 5099190

  • Residential Single Family
  • Full Bath 1
  • Construction Existing
  • Bedrooms 2
  • Bathroom 1

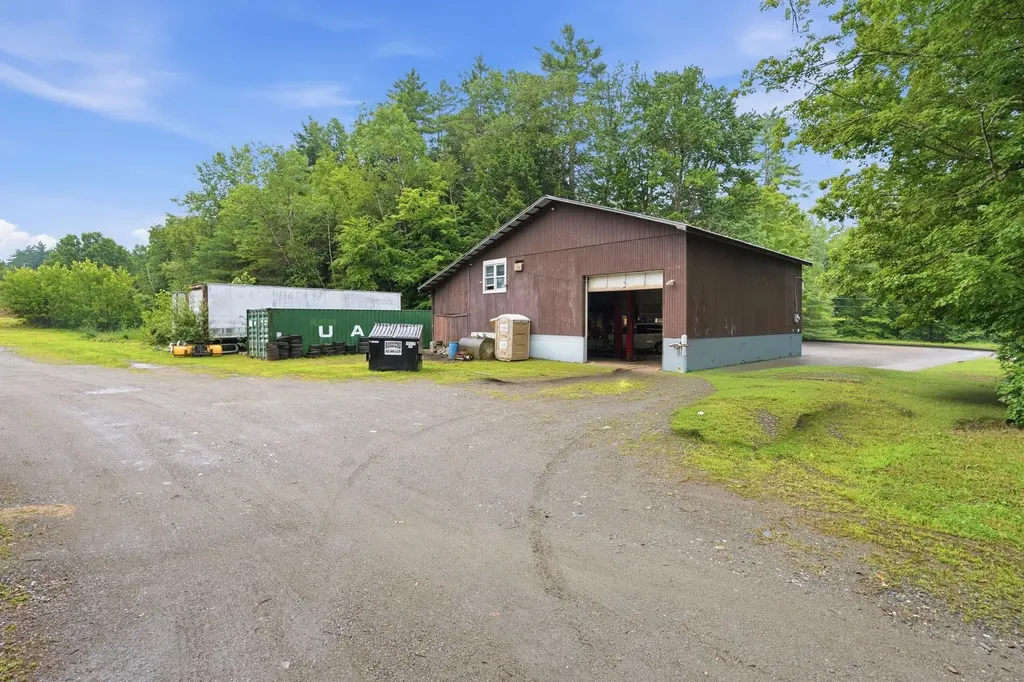
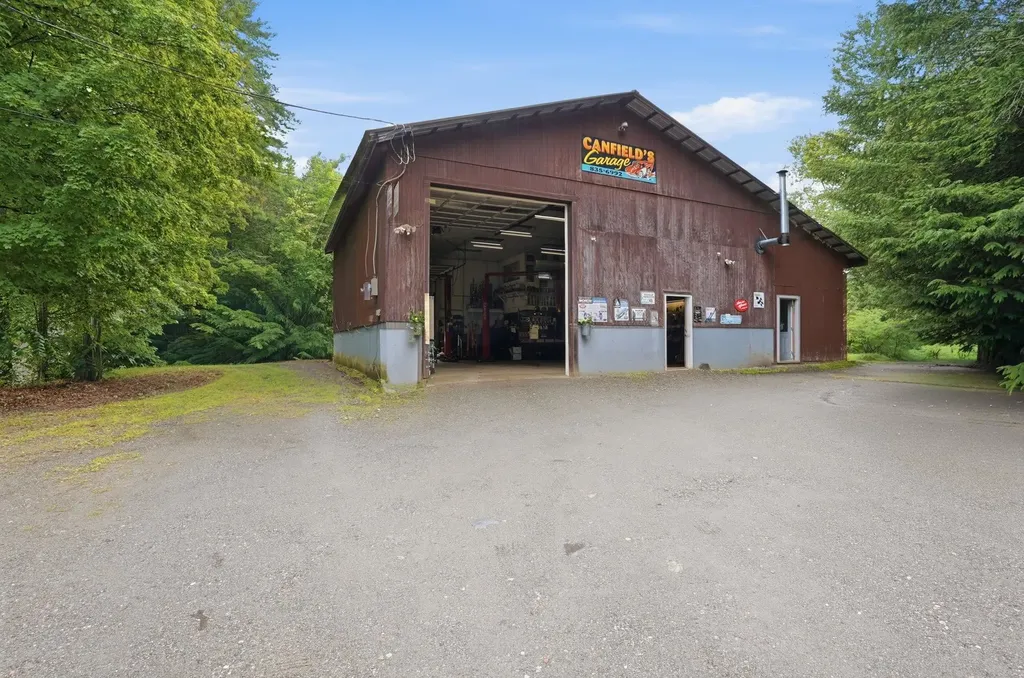
Discover the perfect blend of residential comfort and commercial potential . Situated on 4.9± acres, this unique property features and a large detached commercial garage, making it an outstanding opportunity for contractors, mechanics, small business owners, hobbyists, or anyone looking for space to work and live and a well-maintained 836-square-foot ranch-style home Built in 1966, the ranch offers convenient one-level living with 2 bedrooms , small 3rd bedroom being utilized as a laundry room and 1 .75 bath. Recent updates include a new roof in 2018, PEX plumbing, hot water heater, updated furnace, freshly painted exterior & decks, plus updated kitchen appliances, original hardwood floors providing peace of mind and modern convenience while maintaining the home's classic charm. The standout feature is the impressive 40x40 detached commercial garage, equipped with 12-foot overhead doors to accommodate large vehicles, equipment, or workshop needs. The expansive 4.9-acre lot provides ample room for parking, storage, future expansion, or outdoor projects. Whether you're seeking a property to operate your business, store equipment and vehicles, or simply enjoy the flexibility of a home with exceptional workspace, this one-of-a-kind property offers endless possibilities in a peaceful New Hampshire setting. The business is not included in the sale. Select tools and equipment may be available for purchase separately under a separate bill of sale. Home is currently rented but tenants are flexible with moving or staying.

Listed by Colleen Whitney and Edward Whitney of EXP Realty

$
$
%
$/month over payments
Federal 30-year interest rate: 6.55% last updated on Jul 16, 2026
* All Figures are estimates. Check with your bank or proposed mortgage company for actual interest rates.
This product uses the FRED® API but is not endorsed or certified by the Federal Reserve Bank of St. Louis.

Virtual TourSave FavoriteSchedule TourAsk A QuestionMore Details

47 Tory Hill Road Langdon NH 03602

MLS Number 5100918

  • Commercial
  • Address 47 Tory Hill Road
  • Year Built 1970
  • Square Feet 2,080
  • Acreage 4.9

Discover the perfect blend of commercial potential and residential comfort. Situated on 4.9± acres, this unique property features and a large detached commercial garage, making it an outstanding opportunity for contractors, mechanics, small business owners, hobbyists, or anyone looking for space to work and live and a well-maintained 836-square-foot ranch-style home Built in 1966, the ranch offers convenient one-level living with 2 bedrooms , small 3rd bedroom being utilized as a laundry room and 1 .75 bath. Recent updates include a new roof in 2018, PEX plumbing, hot water heater, updated furnace, freshly painted exterior & decks, plus updated kitchen appliances, original hardwood floors providing peace of mind and modern convenience while maintaining the home's classic charm. The standout feature is the impressive 40x40 detached commercial garage, equipped with 12-foot overhead doors to accommodate large vehicles, equipment, or workshop needs. The expansive 4.9-acre lot provides ample room for parking, storage, future expansion, or outdoor projects. Whether you're seeking a property to operate your business, store equipment and vehicles, or simply enjoy the flexibility of a home with exceptional workspace, this one-of-a-kind property offers endless possibilities in a peaceful New Hampshire setting. The business is not included in the sale. Select tools and equipment may be available for purchase separately under a separate bill of sale. Home is currently rented but tenants are flexible with moving or staying. House has a a strong rental history.

Listed by Edward Whitney and Colleen Whitney of EXP Realty

$
$
%
$/month over payments
Federal 30-year interest rate: 6.55% last updated on Jul 16, 2026
* All Figures are estimates. Check with your bank or proposed mortgage company for actual interest rates.
This product uses the FRED® API but is not endorsed or certified by the Federal Reserve Bank of St. Louis.

Save FavoriteSchedule TourAsk A QuestionMore Details

108 Hutchins Road Chesterfield NH 03466

Chesterfield, NH108 Hutchins Road

Price$499,999

Est. Mortgage: $/month

MLS Number 5099257

  • Residential Single Family
  • Full Bath 1
  • Address 108 Hutchins Road
  • Construction Existing
  • Bedrooms 3

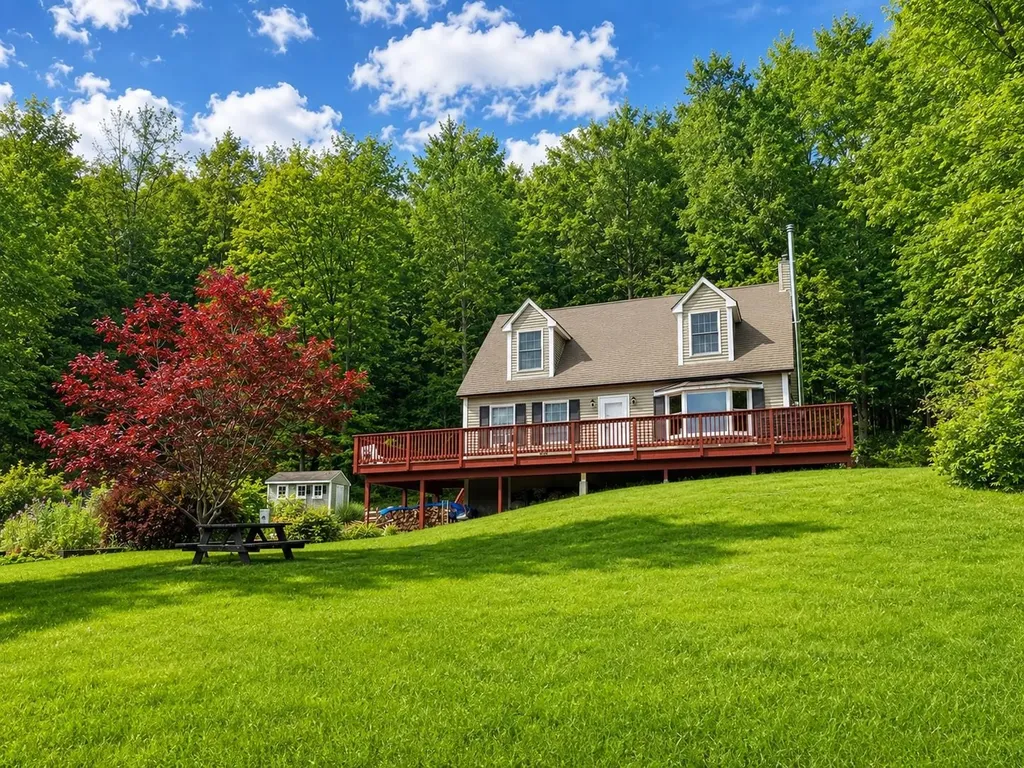
Welcome to this charming 3-bedroom, 2-bathroom cape nestled on 5 private acres with a view. A newly paved driveway with drainage in place leads you to this inviting home, surrounded by mature woods, gentle sloping hillsides, and established pear, apple and cherry trees. Inside you'll find an abundance of natural light streaming throughout the home, creating a warm and welcoming atmosphere. The convenient first floor bedroom features double walkout doors that directly open to the wrap around porch, seamlessly blending indoor and outdoor living. The porch is the perfect place to relax, entertain, or soak in the hot tub while enjoying the scenic surroundings. Upstairs you will also find 2 oversized bedrooms that share a full bathroom. Hardwood floors throughout, updated appliances and bathrooms. House is generator ready, water filtration system in place as well as 2, 275-gallon oils tanks located in the basement. Enjoy being nestled up near the fireplace during those cold winter months. This property offers a true retreat. Utility shed and shed converted to poultry coop with electricity in place. 2 minutes to the Connecticut river boat launch and 10 minutes to Spofford lake boat launch. Come and see for yourself and make this your new home! Showings start 7/15/2026. APPOINTMENTS REQUIRED. DO NOT DRIVE UP THE DRIVEWAY.

Listed by Katelyn Heaney of Greenwald Realty Group

$
$
%
$/month over payments
Federal 30-year interest rate: 6.55% last updated on Jul 16, 2026
* All Figures are estimates. Check with your bank or proposed mortgage company for actual interest rates.
This product uses the FRED® API but is not endorsed or certified by the Federal Reserve Bank of St. Louis.

Save FavoriteSchedule TourAsk A QuestionMore Details

850 Weirs Boulevard Laconia NH 03246
Open House

MLS Number 5096220

  • Condo
  • Next Open House: Sat 08/1 11:00 am. to 1:00 pm.
  • Square Feet 540
  • Bedrooms 2
  • New Contruction Existing

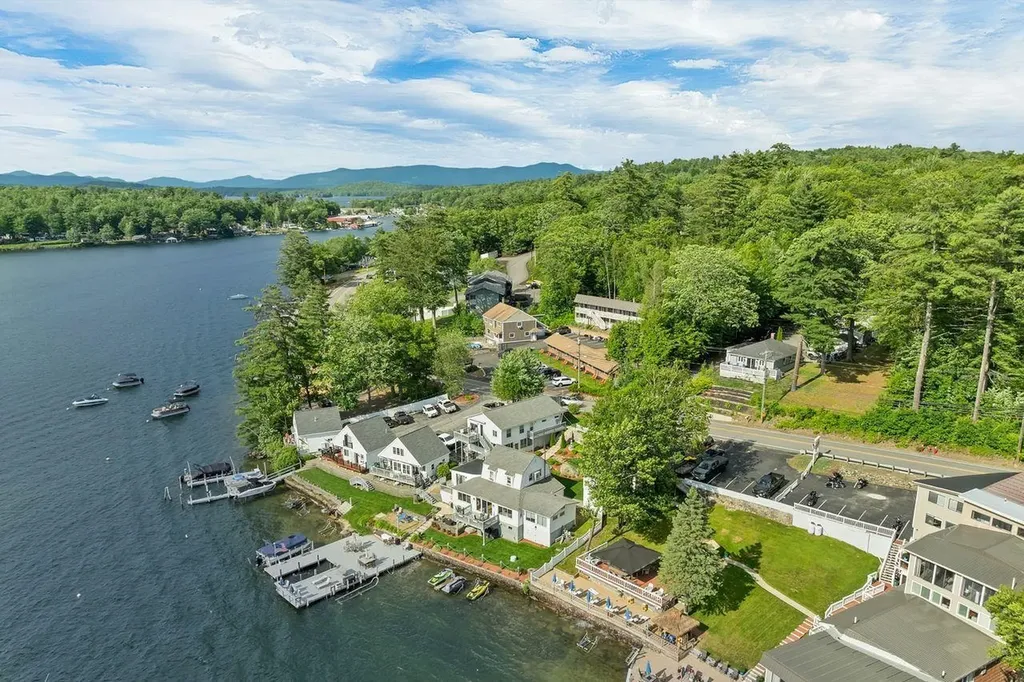
Lake Winnipesaukee water-access property with a private boat slip and 150 feet of shared association waterfront. Located in the Midships Association on Weirs Boulevard, this furnished 2-bedroom, 1-bath condominium offers views of Paugus Bay and is just minutes from Weirs Beach, the Winnipesaukee Pier, Bank of NH Pavilion, Meredith, Gilford, shopping, restaurants, and many of the Lakes Region's most popular attractions. Enjoy easy access to the lake with association waterfront steps from the unit, featuring a swimming area, common docks, clubhouse, and a private boat slip that accommodates boats of any size. Whether spending the day on the water, relaxing at the dock, or taking in the sunset from the large west-facing deck, this property is designed to maximize the Lake Winnipesaukee lifestyle. Inside, the 540-square-foot property offers an efficient and comfortable layout with an open-concept kitchen and living area. The updated kitchen features a double oven, microwave, and full-size refrigerator/freezer. The living area and both bedrooms are equipped with Smart TVs, while a mini-split heating and cooling system provides added comfort throughout the season. Additional features include high-speed Wi-Fi, assigned storage, clubhouse access with a private cooler, on-site laundry facilities, two assigned parking spaces, and guest parking. Being sold furnished and ready for immediate enjoyment, this three-season property offers a convenient Lakes Region retreat with the added potential for rental income when not in use. Low association fee of just $200 per month.

Listed by Jessica Elliott of Coldwell Banker Realty Center Harbor NH

$
$
%
$/month over payments
Federal 30-year interest rate: 6.55% last updated on Jul 16, 2026
* All Figures are estimates. Check with your bank or proposed mortgage company for actual interest rates.
This product uses the FRED® API but is not endorsed or certified by the Federal Reserve Bank of St. Louis.

Save FavoriteSchedule TourAsk A QuestionMore Details

99 High Street Concord NH 03303

Concord, NH99 High Street

Price$499,999

Est. Mortgage: $/month

MLS Number 5100656

  • Residential Single Family
  • Full Bath 2
  • Address 99 High Street
  • Construction Existing
  • Bedrooms 3

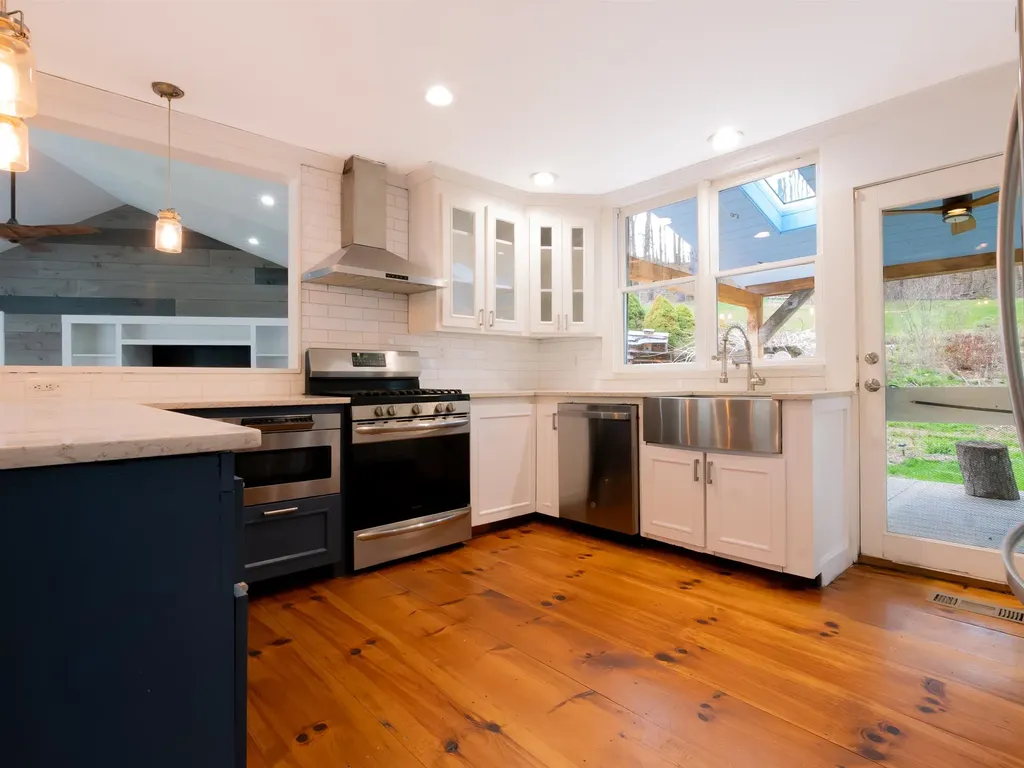
COME SEE THIS charming and spacious New Englander that beautifully blends timeless character with thoughtful modern updates in one of Concord's most convenient locations. This inviting 3 bedroom, 2-bath home offers exceptional flexibility, generous living space, and countless improvements, making it ready for its next owners to enjoy. The main level features a beautifully remodeled kitchen, formal dining room, comfortable family room, Bedroom (which is being used as an office/ library), updated full bath with a luxurious soaking tub and convenient first-floor laundry, plus a relaxing screened-in porch perfect for enjoying warm New Hampshire evenings. Upstairs, you'll find a spacious primary bedroom, a second bedroom, walk-in closets, and another full bath. A massive unfinished attic provides outstanding storage and exciting possibilities for future expansion, while the unfinished basement offers even more room for storage and utility space. Outside, enjoy multiple spaces for relaxing and entertaining, including the welcoming front porch, private patio, and beautifully maintained yard. A detached two-car garage adds everyday convenience and additional storage. Recent improvements include a remodeled kitchen, beautifully updated first-floor bath, vinyl windows and doors, replaced roof, water heater, updated light fixtures, and numerous additional upgrades throughout the home. Natural gas forced-air heat and public water and sewer provide year-round comfort and efficiency. Ideally located near schools, downtown Concord, shopping, restaurants, parks, trails, the Capitol Center for the Arts, and I-93, this home offers easy access to everything New Hampshire's capital city has to offer. Photos may be digitally enhanced.

Listed by Heather Goodwin of EXP Realty

$
$
%
$/month over payments
Federal 30-year interest rate: 6.55% last updated on Jul 16, 2026
* All Figures are estimates. Check with your bank or proposed mortgage company for actual interest rates.
This product uses the FRED® API but is not endorsed or certified by the Federal Reserve Bank of St. Louis.

Save FavoriteSchedule TourAsk A QuestionMore Details

Broker Reciprocity 

Copyright 2026 PrimeMLS, Inc. All rights reserved. This information is deemed reliable, but not guaranteed. The data relating to real estate displayed on this display comes in part from the IDX Program of PrimeMLS. The information being provided is for consumers’ personal, non-commercial use and may not be used for any purpose other than to identify prospective properties consumers may be interested in purchasing. Data last updated July 25, 2026 9:23 AM UTC