SIGN UP or LOG IN 's Account

Log in to see your saved listings or edit your searches:

No account? Sign up now to save searches, listings, and get tailored listing notifications. It's free, opt-out anytime.

Find Your New Home

Sign Up Today!

Get fresh listings via email, save your favorite listings, match with similar properties, and unlock additional property info.

Create Your Account

Do not fill in this field:

Already have an account? Log in

and narrow your search. If you have fewer than 200 results, you can save your search.

Addison VT Mobile Real Estate

r=7357-7368
92 Long Shores Drive Barrington NH 03825

Barrington, NH92 Long Shores Drive

Price$499,900

Est. Mortgage: $/month

MLS Number 5100965

  • Residential Single Family
  • Full Bath 1
  • Address 92 Long Shores Drive
  • Construction New Construction
  • Bedrooms 2

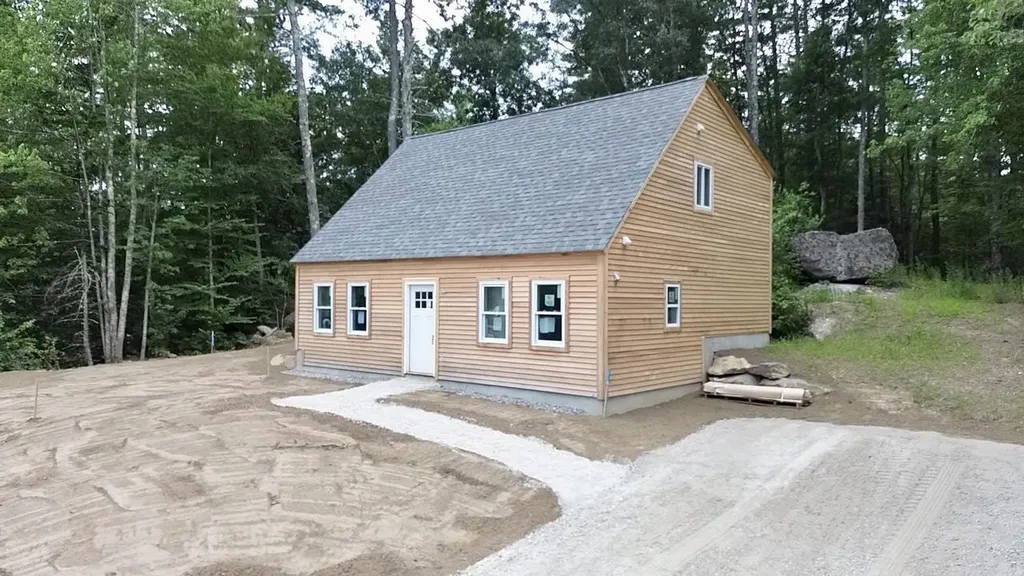
Welcome home to quality craftsmanship, thoughtful design, and effortless comfort in this beautifully built new construction home. The spacious first-floor primary suite features a luxurious bedroom and private bath, providing convenient one-level living. The open-concept living, dining, and family room is highlighted by soaring cathedral ceilings, creating a bright and inviting atmosphere. Built by one of New Hampshire's finest builders, this home showcases exceptional craftsmanship with durable cedar siding, luxury vinyl plank (LVP) flooring throughout, and elegant hardwood stairs. Mini-split heating and cooling systems provide efficient year-round comfort throughout the home. Ideally located just minutes from Long Pond, this home offers easy access to outdoor recreation while delivering the peace of mind that comes with quality new construction. Final touches will be completed over the next week, making this beautiful home ready for its new owners. Welcome home! Call or text today to schedule your private showing. OPEN HOUSE SATURDAY 1:30-3PM

Listed by Samuel Schwanke of Keller Williams Gateway Realty
$
$
%
$/month over payments
Federal 30-year interest rate: 6.58% last updated on Jul 23, 2026
* All Figures are estimates. Check with your bank or proposed mortgage company for actual interest rates.
This product uses the FRED® API but is not endorsed or certified by the Federal Reserve Bank of St. Louis.

Save FavoriteSchedule TourAsk A QuestionMore Details

3 Lincoln Drive Bow NH 03304

Bow, NH3 Lincoln Drive

Price$499,900

Est. Mortgage: $/month

MLS Number 5098842

  • Residential Single Family
  • Full Bath 2
  • Address 3 Lincoln Drive
  • Construction Existing
  • Bedrooms 4

Wonderful Bow NH home hitting the market for the first time in over a decade. Adorable exterior with cute landscaping, fenced side yard with access to inground pool combined with shed/pool house. Large screened in and covered porch. Spacious kitchen and living room. Home flows nicely. Fireplace, 4 bedrooms and two full baths. Newer Boiler, partially finished lower level for additional space. Just needs flooring. Home can use some gentle TLC to bring it back to life but a wonderful opportunity to live in the highly desired Bow community. Minutes to interstate 93 and Route 89 makes travel to Concord, Manchester, and the Upper Valley easily accessible. Delayed Showings start Sunday, July 12, 2026 at open house 2-4pm.

Listed by Jim Cilley of EXP Realty

$
$
%
$/month over payments
Federal 30-year interest rate: 6.58% last updated on Jul 23, 2026
* All Figures are estimates. Check with your bank or proposed mortgage company for actual interest rates.
This product uses the FRED® API but is not endorsed or certified by the Federal Reserve Bank of St. Louis.

Save FavoriteSchedule TourAsk A QuestionMore Details

30 Danis Park Road Goffstown NH 03045

Goffstown, NH30 Danis Park Road

Price$499,900

Est. Mortgage: $/month

MLS Number 5101153

  • Residential Single Family
  • Full Bath 2
  • Address 30 Danis Park Road
  • Construction Existing
  • Bedrooms 3

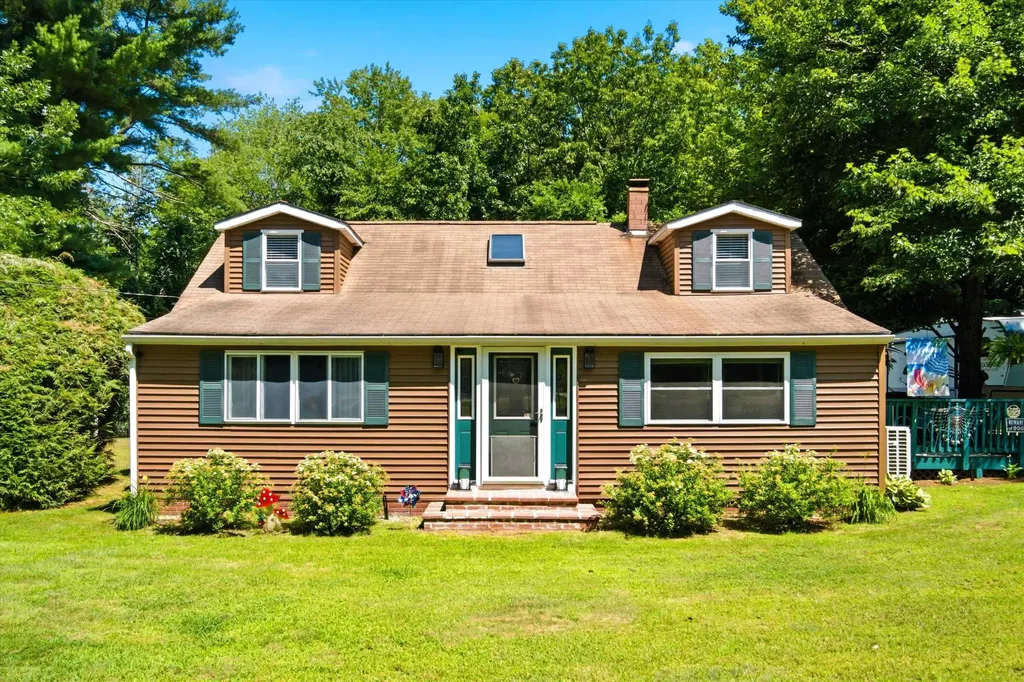
Offer deadline Sunday July 26th 5pm. Welcome to 30 Danis Park Road in Goffstown, a beautifully updated home that has been lovingly maintained by the same owners for the past 34 years. Ideally located directly next to the entrance of the Goffstown Rail Trail, you'll enjoy easy access to miles of scenic walking, running, and biking trails right from your doorstep. This home offers 3 bedrooms, 2 beautifully updated bathrooms, including a first floor primary suite featuring a walk in closet and a stunning en suite bath with a freestanding soaking tub. Thoughtful updates throughout the home create a warm and inviting atmosphere, while new mini split systems provide efficient air conditioning and year round comfort. Step outside to a peaceful, fully fenced backyard complete with a gorgeous gazebo and deck, creating the perfect setting for relaxing and/or entertaining. A detached two car garage, ample driveway parking, and a spacious lot offer plenty of room for vehicles, guests, and hobbies. Situated in a quiet neighborhood with convenient access to shopping, schools, restaurants, and major commuting routes, this exceptionally well maintained home offers the perfect blend of comfort, convenience, and outdoor recreation. Pride of ownership is evident throughout. Don't miss your opportunity to make this special property your own!

Listed by Chelsea Leveille of Keller Williams Realty-Metropolitan

$
$
%
$/month over payments
Federal 30-year interest rate: 6.58% last updated on Jul 23, 2026
* All Figures are estimates. Check with your bank or proposed mortgage company for actual interest rates.
This product uses the FRED® API but is not endorsed or certified by the Federal Reserve Bank of St. Louis.

Virtual TourSave FavoriteSchedule TourAsk A QuestionMore Details

5A Violette Drive Epping NH 03042

Epping, NH5A Violette Drive

Price$499,900

Est. Mortgage: $/month

MLS Number 5092230

  • Condo
  • Square Feet 1,508
  • Bedrooms 3
  • New Contruction New Construction
  • Complex Violette Estates

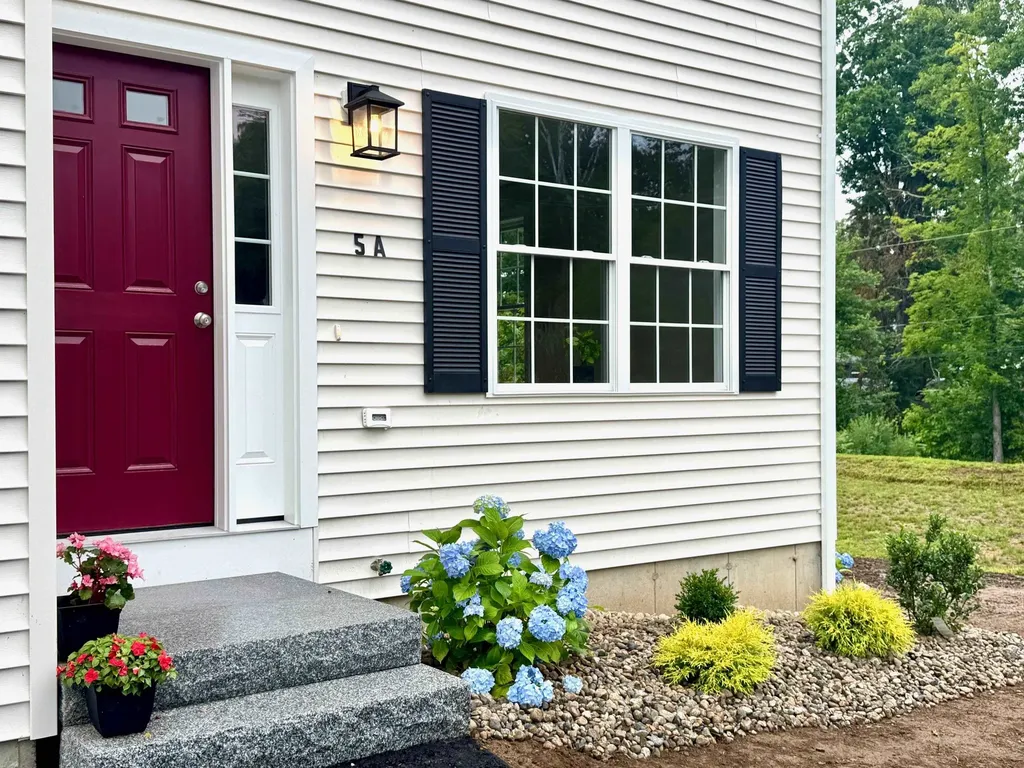
Welcome to Violette Estates! This beautiful new condo is ready to occupy! Open concept living that is filled with natural sunlight. Well equipped kitchen with SS appliances, breakfast bar and dining area with sliders to deck with southern exposure and lovely views of conservation land. 1st floor laundry and direct entry to 1 car garage. Upstairs the primary bedroom is complete with walk-in closet and three-quarter bathroom with double sinks. Two additional cheerful bedrooms and full bathroom on the second floor. Abundance of storage space in the full walkout basement; which has a slider to rear yard area and has great potential to finish for additional living space if desired. Hardwood, tile, granite in kitchen & all bathrooms, central air, ceiling fans, recessed lighting throughout and stylish appointments. LOCATION, LOCATION, LOCATION! This community abuts conservation land owned by SELT (Southeast Land Trust) and steps to Burley Farms - over 230 acres of conserved land with a 40+acre pond, multiple trails to enjoy for walking, hiking, bike riding, snowshoeing, bird watching and more. Across the way is a driving range for the golf enthusiasts. Only a 5-10 minute drive brings you to everything you could need or want...commuting routes (Rte. 101 & Rte. 4), retail centers, big box stores, small businesses, spa services, variety of restaurants, grocery shopping, sports / fitness facilities, winery, farms for local food & agritourism events, horseback riding, fishing, performing arts, live entertainment, racing, library and schools (K-12)! 30 minutes or less and you can be to I-95, Massachusetts or Maine, Manchester, Portsmouth, Hampton Beach / Atlantic Ocean, University of NH...the list goes on. AND this small 18 unit community is dog and pet friendly!! GPS USE 299 North River Road. OPEN HOUSE SATURDAY and SUNDAY 10-12!!

Listed by Star Higgins of Carey Giampa,LLC/Rye

$
$
%
$/month over payments
Federal 30-year interest rate: 6.58% last updated on Jul 23, 2026
* All Figures are estimates. Check with your bank or proposed mortgage company for actual interest rates.
This product uses the FRED® API but is not endorsed or certified by the Federal Reserve Bank of St. Louis.

Virtual TourSave FavoriteSchedule TourAsk A QuestionMore Details

Unit 48 Stonewall Corners Way Laconia NH 03246

MLS Number 5065006

  • Condo
  • Square Feet 1,400
  • Bedrooms 2
  • New Contruction Pre-Construction
  • Complex STONEWALL CORNERS

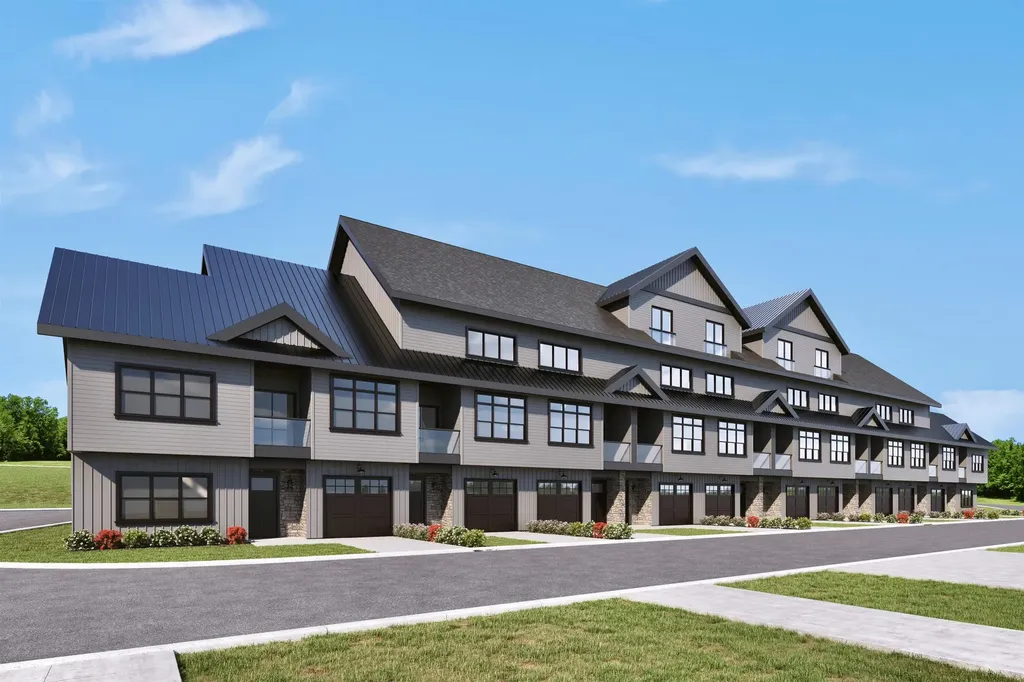
Welcome to Stonewall Corners, an exciting new-construction neighborhood of modern townhomes in the heart of Lakes Region fun and excitement! This great project features several different floorplans from approx. 1400 sq. ft 2-BR units up to 3-BR units with almost 1800 sq ft of living space. These homes are designed with modern life in mind, and represent a tremendous investment opportunity (on-site rental program)! The 2-bedroom units feature double en-suites, perfect for guests and family. The first level includes a lovely tiled foyer/mudroom, one car garage, and plenty of lockable storage. The main living space is open and comfortable. The kitchen features stainless steel GE appliances (or choose your own!), a spacious peninsula with seating, and a dining space as well. The living room is bright and cheery with access to a glass-railed deck. Upstairs are the paired en-suites. The larger units feature an additional en-suite! The exteriors are sharp and modern. The location can't be beaten if you are looking for access to the Lakes Region's 4-season amenities, minutes from Meredith, Gunstock, or The Weirs. Winnipesaukee marinas, and great shops/restaurants.

Listed by Christine Bassett and Lisa Crossman of Lacasse & Avery Real Estate Brokerage

$
$
%
$/month over payments
Federal 30-year interest rate: 6.58% last updated on Jul 23, 2026
* All Figures are estimates. Check with your bank or proposed mortgage company for actual interest rates.
This product uses the FRED® API but is not endorsed or certified by the Federal Reserve Bank of St. Louis.

Save FavoriteSchedule TourAsk A QuestionMore Details

77 Knox Marsh Road Dover NH 03820

Dover, NH77 Knox Marsh Road

Price$499,900

Est. Mortgage: $/month

Pending

MLS Number 5098704

  • Residential Single Family
  • Full Bath 2
  • Address 77 Knox Marsh Road
  • Construction Existing
  • Bedrooms 3

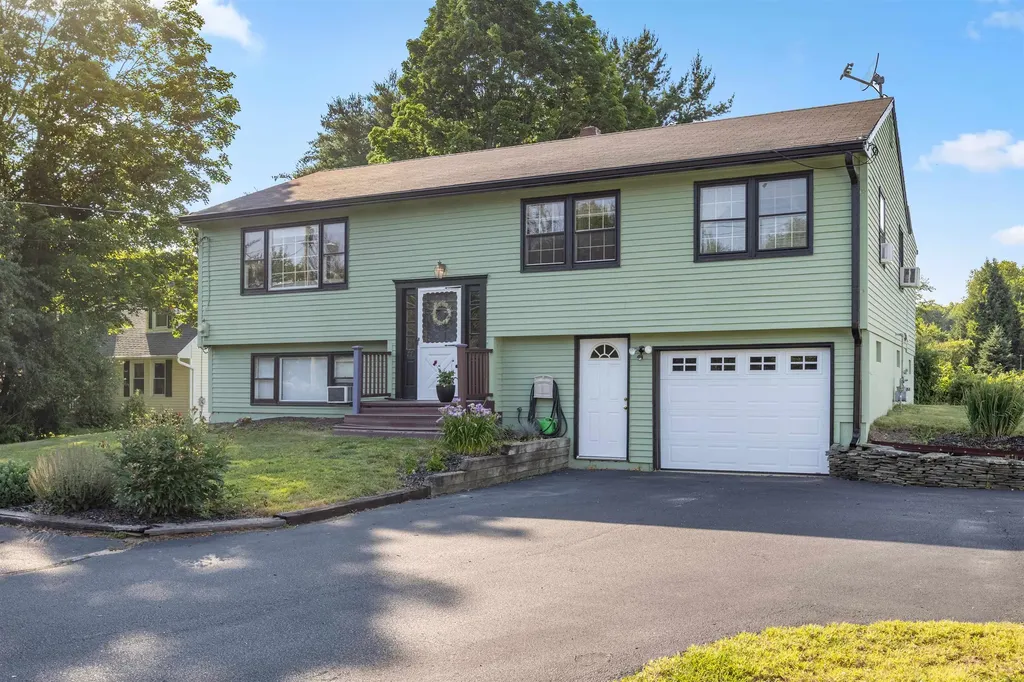
Welcome home to 77 Knox Marsh Rd - a beautifully maintained property nestled in one of Dover's most convenient locations, just minutes from top-rated schools, shopping, and everything the Seacoast has to offer. This move-in ready gem offers 1,841 square feet of comfortable living space thoughtfully spread across 3 to 4 bedrooms and 2 full bathrooms, all sitting on a generous 0.46-acre lot that gives you the breathing room you've been looking for. From the moment you arrive, you'll appreciate the care and pride of ownership that shines throughout every corner of this home. Step inside to a freshly updated kitchen ready for everything from weekday dinners to weekend gatherings - then let the light-filled sunroom draw you out back, where a private deck overlooks a yard with plenty of room to enjoy. The primary bedroom offers its own private bath, giving you the retreat you deserve after a full day. Underneath it all, the mechanicals are solid and well-maintained, so you can move right in with complete peace of mind. Whether you're searching for the perfect starter home, room to grow your family, or a flexible space that adapts to your needs, 77 Knox Marsh Rd delivers the lifestyle you've been envisioning - without the work. Priced to move and ready for its next chapter, this is the kind of property that doesn't last long in today's market. Schedule your private showing today and experience firsthand why so many families are proud to call Dover home. Showings to begin at open house Sat from 11am-1pm

Listed by Nicholas Couturier and Billy Kottage of New Space Real Estate,LLC

$
$
%
$/month over payments
Federal 30-year interest rate: 6.58% last updated on Jul 23, 2026
* All Figures are estimates. Check with your bank or proposed mortgage company for actual interest rates.
This product uses the FRED® API but is not endorsed or certified by the Federal Reserve Bank of St. Louis.

Save FavoriteSchedule TourAsk A QuestionMore Details

80 Mill Street Conway NH 03813

Conway, NH80 Mill Street

Price$499,900

Est. Mortgage: $/month

Pending

MLS Number 5096678

  • Land
  • Address 80 Mill Street
  • Acreage 6.08
  • Area NH-Carroll
  • Utilities Cable, Propane

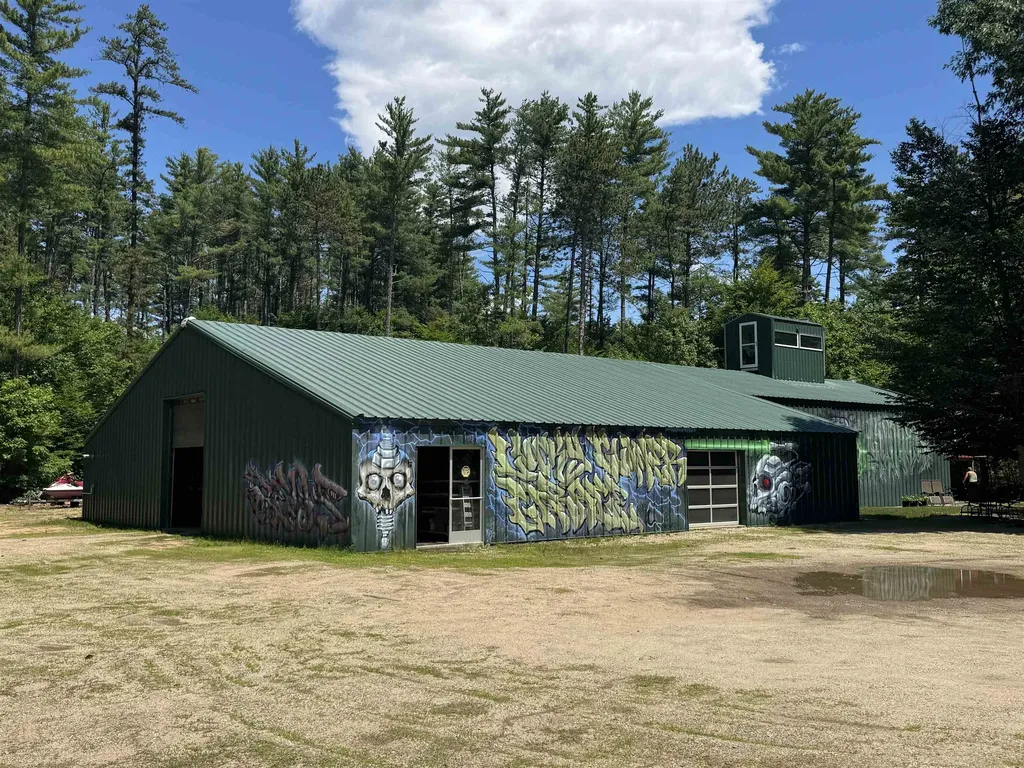
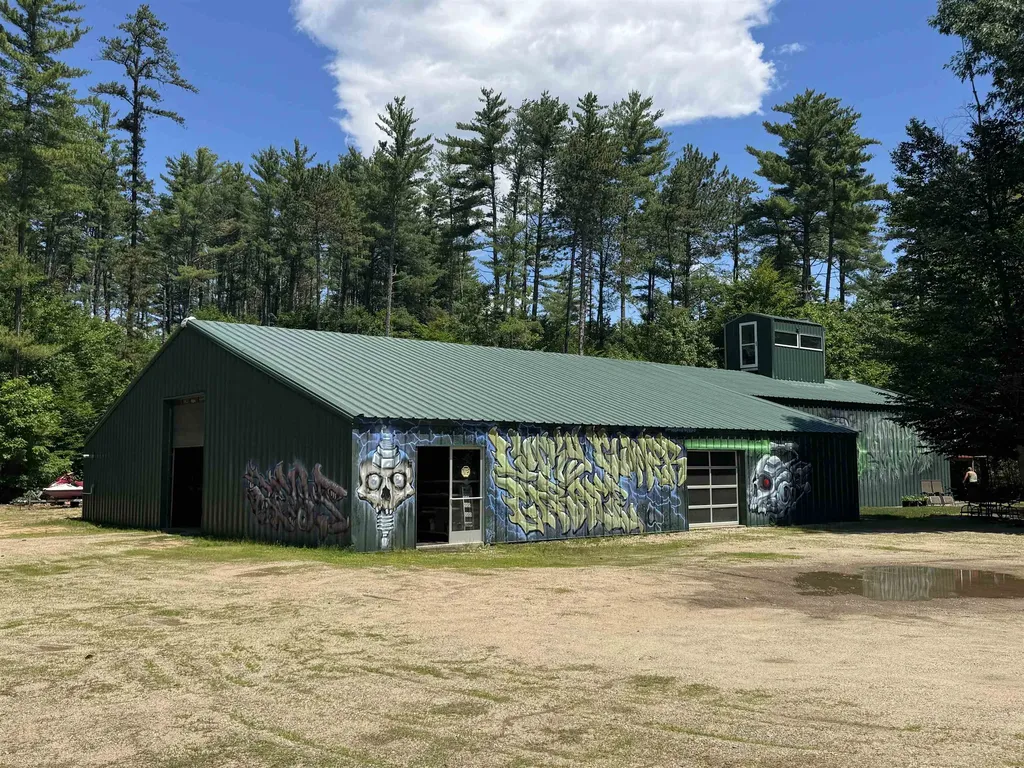
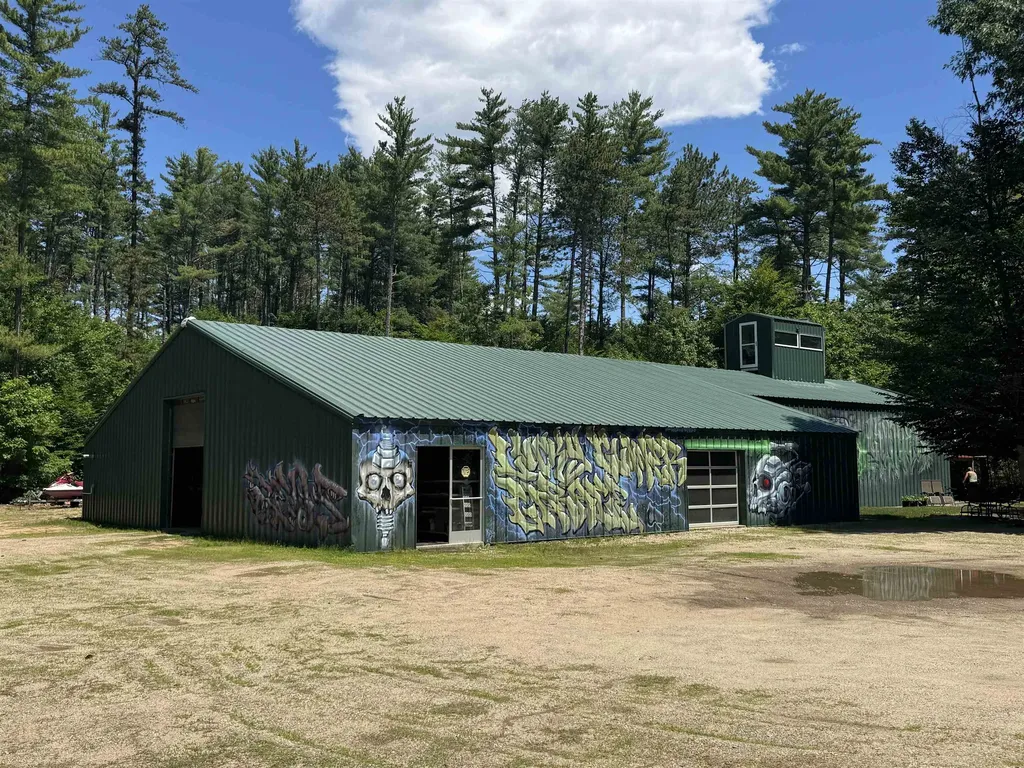
Rare opportunity to own a versatile 6-acre property in the heart of the Center Conway just 10 minutes from the shops, restaurants, and energy of downtown North Conway and a short walk to Conway Lake. At the center of this exceptional parcel sits a 5,100 square foot heated garage with an attached 2-bedroom apartment, a combination that opens the door to a wide range of possibilities rarely found in a single listing. For the car enthusiast or hobbyist, this is the shop you've been dreaming about a massive, climate-controlled workspace with room for numerous vehicles, a full restoration project, or a world-class car collection, all set on private acreage with no compromises. The property also features dedicated RV hookups onsite, making it equally ideal for those who live an adventure-driven lifestyle or want the flexibility to host guests and family without giving up comfort. For the entrepreneur or business owner, the infrastructure is already in place: bring your equipment, trucks, trade operation, or fleet and be up and running from day one while potentially living on-site in the attached apartment. And for those with a vision to build, six open acres gives you the canvas to design and construct your dream home while the existing structure generates income or supports your lifestyle during the process. Properties like this - where size, existing improvements, and location converge - simply don't come to market often in Carroll County. Whether you're ready to move in, build big, or get to work, this is the kind of find that rewards those who act decisively.

Listed by Theron Alex of New Space Real Estate,LLC

$
$
%
$/month over payments
Federal 30-year interest rate: 6.58% last updated on Jul 23, 2026
* All Figures are estimates. Check with your bank or proposed mortgage company for actual interest rates.
This product uses the FRED® API but is not endorsed or certified by the Federal Reserve Bank of St. Louis.

Save FavoriteSchedule TourAsk A QuestionMore Details

80 Mill Street Conway NH 03813

Conway, NH80 Mill Street

Price$499,900

Est. Mortgage: $/month

Pending

MLS Number 5096664

  • Residential Single Family
  • Address 80 Mill Street
  • Construction Existing
  • Bedrooms 2
  • Bathroom 2

Rare opportunity to own a versatile 6-acre property in the heart of the Center Conway just 10 minutes from the shops, restaurants, and energy of downtown North Conway and a short walk to Conway Lake. At the center of this exceptional parcel sits a 5,100 square foot heated garage with an attached 2-bedroom apartment, a combination that opens the door to a wide range of possibilities rarely found in a single listing. For the car enthusiast or hobbyist, this is the shop you've been dreaming about a massive, climate-controlled workspace with room for numerous vehicles, a full restoration project, or a world-class car collection, all set on private acreage with no compromises. The property also features dedicated RV hookups onsite, making it equally ideal for those who live an adventure-driven lifestyle or want the flexibility to host guests and family without giving up comfort. For the entrepreneur or business owner, the infrastructure is already in place: bring your equipment, trucks, trade operation, or fleet and be up and running from day one while potentially living on-site in the attached apartment. And for those with a vision to build, six open acres gives you the canvas to design and construct your dream home while the existing structure generates income or supports your lifestyle during the process. Properties like this - where size, existing improvements, and location converge - simply don't come to market often in Carroll County. Whether you're ready to move in, build big, or get to work, this is the kind of find that rewards those who act decisively.

Listed by Theron Alex of New Space Real Estate,LLC

$
$
%
$/month over payments
Federal 30-year interest rate: 6.58% last updated on Jul 23, 2026
* All Figures are estimates. Check with your bank or proposed mortgage company for actual interest rates.
This product uses the FRED® API but is not endorsed or certified by the Federal Reserve Bank of St. Louis.

Save FavoriteSchedule TourAsk A QuestionMore Details

80 Mill Street Conway NH 03813
Pending

MLS Number 5096671

  • Commercial
  • Address 80 Mill Street
  • Year Built 2013
  • Square Feet 5,100
  • Acreage 6.08

Rare opportunity to own a versatile 6-acre property in the heart of the Center Conway just 10 minutes from the shops, restaurants, and energy of downtown North Conway and a short walk to Conway Lake. At the center of this exceptional parcel sits a 5,100 square foot heated garage with an attached 2-bedroom apartment, a combination that opens the door to a wide range of possibilities rarely found in a single listing. For the car enthusiast or hobbyist, this is the shop you've been dreaming about a massive, climate-controlled workspace with room for numerous vehicles, a full restoration project, or a world-class car collection, all set on private acreage with no compromises. The property also features dedicated RV hookups onsite, making it equally ideal for those who live an adventure-driven lifestyle or want the flexibility to host guests and family without giving up comfort. For the entrepreneur or business owner, the infrastructure is already in place: bring your equipment, trucks, trade operation, or fleet and be up and running from day one while potentially living on-site in the attached apartment. And for those with a vision to build, six open acres gives you the canvas to design and construct your dream home while the existing structure generates income or supports your lifestyle during the process. Properties like this - where size, existing improvements, and location converge - simply don't come to market often in Carroll County. Whether you're ready to move in, build big, or get to work, this is the kind of find that rewards those who act decisively.

Listed by Theron Alex of New Space Real Estate,LLC

$
$
%
$/month over payments
Federal 30-year interest rate: 6.58% last updated on Jul 23, 2026
* All Figures are estimates. Check with your bank or proposed mortgage company for actual interest rates.
This product uses the FRED® API but is not endorsed or certified by the Federal Reserve Bank of St. Louis.

Save FavoriteSchedule TourAsk A QuestionMore Details

29 Haven Lane Exeter NH 03833

Exeter, NH29 Haven Lane

Price$499,900

Est. Mortgage: $/month

MLS Number 5100636

  • Residential Single Family
  • Address 29 Haven Lane
  • Construction Existing
  • Bedrooms 2
  • Bathroom 2

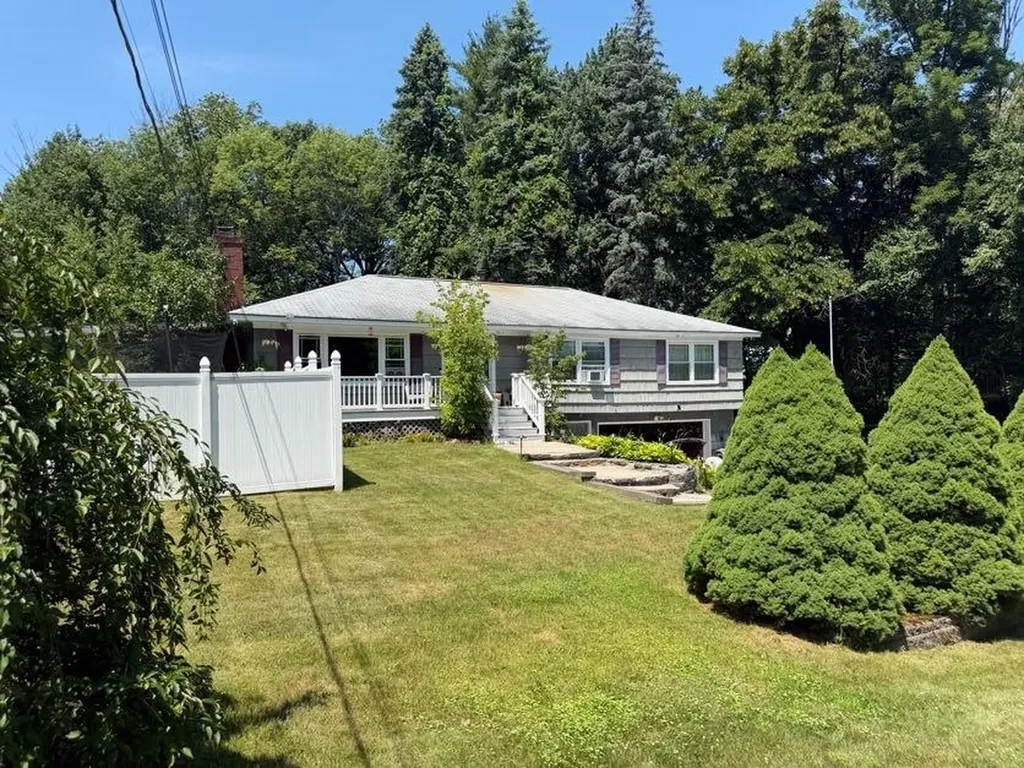
Discover the ease of in-town living at 29 Haven Lane, a move-in ready mid-century Ranch with an attached 2-car garage in one of Exeter's established tree-lined neighborhoods. Set on a spacious .39-acre corner lot with generous side yards, the property offers room for gardening, play, pets, or simply relaxing outdoors. A deck with ramp access from the driveway steps down to a patio, extending the home's inviting outdoor living space. The location is hard to beat, just 0.7 miles from downtown Exeter's vibrant restaurants, shops, parks, riverwalk, and community events. Everyday conveniences, including the area's hospital, Phillips Exeter Academy, the library, grocery stores, and major commuter routes, are all just minutes away. Enter from the attached garage into a bright, versatile mudroom that works equally well as a casual dining area, home office, hobby room, or play space. The thoughtfully designed kitchen offers abundant cabinetry, generous prep space, and an easy connection to the dining room. The inviting living room is anchored by custom built-in shelving and cabinetry, a design detail echoed in the dining room, adding both character and practical storage. Both bedrooms are generously sized, each featuring tray ceilings with ceiling fans and oversized double closets. The primary bedroom includes a private ¾ bath with a pocket door, while a similarly designed guest bath is located off the hallway. Electric baseboard heat serves the main level, while a propane-fired Rinnai heater in the basement provides supplemental warmth during the colder months. A whole-house generator provides valuable peace of mind year-round. Showings begin at the Open House on Friday, July 24, from 4:00 to 6:00 PM, with additional Open Houses Saturday and Sunday from 11:00 AM to 1:00 PM.

Listed by Karen LeMire of RE/MAX Realty One

$
$
%
$/month over payments
Federal 30-year interest rate: 6.58% last updated on Jul 23, 2026
* All Figures are estimates. Check with your bank or proposed mortgage company for actual interest rates.
This product uses the FRED® API but is not endorsed or certified by the Federal Reserve Bank of St. Louis.

Virtual TourSave FavoriteSchedule TourAsk A QuestionMore Details

4 Caron Street Merrimack NH 03054

Merrimack, NH4 Caron Street

Price$499,900

Est. Mortgage: $/month

MLS Number 5101437

  • Residential Single Family
  • Full Bath 1
  • Address 4 Caron Street
  • Construction Existing
  • Bedrooms 3

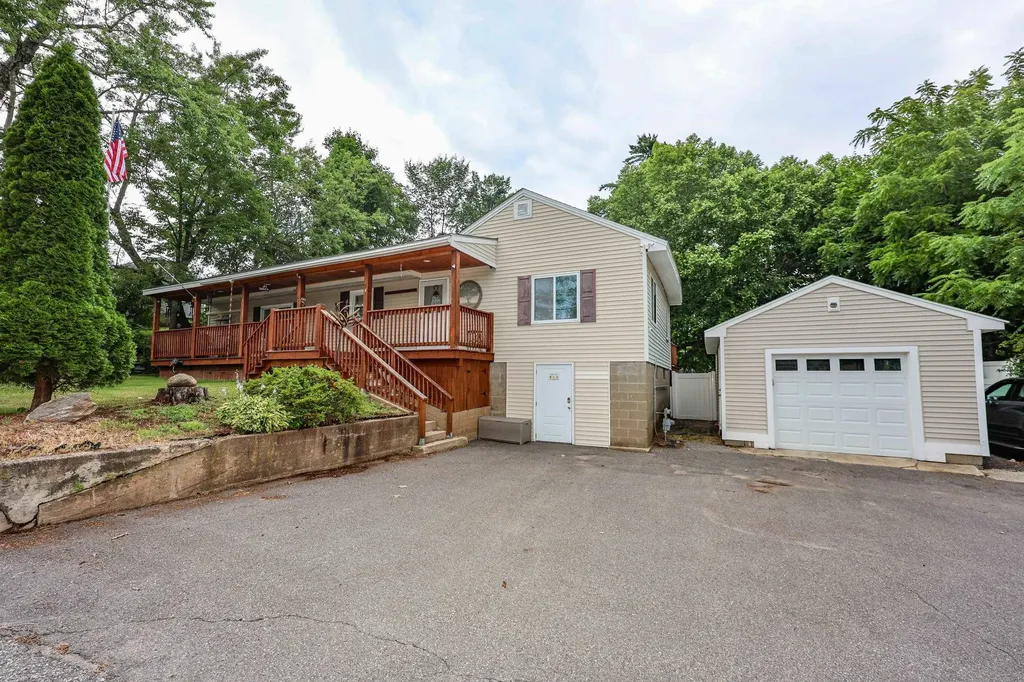
This property is great option for those seeking a one level living situation. Newer natural gas furnace with central air for your year round comfort! It has been improved and updated over the years and is in absolute move-in condition. Very open concept kitchen, living, and dining room area with plenty of cabinet space. Who does not love a covered farmers porch spanning the entire front of the main house. Double deep one car garage that fits much more than one car! Very spacious rear deck overlooking a beautifully landscaped fully fenced back yard. The fence is newer is is maintenance free vinyl and offers excellent privacy as well as the ability to contain even the largest dogs. Located in a neighborhood and on a dead end street. Bonus public water and sewer! Super close to exit 11 and the outlets! This home has a full basement waiting for your ideas. To the rear is a four season porch that opens onto the deck with windows on 3 sides. There is something for everyone here. The property is zoned commercial but in a residential neighborhood. This offers unique opportunities for the right buyer. Showings begin at the open house this Sunday!

Listed by Dana Ford of LAER Realty Partners/Goffstown

$
$
%
$/month over payments
Federal 30-year interest rate: 6.58% last updated on Jul 23, 2026
* All Figures are estimates. Check with your bank or proposed mortgage company for actual interest rates.
This product uses the FRED® API but is not endorsed or certified by the Federal Reserve Bank of St. Louis.

Save FavoriteSchedule TourAsk A QuestionMore Details

111 East Gilson Avenue Hartford VT 05059

Hartford, VT111 East Gilson Avenue

Price$499,500

Est. Mortgage: $/month

Active With Contract

MLS Number 5086145

  • Residential Single Family
  • Full Bath 1
  • Construction Existing
  • Bedrooms 3
  • Bathroom 2

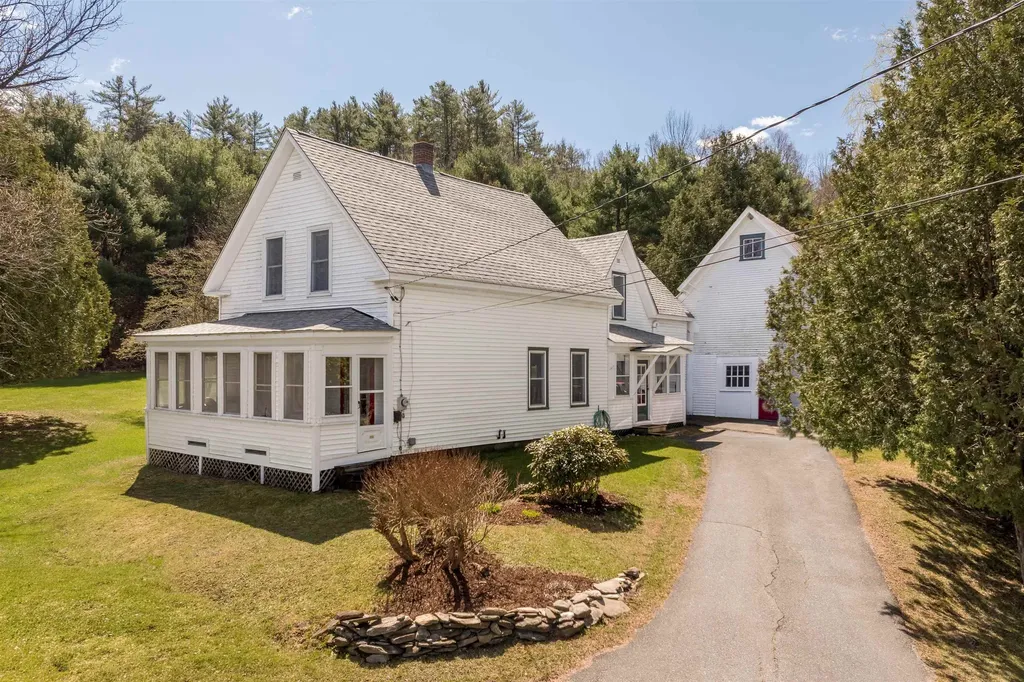
This is the type of property that doesn't come around very often! It is set on 2.5 private acres at the end of the road, abutting Vermont State Forest land. That said, it has terrific walkability to stores, Simon Pearce, the elementary school, Lake Pinneo, nearby hiking trails and Quechee Gorge. It's an easy drive to skiing, shopping in West Lebanon and hospitals. The land features level sunny spaces for gardening and gatherings with friends and family, and slopes into woods leading to State Land. This classic New Englander retains the charm you expect in Vermont. The spacious country kitchen has plenty of workspace and room for extra chefs. Original pine plank floors throughout lend warmth and character. The main level features a generous living room suitable for gatherings, central dining room and a three-quarter bathroom. There are also two enclosed porches that invite you to relax with your morning coffee or after a day of work and enjoy the view. The second level features the primary bedroom with full bath and laundry combined, 2 additional bedrooms and a bonus room perfect for a den, office or quiet reading library. The zoning is R3 and it has possible subdivision potential; the town zoning office can provide the necessary information and procedures. This home is ready for its new chapter, offering many years of comfort and enjoyment to the next owners. The sellers are offering a $10,000 concession that can be applied toward barn removal or other buyer-approved needs. They have obtained two estimates for barn removal, one for $10,000 and another for $11,750. This concession provides a valuable opportunity to address the barn or offset other expenses after closing.

Listed by Mary Paino of Coldwell Banker LIFESTYLES - Quechee

$
$
%
$/month over payments
Federal 30-year interest rate: 6.58% last updated on Jul 23, 2026
* All Figures are estimates. Check with your bank or proposed mortgage company for actual interest rates.
This product uses the FRED® API but is not endorsed or certified by the Federal Reserve Bank of St. Louis.

Save FavoriteSchedule TourAsk A QuestionMore Details

Broker Reciprocity 

Copyright 2026 PrimeMLS, Inc. All rights reserved. This information is deemed reliable, but not guaranteed. The data relating to real estate displayed on this display comes in part from the IDX Program of PrimeMLS. The information being provided is for consumers’ personal, non-commercial use and may not be used for any purpose other than to identify prospective properties consumers may be interested in purchasing. Data last updated July 26, 2026 6:52 PM UTC