SIGN UP or LOG IN 's Account

Log in to see your saved listings or edit your searches:

No account? Sign up now to save searches, listings, and get tailored listing notifications. It's free, opt-out anytime.

Find Your New Home

Sign Up Today!

Get fresh listings via email, save your favorite listings, match with similar properties, and unlock additional property info.

Create Your Account

Do not fill in this field:

Already have an account? Log in

and narrow your search. If you have fewer than 200 results, you can save your search.

Addison VT Mobile Real Estate

r=7393-7404
000 Page Hill Road Tamworth NH 03817

Tamworth, NH000 Page Hill Road

Price$499,000

Est. Mortgage: $/month

MLS Number 5073132

  • Land
  • Village Chocorua
  • Address 000 Page Hill Road
  • Acreage 10
  • Area NH-Carroll

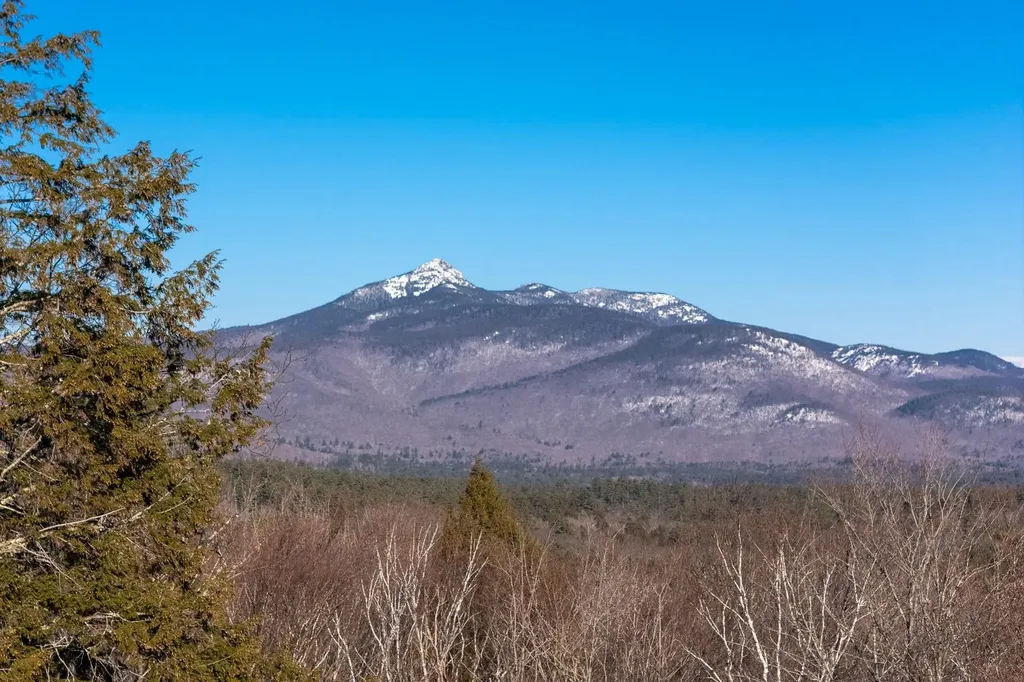
Welcome to this historic property! Thomas Cole, father of American landscape art, famously painted Mount Chocorua from Page Hill. Located 15 minutes from skiing, two hours to Boston, 10 miles to Conway, this beautiful property is nestled in the amazing town of Tamworth, one of the last undiscovered gems of New Hampshire. Various lot configurations from two to 10 acres are possible to meet your commercial or residential vision. Road frontage of up to 400 feet is available! Several semi-flat acres are ideal for horses, rising to pristine views of Mount Chocorua and the White Mountains. Page Hill is a town-maintained road, has been freshly paved and provides easy access to Route 16, just a half mile down the hill. Grab a meal and catch a show as you gaze at mountain views at the multifaceted Public House on Page Hill pub/wedding venue/event space, just up the road. Listen to talented musicians at The Farmstand venue in the other direction, also incredibly close by. A mossy rock wall built by ancestors serves as the roadside boundary of this property. Wildlife sightings are prevalent here in the privacy of this primarily mixed-hardwood forest. Pay a visit to the FREE community nurse association's BRAND-NEW facility, the popular year-round Farmers' Market, acclaimed Barnstormers Theatre, and so much more. Take a swim, paddle, or photo at the world-famous Chocorua Lake. Survey and subdivision required prior to closing. Sign located near proposed driveway.

Listed by Wyatt Berrier of Keller Williams Realty-Metropolitan
$
$
%
$/month over payments
Federal 30-year interest rate: 6.58% last updated on Jul 23, 2026
* All Figures are estimates. Check with your bank or proposed mortgage company for actual interest rates.
This product uses the FRED® API but is not endorsed or certified by the Federal Reserve Bank of St. Louis.

Save FavoriteSchedule TourAsk A QuestionMore Details

165 Brooklyn Street Morristown VT 05661

MLS Number 5073445

  • Commercial
  • Address 165 Brooklyn Street
  • Year Built 1900
  • Square Feet 4,340
  • Acreage 0.7

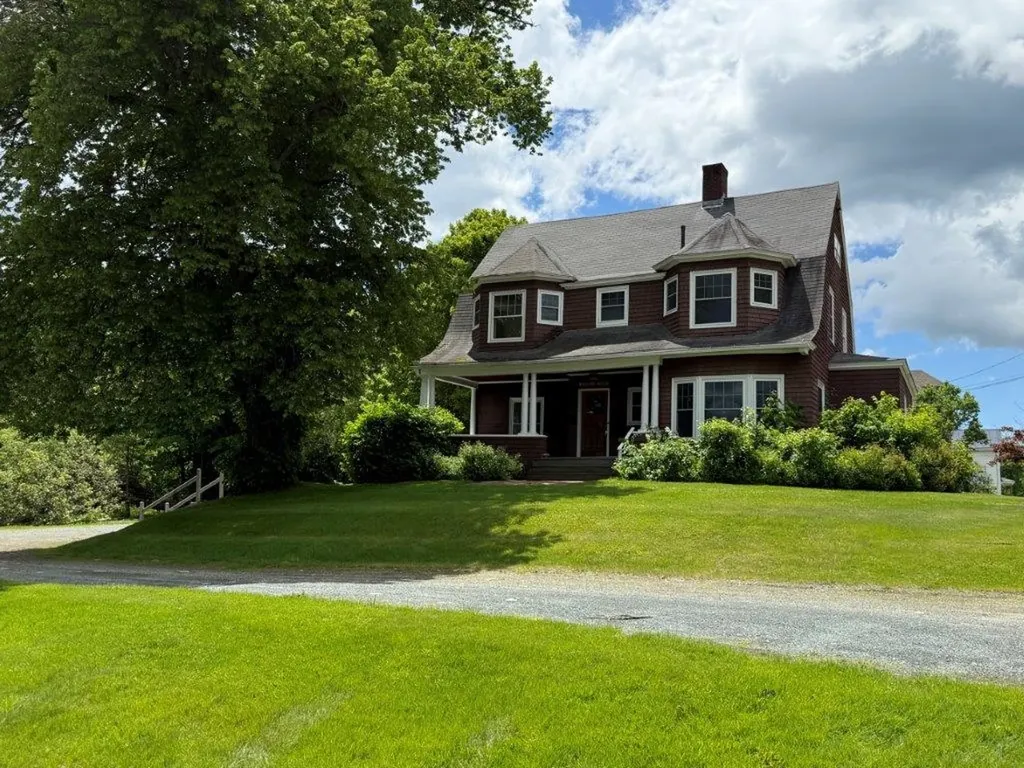
So much potential to explore in this village property in a high visibility location! This property with a footprint of 6000+/- sq ft is a fantastic investment opportunity, currently permitted for eight 2-BR units. You could potentially utilize the first floor as a home business and enjoy living space on the second floor- you couldn't ask for an easier commute! The first floor offers large open rooms, making for fantastic office space, and upstairs you will find 3 bedrooms, a full bath, and an open kitchen/living/dining area. The enclosed front porch and second floor deck are great outdoor spaces for unwinding in warm weather. The attached garage boasts plenty of storage room in the lofted area above, and could potentially be used as commercial space with proper permits in place. The paved parking lot fits 10+ vehicles- plenty of parking for tenants or business clients. Don't miss out on this remarkable chance to expand your business portfolio in a great location with municipal water & sewer!

Listed by Trombley & Day Group of BHHS Vermont Realty Group/Morrisville-Stowe

$
$
%
$/month over payments
Federal 30-year interest rate: 6.58% last updated on Jul 23, 2026
* All Figures are estimates. Check with your bank or proposed mortgage company for actual interest rates.
This product uses the FRED® API but is not endorsed or certified by the Federal Reserve Bank of St. Louis.

Virtual TourSave FavoriteSchedule TourAsk A QuestionMore Details

25 North Street Proctor VT 05765

MLS Number 5030231

  • Commercial
  • Address 25 North Street
  • Year Built 1880
  • Square Feet 4,062
  • Acreage 5.66

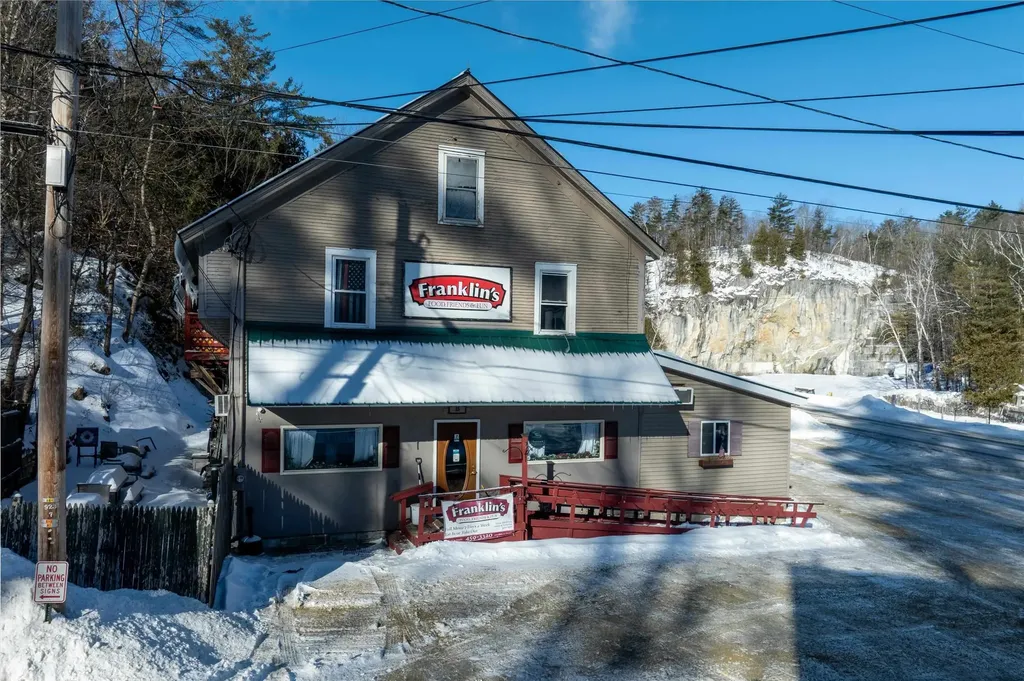
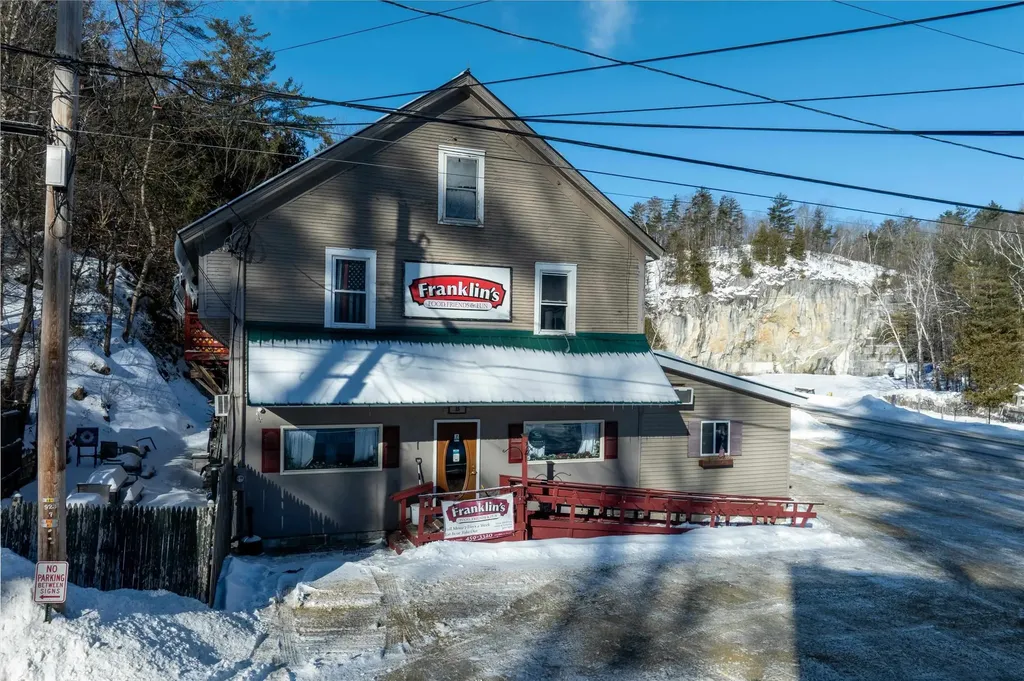
Franklin's Restaurant has been a generational gathering place in the historic town of Proctor, attracting a loyal local following with its small town warmth and welcoming atmosphere reminiscent of a certain popular TV show. Anchoring an important part of the town's social life, the almost 4000 square foot building, complete with two income producing apartments, sits on a 5.66 Acre parcel. This opportunity can also be purchased (found at MLS#5030232) for a total of $599,000 with the addition of the contiguous 11.12-Acre property, the historic Sutherland Falls Quarry, whose unique beauty opens the door to several other income possibilities. These would include expanded outdoor catering capabilities and residential development/subdivision. The Restaurant and Multi-family building are available with just the 5.66 acres alone as listed here for $499,000. The Restaurant itself, with innumerable upgrades (list found separately) seats 72 people plus outdoor seating and is a complete and functioning turnkey operation with a loyal staff, convivial atmosphere, wood floors, pool table, attractive bar and state of the art kitchen. Inventory and all furnishings are included in the transfer. Come inspect this promising opportunity today!

Listed by Zachary Zupan and Lawrence Zupan of EXP Realty

$
$
%
$/month over payments
Federal 30-year interest rate: 6.58% last updated on Jul 23, 2026
* All Figures are estimates. Check with your bank or proposed mortgage company for actual interest rates.
This product uses the FRED® API but is not endorsed or certified by the Federal Reserve Bank of St. Louis.

Virtual TourSave FavoriteSchedule TourAsk A QuestionMore Details

25 North Street Proctor VT 05765

Proctor, VT25 North Street

Price$499,000

Est. Mortgage: $/month

MLS Number 5030255

  • Multifamily
  • Address 25 North Street
  • Units 2
  • Acreage 5.66
  • Square Feet 3,978

Franklin's Restaurant has been a generational gathering place in the historic town of Proctor, attracting a loyal local following with its small town warmth and welcoming atmosphere reminiscent of a certain popular TV show. Anchoring an important part of the town's social life, the over 4000 square foot building, complete with two income producing apartments, sits on a 5.66 Acre parcel. This opportunity can also be purchased for a total of $599,000 with the addition of the contiguous 11.12-Acre property, the historic Sutherland Falls Quarry, whose unique beauty opens the door to several other income possibilities. These would include expanded outdoor catering capabilities and residential development/subdivision. The Restaurant and Multi-family building are available with just the 5.66 acres alone as listed here for $499,000. The Restaurant itself, with innumerable upgrades (list found separately) seats 72 people plus outdoor seating and is a complete and functioning turnkey operation with a loyal staff, convivial atmosphere, wood floors, pool table, attractive bar and state of the art kitchen. Inventory and all furnishings are included in the transfer. Come inspect this promising opportunity today!

Listed by Zachary Zupan and Lawrence Zupan of EXP Realty

$
$
%
$/month over payments
Federal 30-year interest rate: 6.58% last updated on Jul 23, 2026
* All Figures are estimates. Check with your bank or proposed mortgage company for actual interest rates.
This product uses the FRED® API but is not endorsed or certified by the Federal Reserve Bank of St. Louis.

Virtual TourSave FavoriteSchedule TourAsk A QuestionMore Details

454 Mountain Road Stowe VT 05672

Stowe, VT454 Mountain Road, Unit 8

Price$499,000

Est. Mortgage: $/month

MLS Number 5074279

  • Condo
  • Square Feet 1,130
  • Bedrooms 2
  • New Contruction Existing
  • Address 454 Mountain Road

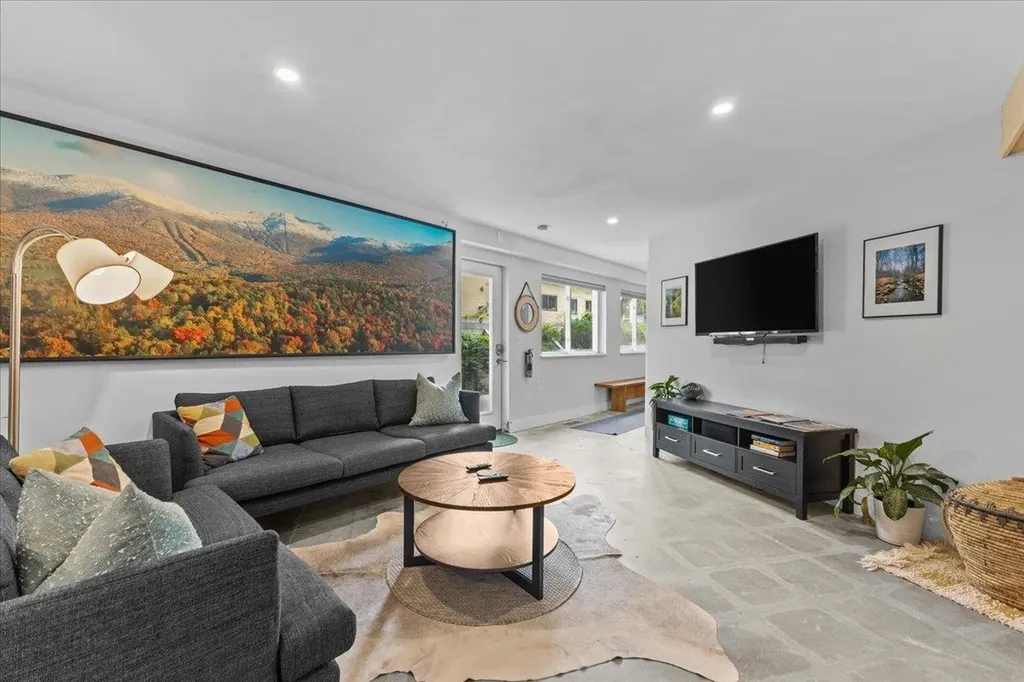
Located just off the Mountain Road, the property offers direct access to the Stowe Recreation Path and is a short walk to Stowe Village, restaurants, shopping, and convenient access to the Stowe Mountain Resort shuttle. A complete custom redevelopment in 2021 transformed this residence into a thoughtfully designed, non-cookie-cutter space with a unique and highly functional layout. The interior features modern finishes throughout, an efficient floor plan, and a split bathroom design with the toilet and shower accessible separately, enhancing convenience for both owners and guests. One of the property's most compelling advantages is its exceptional affordability. Monthly ownership costs are notably low relative to comparable condos in the area due to favorable HOA fees, taxes, and utilities. When paired with a proven and strong rental history, this creates a compelling investment profile with attractive net income potential. Additional highlights include single-level living with no stairs, ample parking, and a bright, welcoming interior. With turnkey condition, furnishings included, low overhead, and established rental performance, this condo stands out as an ideal investment opportunity in one of Stowe's most desirable and walkable locations. Close on this unit today before the Town of Stowe restricts access to short term rentals.

Listed by Smith Macdonald Group of Coldwell Banker Carlson Real Estate

$
$
%
$/month over payments
Federal 30-year interest rate: 6.58% last updated on Jul 23, 2026
* All Figures are estimates. Check with your bank or proposed mortgage company for actual interest rates.
This product uses the FRED® API but is not endorsed or certified by the Federal Reserve Bank of St. Louis.

Virtual TourSave FavoriteSchedule TourAsk A QuestionMore Details

599 Collinsville Road Craftsbury VT 05826

Craftsbury, VT599 Collinsville Road

Price$499,000

Est. Mortgage: $/month

MLS Number 5085362

  • Residential Single Family
  • Full Bath 1
  • Construction Existing
  • Bedrooms 3
  • Bathroom 3

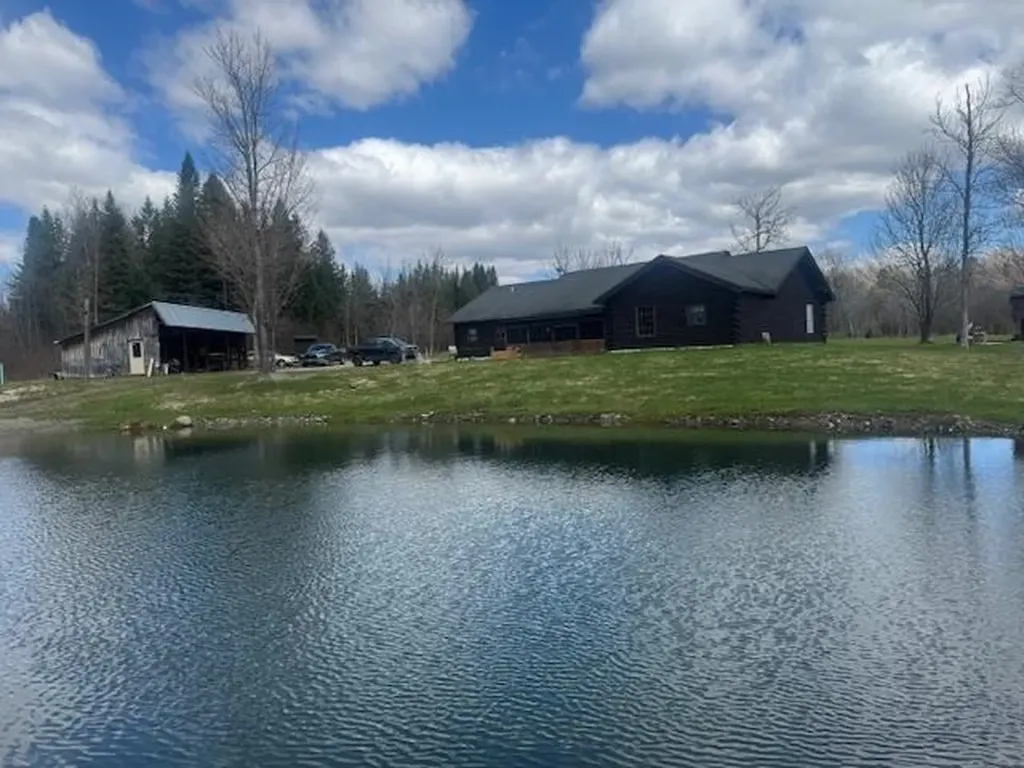
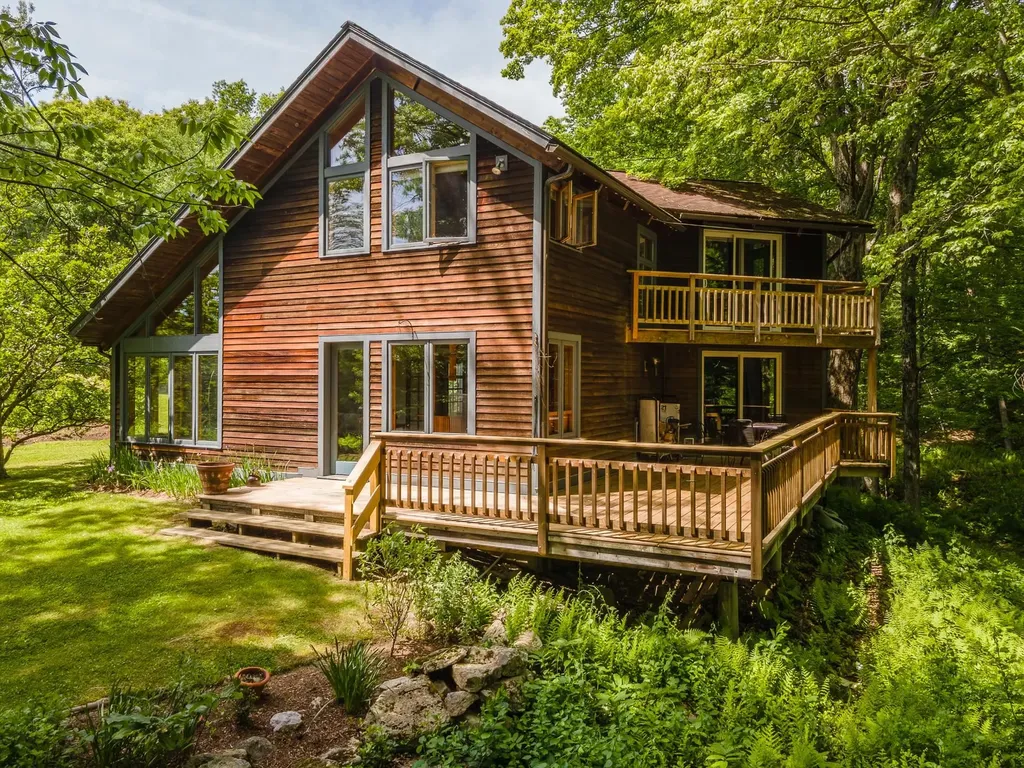
Well maintained 3 bedroom, 3 bath single story log home with radiant heat on 7 acres with 4 bay 20x40 open front garage, screened in porch overlooking a lovely pond. Includes a shop, maple woods, and approx. 3.5 acres of field. A wonderful place to call home. Enter the home via a vinyl tile floored mud room, a half bath with tile floor to your right with laundry, utility room to your left with gas boiler. Next is a study/office to your left. Then continue into an open concept kitchen/living/dining area. The custom kitchen has cherry and maple cabinets. The cherry came from the property. Counters on 3 sides. 1/2 are butcher block style. Very roomy with lots of workspaces and an eating counter. Spacious living room and dining room all with exposed beam ceilings and slider to screened back porch overlooking the pond. A short hallway leads to 2 bedrooms and a shared full bath, and a primary bedroom with Jack and Jill walk-in closets, spacious 3/4 bath with double sink and tile floor. There is nook that is perfect for a computer desk or your favorite chair to read from. There is a 4 bay open front garage. One bay houses an outdoor boiler. A short road continues past the swimming pond and across a stream to the one bay shop building. Perfect to mechanical or woodworking space. Continue past the shop to a manicured hardwoods that turns to mixed woods at the back. A VAST trail crosses the back of the property. Private, very comfortable, and a quality home. Hard not to like.

Listed by David Rowell of Peter D Watson Agency

$
$
%
$/month over payments
Federal 30-year interest rate: 6.58% last updated on Jul 23, 2026
* All Figures are estimates. Check with your bank or proposed mortgage company for actual interest rates.
This product uses the FRED® API but is not endorsed or certified by the Federal Reserve Bank of St. Louis.

Virtual TourSave FavoriteSchedule TourAsk A QuestionMore Details

922 East Lakeshore Drive Colchester VT 05446

MLS Number 5085792

  • Condo
  • Square Feet 1,420
  • Bedrooms 2
  • New Contruction Existing
  • Year Built 1930

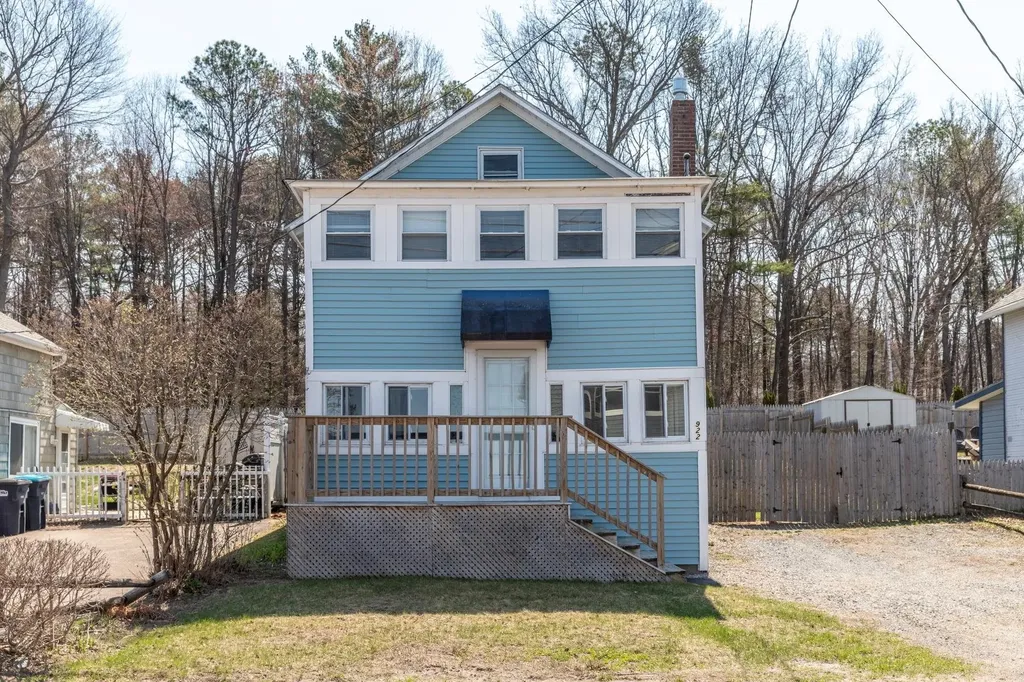
Updates over the years and a lot of original character make this home especially inviting. The living area on the main floor has walls of windows on three sides and an open concept floor plan that leads to the family room, dining area, and kitchen. A mudroom adjacent to the kitchen opens to the fully fenced backyard, with space for gardens or lawn games. Also on the main floor are a decorative fireplace, full bath, and laundry room. Upstairs are 3 bedrooms and a ¾ bath. One bedroom has a fun loft space, the other two bedrooms have vaulted ceilings and views of Lake Champlain. The main living area and bedrooms all have hardwood flooring. Easy access, plenty of parking, some views, and shared beach access across the street make this home extra special. 21 single family homes within a condominium association wherein each property has an exclusive use area surrounding each house and includes an agreement for shared beach access.

Listed by Geri Barrows of Real Estate Associates

$
$
%
$/month over payments
Federal 30-year interest rate: 6.58% last updated on Jul 23, 2026
* All Figures are estimates. Check with your bank or proposed mortgage company for actual interest rates.
This product uses the FRED® API but is not endorsed or certified by the Federal Reserve Bank of St. Louis.

Virtual TourSave FavoriteSchedule TourAsk A QuestionMore Details

922 East Lakeshore Drive Colchester VT 05446

MLS Number 5085786

  • Residential Single Family
  • Full Bath 1
  • Construction Existing
  • Bedrooms 2
  • Bathroom 2

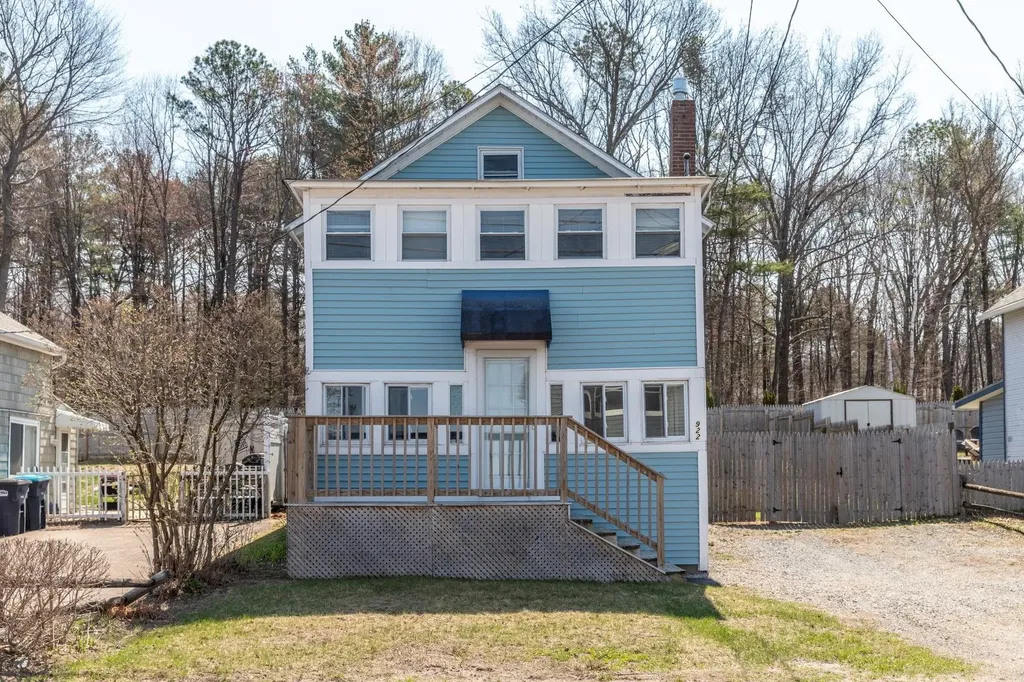
Updates over the years and a lot of original character make this home especially inviting. The living area on the main floor has walls of windows on three sides and an open concept floor plan that leads to the family room, dining area, and kitchen. A mudroom adjacent to the kitchen opens to the fully fenced backyard, with space for gardens or lawn games. Also on the main floor are a decorative fireplace, full bath, and laundry room. Upstairs are 3 bedrooms and a ¾ bath. One bedroom has a fun loft space, the other two bedrooms have vaulted ceilings and views of Lake Champlain. The main living area and bedrooms all have hardwood flooring. Easy access, plenty of parking, some views, and shared beach access across the street make this home extra special. 21 single family homes within a condominium association wherein each property has an exclusive use area surrounding each house and includes an agreement for shared beach access.

Listed by Geri Barrows of Real Estate Associates

$
$
%
$/month over payments
Federal 30-year interest rate: 6.58% last updated on Jul 23, 2026
* All Figures are estimates. Check with your bank or proposed mortgage company for actual interest rates.
This product uses the FRED® API but is not endorsed or certified by the Federal Reserve Bank of St. Louis.

Virtual TourSave FavoriteSchedule TourAsk A QuestionMore Details

5 Frenette Drive Hudson NH 03051

Hudson, NH5 Frenette Drive

Price$499,000

Est. Mortgage: $/month

Active With Contract

MLS Number 5093811

  • Residential Single Family
  • Full Bath 1
  • Address 5 Frenette Drive
  • Construction Existing
  • Bedrooms 3

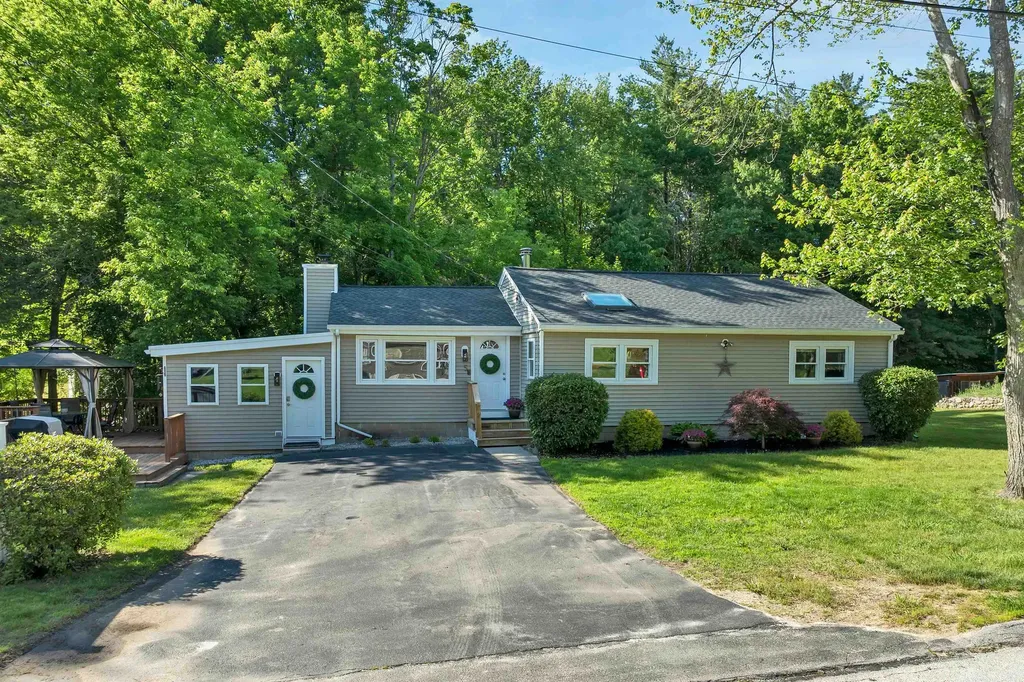
This charming home offers 1,602 square feet of living space, featuring 3 bedrooms and 1 bathroom. Situated on a generous .55-acre lot, the property is nestled on a private street, providing an exceptional level of privacy surrounded by mature trees. Additionally, the location is close to shopping and offers easy access to Route 93 and Route 3. Showings start at the open house Saturday (06/13/26) 10am-12pm.

Listed by Craig Cohen of REAL Broker NH,LLC

$
$
%
$/month over payments
Federal 30-year interest rate: 6.58% last updated on Jul 23, 2026
* All Figures are estimates. Check with your bank or proposed mortgage company for actual interest rates.
This product uses the FRED® API but is not endorsed or certified by the Federal Reserve Bank of St. Louis.

Virtual TourSave FavoriteSchedule TourAsk A QuestionMore Details

68 Mount Gilboa Road Westmoreland NH 03467
Active With Contract

MLS Number 5093518

  • Residential Single Family
  • Full Bath 1
  • Address 68 Mount Gilboa Road
  • Construction Existing
  • Bedrooms 3

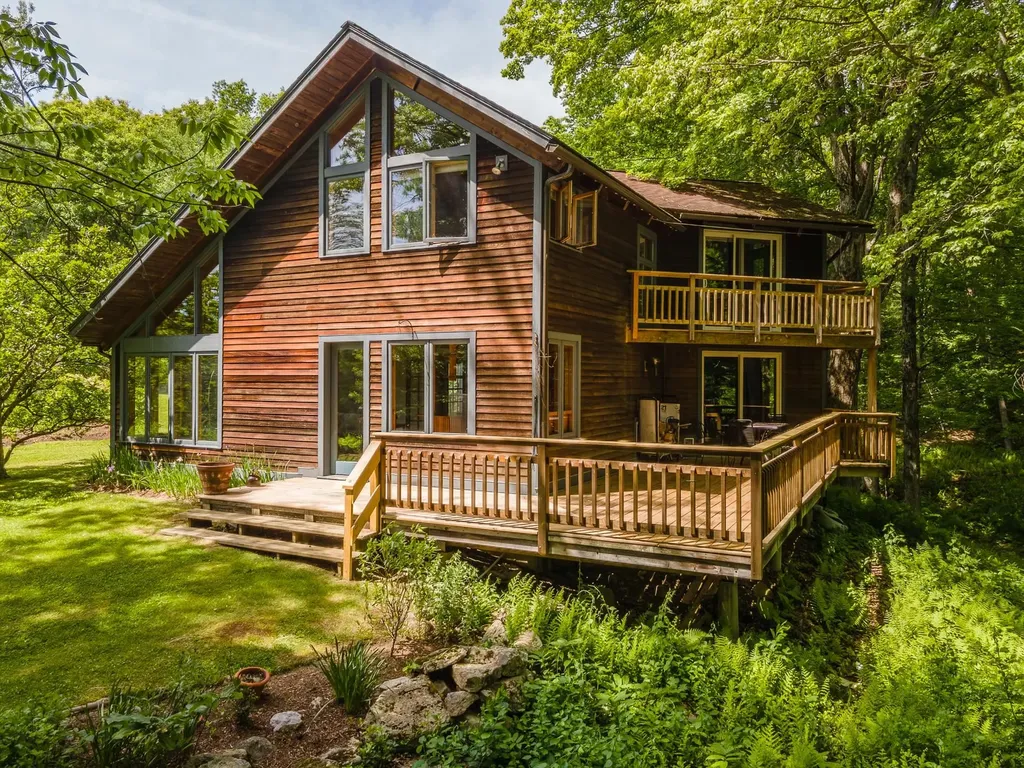
Tucked away on approximately 12.44 +/- private acres in one of New Hampshire's most picturesque towns, this lovingly maintained custom-built home offers a rare opportunity to embrace the lifestyle you've always imagined. Thoughtfully designed to celebrate nature, gardening, and year-round beauty, every corner of this property reflects a deep appreciation for the land it occupies. Awaken each morning to the soothing sounds of the stream flowing behind the home as sunlight filters through the trees. Step directly from the primary bedroom onto your private deck overlooking the water, coffee in hand, and begin your day surrounded by the sights and sounds of nature. Inside, abundant natural light and inviting living spaces create the perfect environment for thriving houseplants, while established gardens outdoors provide endless opportunities for those with a passion for cultivating beauty. Currently configured as a two-family residence, the home offers exceptional flexibility for today's lifestyles. Continue using it as an income-producing property, create a private space for multi-generational living, accommodate a live-in caretaker, or easily convert it back to a spacious single-family home. Adding to the property's unique appeal, the Cheshire Rail Trail abuts the property, offering direct access to miles of scenic recreation right from your backyard. With ample acreage, complete privacy, and room to expand, the possibilities are limited only by your imagination. Rich in history and New England charm, Westmoreland provides the backdrop for a life well lived. Whether you're seeking a peaceful retreat, a homestead, a family compound, or simply a place to put down roots, this remarkable property invites you to write the next chapter of your story here. This is more than a home-it's a lifestyle. And it just may check every box, including the ones you didn't even know you had.

Listed by Tj Kelly of Greenwald Realty Group

$
$
%
$/month over payments
Federal 30-year interest rate: 6.58% last updated on Jul 23, 2026
* All Figures are estimates. Check with your bank or proposed mortgage company for actual interest rates.
This product uses the FRED® API but is not endorsed or certified by the Federal Reserve Bank of St. Louis.

Save FavoriteSchedule TourAsk A QuestionMore Details

68 Mount Gilboa Road Westmoreland NH 03467
Active With Contract

MLS Number 5093731

  • Multifamily
  • Address 68 Mount Gilboa Road
  • Units 2
  • Acreage 12.44
  • Square Feet 1,740

Tucked away on approximately 12.44 +/- private acres in one of New Hampshire's most picturesque towns, this lovingly maintained custom-built home offers a rare opportunity to embrace the lifestyle you've always imagined. Thoughtfully designed to celebrate nature, gardening, and year-round beauty, every corner of this property reflects a deep appreciation for the land it occupies. Awaken each morning to the soothing sounds of the stream flowing behind the home as sunlight filters through the trees. Step directly from the primary bedroom onto your private deck overlooking the water, coffee in hand, and begin your day surrounded by the sights and sounds of nature. Inside, abundant natural light and inviting living spaces create the perfect environment for thriving houseplants, while established gardens outdoors provide endless opportunities for those with a passion for cultivating beauty. Currently configured as a two-family residence, the home offers exceptional flexibility for today's lifestyles. Continue using it as an income-producing property, create a private space for multi-generational living, accommodate a live-in caretaker, or easily convert it back to a spacious single-family home. Adding to the property's unique appeal, the Cheshire Rail Trail abuts the property, offering direct access to miles of scenic recreation right from your backyard. With ample acreage, complete privacy, and room to expand, the possibilities are limited only by your imagination. Rich in history and New England charm, Westmoreland provides the backdrop for a life well lived. Whether you're seeking a peaceful retreat, a homestead, a family compound, or simply a place to put down roots, this remarkable property invites you to write the next chapter of your story here. This is more than a home-it's a lifestyle. And it just may check every box, including the ones you didn't even know you had.

Listed by Tj Kelly of Greenwald Realty Group

$
$
%
$/month over payments
Federal 30-year interest rate: 6.58% last updated on Jul 23, 2026
* All Figures are estimates. Check with your bank or proposed mortgage company for actual interest rates.
This product uses the FRED® API but is not endorsed or certified by the Federal Reserve Bank of St. Louis.

Save FavoriteSchedule TourAsk A QuestionMore Details

278 Us Route 4 Enfield NH 03748

Enfield, NH278 Us Route 4

Price$499,000

Est. Mortgage: $/month

Active With Contract

MLS Number 5078435

  • Residential Single Family
  • Full Bath 1
  • Address 278 Us Route 4
  • Construction Existing
  • Bedrooms 4

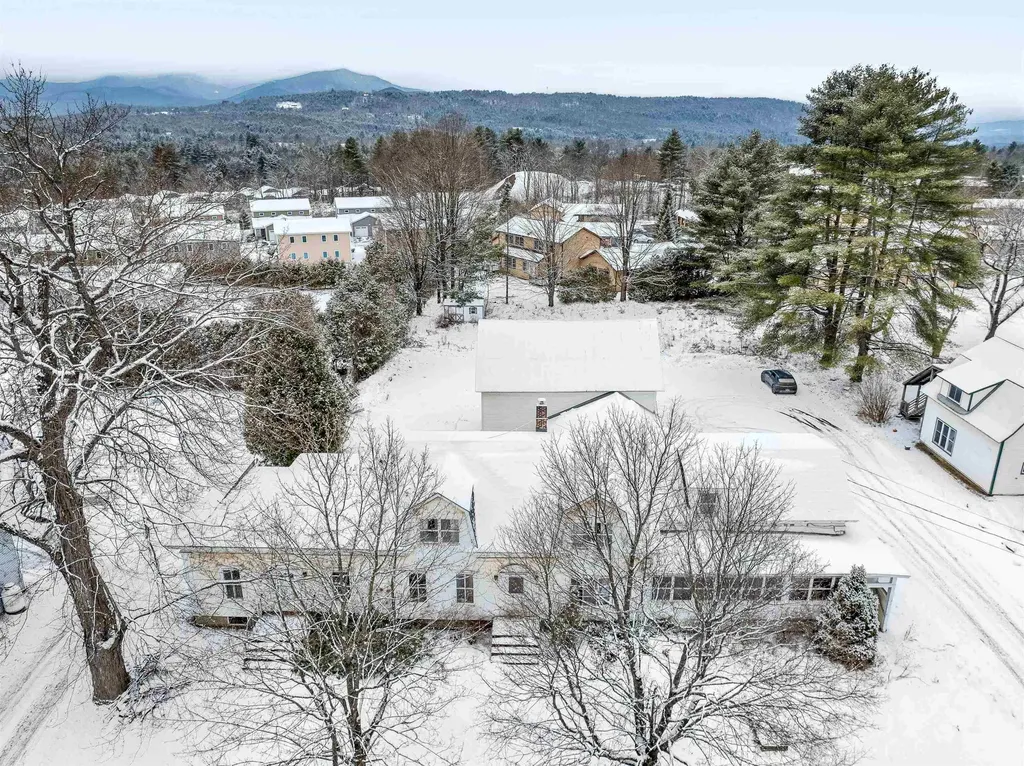
1898 Williams House Classic 4 bedroom home with many original features of raised panel moldings, oak staircase, built ins, and wood floors. Recent improvements include new FHA heating system, hot water tank, new floor covering, Corian counter tops, deep stainless steel sink, and appliances in the kitchen. New toilet and flooring in the 1/2 bath. New wiring through out with new lights fixtures and entrance box. Kitchen, dining room, living room, and foyer on the first floor. 4 bedrooms with closets and a full bath on the second floor. Plus a staircase to the attic with 2 unfinished rooms. Just under an acre of rolling lawn and level parking lot and room for a future ADU or garage. Great location on Route 4 within walking distance to the elementary school, library, ball park, Northern Rail Trail, Bank, PO, and stores. Minutes to I-89, Dartmouth Medical, and Dartmouth College. Enjoy the convenience of a home and your business in one location.

Listed by Doreen Wyman of Granite Northland Associates

$
$
%
$/month over payments
Federal 30-year interest rate: 6.58% last updated on Jul 23, 2026
* All Figures are estimates. Check with your bank or proposed mortgage company for actual interest rates.
This product uses the FRED® API but is not endorsed or certified by the Federal Reserve Bank of St. Louis.

Save FavoriteSchedule TourAsk A QuestionMore Details

Broker Reciprocity 

Copyright 2026 PrimeMLS, Inc. All rights reserved. This information is deemed reliable, but not guaranteed. The data relating to real estate displayed on this display comes in part from the IDX Program of PrimeMLS. The information being provided is for consumers’ personal, non-commercial use and may not be used for any purpose other than to identify prospective properties consumers may be interested in purchasing. Data last updated July 26, 2026 10:52 PM UTC