
SIGN UP or LOG IN 's Account

Log in to see your saved listings or edit your searches:

No account? Sign up now to save searches, listings, and get tailored listing notifications. It's free, opt-out anytime.

Find Your New Home

Sign Up Today!

Get fresh listings via email, save your favorite listings, match with similar properties, and unlock additional property info.

Create Your Account

Do not fill in this field:

Already have an account? Log in

and narrow your search. If you have fewer than 200 results, you can save your search.

Addison VT Mobile Real Estate

r=7477-7488
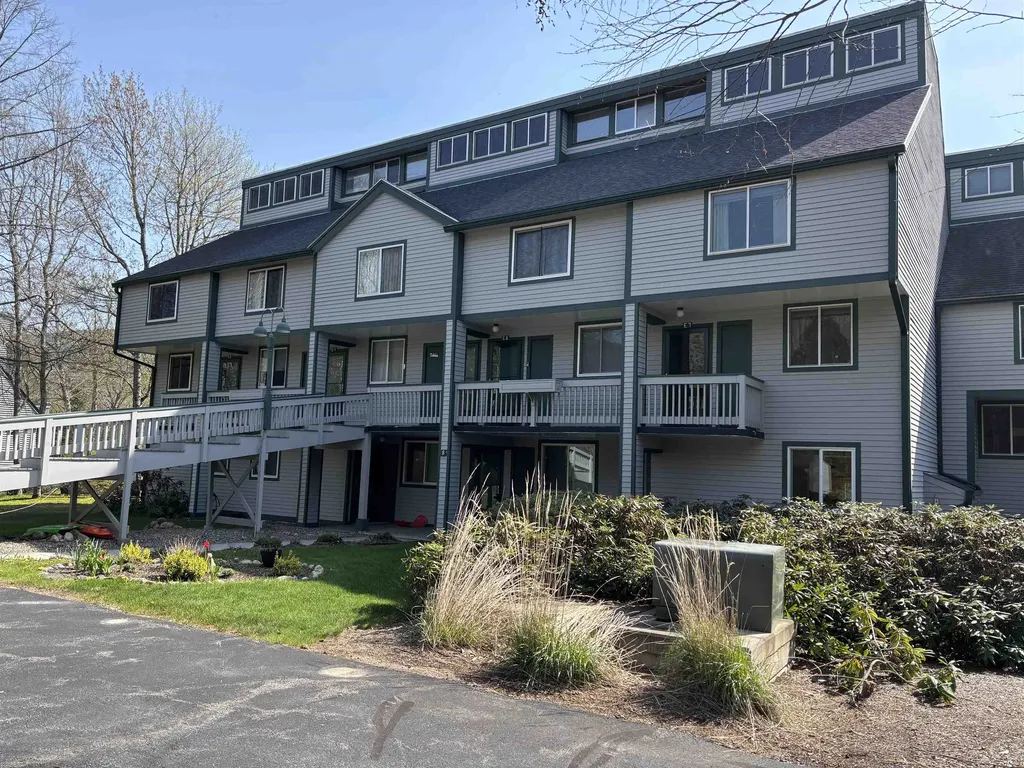
8 Emerson Way Waterville Valley NH 03215

MLS Number 5090393

  • Condo
  • Square Feet 1,352
  • Bedrooms 2
  • New Contruction Existing
  • Complex Mad River

IMPROVED PRICE! Beautifully updated and comes turn-key. This spacious 3 BR (2+ loft) 2 bath (sleeps 8) Mad River condo is centrally located and a short walk (or shuttle bus ride) to everything in Waterville Valley. West facing White Mountain National Forest views with plenty of sunshine. The open concept living/ dining/ kitchen provides a comfortable space for entertaining and daily living. The electric fireplace provides ambiance to the well-appointed living room. Step out onto the back deck and enjoy the views with the sounds of the Mad River. Upstairs you will fine a spacious primary suite with its own bath, full-size laundry area and a large guest bedroom and hallway bath. Ascend to the loft level and find a third sleeping space that doubles as another living area for games, movies or home office. Everything has been updated with fresh paint, flooring, windows, kitchen and appliances. Come take a look at this wonderful home in Waterville Valley.

Listed by Jeffrey Brown of Waterville Valley Realty

$
$
%
$/month over payments
Federal 30-year interest rate: 6.58% last updated on Jul 23, 2026
* All Figures are estimates. Check with your bank or proposed mortgage company for actual interest rates.
This product uses the FRED® API but is not endorsed or certified by the Federal Reserve Bank of St. Louis.

Virtual TourSave FavoriteSchedule TourAsk A QuestionMore Details
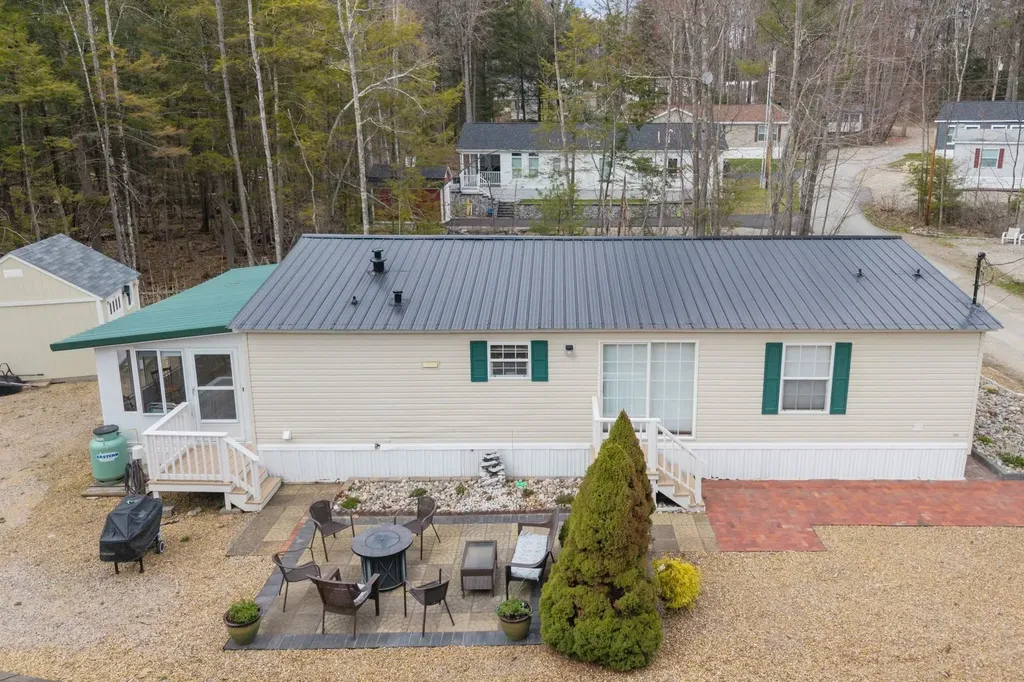
29 Edge O Lake Drive Tuftonboro NH 03853

Tuftonboro, NH29 Edge O Lake Drive

Price$499,000

Est. Mortgage: $/month

MLS Number 5086065

  • Residential Single Family
  • Full Bath 2
  • Address 29 Edge O Lake Drive
  • Construction Existing
  • Bedrooms 3

Welcome to 29 Edge O'Lake in Tuftonboro, NH an affordable way to enjoy life on Lake Winnipesaukee in 19 Mile Bay. This 3-bedroom, 2-bath home offers easy one-level living with an open layout and spacious rooms. Recent updates include a new metal roof, and new central air for added comfort. Enjoy time outdoors on the patio or in the enclosed porch, great for morning coffee or relaxing evenings. Spend your days on Lake Winnipesaukee swimming, boating, or taking in the mountain views. Move in just in time for summer and start making the most of lake days right away. The association offers a sandy beach, playground, and boat launch. There is also kayak storage and a short waitlist for dock space. This is a great chance to enjoy lake living with shared amenities in a welcoming community.

Listed by Kristina Maus of Maxfield Real Estate/Wolfeboro

$
$
%
$/month over payments
Federal 30-year interest rate: 6.58% last updated on Jul 23, 2026
* All Figures are estimates. Check with your bank or proposed mortgage company for actual interest rates.
This product uses the FRED® API but is not endorsed or certified by the Federal Reserve Bank of St. Louis.

Save FavoriteSchedule TourAsk A QuestionMore Details
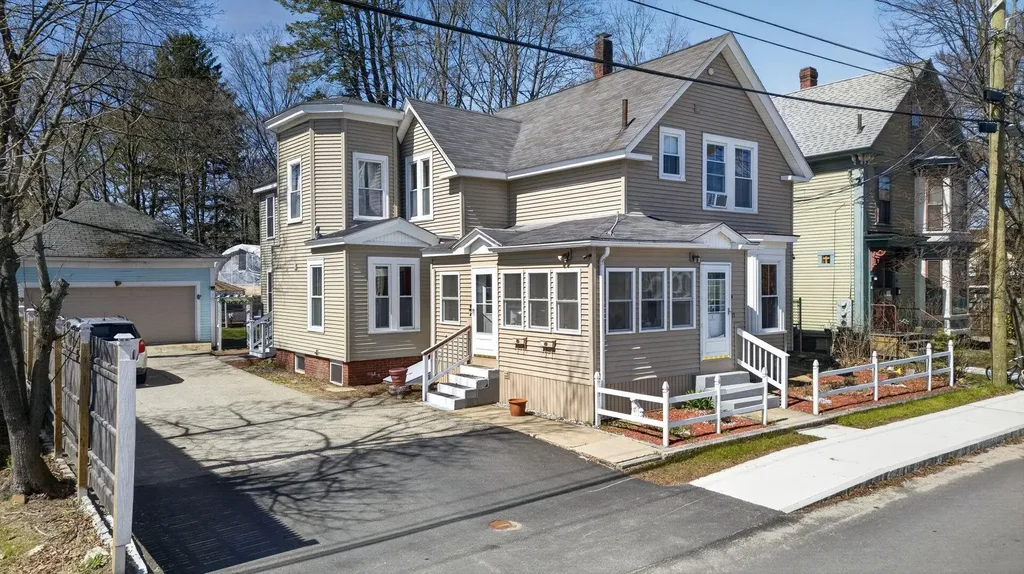
17 Academy Street Rochester NH 03867

Rochester, NH17 Academy Street

Price$499,000

Est. Mortgage: $/month

MLS Number 5087184

  • Multifamily
  • Address 17 Academy Street
  • Units 2
  • Bathroom 3
  • Acreage 0.24

Spacious and well maintained 2 family property. Main unit with 3 bedrooms and 2 full bathrooms with a flexible and functional layout, including a bright 3 season room and an additional bonus room ideal for a home office, playroom, or guest space. The property count with a convenient private deck. The second unit offers 1 bedroom and 1 bathroom, providing solid rental income potential. Additional highlights include a 2 car garage and a large driveway with parking for approximately 6 vehicles. The expansive backyard offers plenty of space for outdoor entertaining, gardening, or gatherings. Schedule your appointment today.

Listed by Yaneris Pena of Century 21 North East

$
$
%
$/month over payments
Federal 30-year interest rate: 6.58% last updated on Jul 23, 2026
* All Figures are estimates. Check with your bank or proposed mortgage company for actual interest rates.
This product uses the FRED® API but is not endorsed or certified by the Federal Reserve Bank of St. Louis.

Save FavoriteSchedule TourAsk A QuestionMore Details
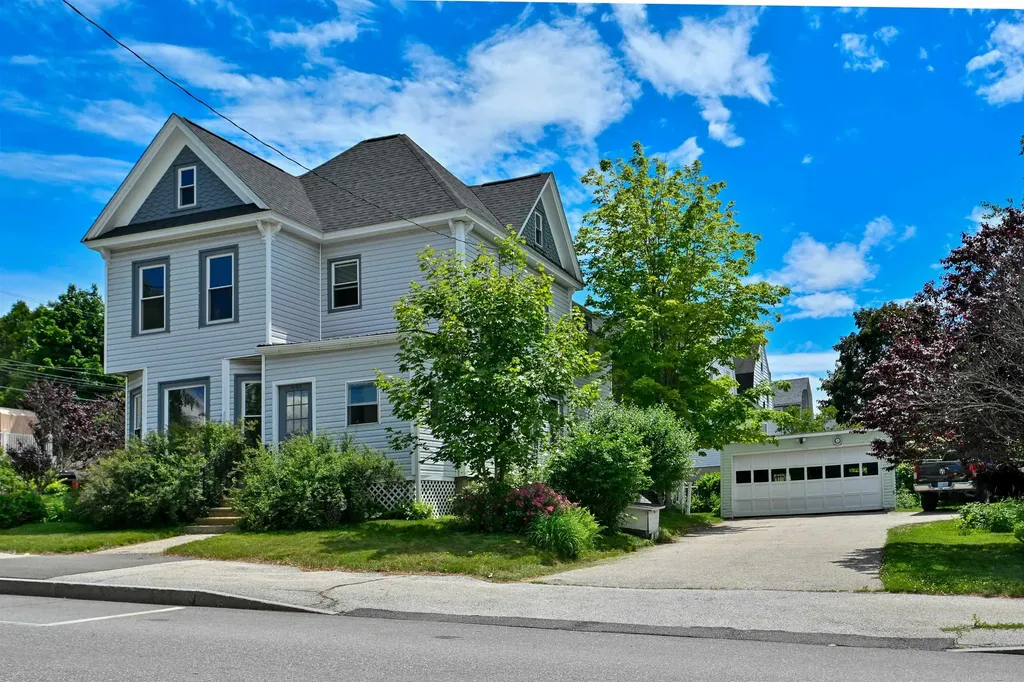
455 Bridge Street Manchester NH 03104

Manchester, NH455 Bridge Street

Price$499,000

Est. Mortgage: $/month

Active With Contract

MLS Number 5099039

  • Multifamily
  • Address 455 Bridge Street
  • Units 2
  • Bathroom 2
  • Acreage 0.21

Here's an affordable 2-family to get you started on your investing journey, to help you pay the mortgage with a single tenant, or to convert into a single-family home with plenty of space. And what a location! You or your tenants will love the wide open space of Derryfield Park right across the street. With playground, ball fields, tennis courts, workout stations, and lots and lots of open field, it's one of Manchester's great spots for recreation and relaxation, with a great view of the sunset and fireworks. The property features some nice garden space, a 2-car garage, and plenty of parking and turnaround space so you don't have to back onto Bridge Street. The first floor is comprised of two bedrooms (one separated from the rest of the unit by a hallway), and the second floor has two bedrooms, with possible room for expansion into the large attic. Each unit has its own heat (hot water baseboard via oil on the first floor, electric on the second) and 200 amp electric panel, and both have a generator hook-up and their own laundry. You won't have to worry too much about systems to start out, since the boiler is about 6 years old and serviced annually, and the roof is just a year old. Instead you can massage and polish some of the lovely period features--like the wood floors, natural woodwork, the beautiful fireplace mantle on the first floor--to really bring the property to life. Perched on the edge of the Hanover Hill neighborhood, in addition to the park you're around the corner from Derryfield Country Club and golf course (great sledding hill!), Trinity High School, Jerome's Deli, and just a couple of blocks from I-93, so commuting is easy. Schedule a showing or visit the open house and check it out for yourself! OPEN HOUSES: Sat, 7/11, 10am-Noon, and Sun, 7/12, 11am-1pm.

Listed by Greg Powers of Keller Williams Realty-Metropolitan

$
$
%
$/month over payments
Federal 30-year interest rate: 6.58% last updated on Jul 23, 2026
* All Figures are estimates. Check with your bank or proposed mortgage company for actual interest rates.
This product uses the FRED® API but is not endorsed or certified by the Federal Reserve Bank of St. Louis.

Virtual TourSave FavoriteSchedule TourAsk A QuestionMore Details
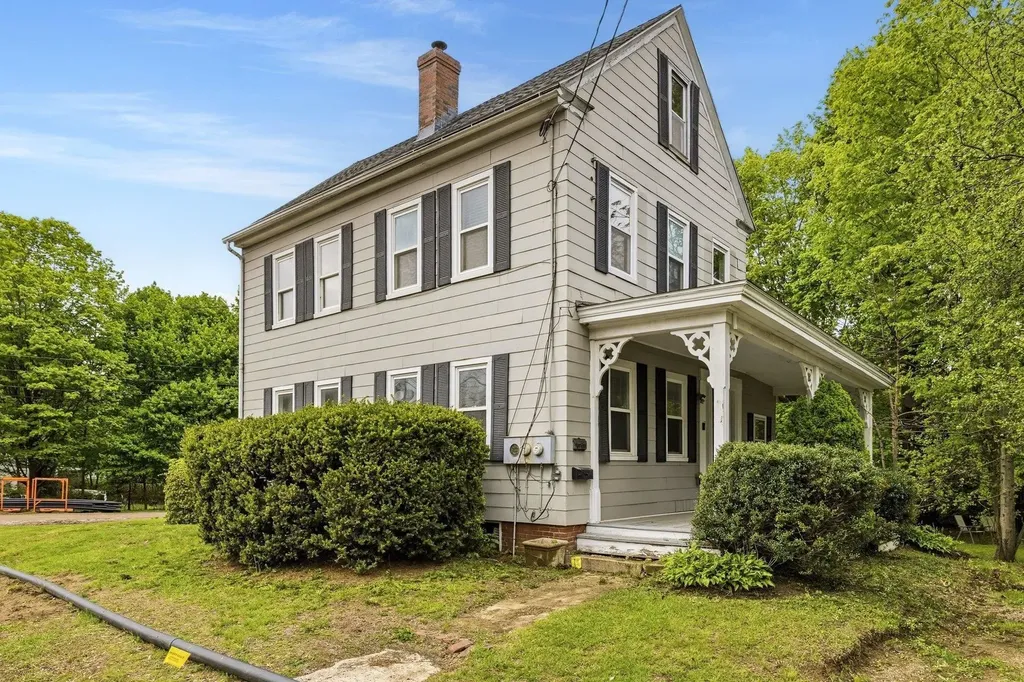
118 Court Street Dover NH 03820

Dover, NH118 Court Street

Price$499,000

Est. Mortgage: $/month

Pending

MLS Number 5089079

  • Residential Single Family
  • Full Bath 2
  • Address 118 Court Street
  • Construction Existing
  • Bedrooms 4

Terrific corner-lot location in a charming South Dover neighborhood, just minutes from downtown Dover and easy access to Rte. 4 or 16. This property offers excellent potential as a single-family home or the opportunity to restore it as a multi-family residence by adding a kitchen on the second floor; it is currently listed by the City of Dover as a two-family residence. Flexible living spaces provide plenty of room for a home office on the first floor or in the spacious second-floor bonus room. Features include partially fenced large yard, newer appliances and sewer line to the street that was replaced by the previous owner. The generous lot offers ample space for an attached or detached garage with the potential for an ADU. Builder opportunities for possible redevelopment with significant street frontage on two sides of the .23 acre lot.

Listed by Laura Ludes of Gibson Sotheby's International Realty

$
$
%
$/month over payments
Federal 30-year interest rate: 6.58% last updated on Jul 23, 2026
* All Figures are estimates. Check with your bank or proposed mortgage company for actual interest rates.
This product uses the FRED® API but is not endorsed or certified by the Federal Reserve Bank of St. Louis.

Save FavoriteSchedule TourAsk A QuestionMore Details
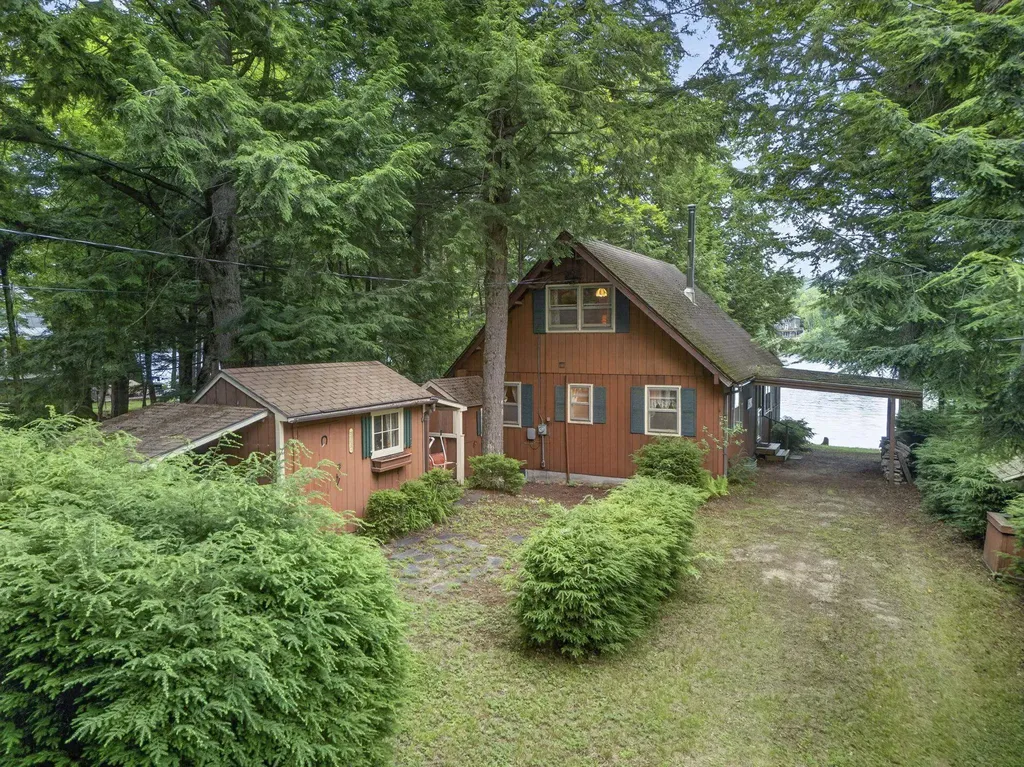
2395 Valley Road Stoddard NH 03464

Stoddard, NH2395 Valley Road

Price$499,000

Est. Mortgage: $/month

Pending

MLS Number 5100228

  • Residential Single Family
  • Address 2395 Valley Road
  • Construction Existing
  • Bedrooms 2
  • Bathroom 1

Offered for the first time since it was built in 1971, this cherished Highland Lake cottage, w/ ±65' of exclusively owned waterfront, has been lovingly maintained by the same family for 55 years. From the moment you arrive, your eyes are drawn to the water. An expansive enclosed porch stretches across the lakeside of the home, offering sparkling water views, cool summer breezes, and the unmistakable call of the loons. With screened windows & removable glass inserts, it's a space you'll enjoy well beyond summer. The lawn leads directly to the sandy-bottom shoreline, making swimming, wading, and launching kayaks effortless. The existing 40' dock is ready for your boat, inviting you to spend the days exploring beautiful Highland Lake, which encompasses ±700 acres over a 7-mile span and is well-known for boating, swimming, bass fishing, & year-round recreation. Inside, the main level features a cozy living room w/ wood stove, kitchen/dining area, 2 bedrooms, and ¾ bath. Upstairs are 2 additional rooms, including one w/ a private balcony overlooking the lake, that have accommodated overnight guests for years. Plenty of room to relax, gather w/ loved ones & enjoy life at the lake! Currently enjoyed as a seasonal retreat, the property offers a drilled well, insulation, electric heat & other updates including a replacement septic tank (2016) and well pump. Two detached outbuildings provide excellent storage for lawn equipment, water toys & gear. On ±.27 acres in low-tax Stoddard, this special property is being offered fully furnished & turn-key, ready to enjoy from day one. Whether you preserve its timeless cottage charm or make it your own over time, opportunities like this don't come along often. Located approx. 30 minutes to Hillsborough & Newport, approx. 45-50 minutes to Concord, Keene & Sunapee, and under 2 hours from Boston. Come experience the simple joys of Highland Lake, where summer days seem to last a little longer and memories are made for generations.

Listed by Amanda Blevens of Spotlight Realty

$
$
%
$/month over payments
Federal 30-year interest rate: 6.58% last updated on Jul 23, 2026
* All Figures are estimates. Check with your bank or proposed mortgage company for actual interest rates.
This product uses the FRED® API but is not endorsed or certified by the Federal Reserve Bank of St. Louis.

Virtual TourSave FavoriteSchedule TourAsk A QuestionMore Details
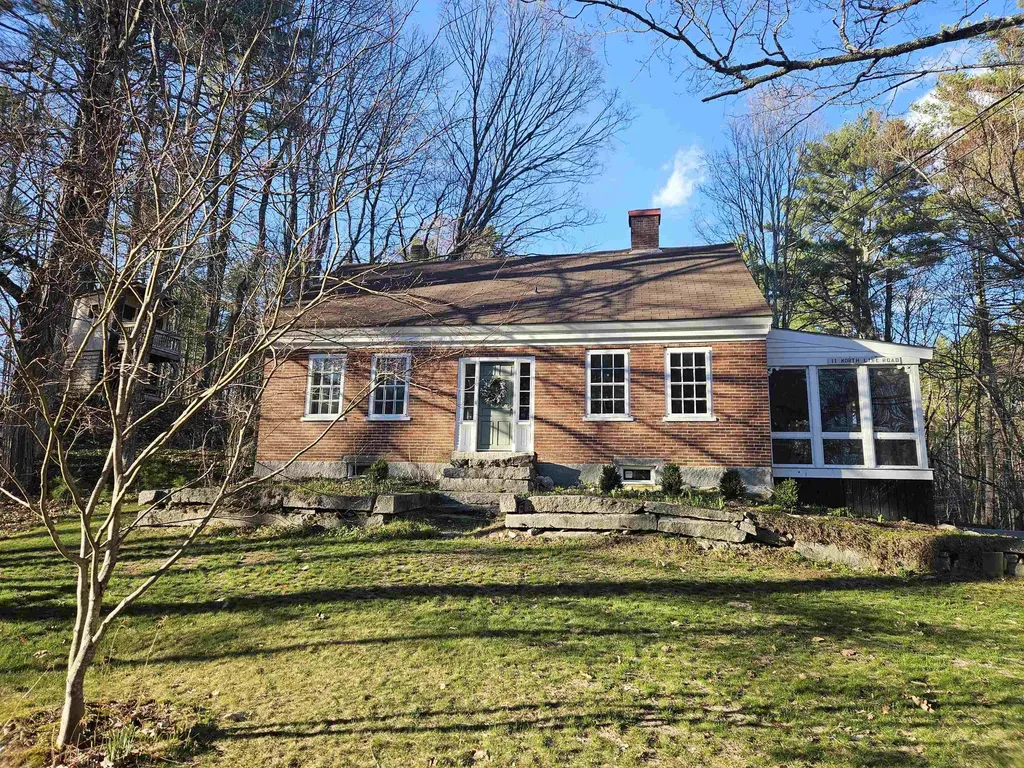
11 North Line Road Wolfeboro NH 03894

Wolfeboro, NH11 North Line Road

Price$499,000

Est. Mortgage: $/month

MLS Number 5077690

  • Residential Single Family
  • Full Bath 1
  • Address 11 North Line Road
  • Construction Existing
  • Bedrooms 3

For those who appreciate history, craftsmanship, and the satisfaction of bringing a special home back to life, this picturesque antique brick property offers an exciting opportunity in the heart of Wolfeboro. Set on three private acres, this three-bedroom home offers three baths, bonus spaces for an office, studio, or creative pursuits, and the kind of character that simply cannot be replicated. Original architectural details including barn-board ceilings, exposed beams, exposed brick, and fireplaces reflect the timeless craftsmanship of classic New England homes. Sun-filled living spaces, cozy gathering rooms, and an updated kitchen create a welcoming foundation for everyday living, while the home's next owner has the opportunity to restore and enhance the property according to their own vision. Being sold as is and offered at new, reduced price, this is a chance to invest in a home with built-in potential-and ultimately reap the rewards of the work you put into it. Outside, the expansive grounds offer privacy, mature perennial gardens, and plenty of room to enjoy the outdoors. A tree house adds a touch of whimsy for the young at heart, while the outbuilding provides additional storage and the detached two-car garage adds convenience. Located near Routes 28 and 109 for easy travel north or south, the property is also close to Fernald Station, The Nick, Huggins Hospital, local beaches, and lake access. With its historic character, generous acreage, desirable Wolfeboro location, and opportunity to create something truly special, this is a rare chance to own a Lakes Region home where the right vision-and the work to bring it forward can pay off in a big way.

Listed by Taryn Davey of KW Coastal and Lakes & Mountains Realty/Wolfeboro

$
$
%
$/month over payments
Federal 30-year interest rate: 6.58% last updated on Jul 23, 2026
* All Figures are estimates. Check with your bank or proposed mortgage company for actual interest rates.
This product uses the FRED® API but is not endorsed or certified by the Federal Reserve Bank of St. Louis.

Save FavoriteSchedule TourAsk A QuestionMore Details
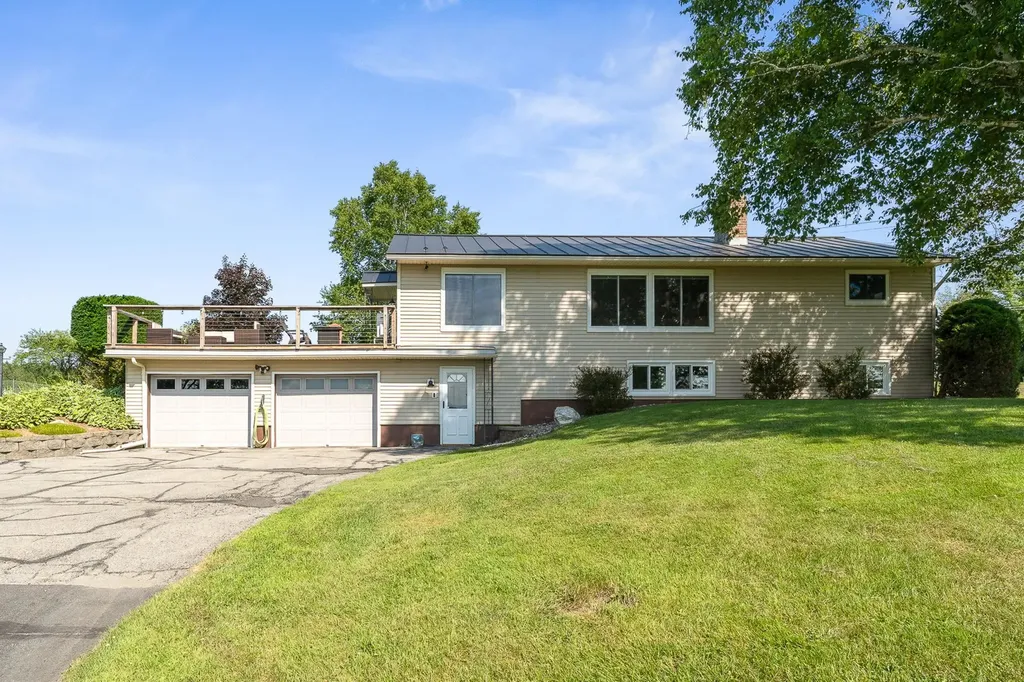
73 Mitchell Road Barre Town VT 05641

Barre Town, VT73 Mitchell Road

Price$499,000

Est. Mortgage: $/month

Active With Contract

MLS Number 5099855

  • Residential Single Family
  • Full Bath 1
  • Address 73 Mitchell Road
  • Construction Existing
  • Bedrooms 3

Breathtaking Mountain Views & Modern Elegance at 73 Mitchell Road. Experience the pinnacle of Vermont living in this meticulously updated ranch home, perfectly situated on 4.7 private, open acres. Offering unparalleled 180-degree mountain views, this property has been held by the same family since its construction, reflecting decades of diligent maintenance and loving improvements. No detail has been overlooked in the comprehensive top-to-bottom renovation. From the designer kitchen and bathrooms to the 2015 standing seam roof, new flooring, new furnace, and upgraded electrical system, this home is truly turn-key. The thoughtful upgrades provide all the modern conveniences necessary for immediate enjoyment. The first level boasts a modern updated kitchen, a dining and living area with numerous large windows overlooking glorious mountain views, 3 bedrooms and a full bath. Step downstairs to a walkout basement offering direct access to the attached garage, an additional living area, separate laundry room and a 3/4 bath. Outdoor enthusiasts and hobbyists will appreciate the exceptional storage capacity, including both an attached and a detached two-car garage, a pole barn, and an additional single-bay storage space. Spend your summers relaxing in the inground pool, where you can soak in one of the most stunning vistas in the Green Mountains. This is a rare opportunity to own a home of superior integrity and style in an unbeatable location. Welcome to your peaceful Vermont sanctuary. Come see for yourself!

Listed by Lauren Gould of Green Light Real Estate

$
$
%
$/month over payments
Federal 30-year interest rate: 6.58% last updated on Jul 23, 2026
* All Figures are estimates. Check with your bank or proposed mortgage company for actual interest rates.
This product uses the FRED® API but is not endorsed or certified by the Federal Reserve Bank of St. Louis.

Save FavoriteSchedule TourAsk A QuestionMore Details
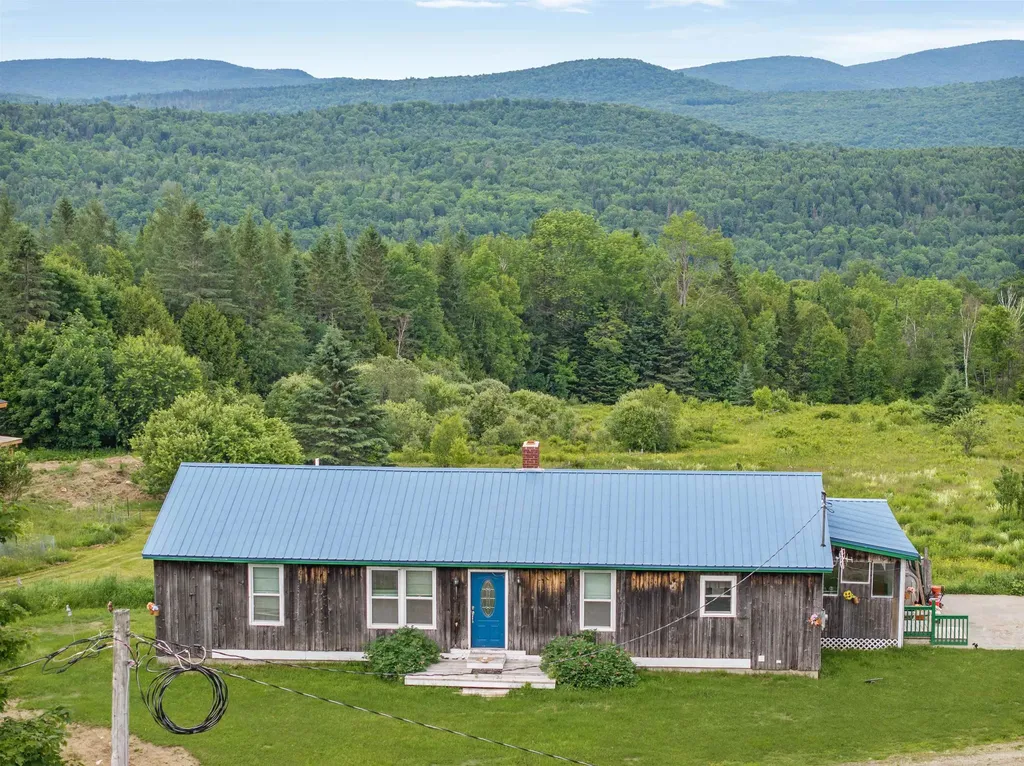
2692 Newark Street Newark VT 05871

Newark, VT2692 Newark Street

Price$499,000

Est. Mortgage: $/month

MLS Number 5099873

  • Residential Single Family
  • Full Bath 2
  • Address 2692 Newark Street
  • Construction Existing
  • Bedrooms 3

Welcome home to this charming 3-bedroom, 2-bath ranch offering comfortable one-level living with endless potential. Relax and enjoy the breathtaking mountain views from the enclosed porch, the perfect place to unwind in every season. The spacious full walk-out basement provides an excellent opportunity to create additional finished living space, whether you're dreaming of a family room, home office, fitness area, or guest suite. Outside, you'll find a versatile barn ideal for storage, hobbies, livestock, or workshop space. Set in a picturesque location with stunning panoramic views, this property offers the perfect balance of country charm and everyday convenience. Whether you're looking for a peaceful primary residence, a hobby farm, or a home with room to grow, this property is ready for your personal touch. Don't miss the opportunity to make this scenic mountain-view retreat your own!

Listed by Kristianne Dwinell of Flex Realty (kristy@flexrealtyvt.com), Flex Realty Group of Flex Realty

$
$
%
$/month over payments
Federal 30-year interest rate: 6.58% last updated on Jul 23, 2026
* All Figures are estimates. Check with your bank or proposed mortgage company for actual interest rates.
This product uses the FRED® API but is not endorsed or certified by the Federal Reserve Bank of St. Louis.

Save FavoriteSchedule TourAsk A QuestionMore Details
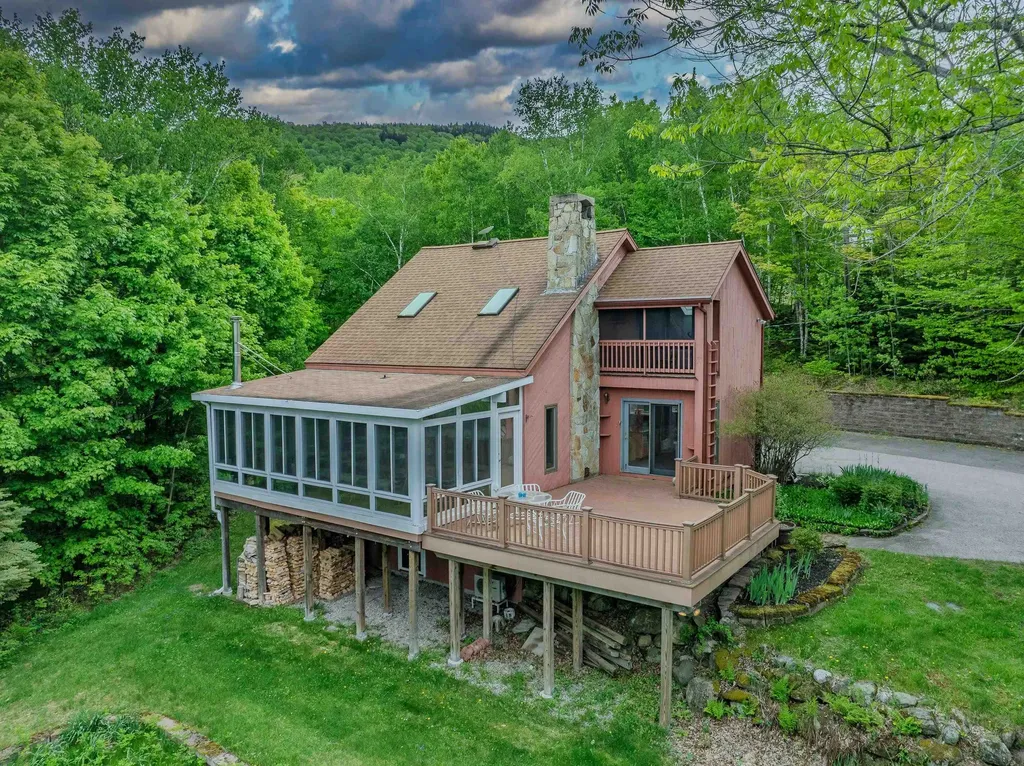
55 Sunset Paradise Road Jefferson NH 03583

MLS Number 5091771

  • Residential Single Family
  • Full Bath 1
  • Construction Existing
  • Bedrooms 4
  • Bathroom 2

Come North and make your own Magic in the Mountains! This well loved and well maintained Contemporary Home is the perfect location for hiking, biking, skiing, snowmobiling, snowshoeing and simply 'being'. AND just around the corner from Pondicherry Wildlife Refuge (6000+ acres of preserved land with public access trails throughout). Whether you are on the expansive, open deck experiencing a technicolor sunset or inside the cozy, 'four season' sunroom, you will cherish every moment. Enter the property on a curved, paved driveway surrounded by flower beds of mature perennials, tall trees & open lawn. Main level boasts natural light from most every room; kitchen/ dining area has direct access to the deck via a glass sliding door. Living room is airy with cathedral ceiling & a natural stone fireplace. Brightness prevails in the sunroom with its own little stove. Plus: A bedroom & 3/4 bath for the ease of one level living. Stay cool with the option of air conditioning. Upstairs find 2 more bedroom & full bath. The 'garden level' (full walkout basement) boasts another spacious gathering room, a room used as a bedroom and an ample 'gear room'. Not to be forgotten is the attached, heated garage with 2 access points - for all your toys. Whole house generator makes for worry free living. Experience Mountain Living whether full time or as a get away. Be at Bretton Woods Ski Area/ Mt Washington Hotel within 15+ minutes or in Crawford Notch with a myriad of trails to choose from. Cannon Mt and Franconia Notch are just a little bit further. Bonus: adjacent 1.13+- acre lot is also available for sale; see MLS 5092346. Note: house is configured as a four bedroom and has a 1000 gallon concrete septic tank.

Listed by Heidi Boedecker of Coldwell Banker LIFESTYLES- Littleton

$
$
%
$/month over payments
Federal 30-year interest rate: 6.58% last updated on Jul 23, 2026
* All Figures are estimates. Check with your bank or proposed mortgage company for actual interest rates.
This product uses the FRED® API but is not endorsed or certified by the Federal Reserve Bank of St. Louis.

Virtual TourSave FavoriteSchedule TourAsk A QuestionMore Details
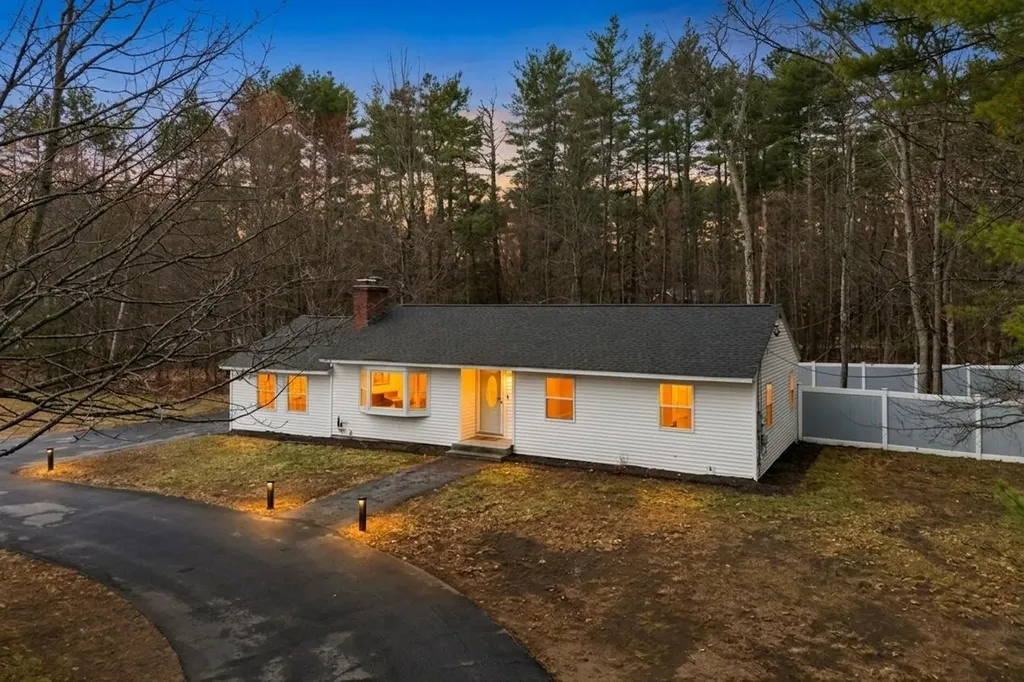
33 State Route 101a Amherst NH 03031

Amherst, NH33 State Route 101a

Price$499,000

Est. Mortgage: $/month

Pending

MLS Number 5085658

  • Residential Single Family
  • Full Bath 1
  • Address 33 State Route 101a
  • Construction Existing
  • Bedrooms 3

Beautifully updated ranch in the desirable Amherst area, offering 3 bedrooms and a bright, open concept layout. The living, dining, and kitchen areas flow seamlessly, with beautiful finishes, hardwood flooring, and a cathedral-ceiling great room filled with natural light. The partially finished lower level includes a pool table (gifted), as well as laundry and utility space. Set on an oversized lot just under an acre, the home features a fully fenced backyard with a high-end fence, ideal for privacy, pets, or entertaining and a circular driveway for easy access and ample parking. Updated, making this home truly move-in ready. Bonus: great visibility for a home-based business. Don't miss it! SOME PHOTOS HAVE BEEN PHOTOSHOPPED.

Listed by Debra Forte of Century 21 North East

$
$
%
$/month over payments
Federal 30-year interest rate: 6.58% last updated on Jul 23, 2026
* All Figures are estimates. Check with your bank or proposed mortgage company for actual interest rates.
This product uses the FRED® API but is not endorsed or certified by the Federal Reserve Bank of St. Louis.

Virtual TourSave FavoriteSchedule TourAsk A QuestionMore Details
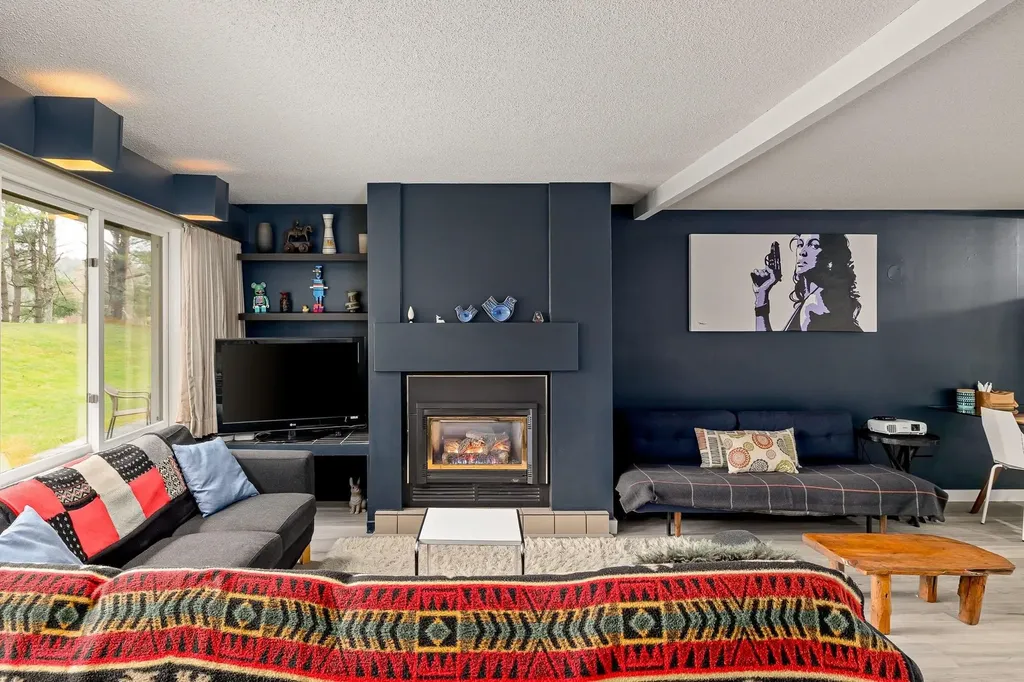
55 Village Green Drive Stowe VT 05672
Active With Contract

MLS Number 5093341

  • Condo
  • Square Feet 1,186
  • Bedrooms 2
  • New Contruction Existing
  • Complex Village Green

Renovated, fully furnished, and completely turn-key, this stylish 2-bedroom, 2-bath Village Green condo offers an effortless way to enjoy Stowe. The interior has a **playful yet polished design** with a **vibrant, collected style**, warm wood tones, statement lighting, and modern finishes that give the space personality without sacrificing comfort. The open living area is inviting and thoughtfully designed, creating the perfect setting for relaxing after a day on the mountain or gathering with friends. A bonus flex room adds valuable versatility and can be used as a home office, bunk room, owner's closet, or gear storage. Located in one of Stowe's most convenient communities, Village Green offers easy access to restaurants, shops, the Stowe Rec Path, Stowe Country Club, mini golf, and the seasonal shuttle to Stowe Mountain Resort. Resort-style amenities include indoor and outdoor pools, hot tub, sauna, tennis, pickleball, clubhouse, game room, and common acreage. The HOA covers heat, electricity, cable, phone, utilities, exterior maintenance, snow removal, trash removal, and access to amenities, making ownership simple and low-maintenance. Perfect as a year-round home, Stowe getaway, or rental-friendly investment, this condo is ready for you to enjoy from day one. Just bring your bags and start living the Stowe lifestyle.

Listed by Elizabeth Story and Grant Wieler of KW Vermont-Stowe

$
$
%
$/month over payments
Federal 30-year interest rate: 6.58% last updated on Jul 23, 2026
* All Figures are estimates. Check with your bank or proposed mortgage company for actual interest rates.
This product uses the FRED® API but is not endorsed or certified by the Federal Reserve Bank of St. Louis.

Save FavoriteSchedule TourAsk A QuestionMore Details

Broker Reciprocity 

Copyright 2026 PrimeMLS, Inc. All rights reserved. This information is deemed reliable, but not guaranteed. The data relating to real estate displayed on this display comes in part from the IDX Program of PrimeMLS. The information being provided is for consumers’ personal, non-commercial use and may not be used for any purpose other than to identify prospective properties consumers may be interested in purchasing. Data last updated July 27, 2026 7:52 AM UTC
