
SIGN UP or LOG IN 's Account

Log in to see your saved listings or edit your searches:

No account? Sign up now to save searches, listings, and get tailored listing notifications. It's free, opt-out anytime.

Find Your New Home

Sign Up Today!

Get fresh listings via email, save your favorite listings, match with similar properties, and unlock additional property info.

Create Your Account

Do not fill in this field:

Already have an account? Log in

and narrow your search. If you have fewer than 200 results, you can save your search.

Addison VT Mobile Real Estate

r=7525-7536
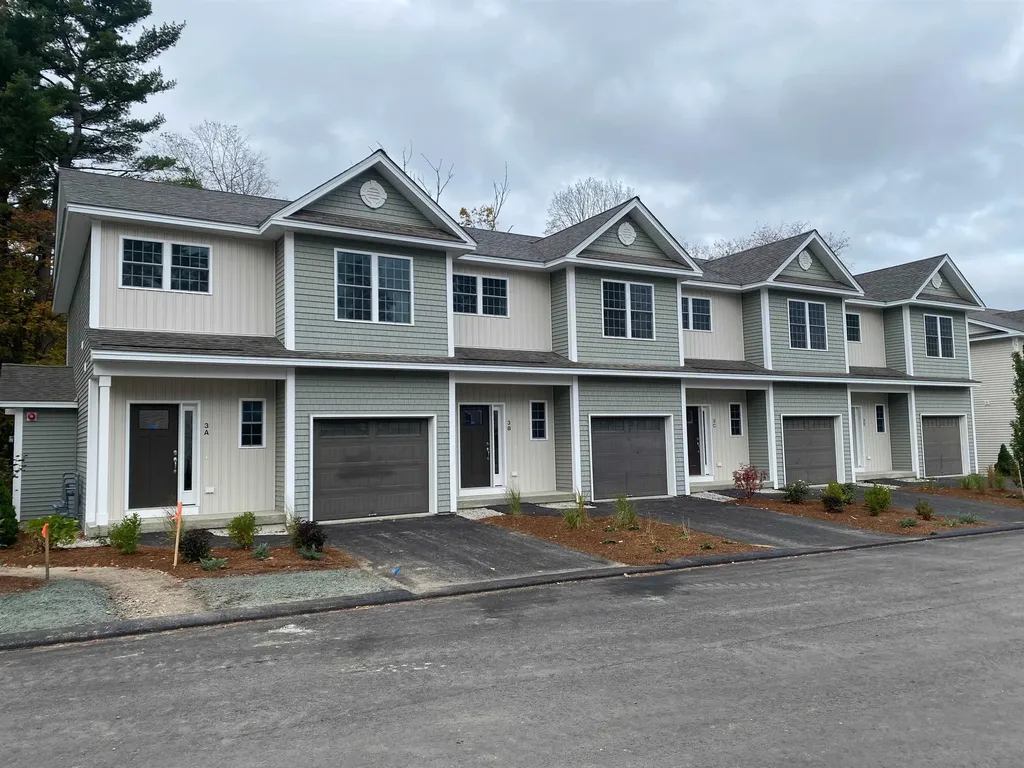
3A Dearborn Circle Goffstown NH 03045

Goffstown, NH3A Dearborn Circle

Price$499,000

Est. Mortgage: $/month

Open House

MLS Number 5100312

  • Condo
  • Next Open House: Thu 07/30 11:00 am. to 4:00 pm.
  • Square Feet 1,575
  • Bedrooms 3
  • New Contruction New Construction

MOVE-IN READY! Builder Rate-Buydown Incentive! Save BIG with an exclusive below-market interest rate from our preferred lender. Limited Time Offer. Welcome to Dearborn Village, Goffstown's Premier New Construction Townhome Community! Discover the perfect blend of modern comfort and convenience at Dearborn Village, Goffstown's newest community offering brand-new two-story townhomes ideally located near the Goffstown Rail Trail and scenic Glen Lake. These spacious 3-bedroom, 2.5-bath townhomes feature an open-concept layout and a second-floor laundry room. Each home features designer-curated finishes for a polished, move-in ready look. Enjoy maintenance-free living at its best with central air conditioning, town water and sewer, natural gas heating and an affordable low-cost professionally managed HOA. Each unit includes a 1-car garage, driveway parking and is pet-friendly, perfect for families and commuters alike. The location can't be beat! Dearborn Village is minutes from downtown Goffstown, shopping, restaurants, top-rated schools and major highways for an easy commute to Manchester and surrounding areas. Don't miss your chance to call Dearborn Village, Goffstown NH home where quality new construction meets low-maintenance and carefree living! Ready to Occupy!

Listed by Moe Archambault of Moe Marketing Realty Group

$
$
%
$/month over payments
Federal 30-year interest rate: 6.58% last updated on Jul 23, 2026
* All Figures are estimates. Check with your bank or proposed mortgage company for actual interest rates.
This product uses the FRED® API but is not endorsed or certified by the Federal Reserve Bank of St. Louis.

Virtual TourSave FavoriteSchedule TourAsk A QuestionMore Details

149 Rogers Road Middlebury VT 05753

Middlebury, VT149 Rogers Road

Price$499,000

Est. Mortgage: $/month

MLS Number 5101940

  • Residential Single Family
  • Full Bath 2
  • Address 149 Rogers Road
  • Construction Existing
  • Bedrooms 3

Charming 3-bedroom home located in Middlebury. This well-maintained property is both bright and functional with a layout that has comfortable living spaces, good-sized bedrooms, storage and even a bonus room. The sunny level backyard is perfect for gardening, outdoor play and entertaining. There is also a handy shed for your lawn equipment or extra storage. Located close to schools and offering an easy commute to Middlebury College, Porter Medical Center or longer commutes to Burlington and Rutland. A great opportunity for those seeking a convenient in town location, low maintenance, with a lovely outdoor space in a neighborhood setting.

Listed by Heather Foster-Provencher of Champlain Valley Properties

$
$
%
$/month over payments
Federal 30-year interest rate: 6.58% last updated on Jul 23, 2026
* All Figures are estimates. Check with your bank or proposed mortgage company for actual interest rates.
This product uses the FRED® API but is not endorsed or certified by the Federal Reserve Bank of St. Louis.

Virtual TourSave FavoriteSchedule TourAsk A QuestionMore Details

611 Whitcomb Island Road Johnson VT 05656

Johnson, VT611 Whitcomb Island Road

Price$499,000

Est. Mortgage: $/month

MLS Number 5101982

  • Residential Single Family
  • Full Bath 1
  • Construction Existing
  • Bedrooms 2
  • Bathroom 2

Beautiful and lovingly cared for 2 bedroom, 2 bath log home with 2-car heated garage on well groomed 1.67+/- acres offers the perfect balance of comfort and country living. Open floor concept with spacious kitchen, dining and living areas include a spectacular sunroom with large ceiling to floor windows. Generous kitchen cabinet space with granite countertop, gas cooktop, wall oven and custom made movable island. Radiant floor heating throughout the main floor, basement and garage including a Hearthstone wood-stove for cozy evenings. Primary suite includes a bathroom with 2 vanities and large walk in shower with dual shower heads, lets couples shower simultaneously. White ash floors and tile complement the natural beauty of this home. Basement has a bright, sunny colored 8'x16' room for hobbies. Covered front porch. Long back deck can be accessed through dining area or primary suite for enjoying your first rays of morning sunshine or moonlit nights. Nice drive-through storage shed for yard and lawn care needs, plus a wood shed. Solar panels and standby generator. Plump blueberries, rhubarb, strawberries and gorgeous perennials complete the essence of country living. Schedule your private tour of this charming home today!

Listed by Monica Heath of Pall Spera Company Realtors-Morrisville

$
$
%
$/month over payments
Federal 30-year interest rate: 6.58% last updated on Jul 23, 2026
* All Figures are estimates. Check with your bank or proposed mortgage company for actual interest rates.
This product uses the FRED® API but is not endorsed or certified by the Federal Reserve Bank of St. Louis.

Save FavoriteSchedule TourAsk A QuestionMore Details
12 Southwood Drive Londonderry NH 03053

Londonderry, NH12 Southwood Drive

Price$499,000

Est. Mortgage: $/month

Active With Contract

MLS Number 5100983

  • Residential Single Family
  • Full Bath 1
  • Address 12 Southwood Drive
  • Construction Existing
  • Bedrooms 3

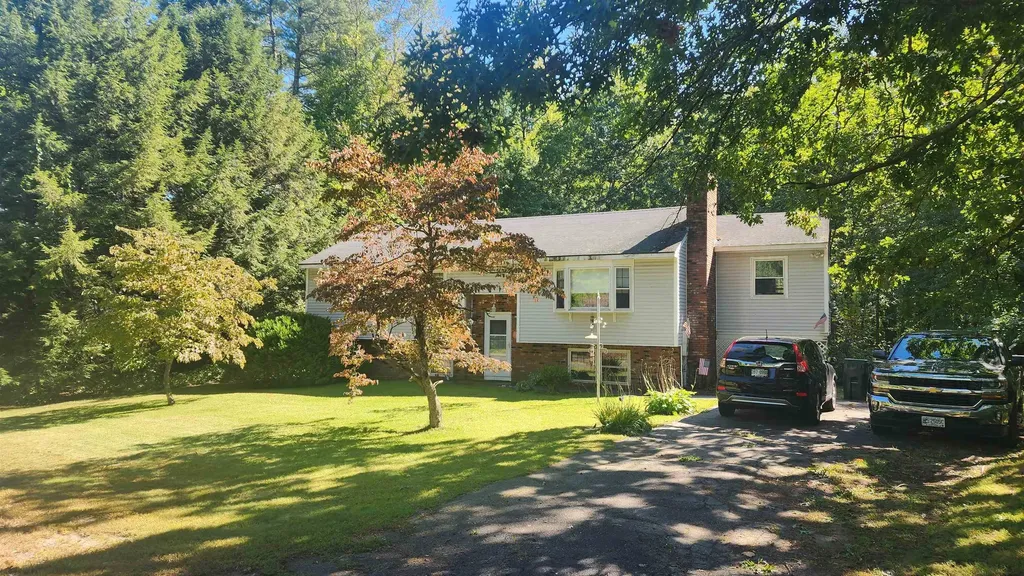
Incredible potential awaits! New roof! Bring your vision to this 3-bedroom split-level, located on a 1.59 acre wooded lot. It's the perfect canvas for investors or DIY enthusiasts ready to make this home their own and build immediate equity. The main level features a wood burning fireplace, hardwood flooring throughout the living room, hallway, and bedrooms with a bonus room off of the kitchen. Downstairs, the walkout basement has ample natural light from multiple windows and is completely ready to be finished into additional living space. Bring your vision-this home requires TLC and being sold as is. Showings begin at the Open House 7/26, 10-1:00.

Listed by Susan Dufresne of BHHS Verani Concord

$
$
%
$/month over payments
Federal 30-year interest rate: 6.58% last updated on Jul 23, 2026
* All Figures are estimates. Check with your bank or proposed mortgage company for actual interest rates.
This product uses the FRED® API but is not endorsed or certified by the Federal Reserve Bank of St. Louis.

Virtual TourSave FavoriteSchedule TourAsk A QuestionMore Details

48A Pine Street Bethlehem NH 03574

Bethlehem, NH48A Pine Street

Price$499,000

Est. Mortgage: $/month

MLS Number 5098913

  • Condo
  • Square Feet 1,800
  • Bedrooms 3
  • New Contruction New Construction
  • Address 48A Pine Street

New Construction in Prime Location! Right Side of two-unit condominium located in downtown district is walking distance to everything in Downtown Bethlehem: Rek-lis Brewery, Super Secret Ice Cream, Tennis Courts, Town Gazebo Concert Series, Town Pool and Playground. Property is seconds from State Snowmobile Trail #104. Fifteen-minute drive to Franconia Notch, and Cannon Mountain and Bretton Woods Ski Resorts. Twenty minutes to Crawford Notch Hiking Trails. This new construction comes with real birch hardwood floors throughout, huge, finished, heated two car garage for all your outdoor toys, three panel solid wood interior doors, 0.92 acre graded yard with landscaped rock walls, private driveway and back deck, roomy walk-in closet with primary bedroom, open concept first floor, bright kitchen equipped with stainless steel appliances including gas range, dishwasher, microwave and refrigerator, quartz countertops in kitchen and all bathrooms, and laundry hookups on first floor. Seller is a licensed NH Realtor.

Listed by Andrea Galanto of EXP Realty

$
$
%
$/month over payments
Federal 30-year interest rate: 6.58% last updated on Jul 23, 2026
* All Figures are estimates. Check with your bank or proposed mortgage company for actual interest rates.
This product uses the FRED® API but is not endorsed or certified by the Federal Reserve Bank of St. Louis.

Save FavoriteSchedule TourAsk A QuestionMore Details
2801 Route 7 South Middlebury VT 05753

Middlebury, VT2801 Route 7 South

Price$499,000

Est. Mortgage: $/month

MLS Number 5090473

  • Residential Single Family
  • Full Bath 1
  • Address 2801 Route 7 South
  • Construction Existing
  • Bedrooms 3

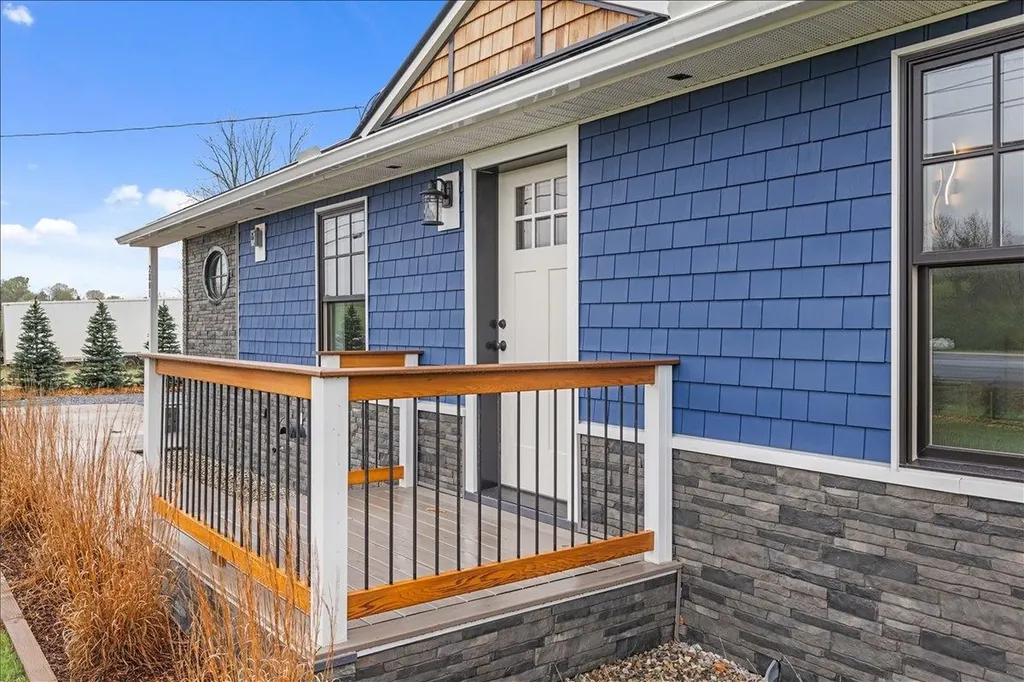
Looking for somewhere truly special to call home? This exceptional property offers 2,140 square feet of beautifully finished living space with 3 bedrooms, 2 baths, and breathtaking Green Mountain views from its private backyard and expansive deck. Meticulously rebuilt from top to bottom by the builder-owner, this home delivers the quality, efficiency, and peace of mind of new construction. Features include durable 2x6 wall construction, a standing seam metal roof, maintenance-free siding, new windows and doors, updated 200-amp electrical service, and FHA heating with an A-coil already installed for future air conditioning. Inside, the bright, open-concept design is filled with natural light and showcases vaulted ceilings, dramatic architectural lines, modern finishes, and a striking stone chimney centerpiece. The thoughtfully designed kitchen is perfect for entertaining, featuring extensive cabinetry, stainless steel appliances, granite and maple butcherblock countertops, a tiled backsplash, and a large center island with seating. The adjoining living and dining spaces flow seamlessly together, creating a warm and inviting atmosphere. The primary suite offers a peaceful retreat with scenic views and an updated bath, while additional bedrooms provide flexibility for guests, a home office, or family living. The fully finished lower level adds valuable living space and includes a new egress window, making it ideal for a recreation room, media room, gym, guest accommodations, or workspace. Outside, attractive stonework, cedar shake accents, vibrant siding, and an oversized detached garage enhance the home's curb appeal and functionality. The generous lot provides privacy and room to enjoy Vermont's beauty in every season. Located just minutes from Middlebury's amenities, this move-in-ready home offers an unmatched combination of craftsmanship, comfort, efficiency, and Vermont charm. The list of improvements goes on and on, but this is one property that must be seen.

Listed by Robert Foley of Flat Fee Real Estate

$
$
%
$/month over payments
Federal 30-year interest rate: 6.58% last updated on Jul 23, 2026
* All Figures are estimates. Check with your bank or proposed mortgage company for actual interest rates.
This product uses the FRED® API but is not endorsed or certified by the Federal Reserve Bank of St. Louis.

Save FavoriteSchedule TourAsk A QuestionMore Details
Colonial Circle Harrison ME 04040

Harrison, MEColonial Circle

Price$499,000

Est. Mortgage: $/month

Open House

MLS Number 5079110

  • Residential Single Family
  • Next Open House: Sun 08/2 10:00 am. to 12:00 pm.
  • Full Bath 1
  • Address Colonial Circle
  • Construction New Construction

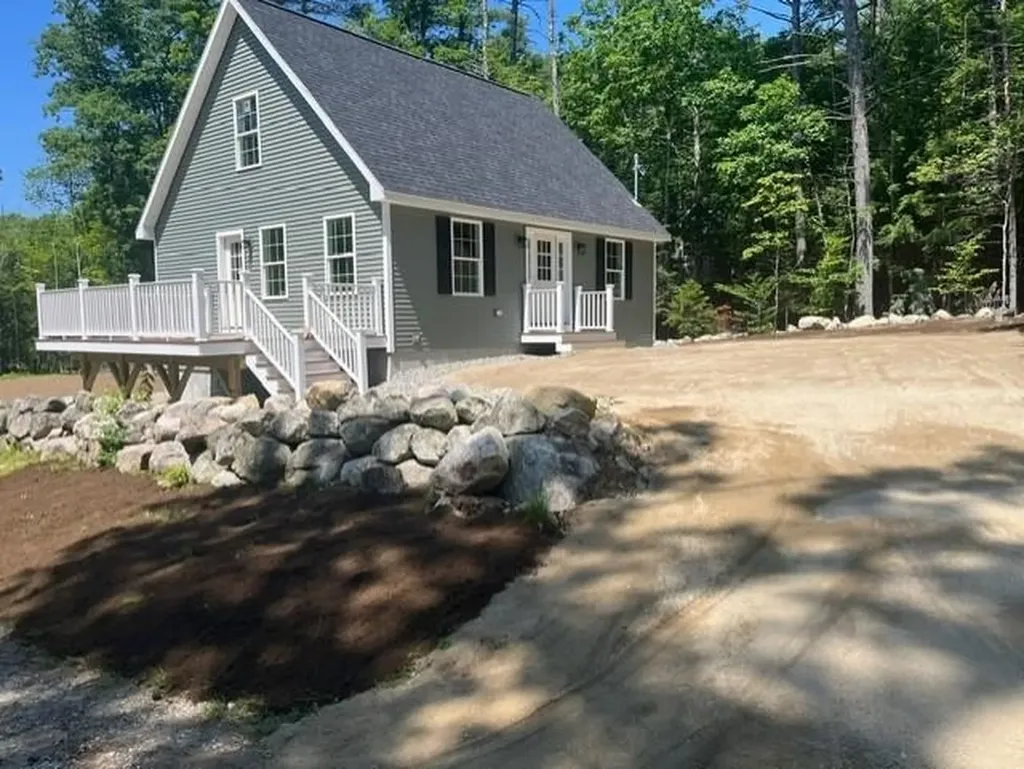
Welcome to this brand new, modern Cape set in the heart of the Lakes Region where contemporary comfort meets classic New England charm. This thoughtfully designed 3 bedroom, 2.5 bath home offers a functional and inviting floor plan perfectly suited to today's lifestyle. The first-floor primary suite provides exceptional convenience, featuring a spacious ensuite bath and a large walk-in closet, along with first-floor half bath/ laundry for easy everyday living. The bright, open kitchen and living area are filled with natural light and open directly onto a generous deck ideal for entertaining or unwinding outdoors. Upstairs, two spacious bedrooms and a full bath offer flexible space for family, guests, or a home office. Accessibility is a standout feature, with two separate driveways: one leading to the attached two-car garage, and a second bringing you close to the front entrance with just two steps for easy entry. Situated on a 1.09 acre corner lot, this property offers ample outdoor space for gardening, recreation, or future expansion. Its location near the local elementary school makes daily routines easy and convenient. Enjoy the best of Lakes Region living with close proximity to town, local beaches, and a nearby boat ramp making lake days simple and spontaneous. A nearby marina with boat rentals provides easy access to Long Lake and Crystal Lake throughout the season. Outdoor enthusiasts will also appreciate being just 20 minutes from Pleasant Mountain Ski Area for winter adventures. A dedicated storage unit is a valuable bonus, offering plenty of space for outdoor gear, seasonal items, and recreational equipment keeping both the home and garage clutter-free. With easy access to Portland and I-95, commuting is convenient while still preserving the peace and charm of small-town Maine living. Whether you're searching for a year-round residence or a relaxing retreat, this modern Cape delivers quality craftsmanship, stylish design, and an unbeatable location.

Listed by Jeana Hale-Dewitt of Badger Peabody & Smith Realty

$
$
%
$/month over payments
Federal 30-year interest rate: 6.58% last updated on Jul 23, 2026
* All Figures are estimates. Check with your bank or proposed mortgage company for actual interest rates.
This product uses the FRED® API but is not endorsed or certified by the Federal Reserve Bank of St. Louis.

Virtual TourSave FavoriteSchedule TourAsk A QuestionMore Details
539 Spruce Haven Road Waterbury VT 05677

Waterbury, VT539 Spruce Haven Road

Price$499,000

Est. Mortgage: $/month

MLS Number 5094266

  • Residential Single Family
  • Full Bath 1
  • Construction Existing
  • Bedrooms 3
  • Bathroom 1

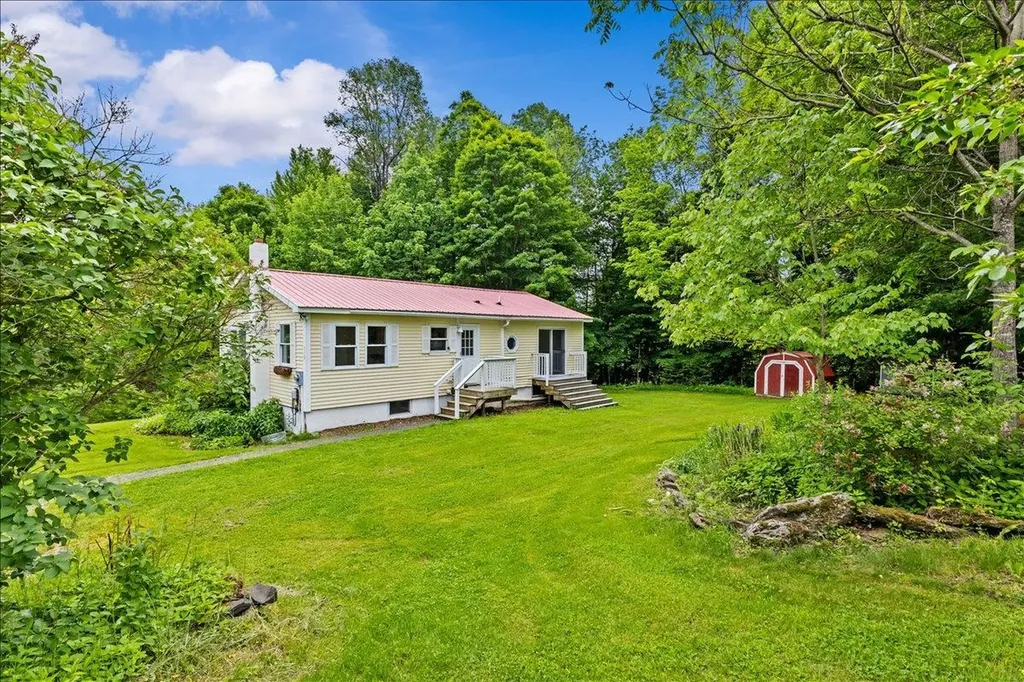
Welcome to this charming vintage Huntington home. Enjoy the serenity of a private, tree-lined setting that delivers the best of Vermont's rural beauty and relaxed way of life. Outside, the grounds are a homesteader's playground. Harvest from 3 apple trees, a cherry tree, and a plum tree. Pick heritage black raspberries, wander through table grape vines, and admire perennial flowers alongside a fragrant lilac bush. Six raised garden beds stand ready for everything from tomatoes to your annual attempt at growing too much zucchini. For the cycling enthusiast, the property features its own pump track, fun-sized mountain bike trails, and skills park-because sometimes the best ride starts in your own backyard. The chicken coop even comes equipped with an automated door opener, allowing your feathered residents to maintain a level of independence most can only dream of. And for those wondering whether the land can support true Vermont living: the current owners have successfully produced an entire quart of maple syrup right here on the property. Is it enough for a pancake breakfast? Maybe. Is it enough to brag about? Absolutely. Step inside and enjoy the ease of one-level living. The kitchen features granite countertops and opens to a formal dining area, creating an ideal space for gathering with family and friends. The sun-filled living room boasts a bay window that brings in abundant natural light and views of the surrounding landscape. Down the hall are three bedrooms and a full bath, thoughtfully arranged to provide both privacy and functionality. You're only 5 minutes from Cold Hollow Cider Mill and 10 minutes from downtown Waterbury, making fresh cider donuts and town amenities dangerously accessible. Whether you're seeking a country retreat, a backyard adventure park, or a place where chickens, cyclists, gardeners, and syrup enthusiasts can coexist in harmony, this property delivers.

Listed by Susannah Kelley of Vermont Real Estate Company

$
$
%
$/month over payments
Federal 30-year interest rate: 6.58% last updated on Jul 23, 2026
* All Figures are estimates. Check with your bank or proposed mortgage company for actual interest rates.
This product uses the FRED® API but is not endorsed or certified by the Federal Reserve Bank of St. Louis.

Save FavoriteSchedule TourAsk A QuestionMore Details

114 Mast Road Goffstown NH 03045

Goffstown, NH114 Mast Road

Price$499,000

Est. Mortgage: $/month

MLS Number 4650805

  • Land
  • Address 114 Mast Road
  • Acreage 2.59
  • Area NH-Hillsborough
  • Utilities Other

A vacant commercial/industrial flex-zoned development parcel for sale having curb cut access along busy Mast Road (NH Route 114). This land is part of a currently developing commercial and industrial subdivision off Tatro Drive. Topography of site is level to upwardly sloping and lot is serviced by municipal water and sewer. Site estimated to support up to a 10,000+/-SF building. Owners are contractors and are open to build-to-suit developments as well

Listed by Perry Snow and Judy Niles-Simmons of NAI Norwood Group

$
$
%
$/month over payments
Federal 30-year interest rate: 6.58% last updated on Jul 23, 2026
* All Figures are estimates. Check with your bank or proposed mortgage company for actual interest rates.
This product uses the FRED® API but is not endorsed or certified by the Federal Reserve Bank of St. Louis.

Save FavoriteSchedule TourAsk A QuestionMore Details

304 Stonybrook Drive Williston VT 05495

Williston, VT304 Stonybrook Drive

Price$499,000

Est. Mortgage: $/month

MLS Number 5093317

  • Residential Single Family
  • Full Bath 2
  • Address 304 Stonybrook Drive
  • Construction Existing
  • Bedrooms 4

Nestled on a quiet cul-de-sac in one of Williston's most desirable neighborhoods, this beautifully maintained 4-bedroom, 2-bath home offers the perfect blend of comfort, charm, and convenience. The heart of the home is a stunning four-season sunroom - a light-filled sanctuary featuring hardwood floors, elegant arched windows, high ceilings, and serene views of the backyard and surrounding trees for privacy. Whether you're enjoying your morning coffee, working from home, practicing yoga, meditation, or gathering with friends, this peaceful retreat offers a sense of privacy and tranquility that is truly special. Inside, you'll find spacious living areas, including a welcoming living room, dining room, and kitchen with an island for extra counter space and storage, providing plenty of room for both everyday living and entertaining. Hardwood floors grace the upper level, while numerous recent updates offer peace of mind, including a new roof, Marvin windows, new furnace, new oil tank, fresh paint, and more. Situated on a beautifully landscaped quarter-acre lot with established perennial gardens and a lovely backyard, this property provides the perfect setting for outdoor enjoyment and relaxation. Conveniently located just minutes from the Burlington Waterfront, Burlington International Airport, shopping, dining, and recreation, this home offers easy access to many of the area's most desirable amenities. A rare opportunity to own a move-in-ready home with a truly exceptional sunroom and an unbeatable location.

Listed by The Nancy Jenkins Team of Nancy Jenkins Real Estate

$
$
%
$/month over payments
Federal 30-year interest rate: 6.58% last updated on Jul 23, 2026
* All Figures are estimates. Check with your bank or proposed mortgage company for actual interest rates.
This product uses the FRED® API but is not endorsed or certified by the Federal Reserve Bank of St. Louis.

Virtual TourSave FavoriteSchedule TourAsk A QuestionMore Details
4 Autumn Street Rochester NH 03868

Rochester, NH4 Autumn Street

Price$498,900

Est. Mortgage: $/month

Active With Contract

MLS Number 5092272

  • Residential Single Family
  • Full Bath 1
  • Address 4 Autumn Street
  • Construction Existing
  • Bedrooms 3

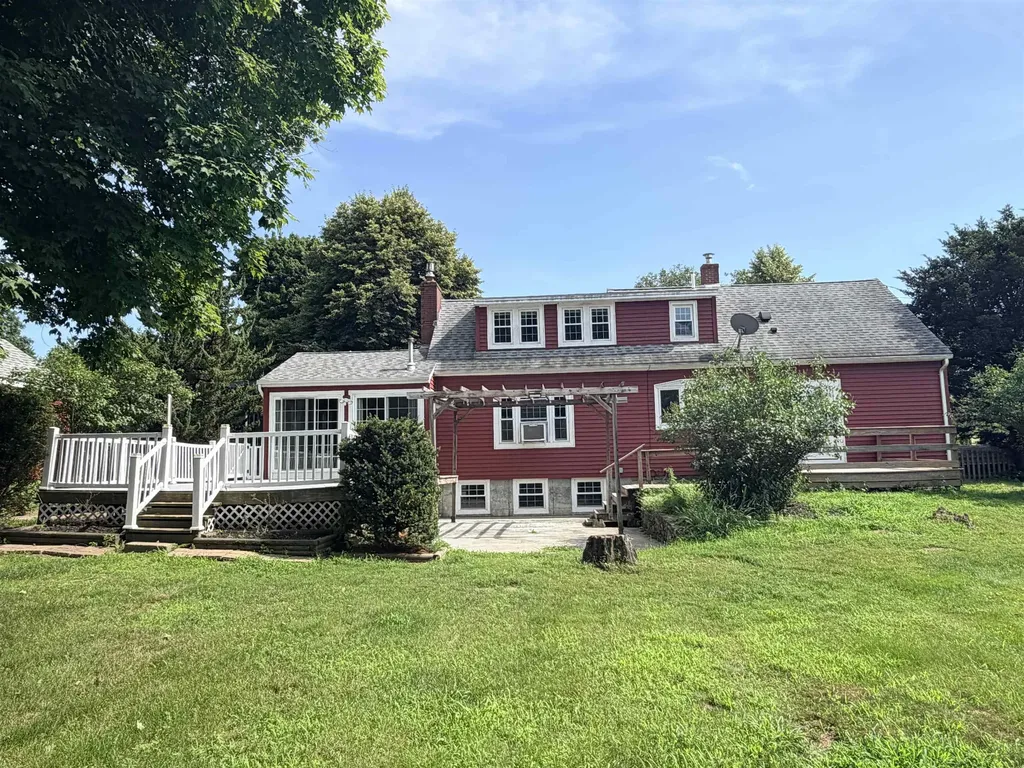
Welcome to 4 Autumn Street! This is a home that combines character and charm with modern amenities and functionality - a lot to love and a little something for everyone! The heart of the home is a huge kitchen dining room filled with sunshine. Hardwood cabinets, granite countertops and stainless steel appliances are complimented by a lovely brick fireplace and hearth with insert. The living room is a relaxing place to enjoy views of the landscaped yard, featuring a vaulted ceiling with beam accents, ceiling fan and pellet stove. The primary suite spans the entire end of the house with a full bath that walks out to a private deck - a great place to enjoy a few quiet moments and a coffee. The walk-in closet is well designed with an abundance of shelves! The first floor is complete with an additional bedroom, a front door entry area with a double closet and a stunning hardwood staircase leading to the second floor where you'll find an office space with a built-in desk and cabinetry. A playroom or second office space leads to a three quarter bath and a third bedroom complete with window seat, a dressing room with a glamor station, built in bureaus and three closets! Finally, the finished basement family/media room provides a space dedicated to fun where everyone will gather to relax, play games, enjoy movies and just spend time together! The basement also has a hobby space with benches and shelving ready to go! And if your hobby requires garage space you won't be disappointed to know that there are 3 garage spaces to fill! This is truly a place you'll be proud to call home! Agent has personal interest in the property.

Listed by Lynn Lagasse of Portside Real Estate Group

$
$
%
$/month over payments
Federal 30-year interest rate: 6.58% last updated on Jul 23, 2026
* All Figures are estimates. Check with your bank or proposed mortgage company for actual interest rates.
This product uses the FRED® API but is not endorsed or certified by the Federal Reserve Bank of St. Louis.

Virtual TourSave FavoriteSchedule TourAsk A QuestionMore Details
1B E E Dunstable Road Nashua NH 03060

Nashua, NH1B E E Dunstable Road

Price$498,900

Est. Mortgage: $/month

MLS Number 5101752

  • Residential Single Family
  • Full Bath 1
  • Construction Existing
  • Bedrooms 2
  • Bathroom 1

Listed by Christina Lucas of KW Coastal and Lakes & Mountains Realty

$
$
%
$/month over payments
Federal 30-year interest rate: 6.58% last updated on Jul 23, 2026
* All Figures are estimates. Check with your bank or proposed mortgage company for actual interest rates.
This product uses the FRED® API but is not endorsed or certified by the Federal Reserve Bank of St. Louis.

Save FavoriteSchedule TourAsk A QuestionMore Details

Broker Reciprocity 

Copyright 2026 PrimeMLS, Inc. All rights reserved. This information is deemed reliable, but not guaranteed. The data relating to real estate displayed on this display comes in part from the IDX Program of PrimeMLS. The information being provided is for consumers’ personal, non-commercial use and may not be used for any purpose other than to identify prospective properties consumers may be interested in purchasing. Data last updated July 28, 2026 1:55 PM UTC
