
SIGN UP or LOG IN 's Account

Log in to see your saved listings or edit your searches:

No account? Sign up now to save searches, listings, and get tailored listing notifications. It's free, opt-out anytime.

Find Your New Home

Sign Up Today!

Get fresh listings via email, save your favorite listings, match with similar properties, and unlock additional property info.

Create Your Account

Do not fill in this field:

Already have an account? Log in

and narrow your search. If you have fewer than 200 results, you can save your search.

Addison VT Mobile Real Estate

r=7561-7572
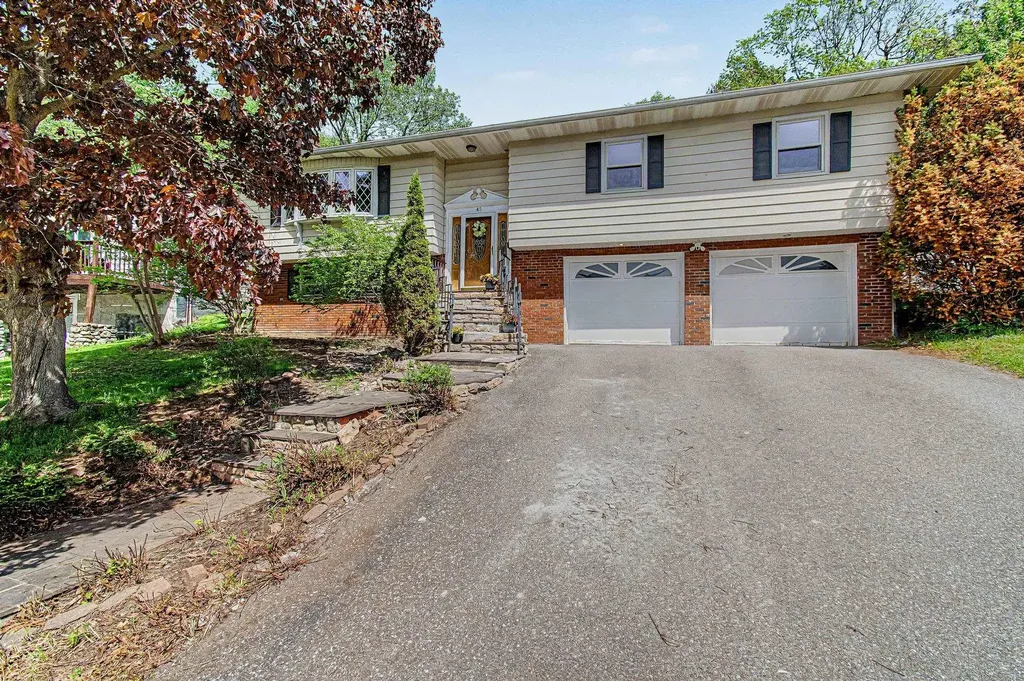
45 Orchard Terrace Winooski VT 05404

Winooski, VT45 Orchard Terrace

Price$495,000

Est. Mortgage: $/month

Pending

MLS Number 5090397

  • Residential Single Family
  • Full Bath 1
  • Address 45 Orchard Terrace
  • Construction Existing
  • Bedrooms 3

Beautiful 3-bedroom, 1.5-bath raised ranch tucked away on a quiet cul-de-sac in one of Winooski's most desirable neighborhoods near Landry Park. This inviting home offers an easy one-level living layout with convenient first-floor laundry, a cozy and spacious living room featuring a fireplace that is perfect for gatherings, and a separate dining room area ideal for entertaining or everyday living. The generously sized bedrooms feature new laminate flooring, and the home offers plenty of storage throughout. A bright screened-in porch overlooks the beautiful backyard, mature trees, and peaceful wooded setting behind the home. Enjoy the tranquility of the neighborhood while still being just moments from bus lines, shopping, restaurants, and all that vibrant downtown Winooski has to offer. The attached two-car garage, walkable neighborhood, and ideal location make this home a wonderful blend of comfort, convenience, and charm. A rare opportunity with so much to enjoy both inside and out!

Listed by Tracie Carlos of Ridgeline Real Estate

$
$
%
$/month over payments
Federal 30-year interest rate: 6.58% last updated on Jul 23, 2026
* All Figures are estimates. Check with your bank or proposed mortgage company for actual interest rates.
This product uses the FRED® API but is not endorsed or certified by the Federal Reserve Bank of St. Louis.

Virtual TourSave FavoriteSchedule TourAsk A QuestionMore Details
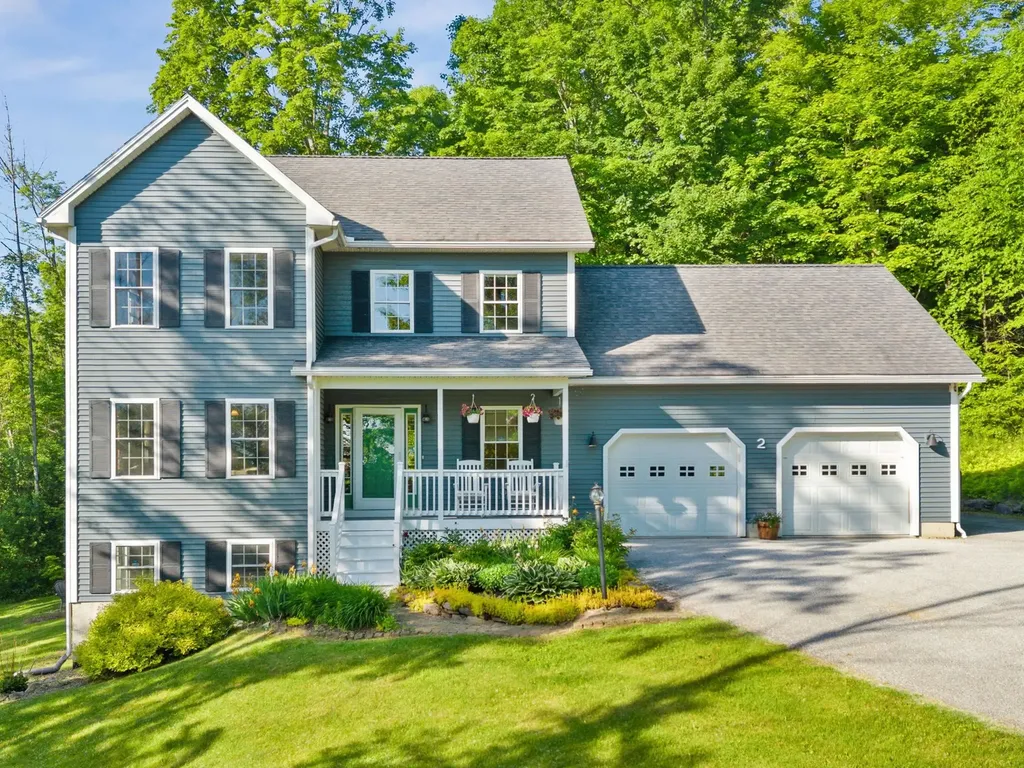
2 Hawthorne Road Fairfax VT 05478

Fairfax, VT2 Hawthorne Road

Price$495,000

Est. Mortgage: $/month

Pending

MLS Number 5094116

  • Residential Single Family
  • Full Bath 2
  • Address 2 Hawthorne Road
  • Construction Existing
  • Bedrooms 3

Enjoy stunning Adirondack Mountain views, exceptional privacy, and abundant natural light in this beautifully maintained Colonial set on 5.93 acres. Offering 3 bedrooms, a dedicated first-floor office/bonus room, and 2.5 baths, this move-in-ready home combines thoughtful updates, comfortable living spaces, and a peaceful country setting just 2.5 miles from I-89 for an easy commute to Burlington, St. Albans, shopping, schools, and local amenities. The welcoming front porch is the perfect place to take in spectacular sunsets, while inside you'll find a bright, open floor plan designed for everyday living and entertaining. The main level features hand-scraped bamboo flooring, a sunlit family room, first-floor laundry, a mudroom, and a dining area that flows seamlessly into the updated kitchen. The kitchen offers quartz countertops, maple cabinetry, stainless steel appliances, and a breakfast bar, creating a stylish and functional gathering space. Upstairs, the private primary suite offers generous closet space and a well-appointed ensuite bath with a walk-in shower and soaking tub. Two additional bedrooms and a shared full bath complete the second level. The finished walkout lower level provides flexible living space ideal for a family room, recreation room, home gym, office, or guest area. Large windows bring in plenty of natural light, while the unfinished portion offers excellent storage. Additional features include an oversized two-car garage with extra-high ceilings, a storage loft, and workbench area. Outdoor living is equally inviting with a spacious 16' x 16' deck overlooking the private backyard, sunny play areas, and a wooded fringe that provides privacy and room to explore. Recent improvements include a fenced enclosure off the deck, ideal for pets or children, a reverse osmosis water filtration system, and eight new windows scheduled for installation. This property offers the ideal balance of privacy, convenience, and Vermont country living.

Listed by Claire Kavanagh of EXP Realty

$
$
%
$/month over payments
Federal 30-year interest rate: 6.58% last updated on Jul 23, 2026
* All Figures are estimates. Check with your bank or proposed mortgage company for actual interest rates.
This product uses the FRED® API but is not endorsed or certified by the Federal Reserve Bank of St. Louis.

Save FavoriteSchedule TourAsk A QuestionMore Details
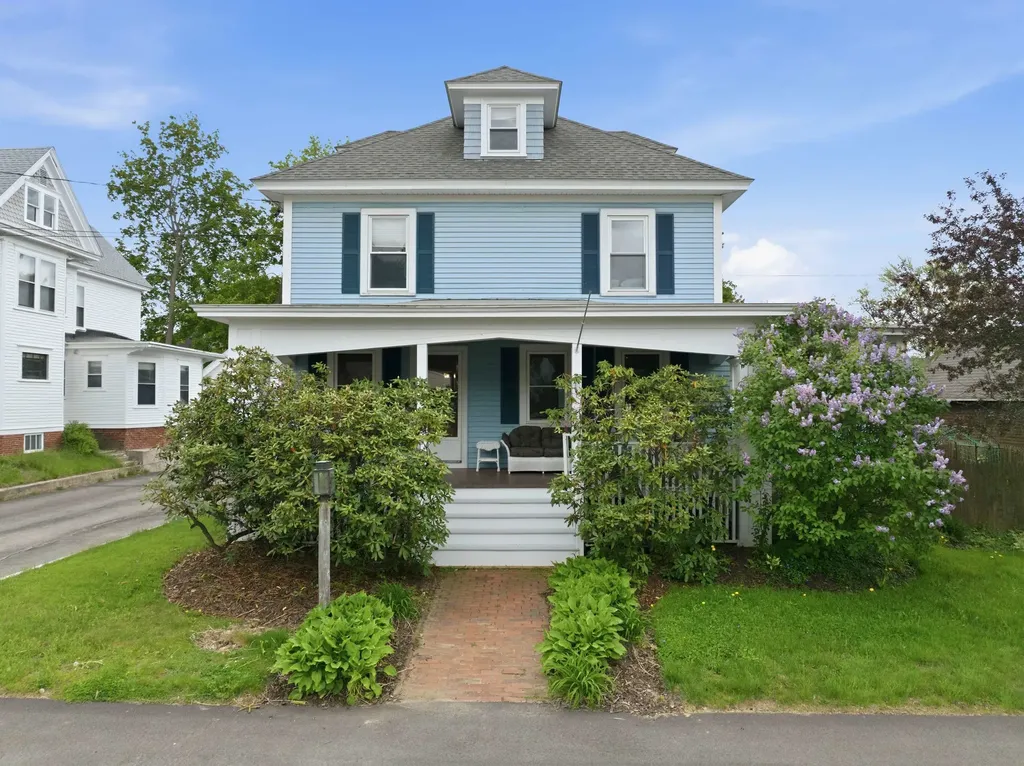
68 Whipple Avenue Laconia NH 03246

Laconia, NH68 Whipple Avenue

Price$495,000

Est. Mortgage: $/month

Active With Contract

MLS Number 5091512

  • Residential Single Family
  • Full Bath 1
  • Address 68 Whipple Avenue
  • Construction Existing
  • Bedrooms 5

Classic New England character and thoughtful updates come together in this spacious 5-bedroom, 2.5-bath home in the heart of Laconia. Originally built in 1920, the home showcases timeless architectural details including original pocket doors, hardwood floors, and natural wood trim throughout, while recent improvements provide modern comfort and peace of mind. Updates include a new wall-hung boiler, vinyl windows, vinyl siding, and 50-year shingles. The first floor offers inviting and functional living spaces with a spacious dining room, welcoming living room, and a sun-filled playroom ideal for everyday living or entertaining. The open kitchen flows into a cozy sunroom featuring a gas-burning stove, creating the perfect spot to relax year-round. Upstairs, the second level includes the primary bedroom, full bathroom, and three additional bedrooms or flexible office space. The third floor opens up endless possibilities with additional living space, bonus room, or guest accommodations complete with a 3/4 bath. Outside, step from the back deck into the fenced backyard offering room for pets, play, or gardening. A one-car garage provides additional storage, and the shared driveway adds convenient access. Ideally located just steps from Lake Winnisquam and only minutes from downtown Laconia, you'll enjoy easy access to local restaurants, shopping, marinas, theaters, and year-round recreation in the heart of the Lakes Region.

Listed by Brie Stephens of Compass New England,LLC

$
$
%
$/month over payments
Federal 30-year interest rate: 6.58% last updated on Jul 23, 2026
* All Figures are estimates. Check with your bank or proposed mortgage company for actual interest rates.
This product uses the FRED® API but is not endorsed or certified by the Federal Reserve Bank of St. Louis.

Virtual TourSave FavoriteSchedule TourAsk A QuestionMore Details
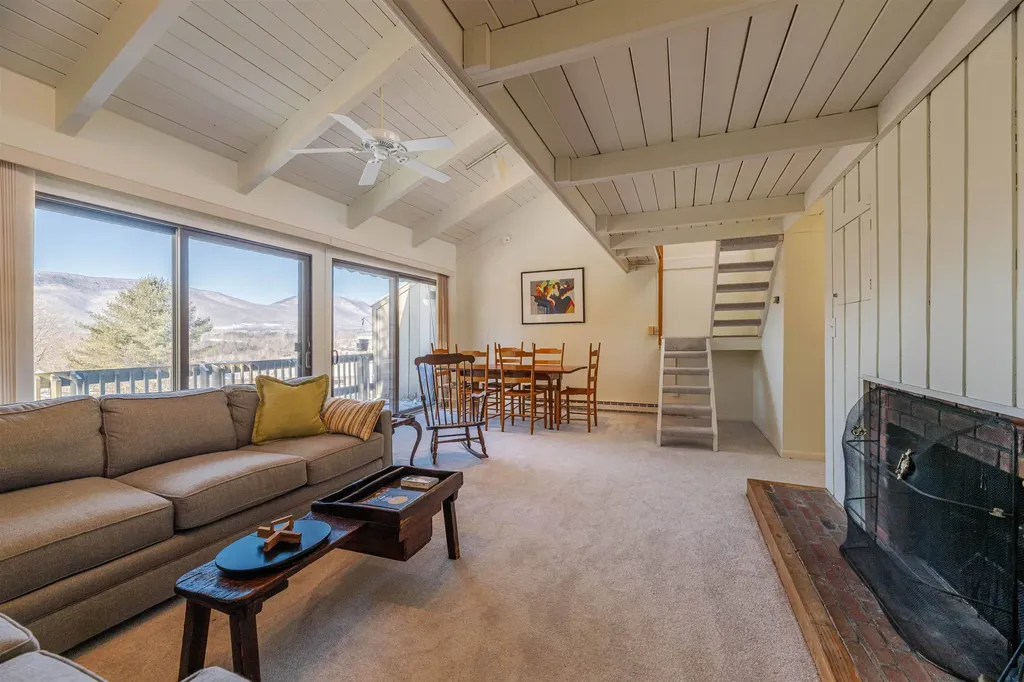
14 Vaughn Farm Road Manchester VT 05255

MLS Number 5076544

  • Condo
  • Square Feet 1,848
  • Bedrooms 3
  • New Contruction Existing
  • Complex Torbank

Breathtaking views of Mount Equinox await from the privacy of this three-bedroom, 2.5-bath end unit condominium, ideally located just minutes from town and the ski mountains. The top floor features a bright loft filled with natural light and a convenient half bath. The spacious living room opens to a private deck with stunning mountain views and includes a cozy wood-burning fireplace. The middle level offers three generously sized bedrooms that comfortably accommodate queen and king beds. On the ground floor, you'll find an expansive bonus room and a private office that can easily be converted into an additional sleeping area. Ample storage is found throughout the home, including a large utility room with washer and dryer and a secure storage closet, a dedicated outdoor gear closet, and additional exterior storage. Firewood stays dry and ready under the private carport just steps from your door. Community amenities have recently been redone and include a pool, tennis courts, and basketball court-all set against the backdrop of beautiful mountain views.

Listed by Northshire Sales Group and Liz Moore of Real Broker LLC

$
$
%
$/month over payments
Federal 30-year interest rate: 6.58% last updated on Jul 23, 2026
* All Figures are estimates. Check with your bank or proposed mortgage company for actual interest rates.
This product uses the FRED® API but is not endorsed or certified by the Federal Reserve Bank of St. Louis.

Save FavoriteSchedule TourAsk A QuestionMore Details
166 Forest Ridge Drive Lincoln NH 03251

MLS Number 5087440

  • Condo
  • Square Feet 1,136
  • Bedrooms 2
  • New Contruction Existing
  • Year Built 1996

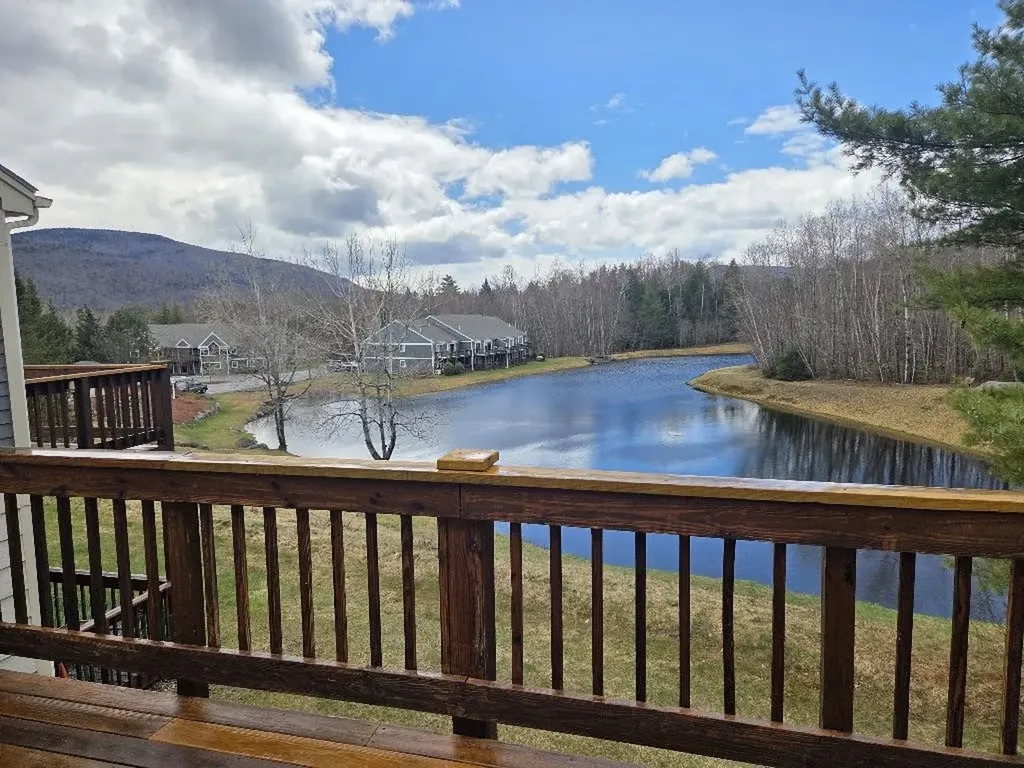
Checkout this exceptional opportunity for a well-appointed, upstairs end-unit condo at Forest Ridge in Lincoln, NH. This two-bedroom, two-bathroom property is perfectly positioned for a new owner to enjoy everything the White Mountains have to offer throughout all four seasons. The interior has been thoughtfully updated, featuring a remodeled custom kitchen with new appliances, a recently installed furnace, and efficient split AC units. The layout includes an expansive deck and a living room centered around a gas fireplace, both offering comforting views of the pond. Additionally, the Forest Ridge community provides some of the premier amenities and clubhouse facilities in the Loon Mountain area, making it an ideal retreat after a day of hiking, swimming, or skiing. Please let me know if you would like to schedule a viewing or if you require any further details regarding this amazing property.

Listed by Kevin McNamara of RE/MAX in the Mountains

$
$
%
$/month over payments
Federal 30-year interest rate: 6.58% last updated on Jul 23, 2026
* All Figures are estimates. Check with your bank or proposed mortgage company for actual interest rates.
This product uses the FRED® API but is not endorsed or certified by the Federal Reserve Bank of St. Louis.

Virtual TourSave FavoriteSchedule TourAsk A QuestionMore Details
1741 South End Road North Hero VT 05474

North Hero, VT1741 South End Road

Price$495,000

Est. Mortgage: $/month

MLS Number 5096734

  • Residential Single Family
  • Full Bath 1
  • Address 1741 South End Road
  • Construction Existing
  • Bedrooms 3

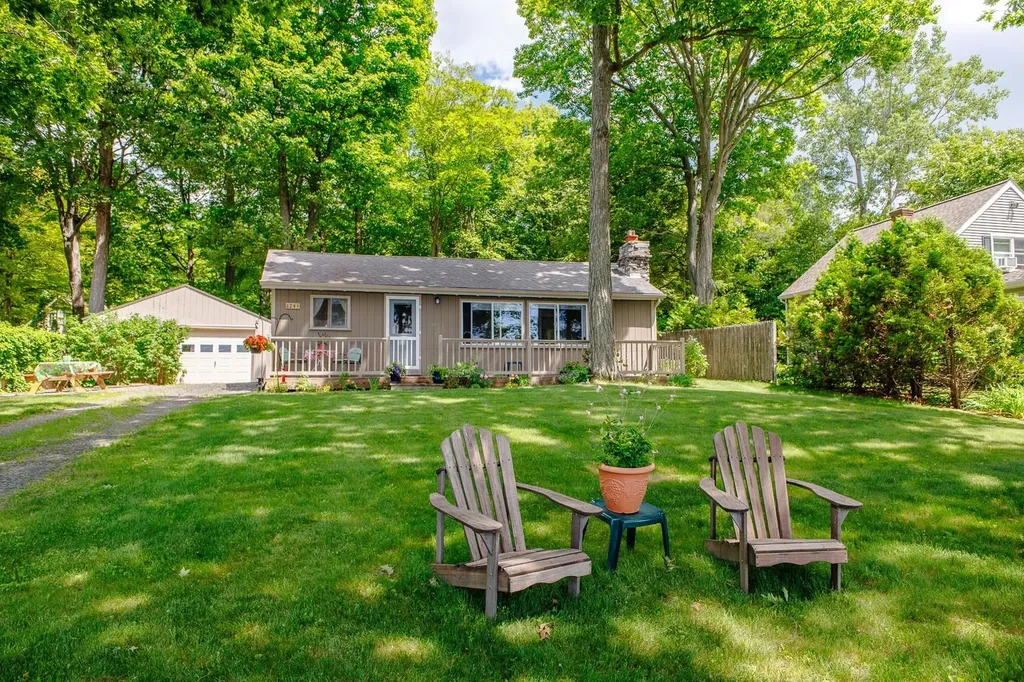
Summer living awaits on the shores of Lake Champlain in North Hero, Vermont. Located on the west shore, this seasonal lakefront cottage offers a classic Vermont camp feel with shared lake access just across the road. Homeowners enjoy 750 feet of shared Lake Champlain shoreline with a gradual shale beach, providing easy access for swimming, paddling, boating, and evenings by the water. Set on 0.25 acres with mature trees for shade and privacy, the 3-bedroom cottage offers 864 square feet of comfortable seasonal living. Inside, the open kitchen and living area capture the charm of a traditional summer cottage with vaulted ceilings, exposed wood beams, wide pine floors, and a stone fireplace. Enjoy views of the lake from the living room and front deck, adding to the relaxed waterfront setting. Three bedrooms are tucked along the back of the home, and a detached one-car garage provides storage for kayaks, bikes, and other outdoor gear. With Camp Ingalls nature trails next door, quiet back roads, and North Hero's farm stands, dining, general stores, and outdoor recreation nearby, this property offers an inviting way to enjoy the Lake Champlain lifestyle. If you've been looking for a seasonal home or summer cottage in the Islands, schedule your showing and come experience it for yourself.

Listed by Evan Potvin of Coldwell Banker Islands Realty

$
$
%
$/month over payments
Federal 30-year interest rate: 6.58% last updated on Jul 23, 2026
* All Figures are estimates. Check with your bank or proposed mortgage company for actual interest rates.
This product uses the FRED® API but is not endorsed or certified by the Federal Reserve Bank of St. Louis.

Virtual TourSave FavoriteSchedule TourAsk A QuestionMore Details
91 Allen Road Grand Isle VT 05458

Grand Isle, VT91 Allen Road

Price$495,000

Est. Mortgage: $/month

MLS Number 5082007

  • Residential Single Family
  • Full Bath 1
  • Address 91 Allen Road
  • Construction Existing
  • Bedrooms 4

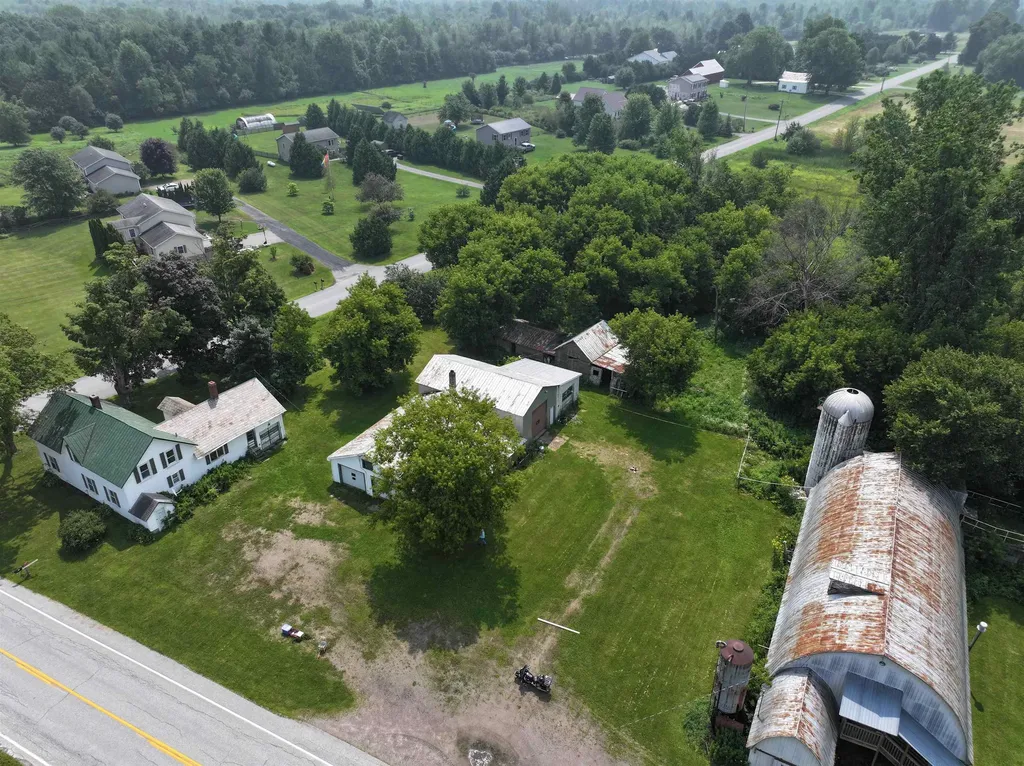
Motivated Seller! Discover the diverse potential and embrace the possibliities this barn, farmhouse and many outbuildings offer. The 17 plus acres provides fertile ground for various agricultural ventures which could include high value crops, cultivating specialty fruits, a tree nursery or even venturing into beekeeping! This is a blank canvas for your dreams. We believe there is subdivison potential for more homes. The barn offers a prime location for a wedding venue or event space, capitalizing on the increasing demand for unique settings. There is a second outbuilding: a very large garage which was heated for the previous repair shop. The ideas for this building include renting out storage and or having your own workshop. The farmhouse needs a total rehab. This property presents a rare opportunity for a combined residential and income-gnerating venture: are you ready to make this yours? Being sold As Is except 4 personal vehicles.

Listed by Andrea Champagne of Champagne Real Estate

$
$
%
$/month over payments
Federal 30-year interest rate: 6.58% last updated on Jul 23, 2026
* All Figures are estimates. Check with your bank or proposed mortgage company for actual interest rates.
This product uses the FRED® API but is not endorsed or certified by the Federal Reserve Bank of St. Louis.

Virtual TourSave FavoriteSchedule TourAsk A QuestionMore Details
3078 Vt Route 10 Chester VT 05143

Chester, VT3078 Vt Route 10

Price$495,000

Est. Mortgage: $/month

Active With Contract

MLS Number 5095371

  • Residential Single Family
  • Full Bath 1
  • Address 3078 Vt Route 10
  • Construction Existing
  • Bedrooms 3

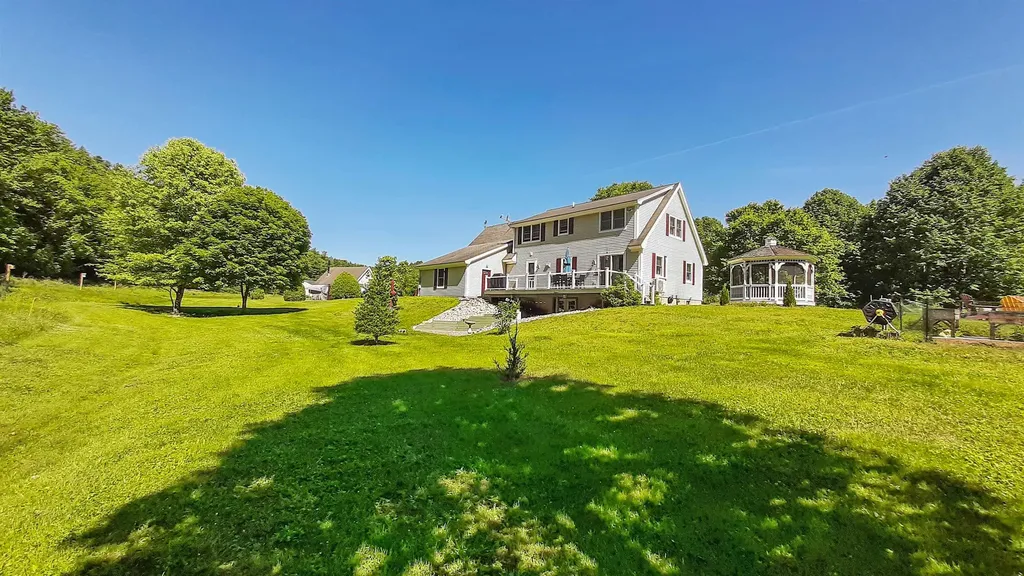
This well-maintained property in Chester is in close proximity to many of Vermont's best ski mountains. It is not likely that you would drive by this property without it catching your eye. From the meticulous grounds with beautiful trees to the Vermont native stone wall lining the road, to the established perennial beds to the paved driveway leading back to this pleasing home with an attached garage. This light-filled home with two floors of living (plus a multi-room lower-level walkout ready to finish) has great open space on the main level. The kitchen with updated granite counters is open to the dining area which has a sliding door to the large back deck. This is the perfect space to have dinner overlooking the landscaped back yard. Try your green thumb in the vegetable garden that is ready for planting. The living room is also connected to the dining area making this space perfect for friends and family to gather. A convenient bedroom and bathroom complete this level. Upstairs are two generous bedrooms, a bonus room for a home office or more plus space above the garage that is currently being used as an amazing walk-in closet. Come and take a look at this low-maintenance home in a park-like setting with berry bushes, fruit trees, a gazebo, and a combination garden and wood shed. The stone firepit could be a favorite spot for relaxing by the fire after a day on the slopes. There is a third bay workshop next to the attached garage and an additional detached garage that has a vent pipe for a wood stove and can be of multiple uses. This property will check boxes that you didn't even know you had!

Listed by Tyleen Murray of Kelley Real Estate,Inc.

$
$
%
$/month over payments
Federal 30-year interest rate: 6.58% last updated on Jul 23, 2026
* All Figures are estimates. Check with your bank or proposed mortgage company for actual interest rates.
This product uses the FRED® API but is not endorsed or certified by the Federal Reserve Bank of St. Louis.

Save FavoriteSchedule TourAsk A QuestionMore Details
2 Highland View Lane Holderness NH 03245

Holderness, NH2 Highland View Lane

Price$495,000

Est. Mortgage: $/month

MLS Number 5090569

  • Condo
  • Square Feet 1,881
  • Bedrooms 3
  • New Contruction Existing
  • Complex Highland Colony

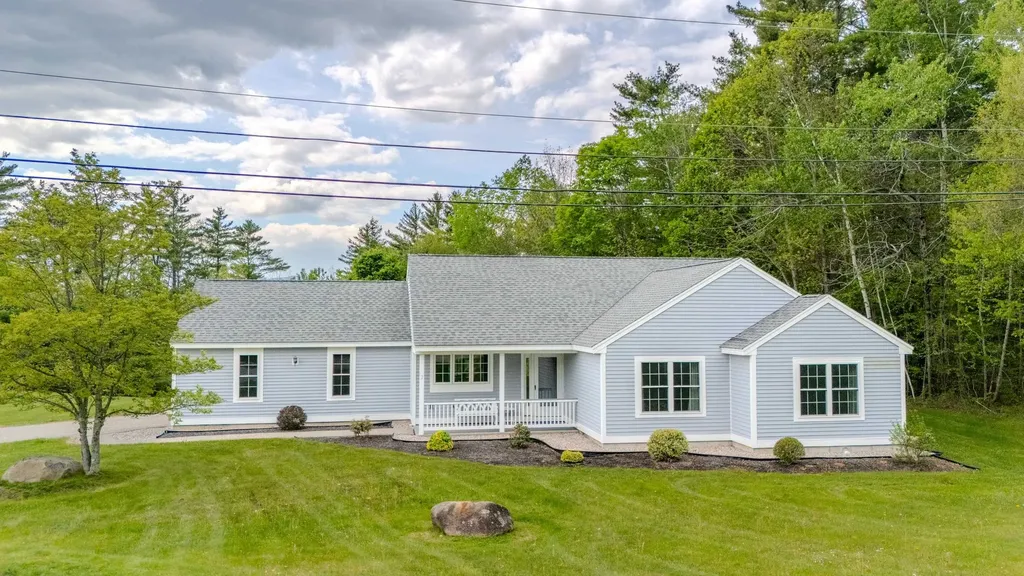
Welcome to this well-maintained 3-bed, 2-bath single-level home in the desirable Highland Colony community in Holderness. Offering over 1,800 sq ft of easy living with a 2-car garage, this property combines comfort, convenience, and low-maintenance ownership. All exterior maintenance is handled by the HOA. The Seller has recently replaced all windows as well as upgrading to an on demand hot water system for heat and hot water. Allowing you to enjoy your time without the upkeep. The home features a bright, open layout with good natural light, a functional kitchen, and well-proportioned bedrooms. The single-level design provides accessibility for all stages of life and supports both year-round living and seasonal use. Highland Colony residents enjoy deeded access to the Holderness Town Beach on Squam Lake, along with a seasonal outdoor swimming pool. The location is exceptional, minutes to Plymouth's shops, restaurants, and conveniences, and close to lakes, mountains, hiking, skiing, and boating. Holderness is also known for its low taxes, adding long-term value. A turnkey, low-maintenance home in a premier Holderness setting-ready for its next owner.

Listed by John Frawley of Today Real Estate

$
$
%
$/month over payments
Federal 30-year interest rate: 6.58% last updated on Jul 23, 2026
* All Figures are estimates. Check with your bank or proposed mortgage company for actual interest rates.
This product uses the FRED® API but is not endorsed or certified by the Federal Reserve Bank of St. Louis.

Save FavoriteSchedule TourAsk A QuestionMore Details
Tbd Sugar House Lane Morristown VT 05661

Morristown, VTTbd Sugar House Lane

Price$495,000

Est. Mortgage: $/month

MLS Number 5082291

  • Land
  • Address Tbd Sugar House Lane
  • Acreage 75.51
  • Area VT-Lamoille
  • Utilities None

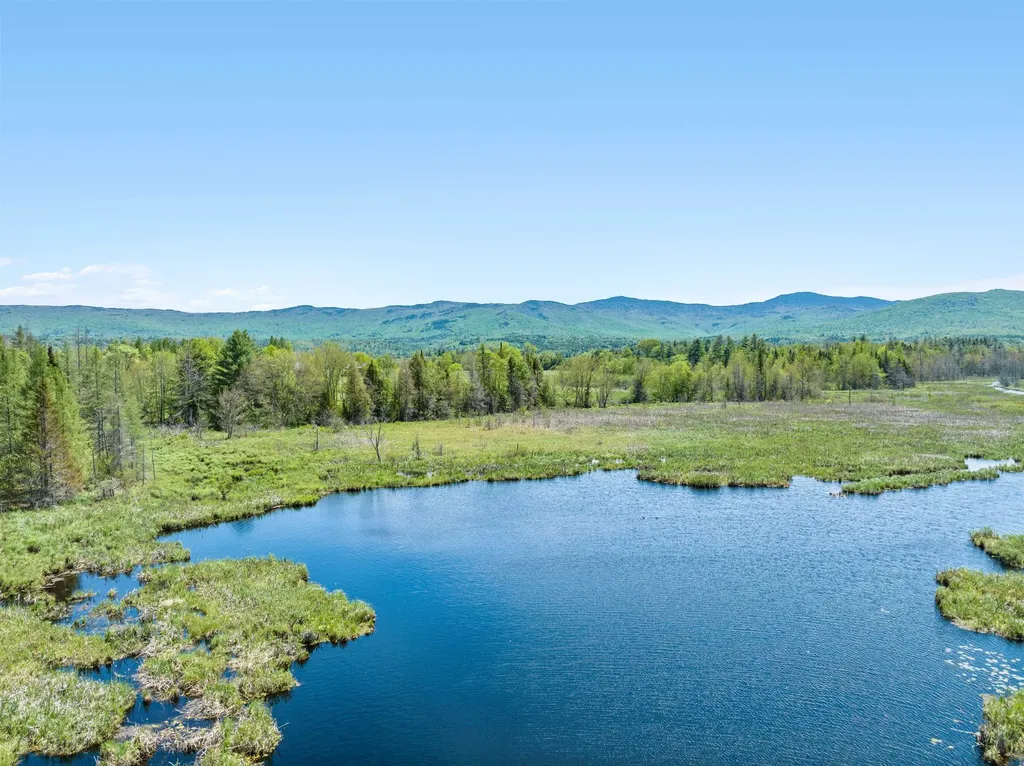
A RARE FIND!! Worcester Range views.... A very private parcel waiting for new owners. Located not far from pavement between Stowe and Morristown yet just off a dirt lane. This property has a gate and dirt road for easy access and encompasses part of the Lawrence Brook and Bog for the ultimate in wildlife exposure. Upon entering the property you will be welcomed at the lower part of the property, by some clearing and all the Lawrence Brook has to offer. As you rise you will awed by welcoming woods, rock outcroppings and winter views, Your private piece of paradise!

Listed by Nancy Pritchard of Pall Spera Company Realtors-Morrisville

$
$
%
$/month over payments
Federal 30-year interest rate: 6.58% last updated on Jul 23, 2026
* All Figures are estimates. Check with your bank or proposed mortgage company for actual interest rates.
This product uses the FRED® API but is not endorsed or certified by the Federal Reserve Bank of St. Louis.

Virtual TourSave FavoriteSchedule TourAsk A QuestionMore Details
00 Vt Route 11 Peru VT 05152

Peru, VT00 Vt Route 11

Price$495,000

Est. Mortgage: $/month

MLS Number 5077214

  • Land
  • Address 00 Vt Route 11
  • Acreage 28
  • Area VT-Bennington
  • Utilities None

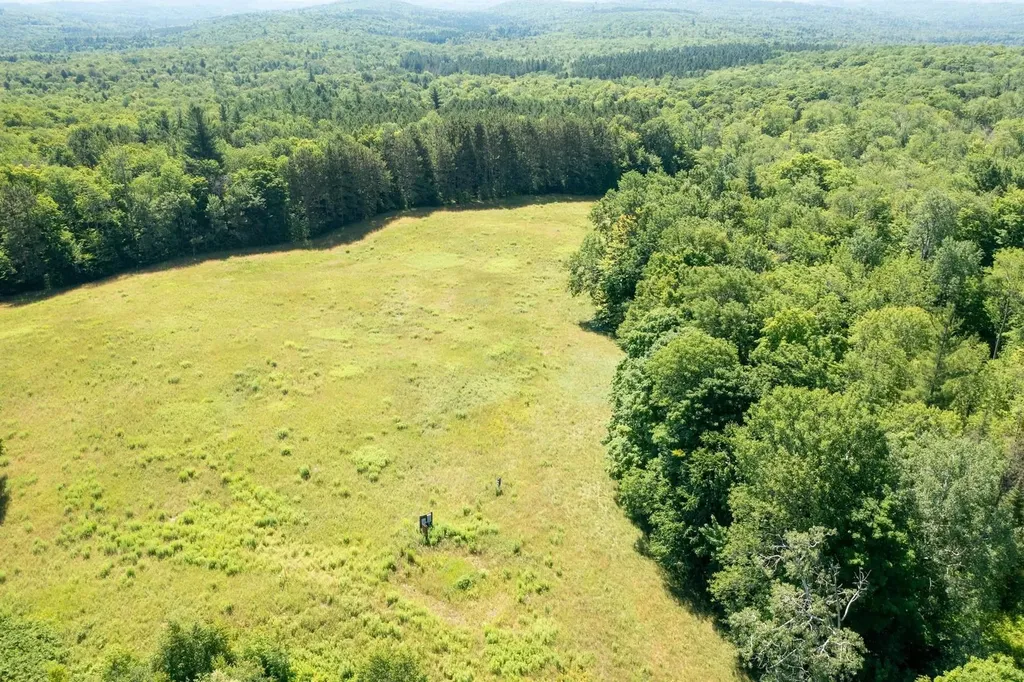
Sweeping views of Stratton, Bromley, and Magic Mountains define this 28 +/- acre offering in Peru, Vermont, where rare east, south, and westerly exposure provides exceptional natural light and solar orientation throughout the day. The surrounding landscape combines open mountain vistas, varied terrain, and connection to the Green Mountains in a setting shaped by Southern Vermont's four-season lifestyle. Positioned across from Johnny Seesaw's and just minutes from Bromley Market and Bromley Mountain Ski Resort, the property offers immediate access to skiing, dining, hiking, and year-round outdoor recreation. Manchester's shopping, restaurants, and golf amenities are a short drive away, with Stratton Mountain Resort also nearby. Preliminary soil testing supports multiple potential building sites suitable for a five-bedroom septic system, offering flexibility to design a private residence or Vermont retreat shaped around the surrounding views, natural light, and topography. The landscape allows for preserved view corridors and a strong sense of space across the property. Imagine winter mornings with first light reaching the mountains beyond, afternoons spent on nearby slopes or trails, and evenings surrounded by changing mountain light and the Green Mountain landscape. A compelling Southern Vermont land offering combining mountain views, exceptional solar exposure, acreage, and convenient access to Stratton, Bromley, Magic, and the region's premier year-round recreation and amenities. Additionally listed as MLS# 5072898.

Listed by Kevin Moran of Four Seasons Sotheby's Int'l Realty

$
$
%
$/month over payments
Federal 30-year interest rate: 6.58% last updated on Jul 23, 2026
* All Figures are estimates. Check with your bank or proposed mortgage company for actual interest rates.
This product uses the FRED® API but is not endorsed or certified by the Federal Reserve Bank of St. Louis.

Save FavoriteSchedule TourAsk A QuestionMore Details
1385 Meredith Center Road Laconia NH 03246

MLS Number 5097415

  • Land
  • Acreage 14.8
  • Area NH-Belknap
  • Utilities Cable
  • PricePerSqFt 33445.95

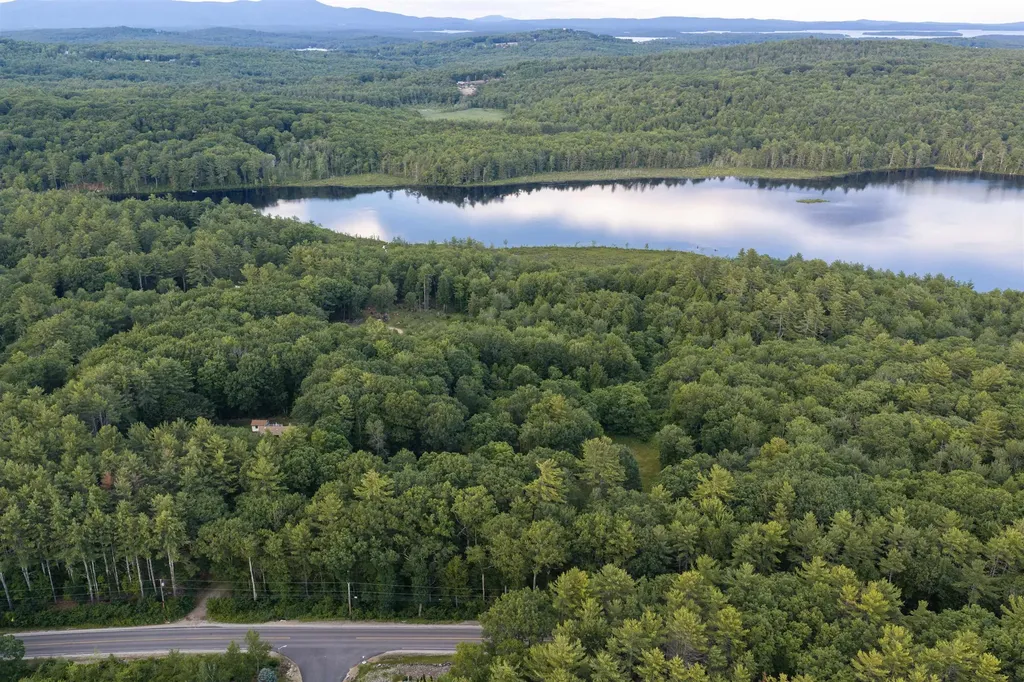
A rare opportunity to own 14.8 acres in Laconia's desirable Pickerel Pond area & the heart of the Lakes Region. Set along Meredith Center Road inLaconia, this parcel offers over 300' of road frontage and over 300' of pristine frontage on Pickerel Pond, providing the perfect balance of privacy, flexibility, andconvenience close to the area's best four-season attractions. Enjoy easy access to Lake Winnipesaukee, downtown Laconia, Meredith, Weirs Beach, local marinas,restaurants, shopping, Gunstock Mountain Resort, Bank NH Pavilion, and year-round recreation. This location offers the best of both worlds: a peaceful waterfront settingwith easy access to everything that makes the Lakes Region so desirable. Whether you are looking to create a private retreat, explore future building potential, invest inland, or take advantage of the existing structure on site, this property presents a unique opportunity in a sought-after New Hampshire location.

Listed by Aaron Dore and Reilly Glover of KW Coastal and Lakes & Mountains Realty/Wolfeboro

$
$
%
$/month over payments
Federal 30-year interest rate: 6.58% last updated on Jul 23, 2026
* All Figures are estimates. Check with your bank or proposed mortgage company for actual interest rates.
This product uses the FRED® API but is not endorsed or certified by the Federal Reserve Bank of St. Louis.

Save FavoriteSchedule TourAsk A QuestionMore Details

Broker Reciprocity 

Copyright 2026 PrimeMLS, Inc. All rights reserved. This information is deemed reliable, but not guaranteed. The data relating to real estate displayed on this display comes in part from the IDX Program of PrimeMLS. The information being provided is for consumers’ personal, non-commercial use and may not be used for any purpose other than to identify prospective properties consumers may be interested in purchasing. Data last updated July 28, 2026 5:39 PM UTC
