
SIGN UP or LOG IN 's Account

Log in to see your saved listings or edit your searches:

No account? Sign up now to save searches, listings, and get tailored listing notifications. It's free, opt-out anytime.

Find Your New Home

Sign Up Today!

Get fresh listings via email, save your favorite listings, match with similar properties, and unlock additional property info.

Create Your Account

Do not fill in this field:

Already have an account? Log in

and narrow your search. If you have fewer than 200 results, you can save your search.

Addison VT Mobile Real Estate

r=769-780
64 Little Chatham Road Chatham NH 03813

Chatham, NH64 Little Chatham Road

Price$1,750,000

Est. Mortgage: $/month

MLS Number 5100779

  • Residential Single Family
  • Full Bath 3
  • Construction Existing
  • Bedrooms 3
  • Bathroom 4

Set on more than three private acres at the water's edge, this exceptional lakeside retreat offers breathtaking westerly views across the pond to the mountains beyond, where spectacular sunsets become part of your daily routine. Built by Cormac Builders, the home was thoughtfully crafted to bring the beauty of the outdoors into the living space. Expansive windows frame the ever-changing waterfront scenery, while the open concept floor plan offers effortless one-level living enhanced by premium finishes throughout. Features include Pella windows, bamboo flooring, a striking granite faced fireplace, custom builtins, and a Wolf range that will delight any home chef. Just off the kitchen, an oversized screened porch showcases a beautifully crafted wood interior and elegant tray ceiling, evoking timeless character. Covered porches invite you to unwind with a favorite book or simply relax as the call of loons echoes across the water. The main level features the primary bedroom suite with access to the screened porch and two spacious guest bedrooms and two additional baths. The lower level provides exceptional flexibility with a generous family room featuring a propane stove, a cozy den with water view, an additional bonus room, and a dedicated hobby or workshop space. Outside, a detached two-car garage complements the home, while the yard is surrounded by mature landscaping and colorful perennial gardens that blend seamlessly with the natural setting. The 500' of shoreline offers one of the area's finest locations for kayaking, paddleboarding, swimming, and fishing. A 10-horsepower motor limit preserves the pond's tranquil atmosphere, ensuring peaceful days on the water and an unmatched connection to nature. This is lakeside living at its finest-where privacy, craftsmanship, and natural beauty come together to create an extraordinary place to call home.

Listed by Stefan Karnopp of Black Bear Realty

$
$
%
$/month over payments
Federal 30-year interest rate: 6.71% last updated on Sep 3, 2026
* All Figures are estimates. Check with your bank or proposed mortgage company for actual interest rates.
This product uses the FRED® API but is not endorsed or certified by the Federal Reserve Bank of St. Louis.

Virtual TourSave FavoriteSchedule TourAsk A QuestionMore Details

8 Shady Lane Wolfeboro NH 03894

Wolfeboro, NH8 Shady Lane

Price$1,750,000

Est. Mortgage: $/month

Pending

MLS Number 5107780

  • Residential Single Family
  • Full Bath 1
  • Address 8 Shady Lane
  • Construction Existing
  • Bedrooms 2

Welcome to 8 Shady Lane, a quintessential Lake Wentworth retreat being offered for the very first time. Set along the shores of one of Wolfeboro's most treasured lakes, this special property has been enjoyed by generations of the same family. Now, it is ready for its next chapter and a new generation of memories. The classic lake cottage captures the simplicity and charm of lake living, with additional sleeping space in the house and above the garage providing plenty of room for family and friends. But what truly sets this property apart is the land. A beautiful, level lot leads directly to a sandy beach and the clear waters of Lake Wentworth, creating an ideal setting for swimming, boating, gathering, and long summer days by the lake. Additional features include public water and a location on a private road used exclusively by residents, creating a peaceful setting while remaining just minutes from downtown Wolfeboro's shops, restaurants, and waterfront. Nearby, the Bridge Falls Path offers miles of trails for walking, biking, and cross-country skiing. Golf, skiing, hiking, the White Mountains, and year-round recreation are all within easy reach. Less than two hours from Boston and an hour to the Seacoast. 8 Shady Lane is more than a cottage on the lake. It is the kind of place where summers are remembered, traditions are created, and family and friends return year after year. A rare opportunity for another family to call this very special piece of Lake Wentworth their own.

Listed by Jodi Hughes of BHHS Verani Wolfeboro

$
$
%
$/month over payments
Federal 30-year interest rate: 6.71% last updated on Sep 3, 2026
* All Figures are estimates. Check with your bank or proposed mortgage company for actual interest rates.
This product uses the FRED® API but is not endorsed or certified by the Federal Reserve Bank of St. Louis.

Virtual TourSave FavoriteSchedule TourAsk A QuestionMore Details

1341 Cherry Valley Road Gilford NH 03249

Gilford, NH1341 Cherry Valley Road

Price$1,750,000

Est. Mortgage: $/month

MLS Number 5107414

  • Residential Single Family
  • Full Bath 1
  • Construction Existing
  • Bedrooms 4
  • Bathroom 4

Tucked along the gentle curve of a clear, rushing brook, this beautifully situated, custom built, 4-bedroom, 3.5-bath home offers the perfect blend of privacy, charm, and New England mountain house character on a picturesque 5-acre lot. The home's large deck and open living spaces invite you to slow down and take in the sound of moving water just steps from your door. Inside, four spacious bedrooms and three and a half baths give the whole family room to spread out, while the first floor primary suite offers a quiet retreat of its own, which makes it perfect for a couple who want single level living but room for guests on the upper and lower levels. Soaring ceilings and a wall of glass are the focus of the main living space with a dream kitchen that has a large island, dining and living room with doors out to a huge private deck. This home also comes equipped with a standby generator for added peace of mind. Outside, another feature of the property's show stopping charm is a former sugar house with a carport. Mature trees, and brook frontage and a bridge that crosses the brook add to the unique nature of the property and create a natural playground for hiking, fishing, or simply relaxing by the water. Outdoor lovers will appreciate the location, a short drive to skiing at Gunstock Mountain for winter powder days, summer hiking and more. Plus close proximity to Lake Winnipesaukee for summer boating, swimming, and lakeside dining. Whether you're drawn to four-season recreation or simply want a peaceful home with land to roam, this brook side property delivers a rare combination of natural beauty and lifestyle convenience. Property taxes to be determined upon completion and assessment by the Town of Gilford.

Listed by Ellen Mulligan of Coldwell Banker Realty Center Harbor NH

$
$
%
$/month over payments
Federal 30-year interest rate: 6.71% last updated on Sep 3, 2026
* All Figures are estimates. Check with your bank or proposed mortgage company for actual interest rates.
This product uses the FRED® API but is not endorsed or certified by the Federal Reserve Bank of St. Louis.

Virtual TourSave FavoriteSchedule TourAsk A QuestionMore Details
400 Spring Brook Road Arlington VT 05250

Arlington, VT400 Spring Brook Road

Price$1,750,000

Est. Mortgage: $/month

MLS Number 5098420

  • Residential Single Family
  • Full Bath 3
  • Construction Existing
  • Bedrooms 4
  • Bathroom 4

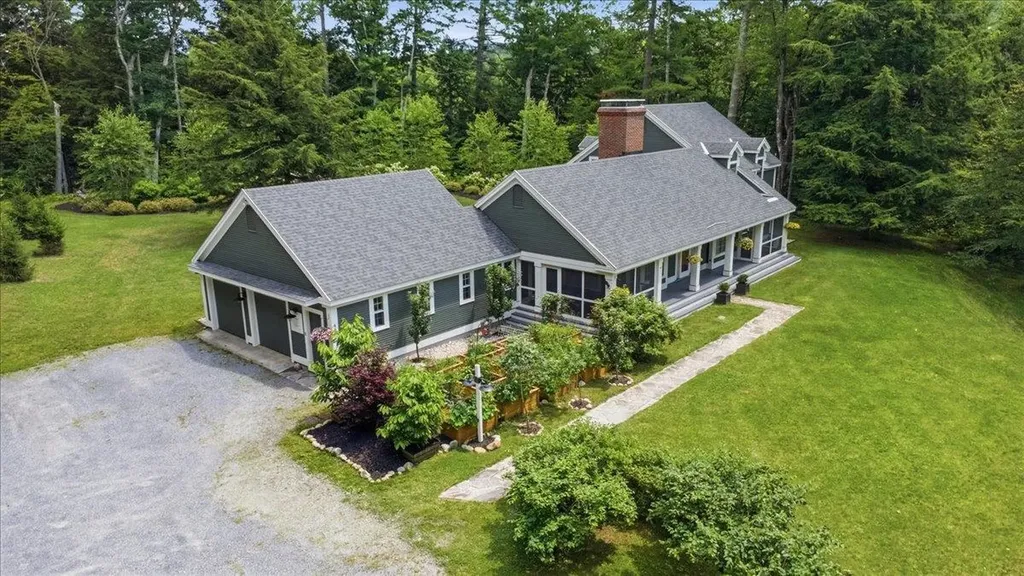
A once-in-a-generation estate, this 125 acre property offers the rare combination that you almost never find: true privacy, two residences, forest trails, cultivated grounds, and river frontage on the Battenkill. Nestled at the base of Red Mountain on a private road, with the far shore protected by parkland, the property feels like its own secluded world while remaining minutes from Manchester dining, shopping, arts and recreation. A graceful connection to the landscape invites quiet moments, easy gatherings, and a deep appreciation of the extraordinary setting. The main residence is warm and thoughtfully designed, with a light-filled layout. River-reclaimed heart pine floors, new Andersen windows, central air, a wood-burning fireplace, and screened porches create a restorative Vermont retreat. Highly desirable one level living with a kitchen and dining with direct access to the garden, laundry room and walk-in pantry, powder room, library, and primary suite with French doors to the rear patio. Upstairs are two additional bedrooms plus a flexible fourth room ideal for an office or nursery. A walk-in attic, full basement, attached two-car garage, and whole-house generator add comfort and practicality. The independent guest house expands the compound with a dramatic great room with cast-iron wood stove, charming kitchen, one-bedroom plus loft, full bath, laundry, central air, and two-car garage. Ideal for family, caretaker, or income potential. Five cleared acres with fruit orchards, patios, decks, an architecturally designed fire pit, and stone terraces adjacent to the waterfront. Beyond the homesite, 121 acres enrolled in Vermont's Current Use program create a lasting wilderness buffer and meaningful tax savings. A natural spring on the land also serves as one of the town's water sources, allowing the property to draw water at no cost. Impeccably cared for and impossible to replicate, this is a true legacy estate in one of Southern Vermont's most treasured settings.

Listed by Emily Heyer and Jenifer Hoffman of Hoffman Real Estate

$
$
%
$/month over payments
Federal 30-year interest rate: 6.71% last updated on Sep 3, 2026
* All Figures are estimates. Check with your bank or proposed mortgage company for actual interest rates.
This product uses the FRED® API but is not endorsed or certified by the Federal Reserve Bank of St. Louis.

Virtual TourSave FavoriteSchedule TourAsk A QuestionMore Details

106 Ledge Road Burlington VT 05401

Burlington, VT106 Ledge Road

Price$1,750,000

Est. Mortgage: $/month

MLS Number 5108992

  • Residential Single Family
  • Full Bath 3
  • Address 106 Ledge Road
  • Construction Existing
  • Bedrooms 4

A rare offering in Burlington's Hill Section, this exceptional 1930's Craftsman-style residence blends timeless architecture, quality updates, & privacy on .68 beautifully landscaped acres. With over 4,000 finished sq. ft., 4 bedrooms, & 4 baths, the home offers an extraordinary combination of comfort & versatility. Professionally designed grounds create a private sanctuary of lush perennial gardens, artisan stone walls, winding paths, patio, raised garden beds, charming oversized shed, & fenced yard. The expansive Ipe hardwood deck extends from the kitchen, creating an effortless setting for entertaining or quiet evenings overlooking the gardens. The chef's kitchen features Scandinavian-inspired cabinetry, granite countertops, custom walk-in pantry, breakfast nook, oversized stainless sink, & Sub-Zero & Viking appliances. Inside, cathedral ceilings & skylights illuminate the living room, while a gracious foyer with original terra cotta floors & red oak flooring throughout much of the home celebrate its enduring character. Two primary suites - one on each level - provide exceptional flexibility & effortless aging-in-place potential. The updated main-level suite includes an accessible bath with no-step shower & radiant heat. Upstairs, the second suite offers a soaking tub, custom cabinetry, ceramic tile, & oversized linen closet. An oversized, heated two-car garage with expansive heated workshop & attic storage adds remarkable utility, with possibilities for a studio, gym, game room, or creative retreat. A lower-level efficiency apartment with private entrance & separate utilities offers income potential or additional guest space. Multiple heating & cooling systems & zones ensure year-round comfort, including 5 heat/AC mini splits, propane stove, fireplace insert, baseboard heat, & radiant flooring. With over 400 amps of electrical service & comprehensive inspections completed, this extraordinary property is ready to be enjoyed for years to come.

Listed by Stacey Lax of Coldwell Banker Hickok and Boardman

$
$
%
$/month over payments
Federal 30-year interest rate: 6.71% last updated on Sep 3, 2026
* All Figures are estimates. Check with your bank or proposed mortgage company for actual interest rates.
This product uses the FRED® API but is not endorsed or certified by the Federal Reserve Bank of St. Louis.

Save FavoriteSchedule TourAsk A QuestionMore Details

1039 Notchbrook Road Stowe VT 05672

Stowe, VT1039 Notchbrook Road

Price$1,749,000

Est. Mortgage: $/month

MLS Number 5100279

  • Residential Single Family
  • Full Bath 3
  • Address 1039 Notchbrook Road
  • Construction Existing
  • Bedrooms 4

Welcome to your private Vermont oasis nestled in Stowe's highly coveted Notchbrook neighborhood. Consider this your private, front-row seat to Mother Nature's most spectacular seasonal displays. And with fall right around the corner, be prepared to be dazzled by the foliage. You've not experienced an Autumn like this. So naturally nestled into its wooded setting, the home quietly steps aside to let the captivating, dramatic mountain views of Mount Mansfield capture your full attention. The home's incredible curb appeal charms from the moment you arrive, where beautiful stone pathways lead you through the mature landscaping and vibrant seasonal flowers designed to create a stunning orchestra of color throughout the year. The home itself sits tucked away under a lush canopy of mature trees, offering ultimate privacy and a peaceful "treehouse" feel. The expansive deck is your go-to spot for an indoor-outdoor entertaining experience, al fresco dining, or just relaxing with your morning brew as you watch skiers carve down the mountain. Step inside to a bright, airy sanctuary where the thoughtfully designed floorplan feels expansive. This open-concept layout is elevated by dramatic vaulted ceilings and towering walls of glass that bring the serene forest views right into your living room. With a spacious primary suite and three additional bedrooms, there is ample room to comfortably host family and friends after a day of Vermont adventures. In this premier location, you are perfectly situated to enjoy everything Stowe has to offer. Whether you are hitting the slopes at world-class Mount Mansfield, hiking the nearby Notch trails, or exploring Stowe's vibrant village for dining and shopping, adventure is always just minutes from your front door. This property represents an exceptional opportunity for a lucrative mountain rental, a seasonal ski getaway, or a peaceful year-round home.

Listed by Erika Gaudreau and Steven Foster of KW Vermont-Stowe

$
$
%
$/month over payments
Federal 30-year interest rate: 6.71% last updated on Sep 3, 2026
* All Figures are estimates. Check with your bank or proposed mortgage company for actual interest rates.
This product uses the FRED® API but is not endorsed or certified by the Federal Reserve Bank of St. Louis.

Save FavoriteSchedule TourAsk A QuestionMore Details

1398 Blockhouse Point Road North Hero VT 05474

MLS Number 5105239

  • Residential Single Family
  • Full Bath 2
  • Construction Existing
  • Bedrooms 3
  • Bathroom 3

Offered for the first time, this remarkable custom-built lakefront residence combines distinctive architecture, impressive craftsmanship, and 104 feet of private shoreline in a setting defined by water, light, and unforgettable western sunsets. Positioned on a peninsula, the home enjoys an extraordinary connection to the lake, with water visible from both sides of the primary bedroom. Designed to make the lake part of everyday life, the 3-bedroom, 3-bath home features dramatic gathering spaces, expansive windows, rich woodwork, stained-glass details, soaring wood-clad ceilings, exposed beams, Peruvian stone floors, and a commanding stone fireplace with wood stove. The spacious kitchen opens naturally to the main living areas, creating an inviting setting for entertaining and relaxed year-round waterfront living. A spectacular window-lined living room captures the lake from multiple angles beneath its architectural ceiling, offering a gathering space unlike anything found in a conventional home. The generous primary suite includes a sitting area, walk-in closet, substantial private bath, and remarkable water views in two directions, while two additional bedrooms provide comfortable accommodations for family and guests. Outside, mature trees, established landscaping, lawns, and patios lead to an impressive 15-foot-tall seawall, where a gazebo perches above the water. A 92-foot dock extends into the lake, creating an exceptional setting for swimming, boating, dining outside, or simply watching the sun descend over the water. Bold, individual, and thoughtfully created, this is far more than a house with frontage it is a true lake home, built with presence and offered for the first time to begin its next chapter.

Listed by Alex Pintair of Four Seasons Sotheby's Int'l Realty

$
$
%
$/month over payments
Federal 30-year interest rate: 6.71% last updated on Sep 3, 2026
* All Figures are estimates. Check with your bank or proposed mortgage company for actual interest rates.
This product uses the FRED® API but is not endorsed or certified by the Federal Reserve Bank of St. Louis.

Virtual TourSave FavoriteSchedule TourAsk A QuestionMore Details

153 N Main Street Wolfeboro NH 03894

Wolfeboro, NH153 N Main Street

Price$1,749,000

Est. Mortgage: $/month

MLS Number 5092835

  • Residential Single Family
  • Full Bath 1
  • Address 153 N Main Street
  • Construction Existing
  • Bedrooms 5

Built in 1853 and known to generations of Wolfeboro residents as "The Varney House," this iconic Greek Revival stands as one of downtown's most recognized landmarks. The Fourth of July parade passes right by your front door, and steps from the property are charming boutiques, local restaurants, waterfront parks, and year-round community events. With easy access to scenic biking/walking trails and Lake Winnipesaukee, this exceptional property offers a lifestyle that is as active as it is relaxed. Rich with original character, wide-plank floors, natural woodwork, and 170 years of New England craftsmanship, this spacious home features 5 bedrooms and 4 bathrooms on 2 acres. The finished barn is the showpiece: soaring exposed beams, a magnificent custom stone fireplace, and a balcony overlooking the backyard. The home's energy systems are a standout: radiant floor heating, whole-home mini-splits, owned solar panels, and EV chargers in both the garage and barn modern efficiency in a historic shell. Recent upgrades including a new roof (2024), updated electrical, vinyl siding, and added insulation mean the character comes without the upkeep and a dry, insulated full basement means no surprises below grade either. Outside, an expansive composite deck with screened gazebo overlooks a beautifully maintained yard with mature fruit trees and a fenced area perfect for pets. A two-car garage, two lower barn levels, and an attached shed provide exceptional space for vehicles, tools, and toys. A landmark address in America's oldest summer resort town, this is Wolfeboro living at its finest.

Listed by Sarah Blair of Wolfeboro Bay Real Estate,LLC

$
$
%
$/month over payments
Federal 30-year interest rate: 6.71% last updated on Sep 3, 2026
* All Figures are estimates. Check with your bank or proposed mortgage company for actual interest rates.
This product uses the FRED® API but is not endorsed or certified by the Federal Reserve Bank of St. Louis.

Virtual TourSave FavoriteSchedule TourAsk A QuestionMore Details

27 Eagle's Ridge Killington VT 05751
Pending

MLS Number 5104592

  • Condo
  • Square Feet 2,948
  • Bedrooms 3
  • New Contruction Existing
  • Address 27 Eagle's Ridge

Welcome to Topridge, where mountain living, spectacular views and exceptional ski access come together in this beautifully appointed retreat. Enjoy breathtaking views of Bear Mountain and the convenience of skiing home to your front door. Head out by walking a short distance to access the trail leading to Bear Mountain or ski down to the Sunrise chairlift.A spacious mudroom welcomes you home, while beautiful hardwood floors lead into the inviting main living area where expansive windows frame the mountain views. A striking stone-faced, wood-burning fireplace creates the perfect setting for aprs-ski evenings with family and friends.The well-appointed kitchen features a gas range with hood and opens to generous living and dining spaces. Beautiful decorative tilework enhances the bathrooms, with the convenience of a three-quarter bath on every level. The spacious primary suite offers wonderful views and a peaceful mountain retreat.The lower level provides plenty of room for family and guests with a family room, bunk room and ping-pong area.Boiler was replaced 4/2023. Sunrise Village amenities add to the four-season experience with a community center featuring a seasonal restaurant, indoor heated pool and exercise facility, plus an outdoor pool and gathering area during the summer months.With exceptional ski access, Bear Mountain views and year-round amenities, this Topridge residence offers the ideal setting for enjoying the Killington lifestyle in every season.

Listed by Katie McFadden of RE/MAX North Professionals

$
$
%
$/month over payments
Federal 30-year interest rate: 6.71% last updated on Sep 3, 2026
* All Figures are estimates. Check with your bank or proposed mortgage company for actual interest rates.
This product uses the FRED® API but is not endorsed or certified by the Federal Reserve Bank of St. Louis.

Virtual TourSave FavoriteSchedule TourAsk A QuestionMore Details
770 Pope Brook Road Danville VT 05828

Danville, VT770 Pope Brook Road

Price$1,745,000

Est. Mortgage: $/month

MLS Number 5055013

  • Residential Single Family
  • Full Bath 2
  • Address 770 Pope Brook Road
  • Construction Existing
  • Bedrooms 6

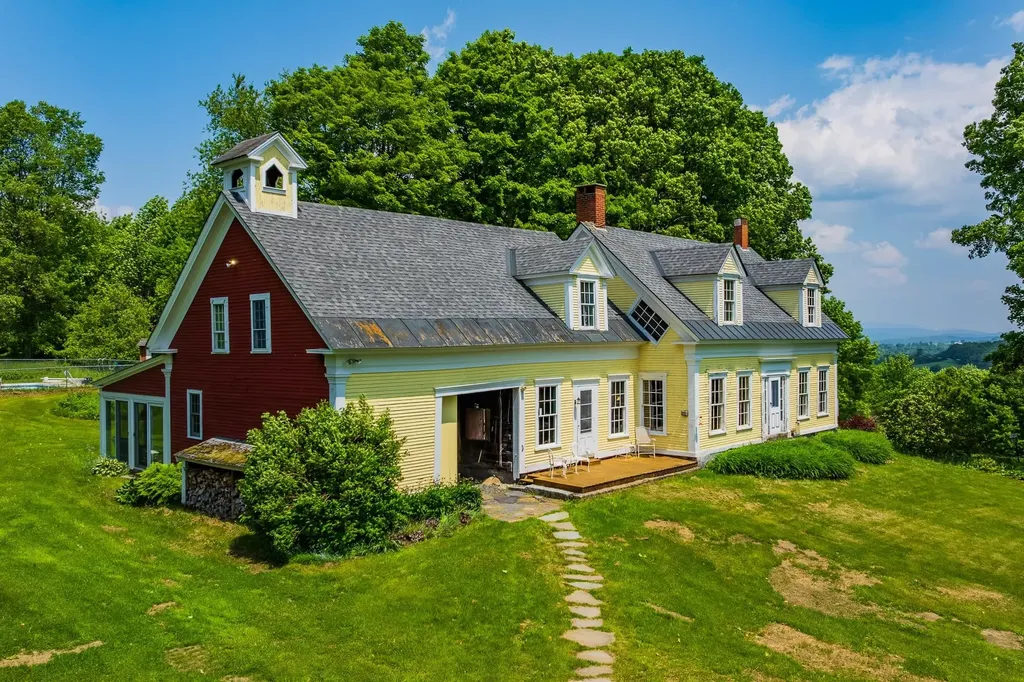
Sited at the end of a town maintained road, Highlands Farm in North Danville, Vermont is one of the best preserved Vermont hill farms of the era. The 240 acre land component consists of 55 acres of prime hay fields and pastures, 185 acres of extremely well maintained woodlands that include an active sugarbush. The ongoing 40 year stewardship by the current owners of this property has preserved an extremely fine working landscape coupled with a period correct Greek Revival farmhouse. The farmhouse replete with hanging oil lamps, period flooring, period windows and extensive original woodwork underwent an extensive restoration in 1985 under the ownership of the current owners. The focus was the retention of all original fabric while outfitting the house for the first time with modern electrics and systems. As part of the ongoing restoration, a period barn was moved from Sharon, VT, an addition as well as a swimming pool were added. The farmhouse with its six bedrooms is light filled and features extraordinary local and long range views to Mt Washington and the White Mountains. Truly one of the finest intact Vermont farmsteads located in the Northeast Kingdom in close proximity to all forms of recreation, culture and vibrant communities.

Listed by Wade Treadway of Wade I Treadway Real Estate

$
$
%
$/month over payments
Federal 30-year interest rate: 6.71% last updated on Sep 3, 2026
* All Figures are estimates. Check with your bank or proposed mortgage company for actual interest rates.
This product uses the FRED® API but is not endorsed or certified by the Federal Reserve Bank of St. Louis.

Virtual TourSave FavoriteSchedule TourAsk A QuestionMore Details
Homesite 4 Windsong Place Stratham NH 03885

Stratham, NHHomesite 4 Windsong Place

Price$1,740,000

Est. Mortgage: $/month

Pending

MLS Number 5073982

  • Residential Single Family
  • Full Bath 1
  • Construction Pre-Construction
  • Bedrooms 4
  • Bathroom 3

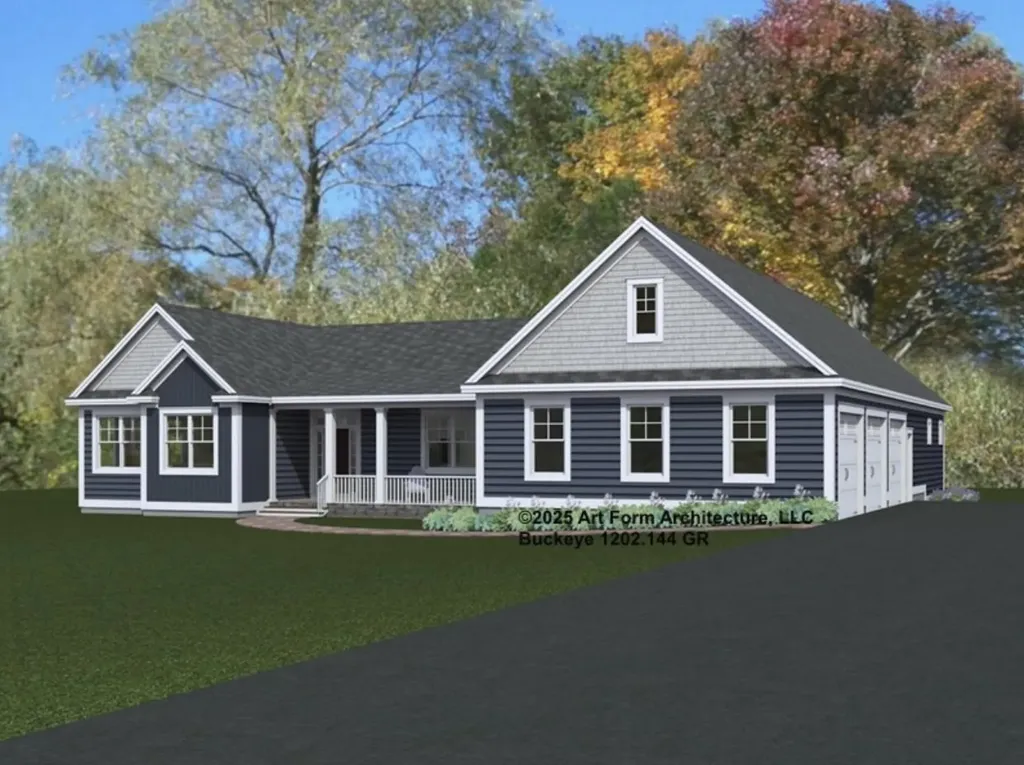
The final opportunity at Windsong Place-Stratham's exclusive enclave of just six beautifully crafted single-family residences, each set on a serene 2± acre homesite along a private cul-de-sac. This is your chance to secure the last available homesite in one of the Seacoast's most coveted new construction communities. The Buckeye floor plan offers over 2,600 square feet of refined living space, thoughtfully designed to balance open gathering areas with quiet, private retreats. The main level welcomes you with an elegant foyer leading to a striking chef's kitchen with 10-foot ceilings, a convenient walk-in pantry, and seamless flow to the dining area and sun-filled living room, anchored by a cozy gas fireplace. A private first-floor primary suite is discreetly tucked away, featuring an oversized walk-in closet and a serene bath with double vanity and custom tiled shower. This level is further enhanced by a bright sunroom, a well-appointed mudroom with built-ins, first-floor laundry, and a versatile home office nook-perfect for today's flexible lifestyles. Two additional bedrooms, a full bath, and ample storage provide comfortable accommodations for family and guests alike. Additional highlights include a welcoming covered front porch, an attached three-car garage, and an unfinished basement offering exceptional potential for future expansion. Every detail reflects quality craftsmanship and intentional design. All homes at Windsong Place are Energy Star Certified and built by a respected local builder-proud recipient of the EPA Partner of the Year Sustained Excellence Award. Located within the highly regarded SAU 16 school district, Windsong Place is just minutes from shopping, dining, major commuting routes, and the New Hampshire Seacoast. A rare and exceptional opportunity to own a brand-new luxury home in one of the Seacoast's most desirable towns.

Listed by Elizabeth Harpin Markey and Patty Gove of The Gove Group Real Estate,LLC

$
$
%
$/month over payments
Federal 30-year interest rate: 6.71% last updated on Sep 3, 2026
* All Figures are estimates. Check with your bank or proposed mortgage company for actual interest rates.
This product uses the FRED® API but is not endorsed or certified by the Federal Reserve Bank of St. Louis.

Save FavoriteSchedule TourAsk A QuestionMore Details
577 Elmore Mountain Road Stowe VT 05672

Stowe, VT577 Elmore Mountain Road

Price$1,735,000

Est. Mortgage: $/month

MLS Number 5087940

  • Residential Single Family
  • Full Bath 3
  • Construction Existing
  • Bedrooms 4
  • Bathroom 4

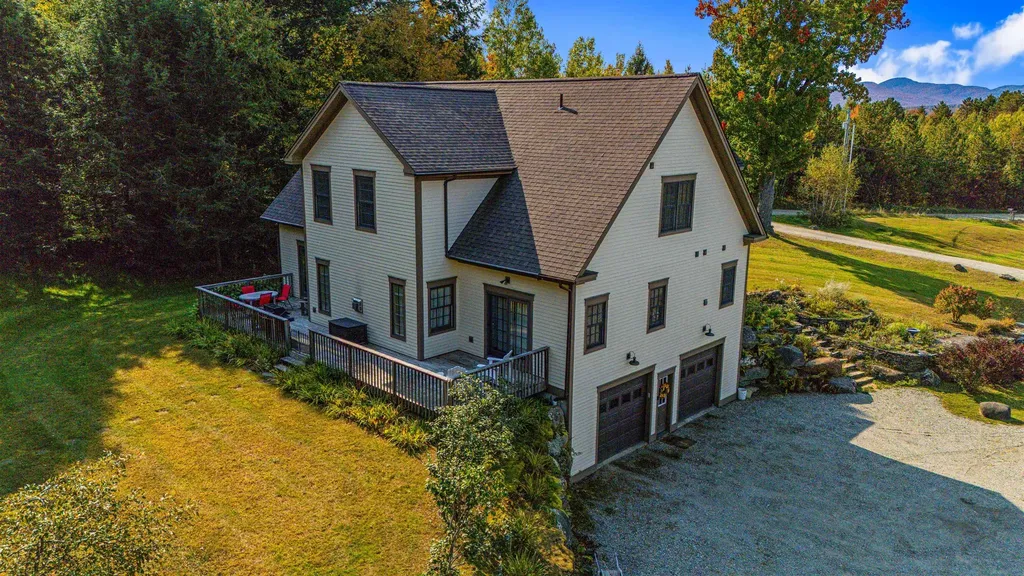
Meticulously maintained and thoughtfully designed, this 4-bedroom home is ideally situated on iconic Elmore Mountain Road in Stowe-just minutes from the village while offering exceptional privacy and sweeping views of Mount Mansfield. The main level features a desirable first-floor primary suite complete with a spacious ensuite bath, double vanities, and a jacuzzi-style soaking tub. The country kitchen is both elegant and functional, showcasing granite countertops, upgraded appliances, an expansive island, and abundant storage. A kitchen area opens seamlessly to the rear deck, creating the perfect setting for indoor-outdoor entertaining. The inviting living room boasts rich wood floors, oversized windows, an open-concept layout, and a stunning cherry gas fireplace as its centerpiece. Upstairs, you'll find three generously sized bedrooms, a dual-access bathroom, and a comfortable adjoining family room-ideal for guests or additional living space. Set on over 6 beautifully landscaped acres, the property offers spectacular mountain views, low-maintenance flowerbeds, and a 12x24 outbuilding with electricity. Additional highlights include a heated two-car garage, a lower-level mudroom with built-in cubbies, a full bath, and a versatile bonus room perfect for a home office or recreation space. A whole-house alarm system and generator provide added peace of mind. Well-built and energy efficient, this home is designed for year-round comfort and long-term value. Private yet convenient, it offers the perfect balance of tranquility, quality, and access to all that Stowe has to offer.

Listed by Bobby Roberts of Rusty Nail Real Estate

$
$
%
$/month over payments
Federal 30-year interest rate: 6.71% last updated on Sep 3, 2026
* All Figures are estimates. Check with your bank or proposed mortgage company for actual interest rates.
This product uses the FRED® API but is not endorsed or certified by the Federal Reserve Bank of St. Louis.

Save FavoriteSchedule TourAsk A QuestionMore Details

Broker Reciprocity 

Copyright 2026 PrimeMLS, Inc. All rights reserved. This information is deemed reliable, but not guaranteed. The data relating to real estate displayed on this display comes in part from the IDX Program of PrimeMLS. The information being provided is for consumers’ personal, non-commercial use and may not be used for any purpose other than to identify prospective properties consumers may be interested in purchasing. Data last updated September 10, 2026 6:38 AM UTC
