SIGN UP or LOG IN 's Account

Log in to see your saved listings or edit your searches:

No account? Sign up now to save searches, listings, and get tailored listing notifications. It's free, opt-out anytime.

Find Your New Home

Sign Up Today!

Get fresh listings via email, save your favorite listings, match with similar properties, and unlock additional property info.

Create Your Account

Do not fill in this field:

Already have an account? Log in

and narrow your search. If you have fewer than 200 results, you can save your search.

Addison VT Mobile Real Estate

r=7753-7764
23 Bucks Hill Road Durham NH 03824

Durham, NH23 Bucks Hill Road

Price$485,000

Est. Mortgage: $/month

MLS Number 5095648

  • Residential Single Family
  • Full Bath 1
  • Address 23 Bucks Hill Road
  • Construction Existing
  • Bedrooms 2

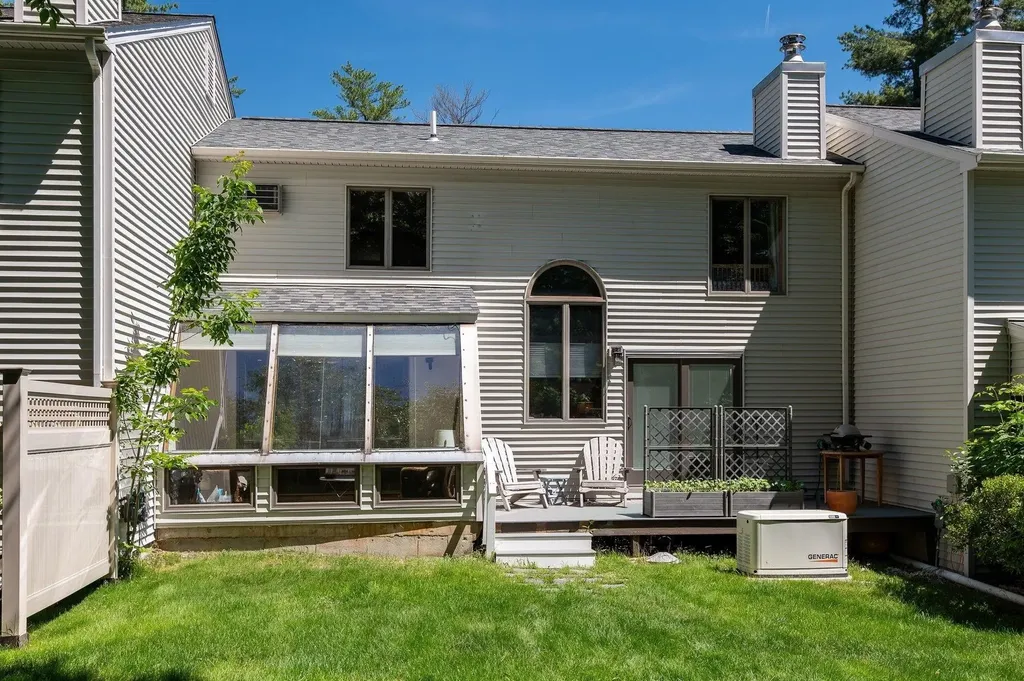
Welcome to this beautifully maintained 2-bedroom, 1.5-bath condo ideally located in the heart of Durham, just a short walk to downtown, local schools, restaurants, shops &all that this vibrant community has to offer. Step inside to discover warm hardwood floors, updated carpeting & a bright, inviting living room filled with natural light from the soaring windows. Thoughtful updates have been made to the kitchen including newer appliances, a stylish tile backsplash. There is an effortless flow into the dining area & charming three-season room, creating the perfect space for everyday living & entertaining alike. Conveniently located just off the kitchen, you'll find a spacious storage closet and updated half bath. From the living room, enjoy easy access to your private deck your ideal setting for morning coffee, container gardening, or simply relaxing while overlooking the peaceful backyard. Upstairs, a cozy loft-style landing overlooks the living room below & offers a versatile space perfect for a home office, reading nook, or study area. The primary bedroom enjoys access to an renovated shared full bath, while the second bedroom features a custom-designed Murphy bed, providing exceptional flexibility for guests and everyday use. The ground level offers even more functionality & storage with an oversized one-car garage, a large laundry area, a generous utility/storage room plus a standby generator for peace of mind. The community also offers tennis court, and playing fields for all your outdoor fun. Combining comfort, convenience & a highly desirable walkable location, this move-in-ready home presents a wonderful opportunity to enjoy all that Durham & condo living has to offer. Showings begin at the open houses June 18th, 4:30-6pm and June 20th, 10am-noon.

Listed by Alyson Mueller of KW Coastal and Lakes & Mountains Realty
$
$
%
$/month over payments
Federal 30-year interest rate: 6.58% last updated on Jul 23, 2026
* All Figures are estimates. Check with your bank or proposed mortgage company for actual interest rates.
This product uses the FRED® API but is not endorsed or certified by the Federal Reserve Bank of St. Louis.

Save FavoriteSchedule TourAsk A QuestionMore Details

23 Bucks Hill Road Durham NH 03824

Durham, NH23 Bucks Hill Road

Price$485,000

Est. Mortgage: $/month

MLS Number 5094220

  • Condo
  • Square Feet 1,244
  • Bedrooms 2
  • New Contruction Existing
  • Address 23 Bucks Hill Road

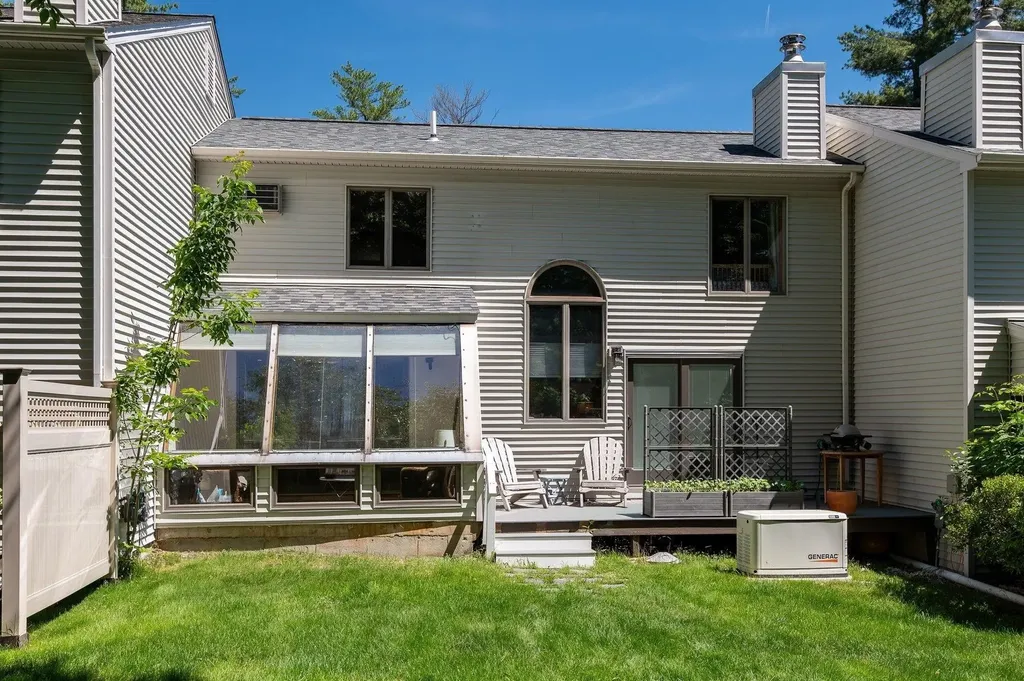
Welcome to this beautifully maintained 2-bedroom, 1.5-bath condo ideally located in the heart of Durham, just a short walk to downtown, local schools, restaurants, shops &all that this vibrant community has to offer. Step inside to discover warm hardwood floors, updated carpeting & a bright, inviting living room filled with natural light from the soaring windows. Some thoughtful updates have been made to the kitchen including newer appliances, a stylish tile backsplash. There is an effortless flow into the dining area & charming three-season room, creating the perfect space for everyday living & entertaining alike. Conveniently located just off the kitchen, you'll find a spacious storage closet and updated half bath. From the living room, enjoy easy access to your private deck, an ideal setting for morning coffee, container gardening, or simply relaxing while overlooking the peaceful backyard. Upstairs, a cozy loft-style landing overlooks the living room below & offers a versatile space perfect for a home office, reading nook, or study area. The primary bedroom enjoys access to an renovated shared full bath, while the second bedroom features a custom-designed Murphy bed, providing exceptional flexibility for guests and everyday use. The ground level offers even more functionality & storage with an oversized one-car garage, a large laundry area, a generous utility/storage room plus a standby generator for peace of mind. The community also offers tennis court, and playing fields for all your outdoor fun. Combining comfort, convenience & a highly desirable walkable location, this move-in-ready home presents a wonderful opportunity to enjoy all that Durham & condo living has to offer. Showings begin at the open houses June 18th, 4:30-6pm and June 20th, 10am-noon.

Listed by Alyson Mueller of KW Coastal and Lakes & Mountains Realty
$
$
%
$/month over payments
Federal 30-year interest rate: 6.58% last updated on Jul 23, 2026
* All Figures are estimates. Check with your bank or proposed mortgage company for actual interest rates.
This product uses the FRED® API but is not endorsed or certified by the Federal Reserve Bank of St. Louis.

Save FavoriteSchedule TourAsk A QuestionMore Details

84 & 88 South Main Street Barre City VT 05641

MLS Number 5099709

  • Multifamily
  • Units 5
  • Bathroom 6
  • Acreage 0.36
  • Square Feet 5,372

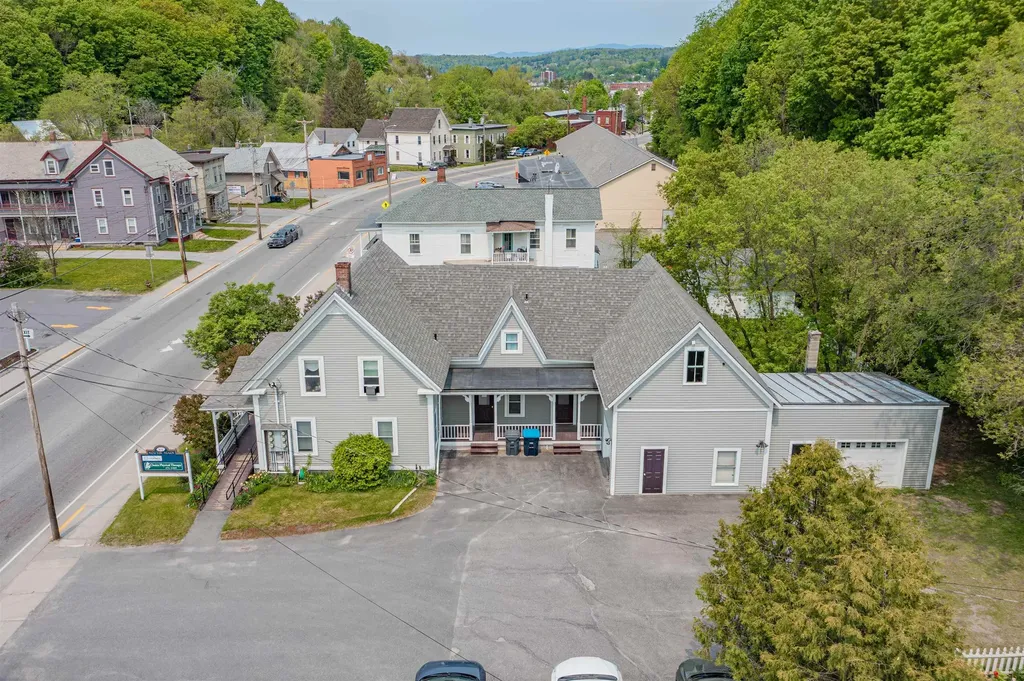
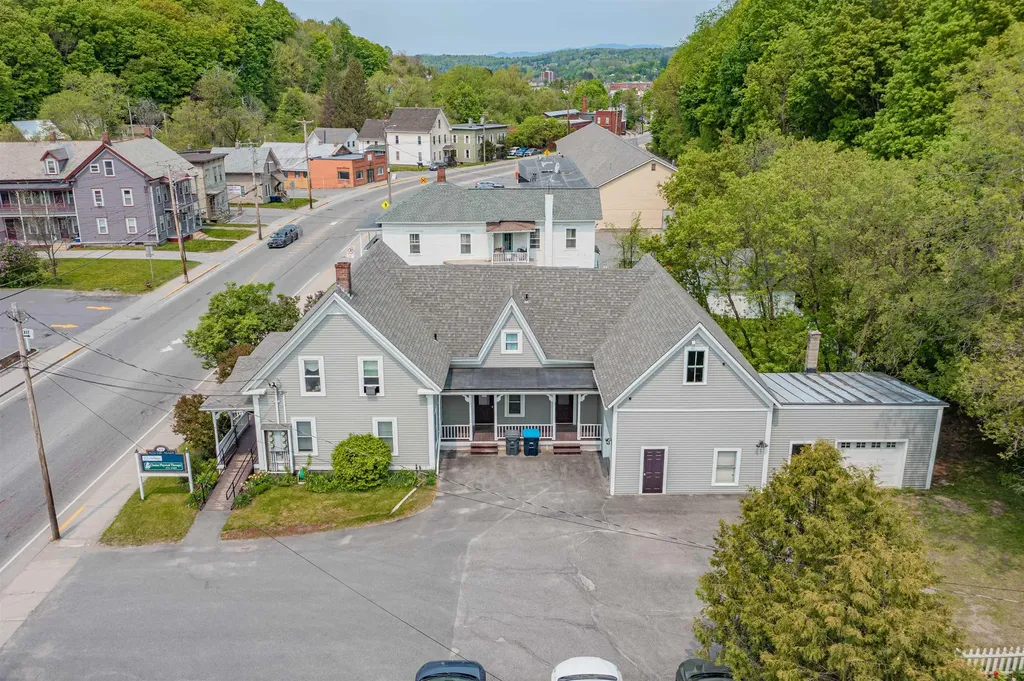
A smart investment with room to grow. This unique package brings together a fully leased commercial building and a separately deeded residential rental, offering multiple income streams from day one. Whether you're expanding your portfolio or looking for a property with long-term upside, this is an opportunity that's hard to replicate. The commercial building has been exceptionally maintained and is home to three established commercial tenants. Inside, you'll find 12 rooms, four bathrooms, handicap accessibility, and a flexible layout ready to support a variety of business uses. An attached barn and two-car garage open the door to future expansion, additional workspace, or creative redevelopment, subject to local approvals. The included two-bedroom rental home adds another source of dependable income. Featuring one and a half baths, an attached one-car garage, and outdoor space for gardening or relaxing, it's a comfortable residence that tenants appreciate. Positioned directly across from Aubuchon Hardware in a high-visibility location, this property benefits from consistent daily traffic and excellent exposure. With ample parking, strong rental income, and future potential, this is more than a real estate purchase. It's a chance to own a property that is already working for you while leaving room to shape what comes next. Well cared for and ready for its next chapter, this versatile commercial and investment property is ready to welcome its next steward.

Listed by Michelle Gosselin of Heney Realtors - Element Real Estate (Barre)

$
$
%
$/month over payments
Federal 30-year interest rate: 6.58% last updated on Jul 23, 2026
* All Figures are estimates. Check with your bank or proposed mortgage company for actual interest rates.
This product uses the FRED® API but is not endorsed or certified by the Federal Reserve Bank of St. Louis.

Save FavoriteSchedule TourAsk A QuestionMore Details

10 Rumsey Lane Burlington VT 05408

Burlington, VT10 Rumsey Lane

Price$485,000

Est. Mortgage: $/month

Pending

MLS Number 5092442

  • Residential Single Family
  • Full Bath 1
  • Address 10 Rumsey Lane
  • Construction Existing
  • Bedrooms 2

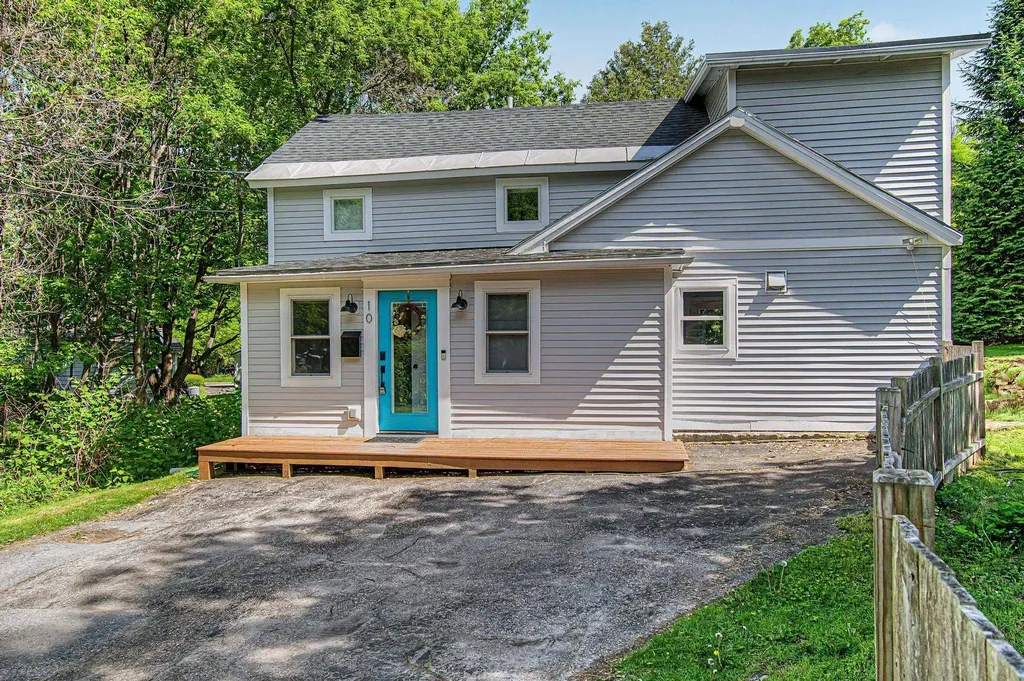
Tucked away on a dead-end road, this beautifully updated home offers a rare balance of privacy, nature, and convenience. Just inside, a welcoming tiled entry with mudroom space and a convenient half bath opens into a bright, modern layout with hardwood flooring throughout the main living areas. The spacious living room flows seamlessly into the sunny kitchen and dining area, creating a warm and inviting space that's perfect for cooking, gathering, and entertaining. The kitchen features modern flat-panel cabinetry, Corian-type countertops, and a striking ceiling-height tiled backsplash, while natural light fills the space throughout the day. Upstairs, both bedrooms feature hardwood flooring, and the thoughtfully designed landing offers flexible space for seating, storage, or a home office nook. The full bath has been tastefully updated with a painted vanity, new mirror, modern light fixtures, and custom built-in shelving. Outside, discover a true highlight of the property; a private, fully fenced backyard that feels like its own slice of heaven. The back deck, raised garden beds, and peaceful surroundings create an ideal setting for outdoor living and relaxation. Just beyond the backyard fence is Schmanska Park, offering pickleball, tennis, basketball courts, playgrounds, and green space, while Centennial Woods and its walking trails feel like a natural extension of the backyard. Updates to the home include a newer roof, front door with built-in adjustable shade, back French doors, full yard fencing, and bathroom improvements, making this home as functional as it is welcoming. Surrounded by mature trees and peaceful outdoor space, the setting feels secluded while remaining just minutes from downtown Burlington, the Winooski Circle, shopping, dining, entertainment, and easy access to I-89!

Listed by The Malley Group of KW Vermont

$
$
%
$/month over payments
Federal 30-year interest rate: 6.58% last updated on Jul 23, 2026
* All Figures are estimates. Check with your bank or proposed mortgage company for actual interest rates.
This product uses the FRED® API but is not endorsed or certified by the Federal Reserve Bank of St. Louis.

Save FavoriteSchedule TourAsk A QuestionMore Details

1819 Huntington Road Richmond VT 05477

Richmond, VT1819 Huntington Road

Price$485,000

Est. Mortgage: $/month

Active With Contract

MLS Number 5093528

  • Residential Single Family
  • Full Bath 1
  • Address 1819 Huntington Road
  • Construction Existing
  • Bedrooms 3

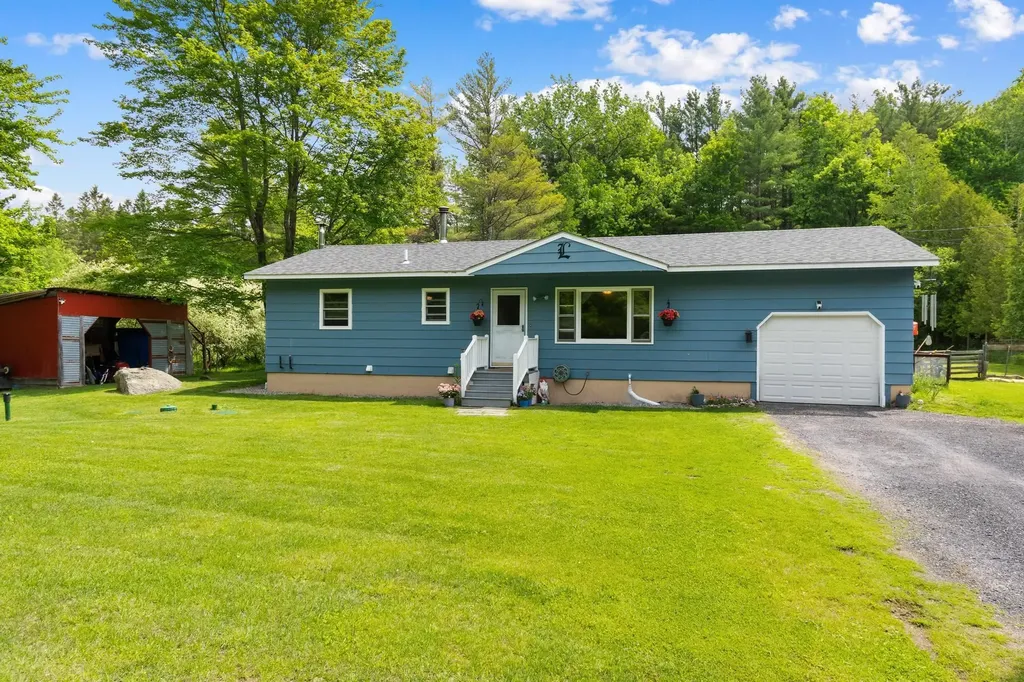
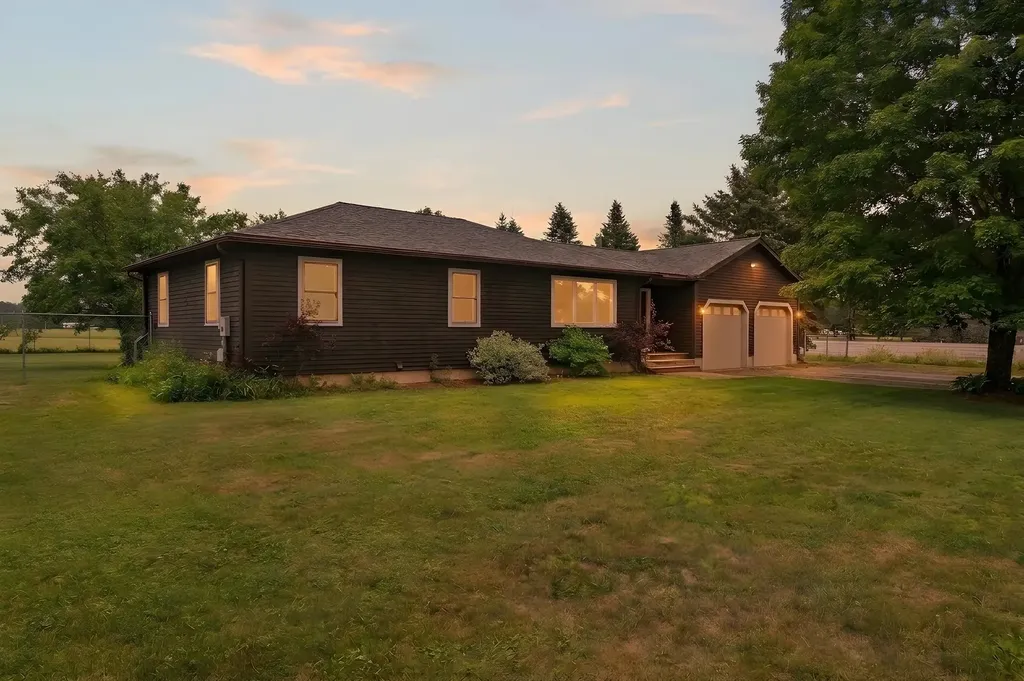
Welcome to this charming one-level ranch on a private one-acre lot, where extensive recent improvements offer true peace of mind. Major updates completed within the past six years include a new roof, septic system, electrical upgrades, water filtration system, added half bath, and more allowing you to move in with confidence. Inside, southwest-facing windows fill the living room with natural light, while hardwood floors, an updated full bath, and three comfortable bedrooms create a warm, inviting space. The lower level adds flexible living space with a cozy wood stove, laundry area, and half bath. Outside, enjoy a spacious back deck and fully fenced backyard with room to garden, play, entertain, or simply relax. Tucked away for privacy yet just minutes from downtown Richmond, this move-in-ready home offers the perfect blend of thoughtful updates, convenience, and Vermont charm.

Listed by The Malley Group of KW Vermont

$
$
%
$/month over payments
Federal 30-year interest rate: 6.58% last updated on Jul 23, 2026
* All Figures are estimates. Check with your bank or proposed mortgage company for actual interest rates.
This product uses the FRED® API but is not endorsed or certified by the Federal Reserve Bank of St. Louis.

Save FavoriteSchedule TourAsk A QuestionMore Details

3B Dearborn Circle Goffstown NH 03045

Goffstown, NH3B Dearborn Circle

Price$485,000

Est. Mortgage: $/month

Pending

MLS Number 5089737

  • Condo
  • Square Feet 1,575
  • Bedrooms 3
  • New Contruction New Construction
  • Complex Dearborn Village

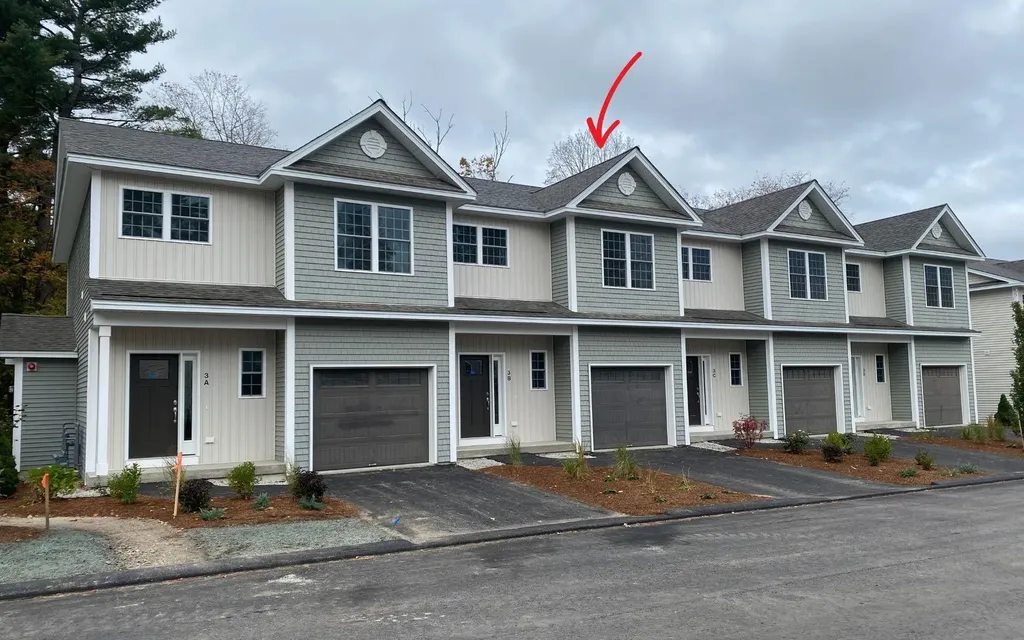
MOVE-IN READY! Showings Available, By Appointment. Builder Rate-Buydown Incentive! Save BIG with an exclusive below-market interest rate from our preferred lender. Limited Time Offer. Welcome to Dearborn Village, Goffstown's Premier New Construction Townhome Community! Discover the perfect blend of modern comfort and convenience at Dearborn Village, Goffstown's newest community offering brand-new two-story townhomes ideally located near the Goffstown Rail Trail and scenic Glen Lake. These spacious 3-bedroom, 2.5-bath townhomes feature an open-concept layout and a second-floor laundry room. Each home features designer-curated finishes for a polished, move-in ready look. Enjoy maintenance-free living at its best with central air conditioning, town water and sewer, natural gas heating and an affordable low-cost professionally managed HOA. Each unit includes a 1-car garage, driveway parking and is pet-friendly, perfect for families and commuters alike. The location can't be beat! Dearborn Village is minutes from downtown Goffstown, shopping, restaurants, top-rated schools and major highways for an easy commute to Manchester and surrounding areas. Don't miss your chance to call Dearborn Village, Goffstown NH home, where quality new construction meets low-maintenance and carefree living! Ready to Occupy!

Listed by Moe Archambault of Moe Marketing Realty Group

$
$
%
$/month over payments
Federal 30-year interest rate: 6.58% last updated on Jul 23, 2026
* All Figures are estimates. Check with your bank or proposed mortgage company for actual interest rates.
This product uses the FRED® API but is not endorsed or certified by the Federal Reserve Bank of St. Louis.

Virtual TourSave FavoriteSchedule TourAsk A QuestionMore Details

11 Birchwood Park Drive Barre Town VT 05641

MLS Number 5098229

  • Residential Single Family
  • Full Bath 1
  • Construction Existing
  • Bedrooms 4
  • Bathroom 2

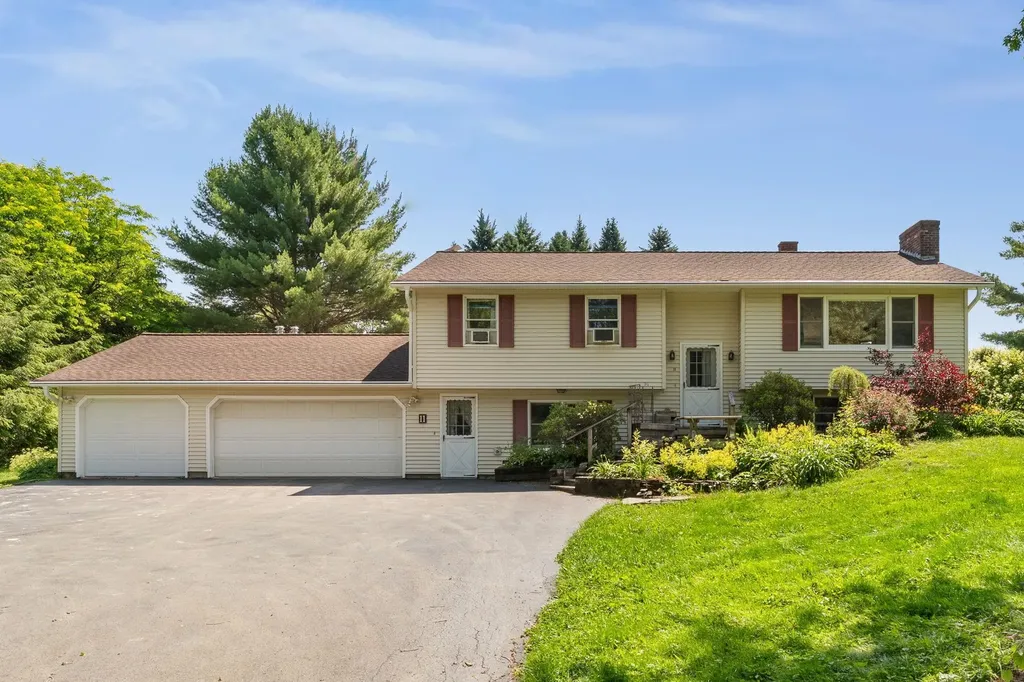
Welcome home to this beautifully maintained 4-bedroom, 2-bath split-level residence, perfectly situated on a picturesque 1.00-acre lot in a highly desirable neighborhood. Offering the ideal blend of comfort, space, and outdoor living, this property is ready for you to enjoy. The thoughtfully designed floor plan features three spacious bedrooms on the second level. The fourth bedroom offers flexibility for guests, a home office, or multi-generational living. A finished bonus space in the basement provides even more room for a family room, playroom, home gym, media room, or hobby area. Step outside to your own private backyard oasis featuring a sparkling in-ground pool, relaxing hot tub, and an expansive deck that's perfect for entertaining, summer barbecues, or simply enjoying the peaceful surroundings. Beautiful flower gardens enhance the landscape with colorful blooms throughout the seasons, while the level one-acre lot offers plenty of room for recreation and relaxation. Additional highlights include a spacious 3-car garage, ample storage, and a fantastic location in a sought-after neighborhood close to schools, shopping, dining, and everyday conveniences. Whether you're entertaining friends by the pool, relaxing in the hot tub, or enjoying all the extra living space inside, this exceptional property offers the perfect place to call home. Don't miss your opportunity to make this beautiful property your own!

Listed by Sherrol Potvin of Green Light Real Estate - Barre

$
$
%
$/month over payments
Federal 30-year interest rate: 6.58% last updated on Jul 23, 2026
* All Figures are estimates. Check with your bank or proposed mortgage company for actual interest rates.
This product uses the FRED® API but is not endorsed or certified by the Federal Reserve Bank of St. Louis.

Virtual TourSave FavoriteSchedule TourAsk A QuestionMore Details

18 Plains Drive Johnson VT 05656

Johnson, VT18 Plains Drive

Price$485,000

Est. Mortgage: $/month

MLS Number 5100328

  • Residential Single Family
  • Full Bath 1
  • Address 18 Plains Drive
  • Construction Existing
  • Bedrooms 3

Completely renovated pristine ranch home in a lovely neighborhood in Johnson. Owned by a builder, he added a new kitchen, appliances, windows through-out, new bathrooms, flooring, water filtration system, heat/cool mini splits, and boiler. Well done landscaping creates privacy in this flat large yard with fenced in backyard, apple trees, and a whole house generator.. Basement has been finished to create a great family space to have fun, relax, or watch movies in style. Heated two car garage makes this house truly cozy in all the Vermont seasons. If you want a turn key home that has been loved and improved to it's best potential this is for you.

Listed by Shauna Larson of Coldwell Banker Carlson Real Estate

$
$
%
$/month over payments
Federal 30-year interest rate: 6.58% last updated on Jul 23, 2026
* All Figures are estimates. Check with your bank or proposed mortgage company for actual interest rates.
This product uses the FRED® API but is not endorsed or certified by the Federal Reserve Bank of St. Louis.

Save FavoriteSchedule TourAsk A QuestionMore Details

84 & 88 South Main Street Barre City VT 05641

MLS Number 5099710

  • Commercial
  • Year Built 1899
  • Square Feet 7,186
  • Acreage 0.36
  • Area VT-Washington

A smart investment with room to grow. This unique package brings together a fully leased commercial building and a separately deeded residential rental, offering multiple income streams from day one. Whether you're expanding your portfolio or looking for a property with long-term upside, this is an opportunity that's hard to replicate. The commercial building has been exceptionally maintained and is home to three established commercial tenants. Inside, you'll find 12 rooms, four bathrooms, handicap accessibility, and a flexible layout ready to support a variety of business uses. An attached barn and two-car garage open the door to future expansion, additional workspace, or creative redevelopment, subject to local approvals. The included two-bedroom rental home adds another source of dependable income. Featuring one and a half baths, an attached one-car garage, and outdoor space for gardening or relaxing, it's a comfortable residence that tenants appreciate. Positioned directly across from Aubuchon Hardware in a high-visibility location, this property benefits from consistent daily traffic and excellent exposure. With ample parking, strong rental income, and future potential, this is more than a real estate purchase. It's a chance to own a property that is already working for you while leaving room to shape what comes next. Well cared for and ready for its next chapter, this versatile commercial and investment property is ready to welcome its next steward.

Listed by Michelle Gosselin of Heney Realtors - Element Real Estate (Barre)

$
$
%
$/month over payments
Federal 30-year interest rate: 6.58% last updated on Jul 23, 2026
* All Figures are estimates. Check with your bank or proposed mortgage company for actual interest rates.
This product uses the FRED® API but is not endorsed or certified by the Federal Reserve Bank of St. Louis.

Save FavoriteSchedule TourAsk A QuestionMore Details

2446 Carter Hill Road Highgate VT 05459

Highgate, VT2446 Carter Hill Road

Price$485,000

Est. Mortgage: $/month

MLS Number 5098390

  • Residential Single Family
  • Full Bath 3
  • Construction Existing
  • Bedrooms 3
  • Bathroom 3

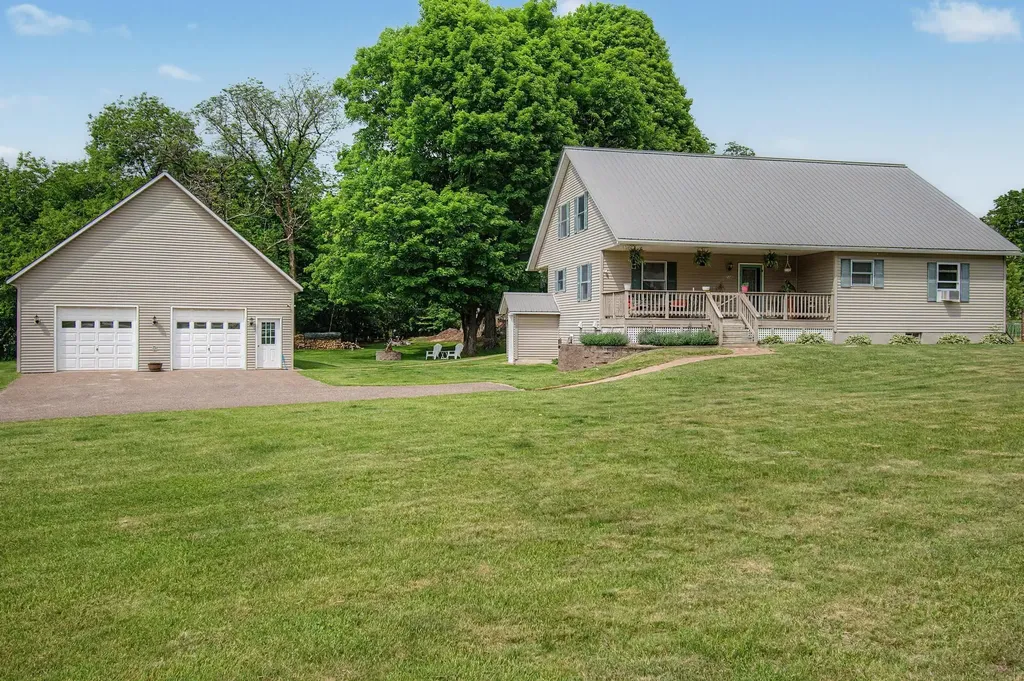
Welcome to a home where exceptional craftsmanship, timeless character, and meticulous care come together on 1.75 beautifully landscaped acres. Offering over 2,000 square feet of thoughtfully designed living space, this stunning three-bedroom, three-bathroom residence is the perfect blend of warmth, functionality, and style. From the moment you arrive, the exceptional curb appeal, paved driveway, oversized detached two-car garage with loft space, and inviting covered porches set the tone for what awaits inside. Rich natural hardwood floors flow throughout the home, complemented by quality windows that fill each room with abundant natural light. At the heart of the home is a truly remarkable artisan-inspired kitchen featuring custom finishes, live-edge open shelving, and an inviting atmosphere that's equally suited for everyday living and entertaining. Upstairs, the expansive primary living space offers a luxurious retreat highlighted by a beautifully tiled open-concept walk-in shower and thoughtfully appointed bath. The walkout basement provides additional versatility, while every inch of the home reflects pride of ownership and careful attention to detail. Outside, the grounds are equally impressive, with mature landscaping, peaceful outdoor living spaces, and an expansive vegetable garden ready for your next growing season. Beautifully maintained and impeccably cared for, this is more than just a house-it's a place you'll be proud to call home. Properties offering this level of quality, character, and setting are rare. This exceptional home is truly a must-see.

Listed by The Paul Martin Team and Paul Martin of M Realty

$
$
%
$/month over payments
Federal 30-year interest rate: 6.58% last updated on Jul 23, 2026
* All Figures are estimates. Check with your bank or proposed mortgage company for actual interest rates.
This product uses the FRED® API but is not endorsed or certified by the Federal Reserve Bank of St. Louis.

Virtual TourSave FavoriteSchedule TourAsk A QuestionMore Details

1 Langdon Park Road Plymouth NH 03264

Plymouth, NH1 Langdon Park Road

Price$485,000

Est. Mortgage: $/month

MLS Number 5084999

  • Residential Single Family
  • Full Bath 1
  • Address 1 Langdon Park Road
  • Construction Existing
  • Bedrooms 3

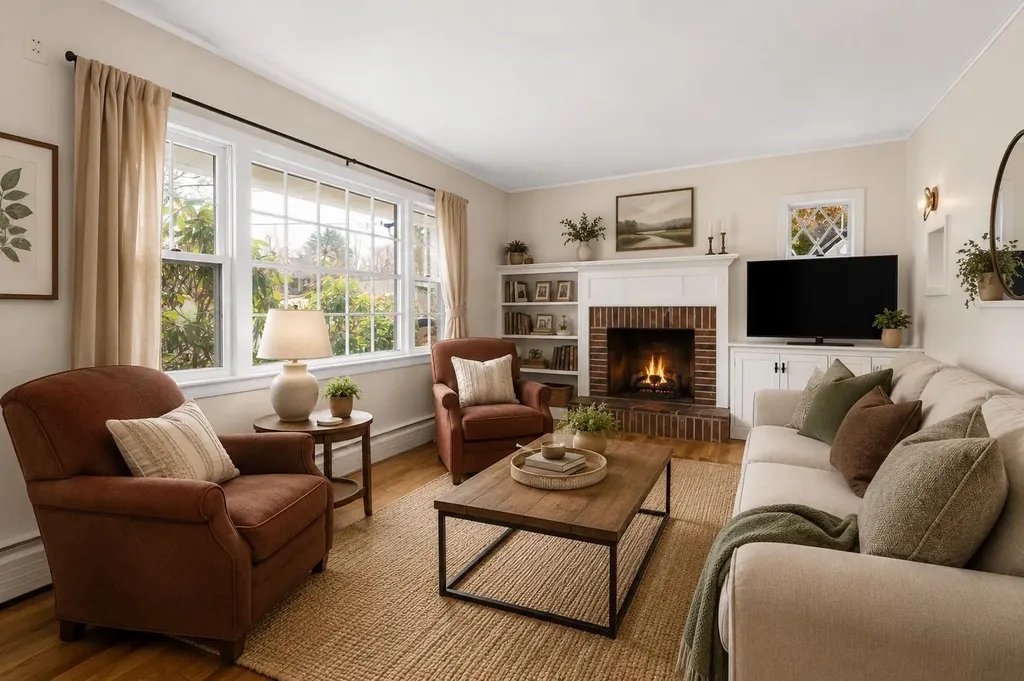
Charming In-Town Cape on a Quiet Dead-End Road Tucked away at the end of a peaceful dead-end street and surrounded by mature trees, this charming 3-bedroom, 2-bath Cape offers the perfect combination of privacy, comfort, and convenience. From the moment you arrive, you'll appreciate the welcoming feel of a home that offers a quiet retreat while remaining just moments from everything Plymouth has to offer. The heart of the home is the beautifully updated kitchen, featuring granite countertops, stainless steel appliances, and picturesque views of the backyard. Just beyond, a spacious screened-in porch provides the ideal setting for morning coffee, summer dinners, or relaxing with a good book while enjoying the sounds of nature. Inside, the inviting living room is filled with warmth and character, highlighted by custom built-in cabinetry, a cozy fireplace, and a large picture window that floods the space with natural light. Hardwood floors and thoughtful details throughout create a timeless feel that makes this house instantly feel like home. Offering the convenience of first-floor living, the main level includes a bedroom, a full bath with double vanities, and a dedicated laundry room. Upstairs you'll find two spacious bedrooms, a ¾ bath, and ample storage, providing plenty of room for family, guests, or a home office. One of the home's most desirable features is its location. Enjoy the rare combination of a private wooded setting while being within walking distance to downtown Plymouth, Plymouth State University, local schools, restaurants, shops, and community events. Outdoor enthusiasts will love being just minutes from hiking trails, lakes, rivers, and several ski resorts, making every season an adventure. Whether you're searching for a primary residence, vacation getaway, or investment opportunity, this charming New England home offers the lifestyle you've been looking for. Come experience all that Plymouth has to offer

Listed by Adar Fejes of Real Broker NH,LLC

$
$
%
$/month over payments
Federal 30-year interest rate: 6.58% last updated on Jul 23, 2026
* All Figures are estimates. Check with your bank or proposed mortgage company for actual interest rates.
This product uses the FRED® API but is not endorsed or certified by the Federal Reserve Bank of St. Louis.

Virtual TourSave FavoriteSchedule TourAsk A QuestionMore Details

387 St. Albans Road Swanton VT 05488

Swanton, VT387 St. Albans Road

Price$485,000

Est. Mortgage: $/month

MLS Number 5100768

  • Residential Single Family
  • Full Bath 1
  • Address 387 St. Albans Road
  • Construction Existing
  • Bedrooms 3

Come discover this beautiful home where custom craftsmanship, thoughtful design, and gorgeous outdoor spaces come together to create a property that's as inviting as it is functional. From the moment you enter, you'll notice the attention to detail. Custom woodwork throughout - including live-edge shelving, handcrafted accents, and reclaimed cedar from the historic 1814 House - adds warmth and character that sets this home apart. The lower level features a spacious family room, a bedroom, a half bath, and a practical mudroom with built-in storage and bench seating. The attached two-car garage is insulated, heated, and partially finished, making it ideal for projects, hobbies, or year-round use. Upstairs, the bright open-concept living area is designed for gathering and everyday living. The kitchen showcases a one-of-a-kind island with a live-edge ash countertop, while the living room is anchored by a classic Vermont Castings propane stove that brings both warmth and charm. A pantry and laundry closet with frosted glass doors, custom trim details, and quality finishes continue throughout the home. The spacious primary suite offers a walk-in closet with built-in storage and a beautifully finished ensuite bath featuring a walk-in shower and custom live-edge vanity. A second bedroom, and full bath complete the main level. Outside, enjoy a large deck with an above-ground pool overlooking the fenced backyard - perfect for grilling, gardening, entertaining, or simply relaxing. Mature trees, hedges, perennial gardens, and tiered stone landscaping create a private, peaceful setting. Conveniently located close to restaurants, shopping, schools, and everyday amenities, this home offers the perfect balance of country living and accessibility. With its distinctive craftsmanship, comfortable layout, and beautifully landscaped grounds, this one-of-a-kind property is ready to welcome you home.

Listed by Ingrid Hedbor of Coldwell Banker Islands Realty

$
$
%
$/month over payments
Federal 30-year interest rate: 6.58% last updated on Jul 23, 2026
* All Figures are estimates. Check with your bank or proposed mortgage company for actual interest rates.
This product uses the FRED® API but is not endorsed or certified by the Federal Reserve Bank of St. Louis.

Virtual TourSave FavoriteSchedule TourAsk A QuestionMore Details

Broker Reciprocity 

Copyright 2026 PrimeMLS, Inc. All rights reserved. This information is deemed reliable, but not guaranteed. The data relating to real estate displayed on this display comes in part from the IDX Program of PrimeMLS. The information being provided is for consumers’ personal, non-commercial use and may not be used for any purpose other than to identify prospective properties consumers may be interested in purchasing. Data last updated July 29, 2026 2:12 PM UTC