
SIGN UP or LOG IN 's Account

Log in to see your saved listings or edit your searches:

No account? Sign up now to save searches, listings, and get tailored listing notifications. It's free, opt-out anytime.

Find Your New Home

Sign Up Today!

Get fresh listings via email, save your favorite listings, match with similar properties, and unlock additional property info.

Create Your Account

Do not fill in this field:

Already have an account? Log in

and narrow your search. If you have fewer than 200 results, you can save your search.

Addison VT Mobile Real Estate

r=7861-7872
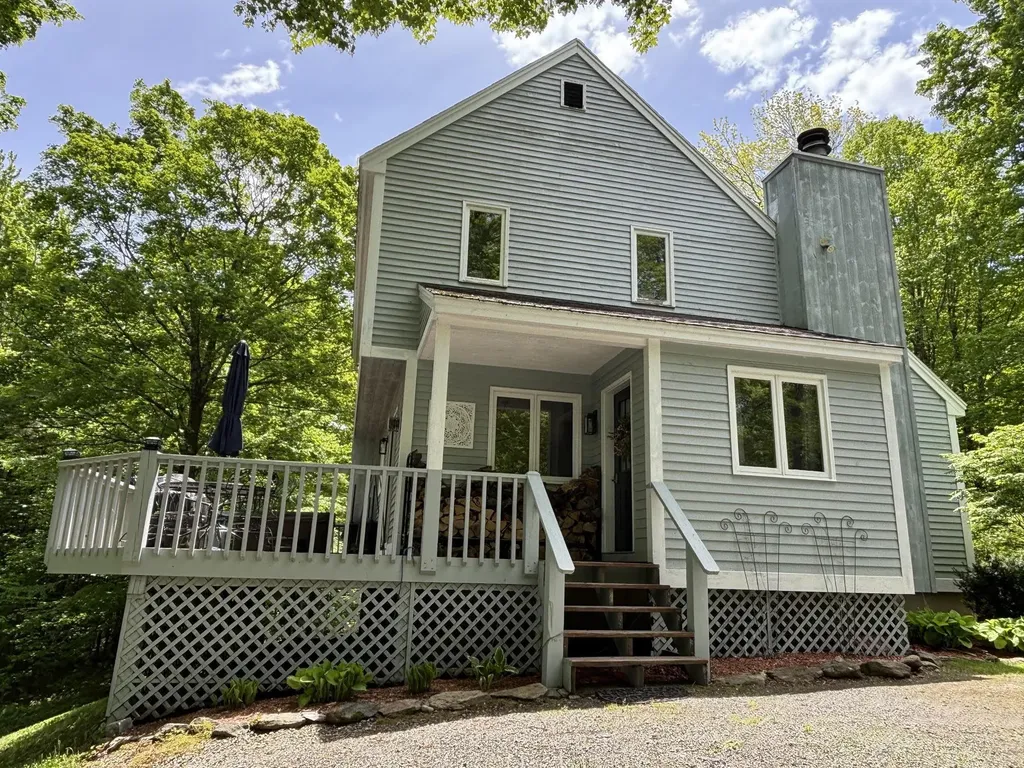
34 Johnson Hill Road Dover VT 05356

Dover, VT34 Johnson Hill Road

Price$479,000

Est. Mortgage: $/month

MLS Number 5090655

  • Residential Single Family
  • Full Bath 2
  • Address 34 Johnson Hill Road
  • Construction Existing
  • Bedrooms 3

Recently repositioned with a price improvement, this move-in-ready chalet offers even greater value in one of Dover's most desirable mountain neighborhoods. Nestled on a corner parcel in the desirable Dover Hills area near Mount Snow, this beautiful chalet offers the perfect low-maintenance four-season retreat. Designed for easy upkeep and effortless enjoyment, the home combines warm mountain charm with modern amenities, abundant natural light, and true move-in-ready convenience. Ideally located just minutes from skiing, direct VAST snowmobile trail access, golf, hiking, lakes, shopping, and dining, this property is perfectly suited as a year-round getaway or income-producing vacation rental. After a day on the slopes, relax beside the cozy wood-burning fireplace or unwind in the outdoor hot tub while taking in the peaceful mountain setting. The thoughtfully updated interior features vaulted ceilings, natural woodwork, and oversized windows that fill the home with sunlight. A stunning kitchen with stainless steel appliances opens to a spacious dining area and wrap-around deck, creating an ideal space for entertaining or quiet evenings outdoors overlooking the landscaped yet low-maintenance grounds. The main level includes a comfortable bedroom and full bath, while upstairs offers 2 additional bedrooms, and bath with shower and soaking tub. The convenient mudroom entries for easy four-season living. Outside, ample parking, a paved road location, excellent sun exposure, generous lawn space for pets or play. Near some of Southern Vermont's best outdoor recreation. Whether you're seeking a relaxing second home, ski retreat, or investment property, this exceptional chalet must be seen to be appreciated.

Listed by Donald Koelsch of Deerfield Valley Real Estate

$
$
%
$/month over payments
Federal 30-year interest rate: 6.58% last updated on Jul 23, 2026
* All Figures are estimates. Check with your bank or proposed mortgage company for actual interest rates.
This product uses the FRED® API but is not endorsed or certified by the Federal Reserve Bank of St. Louis.

Virtual TourSave FavoriteSchedule TourAsk A QuestionMore Details
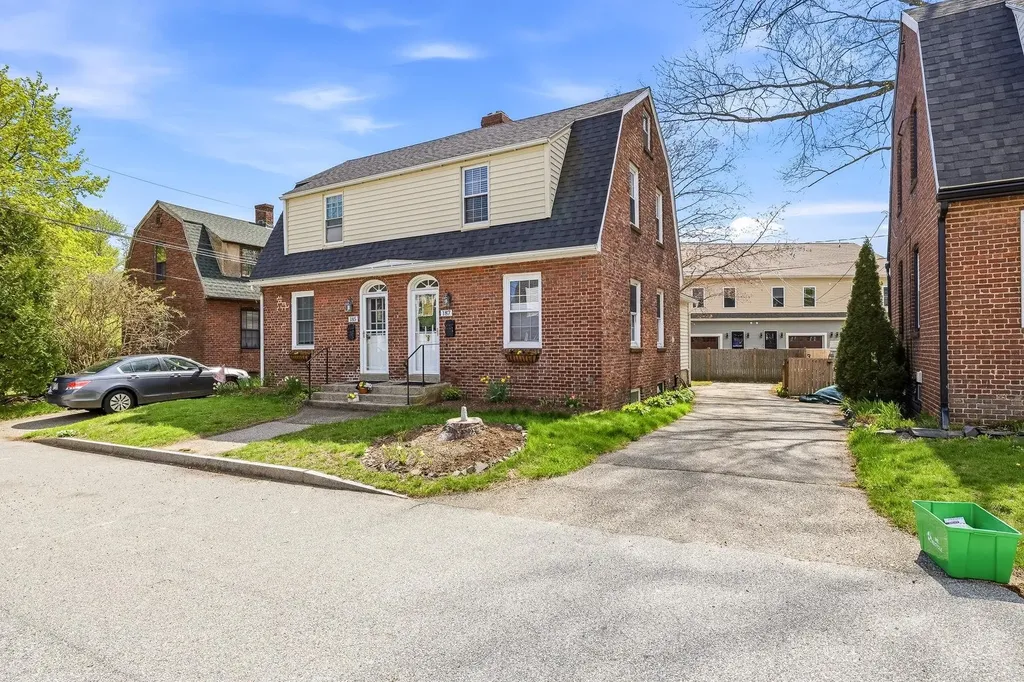
187 Raleigh Way Portsmouth NH 03801

Portsmouth, NH187 Raleigh Way

Price$479,000

Est. Mortgage: $/month

Active With Contract

MLS Number 5087364

  • Condo
  • Square Feet 994
  • Bedrooms 2
  • New Contruction Existing
  • Address 187 Raleigh Way

Welcome to Atlantic Heights - a fantastic opportunity to own in one of Portsmouth's most desirable neighborhoods. This recently updated 2-bedroom, 1.5-bath home blends classic charm with thoughtful modern improvements. The updated kitchen features timeless cabinetry, countertops, and appliances, creating a clean and functional space for everyday living. The first floor offers new flooring throughout, while the convenience of a new washer and dryer in the dry basement adds to the home's move-in-ready appeal. Exposed beams bring warmth and charm to the kitchen and dining room. What truly sets this property apart is the additional 220 square foot sun-filled family room with a half bath - a rare feature that distinguishes this home from traditional Atlantic Heights models. Filled with natural light and offering flexible living space, the family room opens directly to a private wood deck, through new sliders, extending the living area outdoors and creating an inviting setting for relaxing or entertaining. Ideally located just minutes from downtown Portsmouth, local shops, restaurants, parks, and commuter routes, this home offers the perfect combination of comfort, updates, and convenience. Open House Sunday May 17th 10am - 12pm.

Listed by Mariele Chambers of KW Coastal and Lakes & Mountains Realty

$
$
%
$/month over payments
Federal 30-year interest rate: 6.58% last updated on Jul 23, 2026
* All Figures are estimates. Check with your bank or proposed mortgage company for actual interest rates.
This product uses the FRED® API but is not endorsed or certified by the Federal Reserve Bank of St. Louis.

Save FavoriteSchedule TourAsk A QuestionMore Details

143 Lower Pratt Pond Road New Ipswich NH 03071

MLS Number 5098922

  • Residential Single Family
  • Construction Existing
  • Bedrooms 2
  • Bathroom 1
  • Square Feet 1,301

Enjoy year-round waterfront living on Pratt Pond with approximately 102 feet of owned waterfront, a private dock, and beautiful water views. Perfectly positioned along the shoreline, this well-maintained 2-bedroom home offers the ideal setting to relax and enjoy all that lake life has to offer. The open kitchen and living area flow seamlessly into the lakeside sunroom, the true centerpiece of the home, featuring vaulted ceilings, skylights, and expansive windows overlooking the water. Step outside to the waterfront deck for morning coffee, summer dinners, or simply relaxing while taking in the peaceful setting. The home also features an updated three-quarter bath, an attached one-car garage, and a large unfinished bonus space above the garage offering ample storage or future finishing potential. Set on a level 0.27-acre lot with mature landscaping, two storage sheds, and direct access to boating, kayaking, fishing, and swimming on Pratt Pond. Offered mostly furnished, this property is ready to enjoy as a year-round residence, weekend getaway, or vacation home.

Listed by Dillon Badger of EXP Realty

$
$
%
$/month over payments
Federal 30-year interest rate: 6.58% last updated on Jul 23, 2026
* All Figures are estimates. Check with your bank or proposed mortgage company for actual interest rates.
This product uses the FRED® API but is not endorsed or certified by the Federal Reserve Bank of St. Louis.

Save FavoriteSchedule TourAsk A QuestionMore Details

950 Route 103 E Warner NH 03278

Warner, NH950 Route 103 E

Price$479,000

Est. Mortgage: $/month

Open House

MLS Number 5098811

  • Residential Single Family
  • Next Open House: Sat 08/1 11:00 am. to 12:30 pm.
  • Full Bath 1
  • Address 950 Route 103 E
  • Construction Existing

BACK ON MARKET Welcome to 950 New Hampshire Route 103 E, where modern finishes, single-level living, and over two acres of beautiful New Hampshire land come together in one move-in ready package. Thoughtfully updated throughout, this inviting home offers style, comfort, and functionality. Step inside to a bright, airy open-concept layout filled with natural light, great for both everyday living and entertaining. The large updated kitchen features new granite countertops and ample workspace. The home offers two comfortable bedrooms, a versatile bonus room perfect for a home office, guest space, or hobby room. The primary suite includes a large private bathroom and a massive walk in closet. You'll appreciate the privacy and possibilities that come with more than two acres of land. A large driveway provides abundant parking and leads to an impressive two-car garage that goes far beyond vehicle storage. Complete with a workshop, wet bar, and its own heating and cooling provided by a mini-split system, this versatile space is ready for projects, entertaining, or creating the ultimate hobby retreat. Conveniently located with easy access to Interstate 89, downtown Hopkinton, Mount Kearsarge, outdoor recreation, local shops, restaurants, and the Lake Sunapee region, this property offers the best of country living without sacrificing accessibility. Whether you're searching for your first home, looking to downsize into single-level living, or simply want a beautifully updated property with exceptional workspace and room to enjoy the outdoors.

Listed by Davis McVay of Keller Williams Realty Evolution

$
$
%
$/month over payments
Federal 30-year interest rate: 6.58% last updated on Jul 23, 2026
* All Figures are estimates. Check with your bank or proposed mortgage company for actual interest rates.
This product uses the FRED® API but is not endorsed or certified by the Federal Reserve Bank of St. Louis.

Virtual TourSave FavoriteSchedule TourAsk A QuestionMore Details
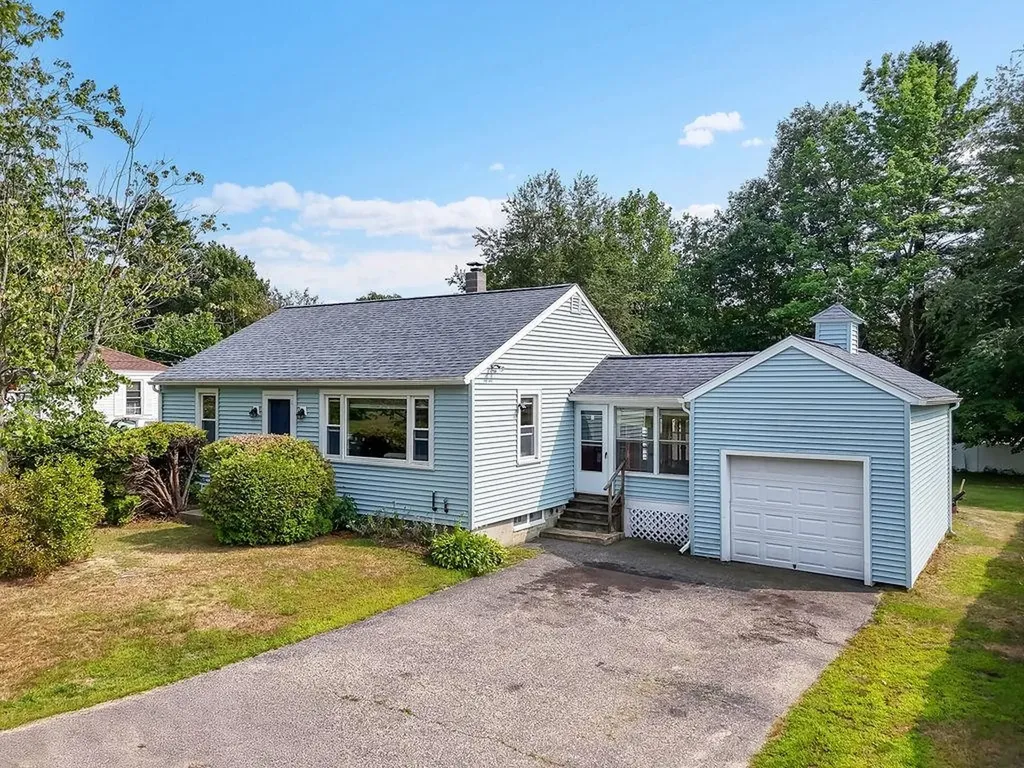
80 Glenwood Avenue Dover NH 03820

Dover, NH80 Glenwood Avenue

Price$479,000

Est. Mortgage: $/month

MLS Number 5055882

  • Residential Single Family
  • Full Bath 1
  • Address 80 Glenwood Avenue
  • Construction Existing
  • Bedrooms 2

Welcome to 80 Glenwood Ave, a charming ranch-style home located in the heart of Dover! This 2-bedroom, 1-bathroom residence offers comfortable one-level living and is perfect for first-time buyers, downsizers, or anyone seeking convenience and simplicity. The home features an attached 1-car garage, a bright and inviting living area, and a functional kitchen with plenty of cabinet space. Step outside and you'll find a large backyard-perfect for gardening, entertaining, or simply relaxing. Nestled in a desirable neighborhood, you'll be just minutes from Wentworth-Douglass Hospital, grocery stores, shopping, restaurants, and all that downtown Dover has to offer. Come see why this beautiful property hasn't changed hands in almost 50 years!

Listed by Michael Whitney and Holly Murphy of KW Coastal and Lakes & Mountains Realty

$
$
%
$/month over payments
Federal 30-year interest rate: 6.58% last updated on Jul 23, 2026
* All Figures are estimates. Check with your bank or proposed mortgage company for actual interest rates.
This product uses the FRED® API but is not endorsed or certified by the Federal Reserve Bank of St. Louis.

Virtual TourSave FavoriteSchedule TourAsk A QuestionMore Details
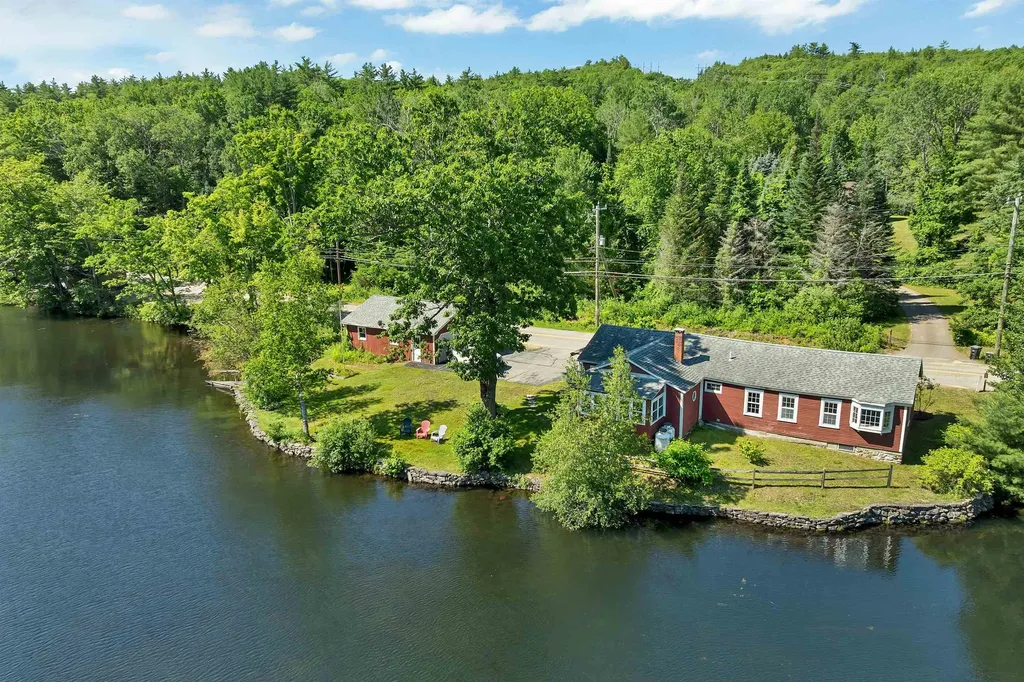
269 Chance Pond Road Franklin NH 03235

Franklin, NH269 Chance Pond Road

Price$479,000

Est. Mortgage: $/month

MLS Number 5096767

  • Residential Single Family
  • Full Bath 1
  • Address 269 Chance Pond Road
  • Construction Existing
  • Bedrooms 3

This tranquil spot on Chance Pond Road is your four season sanctuary where every day begins and ends with the water just beyond your windows. As the sun moves across the pond you can enjoy your morning coffee listening to the birds and taking in the calm setting. Inside you will find a ranch style home designed for straightforward comfortable living with everything on one level. The large eat in kitchen serves as the hub of the home offering plenty of space for meals conversation and everyday routines. Just off the kitchen the living room is lined with windows that frame the water and surrounding nature so the view is always part of your day. Each room offers its own glimpse of the pond keeping you connected to the outdoors whether you are starting your morning or winding down in the evening. A convenient half bath adds ease when guests stop by and the simple layout makes the home easy to live in and easy to maintain. The detached two car garage gives you the extra space you need for vehicles tools and storage for your recreational gear. Outside the property invites you to make the most of every season. You can cast a line paddle out on the water or head beyond to nearby Webster Lake for even more time on the lake. At the end of Chance Pond Road you will find access to the Northern Rail Trail providing miles of opportunity for walking biking and winter activities. Franklin's central location in New Hampshire offers great proximity to the Lakes Region the mountains and even New Englands ocean beaches and cities so you are well positioned for work travel and recreation. Tucked away yet convenient this waterfront home is a rare find and a solid option if you are looking for a property that feels like a getaway while still fitting easily into everyday life.

Listed by Katelyn Nash of Century 21 Gold Key Realty

$
$
%
$/month over payments
Federal 30-year interest rate: 6.58% last updated on Jul 23, 2026
* All Figures are estimates. Check with your bank or proposed mortgage company for actual interest rates.
This product uses the FRED® API but is not endorsed or certified by the Federal Reserve Bank of St. Louis.

Virtual TourSave FavoriteSchedule TourAsk A QuestionMore Details
39 Bucks Hill Road Durham NH 03824
Active With Contract

MLS Number 5096532

  • Condo
  • Square Feet 1,770
  • Bedrooms 2
  • New Contruction Existing
  • Address 39 Bucks Hill Road

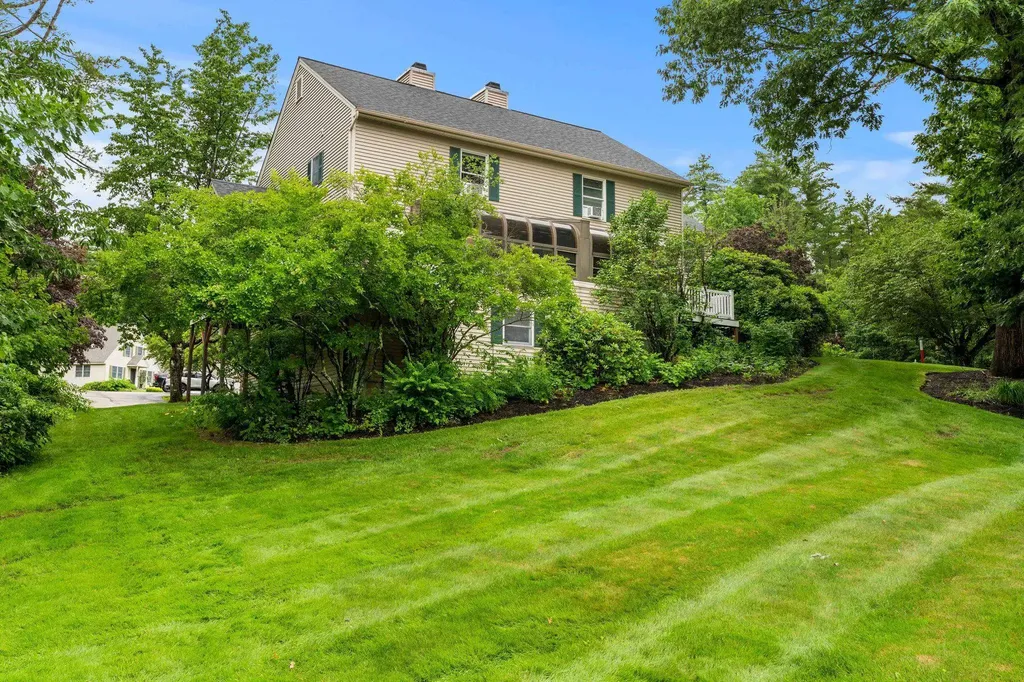
Welcome to Durham Woods at Canney Farm, one of Durham's most sought-after condominium communities. This beautifully maintained end-unit townhouse offers the perfect blend of privacy, comfort, and convenience, featuring 2 bedrooms, 1.5 baths, an attached garage, and 1,770 square feet of finished living space. Recent updates provide peace of mind and modern appeal, including a new boiler and hot water heater, new flooring throughout the lower-level living area, stairs, and bedrooms, updated trim work, a refreshed half bath with new vanity and flooring, refinished kitchen cabinetry, upgraded primary bedroom closets, blackout shades in the bedrooms, and new window shades in the living and dining areas. Outside, newly installed wrap-around weather tech deck, perfect for entertaining or relaxing while overlooking the peaceful surroundings. The main level features an inviting living room with a fireplace, an eat-in kitchen with a bright solarium, a formal dining area, screened porch, and direct access to the open deck. The finished walkout lower level adds valuable living space, ideal for a family room, home office, gym, or guest area. Durham Woods consists of just 36 units and is part of the Canney Farm Community Association, offering an exceptional lifestyle with 48 acres of shared green space, scenic walking trails, tennis courts, ponds, and quiet cul-de-sacs. Enjoy the convenience of being within walking distance to downtown Durham, Oyster River Middle School, Oyster River High School, and the University of New Hampshire, while still enjoying a peaceful neighborhood setting. This is a rare opportunity to own a thoughtfully updated end unit in one of Durham's most desirable communities.

Listed by Austin Bryant of Compass New England,LLC

$
$
%
$/month over payments
Federal 30-year interest rate: 6.58% last updated on Jul 23, 2026
* All Figures are estimates. Check with your bank or proposed mortgage company for actual interest rates.
This product uses the FRED® API but is not endorsed or certified by the Federal Reserve Bank of St. Louis.

Save FavoriteSchedule TourAsk A QuestionMore Details
11 Wicks Road Fryeburg ME 04037-4522

Fryeburg, ME11 Wicks Road

Price$479,000

Est. Mortgage: $/month

MLS Number 5088639

  • Residential Single Family
  • Full Bath 2
  • Address 11 Wicks Road
  • Construction Existing
  • Bedrooms 3

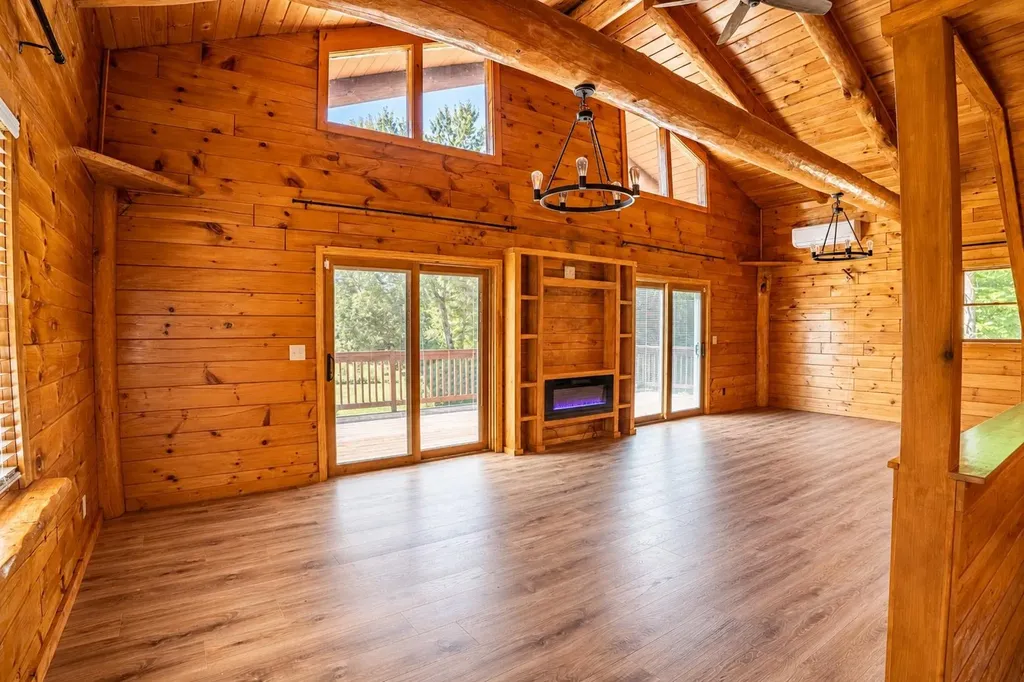
**Fryeburg Log Home with Space, Privacy & Mountain-Valley Lifestyle** Set on 1.35 rural acres just minutes from Fryeburg Village, this 3-bedroom, 2½-bath log home offers the warmth and character of Maine living with plenty of room to spread out. With approximately 2,400 sq. ft. of finished living space, including a finished lower level, there's flexibility for guests, a home office, hobbies, or additional living space. The corner-lot setting combines open fields and woods, while the deck provides a comfortable spot for quiet mornings or relaxing evenings. Conveniently located for easy access to everything Western Maine and the Mount Washington Valley are known for, this is a solid log home in a location that puts the Maine lifestyle right outside your door.

Listed by Richard Swasey of Badger Peabody & Smith Realty

$
$
%
$/month over payments
Federal 30-year interest rate: 6.58% last updated on Jul 23, 2026
* All Figures are estimates. Check with your bank or proposed mortgage company for actual interest rates.
This product uses the FRED® API but is not endorsed or certified by the Federal Reserve Bank of St. Louis.

Virtual TourSave FavoriteSchedule TourAsk A QuestionMore Details
338 N Main Street Salem NH 03079

Salem, NH338 N Main Street

Price$479,000

Est. Mortgage: $/month

MLS Number 5086773

  • Residential Single Family
  • Full Bath 1
  • Address 338 N Main Street
  • Construction Existing
  • Bedrooms 2

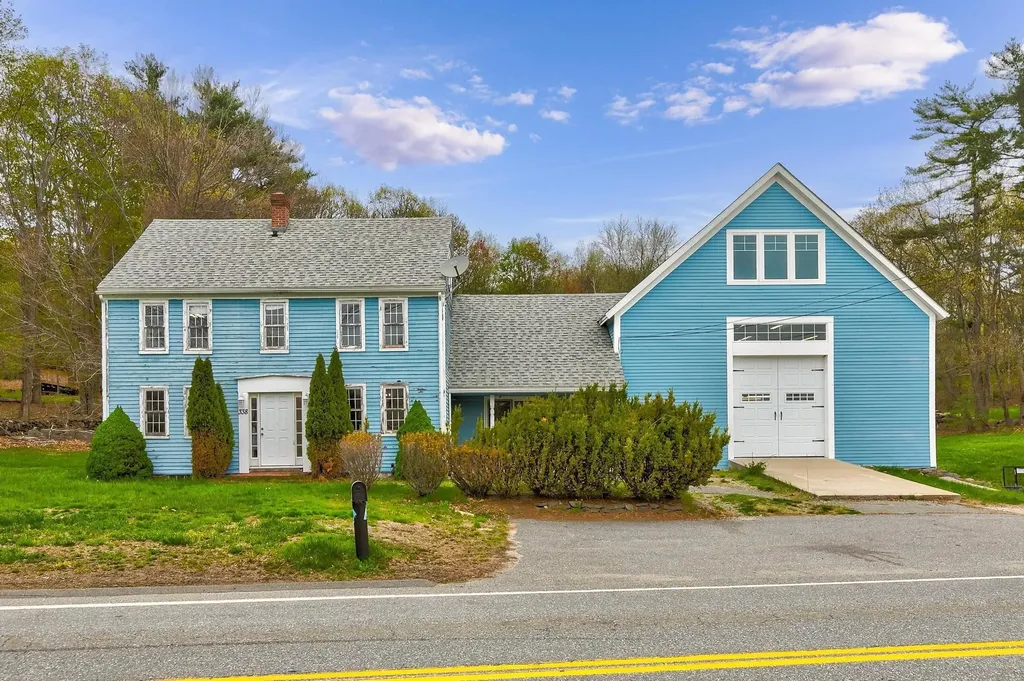
Endless potential at 338 N Main Street. This circa 1790 property offers a rare opportunity to restore, renovate, or redevelop in a desirable location with water views. Bring your vision and unlock the value, ideal for investors, builders, or buyers looking to create their dream home. The lot has water views of Arlington Mill. Opportunities like this are hard to find-don't miss your chance to transform this property into something exceptional.

Listed by Phil Harasek of Keller Williams Gateway Realty/Salem

$
$
%
$/month over payments
Federal 30-year interest rate: 6.58% last updated on Jul 23, 2026
* All Figures are estimates. Check with your bank or proposed mortgage company for actual interest rates.
This product uses the FRED® API but is not endorsed or certified by the Federal Reserve Bank of St. Louis.

Save FavoriteSchedule TourAsk A QuestionMore Details

5 Birch Lane Tuftonboro NH 03816

Tuftonboro, NH5 Birch Lane

Price$479,000

Est. Mortgage: $/month

Open House

MLS Number 5085685

  • Residential Single Family
  • Next Open House: Sun 08/2 1:00 pm. to 3:00 pm.
  • Full Bath 2
  • Address 5 Birch Lane
  • Construction Existing

BACK ON MARKET DUE TO BUYER'S HOME SALE CONTINGENCY! One-level living the way it should be. This lovingly maintained ranch sits on a quiet cul-de-sac on 1.26 acres in low-tax Tuftonboro. Three bedrooms and two full baths, with the primary bedroom having its own en suite. The family room, which includes a propane heat stove, opens into the kitchen and then to the dining and living area, giving the floor plan a natural flow. The basement runs the full length of the house. It is dry and currently used as a workshop with plenty of room left over for storage. Out front, there is a covered porch, and out back a deck and patio for grilling and enjoying the peace and quiet. Several perennial gardens add to the charm of this home. The septic system, deck, patio, and stainless kitchen appliances are all new within the last six years. This is a desirable small development across from the Town Offices. The town library and elementary school are just minutes away. There is direct access to more than 300 acres of trailed conservation land just two houses down the street. Lake Winnipesaukee public beaches and boat launches are 5 minutes away. This home offers a perfect location for year-round or seasonal enjoyment.

Listed by Margot Skelley of Compass New England,LLC

$
$
%
$/month over payments
Federal 30-year interest rate: 6.58% last updated on Jul 23, 2026
* All Figures are estimates. Check with your bank or proposed mortgage company for actual interest rates.
This product uses the FRED® API but is not endorsed or certified by the Federal Reserve Bank of St. Louis.

Virtual TourSave FavoriteSchedule TourAsk A QuestionMore Details

34 Lone Birch Street Colchester VT 05446

Colchester, VT34 Lone Birch Street

Price$479,000

Est. Mortgage: $/month

Open House

MLS Number 5101887

  • Residential Single Family
  • Next Open House: Sun 08/2 10:00 am. to 12:00 pm.
  • Full Bath 1
  • Address 34 Lone Birch Street
  • Construction Existing

Wake up to lake views, spend your afternoons at the private beach just across the road, and unwind each evening in your own backyard oasis. Beautifully renovated from top to bottom, this exceptional 2-bedroom, 2-bath home blends timeless charm with modern comfort in the desirable town of Colchester. Extensive improvements throughout include new insulation, upgraded electrical, additional windows strategically added to maximize the lake views, new flooring, a stunning natural stone fireplace, and numerous other updates that make this home truly move-in ready. The main level welcomes you with a spacious mudroom before opening into an inviting floor plan designed for everyday living and entertaining. The kitchen flows seamlessly into the dining and living areas, while two sliding glass doors fill the space with natural light and lead to the fully-fenced backyard. A first-floor bedroom, full bathroom, and convenient laundry area make single-level living an easy option. Upstairs, the private primary suite offers a spacious walk-in closet and an en suite ¾ bath. Step outside to enjoy the beautifully landscaped backyard complete with a new stone patio, a large storage shed, and peaceful lake views. Adding to the home's appeal are two separate driveways, providing generous parking. As part of the association, you'll also enjoy shared, private lake access with a beach located just across the road, making it easy to enjoy swimming, kayaking, paddle boarding, or simply taking in the beauty of Lake Champlain whenever the mood strikes. Currently on its own septic, this property is planned to be added to Colchester municipal sewer system in the near future with no cost to the homeowner. To make this opportunity even more attractive, the seller is offering a buyer concession that can be used toward closing costs, an interest rate buydown, prepaid HOA dues, or other allowable buyer expenses.

Listed by Brittany Comeau of Coldwell Banker Hickok and Boardman

$
$
%
$/month over payments
Federal 30-year interest rate: 6.58% last updated on Jul 23, 2026
* All Figures are estimates. Check with your bank or proposed mortgage company for actual interest rates.
This product uses the FRED® API but is not endorsed or certified by the Federal Reserve Bank of St. Louis.

Save FavoriteSchedule TourAsk A QuestionMore Details
7 Shady Lane Tuftonboro NH 03853

Tuftonboro, NH7 Shady Lane

Price$479,000

Est. Mortgage: $/month

Open House

MLS Number 5092465

  • Residential Single Family
  • Next Open House: Sat 08/1 10:00 am. to 12:00 pm.
  • Full Bath 2
  • Address 7 Shady Lane
  • Construction Existing

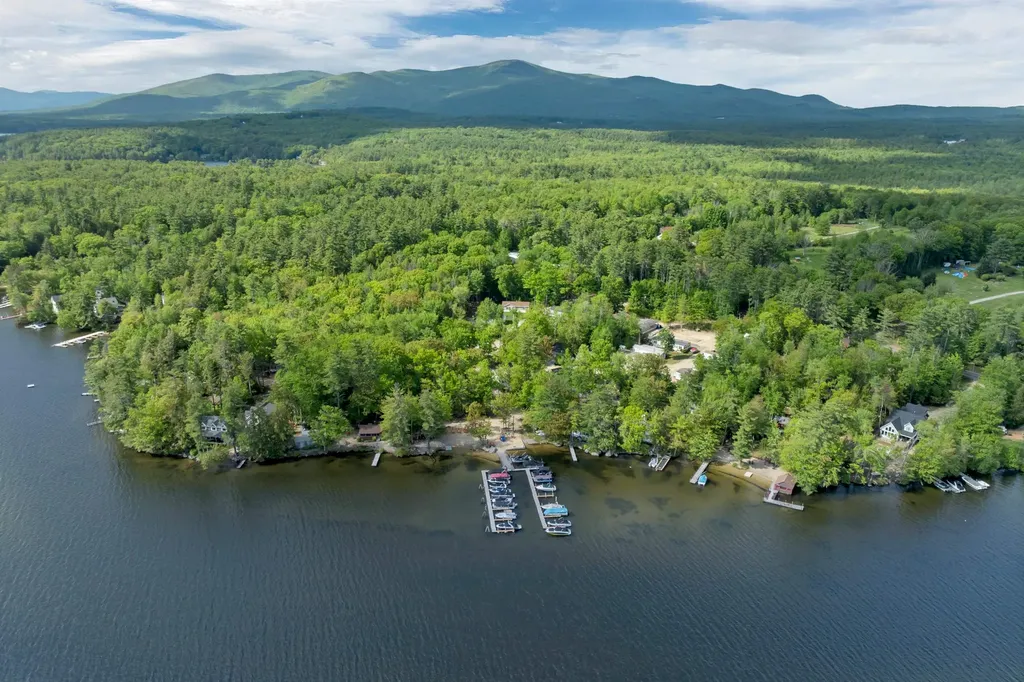
Welcome to 7 Shady Lane, a brand-new manufactured home located in the desirable Edge O Lakes Community on Lake Winnipesaukee in low-tax Tuftonboro. Offering the perfect blend of comfort, convenience, and lakeside living, this thoughtfully designed home features 2 bedrooms, a dedicated office, and 2 full bathrooms. The bright and inviting open-concept living area is complemented by a beautiful kitchen complete with stainless steel appliances, abundant cabinetry, a large walk-in pantry, and excellent natural light throughout. The spacious primary suite offers a walk-in closet and a stunning private bathroom, creating a relaxing retreat after a day on the lake. Upon entering the home, you'll appreciate the practical mudroom/laundry area, ideal for storing beach gear and keeping sand and water out of the main living spaces. With direct access to the deck, this versatile space could also serve as the perfect wet bar or entertaining area. Outside, enjoy warm summer evenings on the expansive composite deck, designed for relaxing and gathering with family and friends. Edge O Lakes residents enjoy access to a beautiful sandy beach on Lake Winnipesaukee, volleyball court, picnic areas, and the opportunity to join the waitlist for a dock slip. Whether you're searching for an affordable seasonal getaway, a low-maintenance lakeside retreat, or a chance to enjoy all that Lake Winnipesaukee has to offer without the waterfront price tag, this brand-new home presents an exceptional opportunity.

Listed by Adam Dow of KW Coastal and Lakes & Mountains Realty/Wolfeboro

$
$
%
$/month over payments
Federal 30-year interest rate: 6.58% last updated on Jul 23, 2026
* All Figures are estimates. Check with your bank or proposed mortgage company for actual interest rates.
This product uses the FRED® API but is not endorsed or certified by the Federal Reserve Bank of St. Louis.

Virtual TourSave FavoriteSchedule TourAsk A QuestionMore Details

Broker Reciprocity 

Copyright 2026 PrimeMLS, Inc. All rights reserved. This information is deemed reliable, but not guaranteed. The data relating to real estate displayed on this display comes in part from the IDX Program of PrimeMLS. The information being provided is for consumers’ personal, non-commercial use and may not be used for any purpose other than to identify prospective properties consumers may be interested in purchasing. Data last updated July 30, 2026 1:22 AM UTC
