
SIGN UP or LOG IN 's Account

Log in to see your saved listings or edit your searches:

No account? Sign up now to save searches, listings, and get tailored listing notifications. It's free, opt-out anytime.

Find Your New Home

Sign Up Today!

Get fresh listings via email, save your favorite listings, match with similar properties, and unlock additional property info.

Create Your Account

Do not fill in this field:

Already have an account? Log in

and narrow your search. If you have fewer than 200 results, you can save your search.

Addison VT Mobile Real Estate

r=7945-7956
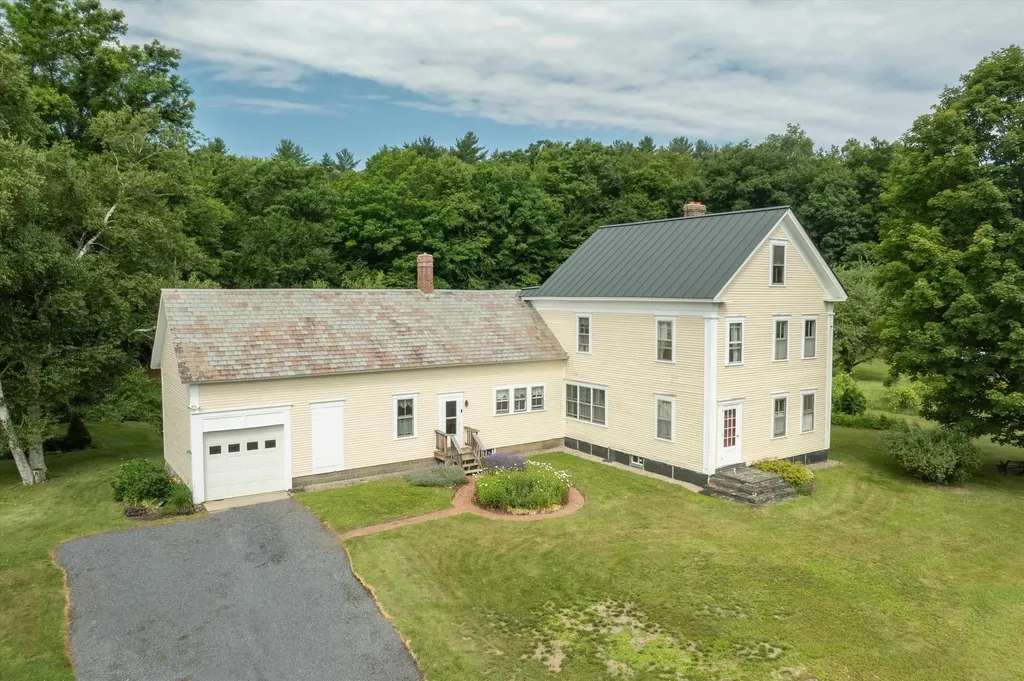
185 Crown Point Road Springfield VT 05156

Springfield, VT185 Crown Point Road

Price$475,000

Est. Mortgage: $/month

Active With Contract

MLS Number 5098017

  • Residential Single Family
  • Full Bath 2
  • Address 185 Crown Point Road
  • Construction Existing
  • Bedrooms 4

This classic New England Colonial has an abundance of history and charm Built in 1870, on the historic Crown Point Road, the property features established gardens, fruit trees, blueberry bushes and more for the gardener or gentleman farmer. With a barn, for equipment or toys, as well as a picture-book sugarhouse, ready for when the warming days of winter nudge the sap to run and it's time to tap a few trees and enjoy making that sweet syrup. Surrounded by beautiful stone walls and established flower gardens it is a joy to behold. As you enter the home through the mudroom, you will find generous storage for all your gear and then on to the spacious open kitchen, featuring a dining space as well as an island and additionally, a built-in desk and shelves. Plenty of cabinets and a wood stove for chilly nights. The adjoining family room offers a quick step out to the deck for relaxing or grilling. The dining room is roomy enough for the largest of gatherings. The spacious living room is bright and has built-in bookcases. A bedroom and bathroom with laundry complete the first floor. As you go up the beautiful staircase, you will find a landing built for viewing or perhaps curling up with a book. The primary bedroom is spacious and bright. A second bedroom again has built-ins and is charming. A third bedroom has a wall of built-ins and is ready to do some finishing touches. A full bathroom serves the second floor. There is a full attic for storage or possible expansion, if desired. This home has so many lovely features, wide board floors throughout, panel doors, the numerous built-ins, a complete kitchen with upgraded appliances and more. A one car garage, the barn, a woodshed and a sugarhouse, this home has it all. It's a must see and ready to embrace a new family.

Listed by Carol Cole of BHG Masiello Brattleboro

$
$
%
$/month over payments
Federal 30-year interest rate: 6.58% last updated on Jul 23, 2026
* All Figures are estimates. Check with your bank or proposed mortgage company for actual interest rates.
This product uses the FRED® API but is not endorsed or certified by the Federal Reserve Bank of St. Louis.

Virtual TourSave FavoriteSchedule TourAsk A QuestionMore Details
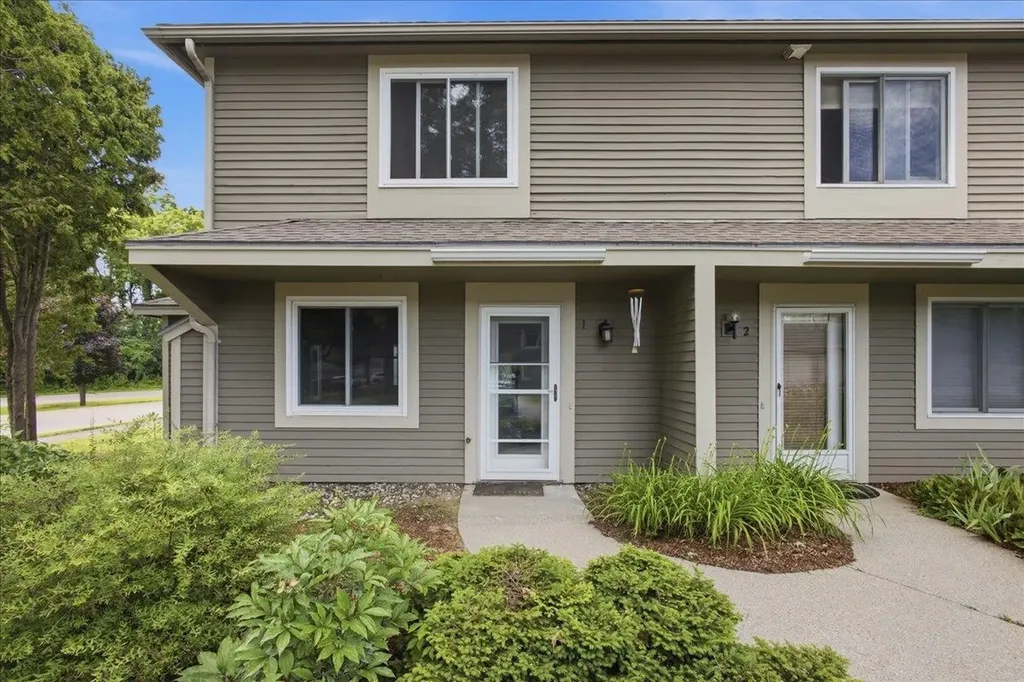
1 Overlook Drive South Burlington VT 05403

MLS Number 5098698

  • Condo
  • Square Feet 1,374
  • Bedrooms 3
  • New Contruction Existing
  • Address 1 Overlook Drive

Enjoy easy living in this bright and spacious end-unit townhouse offering 3 bedrooms and 1.5 baths in a highly desirable South Burlington location. The main level features an updated kitchen with stainless steel appliances, a breakfast bar, and an open-concept layout that flows seamlessly into the large living and dining areas. Abundant natural light fills the home, while durable LVP wood flooring throughout provides a clean, modern look and low-maintenance convenience. Upstairs, you'll find two generously sized bedrooms and a shared full bath. The finished lower level offers a third bedroom that can easily serve as a third bedroom, home office, gym, or media room to fit your needs. Laundry hookups are conveniently located within the unit for added ease and functionality. Step outside to your private deck, perfect for morning coffee, outdoor dining, or simply relaxing after a long day. As an end unit, this home enjoys added privacy, extra windows, and an abundance of natural light. A detached garage provides valuable storage and protected parking year-round. Conveniently located near shopping, dining, recreation, and everyday amenities, you'll be just minutes from Dorset Park, Veterans Memorial Park, the South Burlington Recreation Path, grocery stores, restaurants, and the popular shops and services at Dorset Square and University Mall. Downtown Burlington, the Burlington Waterfront, the University of Vermont Medical Center, and Burlington International Airport are all just a short drive away. Whether you're looking for your first home, downsizing, or seeking a low-maintenance lifestyle, this well-maintained townhouse offers comfort, convenience, and an exceptional South Burlington location.

Listed by Elvis Salkic of KW Vermont

$
$
%
$/month over payments
Federal 30-year interest rate: 6.58% last updated on Jul 23, 2026
* All Figures are estimates. Check with your bank or proposed mortgage company for actual interest rates.
This product uses the FRED® API but is not endorsed or certified by the Federal Reserve Bank of St. Louis.

Save FavoriteSchedule TourAsk A QuestionMore Details
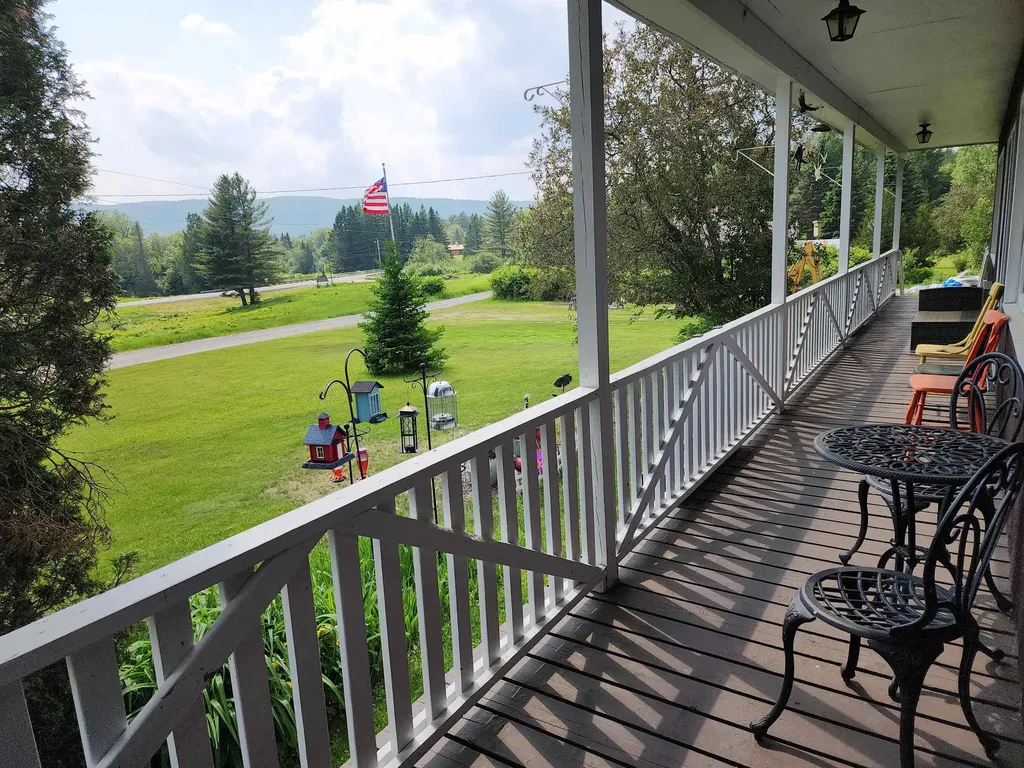
63 Hall Road Errol NH 03579

Errol, NH63 Hall Road

Price$475,000

Est. Mortgage: $/month

Active With Contract

MLS Number 5086963

  • Residential Single Family
  • Full Bath 2
  • Address 63 Hall Road
  • Construction Existing
  • Bedrooms 6

Welcome to this distinctive 5-acre property tucked away on a quiet dead-end road just ¾ mile from downtown Errol, NH. Enjoy direct access to snowmobile and ATV trails (with landowner permission), along with close proximity to outdoor highlights like the Androscoggin River, Umbagog Lake, and Dixville Notch. The main home is a 30' x 50' Gambrel offering 4 spacious bedrooms and 3.5 baths. The first floor features two bedrooms one currently used as an office-both with private exterior entrances and en-suite baths, along with a convenient first-floor laundry. The newly remodeled kitchen features updated appliances, adding modern appeal and functionality. Upstairs, you'll find two oversized bedrooms and a ¾ bath. The home includes four charming fireplaces-one with a propane insert-and a wood/oil combination furnace for year-round comfort. A full basement and generous closet space provide ample storage. Connected by a covered breezeway is a separate building with two additional units. The first-floor apartment includes 1 bedroom, a full bath with laundry, a mudroom, and a covered porch. The second-floor unit offers 1 bedroom and a large deck overlooking the backyard-ideal for long- or short-term rental income. Both apartments were newly constructed in 2024. Abutting 5-acre and 57.75-acre lots available separately. A rare find in the heart of the North Country!

Listed by Mark Dickson of White Moose Realty

$
$
%
$/month over payments
Federal 30-year interest rate: 6.58% last updated on Jul 23, 2026
* All Figures are estimates. Check with your bank or proposed mortgage company for actual interest rates.
This product uses the FRED® API but is not endorsed or certified by the Federal Reserve Bank of St. Louis.

Virtual TourSave FavoriteSchedule TourAsk A QuestionMore Details
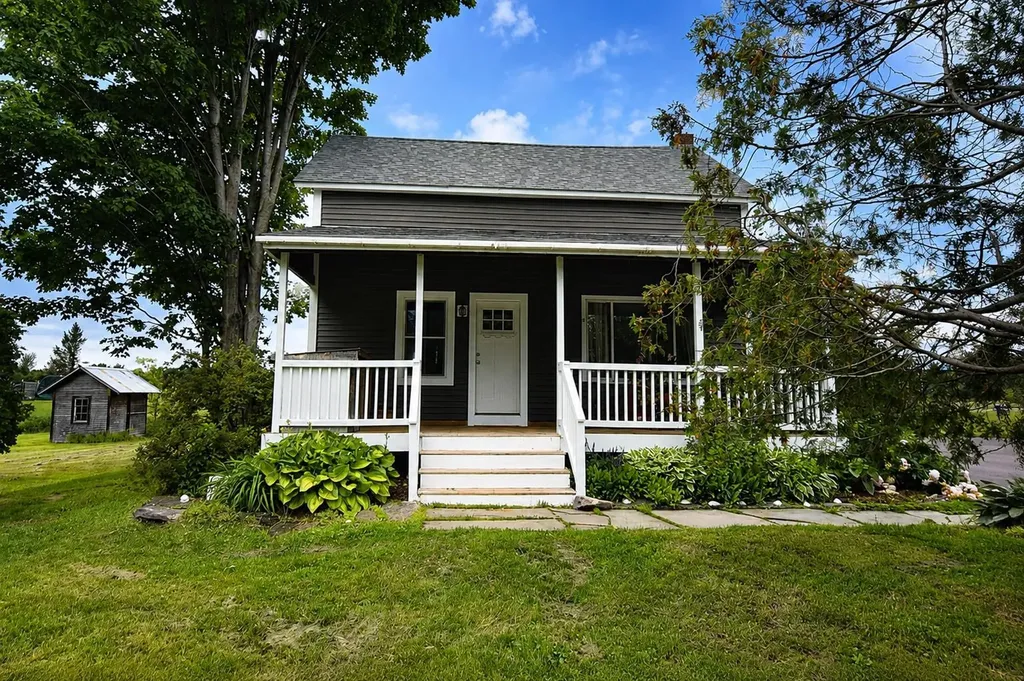
2835 Mountain View Road Williston VT 05495
Active With Contract

MLS Number 5096113

  • Residential Single Family
  • Full Bath 2
  • Construction Existing
  • Bedrooms 3
  • Bathroom 2

Thoughtfully updated while preserving the charm and character that make older homes so special, this inviting 1930s home offers the perfect balance of timeless appeal and modern comfort. Original woodwork, warm hardwood floors, and period details create a welcoming atmosphere, while the updated kitchen serves as the heart of the home with modern finishes, ample workspace, and a comfortable dining area perfect for everyday living and entertaining. The main level offers exceptional flexibility with both a sunny living room that opens to the back deck and a second gathering space that can easily serve as a family room, home office, formal sitting room, or hobby space. A full bathroom on the first floor adds convenience and functionality. Upstairs, you'll find three bedrooms and an updated full bath, providing space for family, guests, or work-from-home needs. Beyond the cosmetic updates, you'll appreciate the numerous improvements already completed, including a newer roof, siding, windows, driveway, basement bulkhead, gas furnace, boiler, and hot water tank-providing peace of mind for years to come. Set on 1.68-acre lot, this property offers a rare opportunity to enjoy the space and privacy of a country setting while remaining close to everything Williston has to offer. Located along the bike path and within walking distance to Williston Central School, the Village, and the Catamount Outdoor Family Center, outdoor recreation and community amenities are right at your doorstep. Whether you're commuting, shopping at Taft Corners, enjoying local dining, or exploring miles of nearby trails, you'll love the convenience of this location. With room to garden, play, entertain, or simply relax outdoors, this property delivers the best of both worlds: modern updates, historic charm, and acreage in one of Chittenden County's most desirable communities. Selling as-is.

Listed by The Hammond Team of KW Vermont

$
$
%
$/month over payments
Federal 30-year interest rate: 6.58% last updated on Jul 23, 2026
* All Figures are estimates. Check with your bank or proposed mortgage company for actual interest rates.
This product uses the FRED® API but is not endorsed or certified by the Federal Reserve Bank of St. Louis.

Virtual TourSave FavoriteSchedule TourAsk A QuestionMore Details
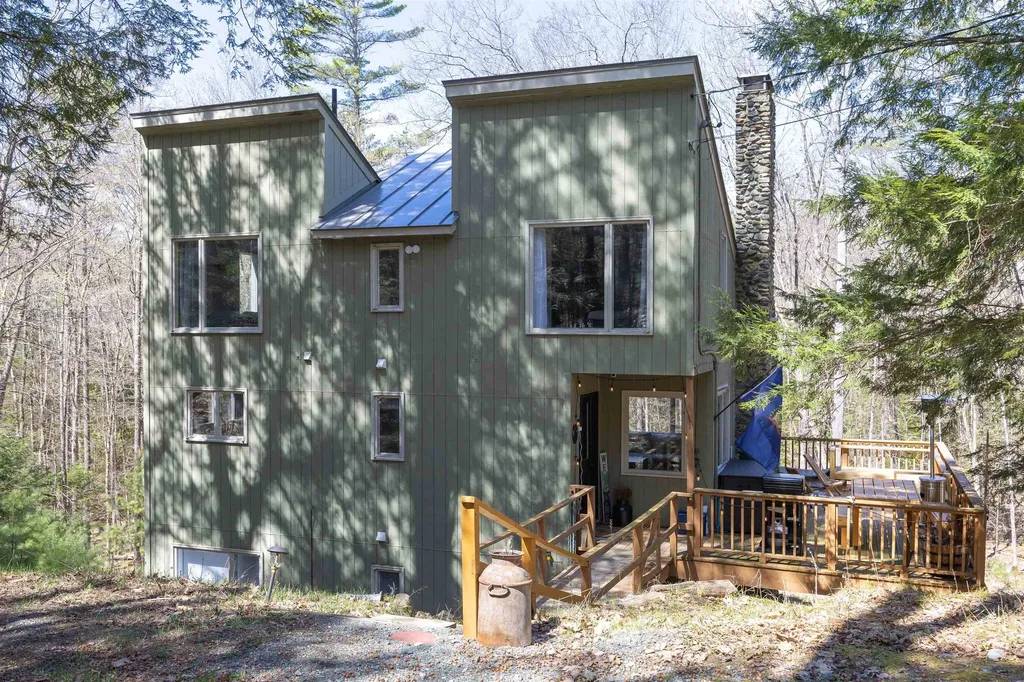
485 Copenhagen Road Waterford VT 05819

Waterford, VT485 Copenhagen Road

Price$475,000

Est. Mortgage: $/month

MLS Number 5086505

  • Residential Single Family
  • Full Bath 1
  • Address 485 Copenhagen Road
  • Construction Existing
  • Bedrooms 4

Beautifully updated and thoughtfully designed, this contemporary home at Waterford Springs offers comfort, style, and access to one of the area's most amenity-rich communities along the Connecticut River. Set on a nicely wooded, low-maintenance lot, this property is all about easy living with a strong connection to the outdoors. Inside, the home is arranged across three well-planned levels with a bright and inviting central living space at its core. The main level brings together the kitchen, dining area, and living room in an open layout that works beautifully for both everyday living and entertaining. A striking spiral staircase adds architectural character and connects each level with style. Upstairs, you'll find two comfortable bedrooms and a full bath. The lower level offers even more flexibility with two additional bedrooms, another bath, and a second living area, ideal for guests, a home office, or a cozy retreat. Beyond the home itself, Waterford Springs offers a lifestyle that's hard to beat. Enjoy private access to a sandy beach along the Connecticut River for long summer days, plus a spacious clubhouse, guest accommodations, picnic and BBQ area, pickleball and tennis courts, and trails to explore right outside your door. Whether you're looking for a full-time home or a low-maintenance getaway, this beautifully updated property offers the perfect blend of comfort, recreation, and community.

Listed by Katy Rossell of Tim Scott Real Estate

$
$
%
$/month over payments
Federal 30-year interest rate: 6.58% last updated on Jul 23, 2026
* All Figures are estimates. Check with your bank or proposed mortgage company for actual interest rates.
This product uses the FRED® API but is not endorsed or certified by the Federal Reserve Bank of St. Louis.

Virtual TourSave FavoriteSchedule TourAsk A QuestionMore Details
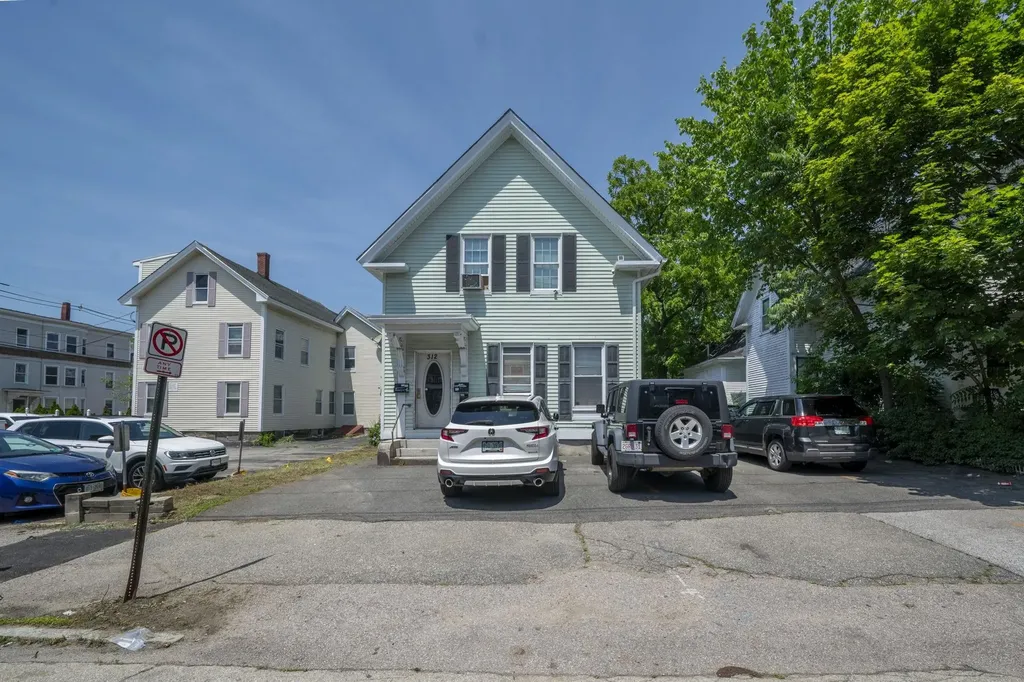
312 Merrimack Street Manchester NH 03103

Manchester, NH312 Merrimack Street

Price$475,000

Est. Mortgage: $/month

Active With Contract

MLS Number 5098755

  • Multifamily
  • Address 312 Merrimack Street
  • Units 2
  • Bathroom 2
  • Acreage 0.08

This classic 1910 multi-family duplex at 312 Merrimack Street in Manchester, New Hampshire, offers a fantastic opportunity for both savvy investors and owner-occupants looking for a solid asset. Spanning a generous 2,391 square feet of total interior space, the property features a versatile layout with a combined total of five bedrooms and two bathrooms across its units. It represents a proven income-generator with an established history of steady rental demand, making it an easy-to-manage addition to any real estate portfolio. Inside, the units balance functional living arrangements with classic architectural details, all kept cozy during New England winters by efficient forced-air gas heating systems. The structure provides the perfect setup whether you choose to collect reliable monthly rental income from both sides or live in one unit while letting the other significantly offset your mortgage payments. Location is a major selling point for this property, as it sits in a highly walkable neighborhood just moments east of downtown Manchester. Residents will love the quick access to local parks, public transit, local schools, and the city's vibrant dining and arts scene. It is also an ideal spot for commuters, offering a short drive to regional highways and local institutions like MCPHS University. Do not miss out on this turnkey multi-family opportunity; schedule your private showing today to explore the possibilities.

Listed by Timothy Roberto of Keller Williams Realty-Metropolitan

$
$
%
$/month over payments
Federal 30-year interest rate: 6.58% last updated on Jul 23, 2026
* All Figures are estimates. Check with your bank or proposed mortgage company for actual interest rates.
This product uses the FRED® API but is not endorsed or certified by the Federal Reserve Bank of St. Louis.

Save FavoriteSchedule TourAsk A QuestionMore Details
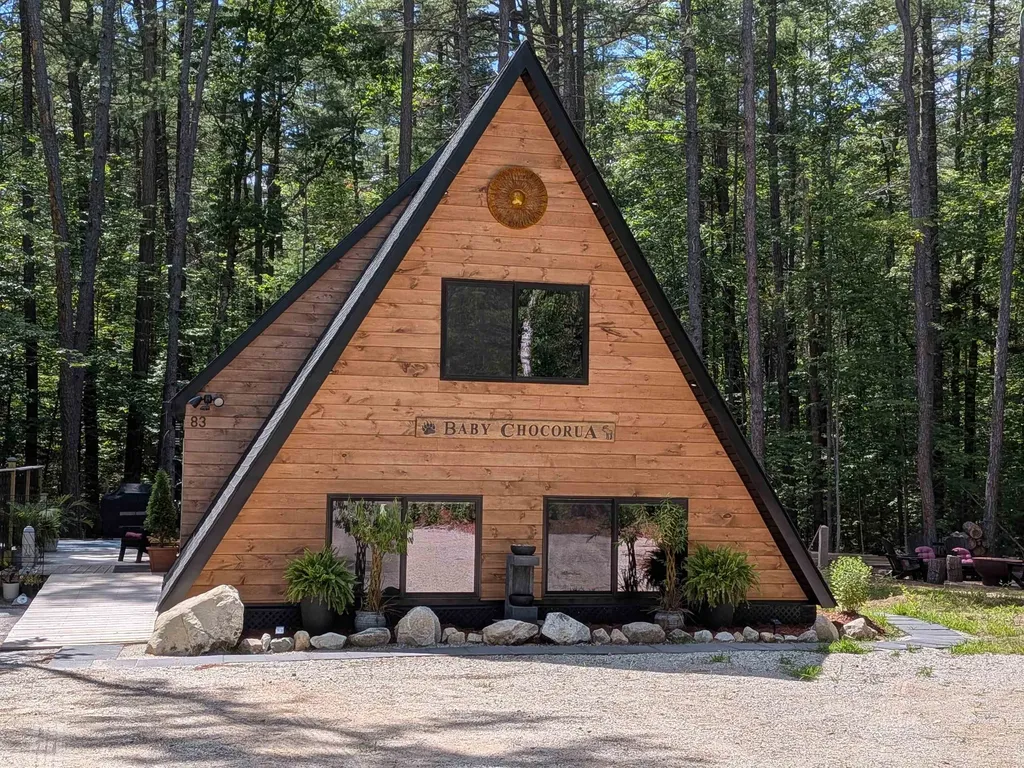
83 Chipmunk Lane Tamworth NH 03817

Tamworth, NH83 Chipmunk Lane

Price$475,000

Est. Mortgage: $/month

Pending

MLS Number 5099554

  • Residential Single Family
  • Address 83 Chipmunk Lane
  • Construction Existing
  • Bedrooms 3
  • Bathroom 2

Beautifully built in 2025, this contemporary A-Frame in White Lake Estates offers 3 bedrooms, 2 bathrooms and a spacious, inviting layout for year-round enjoyment. Step inside the open-concept kitchen, dining and living area designed for gathering with family and friends. The kitchen features a center island, while the dining space includes a versatile table that converts into a pool/ping pong table for instant fun. The first floor also has two comfortable bedrooms, a 3/4 bath, and a convenient mudroom just off the entry. Upstairs has the third bedroom with a walk-in closet, 3/4 bath, and a versatile bonus area currently set up as a game room overlooking the main living area below. Enjoy outdoor living on the spacious deck or in the generous yard with dedicated play area and fire pit. Storage shed and an electric vehicle charging outlet for convenience. Ideally located near White Lake State Park with its sandy beach, picnic area, swimming, and walking trails. In winter, snowmobile directly from the property or take a short drive for skiing at King Pine. Being sold fully furnished, this turnkey property is an excellent opportunity as a vacation retreat, investment property or year-round home.

Listed by Laurel Caverno of Costantino Real Estate LLC

$
$
%
$/month over payments
Federal 30-year interest rate: 6.58% last updated on Jul 23, 2026
* All Figures are estimates. Check with your bank or proposed mortgage company for actual interest rates.
This product uses the FRED® API but is not endorsed or certified by the Federal Reserve Bank of St. Louis.

Virtual TourSave FavoriteSchedule TourAsk A QuestionMore Details
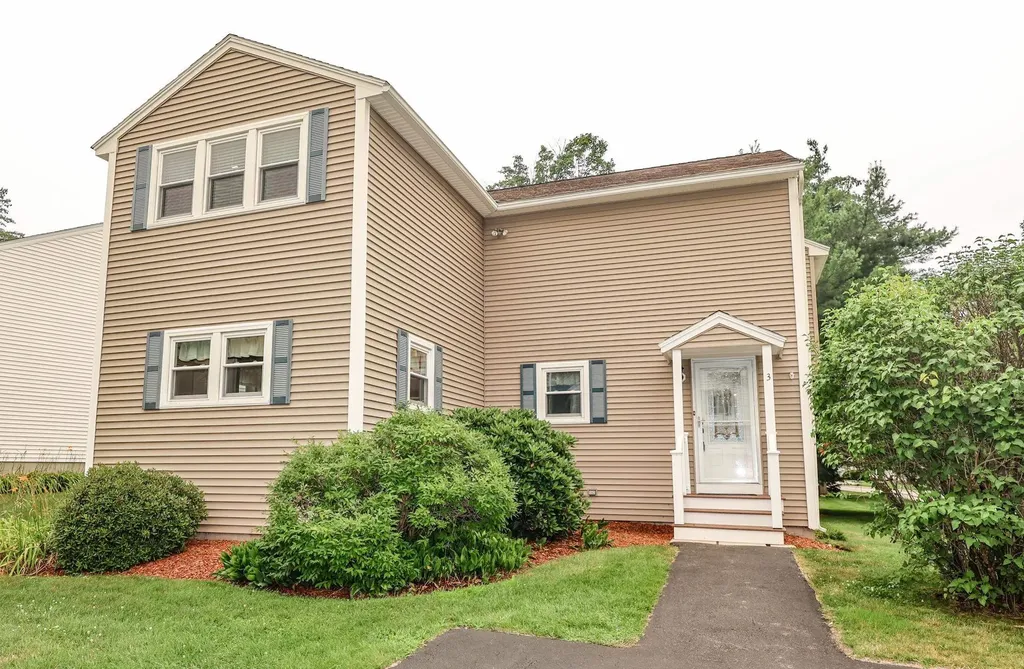
3 Tracey Avenue Nashua NH 03063

Nashua, NH3 Tracey Avenue

Price$475,000

Est. Mortgage: $/month

Pending

MLS Number 5100141

  • Condo
  • Square Feet 2,365
  • Bedrooms 3
  • New Contruction Existing
  • Address 3 Tracey Avenue

Lovely detached condo in highly desirable Country Hill Estates. This wonderful home is ready for its new owners to enjoy. On the main level you'll find a large eat-in kitchen with granite countertops and stainless steel appliances. There is plenty of kitchen cabinet space and a large walk-in pantry. Hardwood floors throughout this level lead you to the dining room, which connects to the spacious living room. A beautiful glass pocket door can separate these rooms for privacy. On the main level you will also find an updated 1/2 bath. Heading up to the second floor is the large master bedroom with 2 closets: one large walk-in and the other with built-in shelves. The spacious updated ensuite bathroom has a large walk-in tiled shower, double sinks, and a linen closet. Also on this level are 2 more bedrooms, both with ceiling fans and a full updated bath. On the lower level of the home you'll find the basement with two finished areas for additional space. Could be used as an office, playroom, home gym and/or workshop. There is also plenty of storage on this level. Stay cool and comfortable all summer long thanks to the home's central air conditioning. Connected to public water, sewer, and natural gas, this home combines efficiency & ease of ownership. Country Hill Estates association offers low maintenance living with landscaping, snow removal (sidewalks and driveways too!), and trash pick up included in the monthly fee. The association also takes care of exterior siding, deck, and roof maintenance. Spend less time on upkeep and just enjoy!! Some amenities include in-ground pool, tennis court, and clubhouse. Pets are allowed in the development. Conveniently located near walking trails, Mines Falls Park, restaurants, and stores. Great commuter location with easy access to Route 3 (Everett Turnpike) and 101A. This home is a must see! Schedule your showing today!

Listed by D'Ann True and Stephanie Murphy of Keller Williams Realty-Metropolitan

$
$
%
$/month over payments
Federal 30-year interest rate: 6.58% last updated on Jul 23, 2026
* All Figures are estimates. Check with your bank or proposed mortgage company for actual interest rates.
This product uses the FRED® API but is not endorsed or certified by the Federal Reserve Bank of St. Louis.

Save FavoriteSchedule TourAsk A QuestionMore Details
160 Browns Ridge Road Ossipee NH 03864

Ossipee, NH160 Browns Ridge Road

Price$475,000

Est. Mortgage: $/month

MLS Number 5093704

  • Residential Single Family
  • Full Bath 1
  • Construction Existing
  • Bedrooms 3
  • Bathroom 2

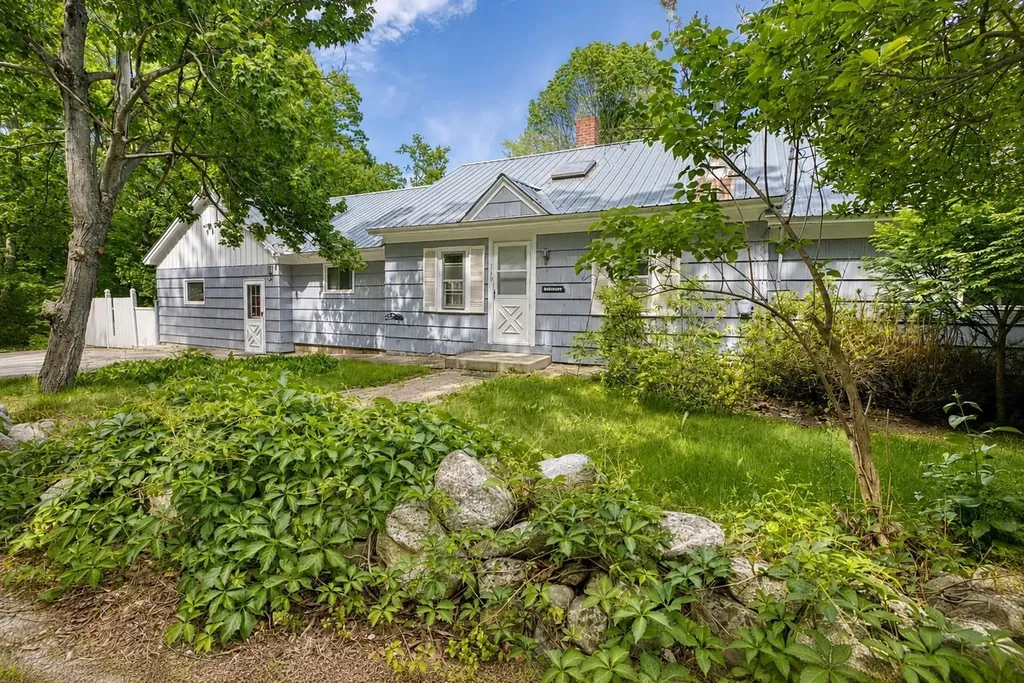
Located just a few miles from Ossipee Village, this spacious ranch sits on approximately 12 acres and offers endless potential for those seeking room to spread out and enjoy a country setting. The home features some beautiful hardwood flooring, a large family room that opens onto a sunny rear deck overlooking the backyard, and a welcoming living room with a wood stove and hearth for added warmth and charm. The floor plan includes a generously sized primary bedroom, an additional 2 bedrooms, a home office, den, or hobby space, or provide additional sleeping accommodations. There is one full bath and one ¾ bath, offering flexibility for family and guests. The acreage has been selectively harvested in the past and now offers a network of paths and trails winding through the property. A peaceful clearing in the rear provides a wonderful spot to relax, enjoy nature, or explore the possibility of constructing an additional structure. A newer detached shed adds valuable storage space. While the home could benefit from some updating and TLC, its generous size, versatile layout, and substantial acreage make it a worthwhile investment. Conveniently located just minutes from Route 16 for easy commuting, yet private enough to enjoy the tranquility of country living. Only 15 minutes from Wolfeboro and close to lakes, mountains, and all the recreational opportunities the Lakes Region has to offer.

Listed by Gerard Costantino and Salina McLellan of Costantino Real Estate LLC

$
$
%
$/month over payments
Federal 30-year interest rate: 6.58% last updated on Jul 23, 2026
* All Figures are estimates. Check with your bank or proposed mortgage company for actual interest rates.
This product uses the FRED® API but is not endorsed or certified by the Federal Reserve Bank of St. Louis.

Virtual TourSave FavoriteSchedule TourAsk A QuestionMore Details
40 Paugus Street Laconia NH 03246

Laconia, NH40 Paugus Street

Price$475,000

Est. Mortgage: $/month

Active With Contract

MLS Number 5093505

  • Residential Single Family
  • Full Bath 1
  • Address 40 Paugus Street
  • Construction Existing
  • Bedrooms 2

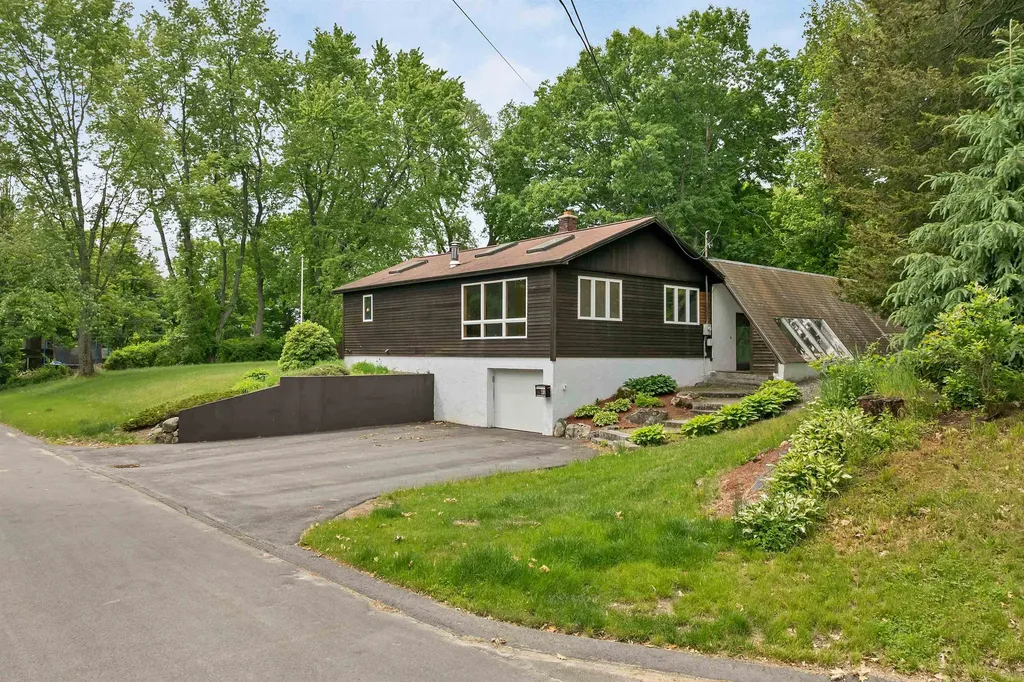
Opportunity awaits in this truly unique Lakeport property with views of Paugus Bay on Lake Winnipesaukee and an array of features that are hard to find. This home is ideal for buyers looking to add their own vision and updates while enjoying a highly desirable location. Inside, the home features an open concept living and kitchen area bright and airy with high ceilings and water views. The first floor also has a dining area overlooking the pool, a primary bedroom with walk in closet and potential 2nd bedroom. Laundry hook ups, storage space downstairs and one car garage underneath. Several important improvements have already been completed, including a new electrical panel, updated wiring, new furnace, new hot water heater, and new appliances, giving the next owner a solid starting point for future enhancements. The standout feature of the property is the indoor pool and lounge area. Sliding glass doors open directly from the pool area to the expansive yard, creating a seamless connection to the outdoors and offering a great space for entertaining. Adding even more value, the sale includes a separate deeded lot complete with a shed, providing additional space and flexibility for future use. Whether you're looking for a primary residence, vacation property, or project with tremendous upside, this Lakeport offering presents a rare opportunity to create something truly special in a sought-after Lake Winnipesaukee location.

Listed by Tricia Balint of BHHS Verani Belmont

$
$
%
$/month over payments
Federal 30-year interest rate: 6.58% last updated on Jul 23, 2026
* All Figures are estimates. Check with your bank or proposed mortgage company for actual interest rates.
This product uses the FRED® API but is not endorsed or certified by the Federal Reserve Bank of St. Louis.

Virtual TourSave FavoriteSchedule TourAsk A QuestionMore Details
33 Oak Street Brattleboro VT 05301

Brattleboro, VT33 Oak Street

Price$475,000

Est. Mortgage: $/month

MLS Number 5086282

  • Multifamily
  • Address 33 Oak Street
  • Units 8
  • Acreage 0.4
  • Square Feet 4,116

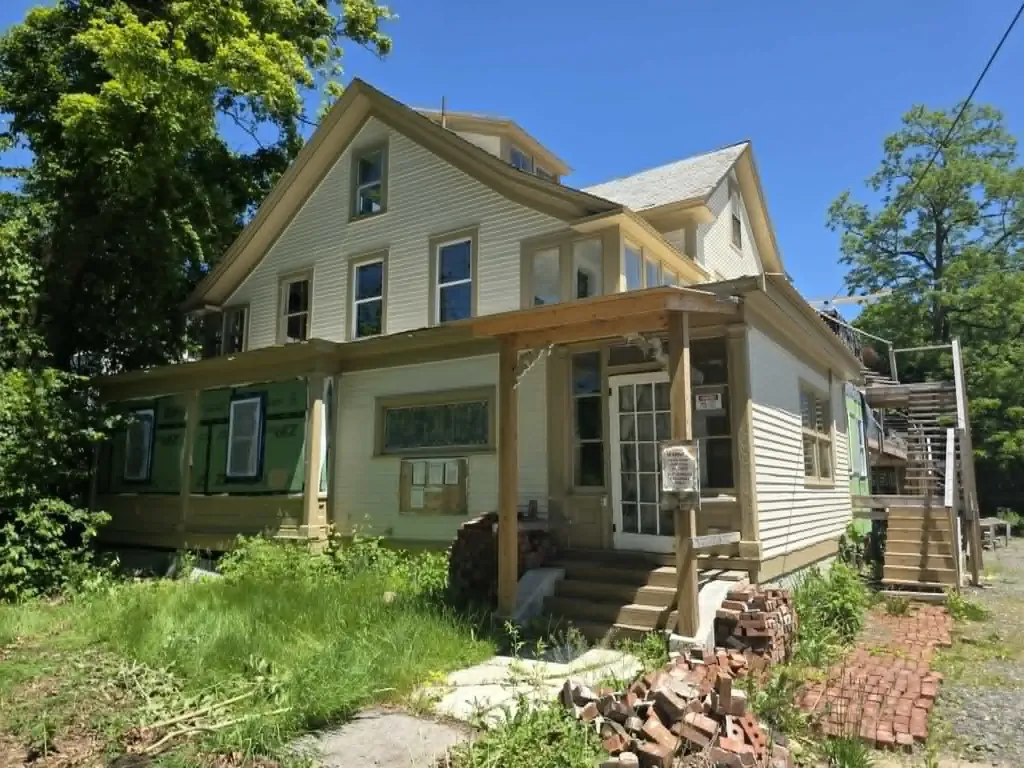
This is a rare opportunity to take over a multi-family project in the heart of Brattleboro. The 0.40-acre site features a vacant three-story building that has already been gutted and fully remediated for lead paint. With town zoning already approved to expand from 8 to 13 units and full architect plans included, the heavy lifting and permitting phase is already behind you. Upon completion, the complex will offer roughly 11,183 square feet of high-demand housing. The financial incentives currently lined up for this project are significant. The sale includes access to VHIP funds : 8 original units $130,000 and the 5 new units $187,500. Additionally, there is a $125,000 Downtown State Tax Credit that can be used directly or sold to a bank at 90% face value, plus an estimated $60,000 in weatherization incentives. A recent appraisal supports a strong finished value, offering a clear path to equity for an investor. Located in a neighborhood with high rental demand and a low vacancy rate, this property is in an ideal location and could also be renovated one stage at a time so that units could go live and start generating cash flow. A lot of leg work has already been done, and the entire community wants to see this building come alive again with residents. This part of Brattleboro is thriving and this is truly the opportunity to take the worst house in the best neighborhood and turn it into affordable housing that generates a positive return. All project documents, including architect plans and both as-is and as-complete appraisals, are available in a shared Drive file. Please note that proof of funds or a commercial pre-approval is required before scheduling a showing or receiving the full data room.

Listed by Kate Barry of EXP Realty

$
$
%
$/month over payments
Federal 30-year interest rate: 6.58% last updated on Jul 23, 2026
* All Figures are estimates. Check with your bank or proposed mortgage company for actual interest rates.
This product uses the FRED® API but is not endorsed or certified by the Federal Reserve Bank of St. Louis.

Virtual TourSave FavoriteSchedule TourAsk A QuestionMore Details
482 Bailey Road Washington NH 03280

Washington, NH482 Bailey Road

Price$475,000

Est. Mortgage: $/month

Active With Contract

MLS Number 5099416

  • Residential Single Family
  • Full Bath 2
  • Address 482 Bailey Road
  • Construction Existing
  • Bedrooms 3

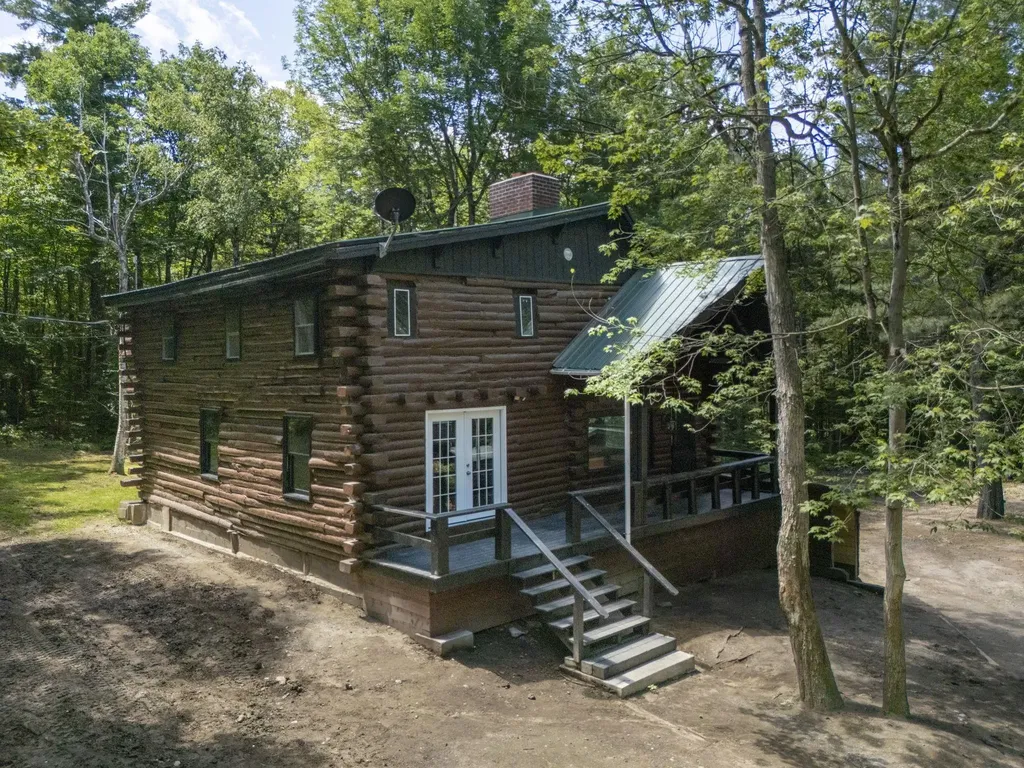
Acreage and privacy! This traditional log home offers 3 bed 2.5 bath with an additional 1 bedroom 1 bath apartment on the lower level with separate entrance. Completely refreshed home with all new pine flooring, new appliances and cabinets, electric and plumbing! Fun eclectic touches make this home unique! This is a great opportunity to have the space you need inside and out! The out buildings lend to storage space for all the toys! The location is close to Highland Lake for year round enjoyment! Washington is a great small town with small town charm. This is the perfect country living home!

Listed by Riki Folliard of Stone Haven Real Estate

$
$
%
$/month over payments
Federal 30-year interest rate: 6.58% last updated on Jul 23, 2026
* All Figures are estimates. Check with your bank or proposed mortgage company for actual interest rates.
This product uses the FRED® API but is not endorsed or certified by the Federal Reserve Bank of St. Louis.

Virtual TourSave FavoriteSchedule TourAsk A QuestionMore Details

Broker Reciprocity 

Copyright 2026 PrimeMLS, Inc. All rights reserved. This information is deemed reliable, but not guaranteed. The data relating to real estate displayed on this display comes in part from the IDX Program of PrimeMLS. The information being provided is for consumers’ personal, non-commercial use and may not be used for any purpose other than to identify prospective properties consumers may be interested in purchasing. Data last updated July 30, 2026 9:25 AM UTC
