SIGN UP or LOG IN 's Account

Log in to see your saved listings or edit your searches:

No account? Sign up now to save searches, listings, and get tailored listing notifications. It's free, opt-out anytime.

Find Your New Home

Sign Up Today!

Get fresh listings via email, save your favorite listings, match with similar properties, and unlock additional property info.

Create Your Account

Do not fill in this field:

Already have an account? Log in

and narrow your search. If you have fewer than 200 results, you can save your search.

Addison VT Mobile Real Estate

r=8185-8196
393 Morse Hill Road Dorset VT 05253

Dorset, VT393 Morse Hill Road

Price$450,000

Est. Mortgage: $/month

MLS Number 5084308

  • Residential Single Family
  • Full Bath 2
  • Address 393 Morse Hill Road
  • Construction Existing
  • Bedrooms 3

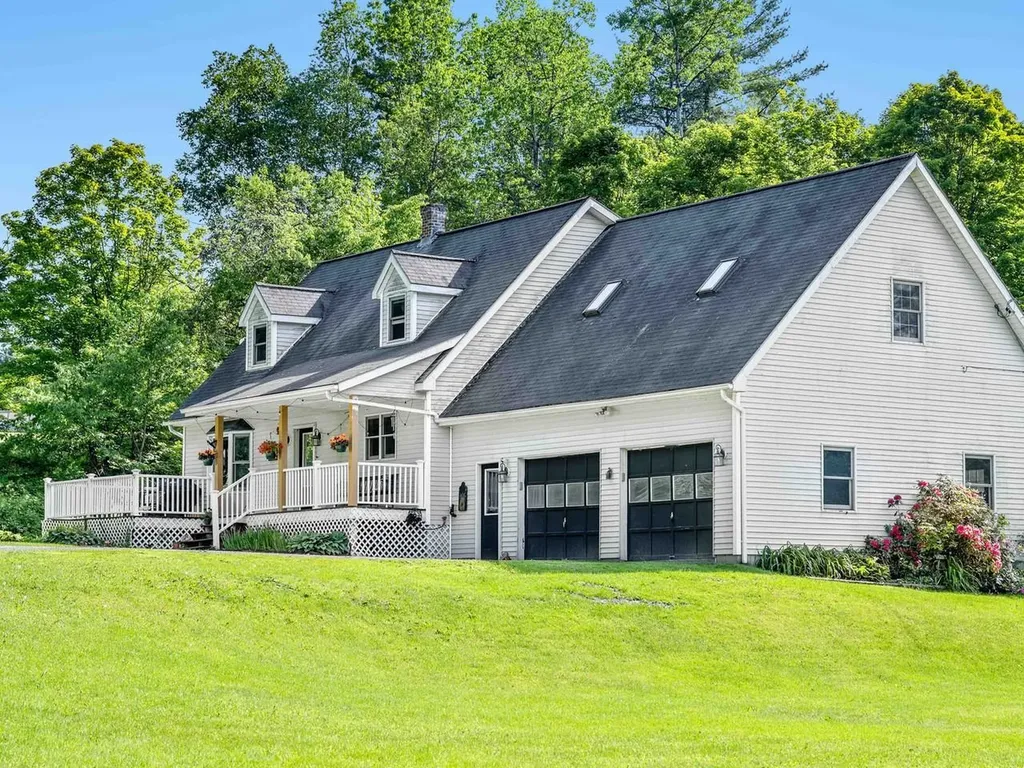
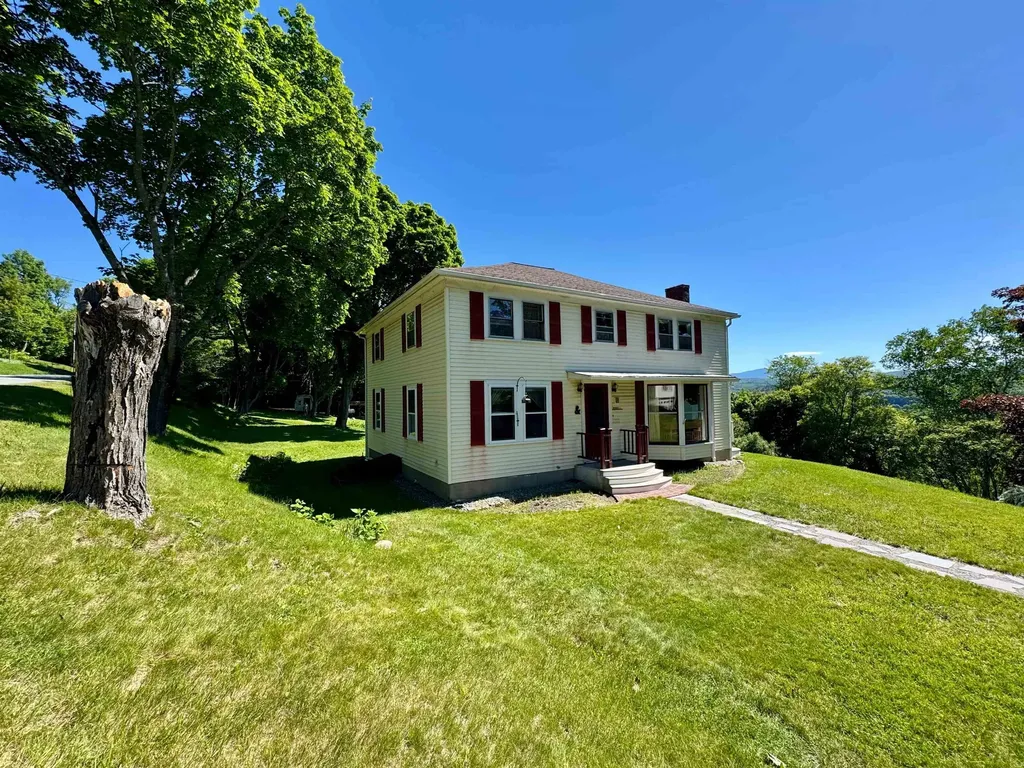
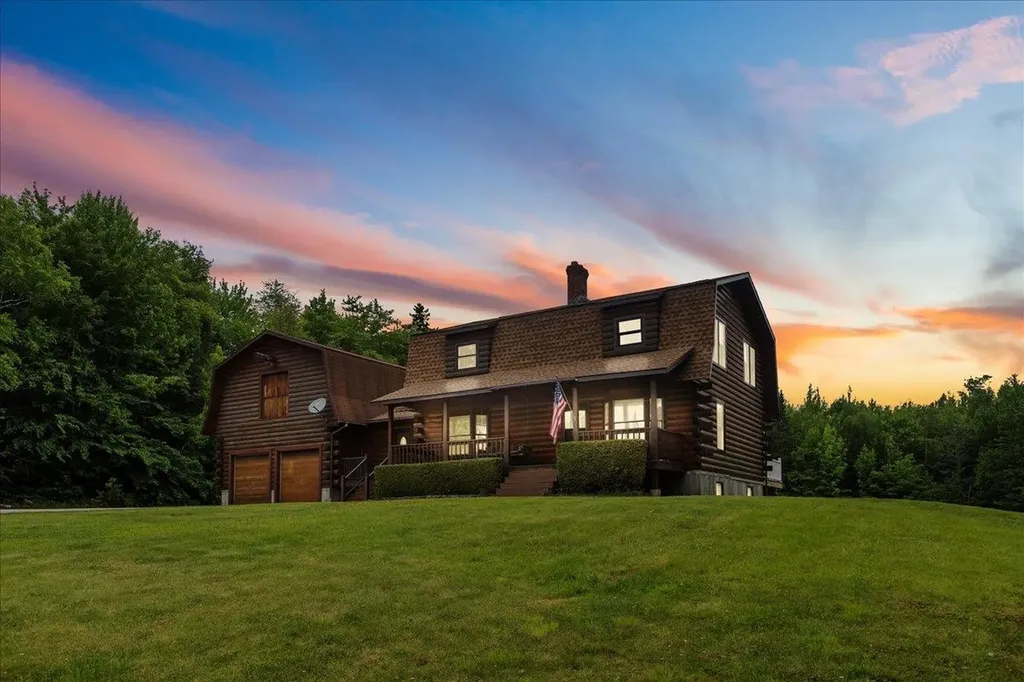
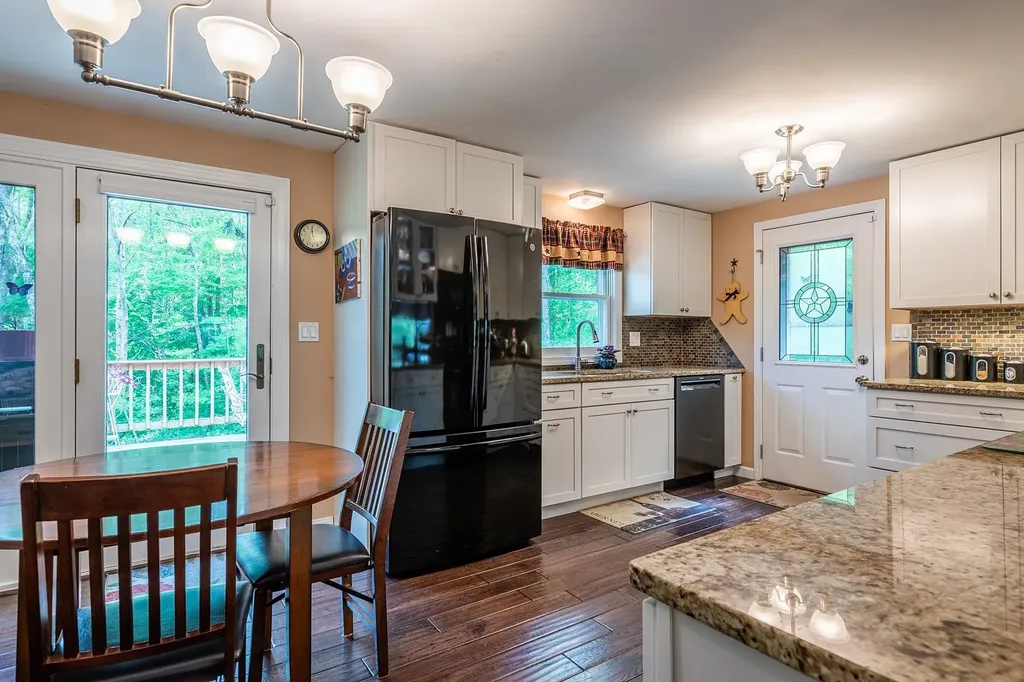
This beautifully maintained Dorset home with views is ready for its new owners. The main level features a generously sized eat-in kitchen with granite countertops that opens into the dining room. This floor also includes a large living room, a bedroom, and French doors that lead to a spacious deck overlooking a private yard. The ground floor offers a primary bedroom, a bathroom, and a laundry area. Access to the property is convenient, with entries available via the driveway to the main floor or through the lower-level garage. Outside, you can enjoy a beautiful wooden gazebo during the warmer months. The property is ideally located just minutes from the center of Dorset Village and ten minutes from Manchester Center. It is perfectly situated for various activities, including biking, skiing, hiking, gardening, or simply relaxing. Please note that all measurements are approximate.

Listed by Tatsiana Clark of Four Seasons Sotheby's Int'l Realty
$
$
%
$/month over payments
Federal 30-year interest rate: 6.58% last updated on Jul 23, 2026
* All Figures are estimates. Check with your bank or proposed mortgage company for actual interest rates.
This product uses the FRED® API but is not endorsed or certified by the Federal Reserve Bank of St. Louis.

Save FavoriteSchedule TourAsk A QuestionMore Details

9 Brooklyn Street Morristown VT 05661

Morristown, VT9 Brooklyn Street

Price$450,000

Est. Mortgage: $/month

MLS Number 5091651

  • Residential Single Family
  • Full Bath 3
  • Address 9 Brooklyn Street
  • Construction Existing
  • Bedrooms 4

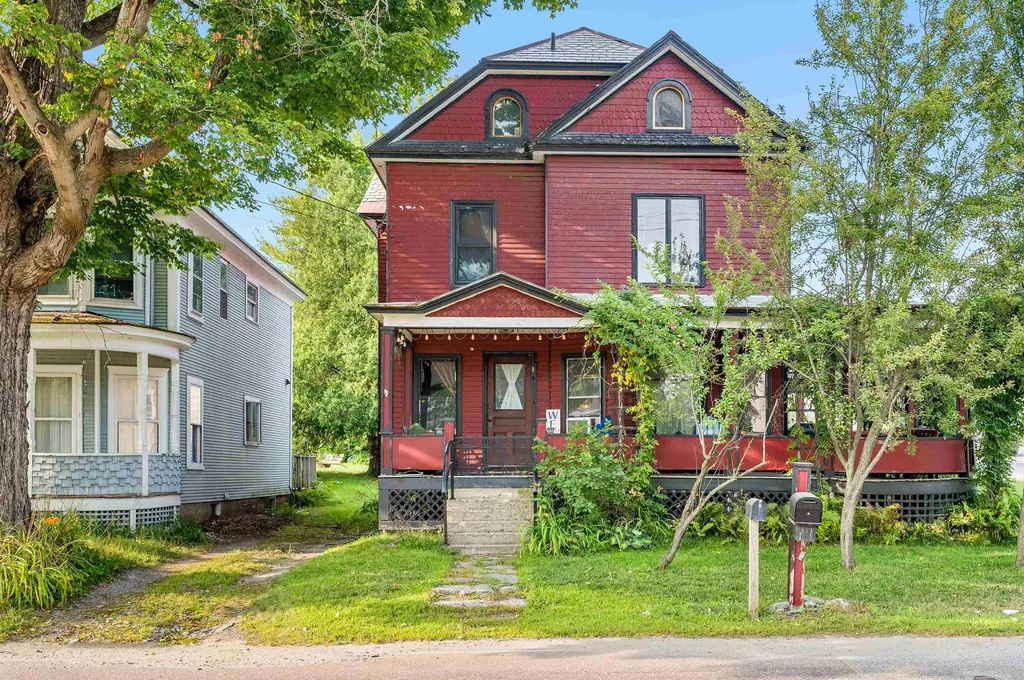
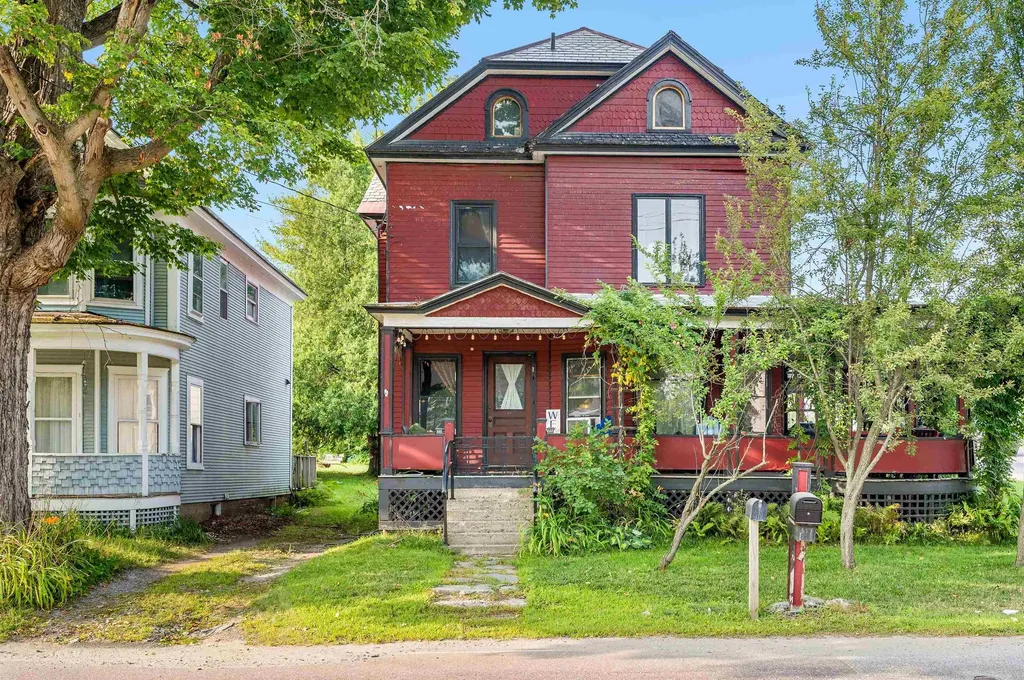
Modern meets classic in this incredible village property! Built in 1890, this 4-BR, 3 1/2-BA home captures attention upon first entry with gorgeous original, untouched woodwork throughout. The impressive foyer and formal living room evoke a nostalgic feeling of yesteryear, while the brand new kitchen, mudroom, and garage account for every contemporary convenience. With the dining room open to the magnificent kitchen, there's no doubt this will be the central gathering spot. And with gorgeous countertops, a center island, plenty of cabinets, and a double-oven, it will be a room where you will want to spend lots of time. An amazing pantry allows for plenty of storage for all of your essentials. A new mudroom and 2 1/2 baths round out the first floor. On the second floor, you will find two BR, a full bath, and a laundry room. Make your way up to the third floor, where you are greeted with a primary suite with bedroom, full bath, and office space. This is truly a spectacular sanctuary right in your own home. Over the new garage is an entire open space just waiting to be finished. It could potentially be converted into an apartment or office space. Explore the possibility of using this property for commercial use or for additional dwelling units. Set in a great, visible location and along the rail trail, accessibility is right outside your front door. Don't miss an opportunity to own a gorgeous home that seamlessly blends timeless quality with modern touches!

Listed by Trombley & Day Group of BHHS Vermont Realty Group/Morrisville-Stowe

$
$
%
$/month over payments
Federal 30-year interest rate: 6.58% last updated on Jul 23, 2026
* All Figures are estimates. Check with your bank or proposed mortgage company for actual interest rates.
This product uses the FRED® API but is not endorsed or certified by the Federal Reserve Bank of St. Louis.

Virtual TourSave FavoriteSchedule TourAsk A QuestionMore Details

2 Yearling Drive Barrington NH 03825
Pending

MLS Number 5075861

  • Condo
  • Square Feet 1,534
  • Bedrooms 3
  • New Contruction Existing
  • Address 2 Yearling Drive

SATURDAY OH CANCELLED due to weather! Welcome to this bright and modern free-standing 3-bedroom, 2.5-bath townhome built in 2015, tucked away in a private cul-de-sac of just seven homes in desirable Barrington, NH. The main level features an open-concept layout with a spacious kitchen, dining area, and living room, highlighted by hardwood floors, white cabinetry, abundant natural light, and newer appliances including a stove, refrigerator, and microwave. A convenient half bath and laundry area complete the first floor. Upstairs, you'll find a primary bedroom with its own private bath, plus two additional bedrooms and a full bath, offering flexible space for guests, a home office, or family. The attached garage includes extra storage and a utility room with a recently added water-softening system for added functionality. Ideally located close to Route 4, this home offers easy access to commuting routes, shopping, and dining while maintaining a quiet neighborhood setting. Move-in ready and low maintenance-this is easy living at its best. Sellers looking for flexible closing date near end of August. Inquire with agent for more details.

Listed by Angela Rastellini of Lamacchia Realty,Inc.

$
$
%
$/month over payments
Federal 30-year interest rate: 6.58% last updated on Jul 23, 2026
* All Figures are estimates. Check with your bank or proposed mortgage company for actual interest rates.
This product uses the FRED® API but is not endorsed or certified by the Federal Reserve Bank of St. Louis.

Virtual TourSave FavoriteSchedule TourAsk A QuestionMore Details

9 Brooklyn Street Morristown VT 05661

MLS Number 5091652

  • Commercial
  • Address 9 Brooklyn Street
  • Year Built 1890
  • Square Feet 2,377
  • Acreage 0.2

Modern meets classic in this incredible village property! Built in 1890, this 4-BR, 3 1/2-BA home captures attention upon first entry with gorgeous original, untouched woodwork throughout. The impressive foyer and formal living room evoke a nostalgic feeling of yesteryear, while the brand new kitchen, mudroom, and garage account for every contemporary convenience. With the dining room open to the magnificent kitchen, there's no doubt this will be the central gathering spot. And with gorgeous countertops, a center island, plenty of cabinets, and a double-oven, it will be a room where you will want to spend lots of time. An amazing pantry allows for plenty of storage for all of your essentials. A new mudroom and 2 1/2 baths round out the first floor. On the second floor, you will find two BR, a full bath, and a laundry room. Make your way up to the third floor, where you are greeted with a primary suite with bedroom, full bath, and office space. This is truly a spectacular sanctuary right in your own home. Over the new garage is an entire open space just waiting to be finished. It could potentially be converted into an apartment or office space. Explore the possibility of using this property for commercial use or for additional dwelling units. Set in a great, visible location and along the rail trail, accessibility is right outside your front door. Don't miss an opportunity to own a gorgeous home that seamlessly blends timeless quality with modern touches!

Listed by Trombley & Day Group of BHHS Vermont Realty Group/Morrisville-Stowe

$
$
%
$/month over payments
Federal 30-year interest rate: 6.58% last updated on Jul 23, 2026
* All Figures are estimates. Check with your bank or proposed mortgage company for actual interest rates.
This product uses the FRED® API but is not endorsed or certified by the Federal Reserve Bank of St. Louis.

Virtual TourSave FavoriteSchedule TourAsk A QuestionMore Details

2167 Valley Road Washington NH 03280

Washington, NH2167 Valley Road

Price$450,000

Est. Mortgage: $/month

MLS Number 5087343

  • Residential Single Family
  • Full Bath 1
  • Address 2167 Valley Road
  • Construction Existing
  • Bedrooms 2

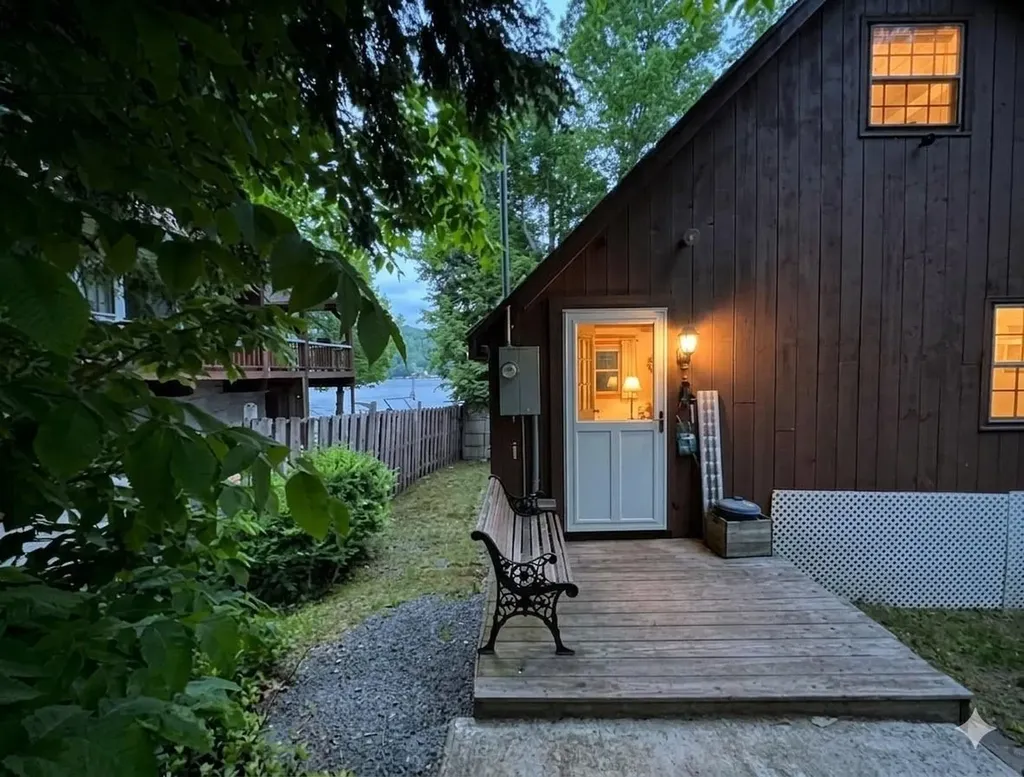
Looking for LAKEFRONT living?! Here it is!!!! A charming Highland Lake Getaway - Nestled on the shores of the beautiful Highland Lake, offering the perfect escape for those seeking peace, nature, and lakefront living. The cozy main level features a comfortable bedroom, bath, and open living area warmed by a pellet stove-perfect for chilly evenings. A second floor with full-sized windows provides additional sleeping space or a fun bunkroom for guests. Enjoy direct waterfront access with your own dock, ideal for swimming, boating, or simply soaking in the sunset. With private well and septic, this property combines rustic charm with practical comforts-your lakeside retreat awaits!

Listed by Kimberley Martin of LAER Realty Partners/Goffstown

$
$
%
$/month over payments
Federal 30-year interest rate: 6.58% last updated on Jul 23, 2026
* All Figures are estimates. Check with your bank or proposed mortgage company for actual interest rates.
This product uses the FRED® API but is not endorsed or certified by the Federal Reserve Bank of St. Louis.

Virtual TourSave FavoriteSchedule TourAsk A QuestionMore Details

51 Gordon Drive Berlin VT 05602

Berlin, VT51 Gordon Drive

Price$450,000

Est. Mortgage: $/month

Pending

MLS Number 5093689

  • Residential Single Family
  • Full Bath 2
  • Address 51 Gordon Drive
  • Construction Existing
  • Bedrooms 3

A quietly private enclave, only two owners have cared for 51 Gordon Drive since it was built in 1995. Ideally located approximately 5 miles from both downtown Northfield and Montpelier, the location offers exceptional convenience to Norwich University, Central VT Medical Center, and the U32 school district, with school bus service right at the end of the driveway. Set on nearly one acre of open, light-filled land, this 3-bedroom, 2-full-bath strikes the perfect balance between comfort, functionality, and location. A generous sized mudroom and attached 2-car garage make daily living easy, while the bright, functional kitchen flows naturally into an open dining area, creating a natural gathering space for meals or entertaining. Kick up your feet in the comfortably sized living room or take advantage of the partially finished lower level with walkout access - ideal for a home office, game room, or exercise room. Three bedrooms round out the second level including a spacious bonus room off the primary that could serve as an office, nursery, dressing room, or private fitness space. With a full bath on each level, busy mornings are a breeze. Outside enjoy a morning coffee or tea on the covered porch and later gather around a backyard fire for an evening under the stars. Mature plantings surround the home including rugosa roses, blackberries, rhododendrons, and hostas, while the sunny lot offers ample space for a sizeable vegetable garden. This home awaits its third owner and with your paint brush, color palette and eye, you can make it all yours.

Listed by Theresa Murray-Clasen of Coldwell Banker Hickok & Boardman / E. Montpelier

$
$
%
$/month over payments
Federal 30-year interest rate: 6.58% last updated on Jul 23, 2026
* All Figures are estimates. Check with your bank or proposed mortgage company for actual interest rates.
This product uses the FRED® API but is not endorsed or certified by the Federal Reserve Bank of St. Louis.

Save FavoriteSchedule TourAsk A QuestionMore Details

193 Croydon Turnpike Croydon NH 03773

Croydon, NH193 Croydon Turnpike

Price$450,000

Est. Mortgage: $/month

Active With Contract

MLS Number 5086781

  • Residential Single Family
  • Full Bath 1
  • Address 193 Croydon Turnpike
  • Construction Existing
  • Bedrooms 2

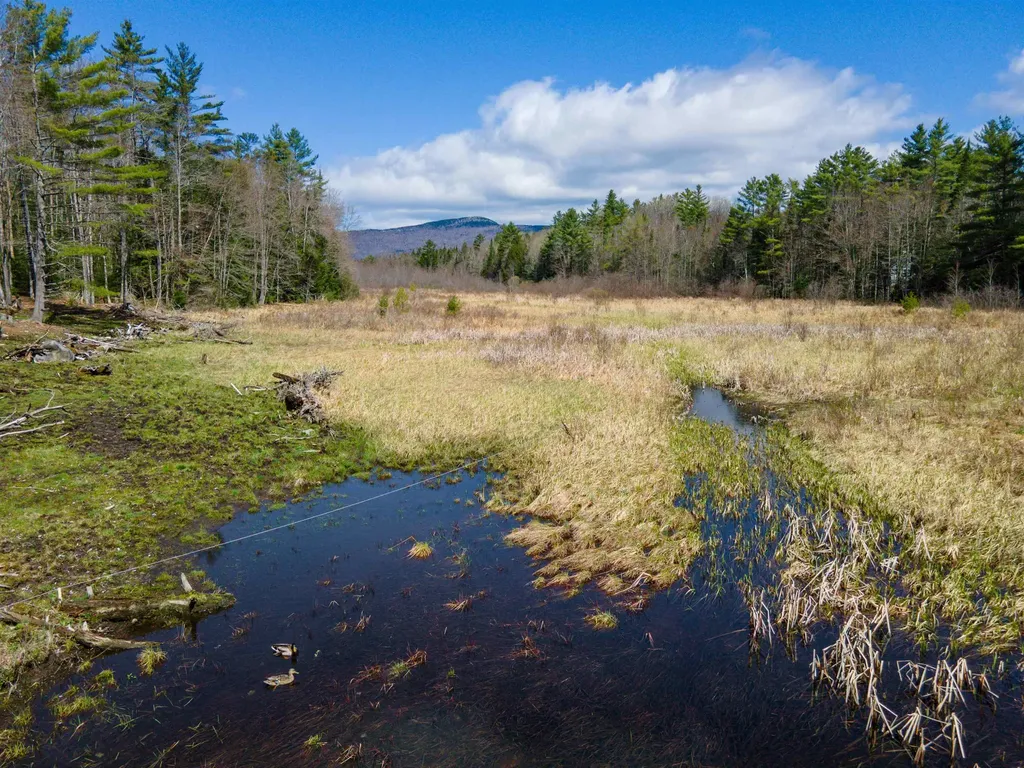
Experience a true spectacle of one of America's last frontiers at 193 Croydon Turnpike. This modern Ranch is perfectly situated on 5 secluded acres that abut pristine conservation land and other large parcels, ensuring total privacy and peace. The property is a dream for those looking to raise farm animals or horses, featuring remarkably open and level acreage. Water sources are abundant, including a serene private pond with pastoral mountain views, the babbling Perkins Brook running to the side of the property, and an additional spring fed pond. A large, three-bay pole barn provides ample space for lawn equipment and wood storage, supporting a true homestead lifestyle. Enter through a functional mudroom into an updated, versatile kitchen equipped with soapstone countertops, a classic farmer's sink, a pantry, and extensive cabinet space. A standout feature is the vintage wood-fired cook stove, adding historic character and warmth to the modern layout. The home flows into a spacious dining room and a formal living room with a slider that walks to a deck overlooking the front yard. A massive 24x24 bonus room or den provides a blank slate for new primary suite, media room, a home gym, or an expansive office. The primary bedroom is generously sized with a ensuite half bath. With a dug well and private septic, the home is a perfect blend of rural living and modern comfort. While nestled in the heart of rural New Hampshire where outdoor recreation flourishes, you are just 10 minutes to downtown Newport and a quick drive to the Upper Valley, Dartmouth, and Lebanon. Close to Sunapee Mountain and State Park, this property offers a rare combination of absolute seclusion and convenient access to shopping and modern amenities.

Listed by Ross Doody of Century 21 Highview Realty

$
$
%
$/month over payments
Federal 30-year interest rate: 6.58% last updated on Jul 23, 2026
* All Figures are estimates. Check with your bank or proposed mortgage company for actual interest rates.
This product uses the FRED® API but is not endorsed or certified by the Federal Reserve Bank of St. Louis.

Save FavoriteSchedule TourAsk A QuestionMore Details

30 Summer Street Bradford VT 05033

Bradford, VT30 Summer Street

Price$450,000

Est. Mortgage: $/month

MLS Number 5093351

  • Residential Single Family
  • Full Bath 1
  • Address 30 Summer Street
  • Construction Existing
  • Bedrooms 5


Located on a dead end street just outside of the influence of Main Street Bradford, VT but with proximity to all of the town's offerings, this New England Colonial has been cared for and loved while also demonstrating potential use as a short term or long term rental. The property is comprised of two lots, making up 1.06+/- acres. The home enters into a foyer with access to two downstairs rooms as well as the living room, kitchen, enclosed porch and the full bathroom. Upstairs, there are multiple rooms with differing themes all used for short term rentals or guests staying in the home. A bathroom with stall shower serves these bedrooms. The basement of the home has a bulkhead for ease of access into the side yard for servicing and projects, and has potential for a workshop or more finished space if needed. The yard features multiple outdoor living spaces, from sitting areas overlooking the view into New Hampshire, to garden spaces and natural shade for outdoor recreation. Come and see this magnificent home and the potential that it offers!

Listed by Darren Sherburne and Calef Maccini of Four Seasons Sotheby's Int'l Realty
$
$
%
$/month over payments
Federal 30-year interest rate: 6.58% last updated on Jul 23, 2026
* All Figures are estimates. Check with your bank or proposed mortgage company for actual interest rates.
This product uses the FRED® API but is not endorsed or certified by the Federal Reserve Bank of St. Louis.

Virtual TourSave FavoriteSchedule TourAsk A QuestionMore Details

428 Lawson Ridge Coventry VT 05855

Coventry, VT428 Lawson Ridge

Price$450,000

Est. Mortgage: $/month

Pending

MLS Number 5094250

  • Residential Single Family
  • Full Bath 1
  • Address 428 Lawson Ridge
  • Construction Existing
  • Bedrooms 3

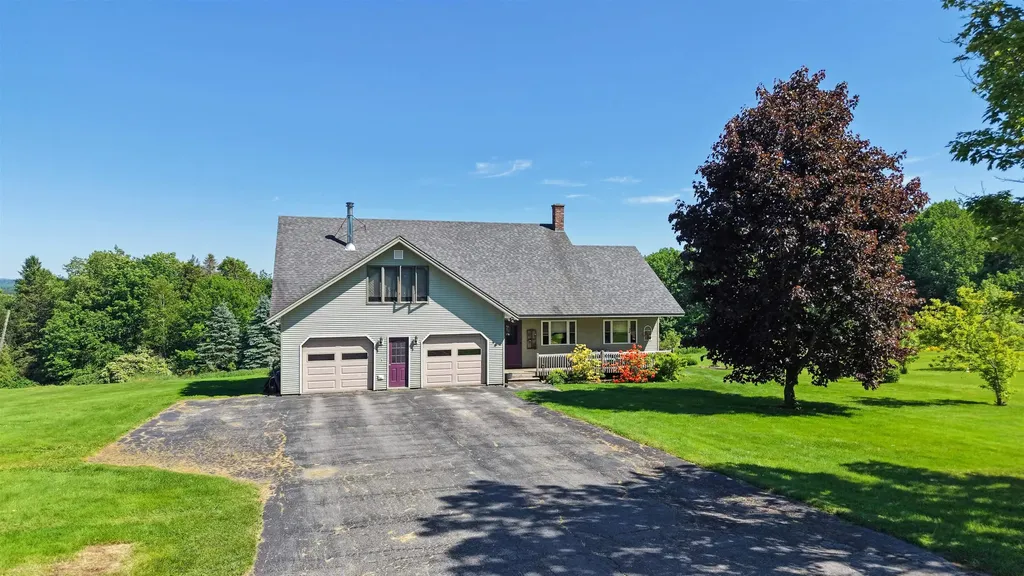
Enjoy privacy, space, and beautiful mountain views from this contemporary Coventry home set on 13.5± landscaped acres. Offering 3 bedrooms, 3 baths, and 2700± finished square feet, this well-kept property features a bright, functional layout with a stunning open kitchen and dining area, comfortable living spaces, and a primary bedroom with an en suite bath. There is a very large bonus room upstairs, plus a sunroom to take in the views all year. Large windows and outdoor living areas make the most of the peaceful country setting, while the deck overlooking the mountains, covered porch, garden full of apple trees, berry bushes and established perennial beds, and expansive lawn provide ample space to relax, entertain, and enjoy the scenery. The full dry basement adds plenty of room for storage. Additional highlights include efficient forced-air oil heat, high-speed internet availability, a paved driveway, and an attached 2-car garage. Located in Coventry, this property offers the quiet, open feel of Vermont's rural landscape while still being within reach of the Newport area, local schools, shopping, dining, lakes, trails, and year-round Northeast Kingdom recreation. A wonderful opportunity to own a spacious home in a secluded yet accessible setting with views, acreage, and room to spread out.

Listed by Kris Boyd and Flex Realty Group of Flex Realty

$
$
%
$/month over payments
Federal 30-year interest rate: 6.58% last updated on Jul 23, 2026
* All Figures are estimates. Check with your bank or proposed mortgage company for actual interest rates.
This product uses the FRED® API but is not endorsed or certified by the Federal Reserve Bank of St. Louis.

Virtual TourSave FavoriteSchedule TourAsk A QuestionMore Details

343 Haystack Road Wilmington VT 05363

Wilmington, VT343 Haystack Road

Price$450,000

Est. Mortgage: $/month

MLS Number 5033174

  • Residential Single Family
  • Full Bath 4
  • Address 343 Haystack Road
  • Construction Existing
  • Bedrooms 7

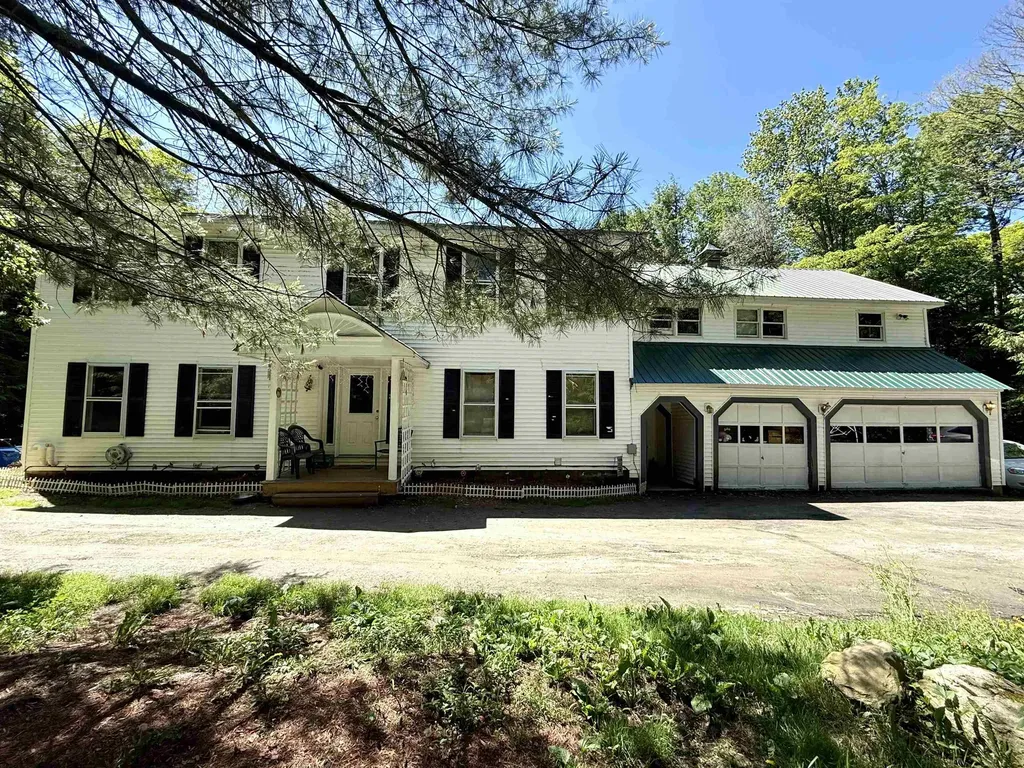
An opportunity for investors or buyers seeking value. Main house offers four bedrooms, four baths; including a large primary suite. The basement has a kitchen, bath and living space with walkout access to the backyard. The three-car garage with a workshop is a great bonus for anyone who loves outdoor activities or needs extra storage space. Plus, the separate two bedroom, one bath apartment above the garage provides extra versatility-whether for guests, family, or potential rental income. Located near outdoor recreation spots like Mount Snow and Haystack Country Club ~ mountain riding, state park hiking across from driveway and snowmobile right from your yard. Sellers is highly motivated and welcomes all reasonable offers. Property being sold AS IS.

Listed by Jessica Citera of Cummings & Co

$
$
%
$/month over payments
Federal 30-year interest rate: 6.58% last updated on Jul 23, 2026
* All Figures are estimates. Check with your bank or proposed mortgage company for actual interest rates.
This product uses the FRED® API but is not endorsed or certified by the Federal Reserve Bank of St. Louis.

Save FavoriteSchedule TourAsk A QuestionMore Details

24 Antler Loop Dover VT 05356

Dover, VT24 Antler Loop

Price$450,000

Est. Mortgage: $/month

MLS Number 5025379

  • Residential Single Family
  • Full Bath 2
  • Address 24 Antler Loop
  • Construction Existing
  • Bedrooms 3

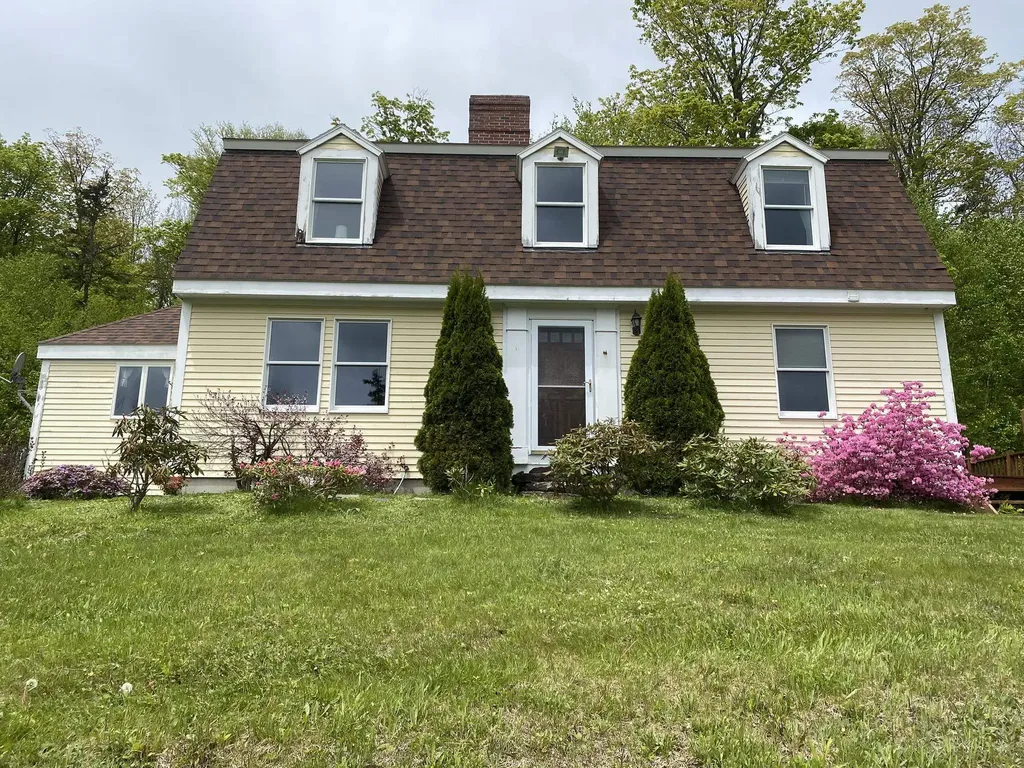
This charming 3-bedroom, 2-bath dutch colonial home sits atop a knoll, overlooking a picturesque half-acre pond in the front yard. Nestled on 2.06 acres in a tranquil neighborhood, the property offers an excellent floor plan for family living. The home features spacious bedrooms, a cozy brick fireplace in the living room with a cathedral ceiling, and a dining area with pine floors and pond views. A sitting area upstairs connects two bedrooms, while the first-floor bedroom and living room both have sliders leading to the backyard. The beautifully landscaped yard boasts a stone walkway lined with perennials, a deck off the side door, and an oversized attached garage. The basement is 3/4 full and unfinished with a bulkhead, plus a 1/4 crawl space. Located in the desirable Dover Manor, this home is just 6 miles from Mount Snow and 7.5 miles from the Hermitage Club, with convenient access to Brattleboro and Bennington. Built and lovingly maintained by the original owner, this home combines comfort, charm, and an unbeatable setting.

Listed by Jennifer Densmore of Deerfield Valley Real Estate

$
$
%
$/month over payments
Federal 30-year interest rate: 6.58% last updated on Jul 23, 2026
* All Figures are estimates. Check with your bank or proposed mortgage company for actual interest rates.
This product uses the FRED® API but is not endorsed or certified by the Federal Reserve Bank of St. Louis.

Virtual TourSave FavoriteSchedule TourAsk A QuestionMore Details

110 West Milan Road Milan NH 03588

Milan, NH110 West Milan Road

Price$450,000

Est. Mortgage: $/month

Active With Contract

MLS Number 5088411

  • Residential Single Family
  • Full Bath 1
  • Address 110 West Milan Road
  • Construction Existing
  • Bedrooms 3

OPEN HOUSES Sat 5/16/26 5pm-6:30pm & Sun 5/17/26: 10am-11am Nestled in the heart of the White Mountains, this meticulously maintained custom-designed Lincoln log home offers a harmonious blend of rustic charm and modern comfort. Boasting a spacious 3-bedroom, 2-bathroom layout, huge mud room, large walk up space over the garage, 20ft ceilings in the basement and a versatile bonus room on the first floor. There is so much to work with here but there is more!! A standout feature of this property is the ability to ride from the back yard to copperville rd where you have access to Corridor 19 and all the expansive Jericho State Park trail network. Want to ride all the way to Canada? No problem. After a day of adventure on the trails, return to the warmth and comfort of your home, where two efficient wood stoves await. These stoves provide additional consistent, radiant heat, ensuring the entire home remains cozy and inviting, even during the chilliest winter nights and making it the perfect spot to unwind and relax. Pride of ownership bursts in this home. The property includes a big two-car attached garage, a two-car detached garage, and a drive-under toy garage, ensuring ample storage for vehicles and recreational equipment or can be converted for more living space or a potential ADU. Set on a level, meticulously manicured lot, the home provides an inviting space for gatherings and outdoor activities, making it perfect for entertaining guests. Whether you're seeking a serene vacation retreat, a full-time residence, or a lucrative investment property, this home offers the versatility to meet your needs. Conveniently located near schools, shops, outdoor recreation, and easy commuting routes. Nature, peace and outdoor adventures await you here!

Listed by Heather Goodwin of EXP Realty

$
$
%
$/month over payments
Federal 30-year interest rate: 6.58% last updated on Jul 23, 2026
* All Figures are estimates. Check with your bank or proposed mortgage company for actual interest rates.
This product uses the FRED® API but is not endorsed or certified by the Federal Reserve Bank of St. Louis.

Virtual TourSave FavoriteSchedule TourAsk A QuestionMore Details

Broker Reciprocity 

Copyright 2026 PrimeMLS, Inc. All rights reserved. This information is deemed reliable, but not guaranteed. The data relating to real estate displayed on this display comes in part from the IDX Program of PrimeMLS. The information being provided is for consumers’ personal, non-commercial use and may not be used for any purpose other than to identify prospective properties consumers may be interested in purchasing. Data last updated July 31, 2026 8:08 PM UTC