SIGN UP or LOG IN 's Account

Log in to see your saved listings or edit your searches:

No account? Sign up now to save searches, listings, and get tailored listing notifications. It's free, opt-out anytime.

Find Your New Home

Sign Up Today!

Get fresh listings via email, save your favorite listings, match with similar properties, and unlock additional property info.

Create Your Account

Do not fill in this field:

Already have an account? Log in

and narrow your search. If you have fewer than 200 results, you can save your search.

Addison VT Mobile Real Estate

r=8269-8280
202 Forest Road Lyndeborough NH 03082

Lyndeborough, NH202 Forest Road

Price$449,900

Est. Mortgage: $/month

MLS Number 5101764

  • Residential Single Family
  • Full Bath 1
  • Address 202 Forest Road
  • Construction Existing
  • Bedrooms 4

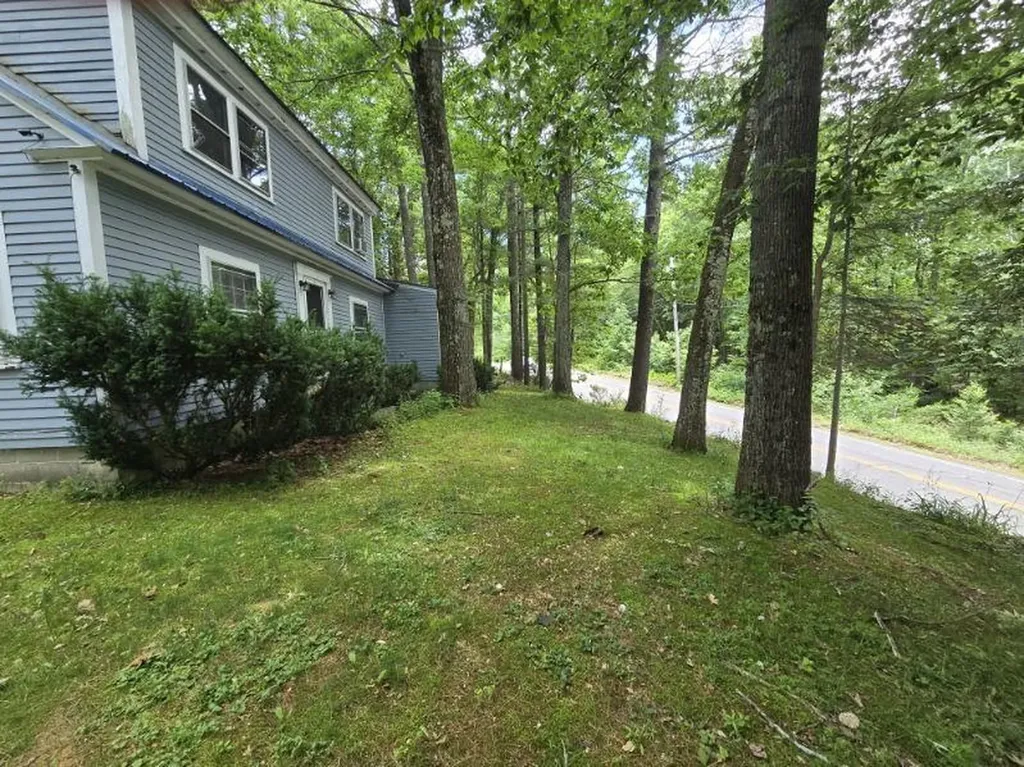
Set on six beautiful acres, this four bedroom home offers space, privacy, and outstanding potential. The property features a four car garage, barn, and in-ground pool, perfect for buyers looking for room to enjoy country living, hobbies, animals, or additional storage. The acreage may have subdivision potential; buyers and buyers' agents are responsible for conducting their own due diligence and verifying all subdivision possibilities, requirements, and approvals with the Town of Lyndeborough and other applicable authorities. The property is being sold as-is, as seen. Motivated seller, bring your vision and your offer!

Listed by Jeanette Alexandrou of Citylight Homes,LLC

$
$
%
$/month over payments
Federal 30-year interest rate: 6.58% last updated on Jul 23, 2026
* All Figures are estimates. Check with your bank or proposed mortgage company for actual interest rates.
This product uses the FRED® API but is not endorsed or certified by the Federal Reserve Bank of St. Louis.

Save FavoriteSchedule TourAsk A QuestionMore Details

35 Water Street Epping NH 03042

Epping, NH35 Water Street

Price$449,900

Est. Mortgage: $/month

Active With Contract

MLS Number 5098568

  • Residential Single Family
  • Full Bath 1
  • Address 35 Water Street
  • Construction Existing
  • Bedrooms 3

Charming 3-bedroom, 1.5-bath Cape-style home in the beloved “Center of the Universe.” Enjoy small-town charm from the welcoming front porch, a great spot to take in town parades and neighborhood happenings. The first floor offers a kitchen with plenty of cabinetry, dining area, half bath with washer/dryer hookups, guest bedroom, and cozy living room. A beautiful staircase leads to the second floor with two additional bedrooms and a full bath. The fully fenced backyard features a concrete patio, ideal for outdoor enjoyment and private gatherings. Detached one-car garage, public water and sewer, and a convenient location close to shopping, the seacoast, fine dining, theaters, and more.

Listed by Tia Brunault of KSRJ Signature Realty Group

$
$
%
$/month over payments
Federal 30-year interest rate: 6.58% last updated on Jul 23, 2026
* All Figures are estimates. Check with your bank or proposed mortgage company for actual interest rates.
This product uses the FRED® API but is not endorsed or certified by the Federal Reserve Bank of St. Louis.

Virtual TourSave FavoriteSchedule TourAsk A QuestionMore Details

857 Union Street Manchester NH 03104

Manchester, NH857 Union Street

Price$449,900

Est. Mortgage: $/month

Open House

MLS Number 5095477

  • Residential Single Family
  • Next Open House: Sat 08/1 10:30 am. to 11:45 pm.
  • Full Bath 1
  • Address 857 Union Street
  • Construction Existing

RECENT PRICE ADJUSTMENT!!! Welcome home to this renovated Cape in North Manchester, offering modern updates and a convenient location close to shopping, dining, schools, and everyday amenities. This move in ready home features new flooring throughout, abundant natural light from brand-new windows, and an updated kitchen with granite countertops and new stainless steel appliances, including a refrigerator, range, microwave, and dishwasher. A one car attached garage provides added convenience and direct access to the home. The basement includes a washer and dryer, adding to the home's everyday convenience. Whether you're a first-time buyer or looking to downsize, this home offers a great combination of comfort, style, and functionality. Schedule your showing today!!!

Listed by Julie Cameron of Keller Williams Realty Metro-Londonderry

$
$
%
$/month over payments
Federal 30-year interest rate: 6.58% last updated on Jul 23, 2026
* All Figures are estimates. Check with your bank or proposed mortgage company for actual interest rates.
This product uses the FRED® API but is not endorsed or certified by the Federal Reserve Bank of St. Louis.

Save FavoriteSchedule TourAsk A QuestionMore Details

1 Mayflower Drive Merrimack NH 03054

Merrimack, NH1 Mayflower Drive

Price$449,900

Est. Mortgage: $/month

MLS Number 5102344

  • Residential Single Family
  • Full Bath 1
  • Address 1 Mayflower Drive
  • Construction Existing
  • Bedrooms 3

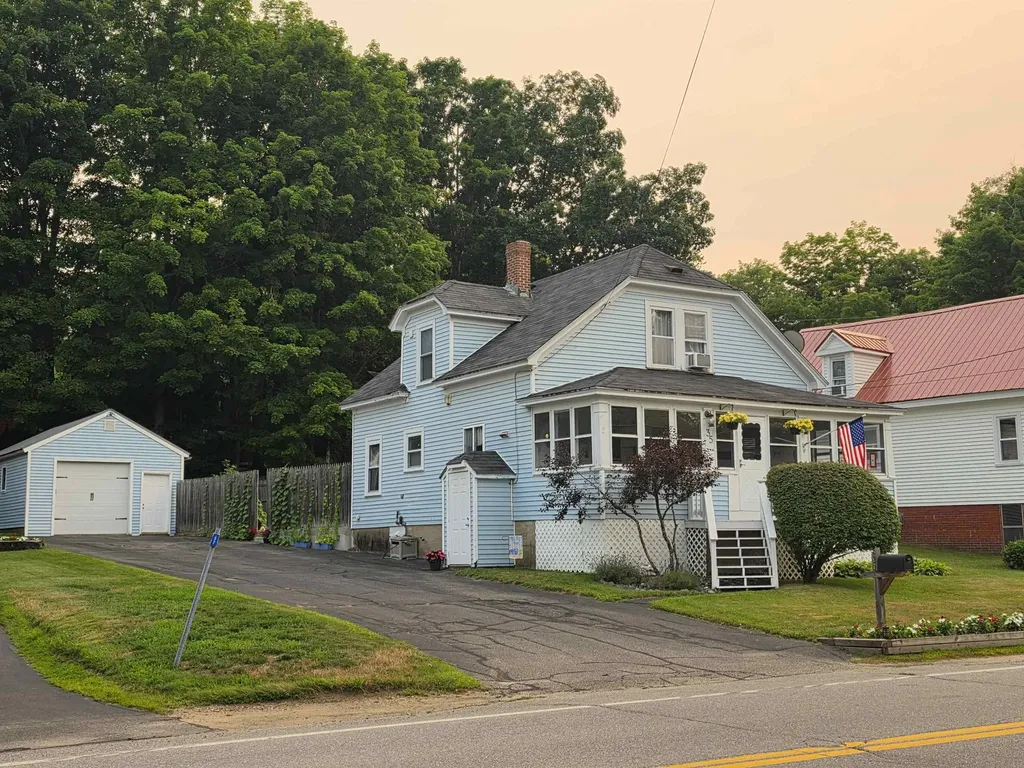
Hear ye, hear ye! Your pilgrimage for the perfect home has come to an end at 1 Mayflower Drive! Skip the long voyage - this well-maintained 3 bedroom home is ready to welcome its newest settlers! Offering exceptional value with super low taxes for the area, there's nothing to do but unpack your trunks and start your next chapter! This homestead has been thoughtfully updated over the years, including a new septic system (2022), new roof (2022), hot water heater (2024), shed (2025), upgraded insulation, and exterior doors (2021), plus a beautifully renovated bathroom (2020). Solar panels were installed in 2015, and the home is equipped with natural gas heat and hot water, public water, forced hot air, and central A/C to keep every season comfortable. Venture below deck to the partially finished basement, perfect for a home office, playroom, media room, or gathering hall, with plenty of extra storage for all your provisions. Outside, the fully fenced backyard offers a safe place for little Pilgrims and four-legged colonists to roam freely. This move-in-ready treasure is ready for its next expedition. Don't miss the boat - this ship won't stay anchored for long! Claim your place in the colony and schedule your private showing before another family discovers this New World opportunity! Bon voyage! *Excessive use of puns intended - This is a house for sale, not a boat for clarification* - Showings start at the Open House Friday 7/31 from 6-8pm. Open house Saturday 11am-1pm.

Listed by Joe Gindi of Realty One Group Next Level

$
$
%
$/month over payments
Federal 30-year interest rate: 6.58% last updated on Jul 23, 2026
* All Figures are estimates. Check with your bank or proposed mortgage company for actual interest rates.
This product uses the FRED® API but is not endorsed or certified by the Federal Reserve Bank of St. Louis.

Virtual TourSave FavoriteSchedule TourAsk A QuestionMore Details

9 Pleasant Street Pembroke NH 03275

Pembroke, NH9 Pleasant Street

Price$449,500

Est. Mortgage: $/month

MLS Number 5094333

  • Residential Single Family
  • Full Bath 1
  • Address 9 Pleasant Street
  • Construction Existing
  • Bedrooms 4

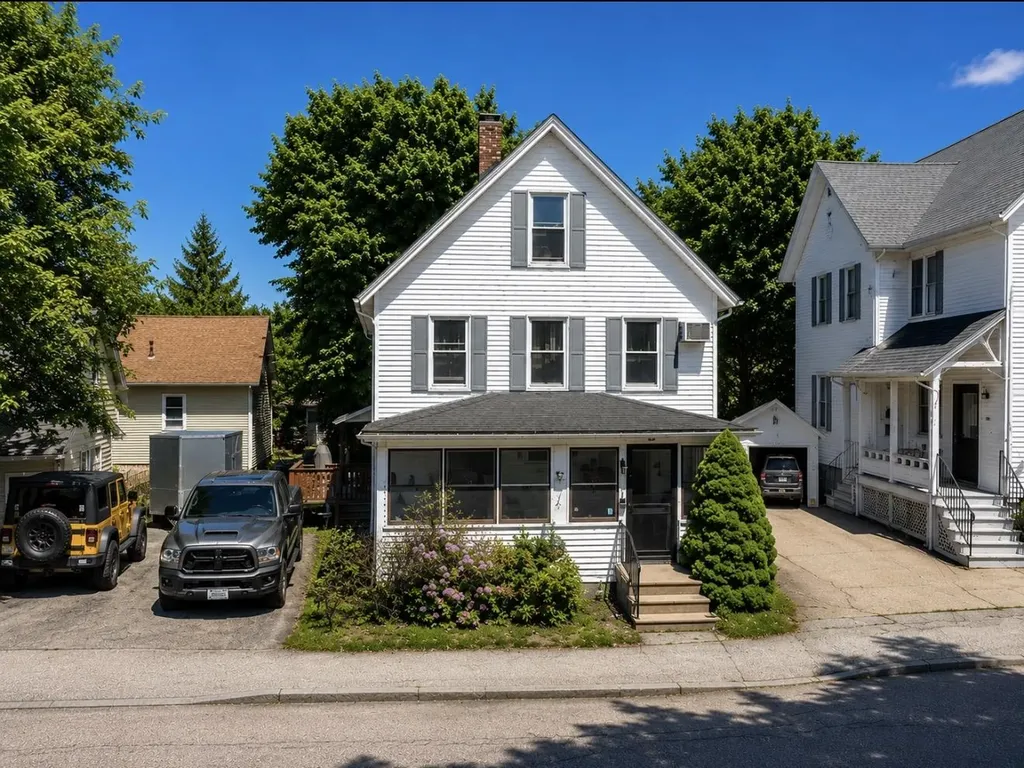
Seller offering a rate buydown incentive through the preferred lender (subject to lender approval and program terms). This property is located in a USDA-eligible area, and qualified buyers may be eligible for USDA financing, including 100% financing, subject to USDA and lender requirements. Step into timeless New England charm in this beautifully maintained 1922 New Englander featuring 4 bedrooms and 1¾ baths, including a convenient first-floor laundry area. Rich in character, this home showcases detailed woodwork, gleaming hardwood floors, and stunning period features throughout. The inviting living room and primary suite are accented with distinctive tin ceilings, adding warmth and vintage appeal. An updated bathroom with radiant floor heating adds modern comfort to this classic home. The formal dining room features a classic built-in cabinet, perfect for storage and display. Enjoy gathering in the spacious eat-in kitchen, or unwind in the welcoming 3-season porch, ideal for relaxing mornings or evening entertaining. Ideally located, enjoy an easy walk to downtown amenities or head to the nearby river for fishing and outdoor enjoyment. A wonderful blend of historic character, convenience, and everyday functionality, this home is ready for its next chapter.

Listed by Dawn Desruisseaux of Apex Real Estate

$
$
%
$/month over payments
Federal 30-year interest rate: 6.58% last updated on Jul 23, 2026
* All Figures are estimates. Check with your bank or proposed mortgage company for actual interest rates.
This product uses the FRED® API but is not endorsed or certified by the Federal Reserve Bank of St. Louis.

Virtual TourSave FavoriteSchedule TourAsk A QuestionMore Details

493 Clinton Street Concord NH 03301

Concord, NH493 Clinton Street

Price$449,500

Est. Mortgage: $/month

Active With Contract

MLS Number 5092421

  • Residential Single Family
  • Address 493 Clinton Street
  • Construction Existing
  • Bedrooms 3
  • Bathroom 2

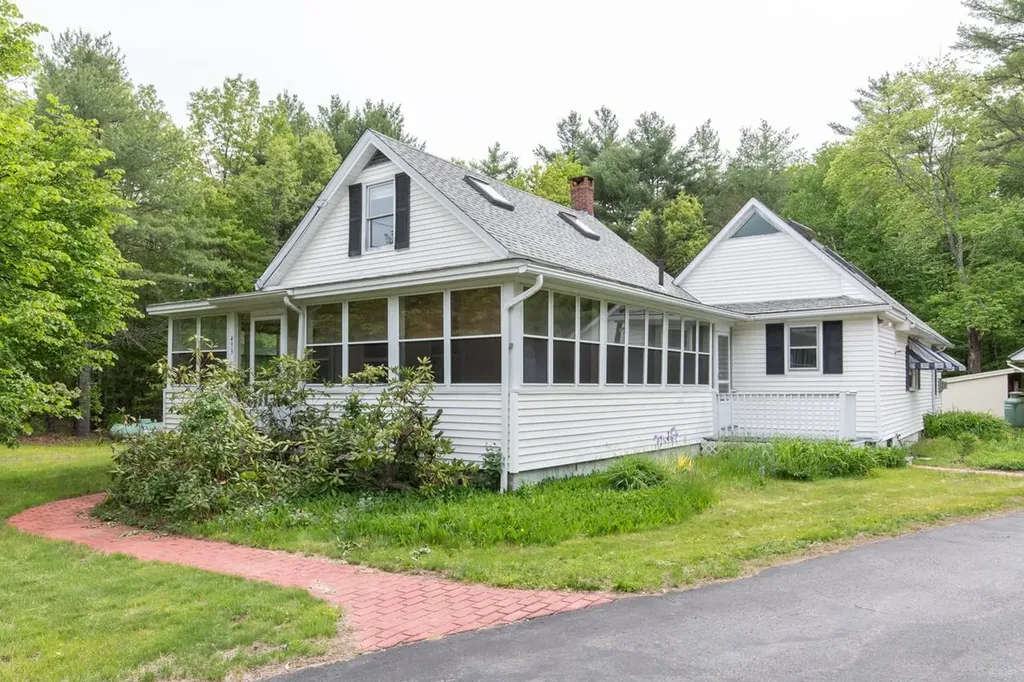
These Owners have loved this home for 36 years! This charming home sits on a spacious 3-acre parcel just minutes from downtown, offering the perfect blend of comfort, convenience, and privacy. The open-concept first floor features a large kitchen, formal dining room, living room, office, sitting room with a cozy gas fireplace, a bedroom, and an updated ¾ bath with a step-in shower and laundry area. Upstairs, you'll find a second bedroom and a spacious primary suite complete with two walk-in closets and an updated en-suite bath featuring a step-in shower. Enjoy relaxing on the wraparound enclosed porch or unwind on the private rear patio. Additional highlights include a detached two-car garage with an EV charger and a whole-house generator for peace of mind. Conveniently located just minutes from I-89, this property offers an excellent location for commuting.

Listed by Angela Kelly and Susanne Kimball of BHHS Verani Bedford

$
$
%
$/month over payments
Federal 30-year interest rate: 6.58% last updated on Jul 23, 2026
* All Figures are estimates. Check with your bank or proposed mortgage company for actual interest rates.
This product uses the FRED® API but is not endorsed or certified by the Federal Reserve Bank of St. Louis.

Virtual TourSave FavoriteSchedule TourAsk A QuestionMore Details

221 Highland Drive Westfield VT 05471

MLS Number 5061103

  • Residential Single Family
  • Full Bath 2
  • Address 221 Highland Drive
  • Construction Existing
  • Bedrooms 3

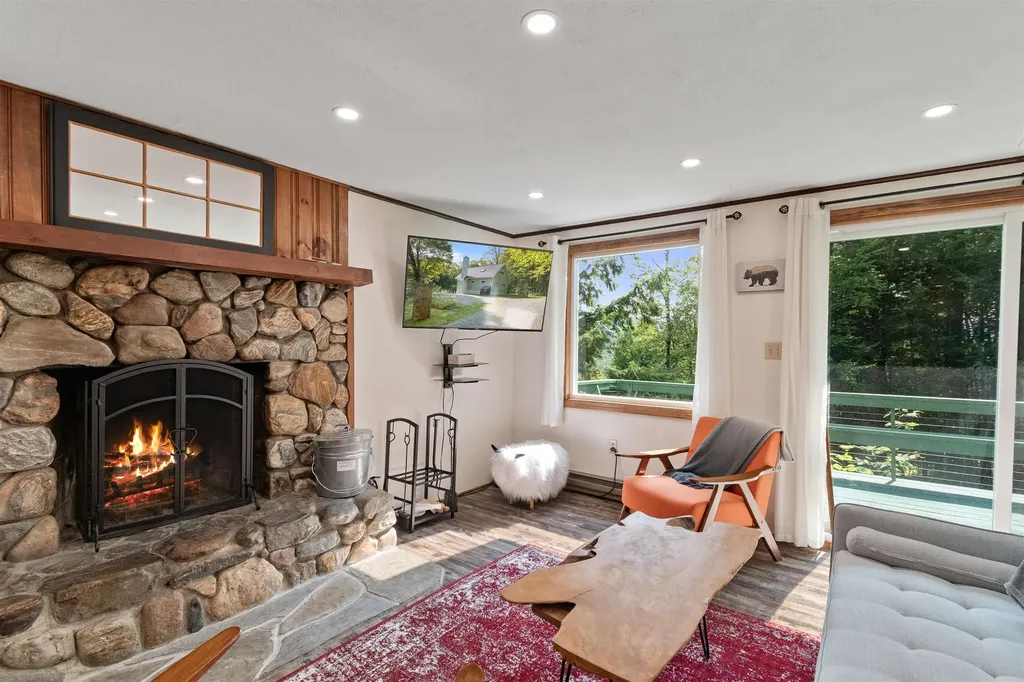
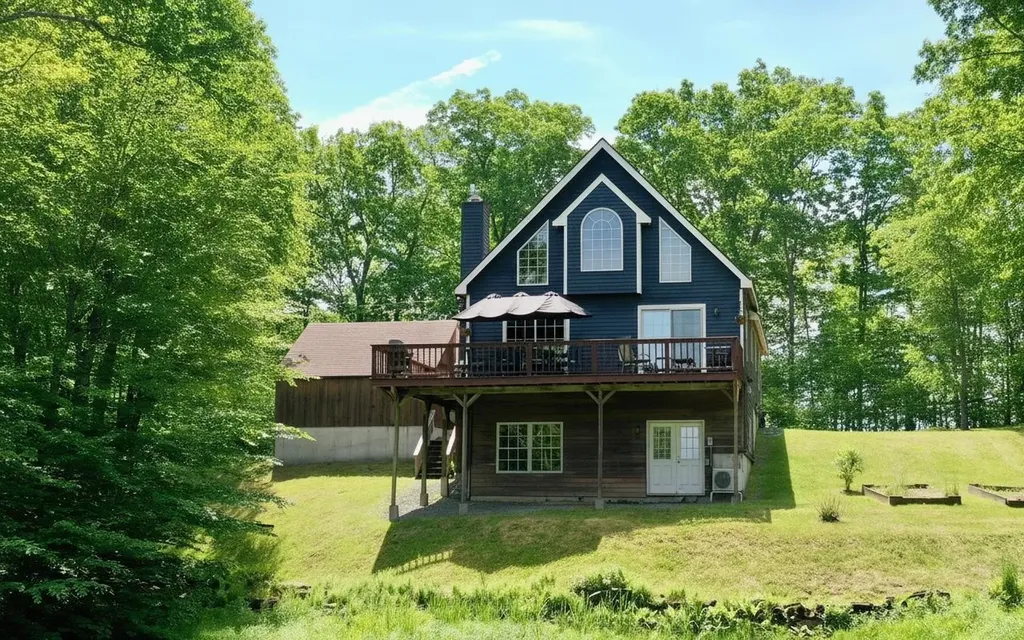
This inviting mountain retreat offers three levels of thoughtfully designed living space. The finished walk-out lower level features a spacious mudroom, an open family room complete with a custom-built bar, and a convenient half bath. On the main floor, enjoy an open-concept layout with a cozy wood-burning fireplace set in a stone hearth, a bright dining area, a sunroom, and a fully renovated kitchen. Also on this level: a bedroom and a full bath for added convenience. Step out onto the back deck to take in peaceful wooded views and distant mountain scenery. Upstairs, the primary bedroom features skylights, a gas fireplace, and a private balcony. The second floor also includes a third bedroom and a full bathroom with a Jacuzzi tub and separate shower. Located in the sought-after Alpine Haven community, you'll have access to shared amenities like a swimming pool, tennis courts, and scenic trails. Just a quick 5-minute drive to Jay Peak Resort. Whether you're looking for a serene vacation home or a year-round escape, this chalet is a must-see!

Listed by Tamithy Howrigan of RE/MAX North Professionals

$
$
%
$/month over payments
Federal 30-year interest rate: 6.58% last updated on Jul 23, 2026
* All Figures are estimates. Check with your bank or proposed mortgage company for actual interest rates.
This product uses the FRED® API but is not endorsed or certified by the Federal Reserve Bank of St. Louis.

Save FavoriteSchedule TourAsk A QuestionMore Details

127 Trombley Road Andover VT 05143

Andover, VT127 Trombley Road

Price$449,000

Est. Mortgage: $/month

Active With Contract

MLS Number 5064459

  • Residential Single Family
  • Full Bath 1
  • Address 127 Trombley Road
  • Construction Existing
  • Bedrooms 5

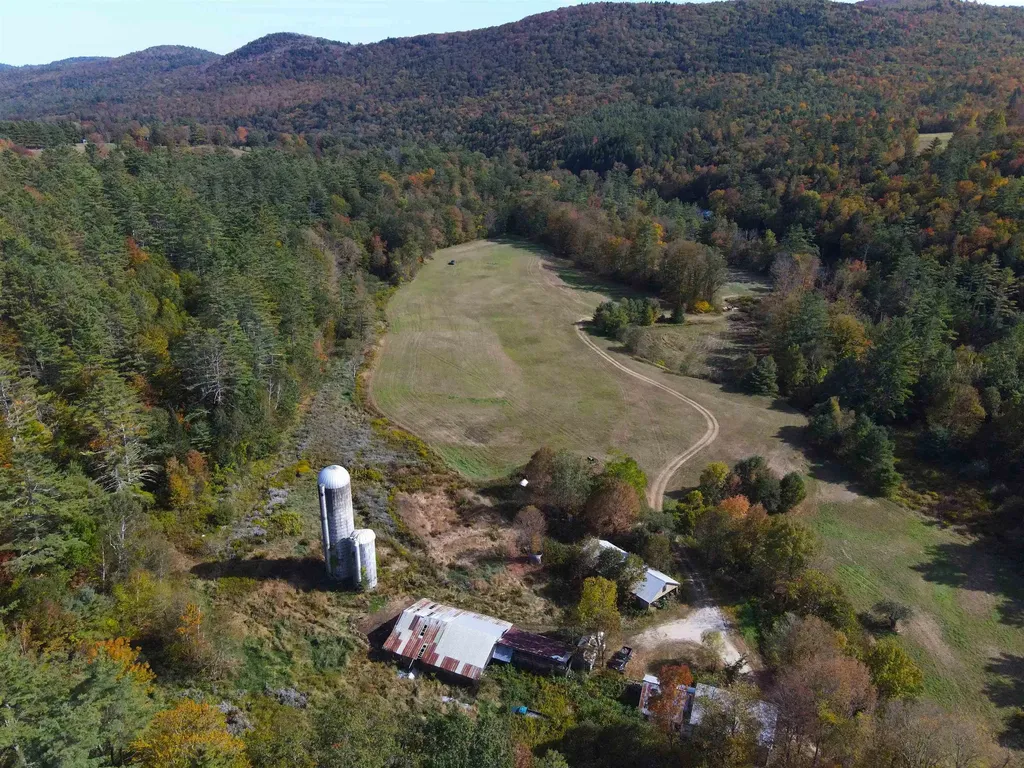
Set on 119 acres that stretch across Andover and Chester, this property combines 114 acres in Andover with 5 in Chester. The setting includes over 20 acres of flat, open meadows along the Williams River, framed by wooded hills and distant ridgelines. The forest is mixed with possible timber value as well as a nice sugarbush waiting to be tapped. The original farmhouse, approached by a town-maintained road and plowed right to your door, is ready for a complete restoration. Its form and orientation make it an ideal candidate for renovation, preserving the rural character that defines this part of Vermont. Several original outbuildings remain, including a tall silo, classic barns, and a sugarhouse-all reminders of the land's agricultural roots. Power and utilities are in place, and the road frontage provides easy access in all seasons. This is a solid opportunity for someone looking to rebuild, reimagine, or create a homestead with scale and history. Located between Chester, Weston, Londonderry, and the Okemo Valley, it offers both privacy and proximity to year-round recreation.

Listed by Daire Gibney of Barrett and Valley Associates Inc.

$
$
%
$/month over payments
Federal 30-year interest rate: 6.58% last updated on Jul 23, 2026
* All Figures are estimates. Check with your bank or proposed mortgage company for actual interest rates.
This product uses the FRED® API but is not endorsed or certified by the Federal Reserve Bank of St. Louis.

Virtual TourSave FavoriteSchedule TourAsk A QuestionMore Details

56 Kancamagus Highway Woodstock NH 03262

Woodstock, NH56 Kancamagus Highway

Price$449,000

Est. Mortgage: $/month

MLS Number 5041939

  • Residential Single Family
  • Full Bath 1
  • Construction Existing
  • Bedrooms 3
  • Bathroom 2

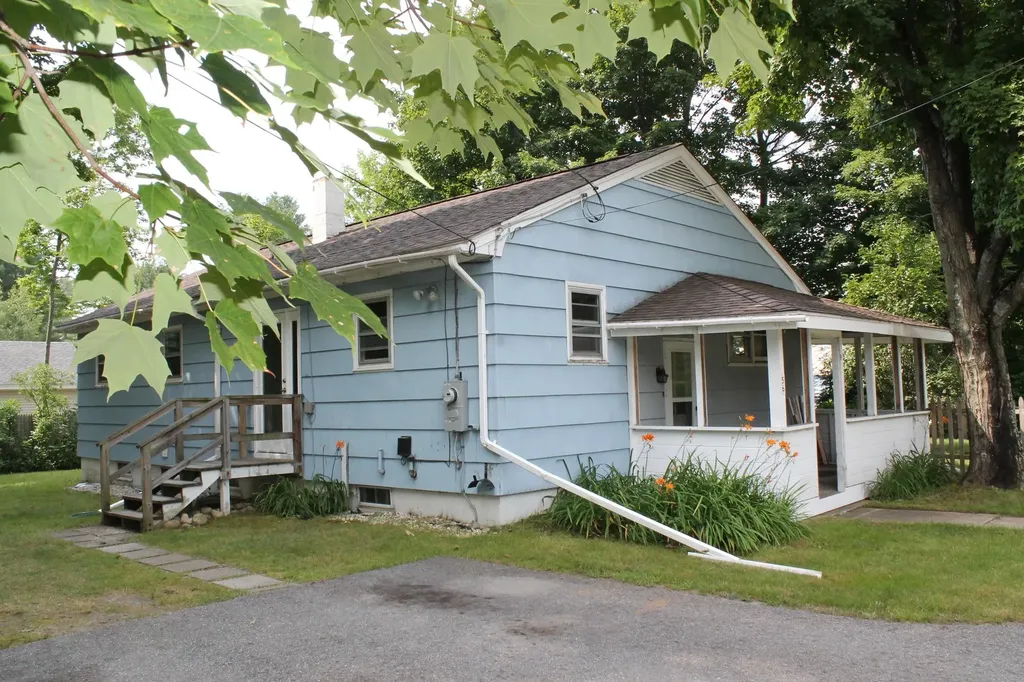
A GREAT Opportunity to Purchase a Residential home - with many commercial possibilities. Featuring Frontage on the Kanc Scenic Highway / Route 112 within sight of the Exit 32 on-ramp to I93 South Bound. No zoning in Woodstock Allows for mixed use, business options, or alteration of the building to a new use. Currently a 3-bedroom 2 bath home with a full unfinished basement and offering Town water & Town Sewer. So close to Loon Mountain and all the other New Hampshire White Mountain attractions. Brand New Kitchen installed, New Flooring, and all new Thermo Pane windows installed, Newer Oil Base Board heating system, a Covered Porch and Fenced in Yard.

Listed by R.Stephen Loynd of South Peak Real Estate

$
$
%
$/month over payments
Federal 30-year interest rate: 6.58% last updated on Jul 23, 2026
* All Figures are estimates. Check with your bank or proposed mortgage company for actual interest rates.
This product uses the FRED® API but is not endorsed or certified by the Federal Reserve Bank of St. Louis.

Save FavoriteSchedule TourAsk A QuestionMore Details

15 Barbara Lane Winooski VT 05404

Winooski, VT15 Barbara Lane

Price$449,000

Est. Mortgage: $/month

Pending

MLS Number 5092437

  • Condo
  • Square Feet 1,550
  • Bedrooms 3
  • New Contruction Existing
  • Address 15 Barbara Lane

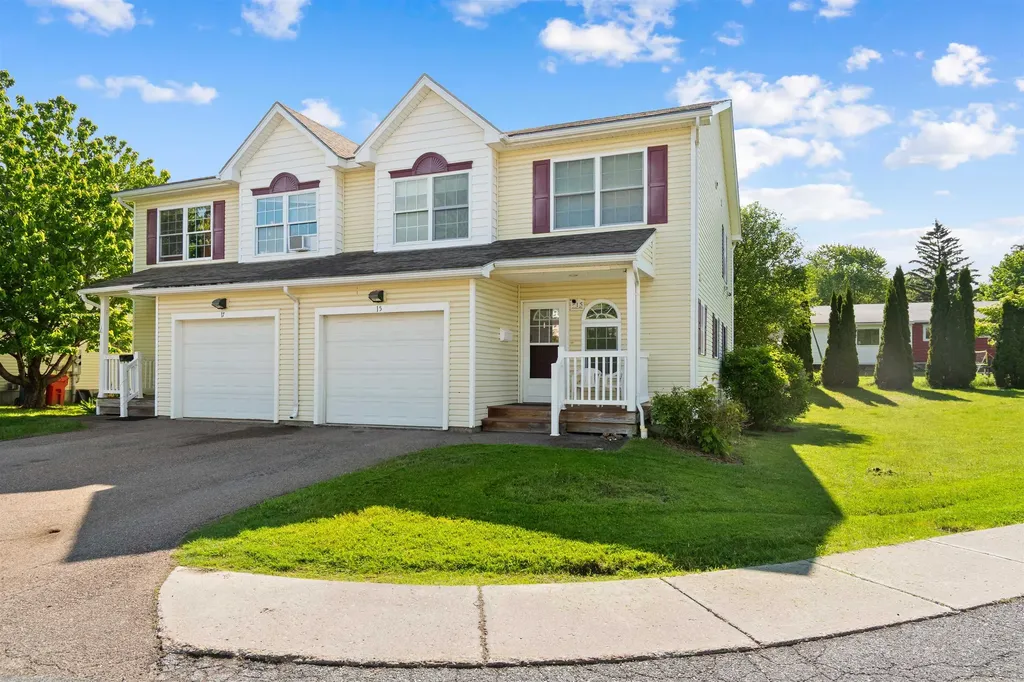
Welcome to this beautifully maintained end-unit townhome in one of Winooski's most desirable locations. Offering 1,550 square feet of thoughtfully designed living space, this three-bedroom, three-bathroom home combines comfort, convenience, and privacy. As the first unit built in the development, this home enjoys a unique setting with added privacy and open views, rather than looking directly into neighboring windows. Inside, the well-appointed kitchen features granite countertops, upgraded appliances, abundant cabinet storage, and an extra-long center island with seating. The inviting living room centers around a cozy gas fireplace and opens to a private back deck, while a covered front porch provides another welcoming outdoor retreat. Upstairs, the spacious bedrooms feature vaulted ceilings, including a primary suite with a walk-in closet and private bath with double vanity. Additional highlights include hardwood flooring, tile, and plush carpeting throughout, as well as energy-efficient mini-split systems that provide comfortable air conditioning during the warmer months. The unfinished basement offers laundry, excellent storage, and exciting potential for future finished living space. An attached garage adds everyday convenience. Tucked away in a peaceful setting yet just minutes from downtown Winooski, I-89, Colchester, local restaurants, shops, and recreation, this home offers the perfect balance of privacy, space, and accessibility. Open house Saturday, 6/6 11a-1p

Listed by Maura O'Neill of Ridgeline Real Estate

$
$
%
$/month over payments
Federal 30-year interest rate: 6.58% last updated on Jul 23, 2026
* All Figures are estimates. Check with your bank or proposed mortgage company for actual interest rates.
This product uses the FRED® API but is not endorsed or certified by the Federal Reserve Bank of St. Louis.

Virtual TourSave FavoriteSchedule TourAsk A QuestionMore Details

136 School Marm Lane Townshend VT 05353

Townshend, VT136 School Marm Lane

Price$449,000

Est. Mortgage: $/month

Pending

MLS Number 5092871

  • Residential Single Family
  • Full Bath 1
  • Address 136 School Marm Lane
  • Construction Existing
  • Bedrooms 3

OPEN HOUSE Sunday 6/7/26 1-3PM. Live every day like you're on vacation. Ideally set on 4± acres with sweeping views and minutes from town, this beautifully maintained contemporary cape offers comfort, convenience, and charm. Enjoy private evenings on the expansive deck taking in spectacular sunsets and views to the ski mountains. Inside, the thoughtfully designed three-bedroom, two-bath home features an open-concept living area with vaulted ceilings, wall-to-wall sliding doors, and abundant natural light. Recent updates include lovely concrete countertops, Vermont plank flooring, New Zealand wool carpeting and refreshed baths. The main level also features a bright bedroom, full bath, and spacious room currently used as a den but suitable as a large first-floor bedroom. Upstairs, a scenic landing captures the view and creates the perfect reading nook or home office, leading to another bath and a generously sized bedroom. A full, walkout basement provides exceptional potential for expansion, whether you envision a family room, fitness space, workshop, or gear storage area. Originally two separate parcels, the property offers ample road frontage and room for additional building. Outside find open meadows, established perennials, mature trees, and detached garage. Located on a fully town-maintained road just minutes from Route 30, this home provides easy access to all the area has to offer. Start your winter mornings with coffee overlooking the ski slopes and return after a day on the snow to relax by the cozy propane fireplace. Located within 30 minutes of several major ski areas, this property is ideal for year-round recreation. The vibrant community of Townshend features schools, a hospital, pharmacy, post office, library, full-service market, and beloved local events including the Pumpkin Festival and Grace Cottage Fair Day. A perfect primary residence, vacation getaway, or investment opportunity, this special property delivers Vermont living at its finest.

Listed by Jessica Landers of Barrett and Valley Associates Inc.

$
$
%
$/month over payments
Federal 30-year interest rate: 6.58% last updated on Jul 23, 2026
* All Figures are estimates. Check with your bank or proposed mortgage company for actual interest rates.
This product uses the FRED® API but is not endorsed or certified by the Federal Reserve Bank of St. Louis.

Virtual TourSave FavoriteSchedule TourAsk A QuestionMore Details

35 Railroad Row Hartford VT 05001

MLS Number 5093665

  • Condo
  • Square Feet 920
  • Bedrooms 1
  • New Contruction Existing
  • Address 35 Railroad Row

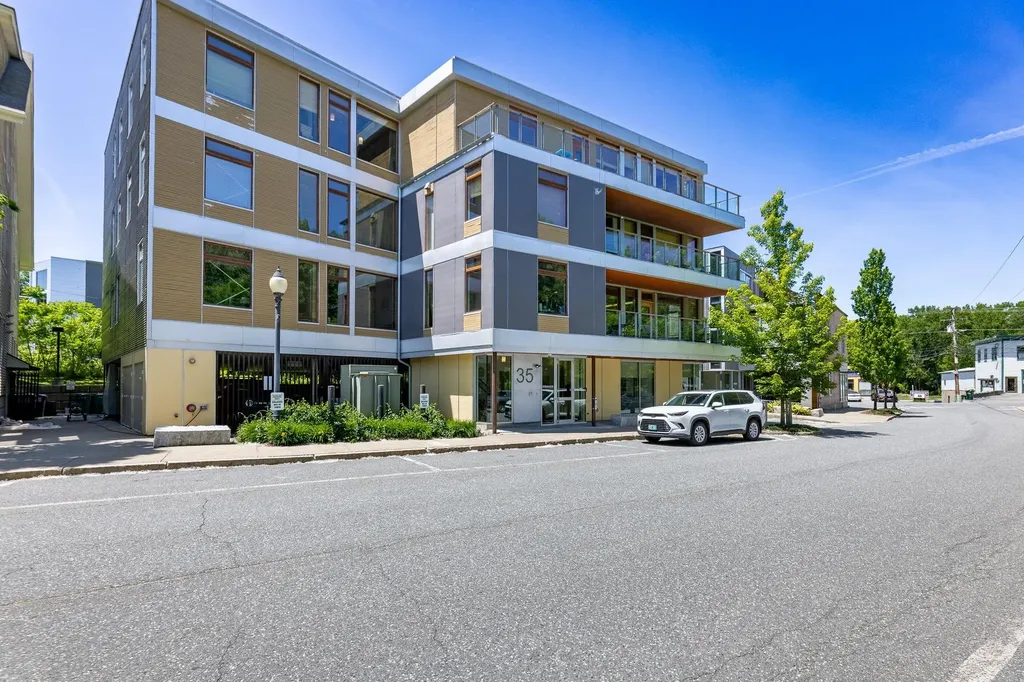
A rare opportunity to own one of downtown White River Junction's sought after Railroad Row condominiums. Offered fully furnished, this stylish, urban residence combines contemporary design with industrial character. It features soaring ceilings, oversized windows, bamboo floors, an open concept layout filled with natural light and views over the park. Enjoy the convenience of elevator access, covered parking and a vibrant walkable lifestyle just steps from restaurants, theater, shopping, parks and the train station. The building is LED certified, efficiency Vermont certified high performance and operates with solar powered electricity and hot water. An exceptional blend of modern comfort and downtown energy in the heart of the Upper Valley.

Listed by Linde McNamara of LindeMac Real Estate

$
$
%
$/month over payments
Federal 30-year interest rate: 6.58% last updated on Jul 23, 2026
* All Figures are estimates. Check with your bank or proposed mortgage company for actual interest rates.
This product uses the FRED® API but is not endorsed or certified by the Federal Reserve Bank of St. Louis.

Save FavoriteSchedule TourAsk A QuestionMore Details

Broker Reciprocity 

Copyright 2026 PrimeMLS, Inc. All rights reserved. This information is deemed reliable, but not guaranteed. The data relating to real estate displayed on this display comes in part from the IDX Program of PrimeMLS. The information being provided is for consumers’ personal, non-commercial use and may not be used for any purpose other than to identify prospective properties consumers may be interested in purchasing. Data last updated August 1, 2026 10:38 AM UTC