
SIGN UP or LOG IN 's Account

Log in to see your saved listings or edit your searches:

No account? Sign up now to save searches, listings, and get tailored listing notifications. It's free, opt-out anytime.

Find Your New Home

Sign Up Today!

Get fresh listings via email, save your favorite listings, match with similar properties, and unlock additional property info.

Create Your Account

Do not fill in this field:

Already have an account? Log in

and narrow your search. If you have fewer than 200 results, you can save your search.

Addison VT Mobile Real Estate

r=8353-8364
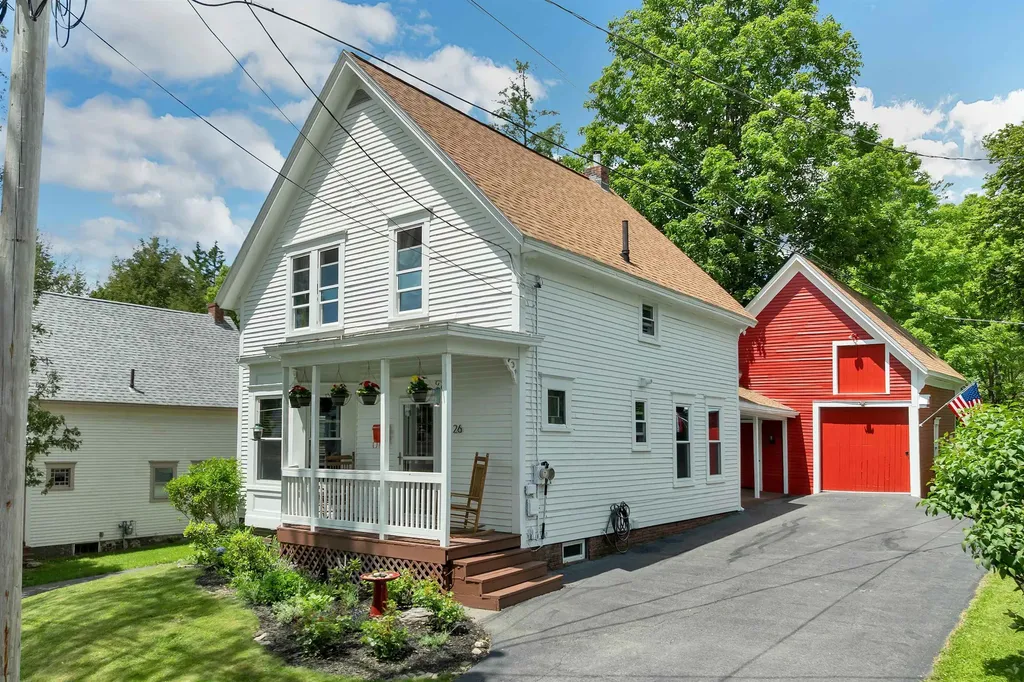
26 Howard Avenue Northfield NH 03276

Northfield, NH26 Howard Avenue

Price$449,900

Est. Mortgage: $/month

Active With Contract

MLS Number 5093246

  • Residential Single Family
  • Full Bath 1
  • Address 26 Howard Avenue
  • Construction Existing
  • Bedrooms 3

Imagine starting your day with a walk along the Winnipesaukee River Trail, spending the afternoon biking Franklin Falls, paddling at Mill City Park, or heading to the Lakes Region for a day on the water - then coming home to the comfort of a New England home. Thoughtful updates allow you to move right in, including an updated kitchen with stainless steel appliances, refinished (and new) hardwood floors, a flexible first floor bedroom option, and an updated bathroom with a walk-in shower. Upstairs, you'll find three additional bedrooms along with a renovated full bath. Walk-in attic space is insulated and ready for future use. The pellet stove adds a cozy warmth during the winter months, and outside, the beautifully landscaped gardens create a private retreat for entertaining or unwinding after a busy day. The fenced backyard is ideal for pets, and extensive exterior updates provide lasting peace of mind. This location is the perfect blend of modern convenience and an active New Hampshire lifestyle. Great commuter location with easy access to 93. 20 minutes to Concord.

Listed by Jessica Peznola of Pinkham Real Estate

$
$
%
$/month over payments
Federal 30-year interest rate: 6.71% last updated on Sep 3, 2026
* All Figures are estimates. Check with your bank or proposed mortgage company for actual interest rates.
This product uses the FRED® API but is not endorsed or certified by the Federal Reserve Bank of St. Louis.

Virtual TourSave FavoriteSchedule TourAsk A QuestionMore Details

44 Holmeswood Drive Sandown NH 03873

Sandown, NH44 Holmeswood Drive

Price$449,900

Est. Mortgage: $/month

Pending

MLS Number 5105257

  • Residential Single Family
  • Full Bath 1
  • Address 44 Holmeswood Drive
  • Construction Existing
  • Bedrooms 3

OFFER DEADLINE FRIDAY 8/21 5PM!!!! Seller reserves the right to accept offer anytime. Charming Cape with Endless Potential in a Desirable Family Neighborhood! This 3-bedroom, 2-bath Cape offers incredible value. Location is everything and this home truly delivers. Tucked away in a peaceful rural setting, you'll enjoy the tranquility of country living without sacrificing convenience. Shopping and dining are just minutes away, while being under an hour to the Mountains, Lakes Region, the Ocean and the city of Boston. With just a few cosmetic updates such as new paint and refinished hardwood floors and some elbow grease, you can transform this home into your own personalized retreat while building instant equity. Enjoy evenings in your screened-in porch, entertain on your wrap around composite deck and private back yard! Outside, is a storage shed with plenty of room for tools, lawn equipment, and season items. Enjoy the peace of mind of updated furnace, central air, well pump and water softener. Home with this combination of location, privacy, major system updates and potential do not stay on the market for long. Schedule your private showing today and discover the possibilities!

Listed by Rebecca Janco and Susan Padden of Sue Padden Real Estate LLC

$
$
%
$/month over payments
Federal 30-year interest rate: 6.71% last updated on Sep 3, 2026
* All Figures are estimates. Check with your bank or proposed mortgage company for actual interest rates.
This product uses the FRED® API but is not endorsed or certified by the Federal Reserve Bank of St. Louis.

Save FavoriteSchedule TourAsk A QuestionMore Details

22 River Road Hudson NH 03051

Hudson, NH22 River Road, Unit A

Price$449,900

Est. Mortgage: $/month

Active With Contract

MLS Number 5103905

  • Condo
  • Square Feet 1,534
  • Bedrooms 2
  • New Contruction Existing
  • Address 22 River Road

Welcome to 22A River Road, where the convenience of condo living meets the privacy and feel of a single-family home, all with NO condo fee and no pet restrictions! Tucked away as the last condex on a quiet dead-end street, this move-in ready home is surrounded by mature trees, the sounds of birds, and peaceful nature, while still offering an unbeatable commuter location just minutes to Route 3, shopping, restaurants, and the Massachusetts border. From the moment you arrive, you'll appreciate the exceptional curb appeal featuring a newer composite front porch, professional landscaping, and welcoming front entry. Step inside to find fresh paint throughout, newer carpeting on the second floor, and a spacious, sun-filled living room perfect for relaxing or entertaining. The fully applianced kitchen opens to a separate dining area with direct access to the backyard, while the charming half bath adds personality and style to the first floor. Upstairs offers a generous primary bedroom, a second bedroom with custom IKEA built-in shelving, and a full bath with a newly reglazed tub and tile backsplash. Need even more space? The finished lower level features a large family room with a custom-built electric fireplace, creating the perfect spot for movie nights, a playroom, home office, or gym. Outside, enjoy your own private retreat with an oversized backyard, spacious deck, a newer stone patio, and two sheds for storage, offering endless possibilities for entertaining, gardening, or simply unwinding in the peaceful surroundings. It's hard to find a home offering this much privacy, space, and convenience at this price! With nothing left to do but move in, this is an opportunity you won't want to miss!

Listed by Kimberly Aponte of Lamacchia Realty,Inc.

$
$
%
$/month over payments
Federal 30-year interest rate: 6.71% last updated on Sep 3, 2026
* All Figures are estimates. Check with your bank or proposed mortgage company for actual interest rates.
This product uses the FRED® API but is not endorsed or certified by the Federal Reserve Bank of St. Louis.

Save FavoriteSchedule TourAsk A QuestionMore Details

37 High Street Chesterfield NH 03462

Chesterfield, NH37 High Street

Price$449,900

Est. Mortgage: $/month

MLS Number 5105943

  • Residential Single Family
  • Full Bath 1
  • Village Spofford
  • Address 37 High Street
  • Construction Existing

Storybook charm in the sweet village of Spofford! Tucked behind a welcoming picket fence and an enchanting English-style garden, this delightful 3-bedroom, 2-bath Antique Cape is filled with warmth, character and unexpected surprises. Step inside to beautiful wide pine floors and an adorable eat-in kitchen featuring granite counters, recessed lighting and even a secret pantry! Just off the kitchen is a ¾ bath with a custom tiled shower. The inviting front living room, complete with a cozy pellet stove, is the perfect place to settle in on a chilly New England evening. The spacious family room addition, added in 1992, may quickly become your favorite room in the house! With plenty of space for a large dining table and comfortable sitting area & wood stove, it was made for gathering with family and friends. Sliders open to the deck overlooking the cozy side yard-perfect for summer dinners, morning coffee and entertaining. Upstairs, the primary bedroom is simply enchanting, with a wonderful cottage-style feel that you are sure to fall in love with. You'll also find an office area, full bath with tiled floor, and an additional bedroom with charming built-ins. And then there are the extras that make this property truly special! A whimsical cottage shed with a loft and sleeping quarters creates the sweetest little escape-grab a good book, sneak away for an afternoon nap or simply enjoy your own private hideaway. Nearby, a cozy fire pit area is ready for summer nights under the stars. The large garage offers yet another bonus: a studio apartment, (currently rented), providing an opportunity for additional income or flexible space for extended guests. All of this is just minutes from beautiful Spofford Lake, the Spofford Post Office and a short drive to Keene. This isn't just a house, it's a chance to slow down, settle in and enjoy the charm of village life. Come experience a simpler way of living…the way it was meant to be.

Listed by Robin Smith of BHG Masiello Keene

$
$
%
$/month over payments
Federal 30-year interest rate: 6.71% last updated on Sep 3, 2026
* All Figures are estimates. Check with your bank or proposed mortgage company for actual interest rates.
This product uses the FRED® API but is not endorsed or certified by the Federal Reserve Bank of St. Louis.

Virtual TourSave FavoriteSchedule TourAsk A QuestionMore Details

7 Dalton Drive Barnstead NH 03225

Barnstead, NH7 Dalton Drive

Price$449,900

Est. Mortgage: $/month

Pending

MLS Number 5105444

  • Residential Single Family
  • Full Bath 1
  • Address 7 Dalton Drive
  • Construction Existing
  • Bedrooms 3

Welcome to 7 Dalton Drive-a sun-drenched, turn-key lakeside retreat offering single-level living at its finest and the ultimate Lakes Region lifestyle. Set on an exceptionally generous lot, this move-in-ready sanctuary features an open-concept kitchen and living area boasting soaring vaulted ceilings, a cozy pellet stove for efficient secondary heat, and a huge peninsula designed for entertaining. Beautiful brand-new, low-maintenance flooring flows across the main level, complemented by peace of mind with a brand-new roof installed in April 2026. Downstairs, a versatile semi-finished basement room offers the perfect space for a game night lounge, home gym, or bonus guest area. Your outdoor oasis awaits in the backyard, where a lovely main deck and a secondary patio create an idyllic setting for alfresco dining and star-filled summer evenings, all framed by ample parking, a large paved driveway, and a spacious full-sized two-car garage. Living here means adventure is right outside your front door: stroll over to Halfmoon Lake (283 acres, 14 ft avg depth) or Locke Lake (149 acres, 7 ft avg depth) for endless boating, fishing, and swimming. As part of the resort-style Locke Lake Colony association, you'll enjoy exclusive access to an incredible collection of private amenities, including nine private beaches across both lakes (six on Locke Lake and three on Half Moon Lake), two outdoor swimming pools, a 6-hole golf course, tennis and pickleball courts, a basketball court, a baseball field, playgrounds, canoe/kayak racks, two marinas with boat launches, covered pavilions, and a community Lodge featuring a lake-view deck. Whether you're making the quick 12-minute commute to the lively shores of Alton Bay on Lake Winnipesaukee or taking an under-an-hour drive to historic, coastal Portsmouth, this home delivers the perfect blend of neighborhood tranquility and easy New England getaway vibes.

Listed by Evan Young of The Gove Group Real Estate,LLC

$
$
%
$/month over payments
Federal 30-year interest rate: 6.71% last updated on Sep 3, 2026
* All Figures are estimates. Check with your bank or proposed mortgage company for actual interest rates.
This product uses the FRED® API but is not endorsed or certified by the Federal Reserve Bank of St. Louis.

Save FavoriteSchedule TourAsk A QuestionMore Details

166 Keene Road Winchester NH 03470

Winchester, NH166 Keene Road

Price$449,900

Est. Mortgage: $/month

MLS Number 5092617

  • Residential Single Family
  • Full Bath 1
  • Address 166 Keene Road
  • Construction Existing
  • Bedrooms 3

Welcome to 166 Keene Road in Winchester, a charming 3-bedroom, 1.5-bath New Englander that combines classic character with thoughtful modern updates. This inviting home offers comfortable living spaces, abundant natural light, and a warm atmosphere that immediately feels like home. Recent improvements include an updated roof, solar panels for enhanced energy efficiency, a spacious back deck ideal for entertaining and outdoor enjoyment, fresh paint throughout the interior, updated light fixtures, and a new dishwasher, allowing the next owner to move in with confidence. The functional floor plan provides flexibility for everyday living, whether you're gathering with family, working from home, or hosting friends. Outside, enjoy the benefits of outdoor living from the rear deck or wrap around front porch, perfect for summer barbecues, morning coffee, or simply relaxing while taking in the surroundings. The solar system helps reduce energy costs while adding long-term value and sustainability. 465' of frontage on Ashuelot River. Conveniently located with easy access to local amenities, schools, shopping, dining, and recreational opportunities, this property offers the perfect balance of small-town New Hampshire living and modern convenience. Easy commute to Keene, Mass, Brattleboro and Interstate 91.

Listed by Jamie Smith of BHG Masiello Keene

$
$
%
$/month over payments
Federal 30-year interest rate: 6.71% last updated on Sep 3, 2026
* All Figures are estimates. Check with your bank or proposed mortgage company for actual interest rates.
This product uses the FRED® API but is not endorsed or certified by the Federal Reserve Bank of St. Louis.

Virtual TourSave FavoriteSchedule TourAsk A QuestionMore Details
48 Turner Hill Road Antrim NH 03440

Antrim, NH48 Turner Hill Road

Price$449,900

Est. Mortgage: $/month

Active With Contract

MLS Number 5100630

  • Residential Single Family
  • Full Bath 1
  • Address 48 Turner Hill Road
  • Construction Existing
  • Bedrooms 3

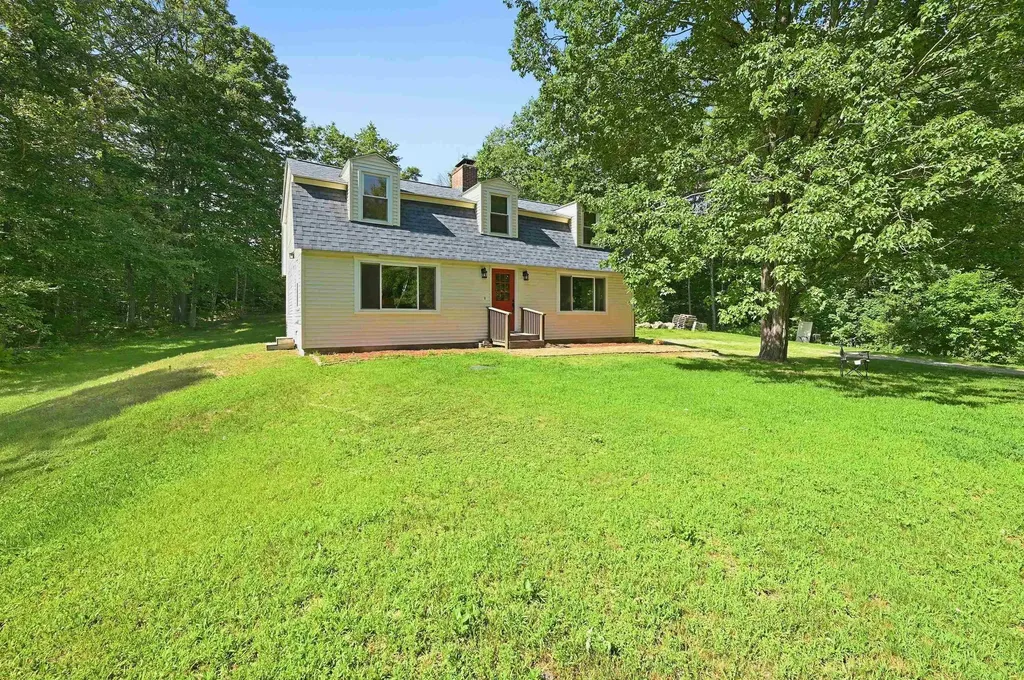
Country Living on 6 Private Acres! Escape to the peace and quiet of rural New Hampshire. Nestled on 6 picturesque acres, this charming 3-bedroom, 2-bath home offers the perfect blend of privacy, comfort, and outdoor living. Built in 1985, recent improvements include a brand-new roof and new skylight, providing both peace of mind and natural light. Whether you're relaxing indoors by the stone fireplace or enjoying the expansive property outside, you'll appreciate the serenity this special setting has to offer. The home provides flexible space for family, guests, or a home office, with both a pellet stove and wood stove for cozy warmth. The property offers endless possibilities for gardening, recreation, hiking trails, or simply enjoying the privacy that is increasingly hard to find. Right up the road from the town beach on Gregg Lake, it is just minutes from town with easy access to local shops and restaurants in Peterborough, hiking trails, golf, skiing, and the region's many lakes and outdoor attractions, while still enjoying the tranquility of country living. Whether you're looking for a full-time residence, a vacation getaway, or your own private retreat, 48 Turner Hill Road is ready to welcome you home.

Listed by Sharon Corr of The Corr Group,LLC

$
$
%
$/month over payments
Federal 30-year interest rate: 6.71% last updated on Sep 3, 2026
* All Figures are estimates. Check with your bank or proposed mortgage company for actual interest rates.
This product uses the FRED® API but is not endorsed or certified by the Federal Reserve Bank of St. Louis.

Virtual TourSave FavoriteSchedule TourAsk A QuestionMore Details

75 Hancock Road Peterborough NH 03458

MLS Number 5105382

  • Commercial
  • Address 75 Hancock Road
  • Year Built 1985
  • Acreage 1
  • Area NH-Hillsborough

Prime Route 202 Commercial Opportunity - 6 Office Units Excellent visibility and exposure on busy Route 202! This versatile commercial property offers 6 individual office spaces, providing an excellent opportunity for an owner-user, investor, or professional office business. Each office/unit has its own dedicated electric panel, allowing for easy utility management and potential flexibility for multiple occupants. The property also features 1/2 baths, basement storage, and public water and sewer. With strong Route 202 visibility and a layout designed for multiple office uses, this property offers excellent potential for rental income, professional services and investment. A great opportunity to establish your business in a highly visible location while building long-term value.

Listed by Louise Brochu of Cameron Prestige,LLC

$
$
%
$/month over payments
Federal 30-year interest rate: 6.71% last updated on Sep 3, 2026
* All Figures are estimates. Check with your bank or proposed mortgage company for actual interest rates.
This product uses the FRED® API but is not endorsed or certified by the Federal Reserve Bank of St. Louis.

Virtual TourSave FavoriteSchedule TourAsk A QuestionMore Details

621 Bradford Road Newport NH 03773

Newport, NH621 Bradford Road

Price$449,900

Est. Mortgage: $/month

MLS Number 5105411

  • Residential Single Family
  • Full Bath 1
  • Address 621 Bradford Road
  • Construction Existing
  • Bedrooms 3

Welcome to this lovingly cared for antique Cape in Newport, NH, where historic charm meets the best of New England living. Built circa 1700 and set just minutes from Mount Sunapee and a short drive to Lake Sunapee, this warm and inviting home offers easy access to skiing, snowboarding, lake days, and year-round mountain recreation. Inside, wood floors, abundant natural light, and a stone hearth with a wood-burning stove create a cozy gathering space. Thoughtful details include a built-in cabinet, tucked-away pantry, and a front bonus room with two bookcases featuring beautiful leaded-glass doors, perfect for books, keepsakes, or display pieces. The kitchen offers a vaulted ceiling with exposed wood beam, stainless steel appliances, space for eat-in dining, and direct access from the attached two-car garage. The first floor also includes the primary bedroom with en suite and another full bathroom, while the second floor offers two additional bedrooms plus a separate room for storage or flexible use.

Listed by Tricia Boksanski of Keller Williams Realty-Metropolitan

$
$
%
$/month over payments
Federal 30-year interest rate: 6.71% last updated on Sep 3, 2026
* All Figures are estimates. Check with your bank or proposed mortgage company for actual interest rates.
This product uses the FRED® API but is not endorsed or certified by the Federal Reserve Bank of St. Louis.

Save FavoriteSchedule TourAsk A QuestionMore Details

21 Saint Anthonys Road Wakefield NH 03872

Wakefield, NH21 Saint Anthonys Road

Price$449,900

Est. Mortgage: $/month

Active With Contract

MLS Number 5097052

  • Residential Single Family
  • Full Bath 1
  • Construction New Construction
  • Bedrooms 3
  • Bathroom 3

Join our Open House this Saturday August 8th from 11am-1pm. Experience elevated living in this stunning new construction Colonial, where timeless design meets refined modern finishes. The thoughtfully designed open-concept main level showcases a beautiful chef-inspired kitchen featuring quartz countertops, a generous center island, and seamless flow into the inviting living room-creating an ideal setting for both elegant entertaining and everyday comfort. The second level offers a serene primary retreat complete with a spacious walk-in closet and a beautifully appointed 3/4 ensuite bath. Two additional bedrooms and a full bathroom provide flexibility for family, guests, or a private home office. Step outside to the back deck and enjoy a peaceful outdoor escape, perfect for morning coffee, sunset dinners, or relaxing in the privacy of your own backyard. Built with the benefits of new construction, this home offers the comfort of modern design, energy-efficient systems, quality craftsmanship, and the confidence that comes with a brand-new home. Ideally located in Wakefield, enjoy nearby lakes, scenic trails, outdoor recreation, and all the charm this sought-after area has to offer. Plans provided are reversed.

Listed by Megan Sylvia of Century 21 Lifestyles

$
$
%
$/month over payments
Federal 30-year interest rate: 6.71% last updated on Sep 3, 2026
* All Figures are estimates. Check with your bank or proposed mortgage company for actual interest rates.
This product uses the FRED® API but is not endorsed or certified by the Federal Reserve Bank of St. Louis.

Save FavoriteSchedule TourAsk A QuestionMore Details

178 High Street Somersworth NH 03878

Somersworth, NH178 High Street

Price$449,900

Est. Mortgage: $/month

MLS Number 5106864

  • Residential Single Family
  • Full Bath 1
  • Address 178 High Street
  • Construction Updated/Remodeled
  • Bedrooms 3

Welcome to 178 High Street, a beautifully updated 3-bedroom, 1.5-bath New Englander offering approximately 1,620 square feet of living space and a thoughtful blend of classic charm and modern updates. Inside, hardwood floors and updated lighting complement a fresh, inviting interior. The renovated kitchen features new cabinetry, appliances, countertops, and distinctive tile flooring, while the first floor offers separate yet connected living and dining spaces, an enclosed sunroom, and a newly added half bath. Upstairs, you'll find two bedrooms and a fully renovated bathroom with a new tub and shower, tile, flooring, vanity, and fixtures. The basement also includes a functioning shower and toilet, offering added convenience and utility. Extensive improvements completed in 2026 include new roofing on the house and garage; a new deck with outdoor lighting; refinished hardwood floors; new bedroom and attic flooring; upgraded lighting throughout; a replaced bulkhead; and exterior improvements. Situated on a corner lot of approximately a quarter-acre with a detached garage, this move-in-ready home combines the charm of a classic New Englander with the modern updates today's buyers are looking for.

Listed by Aliceon Wetherbee of KW Coastal and Lakes & Mountains Realty

$
$
%
$/month over payments
Federal 30-year interest rate: 6.71% last updated on Sep 3, 2026
* All Figures are estimates. Check with your bank or proposed mortgage company for actual interest rates.
This product uses the FRED® API but is not endorsed or certified by the Federal Reserve Bank of St. Louis.

Save FavoriteSchedule TourAsk A QuestionMore Details
53 Clement Court Haverhill MA 01832

Haverhill, MA53 Clement Court

Price$449,900

Est. Mortgage: $/month

Pending

MLS Number 5099282

  • Condo
  • Square Feet 2,330
  • Bedrooms 3
  • New Contruction Existing
  • Complex West Meadow Hill

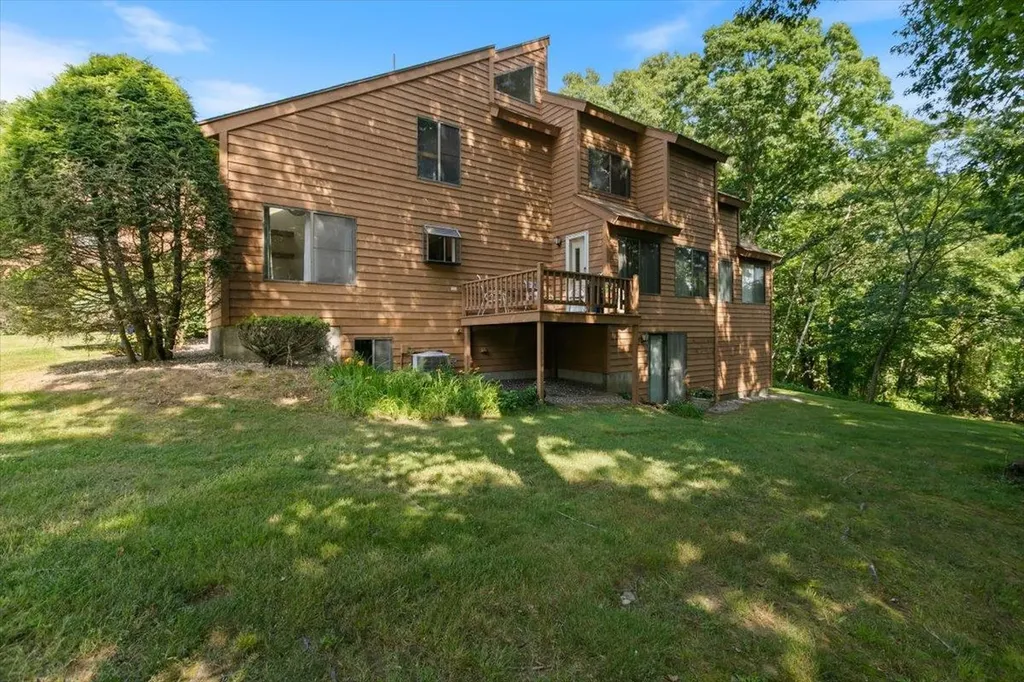
Welcome to this beautifully maintained 3-bedroom townhouse-style condominium offering comfort, style, and convenience. The fully applianced eat-in kitchen features quartz countertops, crown-molded cabinetry, pendant and recessed lighting, and skylights that fill the space with natural light. Hardwood flooring enhances the main living areas, while the inviting family room offers Berber carpeting and sliders leading to the backyard. Enjoy your private deck, perfect for relaxing or entertaining. Additional highlights include a remodeled half bath, central air conditioning, and an efficient natural gas heating system with natural gas hot water. This move-in ready home combines modern updates with low-maintenance living in a desirable townhouse setting.

Listed by Daniel Mendonca of BHHS Verani Salem

$
$
%
$/month over payments
Federal 30-year interest rate: 6.71% last updated on Sep 3, 2026
* All Figures are estimates. Check with your bank or proposed mortgage company for actual interest rates.
This product uses the FRED® API but is not endorsed or certified by the Federal Reserve Bank of St. Louis.

Save FavoriteSchedule TourAsk A QuestionMore Details

Broker Reciprocity 

Copyright 2026 PrimeMLS, Inc. All rights reserved. This information is deemed reliable, but not guaranteed. The data relating to real estate displayed on this display comes in part from the IDX Program of PrimeMLS. The information being provided is for consumers’ personal, non-commercial use and may not be used for any purpose other than to identify prospective properties consumers may be interested in purchasing. Data last updated September 13, 2026 12:08 PM UTC
