SIGN UP or LOG IN 's Account

Log in to see your saved listings or edit your searches:

No account? Sign up now to save searches, listings, and get tailored listing notifications. It's free, opt-out anytime.

Find Your New Home

Sign Up Today!

Get fresh listings via email, save your favorite listings, match with similar properties, and unlock additional property info.

Create Your Account

Do not fill in this field:

Already have an account? Log in

and narrow your search. If you have fewer than 200 results, you can save your search.

Addison VT Mobile Real Estate

r=841-852
1 Sanctuary Lane Meredith NH 03253

Meredith, NH1 Sanctuary Lane

Price$1,650,000

Est. Mortgage: $/month

MLS Number 5070514

  • Residential Single Family
  • Full Bath 2
  • Address 1 Sanctuary Lane
  • Construction Existing
  • Bedrooms 4

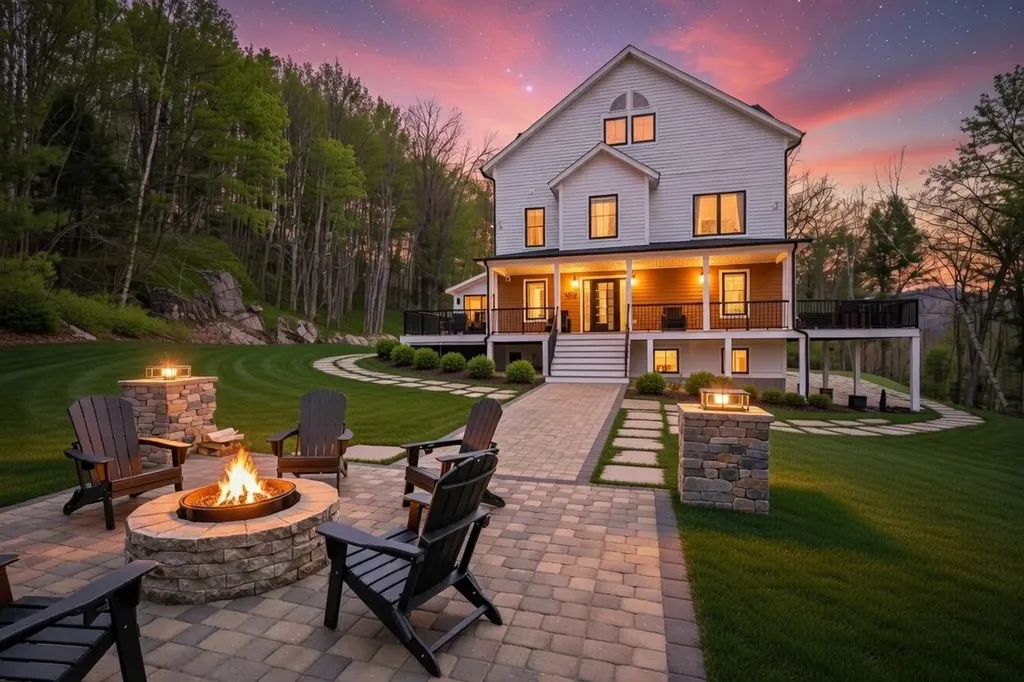
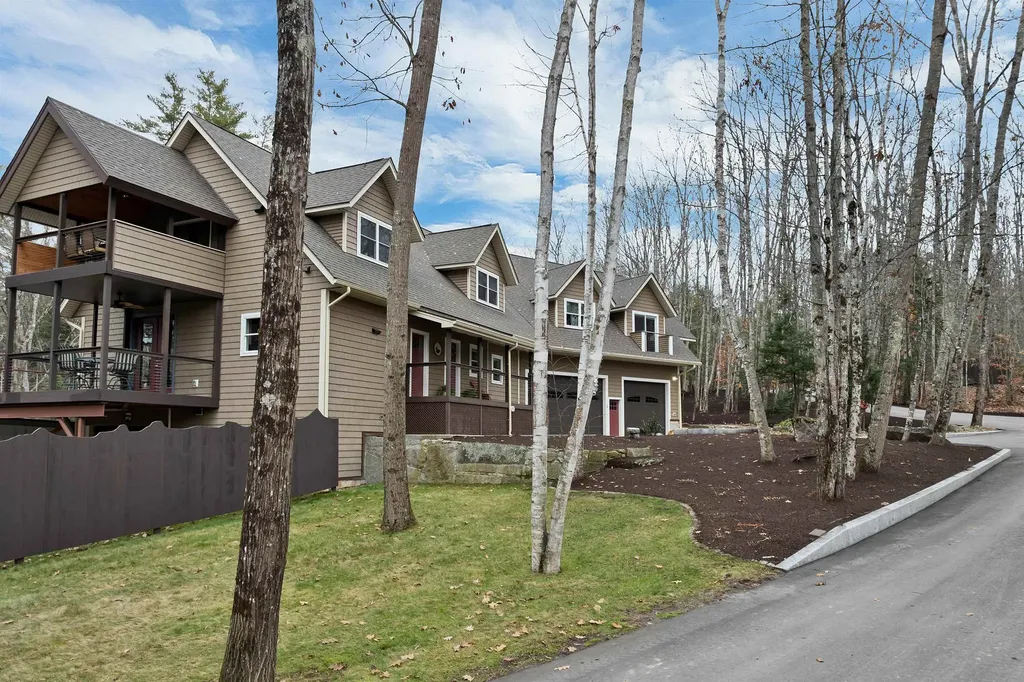
Lake Winnisquam with your own privated deeded beach&boating access. Here you will find a beautifully crafted home and thoughtfully designed to accommodate the needs of today's Modern Families! To begin with the home has two family areas , both with high-end kitchens, two bedrooms and two baths. The First-floor level also has nice covered porch with plenty of room to take in the lake view. Up the stairs and you have another family living area, kitchen, decking, two bedrooms and two more baths. This is ideal for single family living or your older children could have more space and privacy. Or use one of the spaces as an in-law space with its own separate entrance. There is an awesome studio/office space also on second floor or be easily be converted into more living space. There is a large garage under the home. Main level of home has a massive garage/workshop with 14' ceilings. This would also be great for any of your indoor storage needs.The home is located on 3.49 acres with lake view! In addition, this property also has Deeded Beach rights to the lake. Enjoy kayaking and swimming from you access in a NO Wake Cove with the Chemung State Forest on the opposite shoreline. As and additional bonus there is also an adorable cottage by the babbling brook that has outside firepit patio area for grilling and chilling. Lots of opportunity here and is located in the desirable town of Meredith and close to I93 for commuters!

Listed by Danielle McIntosh and Robert Williams of Coldwell Banker Realty Center Harbor NH

$
$
%
$/month over payments
Federal 30-year interest rate: 6.55% last updated on Jul 16, 2026
* All Figures are estimates. Check with your bank or proposed mortgage company for actual interest rates.
This product uses the FRED® API but is not endorsed or certified by the Federal Reserve Bank of St. Louis.

Virtual TourSave FavoriteSchedule TourAsk A QuestionMore Details

62.5-72 6th Street Dover NH 03820

Dover, NH62.5-72 6th Street

Price$1,650,000

Est. Mortgage: $/month

Pending

MLS Number 5093670

  • Multifamily
  • Address 62.5-72 6th Street
  • Units 8
  • Bathroom 10
  • Acreage 0.75

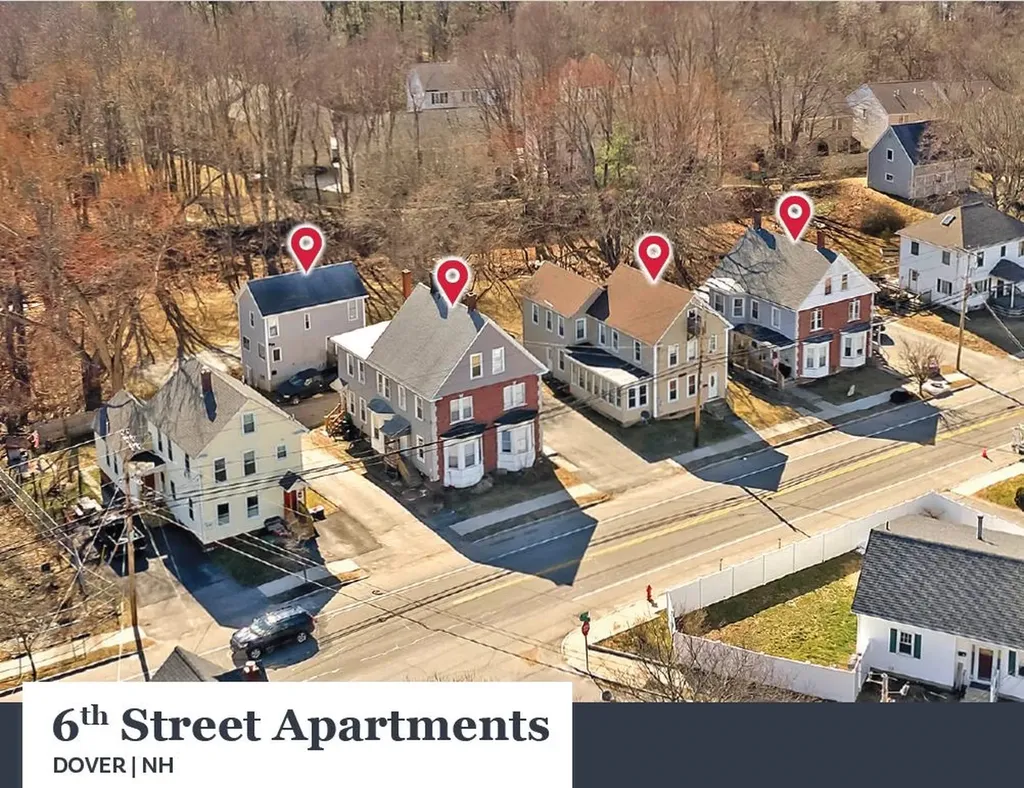
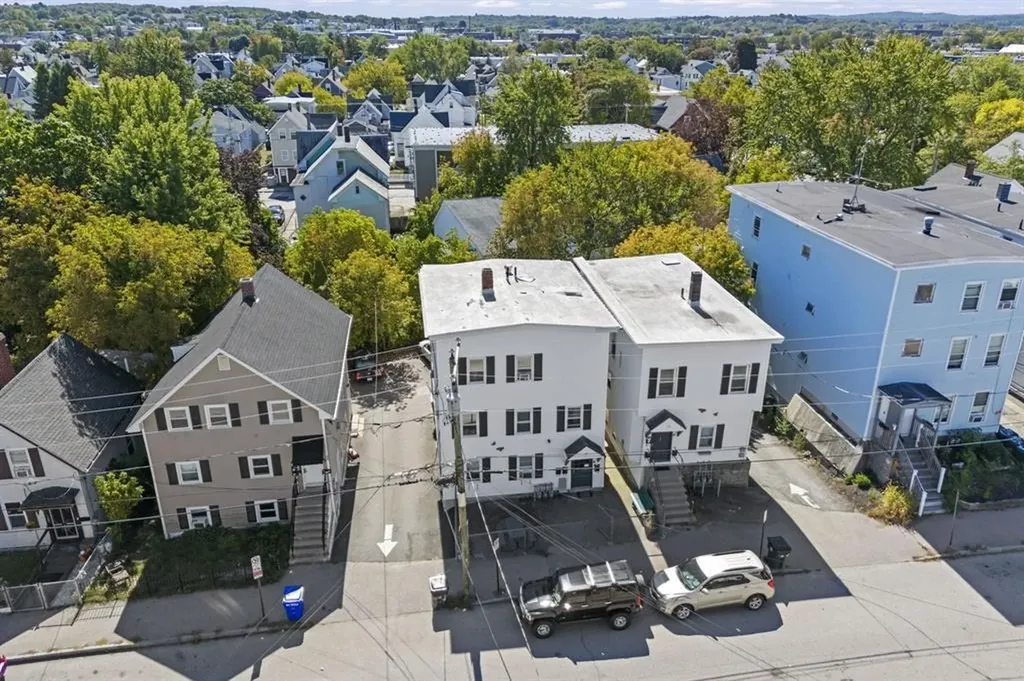
62.5-72 6th Street is comprised of four (4) three-story buildings containing eight (8) residential units consisting of two (2), 1-Bedroom/1-Bathroom units, three (3), 2-Bedroom/1-Bathroom units, two (2), 5-Bedroom/1-Bathroom units, and one (1), 5-Bedroom/3-Bathroom unit with 9,080 square feet of living area in 11,279 square feet of total gross area. The Property is situated upon a 0.75-acre parcel and features ample off-street parking. The Property is well-positioned just outside Downtown Dover, offering strong access to the city's vibrant central business district, established neighborhood retail corridors, and surrounding residential communities. The Properties are separately metered for electricity which the tenants pay directly. Tenants are responsible for heat and hot water in 62.5, 64-66, and 68 6th Street. The Landlord is responsible for common area electric, heat and hot water for 70-72 6th Street, and domestic water and sewer for all the Properties.

Listed by William Peck of Horvath & Tremblay LLC

$
$
%
$/month over payments
Federal 30-year interest rate: 6.55% last updated on Jul 16, 2026
* All Figures are estimates. Check with your bank or proposed mortgage company for actual interest rates.
This product uses the FRED® API but is not endorsed or certified by the Federal Reserve Bank of St. Louis.

Save FavoriteSchedule TourAsk A QuestionMore Details

827 Central Avenue Dover NH 03820

MLS Number 5004327

  • Commercial
  • Address 827 Central Avenue
  • Year Built 1985
  • Acreage 0.36
  • Area NH-Strafford

Elevate your investment portfolio with this extraordinary opportunity! Presenting a prime commercial office building poised for success in a coveted location. Enjoying exceptional visibility on one of Dover's busiest streets within a premier commercial district, this property promises lucrative returns. Comprised of five rental units thoughtfully designed to cater to a diverse range of businesses, from intimate 700+/- square foot spaces to more expansive 1,400+/- square foot suites, this property offers versatility and flexibility to maximize rental income and accommodate various tenant needs. Strategically positioned adjacent to a major shopping plaza (Hannaford's Plaza), this property capitalizes on its proximity to retail hubs, ensuring a steady stream of foot traffic and heightened exposure for tenants. Additionally, being situated at a signalized intersection further amplifies its desirability, guaranteeing high visibility and accessibility for both tenants and customers alike. Whether you're an experienced investor seeking to expand your portfolio or a savvy entrepreneur looking to establish your business in a prime location, this commercial office building presents an unparalleled opportunity for success and growth. Don't miss out on this chance to own a lucrative asset in one of the most sought-after commercial locations in Dover. Seize the opportunity to secure your investment and unlock the potential for substantial returns.

Listed by Lee Ann Parks and Bill Riffert of EXP Realty

$
$
%
$/month over payments
Federal 30-year interest rate: 6.55% last updated on Jul 16, 2026
* All Figures are estimates. Check with your bank or proposed mortgage company for actual interest rates.
This product uses the FRED® API but is not endorsed or certified by the Federal Reserve Bank of St. Louis.

Virtual TourSave FavoriteSchedule TourAsk A QuestionMore Details

74 Airport Road Gilford NH 03249

MLS Number 5084469

  • Commercial
  • Address 74 Airport Road
  • Year Built 2026
  • Square Feet 6,400
  • Acreage 4.84

Gilford NH - The LANDING KLCI: Final Airport-Adjacent Aviation Development Opportunity at Laconia Municipal Airport on The Active Runway. Luxury hangar will be positioned at the gateway to New Hampshire's Lakes Region. Minutes from Lake Winnipesaukee, championship golf, renowned concert venues, and the very best of New England living, this gated and secure aviation enclave will offer a rare combination of access, convenience, privacy, and permanence. Designed as a private aviation retreat, each proposed hangar will feature direct runway access, refined finishes, and dramatic architectural elements worthy of the aircraft it shelters. The collection's planned premier hangar are designed to showcase walls of glass, enclosed mezzanines overlooking both the runway and your aircraft below, creating a remarkable setting for a pilot's lounge, executive office, or private gathering space. Each planned hangar is envisioned to include a designer kitchenette and luxury three-quarter bath. Early purchasers may have the opportunity to select certain custom finishes and features. Supported by access to full-service FBO amenities and offered through a long-term FAA-compliant ground lease, The Landing KLCI is designed around a simple philosophy: ownership should be effortless.

Listed by Nicole Watkins of BHHS Verani Wolfeboro

$
$
%
$/month over payments
Federal 30-year interest rate: 6.55% last updated on Jul 16, 2026
* All Figures are estimates. Check with your bank or proposed mortgage company for actual interest rates.
This product uses the FRED® API but is not endorsed or certified by the Federal Reserve Bank of St. Louis.

Virtual TourSave FavoriteSchedule TourAsk A QuestionMore Details

276 Wilcox Hollow Road Sandgate VT 05250

Sandgate, VT276 Wilcox Hollow Road

Price$1,650,000

Est. Mortgage: $/month

MLS Number 5073964

  • Residential Single Family
  • Full Bath 2
  • Construction Existing
  • Bedrooms 3
  • Bathroom 3

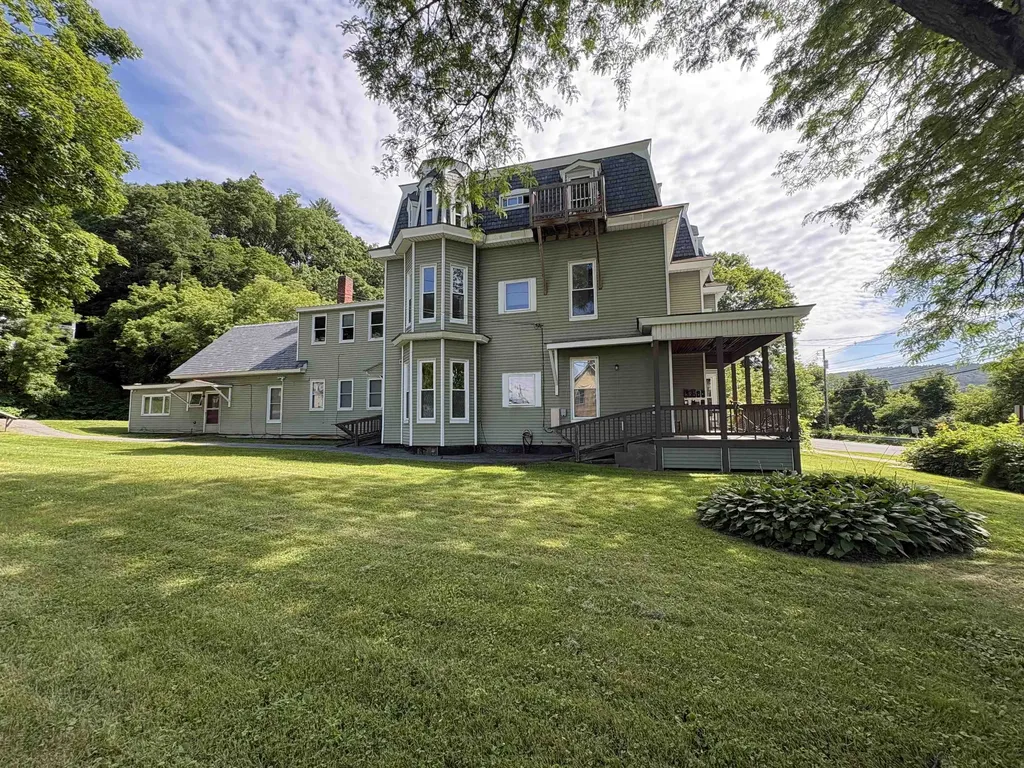
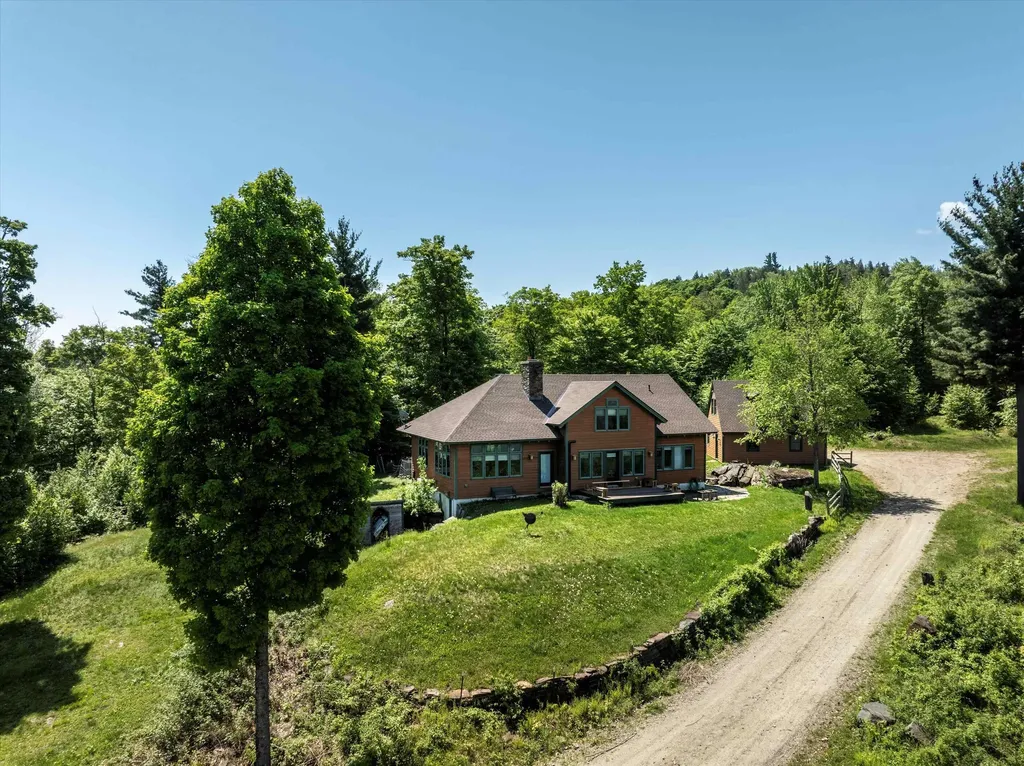
Luxury Timber Frame Estate on 52+ Acres in Southern Vermont. This exceptional custom post-and-beam retreat is privately set amid rolling hardwood forestland, offering expansive mountain views, remarkable privacy, and a rare sense of peace and connection to nature. Designed for both elegance and efficiency, the home features solar panels with two Tesla Powerwalls for optional off-grid independence, paired with energy-efficient mini-split systems providing low-cost heating and air conditioning throughout the seasons. The residence offers three bedrooms and three baths, two versatile lofts, bonus room, gym and a spacious attached two-car heated and insulated garage, complemented by a flexible office, studio, or guest space above-perfect for today's work-from-home lifestyle, supported by high-speed internet in a truly serene setting. A newly designed chef's kitchen with premium appliances flows effortlessly into refined living spaces anchored by a Vermont stone fireplace, blending warmth, craftsmanship, and timeless Vermont character. Outdoor living is equally impressive, featuring a bluestone patio, in-ground heated pool with integrated hot tub, all surrounded by sweeping 360-degree mountain vistas and complete privacy-an idyllic environment for both entertaining and quiet retreat. The expansive acreage includes a separately deeded 10.53± acre parcel located at the intersection of Wilcox Hollow Road and Sandgate Road, featuring approximately 25 apple trees and a tranquil softwood stand, presenting the perfect opportunity for a second family residence or guest home. Ideally located near Manchester fine dinning and shopping while enjoying the benefit of affordable Sandgate taxes, the town offers full school choice from Pre-K through 12th grade. Four Vermont Ski resorts are within one hour, and both New York City and Boston are just three hours away. A rare Southern Vermont offering where privacy, community, and breathtaking mountain vistas exist in perfect harmony.

Listed by Margretta Fischer of Wohler Realty Group

$
$
%
$/month over payments
Federal 30-year interest rate: 6.55% last updated on Jul 16, 2026
* All Figures are estimates. Check with your bank or proposed mortgage company for actual interest rates.
This product uses the FRED® API but is not endorsed or certified by the Federal Reserve Bank of St. Louis.

Save FavoriteSchedule TourAsk A QuestionMore Details

235 Primrose Lane Ferrisburgh VT 05456

Ferrisburgh, VT235 Primrose Lane

Price$1,650,000

Est. Mortgage: $/month

MLS Number 5090364

  • Residential Single Family
  • Full Bath 1
  • Address 235 Primrose Lane
  • Construction Existing
  • Bedrooms 3

Experience the essence of Vermont living on this totally private property tucked away at the end of Primrose Lane in Ferrisburgh. The 24-acre landscape is an enchanting mixture of verdant fields and woodlands. Over 100 acres of conserved land (no houses allowed) surround the property on two sides, while the other two sides are protected by deep woods that are part of the 24 acres. A quarter-mile driveway welcomes you to a world of mature landscaped gardens, private walking trails, a pole barn, a clay tennis court, and a writing cabin. A charming patio abuts an artesian well, which perpetually delivers pristine water over a sculpted stone fountainhead leading to two spring-fed ponds, one of which is 14 feet deep for swimming. At the heart of the property sits a beautifully crafted Huntington Homes cottage-style house. Expansive windows frame breathtaking views in every season, seamlessly connecting the indoors with the surrounding natural beauty. The home offers a first-floor primary bedroom, inviting open-concept living and dining areas, and a cozy library with a two-sided wood-burning fireplace, ideal for quiet evenings. The crown jewel of the home is the stunning screened porch-an idyllic setting for morning coffee, summer dinners, or simply soaking in the peaceful Vermont countryside. Adding even more value and flexibility, the property includes two income-producing opportunities: an Airbnb-ready detached seasonal guest cabin brimming with charm and character, and an 864-square-foot accessory dwelling unit above the garage with private access, ideal for guests, extended family, or additional rental income. Minutes from Vergennes and Middlebury for dining and charm; Burlington is 30 mins north for UVM and airport access; Lake Champlain is just 15 mins. More than a home, this is a lifestyle - a rare opportunity to own a very private Vermont retreat where comfort, natural beauty, and endless possibilities come together.

Listed by Jana Granzella of Four Seasons Sotheby's Int'l Realty
$
$
%
$/month over payments
Federal 30-year interest rate: 6.55% last updated on Jul 16, 2026
* All Figures are estimates. Check with your bank or proposed mortgage company for actual interest rates.
This product uses the FRED® API but is not endorsed or certified by the Federal Reserve Bank of St. Louis.

Virtual TourSave FavoriteSchedule TourAsk A QuestionMore Details

1371 Hooksett Road Hooksett NH 03106

MLS Number 5085797

  • Commercial
  • Address 1371 Hooksett Road
  • Year Built 1973
  • Square Feet 21,964
  • Acreage 2.48

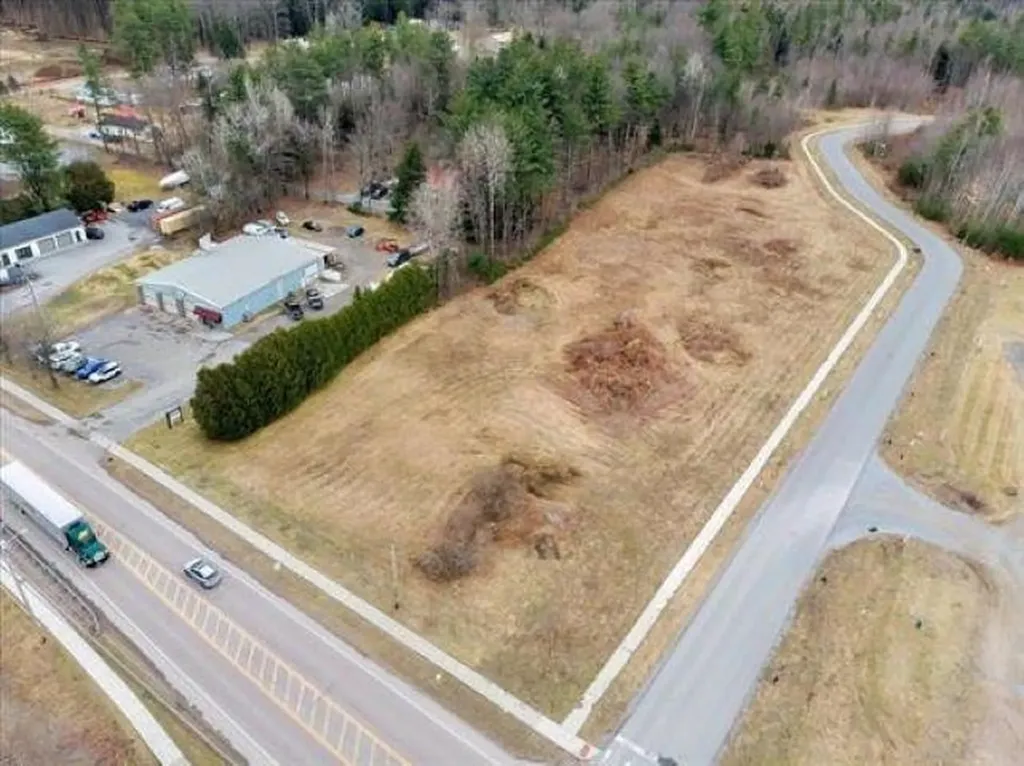
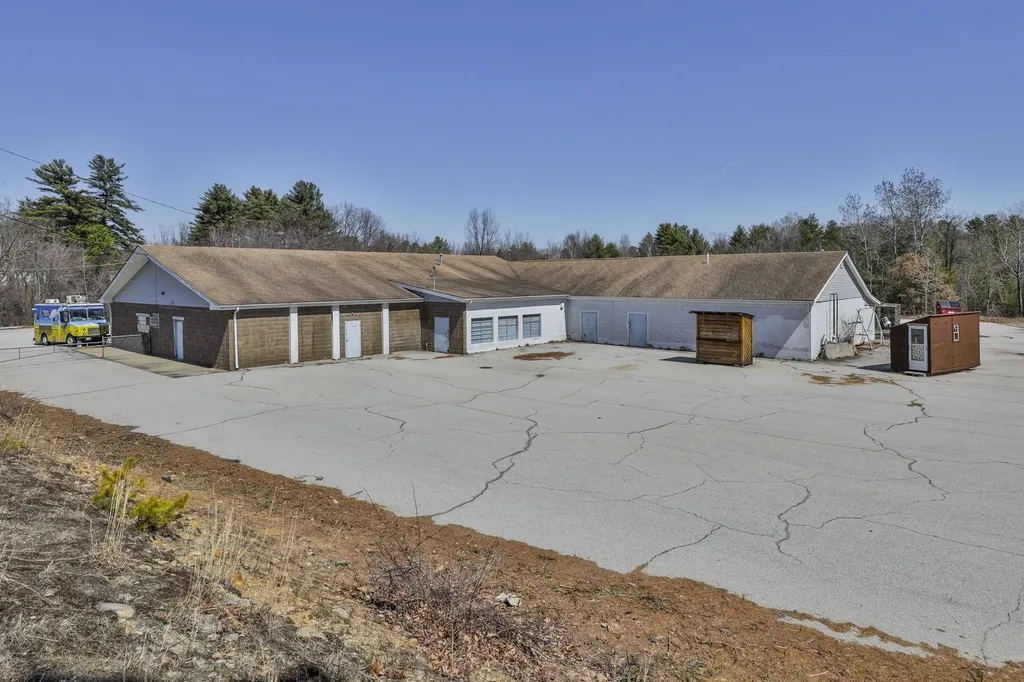
Position your business for success at 1371 Hooksett Road, a highly visible commercial property located on a well-traveled corridor with strong daily traffic counts and convenient proximity to Manchester. Zoned Performance Zone (PZ), this property offers exceptional flexibility, allowing for a wide range of commercial uses and making it an ideal opportunity for business owners, owner-occupants, investors, builders, or developers seeking expansion or redevelopment. Previously utilized as a retail business, the building offers a versatile layout that can be easily subdivided to accommodate multiple tenants or allow an owner-user to occupy a portion while generating additional rental income. Enhancing its income-producing potential, the rear of the property features 12 garage bays, providing valuable space for storage, service-based businesses, or individual leasing opportunities. With its prime location, flexible zoning, and multiple avenues for income generation, this property presents a compelling opportunity for both immediate use and long-term growth.

Listed by Lisa Bailey of RE/MAX Synergy

$
$
%
$/month over payments
Federal 30-year interest rate: 6.55% last updated on Jul 16, 2026
* All Figures are estimates. Check with your bank or proposed mortgage company for actual interest rates.
This product uses the FRED® API but is not endorsed or certified by the Federal Reserve Bank of St. Louis.

Virtual TourSave FavoriteSchedule TourAsk A QuestionMore Details

36 Beaver Street Winhall VT 05340

Winhall, VT36 Beaver Street

Price$1,650,000

Est. Mortgage: $/month

MLS Number 5097749

  • Residential Single Family
  • Full Bath 1
  • Address 36 Beaver Street
  • Construction Existing
  • Bedrooms 3

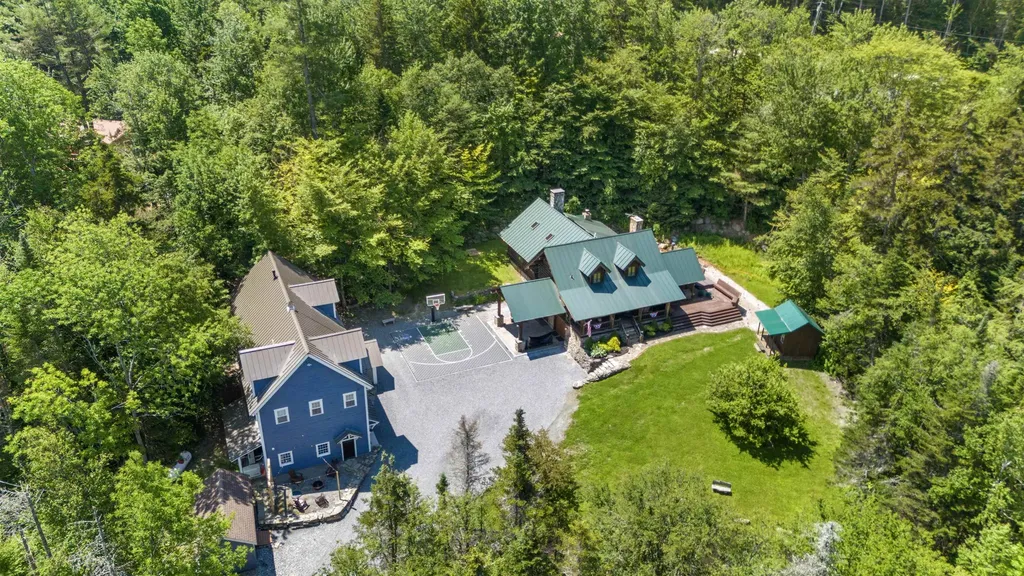
Your Ultimate Vermont Mountain Retreat Awaits! Luxury log home plus a 2,250 sqft guest house! Just 4 miles from Stratton & minutes to Bromley, this inviting log home is the perfect year-round escape - crafted for adventure, relaxation, and making lasting memories in every season. Whether you're hitting the slopes in winter, hiking through summer trails, or soaking in the stunning fall foliage, this property delivers! Plus, it's only a 10-minute drive to Manchester, where you'll find excellent dining and local shops. Step inside the main house to a soaring great room with exposed beams, a dramatic stone fireplace, and lodge vibes that scream cozy comfort. At the heart is a chef's kitchen that opens to a bright sunroom and dining area, ideal for gathering with family and friends. Fireplaces throughout, plus a game-packed entertainment zone with pool table, shuffleboard, arcade games, TVs, and a wet bar bring endless fun indoors. With 3 bedrooms, 2 bonus rooms and 4 bathrooms, there's room for everyone to relax in comfort. But that's not all - this expansive property also includes a 2,250 sqft guest house with an open kitchen, 1.5 baths, covered porch, and an epic downstairs arcade/bar. Outside is a private playground for all ages: fire pit, hot tub, full outdoor kitchen with fireplace, TV, and grills. Enjoy the pond, playground, horseshoes, and a court for basketball, pickleball, or badminton. Whether you're carving fresh powder, basking in summer nights or soaking in Fall colors - this is Vermont living on a whole new level!

Listed by Mary Kate Grey and Jamie Wylie of Stratton Real Estate

$
$
%
$/month over payments
Federal 30-year interest rate: 6.55% last updated on Jul 16, 2026
* All Figures are estimates. Check with your bank or proposed mortgage company for actual interest rates.
This product uses the FRED® API but is not endorsed or certified by the Federal Reserve Bank of St. Louis.

Virtual TourSave FavoriteSchedule TourAsk A QuestionMore Details

Homesite 1 Winni Farm Road Gilford NH 03249

Gilford, NHHomesite 1 Winni Farm Road

Price$1,650,000

Est. Mortgage: $/month

Open House

MLS Number 5074244

  • Residential Single Family
  • Next Open House: Sun 07/26 11:00 am. to 2:00 pm.
  • Full Bath 1
  • Construction Pre-Construction
  • Bedrooms 4

Welcome to Winni Farms; Gilford's newest luxury home community, where everyday living feels like a year-round vacation in the heart of NH's Lakes Region. Introducing The Sea Apple Classic-this 3,280 sq. ft. new construction home, built by NH's EPA partner of the year and Sustained Excellence winner, offers 2 primary suites. One on each floor. Each with a spa-inspired custom tile shower, and a perfectly organized curated walk-in closet. The 9-ft ceilings and hardwood floors create an airy elegance, while the gas fireplace invites cozy gatherings after a day on the slopes at nearby Gunstock Ski Area. The chef's kitchen steals the show with Energy Star appliances, 42" cabinets, under-cabinet lighting, quartz counters, and an island designed for laughter, conversation, and unforgettable meals. A formal dining room, family room, laundry, mudroom, and 4 bedrooms make hosting effortless. The 3-car garage completes this dream home. Ownership also includes access to a beautiful town beach pass and a potential relationship with a nearby marina offering convenient valet boat service for effortless days on Lake Winnipesaukee. Ideally located near shopping, dining, hiking, boating, and skiing, this home offers the ultimate Lakes Region lifestyle. Seller incentive. The next buyer to secure a home will receive up to $7600 toward a boat slip or boat valet service.

Listed by David Haskell of The Gove Group Real Estate,LLC

$
$
%
$/month over payments
Federal 30-year interest rate: 6.55% last updated on Jul 16, 2026
* All Figures are estimates. Check with your bank or proposed mortgage company for actual interest rates.
This product uses the FRED® API but is not endorsed or certified by the Federal Reserve Bank of St. Louis.

Virtual TourSave FavoriteSchedule TourAsk A QuestionMore Details

37 Village Center Road Ludlow VT 05149

MLS Number 5101573

  • Condo
  • Square Feet 2,475
  • Bedrooms 4
  • New Contruction Existing
  • Year Built 2024

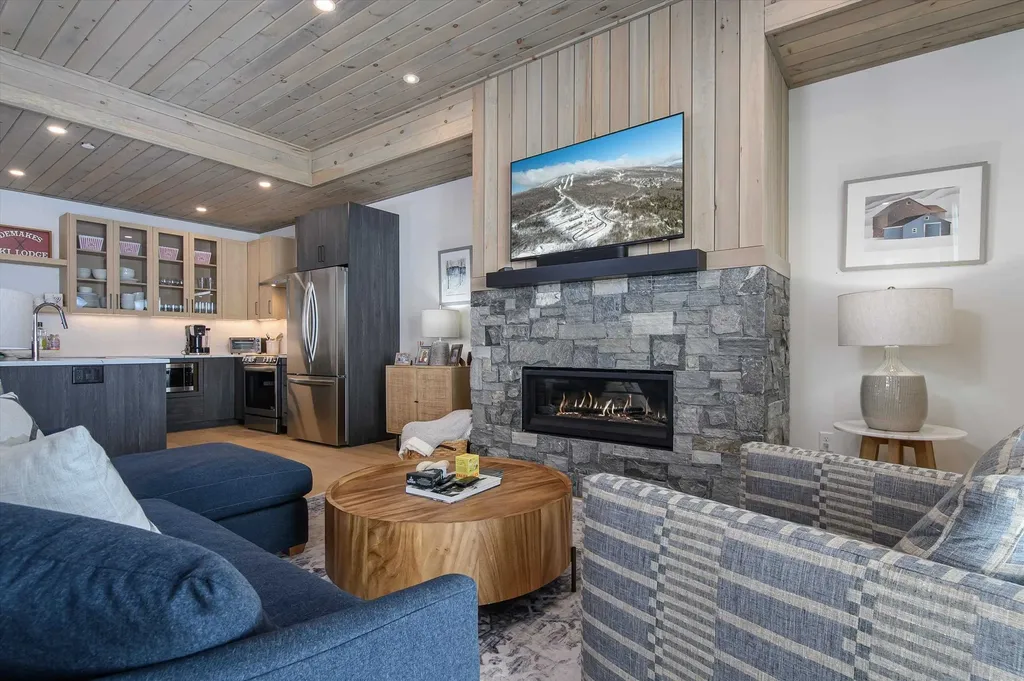
SouthFace Village Blue Spruce #4 stands out as a truly hidden gem just waiting to be found. This nicely decorated 4-bedroom, 4-bath condominium has a unique blend of charm, natural beauty, modern amenities, and a warm, welcoming atmosphere that makes it more than just a place to live- it's a lifestyle. Blue Spruce #4 is a special ski-on/ski-off property with 2-level living, an open concept floor plan, natural light, bright decor, and a feeling of never wanting to leave - except when you walk out the door to hit the slopes! Aprs-ski is meant for swimming in the newly constructed pool, relaxing in the hot tub, or hitting the gym. Get ready to explore a destination that promises both tranquility and excitement in equal measure. SouthFace Village is a great place for families, (adults and kids too), to meet new lifelong friends.

Listed by Elissa Scully of Mary W. Davis Realtor & Assoc.,Inc.

$
$
%
$/month over payments
Federal 30-year interest rate: 6.55% last updated on Jul 16, 2026
* All Figures are estimates. Check with your bank or proposed mortgage company for actual interest rates.
This product uses the FRED® API but is not endorsed or certified by the Federal Reserve Bank of St. Louis.

Virtual TourSave FavoriteSchedule TourAsk A QuestionMore Details

874 Middletown Road Grafton VT 05146

Grafton, VT874 Middletown Road

Price$1,650,000

Est. Mortgage: $/month

MLS Number 5094211

  • Residential Single Family
  • Full Bath 1
  • Address 874 Middletown Road
  • Construction Existing
  • Bedrooms 5

Set along picturesque Middletown Road, just beyond the historic village of Grafton, this elegant five-bedroom residence enjoys a setting that feels both timeless and deeply peaceful. Perhaps it is the pleasing symmetry and classic proportions of the c.1815 brick Federal home with its Georgian floor plan. Perhaps it is the views of rolling meadows and rounded hills that unfold in both directions. Or perhaps it is simply the feeling of being here--a quiet sense of belonging that is difficult to explain and impossible to forget. Filled with natural light, the property has a welcoming spirit. A pond, apple orchard, perennial gardens, blueberry bushes, ancient maple trees, and historic stone walls create a landscape rich in beauty. The home sits along a quiet gravel road that forms part of one of Grafton's favorite four-mile walking loops, while trails meander through the property's 66 acres of fields and woodland. The Saxtons River traces one edge of the property. In the early nineteenth century, Major Benjamin Dwinell and his wife, Mehitable, built this home and raised eleven children here. The family prospered from the land, tending a large flock of sheep and cultivating one of the most productive apple orchards in town. By the late 1800s, Grouse Hill had begun a new chapter as a country retreat for a New York family. Over the years it has served as a boarding house, an inn, a full-time residence, and a cherished second home. Through each chapter, it has remained what it is today: a gracious and welcoming place that draws people in, encourages them to linger, and leaves a lasting impression. 22 miles from Okemo. 2 hours 44 minutes from Boston and 4 hours 19 minutes from New York.

Listed by T Story Jenks and Dia Jenks of LandVest,Inc/Woodstock

$
$
%
$/month over payments
Federal 30-year interest rate: 6.55% last updated on Jul 16, 2026
* All Figures are estimates. Check with your bank or proposed mortgage company for actual interest rates.
This product uses the FRED® API but is not endorsed or certified by the Federal Reserve Bank of St. Louis.

Virtual TourSave FavoriteSchedule TourAsk A QuestionMore Details

377-383 Manchester Street Manchester NH 03103

MLS Number 5082090

  • Multifamily
  • Units 9
  • Acreage 0.21
  • Square Feet 8,500
  • Area NH-Hillsborough

Well-maintained 9-unit multifamily portfolio located on the East Side of Manchester, consisting of three adjacent 3-unit buildings at 377, 379, and 383 Manchester Street. The portfolio includes six 1-bedroom units and three 2-bedroom units, all with functional layouts. Interiors across the units are serviceable and easy to maintain, suited for consistent tenant demand. Each unit is separately metered, with tenants responsible for natural gas (heat) and electricity (hot water, lights, and plugs), helping to keep operating expenses low, while the landlord covers water and sewer. The properties feature approximately 9-10 off-street parking spaces across a contiguous lot, along with additional street parking. 383 Manchester Street benefits from parking via an easement with the adjacent 379 Manchester Street. Current rents are approximately $1,325-$1,475/month for the 1-bedroom units and ~$1,750/month for the 2-bedroom units, generating a combined ~$163K/year in gross income and an estimated ~$105K in net operating income. This portfolio offers investors the ability to acquire scale within a single location, with operational efficiencies, strong in-place income, and long-term upside through rent growth and continued management improvements.

Listed by Nick Gray of Gray Property Group,LLC, Matthew Dennehy of Imperial Properties

$
$
%
$/month over payments
Federal 30-year interest rate: 6.55% last updated on Jul 16, 2026
* All Figures are estimates. Check with your bank or proposed mortgage company for actual interest rates.
This product uses the FRED® API but is not endorsed or certified by the Federal Reserve Bank of St. Louis.

Save FavoriteSchedule TourAsk A QuestionMore Details

Broker Reciprocity 

Copyright 2026 PrimeMLS, Inc. All rights reserved. This information is deemed reliable, but not guaranteed. The data relating to real estate displayed on this display comes in part from the IDX Program of PrimeMLS. The information being provided is for consumers’ personal, non-commercial use and may not be used for any purpose other than to identify prospective properties consumers may be interested in purchasing. Data last updated July 25, 2026 12:23 PM UTC