
SIGN UP or LOG IN 's Account

Log in to see your saved listings or edit your searches:

No account? Sign up now to save searches, listings, and get tailored listing notifications. It's free, opt-out anytime.

Find Your New Home

Sign Up Today!

Get fresh listings via email, save your favorite listings, match with similar properties, and unlock additional property info.

Create Your Account

Do not fill in this field:

Already have an account? Log in

and narrow your search. If you have fewer than 200 results, you can save your search.

Addison VT Mobile Real Estate

r=8701-8712
932 Franklin Park West St. Albans Town VT 05478

MLS Number 5104847

  • Condo
  • Square Feet 1,985
  • Bedrooms 2
  • New Contruction Existing
  • Year Built 2009

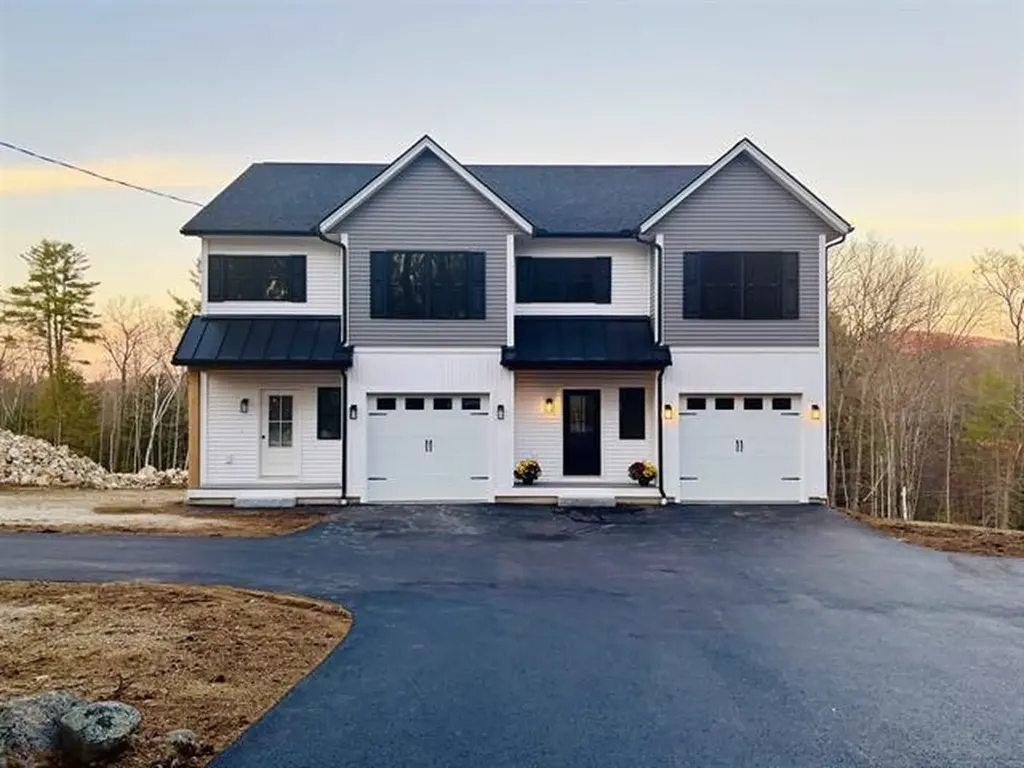
Welcome to easy living at The Village at Franklin Park, a desirable 55+ community in the heart of St. Albans Town. This adorable, move-in-ready condo offers the ease of single-level living, paired with an impressive amount of additional space and future potential. Step inside to a spacious open-concept main living area featuring beautiful hardwood floors, large windows, abundant natural light, and a cozy gas fireplace. At the center of the home, the bright kitchen offers ample cabinetry and countertop space, while the dining room is highlighted by an elegant tray ceiling. The primary suite features hardwood floors and a private 3/4 en-suite bath. Down the hall, a second bedroom, full bathroom with convenient first-floor laundry complete the main level. Upstairs, a large unfinished second floor offers exciting potential for additional finished living space, a home office, hobby room, or more. An attached two-car garage provides direct entry and additional storage, while also offering access to a rare full unfinished basement, an incredible bonus, as few homes within the community offer this additional space. Enjoy two convenient entrances, including a welcoming street-side entrance with a covered front porch perfect for warmer Vermont days, and rear entrance off the paved driveway. Recent updates include a new furnace in 2021 with a new compression tank in 2025. The association takes care of landscaping, snow removal, trash removal, and more, allowing you to spend less time on maintenance and more time enjoying your home. The location makes everyday life equally convenient, with downtown St. Albans just minutes away for local restaurants, cafs, shopping, parks, community events, and everyday necessities. Quick access to Route 7 and I-89 makes traveling throughout Franklin County or south toward Burlington a breeze. Comfortable, convenient, and filled with possibilities, this Franklin Park condo is ready to welcome its next owner home.

Listed by Elise Polli of Polli Properties

$
$
%
$/month over payments
Federal 30-year interest rate: 6.71% last updated on Sep 3, 2026
* All Figures are estimates. Check with your bank or proposed mortgage company for actual interest rates.
This product uses the FRED® API but is not endorsed or certified by the Federal Reserve Bank of St. Louis.

Save FavoriteSchedule TourAsk A QuestionMore Details
29 Locksley Lane Raymond NH 03077

Raymond, NH29 Locksley Lane

Price$430,000

Est. Mortgage: $/month

Open House

MLS Number 5108264

  • Condo
  • Next Open House: Sat 09/12 10:00 am. to 12:00 pm.
  • Square Feet 1,648
  • Bedrooms 2
  • New Contruction Existing

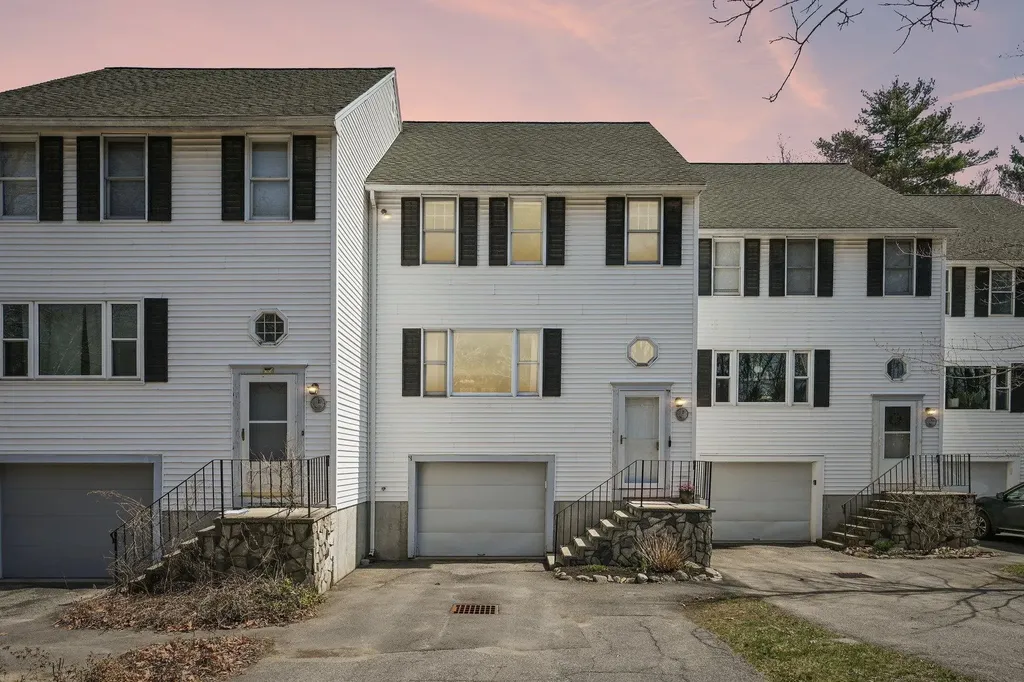
Welcome to this spacious Raymond townhouse in the Sherwood Glen neighborhood, with easy access to Route 101 and convenient to the Seacoast, Manchester, shopping, dining, and airports. This welcoming community includes a clubhouse with a fitness room, kitchen, and social space. This is a 55+ community; however, this unit qualifies for an owner/occupant exception under 55. The living room features a soaring ceiling and a fireplace. The modern eat-in kitchen features granite countertops, a tiled backsplash, maple cabinets, and stainless-steel appliances. An adjacent three-season porch serves as a quiet retreat. The first floor also includes a second bedroom and full bath ideal for guests. Upstairs, the spacious main bedroom has its own private bathroom and a wall of closets. A versatile loft space offers options as a den, office, craft room, or library, and a dedicated laundry room completes the second floor. Finally, discover a large unfinished walk-out basement with potential to create additional living space or use as storage. Great sideyard with direct access from the porch; set up your lawn games here. PET FRIENDLY!

Listed by Chris Nettleton and Anne Nettleton of Gibson Sotheby's International Realty

$
$
%
$/month over payments
Federal 30-year interest rate: 6.71% last updated on Sep 3, 2026
* All Figures are estimates. Check with your bank or proposed mortgage company for actual interest rates.
This product uses the FRED® API but is not endorsed or certified by the Federal Reserve Bank of St. Louis.

Save FavoriteSchedule TourAsk A QuestionMore Details
43 Cherry Lane Newport City VT 05855

Newport City, VT43 Cherry Lane

Price$429,900

Est. Mortgage: $/month

Pending

MLS Number 5100909

  • Residential Single Family
  • Full Bath 1
  • Address 43 Cherry Lane
  • Construction Existing
  • Bedrooms 3

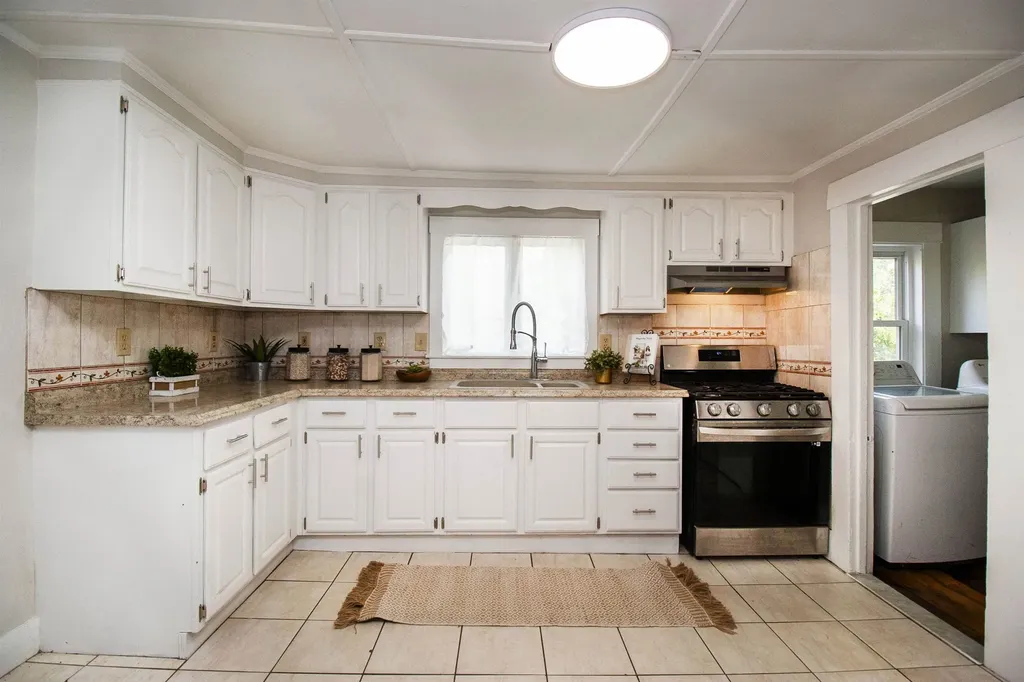
Situated on a quiet, dead-end street in a highly desirable neighborhood, this inviting 3-bedroom, 2.25-bath home offers comfortable living on a spacious lot, with access to 1200+/- ft of sandy beach on Lake Memphremagog. Clad in vinyl siding for low maintenance, features include a 24' x 18' 2-car garage, open-concept floorplan with a large kitchen/living area, granite countertops, primary bedroom with attached full-bath, dedicated laundry room, and a full walkout basement with potential for future finishing or rec-room/home gym use. Additional highlights include hardwood floors throughout the majority of the main level, a 7' x 34' covered front porch, rear deck overlooking the backyard, paved parking area, and additional overhead storage in the garage. Just 1.5 miles from the bike path, .5 miles from North Country Hospital, and within close proximity to schools/downtown Newport and its full range of amenities. Serviced by baseboard hot-water via a Biasi wall-mounted condenser/water tank, central vac, and public water/sewer. Whether you're searching for your first home or your next chapter, this property offers a desirable location, a functional layout, and the added benefit of lake access.

Listed by Luke Sykes and James Campbell of Jim Campbell Real Estate

$
$
%
$/month over payments
Federal 30-year interest rate: 6.71% last updated on Sep 3, 2026
* All Figures are estimates. Check with your bank or proposed mortgage company for actual interest rates.
This product uses the FRED® API but is not endorsed or certified by the Federal Reserve Bank of St. Louis.

Virtual TourSave FavoriteSchedule TourAsk A QuestionMore Details
238 Deer Street Portsmouth NH 03801

MLS Number 5021053

  • Condo
  • Square Feet 488
  • Bedrooms 1
  • New Contruction New Construction
  • Address 238 Deer Street

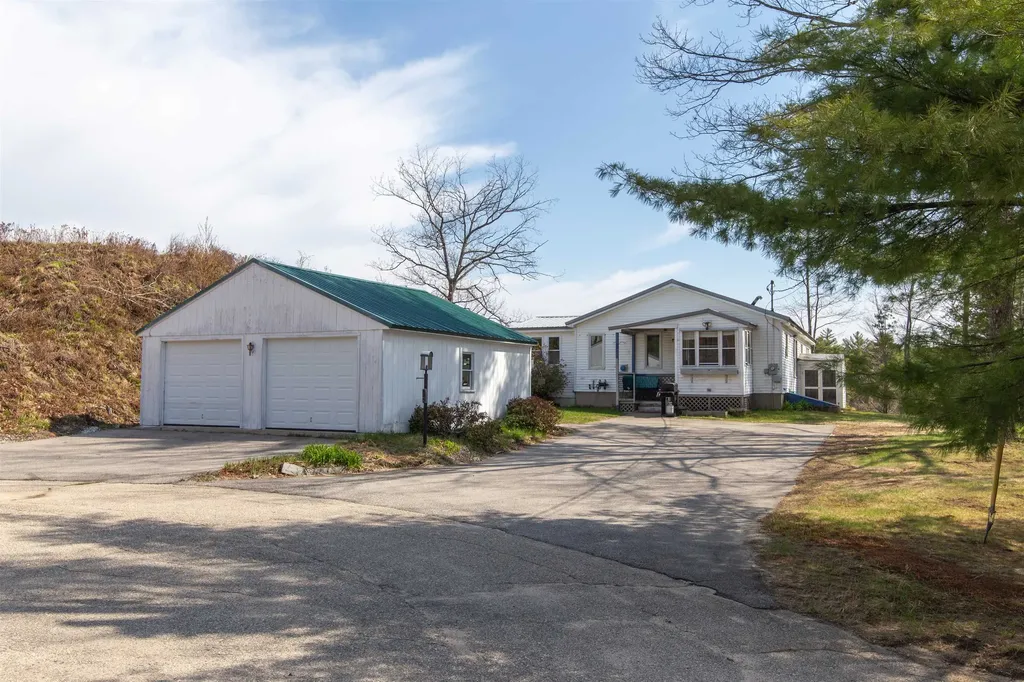
Come see the final unit available at 238 Deer Street, an exceptional new condominium project in the heart of downtown Portsmouth's newly developed North End. This premier 21-unit condominium project is poised to redefine urban living. 238 Deer Street offers a mix of thoughtfully designed studio and one-bedroom condos, each crafted with contemporary living in mind. These residences feature open floor plans, modern finishes, and ample natural light, creating a perfect blend of comfort and style. Residents of 238 Deer Street will have access to a stunning communal rooftop area, an ideal space for relaxation and social gatherings. Imagine unwinding with panoramic views of the historic cityscape or hosting friends for an evening under the stars. Situated in the vibrant downtown area, 238 Deer Street places you within walking distance of Portsmouth's finest dining, shopping, and cultural attractions. Enjoy the convenience of urban living while savoring the charm and character of this historic New England town. Experience the best of Portsmouth at 238 Deer Street, where contemporary elegance meets timeless appeal. Secure your place in this exclusive new community and be part of a unique living experience in one of New Hampshire's most desirable locations.

Listed by Lars Hamilton and Scott Rome of Compass New England,LLC

$
$
%
$/month over payments
Federal 30-year interest rate: 6.71% last updated on Sep 3, 2026
* All Figures are estimates. Check with your bank or proposed mortgage company for actual interest rates.
This product uses the FRED® API but is not endorsed or certified by the Federal Reserve Bank of St. Louis.

Save FavoriteSchedule TourAsk A QuestionMore Details
5 Allen Road Windham NH 03087

Windham, NH5 Allen Road

Price$429,900

Est. Mortgage: $/month

MLS Number 5091573

  • Residential Single Family
  • Full Bath 1
  • Address 5 Allen Road
  • Construction Existing
  • Bedrooms 2

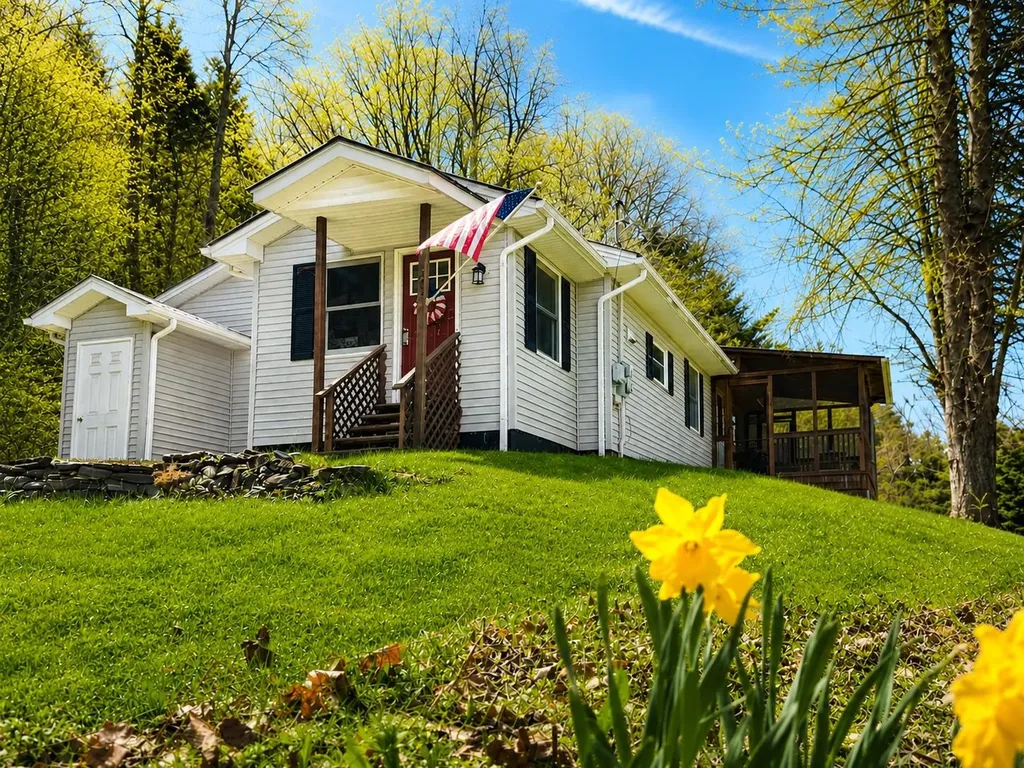
Your Dream Lake Escape on Shadow Lake Awaits! Seize this incredible opportunity to create a custom retreat on the highly desirable Shadow Lake. Offering 46 feet of private water frontage on the serene north side, this end-of-the-road lot is an absolute gem. A beautiful babbling brook runs down the property, enhancing the tranquil setting. Whether you choose to renovate the existing structure or completely tear down and build new, the path is clear: all state plans are already approved and available! Town permit has expired and needs approvals, but all plans will be shared. Enjoy the privacy of a large lot that abuts state land and provides plenty of parking. This peaceful waterfront location is also a commuter's dream, only 45 minutes from Boston and conveniently close to Salem's vibrant shopping, restaurants, and the Tuscan Village area. Property sold AS IS. Buyers must be accompanied by their agent and enter the existing structure at their own risk.

Listed by Debbie Mackenzie of Debbie Mackenzie Realty

$
$
%
$/month over payments
Federal 30-year interest rate: 6.71% last updated on Sep 3, 2026
* All Figures are estimates. Check with your bank or proposed mortgage company for actual interest rates.
This product uses the FRED® API but is not endorsed or certified by the Federal Reserve Bank of St. Louis.

Save FavoriteSchedule TourAsk A QuestionMore Details
13 Asheley Avenue Hinsdale NH 03451

MLS Number 5103136

  • Residential Single Family
  • Full Bath 2
  • Address 13 Asheley Avenue
  • Construction Pre-Construction
  • Bedrooms 3

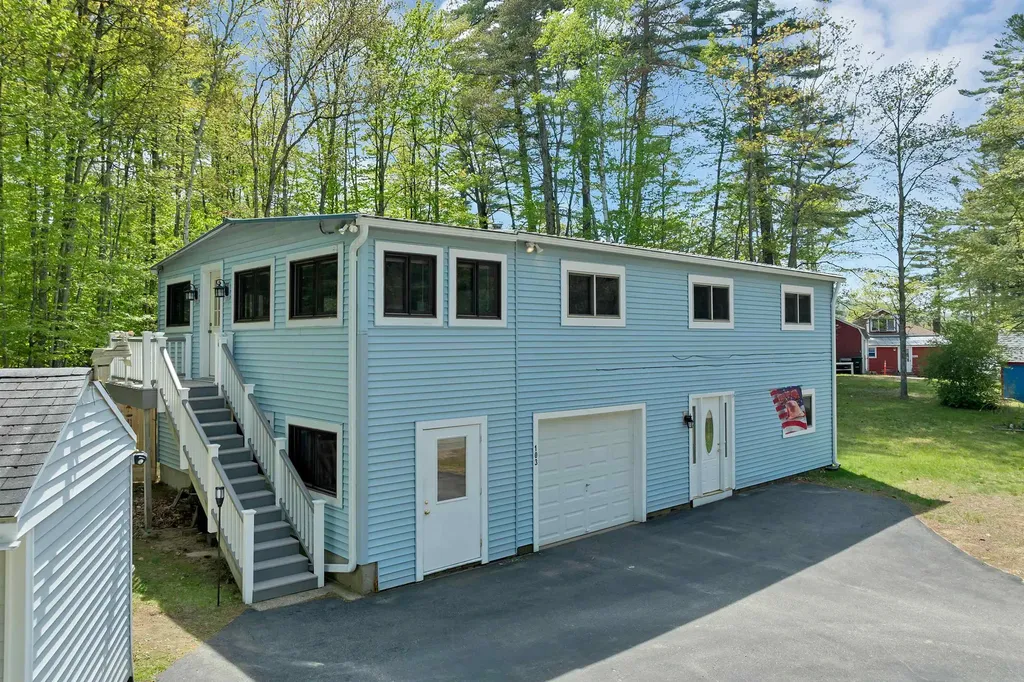
Escape to the country and enjoy living in this to -be-built Full Dormer Cape set on a generous 1-acre lot. Upgraded 30x30 garage. Designed with comfort and functionality in mind, this home features a desirable first-floor bedroom complete with a walk-in-closet, along with a full bath for added convenience. The open-concept kitchen and living area create a bright, welcoming space perfect for entertaining or everyday living. The kitchen will showcase granite countertops, a center island, ample cabinetry, and a slider leading to the back deck - ideal for enjoying the surrounding landscape. Upstairs, you'll find two spacious bedrooms and an additional full bath, offering flexibility for family, guests, or home office space. A charming covered front porch adds to the home's curb appeal. Outdoor enthusiasts will love the location. Just minutes away is Pisgah State Park, a stunning 13,300-acre public recreation area featuring seven ponds, four highland ridges, extensive wetlands, and a 20- acres old-growth forest parcel. Nearby trails, including the popular Rails to Trails system, offer even more opportunities for walking, biking and exploring nature. Conveniently located in Hinsdale, just a short drive to Vermont and major commuter routes, this property offers the perfect blend of rural charm and accessibility. Home is expected to be completed late Sept. 2026. Photos are facsimile. This is a New Home Community. We can build ranches, colonials Etc.

Listed by Kim Curry of BHG Masiello Keene

$
$
%
$/month over payments
Federal 30-year interest rate: 6.71% last updated on Sep 3, 2026
* All Figures are estimates. Check with your bank or proposed mortgage company for actual interest rates.
This product uses the FRED® API but is not endorsed or certified by the Federal Reserve Bank of St. Louis.

Virtual TourSave FavoriteSchedule TourAsk A QuestionMore Details
115 Sunny View Drive Jericho VT 05465

Jericho, VT115 Sunny View Drive

Price$429,900

Est. Mortgage: $/month

Pending

MLS Number 5099157

  • Residential Single Family
  • Full Bath 1
  • Address 115 Sunny View Drive
  • Construction Existing
  • Bedrooms 3

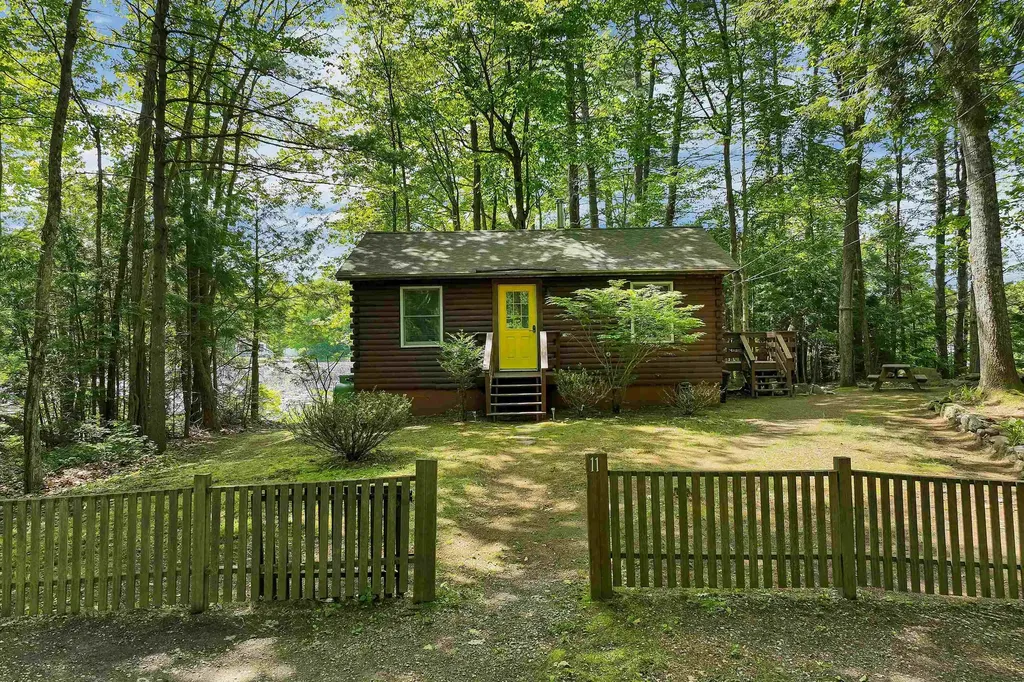
Welcome to 115 Sunny View Drive, a well-maintained ranch set on a level 0.55-acre lot in a desirable Jericho neighborhood. Offering over 1,600 finished square feet, this inviting home combines the convenience of one-level living with flexible finished space below to accommodate a variety of needs. The main level features three comfortable bedrooms, a full bath, a bright living room, and a functional kitchen with an adjoining dining area, creating an easy flow for everyday living and entertaining. The finished lower level (with a 1/2 bath) offers additional living space ideal for a family room, home office, fitness area, playroom, or guest accommodations, while still providing ample storage. Outside, enjoy a private backyard designed for relaxation and recreation. A spacious deck overlooks the fully fenced yard, complete with established garden beds, mature landscaping, and a newer storage shed. Whether you're entertaining, gardening, or simply enjoying Vermont's beautiful seasons, this outdoor space is ready to be enjoyed. An attached one-car garage adds to everyday convenience. Lovingly cared for, the home features low-maintenance vinyl siding, natural gas heat, public water, and a well maintained septic system. Ideally located just minutes from Jericho Village, local schools, parks, and everyday amenities, this home also provides exceptional access to Vermont's year-round outdoor recreation. Enjoy nearby hiking and mountain biking trails, fishing, and skiing at both Smugglers' Notch Resort and Bolton Valley. With an easy commute to Essex, Burlington, and surrounding communities, this property offers the perfect balance of small-town charm, outdoor adventure, and modern convenience. Whether you're purchasing your first home, downsizing, or simply looking for a move-in-ready property in one of Chittenden County's most sought-after communities, 115 Sunny View Drive is ready to welcome you home.

Listed by Mikail Stein of RE/MAX North Professionals

$
$
%
$/month over payments
Federal 30-year interest rate: 6.71% last updated on Sep 3, 2026
* All Figures are estimates. Check with your bank or proposed mortgage company for actual interest rates.
This product uses the FRED® API but is not endorsed or certified by the Federal Reserve Bank of St. Louis.

Virtual TourSave FavoriteSchedule TourAsk A QuestionMore Details
63 Stump Road Errol NH 03579

Errol, NH63 Stump Road

Price$429,900

Est. Mortgage: $/month

MLS Number 5086649

  • Residential Single Family
  • Full Bath 1
  • Address 63 Stump Road
  • Construction Existing
  • Bedrooms 2

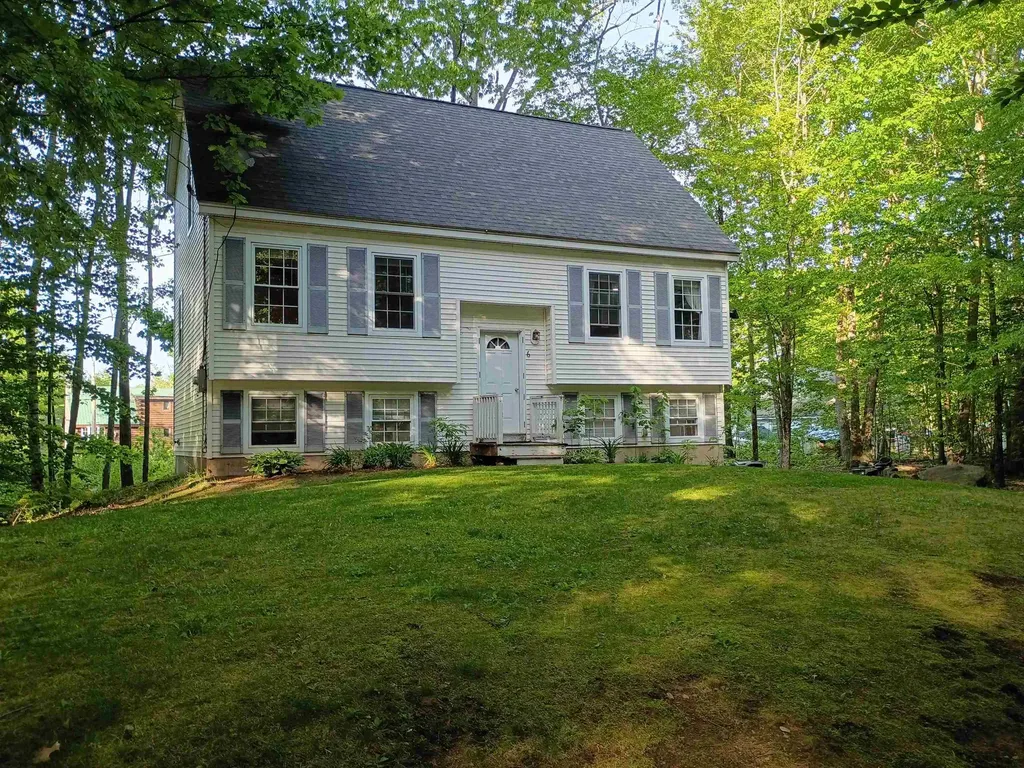
Escape to the Great North Woods with this classic Cape-style home, perfectly positioned for year-round outdoor adventure. Whether you enjoy fishing, hunting, hiking, snowmobiling, or ATVing, this property puts it all within easy reach. Inside, the home offers a warm and inviting layout with two bedrooms upstairs, a full bath on the main level, and an eat-in kitchen ideal for everyday living. The comfortable living room features a cozy propane “woodstove,” creating the perfect spot to unwind after a day outdoors. Designed for low-maintenance living, the home includes durable architectural shingles and vinyl siding. Outside, you'll find plenty of space for all your gear and recreational vehicles with a spacious 24x32 garage, plus an additional bunkhouse/garage for extra storage or guest accommodations. There is also additional bonus rooms in the basement. This is a great opportunity to own a home that combines comfort, practicality, and access to the best of the North Woods lifestyle.

Listed by Wayne Robinson of KW Coastal and Lakes & Mountains Realty/Wolfeboro

$
$
%
$/month over payments
Federal 30-year interest rate: 6.71% last updated on Sep 3, 2026
* All Figures are estimates. Check with your bank or proposed mortgage company for actual interest rates.
This product uses the FRED® API but is not endorsed or certified by the Federal Reserve Bank of St. Louis.

Virtual TourSave FavoriteSchedule TourAsk A QuestionMore Details
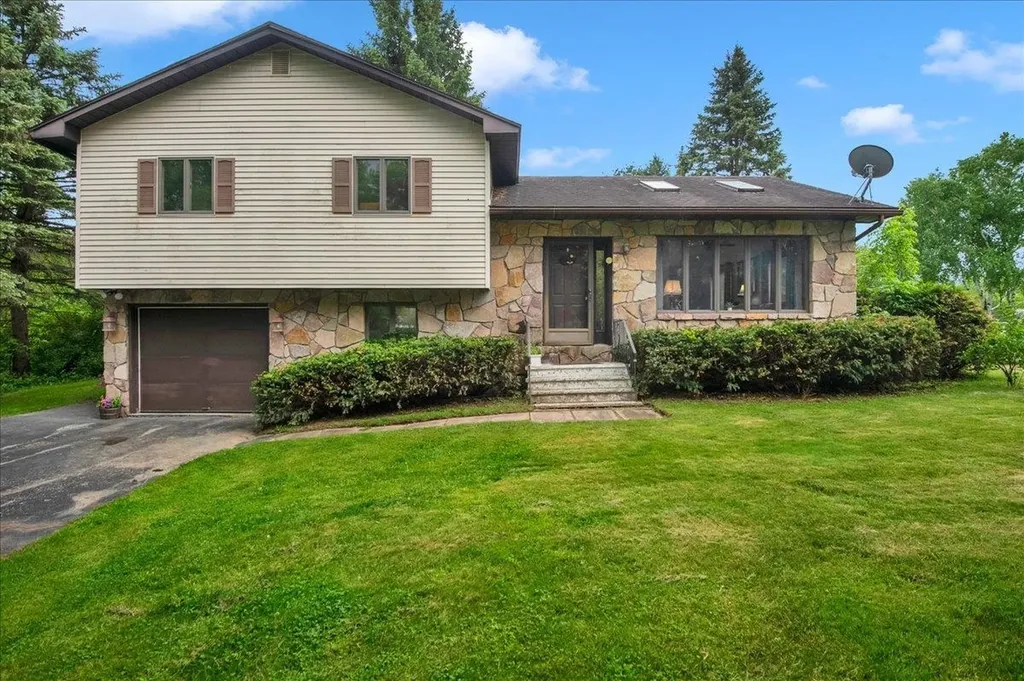
164 Holbrook Hill Road Stratford NH 03590

Stratford, NH164 Holbrook Hill Road

Price$429,900

Est. Mortgage: $/month

MLS Number 5082347

  • Residential Single Family
  • Construction Existing
  • Bedrooms 3
  • Bathroom 2
  • Square Feet 1,373

Your Northern NH BASE CAMP is right here! ATV & SNOWMOBILE FROM YOUR OWN PROPERTY. Ride ATV and Snowmobile ALL DAY. Direct access via private road to year-round trail systems ride out in minutes, no hauling required. Set on 3+ acres in a quiet, elevated setting just minutes from Stratford Bog, this 3BR Cape delivers both a private escape and serious income potential. Ideal as a full-time residence, 4 season camp, or high-demand short-term rental for trail riders and outdoor enthusiasts. Inside, the open-concept kitchen and living area features cathedral ceilings, hardwood floors, and a wood stove for reliable supplemental heat. Mini split cooling keeps things comfortable after long days outside. Two bedrooms and a ¾ bath complete the first floor, with a spacious loft-style third bedroom above. The drive in basement is built for your lifestyle store sleds, ATVs, and gear with ease plus an additional garage/shed for overflow equipment. A covered farmer's porch with swing offers sweeping mountain views across Vermont. Built for durability and efficiency with standing seam roof, composite siding, high-efficiency propane furnace, on demand hot water, and solid construction throughout. No HOA. Private road agreement with minimal maintenance fee. Use it. Rent it. Or both. Photo of local trails map in pictures! Seller & list agent are related.

Listed by Jennifer Baker of Connecticut River Valley Realty

$
$
%
$/month over payments
Federal 30-year interest rate: 6.71% last updated on Sep 3, 2026
* All Figures are estimates. Check with your bank or proposed mortgage company for actual interest rates.
This product uses the FRED® API but is not endorsed or certified by the Federal Reserve Bank of St. Louis.

Virtual TourSave FavoriteSchedule TourAsk A QuestionMore Details
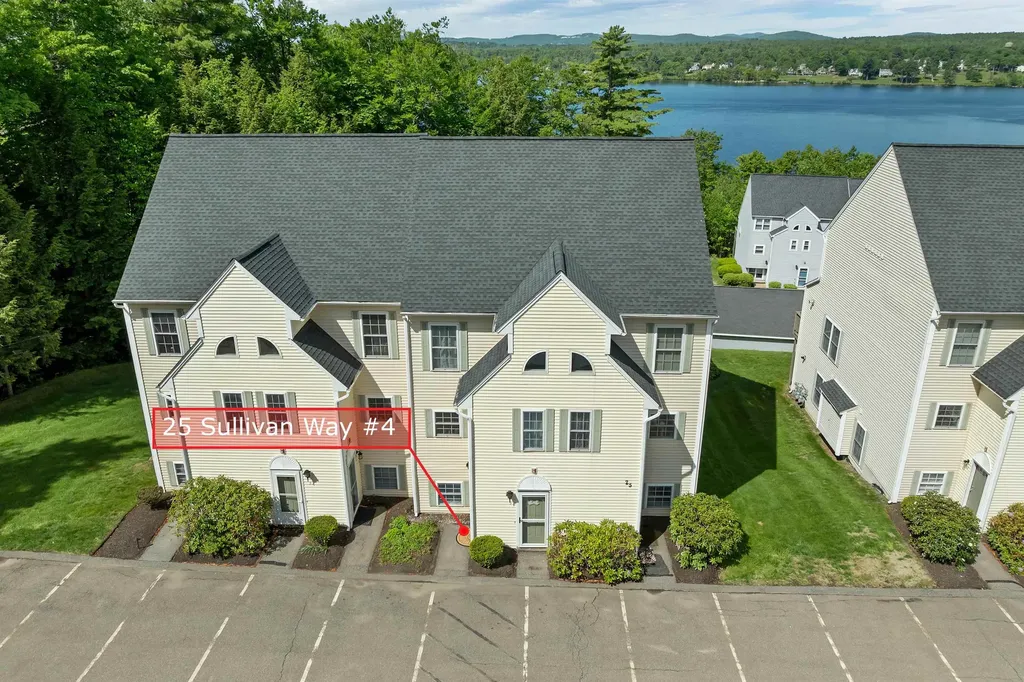
28 High Street St. Albans City VT 05478

St. Albans City, VT28 High Street

Price$429,900

Est. Mortgage: $/month

Pending

MLS Number 5104062

  • Residential Single Family
  • Full Bath 1
  • Address 28 High Street
  • Construction Existing
  • Bedrooms 4

There's something special about finding this much space, charm, and outdoor living right in the heart of St. Albans City. Set on a beautiful street in a desirable location, this lovingly maintained 4-bedroom, 3-bath home sits on nearly half an acre, all while keeping you within walking distance of downtown shopping, dining, parks, and local amenities. Inside, the home is warm and welcoming, with timeless character throughout. Beautiful hardwood floors, a spacious kitchen with plenty of room to gather, and two enclosed porches are just a few of the features that make this home so inviting. Upstairs, generously sized bedrooms provide plenty of space, while a balcony overlooking the backyard offers a peaceful spot to enjoy the view. Step outside, and you'll quickly see what makes this property truly stand out. The expansive, beautifully landscaped backyard feels like a private retreat in the city, with an impressive amount of space to entertain, garden, play, or simply relax. A large stone patio creates the perfect setting for outdoor gatherings, while apple trees, blackberry bushes, two raised garden beds, and a lovely flower garden add to the established landscape. A charming cabana-style shed with electricity and running water makes this already special outdoor space even more unique. With nearly half an acre, a gorgeous backyard, spacious rooms, and a walkable St. Albans City location, this home offers a rare combination of character, space, and convenience-inside and out.

Listed by Sherry Corbeil of M Realty

$
$
%
$/month over payments
Federal 30-year interest rate: 6.71% last updated on Sep 3, 2026
* All Figures are estimates. Check with your bank or proposed mortgage company for actual interest rates.
This product uses the FRED® API but is not endorsed or certified by the Federal Reserve Bank of St. Louis.

Save FavoriteSchedule TourAsk A QuestionMore Details
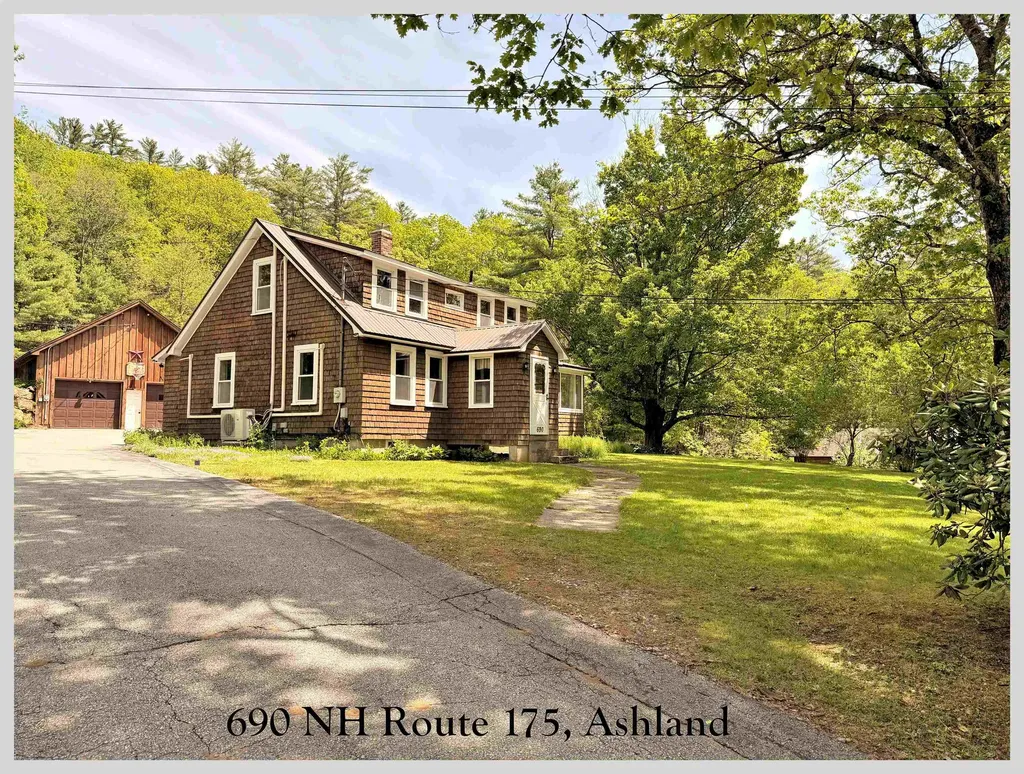
507 North Skinny Ridge Road Littleton NH 03561

MLS Number 5100627

  • Residential Single Family
  • Full Bath 1
  • Construction Existing
  • Bedrooms 3
  • Bathroom 1

If you've always dreamed of living in a true log home filled with natural light and rustic charm, this is the home for you. The seasoned, hand-hewn logs came right from the property. Nestled on over five private acres, this property offers the perfect blend of peaceful country living and modern updates. A little footbridge, in the backyard, that crosses over a brook, has been used to walk up to the well and a nice walking trail. A welcoming front entry sets the tone. As you step inside, the tiled entryway leads to a conveniently located, updated first-floor bathroom with laundry. The inviting living room and first-floor bedroom showcase exposed log beams, soaring ceilings, and large windows that frame the picturesque views of the surrounding yard, bringing the outdoors inside. The updated kitchen complements the home's warm log cabin aesthetics with stainless steel appliances, rich wood countertops, and additional exposed log beams. Just off the main living area, the four-season porch provides the perfect place to relax and enjoy quiet evenings while taking in the natural surroundings. Upstairs, you will find two bedrooms along with a versatile bonus space that's ideal for a home office, playroom, reading nook, or additional sleeping area, giving everyone a place to call their own. Currently, the smaller bedroom is being used as a large walk-in closet, which can easily be converted back to a bedroom if needed. Come experience the warmth, character, and privacy this exceptional log home has to offer. Showings begin July 25, 2026. Sale subject to seller finding suitable housing. 24 Hour notice required.

Listed by Cheryl Demetriou of Landmark Real Estate Group,Inc.

$
$
%
$/month over payments
Federal 30-year interest rate: 6.71% last updated on Sep 3, 2026
* All Figures are estimates. Check with your bank or proposed mortgage company for actual interest rates.
This product uses the FRED® API but is not endorsed or certified by the Federal Reserve Bank of St. Louis.

Virtual TourSave FavoriteSchedule TourAsk A QuestionMore Details
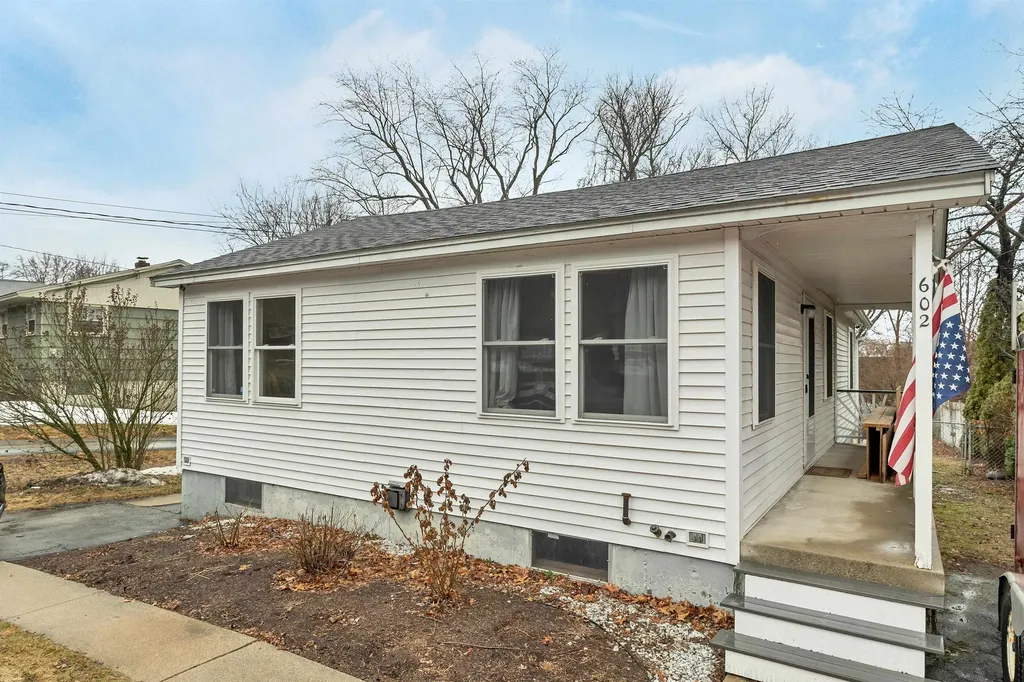
35 Cross Street Allenstown NH 03275

Allenstown, NH35 Cross Street

Price$429,900

Est. Mortgage: $/month

Pending

MLS Number 5098317

  • Residential Single Family
  • Full Bath 1
  • Address 35 Cross Street
  • Construction Existing
  • Bedrooms 3

PRICE ADJUSTMENT!! Welcome to this beautifully maintained 3-bedroom, 2.5-bath home, built in 2018, offering modern comfort and a thoughtfully designed floor plan. The main level features gleaming hardwood floors, granite countertops, and the convenience of first-floor laundry, making everyday living both stylish and functional. Upstairs, you'll find three generously sized bedrooms with ample closet space and a full bath featuring a Jack-and-Jill layout with direct access to the spacious primary bedroom with 3 closets. The finished basement provides valuable additional living space, perfect for a family room, home office, gym, or playroom, and is complemented by a beautifully finished 3/4 bathroom completed in 2026. Home features central air conditioning to ensure year-round comfort as well as solar panels to offset electric costs! Located in Allenstown, this move-in-ready home offers the perfect blend of modern finishes, flexible living space, and convenience. Don't miss the opportunity to make this exceptional property your new home! (door in primary was just replaced post photos) **open house 7/18 11-1pm**

Listed by Onyx Real Estate Group and Alex Ruperto of Coldwell Banker Realty Bedford NH

$
$
%
$/month over payments
Federal 30-year interest rate: 6.71% last updated on Sep 3, 2026
* All Figures are estimates. Check with your bank or proposed mortgage company for actual interest rates.
This product uses the FRED® API but is not endorsed or certified by the Federal Reserve Bank of St. Louis.

Save FavoriteSchedule TourAsk A QuestionMore Details

Broker Reciprocity 

Copyright 2026 PrimeMLS, Inc. All rights reserved. This information is deemed reliable, but not guaranteed. The data relating to real estate displayed on this display comes in part from the IDX Program of PrimeMLS. The information being provided is for consumers’ personal, non-commercial use and may not be used for any purpose other than to identify prospective properties consumers may be interested in purchasing. Data last updated September 11, 2026 4:37 AM UTC
