
SIGN UP or LOG IN 's Account

Log in to see your saved listings or edit your searches:

No account? Sign up now to save searches, listings, and get tailored listing notifications. It's free, opt-out anytime.

Find Your New Home

Sign Up Today!

Get fresh listings via email, save your favorite listings, match with similar properties, and unlock additional property info.

Create Your Account

Do not fill in this field:

Already have an account? Log in

and narrow your search. If you have fewer than 200 results, you can save your search.

Addison VT Mobile Real Estate

r=877-888
397 Fern Hill Dorset VT 05251

Dorset, VT397 Fern Hill

Price$1,600,000

Est. Mortgage: $/month

MLS Number 5081618

  • Residential Single Family
  • Full Bath 1
  • Address 397 Fern Hill
  • Construction Existing
  • Bedrooms 5

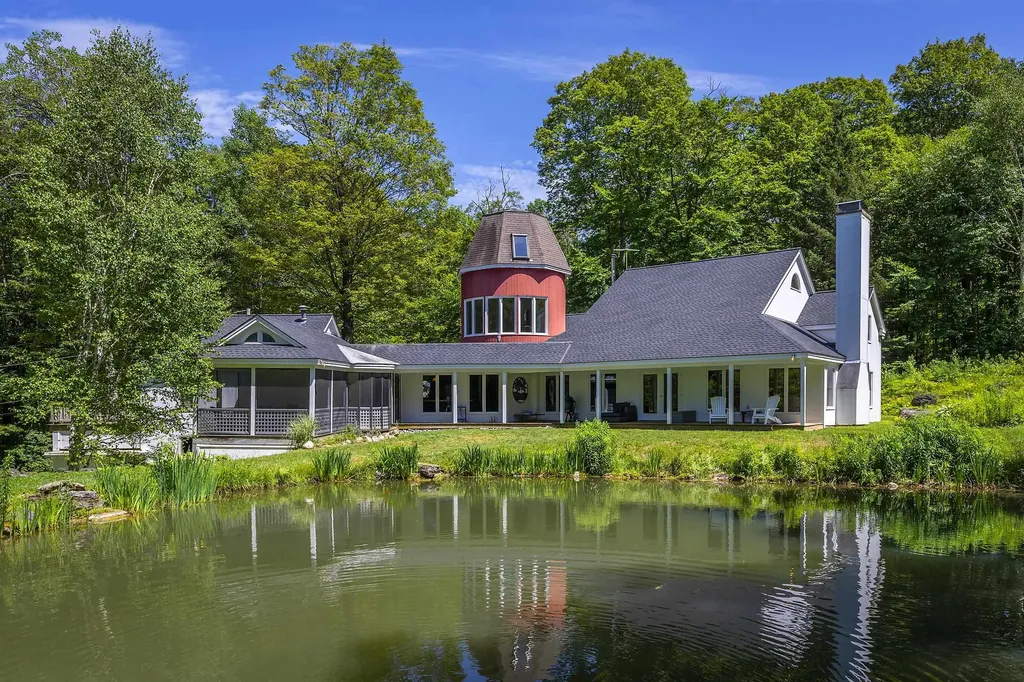
Take a drive up Nichols Hill Road to Fern Hill and head to the very top of the long bending driveway to find a serene, picturesque artist's retreat 3 minutes from historic Dorset Village. Refreshingly private, quiet and secluded, drenched in natural light. With broad mountain vistas of Mother Myrick and Merck Forest, the top of the property backs gently into a beautiful private forest. The entire property has been carefully curated to encourage wildlife, a rewilding effort in place for 9 years, toxin and poison free. The large, pristine, spring fed swimming pond is the year round home to approximately 50+ healthy colorful Koi and overlooks a soft meadow bordered by old growth forest habitat, much to the delight of birds, butterflies, dragonflies, bees and abundant wildlife. The house is large, eclectic and rustic with a lodge feeling. A simple open concept design with lots of room and a farmhouse kitchen. Abundant windows throughout invite in and embrace the changing light and glistening view all day long. Distressed wide-plank floors, repurposed barn wood walls and beams, natural wood tray ceilings, curving wooden bookshelves and a curving staircase that leads to a half moon studio filled with natural light and sweeping views. Off the farmhouse kitchen find the very substantial screen porch and long sitting porch overlooking the gorgeous, vibrant, spring fed pond which reflects the changing light and soft scenery all day long. Natural beauty and peace, completely private and yet so close to everything.

Listed by Laura Beckwith and Elizabeth Romano of Josiah Allen Real Estate,Inc.

$
$
%
$/month over payments
Federal 30-year interest rate: 6.71% last updated on Sep 3, 2026
* All Figures are estimates. Check with your bank or proposed mortgage company for actual interest rates.
This product uses the FRED® API but is not endorsed or certified by the Federal Reserve Bank of St. Louis.

Virtual TourSave FavoriteSchedule TourAsk A QuestionMore Details
79 East Solomon Road St. Albans Town VT 05488
Active With Contract

MLS Number 5092099

  • Residential Single Family
  • Full Bath 3
  • Address 79 East Solomon Road
  • Construction Existing
  • Bedrooms 4

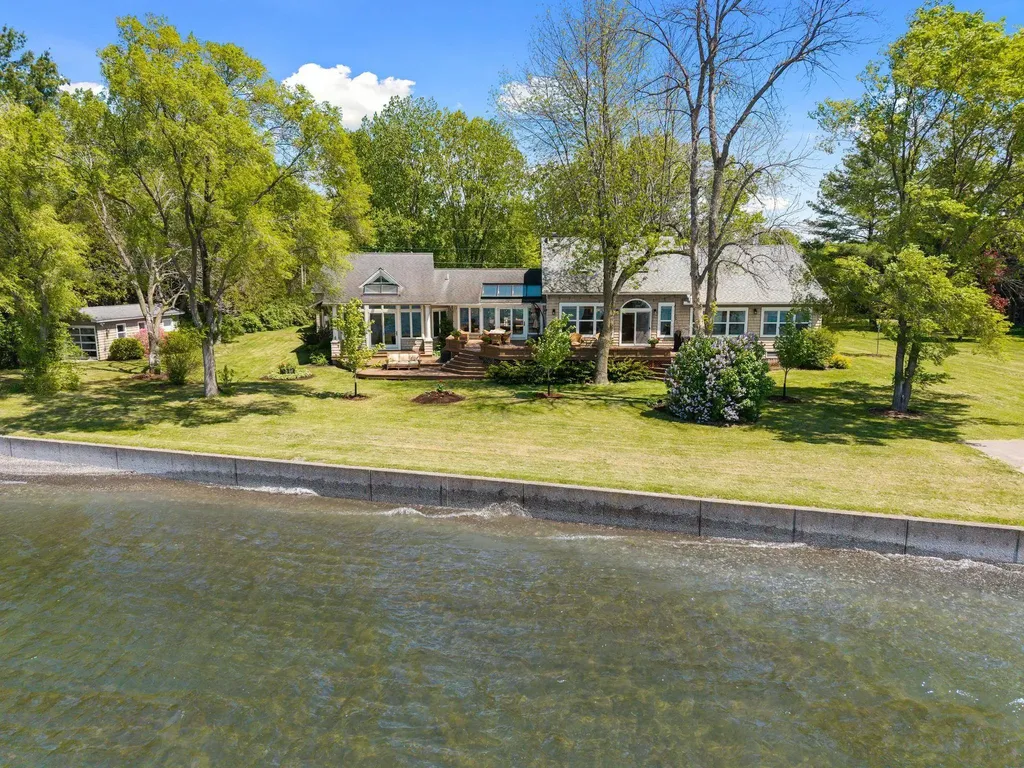
If you've been waiting for the perfect luxury lakefront retreat that is spacious, and private, your search ends here. Situated on one of the largest and most private lots along Lake Champlain's coveted west shore, this sprawling ranch offers breathtaking sunset views and over 3,500 sq ft of beautifully designed living space. *Seller is currently converting septic status to year round. Thoughtfully curated with an elevated lake-inspired aesthetic, the home showcases cathedral ceilings, natural finishes, and expansive windows framing spectacular water views from nearly every room. Equipped with 4 bedrooms, and 3 full bathrooms, open dining/living room with wood fireplace, sunroom, and a bonus room. The primary suite is a true retreat featuring direct deck access, panoramic lake views, a walk-in closet, and a spa-like bath complete with a soaking tub, tiled walk-in shower, and dual vanities. Designed for entertaining and everyday enjoyment, the stunning sunroom is filled with natural light, inspiring architectural design, and offers seamless access to the lakeside deck for summer dinners, gatherings, and relaxing mornings overlooking the water. Multiple outdoor living spaces invite you to soak in the beauty of the surroundings. The level lot is ideal for lawn games, BBQs, and lakeside entertaining, while mature trees line the perimeter creating exceptional privacy. Enjoy direct waterfront access with a shale beach, three boat ramps, and a concrete retaining wall. End your evenings around the sunken fire pit while taking in unforgettable western-facing sunsets over Lake Champlain. Boat, fish, or swim! Additional highlights include two garages, a detached shed converted into a home gym, a built-in sauna, and a charming treehouse. A rare opportunity to own a luxurious yet welcoming waterfront property offering the perfect blend of comfort, recreation, and natural beauty. Conveniently located just 30 minutes to Burlington and approximately 90 minutes to Montreal.

Listed by The Cheryl Boissoneault Team and Ziressa Turpin of Your Journey Real Estate

$
$
%
$/month over payments
Federal 30-year interest rate: 6.71% last updated on Sep 3, 2026
* All Figures are estimates. Check with your bank or proposed mortgage company for actual interest rates.
This product uses the FRED® API but is not endorsed or certified by the Federal Reserve Bank of St. Louis.

Virtual TourSave FavoriteSchedule TourAsk A QuestionMore Details
72 Joppa Hill Road Bedford NH 03110

Bedford, NH72 Joppa Hill Road

Price$1,600,000

Est. Mortgage: $/month

MLS Number 5095229

  • Residential Single Family
  • Full Bath 3
  • Address 72 Joppa Hill Road
  • Construction Existing
  • Bedrooms 4

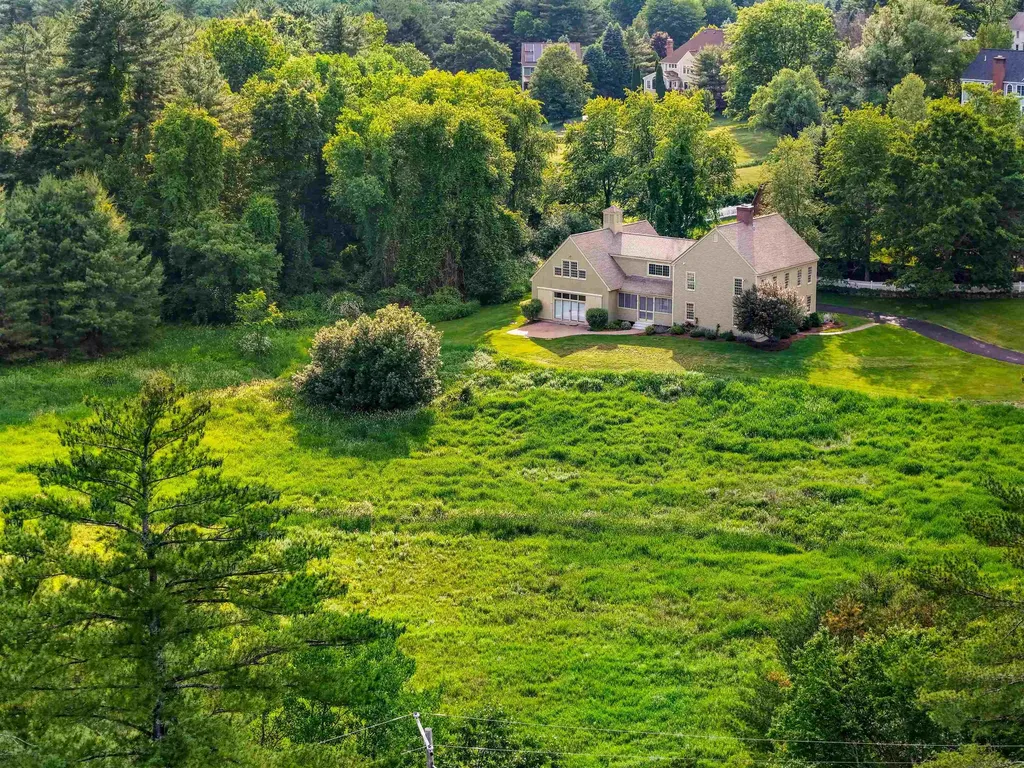
Built to an uncompromising standard of excellence, this estate stands as a testament to the superior craftsmanship of premier luxury builder Kevin Doherty. Known across Bedford for structural integrity, high-end architectural details, and meticulous construction methods, this custom built home offers a level of quality and durability that far surpasses standard builds. From the soaring vaulted ceilings and custom millwork to the thoughtfully engineered, light-filled layout, every corner of this residence showcases the premium materials and timeless design that a Doherty built home is famous for. Designed for both grand-scale entertaining and comfortable everyday living, the main level showcases a spectacular open-concept layout that is a hallmark of his thoughtful architectural design. From the moment you step inside, the home flows effortlessly from one inviting space to the next, bathed in glorious natural light. The heart of the home seamlessly connects the chef's kitchen a sunlit dining area, and the expansive family room. The main level's open layout extends beautifully to the outdoors, offering direct access to the covered porch, enclosed porch, and a gorgeous patio. It creates a flawless indoor-outdoor living experience that overlooks your massive, private 5-acre backyard dedicated garden space. It is a true private sanctuary for outdoor recreation, gardening, or peaceful relaxation. Upstairs, the primary bedroom features a commanding layout with glorious natural light. It comes complete with a customized walk-in closet and a full bathroom. There are 3 additional bedrooms, one with its own private bath and an additional full bath just down the hall. There is an enormous finished bonus room over the garage perfect for a playroom or teen hangout. An unfinished walk up attic and basement give you plenty of space for storage or more rooms. This is a rare opportunity to own a home with a true pedigree of local elite craftsmanship.

Listed by Lisa Wilkens of Coldwell Banker Realty Bedford NH

$
$
%
$/month over payments
Federal 30-year interest rate: 6.71% last updated on Sep 3, 2026
* All Figures are estimates. Check with your bank or proposed mortgage company for actual interest rates.
This product uses the FRED® API but is not endorsed or certified by the Federal Reserve Bank of St. Louis.

Virtual TourSave FavoriteSchedule TourAsk A QuestionMore Details
484 Old Swanzey Road Chesterfield NH 03462

Chesterfield, NH484 Old Swanzey Road

Price$1,600,000

Est. Mortgage: $/month

MLS Number 5069723

  • Residential Single Family
  • Full Bath 2
  • Village Spofford
  • Address 484 Old Swanzey Road
  • Construction Existing

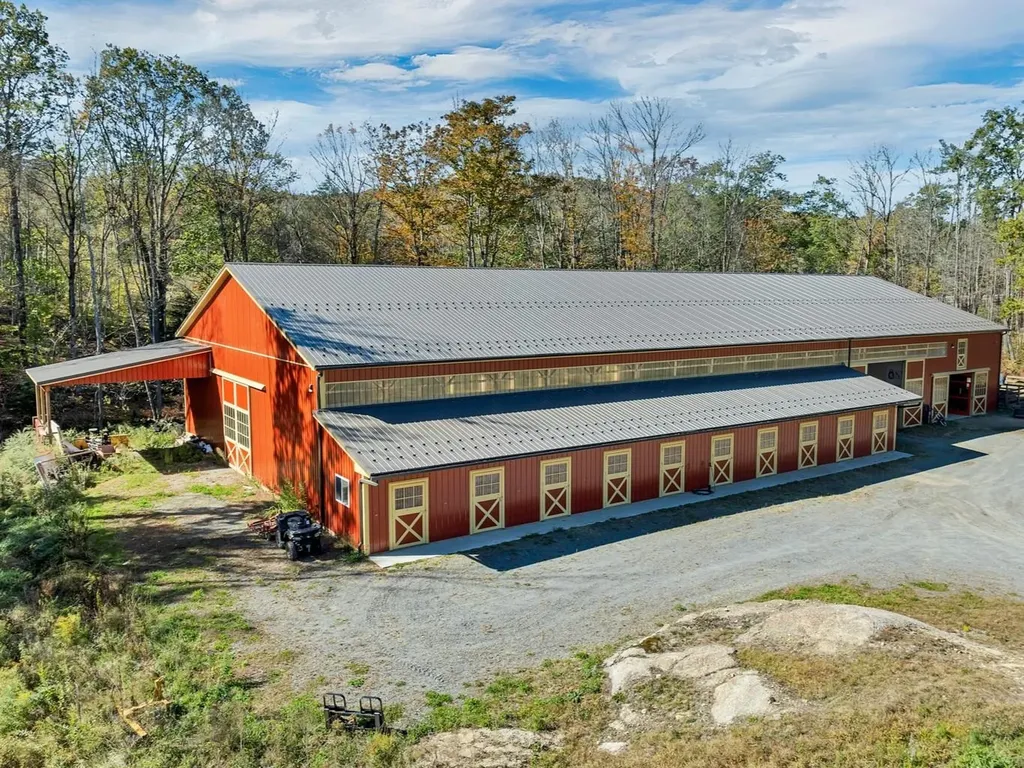
SHOOTING STAR FARM is a private, fully equipped horse facility on 57± acres of open turnout and protective woodland. Purpose-built for breeding and training, it offers turnkey infrastructure and serenity for serious equestrian pursuits-without sacrificing the creature comforts of home. The 1984 chalet-style house is sited for pasture and pond views, with a sunlit chef's kitchen overlooking the red barn's activity. The main floor also includes an open, spacious living area w/access to a 3-season porch and deck, for warm-weather relaxation; 2 Bedrooms, and a full bath complete this level. Upstairs, find a restful primary BR with a luxurious custom bath. The walk-out lower level features 4 rooms, laundry, a wood stove, and a 2-car garage. The home's interior is being repainted now. For the horses, the c.2000 breeding barn has 12 stalls, wash stall, and a heated feed/lab/tack room, and a separate well. The centerpiece of the farm is a like-new facility with 14 stalls, indoor arena, a lovely galley kitchen, a ¾ bath with laundry, and a big office/meeting upstairs, both levels with mini splits for heat & AC. Additional amenities include a stunning granite patio w/firepit, large outdoor arena, multiple paddocks, hay storage, equipment lean-tos, and ample trailer/staff/guest parking. Off-farm riding includes miles of dirt roads and access to nearby 13,000-acre Pisgah State Park w/62 miles of trails. Shooting Star is more than a farm, t's a lifestyle investment for those who value privacy, purpose, and the quiet satisfaction of working with horses in a setting that inspires. Just 15 mins. from Keene, NH for shopping, dining, and all services. Close to I-91, too.

Listed by Shirley Sullivan of Farms & Barns Real Estate LLC

$
$
%
$/month over payments
Federal 30-year interest rate: 6.71% last updated on Sep 3, 2026
* All Figures are estimates. Check with your bank or proposed mortgage company for actual interest rates.
This product uses the FRED® API but is not endorsed or certified by the Federal Reserve Bank of St. Louis.

Virtual TourSave FavoriteSchedule TourAsk A QuestionMore Details
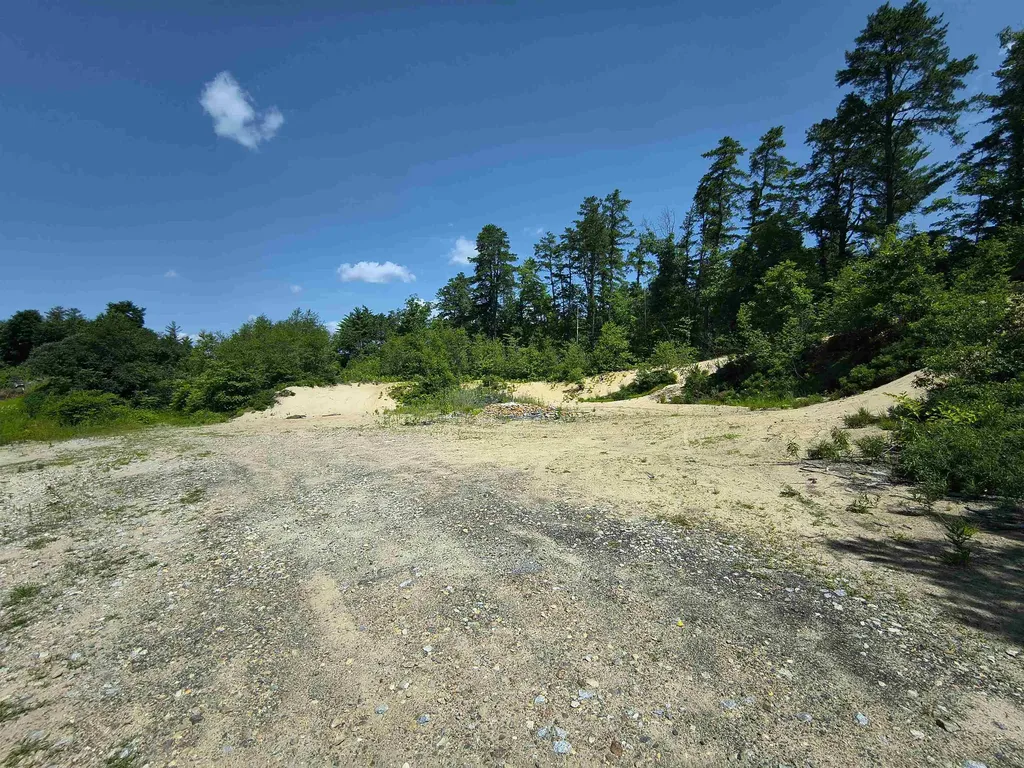
0 Hall Road Canterbury NH 03224

MLS Number 5100752

  • Commercial
  • Address 0 Hall Road
  • Acreage 38
  • Area NH-Merrimack

Prime industrial land opportunity in Canterbury, New Hampshire! This unique offering includes two parcels totaling approximately 38 acres-one 33-acre parcel and one 5-acre parcel accessed together from Hall Road and being sold as a single package. Conveniently located just off I-93, the property offers excellent regional access and strong visibility for a wide range of industrial or commercial possibilities. The surrounding area already supports active business use, including storage units and a vending service, making this a natural fit for future expansion, warehousing, contractor operations, storage, distribution, or other business ventures. With substantial acreage, convenient highway access, and flexible development potential, this property presents an exciting opportunity for investors, developers, or business owners looking to establish or expand in central New Hampshire. Bring your plans and explore the possibilities.

Listed by Victoria Dickinson and Alan Destefano of Granite Group Realty Services

$
$
%
$/month over payments
Federal 30-year interest rate: 6.71% last updated on Sep 3, 2026
* All Figures are estimates. Check with your bank or proposed mortgage company for actual interest rates.
This product uses the FRED® API but is not endorsed or certified by the Federal Reserve Bank of St. Louis.

Save FavoriteSchedule TourAsk A QuestionMore Details
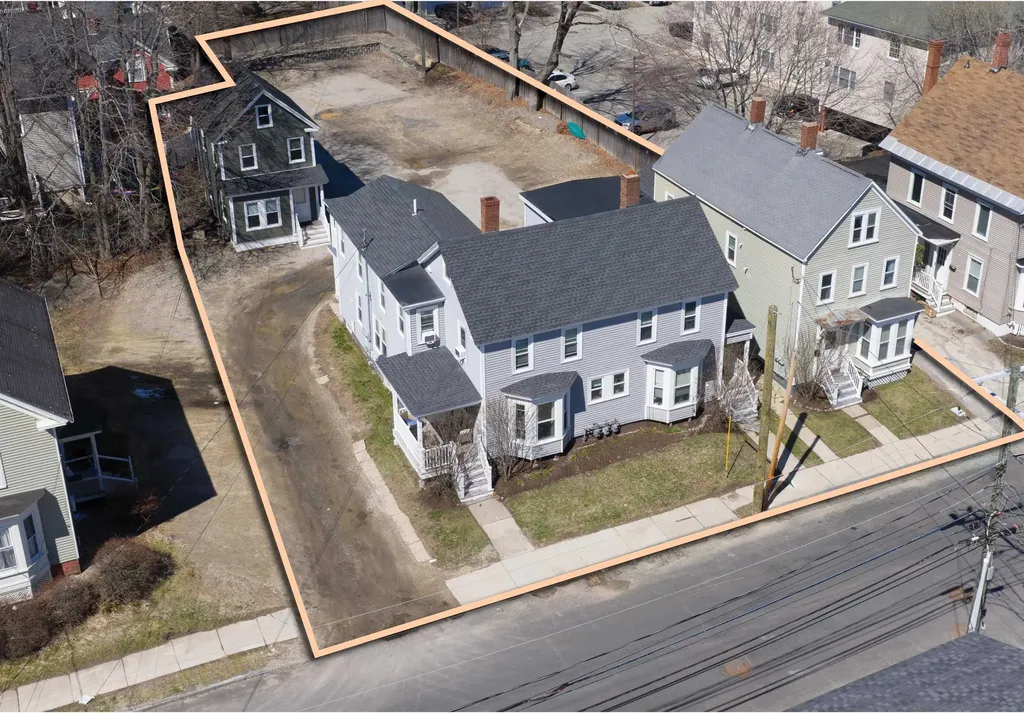
7-13 Belknap Street Dover NH 03820

Dover, NH7-13 Belknap Street

Price$1,600,000

Est. Mortgage: $/month

Active With Contract

MLS Number 5091095

  • Multifamily
  • Address 7-13 Belknap Street
  • Units 6
  • Acreage 0.38
  • Square Feet 6,498

The multifamily offering at 7-13 Belknap Street in Dover, NH provides an opportunity to acquire a three-building, six-unit portfolio in one of the Seacoast region's strongest rental markets. Located within walking distance of Downtown Dover, the properties benefit from proximity to employment centers, dining, retail, and major transportation routes. The portfolio includes five two-bedroom/one-bath units and one three-bedroom/two-bath unit, offering a practical and in-demand unit mix. These layouts align well with consistent market demand for conveniently located housing near the city center. Operations demonstrate stable occupancy and dependable income, with potential for increased returns through unit updates, rent optimization, or operational improvements. The buildings have been well maintained, providing a solid base for ownership with limited near-term capital requirements. With a desirable location and balanced unit mix, the Belknap Street portfolio presents an attractive acquisition opportunity. The offering supports both steady cash flow and long-term appreciation in one of New Hampshire's most active and growing rental markets. o Three buildings, six units, 6,498± SF o Located in strong Seacoast rental market close to Downtown Dover o Five two-bedroom/one-bath units and one three-bedroom/two-bath unit o Stable income with value-add potential

Listed by Christian Stallkamp and Austin Stebbins of The Boulos Company

$
$
%
$/month over payments
Federal 30-year interest rate: 6.71% last updated on Sep 3, 2026
* All Figures are estimates. Check with your bank or proposed mortgage company for actual interest rates.
This product uses the FRED® API but is not endorsed or certified by the Federal Reserve Bank of St. Louis.

Virtual TourSave FavoriteSchedule TourAsk A QuestionMore Details
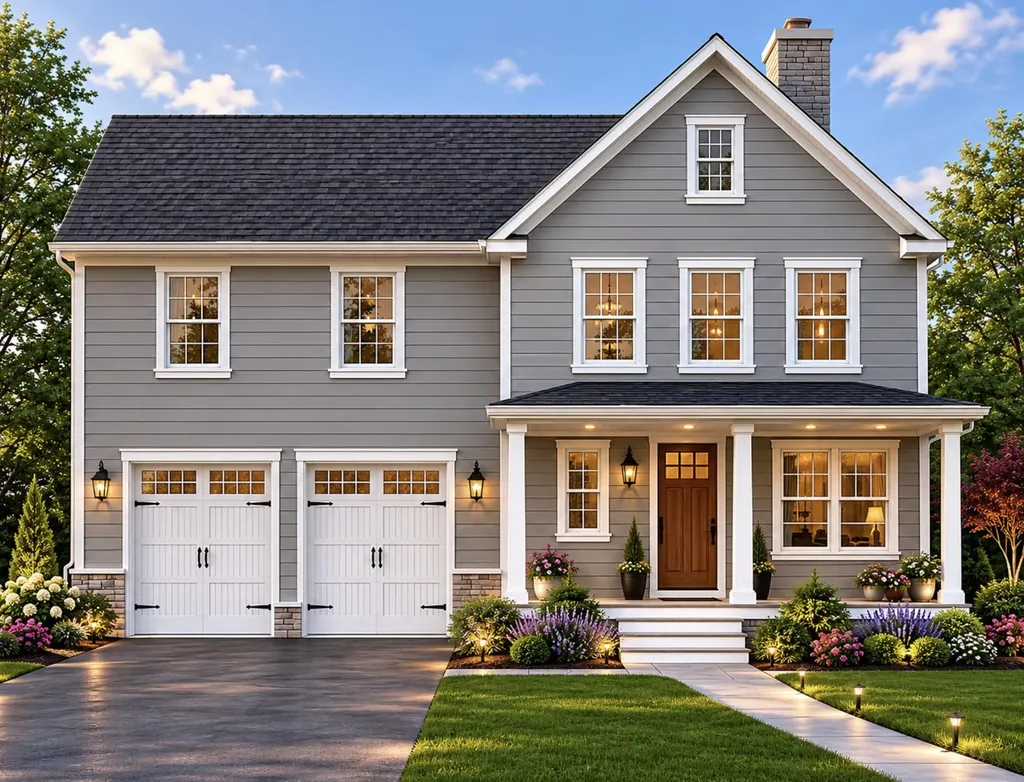
11 Legacy Lane Stratham NH 03885

Stratham, NH11 Legacy Lane

Price$1,600,000

Est. Mortgage: $/month

MLS Number 5100835

  • Residential Single Family
  • Full Bath 2
  • Address 11 Legacy Lane
  • Construction Pre-Construction
  • Bedrooms 4

To Be Built, Customize Your Dream Home at Legacy Lane! Welcome to 11 Legacy Lane, a beautifully designed, to be built home in an exclusive six-single detached condos in sought-after Stratham. Work directly with the experienced design team to personalize your home with cabinetry, countertops, flooring, lighting, fixtures, and finishes, creating a space that reflects your style and needs. Quality standard features include Hardie Plank siding, engineered hardwood flooring throughout the main living areas, a cozy gas fireplace, stone countertops, custom cabinetry, central air conditioning, and generous allowances for personalized selections. Located within the highly regarded SAU 16 School District, Legacy Lane offers the ideal balance of privacy and convenience with easy access to Routes 33, 101, and 95, and just 10 miles from downtown Portsmouth, shopping, dining, and the Seacoast's beautiful beaches. Experience the exceptional craftsmanship, quality construction, and personalized building experience that the Builder is known for, and build the home you've always envisioned in one of Stratham's newest and desirable communities.

Listed by Carrie Blair of The Gove Group Real Estate,LLC

$
$
%
$/month over payments
Federal 30-year interest rate: 6.71% last updated on Sep 3, 2026
* All Figures are estimates. Check with your bank or proposed mortgage company for actual interest rates.
This product uses the FRED® API but is not endorsed or certified by the Federal Reserve Bank of St. Louis.

Virtual TourSave FavoriteSchedule TourAsk A QuestionMore Details
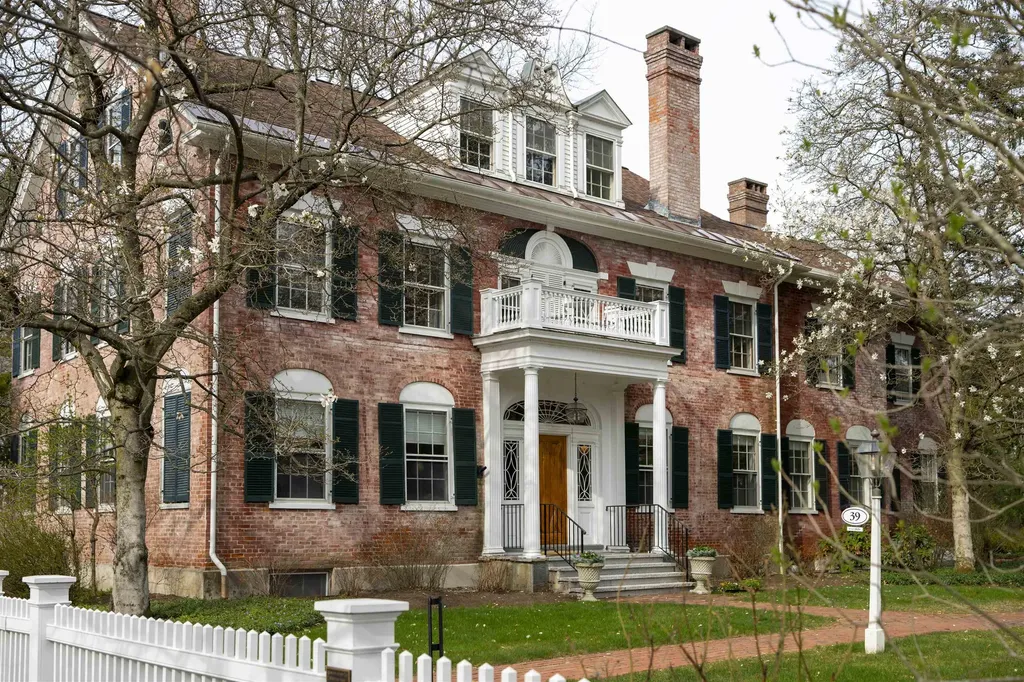
39 Elm Street Woodstock VT 05091

Woodstock, VT39 Elm Street, Unit B

Price$1,600,000

Est. Mortgage: $/month

MLS Number 5076786

  • Condo
  • Square Feet 3,294
  • Bedrooms 3
  • New Contruction Existing
  • Village Woodstock

The Richmond House Unit B | Woodstock Village. An enduring Woodstock landmark, the iconic Richmond House (c.1826) is a proud brick Federal distinguished by its softly weathered rose-hued patina and refined architectural detail. Set on more than an acre behind a classic white picket fence and thoughtfully reimagined under the direction of Laurence Rockefeller, the property comprises three luxurious residences in the heart of the Village. Unit B occupies the top two floors and offers over 3,200 square feet of beautifully appointed living space with the feel of a private home. The main level features gracious living and dining rooms with a wood-burning fireplace, a spacious family room, and an en-suite study or guest bedroom with its own fireplace. The kitchen opens to the family room and is filled with southern light. A built-in bar near the dining area leads to a private balcony overlooking the Village and landscaped grounds, perfect for morning coffee or evening entertaining. The upper level opens to a charming landing with built-in bookcases, a serene primary suite, and an ensuite guest bedroom. A rear Carriage House provides covered garage and storage. With timeless character, refined interiors, and walk-to-everything convenience, this is a rare opportunity to own one of Woodstock's most photographed and cherished historic homes.

Listed by Derek Cosentino of Four Seasons Sotheby's Int'l Realty

$
$
%
$/month over payments
Federal 30-year interest rate: 6.71% last updated on Sep 3, 2026
* All Figures are estimates. Check with your bank or proposed mortgage company for actual interest rates.
This product uses the FRED® API but is not endorsed or certified by the Federal Reserve Bank of St. Louis.

Save FavoriteSchedule TourAsk A QuestionMore Details

472 Greengate Road Barnard VT 05031

Barnard, VT472 Greengate Road

Price$1,600,000

Est. Mortgage: $/month

MLS Number 5105485

  • Residential Single Family
  • Address 472 Greengate Road
  • Construction Existing
  • Bedrooms 2
  • Bathroom 2

Some homes just feels like magic! Set amid Vermont's picturesque rolling pastures and scenic walking trails; this exceptional property exists in perfect harmony with its natural surroundings. A private woodland trail invites peaceful strolls through the forest, while the soothing sound of the babbling brook winding through a historic 1817 stone sluiceway creates a truly enchanting setting. Mature trees and beautifully landscaped gardens provide a private outdoor sanctuary and a seamless connection to nature. Adding to the property's quintessential Vermont charm is a beautifully restored 1830's barn. Rich in history and character ,the barn offers abundant space for storing vehicles ATVs recreational equipment, and more, while enhancing the estate's timeless country appeal. Large windows fill the home with natural light and frame tranquil views in every season. The inviting living room, anchored by a striking fireplace, is the perfect place to gather on crisp Vermont evenings. The thoughtfully designed kitchen features high-end appliances and seamlessly connects to a bright dining area and spacious deck, making entertaining effortless whether indoors or out. A dedicated office/studio provides ideal space for remote work creative pursuits or quiet reading. High speed internet, central AC, whole house generator, single level living , ensure comfort and peace of mind year-round. Ideally located between historic Woodstock and charming Barnard Village ,home to beautiful Silver Lake this property offers access to an abundance of outdoor recreation. World class skiing at Killington resort, and local favorite Saskadena Six are just a short drive away, with endless opportunities for every interest and season. Meticulously maintained and thoughtfully cared for this remarkable home offers a rare combination of beauty, comfort , and convenience. A private viewing is essential to fully appreciate all it has to offer. Schedule your appointment today.

Listed by Carol Wood of Williamson Group Sothebys Intl. Realty

$
$
%
$/month over payments
Federal 30-year interest rate: 6.71% last updated on Sep 3, 2026
* All Figures are estimates. Check with your bank or proposed mortgage company for actual interest rates.
This product uses the FRED® API but is not endorsed or certified by the Federal Reserve Bank of St. Louis.

Virtual TourSave FavoriteSchedule TourAsk A QuestionMore Details

68 Isaac Perkins Road Lyme NH 03768

Lyme, NH68 Isaac Perkins Road

Price$1,600,000

Est. Mortgage: $/month

MLS Number 5099973

  • Residential Single Family
  • Full Bath 1
  • Construction Existing
  • Bedrooms 4
  • Bathroom 2

For the first time in nearly 250 years, this remarkable 1780 colonial is being offered for sale. Thoughtfully cared for by the same family for generations, this exceptional 52-acre estate offers a rare opportunity to own a piece of New Hampshire history in the heart of Lyme. As you pull into the driveway, you're welcomed by rolling fields, mature hardwoods, and the peaceful setting that makes this property truly special. Inside, you'll find hand-hewn beams, wide pine floors, abundant natural light, four bedrooms, two bathrooms, a full basement, and timeless craftsmanship that reflects the history and character of this remarkable home. A drilled well, newer septic system, and an automatic-feed pellet furnace with oil baseboard backup provide modern convenience while complementing the home's historic character. Step outside to discover a four-stall horse barn complete with a tack room, fenced riding area, a network of mowed trails, a four-bay pole barn, multiple outbuildings, an oversized garage equipped with a professional-grade lift capable of servicing one ton trucks, and a fenced backyard. Beyond the buildings, the 52 acres offer a beautiful blend of open fields and mature hardwood forest, all enrolled in Current Use, creating plenty of room for horses, recreation, farming, or simply enjoying the surrounding landscape. Despite its private country setting, you're just 10 minutes from Lyme Elementary and Middle School, 15 minutes from Hanover, Dartmouth College, and I-91, and only 20 minutes from Dartmouth Health.

Listed by Randy Snelling of KW Coastal and Lakes & Mountains Realty/Hanover

$
$
%
$/month over payments
Federal 30-year interest rate: 6.71% last updated on Sep 3, 2026
* All Figures are estimates. Check with your bank or proposed mortgage company for actual interest rates.
This product uses the FRED® API but is not endorsed or certified by the Federal Reserve Bank of St. Louis.

Save FavoriteSchedule TourAsk A QuestionMore Details

115 Long Hill Road Hollis NH 03049

Hollis, NH115 Long Hill Road

Price$1,600,000

Est. Mortgage: $/month

Pending

MLS Number 5104548

  • Residential Single Family
  • Full Bath 3
  • Address 115 Long Hill Road
  • Construction Existing
  • Bedrooms 4

Welcome to 115 Long Hill Road, where refined luxury, exceptional entertaining, and the New Hampshire lifestyle come together. This impressive 4-bedroom, 4-bath Hollis home has been extensively transformed over the past two years, creating a property designed to be experienced and enjoyed. At the heart of the home is a showstopping custom chef's kitchen featuring a 60” Wolf gas range, Sub-Zero refrigerator/freezer drawers built into the oversized island, Bosch microwave drawer, and beautiful finishes; an incredible setting for everything from quiet mornings to unforgettable gatherings. New hardwood flooring flows throughout the main level, complemented by new lighting and fresh paint throughout. The spacious primary bedroom offers a private retreat highlighted by an oversized, newly updated custom closet. Additional improvements include a renovated first-floor powder room, updated laundry room with quartz, custom pantry and closets, Hunter Douglas window treatments, custom family room drapes, and new carpeting throughout the upstairs, offices, stairs, and finished lower level. The basement offers four finished multi-purpose rooms, providing endless possibilities for a theater, game room, gym, guest space, or home office. Outside, the experience becomes truly extraordinary. A new 20'x40' heated saltwater pool with a lighted water feature is the centerpiece of a private backyard oasis featuring multi-level hardscaping, a custom deck, fire pit, fencing, and finished pool house. Host summer pool parties, gather around the fire on crisp fall evenings, or simply unwind in your own private retreat. From the edge of the property, access 40+ miles of trails for hiking, snowshoeing, snowmobiling, or horseback riding. More than a home, this is a place to gather, entertain, escape, and experience the best of New Hampshire living. Schedule your private showing today! OFFER DEADLINE IS MONDAY, AUGUST 17TH AT 6PM.

Listed by Kevin Kokx of Keller Williams Gateway Realty

$
$
%
$/month over payments
Federal 30-year interest rate: 6.71% last updated on Sep 3, 2026
* All Figures are estimates. Check with your bank or proposed mortgage company for actual interest rates.
This product uses the FRED® API but is not endorsed or certified by the Federal Reserve Bank of St. Louis.

Save FavoriteSchedule TourAsk A QuestionMore Details

10 N Main Street Mont Vernon NH 03057

MLS Number 5106704

  • Commercial
  • Address 10 N Main Street
  • Year Built 1840
  • Square Feet 3,698
  • Acreage 0.4

Ideally located in the heart of Mont Vernon's historic village center, 10 N Main Street presents a rare opportunity to acquire the beloved and iconic Mont Vernon General Store and the charming 2-story residence next door, Mont Vernon Manor. The Mont Vernon General Store is 1,990± SF and serves as a thriving community hub with multiple revenue streams; the store includes an open retail area, commercial kitchen and prep space, refrigerated storage, break room, and office. A cornerstone of the community since 1840, the store features a fully operational commercial kitchen serving fresh breakfast and lunch offerings, grab-and-go prepared foods, catering services, groceries, beer and wine, tobacco products, and a curated selection of NH-made goods. Mont Vernon Manor, the recently renovated 1,708± SF residence offers 2 bedrooms (plus a bonus room), 2 bathrooms, a living room, eat-in kitchen, 3-season sunroom, basement, carriage-house garage, and is highlighted by a beautiful wraparound porch. Under current ownership, the property has evolved into far more than a successful business, it is the heartbeat of the community, providing a welcoming gathering place where neighbors come not only for everyday essentials, but also for conversation and connection. Financials available upon signing of an NDA.

Listed by Cassie Farley and Laura Nesmith of Colliers International

$
$
%
$/month over payments
Federal 30-year interest rate: 6.71% last updated on Sep 3, 2026
* All Figures are estimates. Check with your bank or proposed mortgage company for actual interest rates.
This product uses the FRED® API but is not endorsed or certified by the Federal Reserve Bank of St. Louis.

Save FavoriteSchedule TourAsk A QuestionMore Details

Broker Reciprocity 

Copyright 2026 PrimeMLS, Inc. All rights reserved. This information is deemed reliable, but not guaranteed. The data relating to real estate displayed on this display comes in part from the IDX Program of PrimeMLS. The information being provided is for consumers’ personal, non-commercial use and may not be used for any purpose other than to identify prospective properties consumers may be interested in purchasing. Data last updated September 10, 2026 3:38 PM UTC
