SIGN UP or LOG IN 's Account

Log in to see your saved listings or edit your searches:

No account? Sign up now to save searches, listings, and get tailored listing notifications. It's free, opt-out anytime.

Find Your New Home

Sign Up Today!

Get fresh listings via email, save your favorite listings, match with similar properties, and unlock additional property info.

Create Your Account

Do not fill in this field:

Already have an account? Log in

and narrow your search. If you have fewer than 200 results, you can save your search.

Addison VT Mobile Real Estate

r=8773-8784
180 Highland Avenue Littleton NH 03561

Littleton, NH180 Highland Avenue

Price$429,000

Est. Mortgage: $/month

MLS Number 5083204

  • Residential Single Family
  • Full Bath 1
  • Address 180 Highland Avenue
  • Construction Existing
  • Bedrooms 3

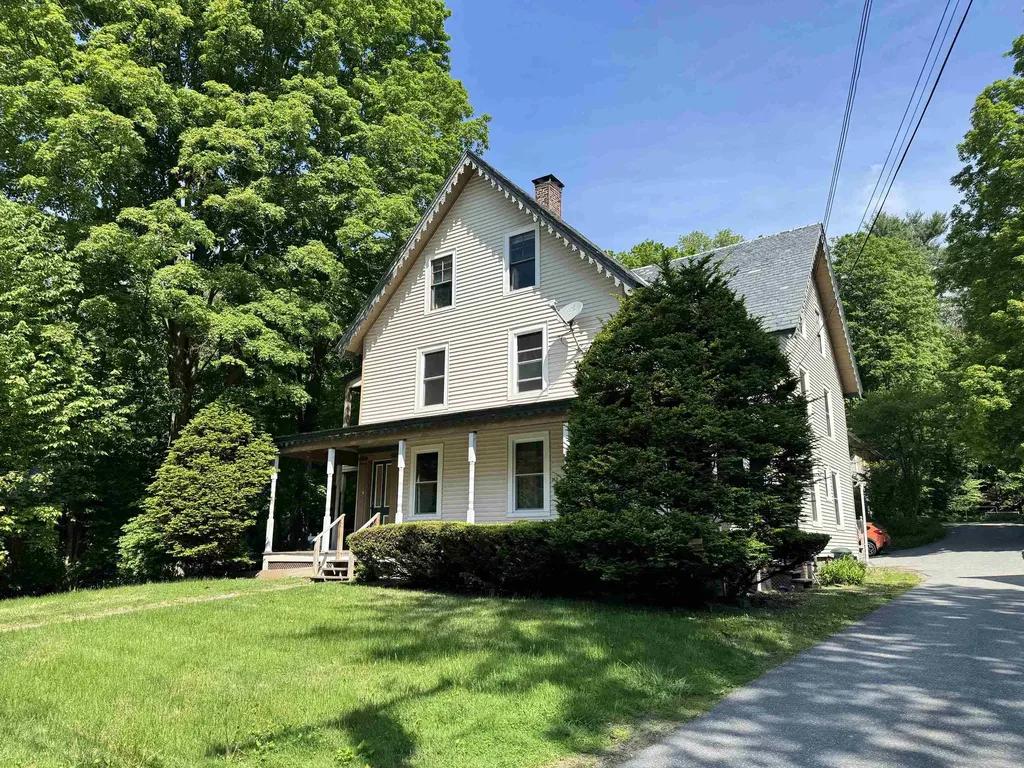
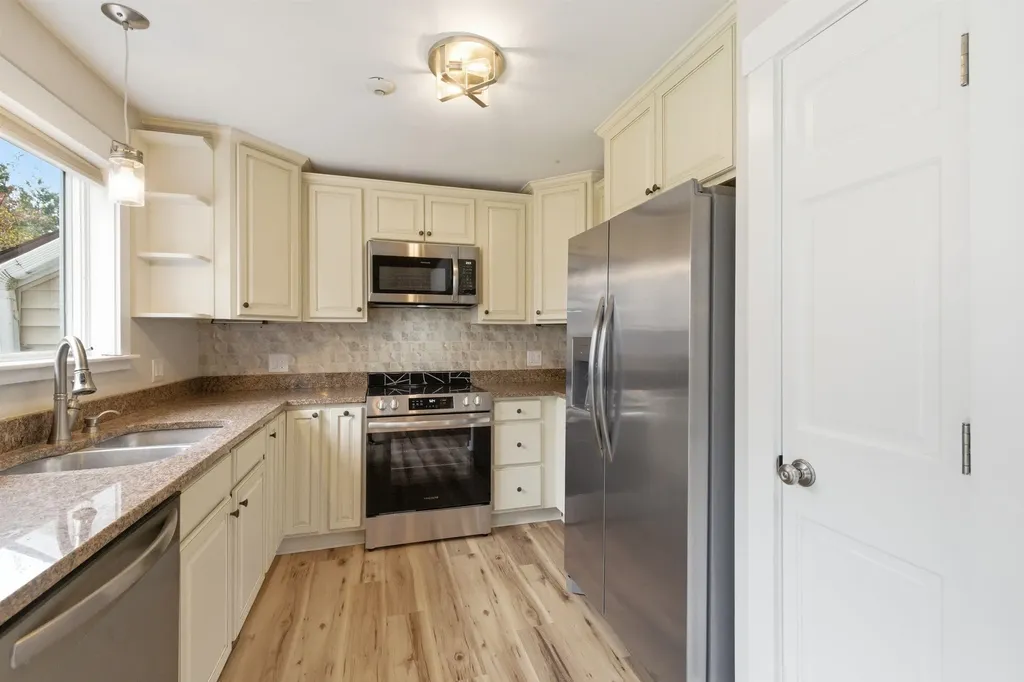
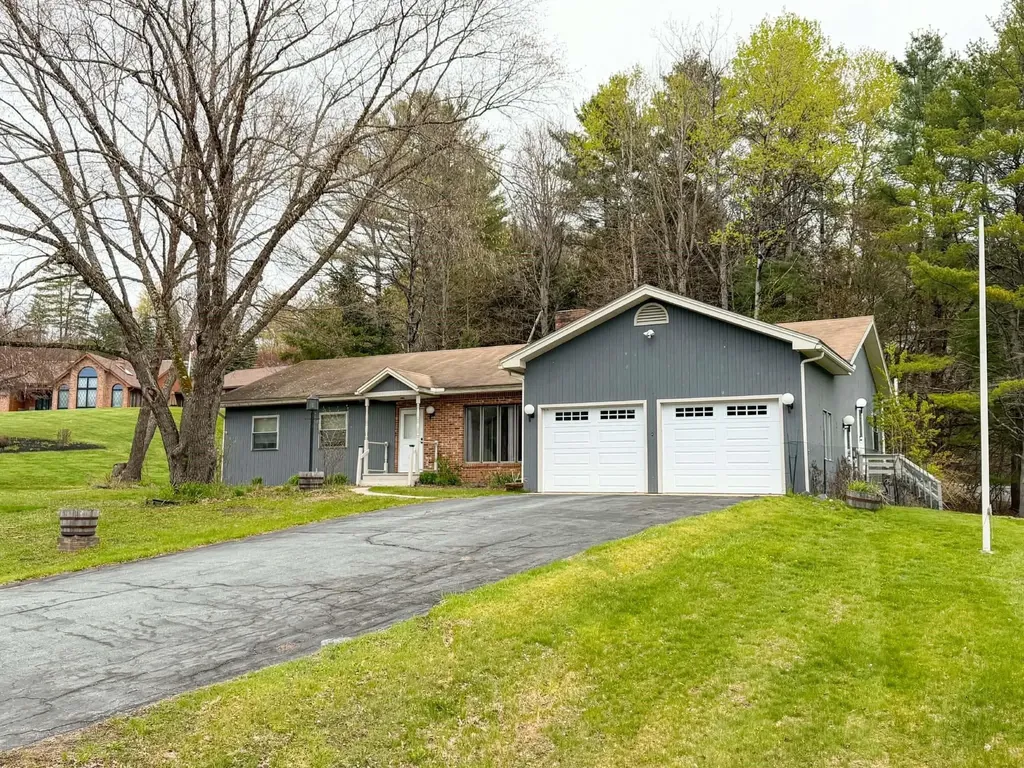
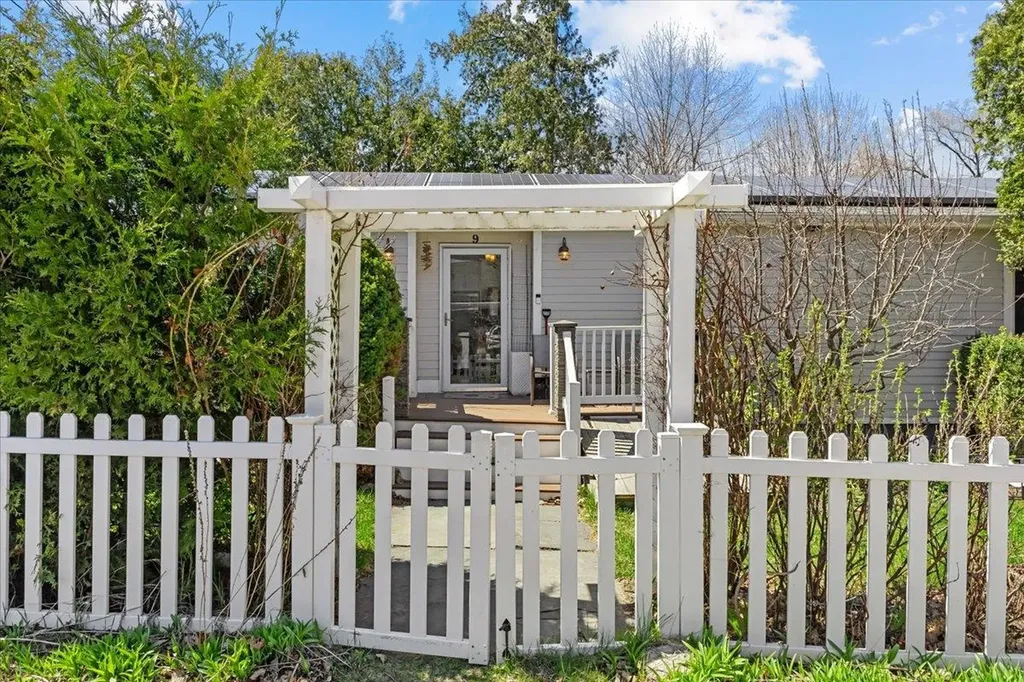
Wow...this home is so loved! Walk into the foyer with entry into the garage or directly into the kitchen where you are greeted with country charm and warmth. A good sized kitchen with a walk in pantry closet and a kitchen island. You move right into the dining room and then into the living room. Such a separate but open concept so you can still be with your family while you are doing kitchen chores. It will be great for entertaining. You will have access to the enclosed porch thru a slider from the dining room. You can also access the huge family room with the electric lift to the 2nd floor family/great room. A nice country living room off the dining room with a pellet stove in the corner and an office with a 1/2 bath. There is a stackable washer and dryer in the closet next to that 1/2 bath. There is a nicely done enclosed porch on the front side of the home. The formal staircase brings you to a hallway with access to the three bedrooms and a full bath on the 2nd floor. The primary bedroom has a walk in closet. When you enter the small bedroom you will also have direct entry into the family room. What a warm and friendly room this is with another pellet stove on this level. It's just a lovely and friendly family room. This room exudes lots of love and happiness...such a wonderful vibe this home has. The home has been well maintained & loved. The back yard offers a deck, two small sheds and a firepit for more family fun. Are you ready to enjoy what Littleton has to offer?

Listed by Herbie Bartlett of Coldwell Banker LIFESTYLES- Littleton

$
$
%
$/month over payments
Federal 30-year interest rate: 6.71% last updated on Sep 3, 2026
* All Figures are estimates. Check with your bank or proposed mortgage company for actual interest rates.
This product uses the FRED® API but is not endorsed or certified by the Federal Reserve Bank of St. Louis.

Virtual TourSave FavoriteSchedule TourAsk A QuestionMore Details

Lot 6 Blackberry Lane Charlestown NH 03603

MLS Number 5078447

  • Residential Single Family
  • Construction New Construction
  • Bedrooms 2
  • Bathroom 2
  • Square Feet 940

Welcome to the Grove, a thoughtfully planned new construction community of energy-efficient homes set along the Connecticut River in scenic Charlestown. Built on land with a conservation-focused legacy, this neighborhood is designed to preserve a natural beauty while offering modern, comfortable living with a peaceful, rural feel. This brand-new 2-bedroom, 2-bath home features a bright, open-concept layout filled with natural light-perfect for everyday living and easy entertaining. The kitchen, dining and living areas flow seamlessly together, creating a warm and inviting main living space. Upstairs, you'll find three comfortable bedrooms, including spacious primary suite with a private bath. The home includes a full concrete basement offering excellent storage and future potential to finish for additional living space, a home gym or media room. Enjoy the best of NH living with nearby walking trails and paths to the Connecticut River, ideal for peaceful strolls, outdoor recreation and soaking in the natural surroundings. Located in the scenic Sugar River Valley, you'll have easy access to Claremont, Keene and the Upper Valley while still enjoying a quiet country setting. Designed and built by Chinburg Builders, a trusted Energy Star builder for over 20 yers, these homes offer lower energy costs, enhanced comfort and quality construction verified by independent testing. The Grove delivers a rare opportunity to own a brand-new, energy-efficient home in a beautifully planned riverside community.

Listed by Kathryn Beam of Galloway Real Estate LLC

$
$
%
$/month over payments
Federal 30-year interest rate: 6.71% last updated on Sep 3, 2026
* All Figures are estimates. Check with your bank or proposed mortgage company for actual interest rates.
This product uses the FRED® API but is not endorsed or certified by the Federal Reserve Bank of St. Louis.

Virtual TourSave FavoriteSchedule TourAsk A QuestionMore Details

32 Serenitas Lane Goffstown NH 03045

Goffstown, NH32 Serenitas Lane

Price$429,000

Est. Mortgage: $/month

Active With Contract

MLS Number 5105006

  • Residential Single Family
  • Full Bath 1
  • Address 32 Serenitas Lane
  • Construction Existing
  • Bedrooms 3

**OFFER DEADLINE Monday 12pm**Welcome to 32 Serenitas lane in the sought after community of Goffstown NH, this lovingly maintained 3 bedroom 2 bathroom home is ready for its next owner! This incredible home is set on 2.04 acres of land and feels like your own slice of paradise, with custom cabinets, beautifully updated bathrooms, mini splits to keep you cool, a yard made for entertaining, this home has it all. If you're looking for a quiet, comfortable way of life, THIS IS IT! Stop by this weekend to tour this home, you won't be disappointed!

Listed by Kami Zink of RE/MAX Synergy

$
$
%
$/month over payments
Federal 30-year interest rate: 6.71% last updated on Sep 3, 2026
* All Figures are estimates. Check with your bank or proposed mortgage company for actual interest rates.
This product uses the FRED® API but is not endorsed or certified by the Federal Reserve Bank of St. Louis.

Save FavoriteSchedule TourAsk A QuestionMore Details

54 Eastview Road Keene NH 03431

Keene, NH54 Eastview Road

Price$429,000

Est. Mortgage: $/month

MLS Number 5102924

  • Residential Single Family
  • Full Bath 2
  • Address 54 Eastview Road
  • Construction Existing
  • Bedrooms 4

Spacious 4-bedroom, 2-bath home is ideally located in one of the area's most sought-after neighborhoods, just minutes from schools, the hospital, and everyday conveniences. Tastefully improved and thoughtful updates throughout including a new roof, new deck, new appliances, and a beautifully renovated custom bathroom with granite finishes make this home truly move-in ready. Designed for both comfort and functionality, the flexible floor plan offers separate living areas on the main and lower levels, creating an ideal layout for entertaining, working from home, or accommodating guests. The main level is filled with natural light and flows seamlessly to a large screened porch and newly constructed deck overlooking a private, beautifully landscaped backyard, perfect for relaxing, outdoor dining, or entertaining family and friends. The daylight lower level features a spacious primary suite, dedicated laundry room, and a hearth with a wood stove hookup, providing warmth and character while offering additional living space. High-efficiency Buderus heating and hot water system! An oversized two-car garage with a workbench and abundant storage provides exceptional space for a workshop, studio, recreational equipment, or hobbies. Combining quality improvements, generous living space, and an outstanding location, this turnkey home offers the perfect blend of comfort, convenience, and lasting value.

Listed by Ryan Goodell of EXP Realty

$
$
%
$/month over payments
Federal 30-year interest rate: 6.71% last updated on Sep 3, 2026
* All Figures are estimates. Check with your bank or proposed mortgage company for actual interest rates.
This product uses the FRED® API but is not endorsed or certified by the Federal Reserve Bank of St. Louis.

Virtual TourSave FavoriteSchedule TourAsk A QuestionMore Details

406 Rush Meadow Road West Windsor VT 05037
Active With Contract

MLS Number 5107410

  • Residential Single Family
  • Full Bath 1
  • Address 406 Rush Meadow Road
  • Construction Existing
  • Bedrooms 3

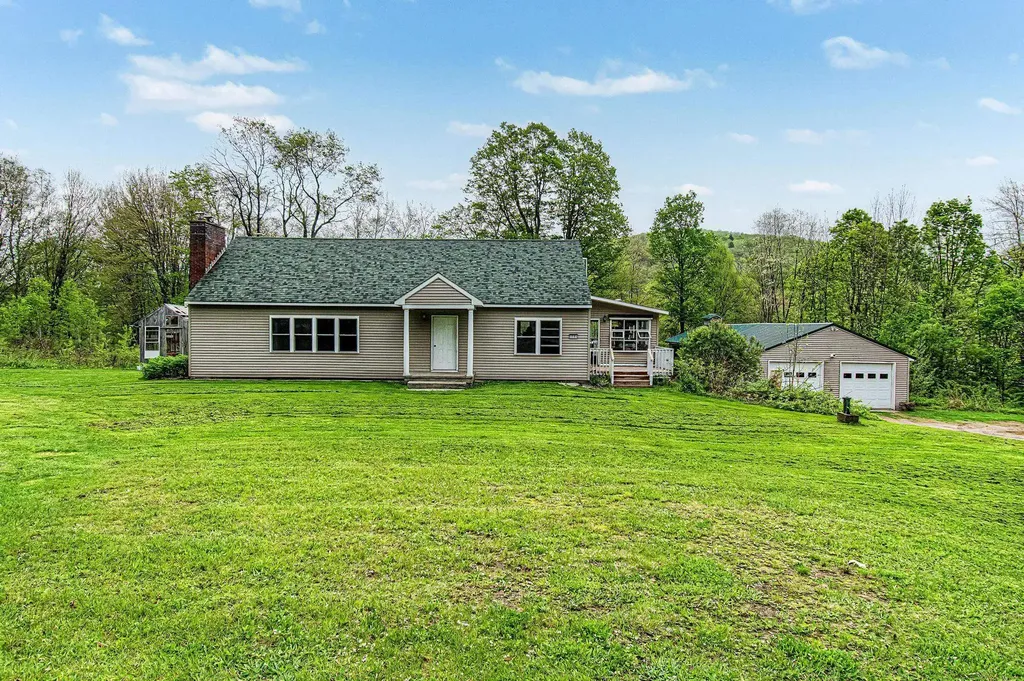
This three-bedroom Cape sits on a level .56-acre lot on desirable Rush Meadow Road, with a first-floor primary bedroom for easy one-level living and a fireplaced living room for cozy evenings. The attached deck, fitted with a Sun Setter awning, overlooks the yard and is ready for shade whenever you want it. Recent updates include a new automatic Kohler generator for peace of mind, plus two Fujitsu mini-splits providing efficient heating and air conditioning. The two-car garage comes with automatic openers and good lighting. EC Fiber is available for reliable high-speed internet. Located in an area known for its trails, this home is close to Brownsville Butcher & Pantry and Ascutney Outdoors, with an easy drive to Okemo, Green Mountain Horse Association, Woodstock, I-91, and the Upper Valley.

Listed by Allison Griep and Katie Ladue Gilbert of BHHS Verani Upper Valley

$
$
%
$/month over payments
Federal 30-year interest rate: 6.71% last updated on Sep 3, 2026
* All Figures are estimates. Check with your bank or proposed mortgage company for actual interest rates.
This product uses the FRED® API but is not endorsed or certified by the Federal Reserve Bank of St. Louis.

Virtual TourSave FavoriteSchedule TourAsk A QuestionMore Details

11 Maple Street Springfield VT 05150

Springfield, VT11 Maple Street

Price$429,000

Est. Mortgage: $/month

MLS Number 5107693

  • Residential Single Family
  • Full Bath 1
  • Village North Springfield
  • Address 11 Maple Street
  • Construction Existing

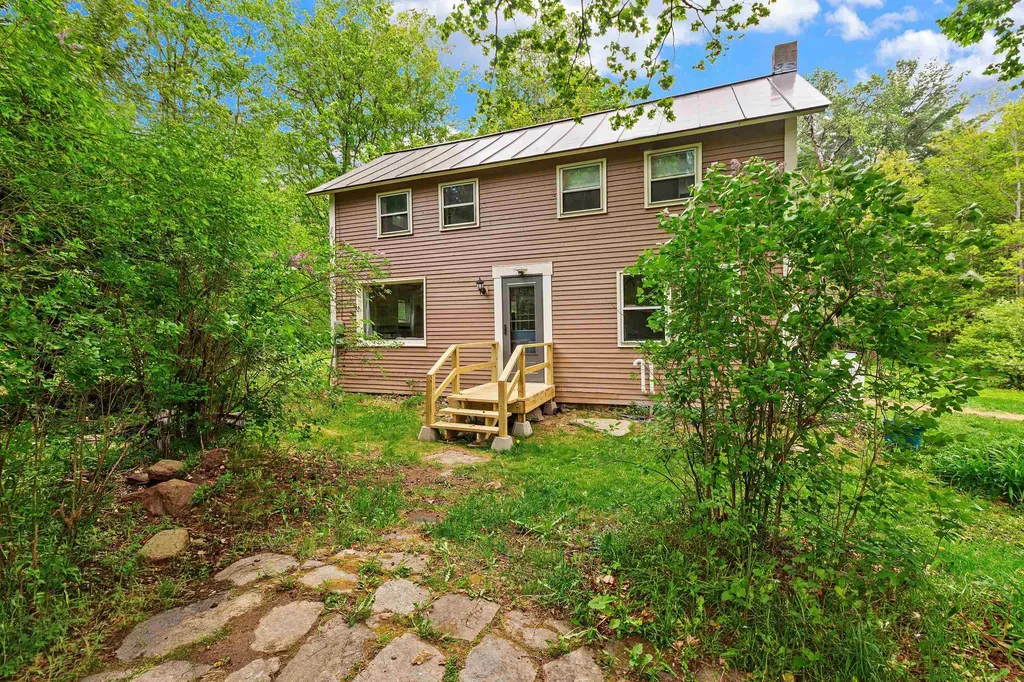
Welcome to a truly special Vermont property where craftsmanship, comfort, and the beauty of the outdoors come together. Offering over 3,000 square feet of beautifully renovated living space, this distinctive home is filled with custom features and exceptional woodworking throughout. The heart of the home is the custom kitchen, featuring rich cherry cabinetry and timeless soapstone countertops, complemented by numerous thoughtful updates. With four bedrooms, there is plenty of space for family and guests. The beautifully renovated primary bath offers a luxurious retreat with a stone and tile walk-in shower and a Jacuzzi soaking tub. Set on two picturesque acres, the property offers a peaceful Vermont setting complete with a babbling brook, mature perennial gardens, and ample space for additional gardening. Two fully functional workshops provide exceptional space for woodworking, hobbies, storage, or other creative pursuits. Located in a quiet neighborhood yet conveniently close to schools, the hospital, Route 91, and Okemo Mountain, this property puts year-round outdoor recreation and everything Vermont has to offer within easy reach. Whether you're looking for a beautifully crafted home, a gardener's haven, a workshop enthusiast's dream, or simply a peaceful place to call home, this one-of-a-kind property is ready to welcome you.

Listed by Gary Coger of Four Seasons Sotheby's Int'l Realty

$
$
%
$/month over payments
Federal 30-year interest rate: 6.71% last updated on Sep 3, 2026
* All Figures are estimates. Check with your bank or proposed mortgage company for actual interest rates.
This product uses the FRED® API but is not endorsed or certified by the Federal Reserve Bank of St. Louis.

Virtual TourSave FavoriteSchedule TourAsk A QuestionMore Details

17 Forest Ridge Road Middlebury VT 05753

Middlebury, VT17 Forest Ridge Road

Price$429,000

Est. Mortgage: $/month

MLS Number 5108105

  • Residential Single Family
  • Full Bath 1
  • Address 17 Forest Ridge Road
  • Construction Existing
  • Bedrooms 2

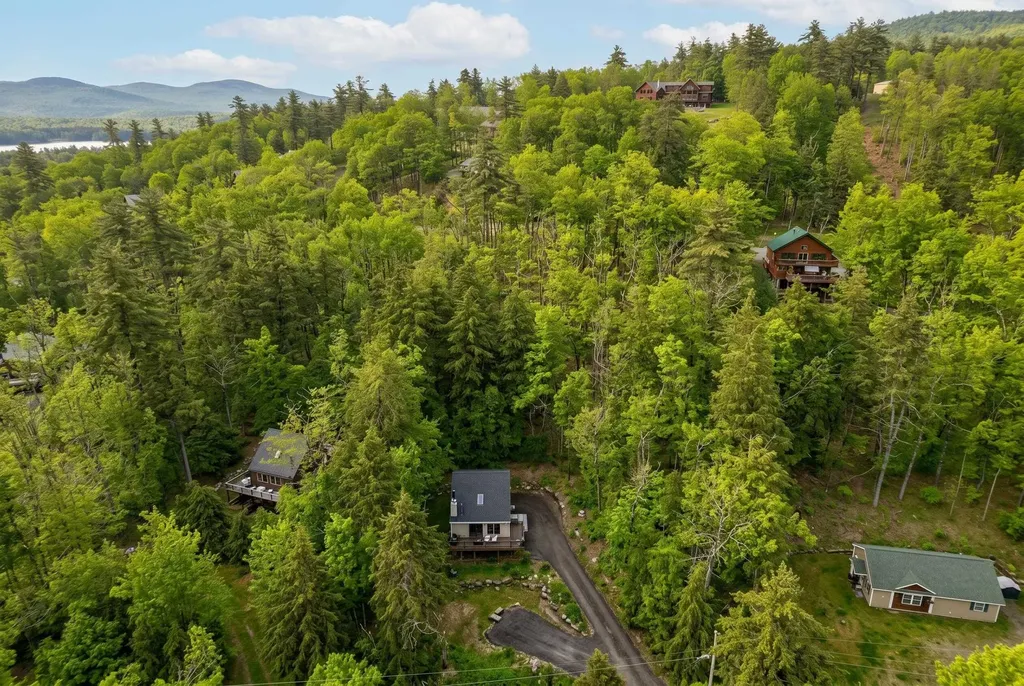
Exceptionally maintained and tastefully updated, this charming home is tucked away in the highly desirable Forest Ridge neighborhood of East Middlebury, where properties rarely come to market. Set on a private, beautifully landscaped lot with nearby access to the Green Mountain National Forest, Lake Dunmore, and Middlebury Snowbowl, this location offers endless opportunities for hiking, recreation, and outdoor adventure while remaining less than 10 minutes from downtown Middlebury's restaurants, shops, and amenities. The shaded lot is thoughtfully landscaped with raised beds, perennial gardens, and a convenient storage shed for tools and equipment. A welcoming covered front porch with a built-in swing leads into a functional mudroom featuring vaulted ceilings. Inside, the spacious living room is filled with natural light from abundant windows and offers a cozy wood stove for chilly Vermont evenings, along with a convenient office nook. French doors open to the well-appointed chef's kitchen with stainless steel appliances, ample cabinetry, and an inviting eat-in dining area. A fully screened porch extends the living space and provides the perfect spot to relax and enjoy the peaceful surroundings. A beautiful hardwood staircase leads to the upper level, where two spacious bedrooms and a full bath create a comfortable private retreat. The lower level offers additional flexibility with a finished den, guest space, or home office, while the unfinished portion is thoughtfully arranged as a workshop for the home hobbyist. Meanwhile a walkout entry boasts direct access to the concrete patio and backyard. With its exceptional maintenance, thoughtful updates, inviting outdoor spaces, peaceful setting, and spectacular East Middlebury location, this is a rare opportunity to enjoy the best of Vermont living just minutes from town. A true gem that won't last long! *Showings begin 9/8/26*

Listed by Elliot Rocheleau of Flex Realty

$
$
%
$/month over payments
Federal 30-year interest rate: 6.71% last updated on Sep 3, 2026
* All Figures are estimates. Check with your bank or proposed mortgage company for actual interest rates.
This product uses the FRED® API but is not endorsed or certified by the Federal Reserve Bank of St. Louis.

Virtual TourSave FavoriteSchedule TourAsk A QuestionMore Details

125 Blackwater Road Rochester NH 03867

Rochester, NH125 Blackwater Road

Price$429,000

Est. Mortgage: $/month

Pending

MLS Number 5091401

  • Multifamily
  • Address 125 Blackwater Road
  • Units 2
  • Bathroom 2
  • Acreage 0.46

BACK ON THE MARKET!! NEW State approved leach field and septic tank getting installed prior to closing. Opportunity awaits at 125 Blackwater Road in Rochester, NH! This well-maintained 2-family property is perfect for investors or owner-occupants looking to offset expenses with rental income. Featuring one occupied 1-bedroom unit and one vacant 2-bedroom unit with recent upgrades, this property offers immediate flexibility and income potential. The vacant unit is move-in ready, making it ideal for an owner-occupant or for securing a new tenant right away. Both units offer comfortable living spaces, functional layouts, and a clean, well-kept feel throughout. Step outside and enjoy the in-ground pool - a rare bonus that creates the perfect setting for relaxing, entertaining, and enjoying New England summers. Whether you're looking to expand your investment portfolio, create a multigenerational living setup, or generate passive income, this versatile multifamily checks all the boxes! Open Houses are Saturday, May 30th and Sunday, May 31st from 11 am - 1 pm.

Listed by Richard Valentin Gutierrez of RE/MAX Synergy

$
$
%
$/month over payments
Federal 30-year interest rate: 6.71% last updated on Sep 3, 2026
* All Figures are estimates. Check with your bank or proposed mortgage company for actual interest rates.
This product uses the FRED® API but is not endorsed or certified by the Federal Reserve Bank of St. Louis.

Save FavoriteSchedule TourAsk A QuestionMore Details

491 Elm Street Montpelier VT 05602

MLS Number 5108779

  • Condo
  • Square Feet 1,190
  • Bedrooms 3
  • New Contruction Under Construction
  • Address 491 Elm Street

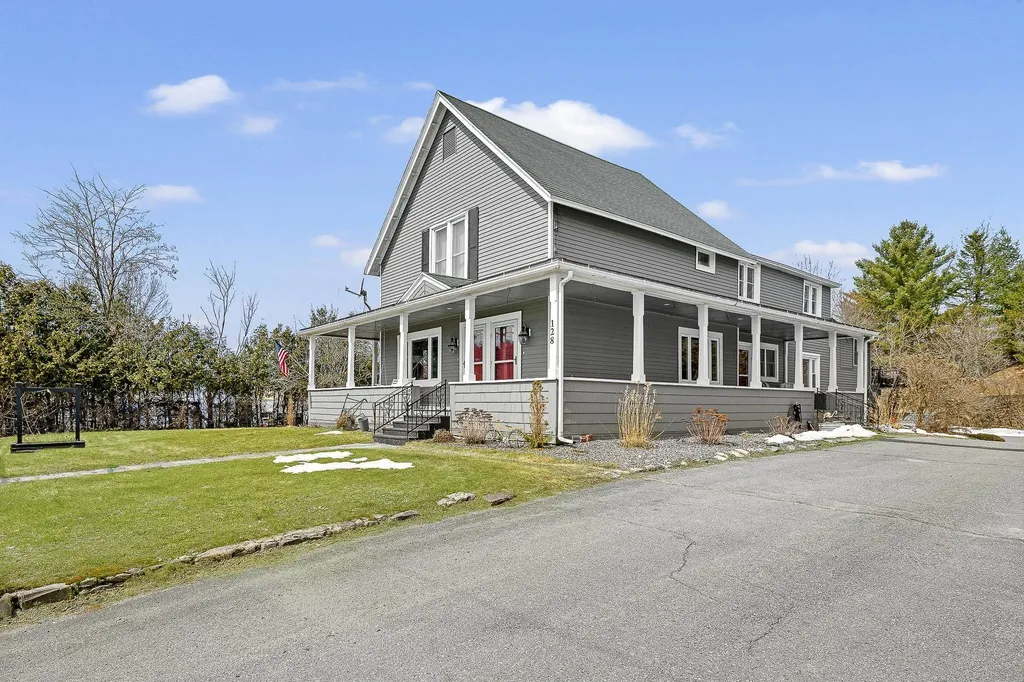
This new home offers the rare combination of modern design, energy efficiency, and an exceptional in-town Montpelier location. This thoughtfully designed, approximately 1,200-square-foot, two-story home offers 3 bedrooms and 2.5 bathrooms with comfortable, low-maintenance living throughout. The bright, open main level features engineered oak flooring extending through the staircase and upper hallway, while the contemporary kitchen pairs quartz countertops with modern cabinetry and matte black hardware and fixtures. Carpeted bedrooms add comfort, and bathrooms feature tile flooring. Upstairs are three bedrooms, a shared full bath, and a private primary suite with its own bathroom. Large windows bring in abundant natural light and connect the interiors with the surrounding Vermont landscape. Built for year-round comfort, the home features an energy-efficient building envelope, heat pump heating and cooling, and continuous fresh air ventilation. Premium soundproofing between units helps create a quiet living environment. Located between 491 and 493 Elm Street, the property offers on-lot river access while keeping both the building and parking areas outside the floodplain. Enjoy a flat walk to downtown Montpelier's restaurants, shops, the neighborhood bakery, town pool, recreation fields, North Branch Nature Center, and Hubbard Park. Convenient access to I-89 makes travel throughout Central Vermont and beyond easy. The Elm Street Planned Community consists of just four residences. Durable finishes and efficient modern systems support easy ownership without the cost and hassle of deferred maintenance. Estimated occupancy is November 2026 (possibly sooner). A rare opportunity to own a brand-new home in an established neighborhood, with everything Montpelier has to offer close at hand.

Listed by Robert Foley of Flat Fee Real Estate
$
$
%
$/month over payments
Federal 30-year interest rate: 6.71% last updated on Sep 3, 2026
* All Figures are estimates. Check with your bank or proposed mortgage company for actual interest rates.
This product uses the FRED® API but is not endorsed or certified by the Federal Reserve Bank of St. Louis.

Save FavoriteSchedule TourAsk A QuestionMore Details

46 Mason Drive Tamworth NH 03886

Tamworth, NH46 Mason Drive

Price$429,000

Est. Mortgage: $/month

MLS Number 5107478

  • Residential Single Family
  • Full Bath 1
  • Address 46 Mason Drive
  • Construction Existing
  • Bedrooms 3

Welcome to your dream retreat in the desirable Chocorua Ski and Beach community! This updated 3-bedroom, 2-bathroom home features a light-filled, open-concept living and dining area with soaring cathedral ceilings and sliding glass doors that open to an expansive deck overlooking a beautifully landscaped yard-perfect for outdoor entertaining. The main level offers convenient one-level living with a primary bedroom and a thoughtfully updated bath featuring a step-in tile shower with built-in seating plus 2 more bedrooms. The kitchen is equipped with brand-new appliances, while the finished lower level adds flexible living space complete with a full bath. Notable functional upgrades include a 4-zone propane heating system, updated hot water system, energy-efficient replacement windows, a durable metal roof, and an updated 200-amp electrical panel featuring a 30-amp outlet (ideal for an RV or EV charging). There is a drive in -drive out oversized shed/garage. Enjoy year-round recreation just minutes from your front door, including access to the private community pond for swimming, fishing, and kayaking, plus tennis and basketball courts, and a playground. The full acre lot is steps from snowmobile trails and 30 minutes to first class skiing, dining and shopping in the beautiful Mount Washington Valley and Lakes Region.

Listed by Jan Sanborn of Coldwell Banker LIFESTYLES- Conway

$
$
%
$/month over payments
Federal 30-year interest rate: 6.71% last updated on Sep 3, 2026
* All Figures are estimates. Check with your bank or proposed mortgage company for actual interest rates.
This product uses the FRED® API but is not endorsed or certified by the Federal Reserve Bank of St. Louis.

Save FavoriteSchedule TourAsk A QuestionMore Details

928 Main Road Stamford VT 05253

Stamford, VT928 Main Road

Price$429,000

Est. Mortgage: $/month

MLS Number 5106013

  • Residential Single Family
  • Full Bath 1
  • Address 928 Main Road
  • Construction Existing
  • Bedrooms 4

Welcome to the heart of Stamford, Vermont, where small-town charm meets endless opportunity. Set on 3.99 level acres with beautiful mountain views, this former historic general store has been transformed into a spacious 3,096 sq. ft. residence designed for today's flexible lifestyle. The main home offers 3 bedrooms, open living spaces, and room for everyone, while the separate second-floor apartment is perfect for extended family, Airbnb guests, a home business, or rental income. Spend summer days by the 28-foot inground pool, entertain under the picnic pavilion, relax on the deck, and enjoy parking for up to 8 vehicles. Just minutes from the Massachusetts border and downtown North Adams, you'll enjoy the best of Vermont living with easy access to everything you want!

Listed by Christine Girard of Lamacchia Realty Inc.

$
$
%
$/month over payments
Federal 30-year interest rate: 6.71% last updated on Sep 3, 2026
* All Figures are estimates. Check with your bank or proposed mortgage company for actual interest rates.
This product uses the FRED® API but is not endorsed or certified by the Federal Reserve Bank of St. Louis.

Save FavoriteSchedule TourAsk A QuestionMore Details

10 Beech Street Franklin NH 03235

Franklin, NH10 Beech Street

Price$429,000

Est. Mortgage: $/month

MLS Number 5094743

  • Residential Single Family
  • Full Bath 1
  • Address 10 Beech Street
  • Construction Existing
  • Bedrooms 3

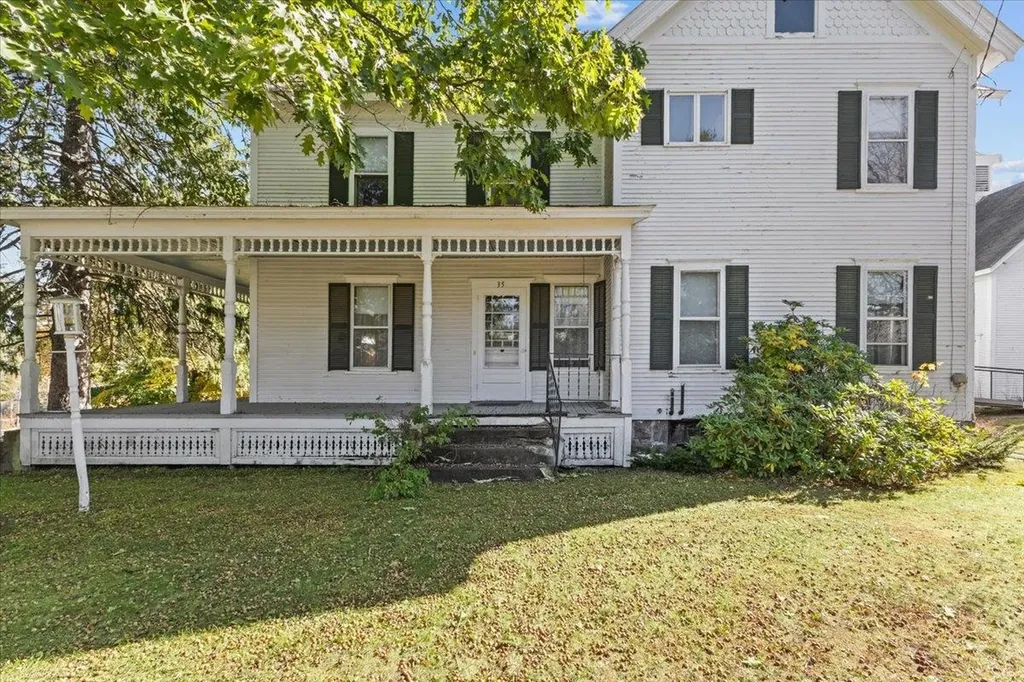
Step into classic charm and remarkable Cape Cod Style home. Well cared for and filled with character, this three bedroom residence offers the perfect blend of timeless design and modern comfort. Inside, beautiful hardwood flooring flows throughout the main living area, creating a warm and inviting atmosphere. The home features a kitchen designed for functionality and style, alongside a cozy living space anchored by a gas fireplace. Enjoy indoor - outdoor living with a bright sunroom and a stunning 3 season porch featuring beautiful hardwood floors ideal for relaxing or entertaining guests year round. The home offers three well appointed bedrooms, including a custom walkthrough closet for optimal storage and a recently renovated second floor bathroom. Downstairs the basement provides additional living space with a flexible bonus room perfect for a home gym or office - along with a dedicated workshop space for hobbies and DIY projects. The fenced in back yard, fire pit, and deck offer plenty of options to relax, entertain and enjoy the outdoors. Perfectly located within walking distance to the downtown restaurants, Winnipesaukee Rail Trail and new Mill City Whitewater Park and just moments away from the hospital, Veterans Ski Area, Webster Lake, Exit 20 Shopping, the lakes Region and Concord. Come and see all this beautiful home has to offer.

Listed by Wayne Farmer of EXP Realty

$
$
%
$/month over payments
Federal 30-year interest rate: 6.71% last updated on Sep 3, 2026
* All Figures are estimates. Check with your bank or proposed mortgage company for actual interest rates.
This product uses the FRED® API but is not endorsed or certified by the Federal Reserve Bank of St. Louis.

Save FavoriteSchedule TourAsk A QuestionMore Details

Broker Reciprocity 

Copyright 2026 PrimeMLS, Inc. All rights reserved. This information is deemed reliable, but not guaranteed. The data relating to real estate displayed on this display comes in part from the IDX Program of PrimeMLS. The information being provided is for consumers’ personal, non-commercial use and may not be used for any purpose other than to identify prospective properties consumers may be interested in purchasing. Data last updated September 10, 2026 10:38 PM UTC