

SIGN UP or LOG IN 's Account

Log in to see your saved listings or edit your searches:

No account? Sign up now to save searches, listings, and get tailored listing notifications. It's free, opt-out anytime.

Find Your New Home

Sign Up Today!

Get fresh listings via email, save your favorite listings, match with similar properties, and unlock additional property info.

Create Your Account

Do not fill in this field:

Already have an account? Log in

and narrow your search. If you have fewer than 200 results, you can save your search.

Addison VT Mobile Real Estate

r=9049-9060
65.4 Gansy Island Moultonborough NH 03254

Moultonborough, NH65.4 Gansy Island

Price$410,000

Est. Mortgage: $/month

MLS Number 5085849

  • Land
  • Address 65.4 Gansy Island
  • Acreage 1.34
  • Area NH-Carroll
  • Utilities None

Gansy Island is located on the serene northeast end of Lake Winnipesaukee, an area known for its calm waters and minimal boat traffic. This peaceful setting offers a rare opportunity to fully enjoy the natural beauty of the lake, with stunning surroundings and a quiet atmosphere that's perfect for relaxation or a private getaway. Wildlife is abundant, with frequent sightings of songbirds, loons, and blue heron, creating a truly immersive outdoor experience. The area is also well-regarded for its excellent fishing, making it a great spot for anglers of all levels. Because of the calm waters, you can also enjoy paddleboarding, kayaking or canoeing. This south facing parcel enjoys an abundance of sun and mountain views. With 190 feet of waterfront and approximately 1.34 acres of land, the property provides ample space to design and build your ideal lakeside retreat. The lot is easy to build on, offering flexibility for a variety of home designs while still maintaining a strong sense of privacy thanks to its natural surroundings. Whether you envision a seasonal escape or a legacy property to enjoy for generations, this location offers the perfect balance of seclusion and accessibility. Gansy Island can be conveniently reached from the mainland via States Landing or nearby Ambrose Cove Marina, allowing for straightforward access while still preserving the feeling of being worlds away.

Listed by Betty Ann Bickford and Jen McCullough of Maxfield Real Estate/Wolfeboro

$
$
%
$/month over payments
Federal 30-year interest rate: 6.71% last updated on Sep 3, 2026
* All Figures are estimates. Check with your bank or proposed mortgage company for actual interest rates.
This product uses the FRED® API but is not endorsed or certified by the Federal Reserve Bank of St. Louis.

Virtual TourSave FavoriteSchedule TourAsk A QuestionMore Details
3 May Street Rochester NH 03867

Rochester, NH3 May Street

Price$410,000

Est. Mortgage: $/month

Active With Contract

MLS Number 5100329

  • Residential Single Family
  • Full Bath 1
  • Address 3 May Street
  • Construction Existing
  • Bedrooms 3

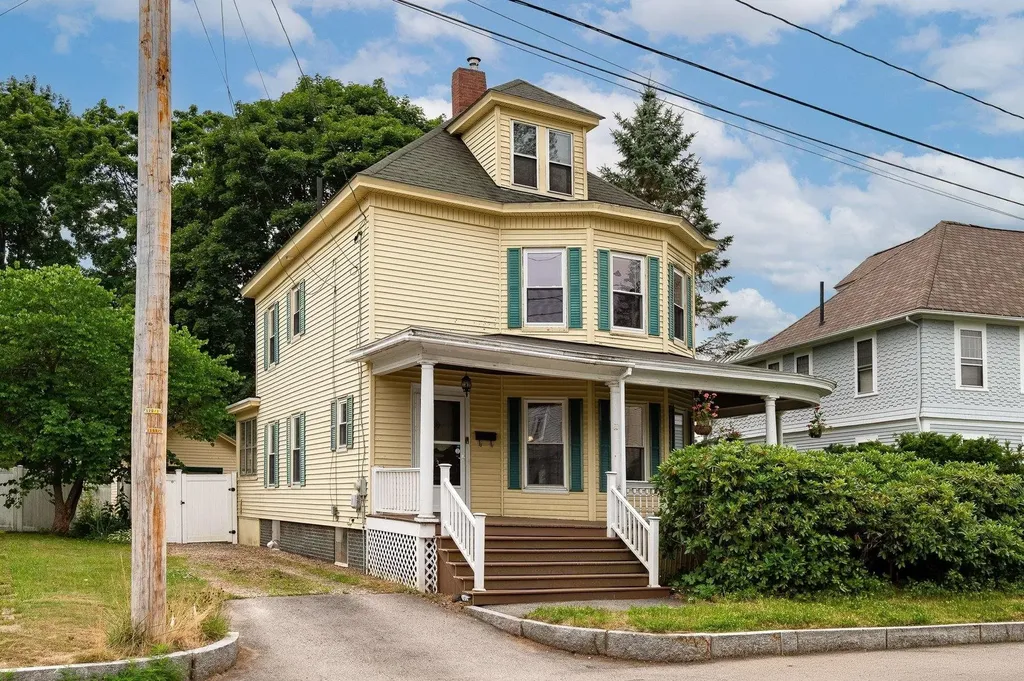
Rich in history, character, and opportunity, this 1901 New Englander blends timeless Victorian details with thoughtful updates. Offering 3 bedrooms, 1.5 bathrooms, and 1,460 square feet of living space, this home welcomes you with a sweeping, covered wraparound porch that sets the stage for its classic appeal. Inside, you'll find hardwood floors, high decorative ceilings, vintage architectural details, built-in cabinetry, and elegant French doors that showcase the home's original craftsmanship. The inviting living room features large windows, a cozy fireplace, and French doors leading to the dining room. The sunroom offers the perfect place to relax, and a gas stove helps extend the season. The kitchen combines charm and functionality with Silestone countertops, a center island, and a convenient coffee station just beyond the entryway. The fully fenced backyard features a low-maintenance Trex deck that leads down to a stone patio. The property enjoys beautiful afternoon sunshine, while the mature maple tree provides welcome shade, creating a peaceful setting. A detached garage offers additional storage and convenience. Connected to public water, public sewer, and natural gas, this home provides the ease of modern utilities while preserving the warmth and character that make historic homes so special. Ideally located just minutes from downtown Rochester, you'll enjoy convenient access to local shops, restaurants, parks, and commuter routes. Open Houses will be held on Sunday 7/26 from 2p - 3:30 pm.

Listed by Kimberly Wade and Abbie Jensen of The Aland Realty Group

$
$
%
$/month over payments
Federal 30-year interest rate: 6.71% last updated on Sep 3, 2026
* All Figures are estimates. Check with your bank or proposed mortgage company for actual interest rates.
This product uses the FRED® API but is not endorsed or certified by the Federal Reserve Bank of St. Louis.

Save FavoriteSchedule TourAsk A QuestionMore Details

130 Pleasant Street Claremont NH 03743

MLS Number 5102782

  • Commercial
  • Address 130 Pleasant Street
  • Year Built 1890
  • Acreage 0.36
  • Area NH-Sullivan

Located in a Professional Use zone and on a corner lot in downtown Claremont with huge exposure this 3923 sq.ft. 2 level Victorian beauty has potential to house Specialty Offices, Health and Wellness Practices, Day Spas or Boutique Retail, Museums & Historical Foundations, or Educational Centers! Huge parking lot can accommodate multiple employees and clients. Interior has beautiful hard wood floors, built-ins, fireplaces and very large rooms. A new boiler guarantees efficient heating costs! Easy to show.

Listed by Roz Caplan of Century 21 Highview Realty

$
$
%
$/month over payments
Federal 30-year interest rate: 6.71% last updated on Sep 3, 2026
* All Figures are estimates. Check with your bank or proposed mortgage company for actual interest rates.
This product uses the FRED® API but is not endorsed or certified by the Federal Reserve Bank of St. Louis.

Save FavoriteSchedule TourAsk A QuestionMore Details
101 Birchwood Drive Colchester VT 05446

Colchester, VT101 Birchwood Drive

Price$410,000

Est. Mortgage: $/month

Pending

MLS Number 5100242

  • Residential Single Family
  • Address 101 Birchwood Drive
  • Construction Existing
  • Bedrooms 3
  • Bathroom 1

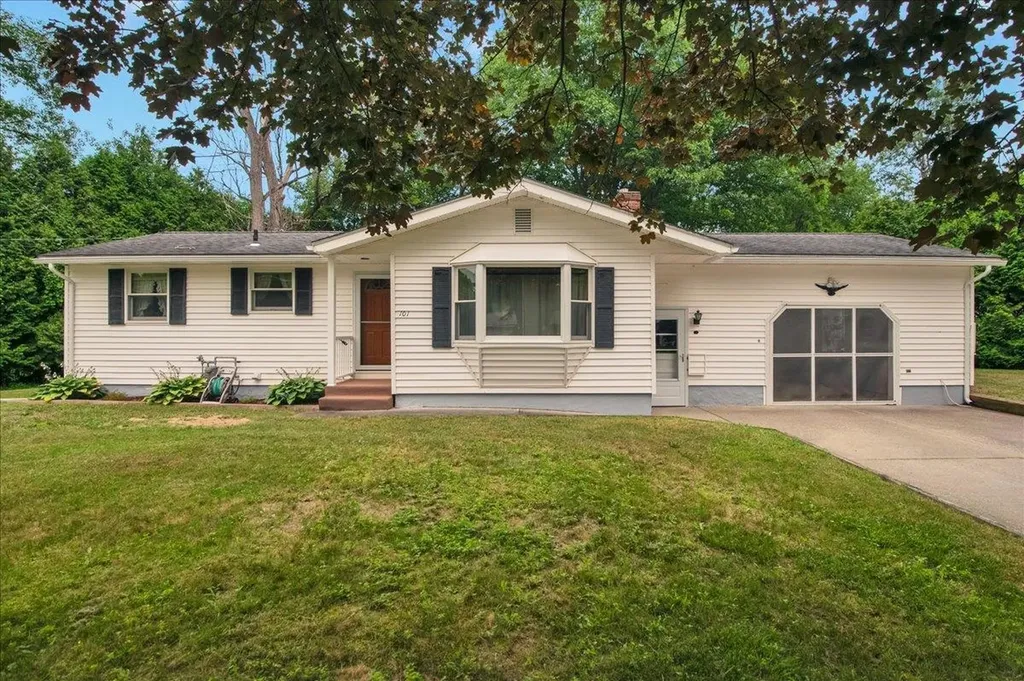
Built in 1966 this one owner home has been meticulously maintained with the stewardship of a proud homeowner. Thoughtfully designed with an easy layout that flows from one space to the next. The living room has a gas fireplace flanked by built in bookshelves and storage. Enjoy mini-splits for AC or supplement heat to complement the baseboard hot water primary heat source. Down the hall there are 3 comfortable bedrooms and a ¾ bath. The Eat in kitchen has plenty of storage with fully functioning appliances. Off the kitchen there is a 3 season room where you can relax after a long day. A removable screen door has been added to the garage door opening allowing you to enjoy fresh air in your workshop without the hassle of bugs. The heated basement has the laundry and offers lots of storage. A classic wood topped bar is the focal point of the large space and allows for entertaining of guests. Don't miss the opportunity to enjoy and build upon the care that the original owner has shown this gem.

Listed by The Malley Group of KW Vermont

$
$
%
$/month over payments
Federal 30-year interest rate: 6.71% last updated on Sep 3, 2026
* All Figures are estimates. Check with your bank or proposed mortgage company for actual interest rates.
This product uses the FRED® API but is not endorsed or certified by the Federal Reserve Bank of St. Louis.

Save FavoriteSchedule TourAsk A QuestionMore Details
1646 Daniel Webster Highway Woodstock NH 03293
Active With Contract

MLS Number 5078772

  • Condo
  • Square Feet 1,548
  • Bedrooms 3
  • New Contruction Existing
  • Complex Jack O Lantern

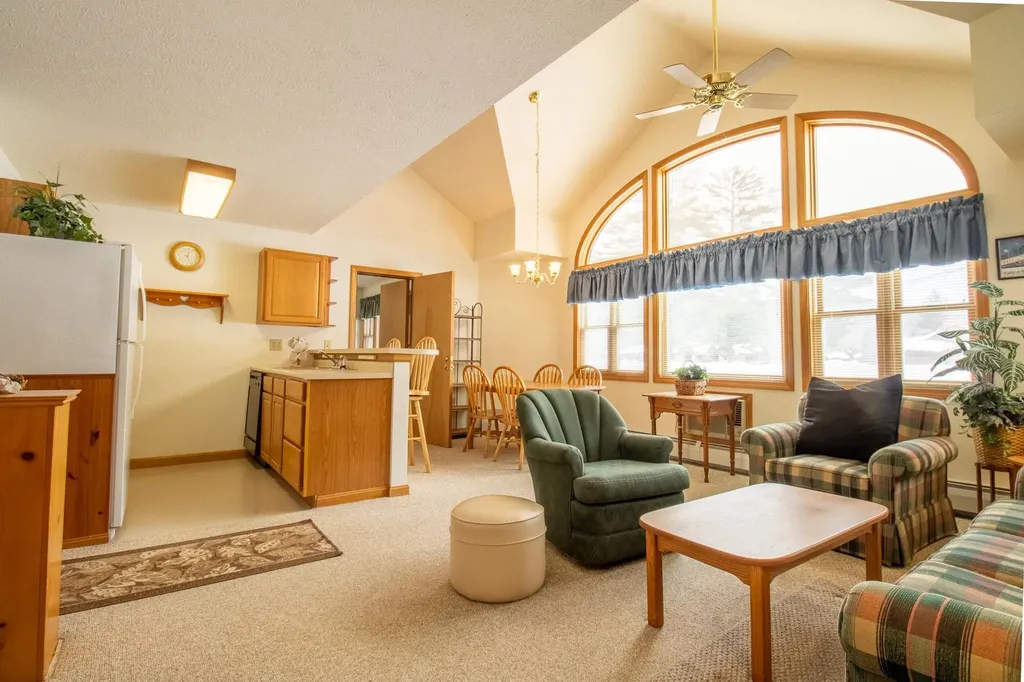
Here is an opportunity for you! Conveniently located off Exit 30 at the Jack O'Lantern Resort, this 3-bedroom, 3-bathroom condo-with a loft and lock-off suite option-offers plenty of flexibility. There's also a 3-season screened-in porch off the living room, perfect for relaxing after a day on the slopes, trails, or golf course. The unit has been very well cared for, is exceptionally clean, and sits in a quiet location within the resort. For buyers interested in renting, this condo could begin generating income right away. Ask about the local rental management company that partners with the Jack Golf Course to offer popular “Stay and Play” packages. Ownership includes access to resort amenities like the indoor heated pool, hot tub, outdoor pool, rec room, basketball hoop, brand-new playground, and pickleball/tennis court. With direct access to Corridor 11, you can snowmobile right from the unit, and owners are eligible for trailer storage in the overflow lot. Located next to the newly renovated Jack Golf Course and its restaurant and bar, this is a perfect year-round getaway or investment opportunity.

Listed by Taylor Shamberger of Shamberger Realty LLC

$
$
%
$/month over payments
Federal 30-year interest rate: 6.71% last updated on Sep 3, 2026
* All Figures are estimates. Check with your bank or proposed mortgage company for actual interest rates.
This product uses the FRED® API but is not endorsed or certified by the Federal Reserve Bank of St. Louis.

Save FavoriteSchedule TourAsk A QuestionMore Details
548 S Main Street Manchester NH 03102

Manchester, NH548 S Main Street

Price$410,000

Est. Mortgage: $/month

Pending

MLS Number 5096333

  • Residential Single Family
  • Full Bath 1
  • Address 548 S Main Street
  • Construction Existing
  • Bedrooms 2

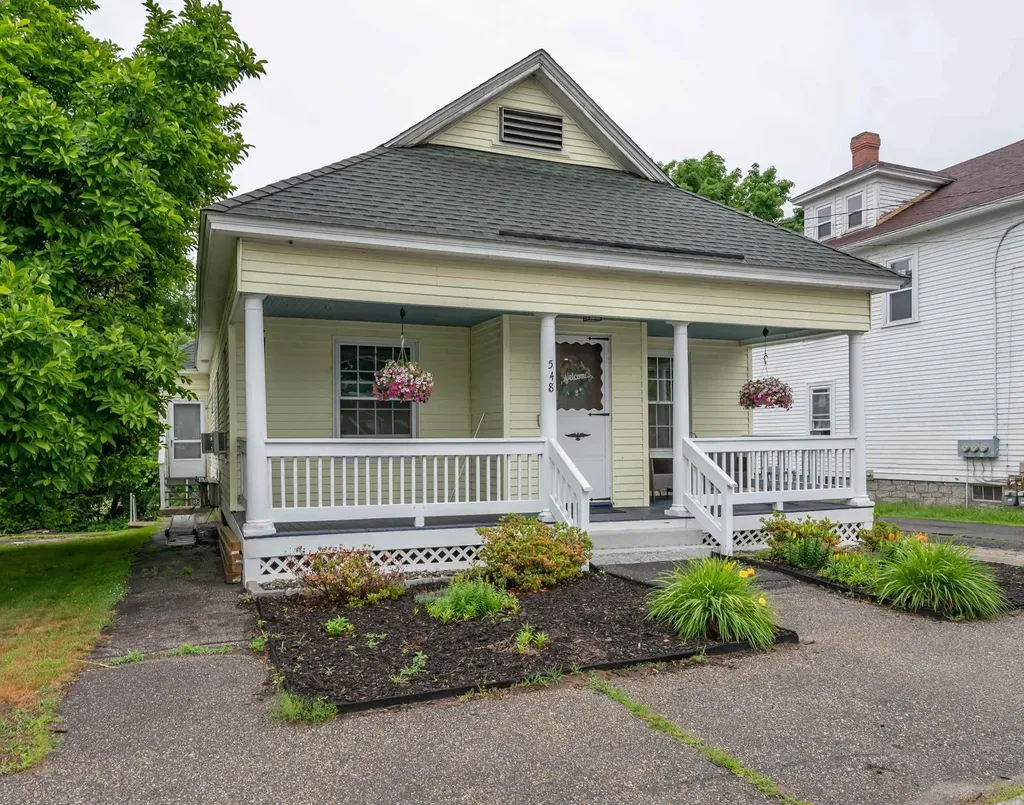
Just Listed! Welcome to 548 S Main St in Manchester NH! Check out this charming bungalow complete with farmer's porch! From the moment you enter, you'll appreciate the beautiful hardwood floors, classic Wainscoting and original bullseye molding that showcase the home's enduring craftsmanship. The spacious living room flows seamlessly into the dining area, creating an ideal space for entertaining and everyday living. Over sized windows and high ceilings fill the home with natural light and an airy, welcoming feel. To the left, you'll find two bedrooms, both featuring hardwood flooring and natural light. Continue into the delightful kitchen, complete with stainless steel appliances, walk-in pantry and a charming bump-out window overlooking Wolf Park. The updated main-floor bathroom now incorporates a convenient laundry area with a generously sized folding table, adding functionality without sacrificing space. The enclosed porch offers easy access to the backyard. The partially finished walkout basement expands the home's living space with a versatile bonus room as well as plenty of space for storage! Even more storage can be found in the expansive walk-up attic. Blending historic charm with practical updates, this home offers flexible living spaces and exceptional character in a desirable West Manchester location. Conveniently situated near Bedford shopping, dining,and amenities, you'll enjoy both neighborhood charm and easy access to everything you need. Subject to sellers finding suitable housing. Don't wait, easy to show! Welcome Home!

Listed by Amy Turley of Purple Finch Properties

$
$
%
$/month over payments
Federal 30-year interest rate: 6.71% last updated on Sep 3, 2026
* All Figures are estimates. Check with your bank or proposed mortgage company for actual interest rates.
This product uses the FRED® API but is not endorsed or certified by the Federal Reserve Bank of St. Louis.

Save FavoriteSchedule TourAsk A QuestionMore Details

511 Forristall Road Rindge NH 03461

Rindge, NH511 Forristall Road

Price$410,000

Est. Mortgage: $/month

Active With Contract

MLS Number 5103065

  • Residential Single Family
  • Full Bath 2
  • Address 511 Forristall Road
  • Construction Existing
  • Bedrooms 3

Looking for a place to call home without breaking the budget? This move in ready, 3-bedroom, 2-bath split-level offers comfortable living, a functional floor plan and a large level open yard. A great value in today's Rindge market. Showings to start at Open House this weekend 8/8 & 8/9 11-1 both days

Listed by Dean Deschenes of Arris Realty

$
$
%
$/month over payments
Federal 30-year interest rate: 6.71% last updated on Sep 3, 2026
* All Figures are estimates. Check with your bank or proposed mortgage company for actual interest rates.
This product uses the FRED® API but is not endorsed or certified by the Federal Reserve Bank of St. Louis.

Save FavoriteSchedule TourAsk A QuestionMore Details

352 High Street Somersworth NH 03878

Somersworth, NH352 High Street

Price$410,000

Est. Mortgage: $/month

Active With Contract

MLS Number 5095351

  • Residential Single Family
  • Full Bath 1
  • Address 352 High Street
  • Construction Existing
  • Bedrooms 3

Experience the comfort of a move-in ready home that offers flexibility, efficiency, and a convenient location. This well-maintained 3-bedroom, 2-bath property features a functional layout with two versatile bonus spaces, providing options for a home office, playroom, fitness area, hobby room, guest accommodations, or additional living space to suit a variety of needs. The private backyard offers a peaceful setting for relaxing, gardening, entertaining, or enjoying outdoor activities. Energy-conscious buyers will appreciate the home's solar energy production, which has the potential to significantly reduce or nearly eliminate electric costs for much of the year, depending on usage and seasonal conditions. Additional features include a one-car garage with extra interior storage space, providing room for seasonal items, tools, and everyday organization. Conveniently located just minutes from shopping, restaurants, schools, healthcare, and major commuter routes, this property offers easy access to downtown Somersworth, neighboring Dover, Portsmouth, and the Seacoast region. Combining flexible living spaces, energy-efficient features, and a desirable location, 352 High Street is ready for its next owner to move in and enjoy.

Listed by Amy Jones and Megan Martin of The Gove Group Real Estate,LLC

$
$
%
$/month over payments
Federal 30-year interest rate: 6.71% last updated on Sep 3, 2026
* All Figures are estimates. Check with your bank or proposed mortgage company for actual interest rates.
This product uses the FRED® API but is not endorsed or certified by the Federal Reserve Bank of St. Louis.

Save FavoriteSchedule TourAsk A QuestionMore Details

28 Cabernet Drive Concord NH 03303
Active With Contract

MLS Number 5102163

  • Condo
  • Square Feet 1,413
  • Bedrooms 3
  • New Contruction Existing
  • Complex Vineyards Of Concord

Welcome to easy living at the sought-after Vineyards at Concord! This beautifully maintained end-unit townhouse offers 3 bedrooms, 2.5 baths, and the perfect blend of comfort, convenience, and low-maintenance living. The sun-drenched main level features luxury vinyl plank flooring throughout and an open-concept design. The spacious kitchen with dining area opens to a private deck overlooking beautiful green space, the perfect spot for morning coffee or evening relaxation. A welcoming living room, perfectly placed half bath, and attached one-car garage complete the first floor. Upstairs, you'll find three generously sized bedrooms, including a spacious primary suite with a walk-in closet and a beautiful ensuite bath featuring a soaking tub. Convenient second-floor laundry makes everyday living effortless. The unfinished lower level provides abundant storage and excellent potential for future finished living space. Residents enjoy outstanding community amenities, including swimming pool and tennis courts, all within a sought-after community just minutes from Concord's charming downtown, shopping, dining, and commuter routes.

Listed by Emily Chapdelaine and Jenepher Spencer of Coldwell Banker Realty Westford MA

$
$
%
$/month over payments
Federal 30-year interest rate: 6.71% last updated on Sep 3, 2026
* All Figures are estimates. Check with your bank or proposed mortgage company for actual interest rates.
This product uses the FRED® API but is not endorsed or certified by the Federal Reserve Bank of St. Louis.

Save FavoriteSchedule TourAsk A QuestionMore Details
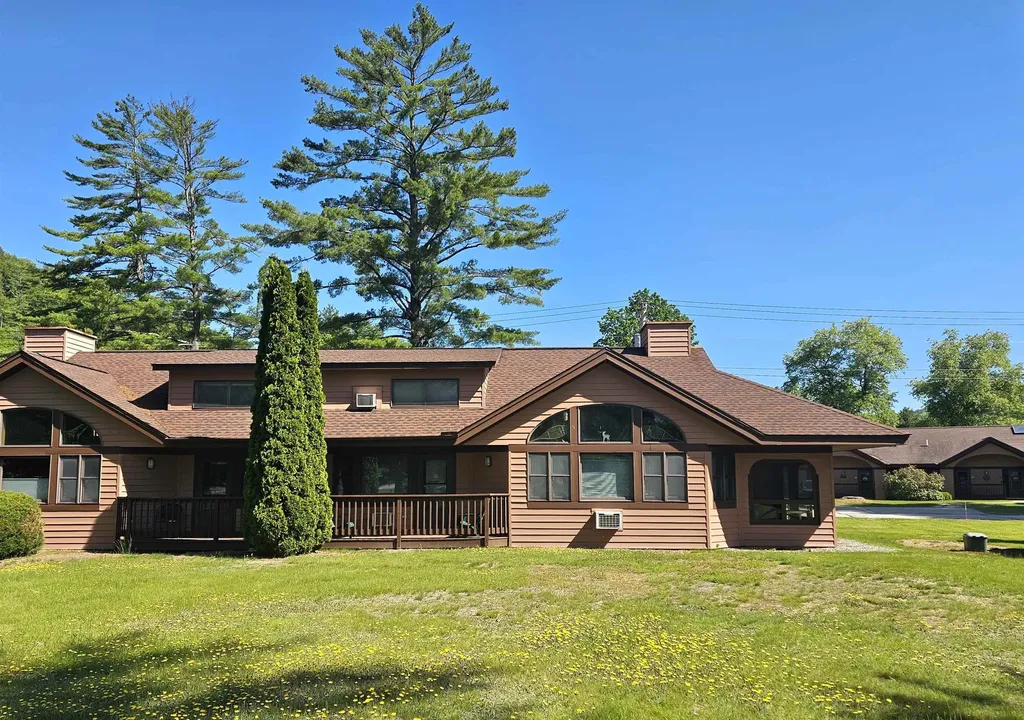
4 Jack O'lantern Drive Woodstock NH 03262
Active With Contract

MLS Number 5072362

  • Condo
  • Square Feet 1,548
  • Bedrooms 3
  • New Contruction Existing
  • Year Built 1997

Welcome to your golf course retreat where comfort meets convenience in this thoughtfully designed, 3 bedrooms plus loft, 3 bath condo nestled in the heart of New Hampshire's White Mountains. This 1548 square foot sanctuary offers the perfect blend of modern living and charm making it an ideal choice for those seeking that perfect escape or a savvy investment opportunity. Granite countertops, updated heating system in 2024, nicely furnished, fully equipped and toasty wood burning stove all ready to enjoy. Great lockout feature which allows you to separate the main living area with two bedrooms from the master suite, use all at once, use one side, rent out the other or rent out both at the same time. Great all season rental potential with golf in the summer and outdoor enthusiasts in the winter. You won't find this everywhere, a screened in porch on one end while the master suite has a great deck. Excellent clubhouse recently renovated with indoor and outdoor pools, Pickleball playground, etc. Walk out your door to your golf cart and hit the link, also located on main corridor for winter snowmobiling. One Year Home Warranty with purchase! (Being a golf course, sorry No Pets allowed on property!) Open House Sunday July 26 from 2pm through 4pm

Listed by Steve Zalla of Bel Casa Realty

$
$
%
$/month over payments
Federal 30-year interest rate: 6.71% last updated on Sep 3, 2026
* All Figures are estimates. Check with your bank or proposed mortgage company for actual interest rates.
This product uses the FRED® API but is not endorsed or certified by the Federal Reserve Bank of St. Louis.

Virtual TourSave FavoriteSchedule TourAsk A QuestionMore Details
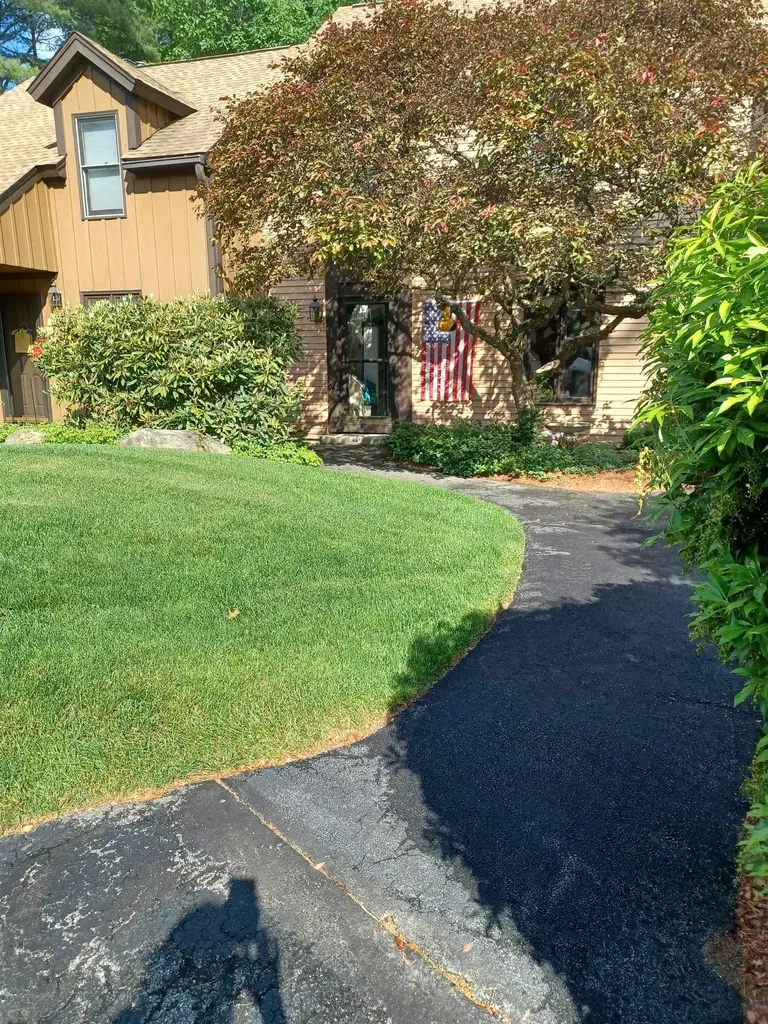
15 Quarry Circle Milford NH 03055

Milford, NH15 Quarry Circle

Price$410,000

Est. Mortgage: $/month

MLS Number 5094655

  • Condo
  • Square Feet 1,640
  • Bedrooms 2
  • New Contruction Existing
  • Address 15 Quarry Circle

This charming condo at 15 Quarry Circle Drive in Milford, NH offers a cozy and inviting space for its residents. Built in 1985, this two-story home features 1 full bathroom and 1 half bathroom, providing convenience and comfort for everyday living. With a total finished area of 1,640 sqft, there is plenty of space for relaxation and entertainment. Additional storage room off of the finished basement room but the basement can't be used for a bedroom. It can be used for a den, family room, workout space or office. The basement also has sliders out to the space in the back. The home exudes a welcoming atmosphere with its classic design and well-maintained exterior. Located in a desirable neighborhood, this property offers a peaceful retreat while still being conveniently close to the Milford oval. Don't miss the opportunity to make this lovely home yours!.

Listed by Derek Greene of Derek Greene

$
$
%
$/month over payments
Federal 30-year interest rate: 6.71% last updated on Sep 3, 2026
* All Figures are estimates. Check with your bank or proposed mortgage company for actual interest rates.
This product uses the FRED® API but is not endorsed or certified by the Federal Reserve Bank of St. Louis.

Save FavoriteSchedule TourAsk A QuestionMore Details
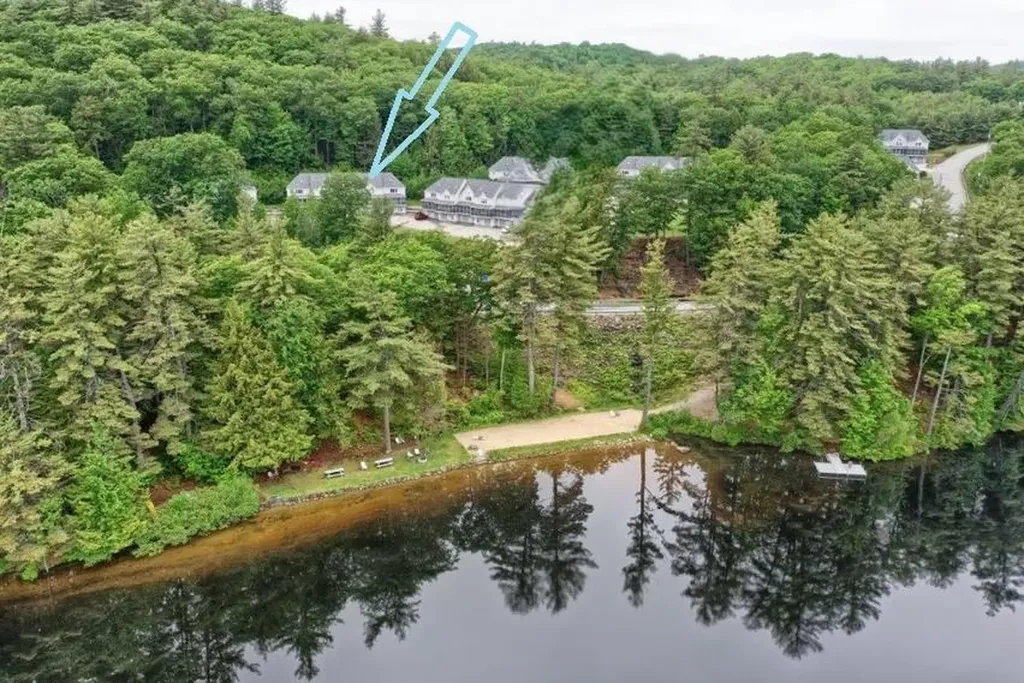
62 Collins Landing Road Weare NH 03281

MLS Number 5085452

  • Condo
  • Square Feet 1,538
  • Bedrooms 2
  • New Contruction Existing
  • Complex Collins Landing

Move in ready and ideally positioned at the end of Collins Landing Road, this townhouse offers private beach access just across the street and year round water views from the front screened porch. Relax and unwind while taking in the scenery, or enjoy the peaceful backyard with direct access to a trail leading to a 200 acre conservation area, perfect for hiking and exploring. Inside, a bright, open layout features new luxury vinyl plank flooring in the foyer, main level, and upstairs bath. A cozy fireplace anchors the living space and can be enjoyed from the living room, dining area, and kitchen. The kitchen offers a bay window, abundant cabinetry with soft-close doors, updated hardware, a new touchless Moen faucet, and comes fully equipped with stove, microwave, dishwasher, and refrigerator. Comfort is enhanced with a new mini split on the main level and a wall A/C unit upstairs. Step out to the back deck overlooking a private wooded setting with perennial gardens. The cathedral-ceiling primary bedroom includes a skylight with an energy-efficient shade, a walk-in closet, and direct staircase access to a spacious loft with surrounding built ins, ideal for a home office, reading nook, or craft space. A second bedroom with a bay window provides comfortable accommodations for family or guests. Additional highlights include a one stall garage and pet friendly association. Enjoy four season living with swimming, boating, hiking, and skiing nearby.

Listed by Kimberley Martin of LAER Realty Partners/Goffstown

$
$
%
$/month over payments
Federal 30-year interest rate: 6.71% last updated on Sep 3, 2026
* All Figures are estimates. Check with your bank or proposed mortgage company for actual interest rates.
This product uses the FRED® API but is not endorsed or certified by the Federal Reserve Bank of St. Louis.

Virtual TourSave FavoriteSchedule TourAsk A QuestionMore Details

Broker Reciprocity 

Copyright 2026 PrimeMLS, Inc. All rights reserved. This information is deemed reliable, but not guaranteed. The data relating to real estate displayed on this display comes in part from the IDX Program of PrimeMLS. The information being provided is for consumers’ personal, non-commercial use and may not be used for any purpose other than to identify prospective properties consumers may be interested in purchasing. Data last updated September 9, 2026 11:52 PM UTC
