SIGN UP or LOG IN 's Account

Log in to see your saved listings or edit your searches:

No account? Sign up now to save searches, listings, and get tailored listing notifications. It's free, opt-out anytime.

Find Your New Home

Sign Up Today!

Get fresh listings via email, save your favorite listings, match with similar properties, and unlock additional property info.

Create Your Account

Do not fill in this field:

Already have an account? Log in

and narrow your search. If you have fewer than 200 results, you can save your search.

Addison VT Mobile Real Estate

r=9097-9108
26 Longa Road Merrimack NH 03054

Merrimack, NH26 Longa Road

Price$409,900

Est. Mortgage: $/month

Active With Contract

MLS Number 5107138

  • Residential Single Family
  • Full Bath 1
  • Address 26 Longa Road
  • Construction Existing
  • Bedrooms 2

Enjoy the simplicity of affordable one-level living and the lifestyle that comes with being just steps from beautiful Baboosic Lake. This charming 2-bedroom ranch offers comfortable living in a convenient Merrimack location, with neighborhood lake access just about a 2-minute walk away. Launch your kayak, canoe, or other small watercraft, spend the afternoon fishing or paddling, or simply enjoy being close to the water. Inside, the home features a functional layout with two bedrooms, a full bath, and a bright, inviting living space. The partially finished basement provides valuable bonus space that's ideal for a family room, home office, hobby area, or workout room, just adding a heat source could potentially unlock approximately 600 additional square feet of year-round finished living space, offering tremendous potential for future expansion. The unfinished portion includes the laundry area and additional storage. There is also plumbing on the main floor that is ready for a washing machine or extra sink if desired. Outside, a side deck offers a great place to relax, entertain, or enjoy your morning coffee. An attached one-car garage adds everyday convenience. Whether you're a first-time homebuyer, looking to downsize, or searching for a home with room to make it your own, this property presents a wonderful opportunity in a desirable neighborhood close to shopping, restaurants, parks, and just minutes from Route 101.

Listed by Josh Judge of BHHS Verani Londonderry

$
$
%
$/month over payments
Federal 30-year interest rate: 6.71% last updated on Sep 3, 2026
* All Figures are estimates. Check with your bank or proposed mortgage company for actual interest rates.
This product uses the FRED® API but is not endorsed or certified by the Federal Reserve Bank of St. Louis.

Save FavoriteSchedule TourAsk A QuestionMore Details

30 Millville Street Salem NH 03079

Salem, NH30 Millville Street

Price$409,900

Est. Mortgage: $/month

MLS Number 5107172

  • Residential Single Family
  • Full Bath 1
  • Address 30 Millville Street
  • Construction Existing
  • Bedrooms 4

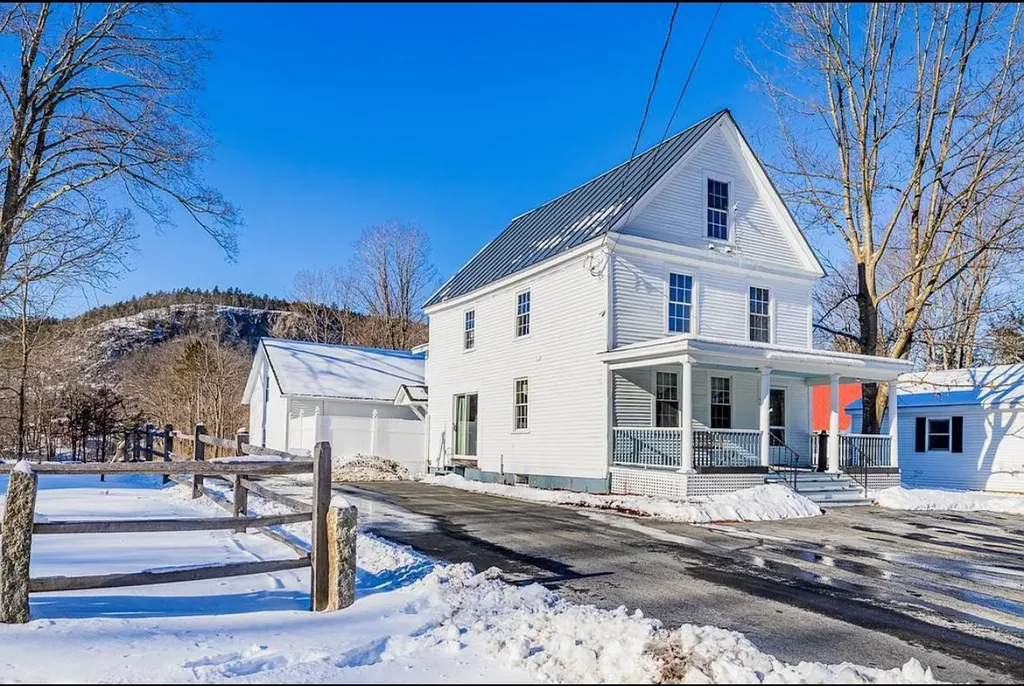
2 Story home remodeled including vinyl windows, flooring, appliances, paint, and brand new oil tank. Home has 4 bedrooms, vinyl siding and full basement. Less than a mile to highways, shopping, restaurants and new Tuscan Village. Vacant and on lockbox. Owner is a licensed real estate broker and has never lived on the property. ALL OFFERS IF ANY ARE DUE BY SEPTMEBR 7TH.

Listed by Robert Palmisano of Palmisano Properties Unlimited

$
$
%
$/month over payments
Federal 30-year interest rate: 6.71% last updated on Sep 3, 2026
* All Figures are estimates. Check with your bank or proposed mortgage company for actual interest rates.
This product uses the FRED® API but is not endorsed or certified by the Federal Reserve Bank of St. Louis.

Save FavoriteSchedule TourAsk A QuestionMore Details

66 Covell Heights Northumberland NH 03582

Northumberland, NH66 Covell Heights

Price$409,900

Est. Mortgage: $/month

MLS Number 5099876

  • Residential Single Family
  • Full Bath 1
  • Village Groveton
  • Address 66 Covell Heights
  • Construction Existing

Are you heading to the Lancaster Fair this weekend? Make an appointment to view this HOME! Lovingly owned since 2021, this home has been a cherished weekend retreat and gathering place for family and friends. Set atop a hill on 1.6 private acres and surrounded by hundreds of acres of abutting land, the peaceful setting offers privacy, beautiful sunsets, and room to enjoy the outdoors. Located on a private road with just one other home, it's a place where you can truly unwind. Over the years, thoughtful updates including new flooring, windows, paint, and other improvements have enhanced the home's comfort while maintaining its welcoming character. The spacious rooms provide plenty of room for entertaining, relaxing, and creating lasting memories. The flexible floor plan is well suited for a multi-generational family, featuring a lower-level bedroom, spacious family room, and an area with the potential to add a second kitchen, creating additional living space for extended family or guests. The landscaped yard features apple trees, colorful flower gardens, fenced areas, and open space perfect for outdoor fun. Whether it's a game of wiffle ball, riding dirt bikes, taking the ATV directly to nearby trails, snowmobiling in the winter, sledding down the backyard hill, or gathering around the fire pit for s'mores while watching the sunset, this property offers an outdoor lifestyle that's hard to match. An additional garage at the rear of the property provides valuable storage or workshop space. While it could benefit from some updating, it has been functional for storage and recreational equipment. To make your move even easier, most furnishings will convey with the sale, allowing you to begin enjoying the home from day one. Agent interest. Showings are by appointment only.

Listed by Janet McMahon of 603 Redstone Realty,LLC

$
$
%
$/month over payments
Federal 30-year interest rate: 6.71% last updated on Sep 3, 2026
* All Figures are estimates. Check with your bank or proposed mortgage company for actual interest rates.
This product uses the FRED® API but is not endorsed or certified by the Federal Reserve Bank of St. Louis.

Save FavoriteSchedule TourAsk A QuestionMore Details

16 Gorham Drive Dunbarton NH 03046

Dunbarton, NH16 Gorham Drive

Price$409,900

Est. Mortgage: $/month

MLS Number 5101758

  • Residential Single Family
  • Full Bath 1
  • Address 16 Gorham Drive
  • Construction Existing
  • Bedrooms 2

SELLER FINANCING opportunity to own this BEAUTIFUL RANCH !Perfect for Air BNB , owner occupants, or vacation homeowners, pay ATTENTION to this beautiful home. The ranch has been renovated not long ago, property overlooks Gorham Pond with deeded beach access & a good size 2 car detached garage! This home has scenic water views & year-round recreation. Not long ago, lots of features has been updated, including a new septic system ( only 3 years old), vinyl siding, energy-efficient windows, granite countertops, updated cabinetry, SS appliances, new flooring, & new garage doors. The bright open layout offers easy single-level living with a stylish kitchen, spacious bedrooms, & a refreshed full bath. Set on a peaceful corner lot surrounded by nature, you can fish, kayak, or ice fish just steps from your door. Adventure awaits in the nearby 500-acre Kuncanowet Hills Conservation Area with miles of hiking trails & abundant wildlife. The property offers versatility as a year-round home, vacation getaway, or income-producing investment. Located in desirable Dunbarton, minutes to Concord, Manchester, & major routes, this turnkey gem delivers the perfect blend of tranquility, comfort, and convenience. Property has been recently foreclosed, presently is in process to get final paperwork and documents. Buyer will get warranty deed free and clear of any liens and encumbrances , buyer will get also title insurance. Sweet clean deal, Seller financing for the right buyer with minimum 50k downpayment.

Listed by Gabriel Bilc of Homesphere Realty,LLC, Arden Bilc of Realty One Group Next Level

$
$
%
$/month over payments
Federal 30-year interest rate: 6.71% last updated on Sep 3, 2026
* All Figures are estimates. Check with your bank or proposed mortgage company for actual interest rates.
This product uses the FRED® API but is not endorsed or certified by the Federal Reserve Bank of St. Louis.

Save FavoriteSchedule TourAsk A QuestionMore Details

593 New Hampshire Route 10 Orford NH 03777
Pending

MLS Number 5081477

  • Residential Single Family
  • Full Bath 2
  • Construction Existing
  • Bedrooms 4
  • Bathroom 3

Welcome to 593 NH Route 10, a charming and well-maintained home offering the perfect blend of comfort, convenience, and classic New Hampshire appeal. Set in a peaceful location, this property provides a relaxing atmosphere while remaining easily accessible to local amenities and commuter routes. Inside, you'll find a warm and inviting layout filled with natural light and functional living spaces ideal for both everyday living and entertaining. The current front room is being used as a salon, offering incredible flexibility, it can easily be converted into a living room, home office, dining area, or additional living space to fit your needs. Step outside and enjoy everything this location has to offer. Just minutes away, the Lake Morey Golf Course features popular summer concerts in a scenic lakeside setting. Outdoor enthusiasts will appreciate being only half a mile from the Orford Boat Launch on the Connecticut River, ideal for boating, fishing, and relaxing on the water. Nearby Indian Pond offers additional opportunities for kayaking and outdoor recreation. Convenience is right at your doorstep with a local convenience store and deli within walking distance, while restaurants, coffee shops, and grocery stores are just a short drive away in neighboring towns. Schedule your showing today!

Listed by Dave White of OwnerEntry.com

$
$
%
$/month over payments
Federal 30-year interest rate: 6.71% last updated on Sep 3, 2026
* All Figures are estimates. Check with your bank or proposed mortgage company for actual interest rates.
This product uses the FRED® API but is not endorsed or certified by the Federal Reserve Bank of St. Louis.

Save FavoriteSchedule TourAsk A QuestionMore Details

809 Jackson Road Averill VT 05901

Averill, VT809 Jackson Road

Price$409,000

Est. Mortgage: $/month

MLS Number 5088833

  • Residential Single Family
  • Full Bath 1
  • Address 809 Jackson Road
  • Construction Existing
  • Bedrooms 2

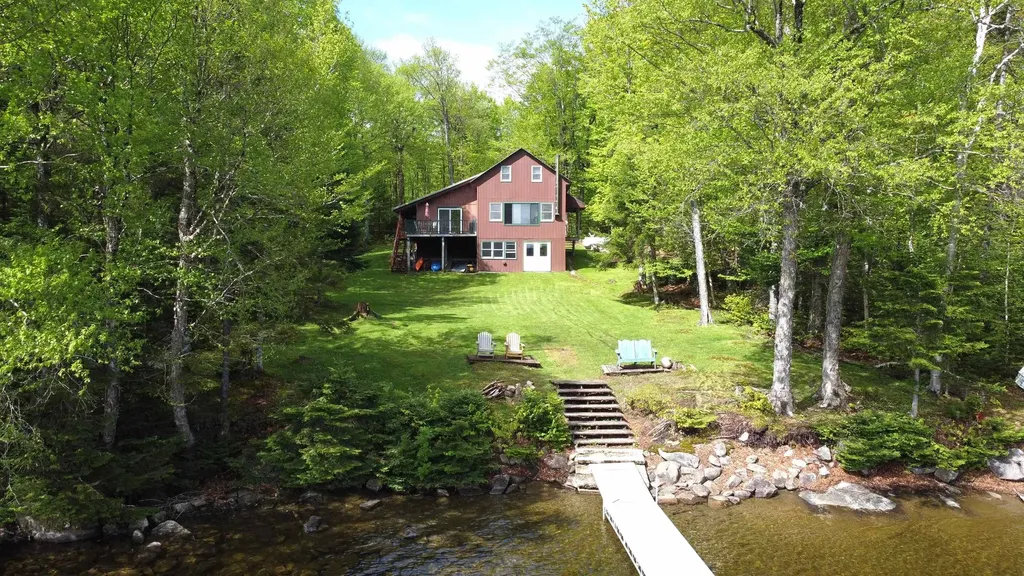
A rare opportunity on the shores of beautiful Big Averill Lake! This furnished 2-bedroom camp with an additional loft offers over 1,300 sq. ft. of living space on 1.67 acres with direct lake frontage. Originally built in 1980, the property has since undergone major improvements, including a full walk-out concrete basement and a spacious addition that greatly expanded the living area. The main level features 896 sq. ft. of comfortable living space, including the kitchen, dining area with a sliding glass door leading to the 16'x15' deck, an oversized family room with stunning lake views, and a full bathroom. Upstairs are 2 bedrooms and a loft area that comfortably accommodates additional guests. The camp is efficiently heated with two propane wall heaters and a wood stove. Lighting is powered by propane, while electrical has already been roughed in and is ready for solar and/or generator power. Additional features include propane hot water, a drilled well (with pressure tank powered by generator), and a conventional septic system. Enjoy easy access to the waterfront from the level yard, whether fishing from the aluminum dock, swimming, kayaking, or wading along the gradual shoreline into deeper water. The open lawn offers plenty of room for entertaining, outdoor activities, children, and pets, while ample parking easily accommodates family and guests alike. If you've been searching for a peaceful lakefront getaway in Vermont's Northeast Kingdom, this property is a must-see. Own your own piece of paradise on one of Vermont's hidden gems.

Listed by Jenna Flynn of Jim Campbell Real Estate

$
$
%
$/month over payments
Federal 30-year interest rate: 6.71% last updated on Sep 3, 2026
* All Figures are estimates. Check with your bank or proposed mortgage company for actual interest rates.
This product uses the FRED® API but is not endorsed or certified by the Federal Reserve Bank of St. Louis.

Virtual TourSave FavoriteSchedule TourAsk A QuestionMore Details

3 Brocklebank Road Tunbridge VT 05077

Tunbridge, VT3 Brocklebank Road

Price$409,000

Est. Mortgage: $/month

MLS Number 5071323

  • Residential Single Family
  • Full Bath 1
  • Address 3 Brocklebank Road
  • Construction Existing
  • Bedrooms 3

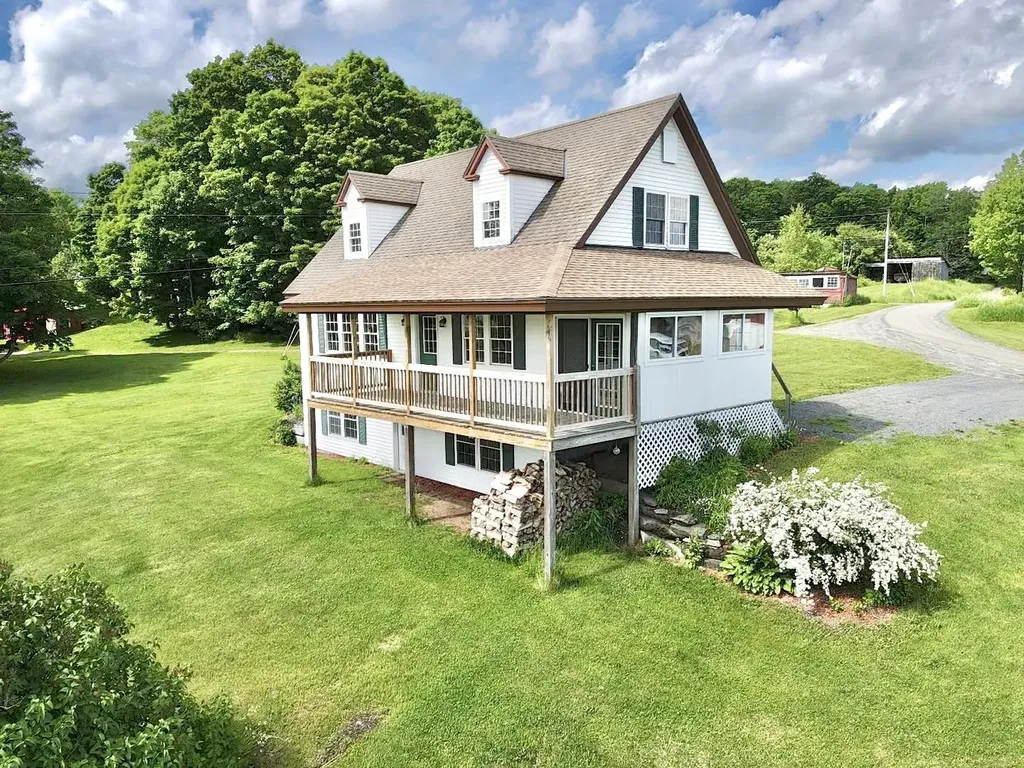
Welcome to this beautifully maintained 3-bedroom, 2-bath Cape, perfectly positioned to capture sweeping views of the Killington mountain range. The mudroom provides a practical and welcoming entry, leading you into the open-concept kitchen and dining area. This bright space flows effortlessly into a spacious living room, creating an inviting atmosphere for gatherings, relaxation, and entertaining. The second floor features two bedrooms, abundant with natural light. A full bath is conveniently shared between them, and one of the bedrooms includes a good sized walk-in closet. The walkout basement is clean and unfinished, offering ample potential for future expansion or convenient storage. One finished bedroom on this level adds flexibility for guests, a home office, or additional hobby space. Step outside onto the lovely covered deck, where you can savor mountain vistas in every season. Inside and out, the home reflects meticulous care, offering move-in-ready ease.

Listed by Shenia Covey Lyford of Coldwell Banker LIFESTYLES - Hanover

$
$
%
$/month over payments
Federal 30-year interest rate: 6.71% last updated on Sep 3, 2026
* All Figures are estimates. Check with your bank or proposed mortgage company for actual interest rates.
This product uses the FRED® API but is not endorsed or certified by the Federal Reserve Bank of St. Louis.

Save FavoriteSchedule TourAsk A QuestionMore Details

140 Austin Road Georgia VT 05468

Georgia, VT140 Austin Road

Price$409,000

Est. Mortgage: $/month

Pending

MLS Number 5089493

  • Residential Single Family
  • Full Bath 2
  • Address 140 Austin Road
  • Construction Existing
  • Bedrooms 3

Tucked into the sought-after Laura's Woods neighborhood in Georgia, this inviting home offers the perfect balance of privacy and convenience, giving you the feeling of being away from it all while remaining just minutes to I-89, Milton, and the local market. Enjoy long summer days from the spacious covered front porch or unwind on the back deck overlooking a private yard with wooded views and a firepit for relaxing evenings outdoors. Inside, the flexible layout features a full bath on every level, including a first-floor bonus room or office that could easily serve as a guest bedroom with an adjacent full bath. The spacious kitchen offers plenty of room for cooking, entertaining, and the potential for a center island, while the dining room features hardwood floors and french doors that have been removed but will remain with the home. The finished basement provides flexible space for storage, crafts, a home office, workshop, or recreation area. An oversized one-car garage adds valuable storage and workspace, and residents will appreciate access to the neighborhood walking path for outdoor enjoyment.

Listed by Lipkin Audette Team of Coldwell Banker Hickok and Boardman

$
$
%
$/month over payments
Federal 30-year interest rate: 6.71% last updated on Sep 3, 2026
* All Figures are estimates. Check with your bank or proposed mortgage company for actual interest rates.
This product uses the FRED® API but is not endorsed or certified by the Federal Reserve Bank of St. Louis.

Save FavoriteSchedule TourAsk A QuestionMore Details

124 Coach Road Bridgewater NH 03222

Bridgewater, NH124 Coach Road

Price$409,000

Est. Mortgage: $/month

Pending

MLS Number 5103867

  • Residential Single Family
  • Address 124 Coach Road
  • Construction Existing
  • Bedrooms 3
  • Bathroom 1

Step back in time! Bridgewater legacy property 1st time on market in over 65 years. Antique cape with all the charm of the past. The barn offers extra storage and the look and feel of an 1800s post and beam barn. This classic New England country home awaits new owners. Located in the LOW TAX town of Bridgewater this property is an absolute gem. Generous, mostly level 8.3 acre lot with flowers and nice lawn with tons of wildlife. Imagine stargazing with no city lights to obstruct the view. Peaceful and very quiet yet minutes to Newfound Lake, shopping and downtown Bristol. Also included is a newer 2 bedroom cottage with kitchen, 3/4 bathroom, and screen porch on its own water supply and septic. There is also a dry and clean shed on the property for storage. Current owners only use this as a seasonal home and the water is off from mid October until mid April. If your looking for a private getaway minutes from Newfound Lake, look no further. Property is being sold as is, most of the furnishings will remain. Book your appointment ASAP as these legacy properties are rarely available. PLEASE RESPECT THE QUIET NATURE OF THE ROAD, NO DRIVE BYS.

Listed by Michael Capsalis of Newfound Properties

$
$
%
$/month over payments
Federal 30-year interest rate: 6.71% last updated on Sep 3, 2026
* All Figures are estimates. Check with your bank or proposed mortgage company for actual interest rates.
This product uses the FRED® API but is not endorsed or certified by the Federal Reserve Bank of St. Louis.

Virtual TourSave FavoriteSchedule TourAsk A QuestionMore Details

1916 West River Road Lincoln VT 05443

Lincoln, VT1916 West River Road

Price$409,000

Est. Mortgage: $/month

Pending

MLS Number 5099072

  • Residential Single Family
  • Full Bath 2
  • Address 1916 West River Road
  • Construction Existing
  • Bedrooms 3

Beautifully maintained and move-in ready, this designed one-level home offers the perfect blend of comfort, convenience, and country living on 1.83 acres in a Lincoln setting. Built in 2018, the home features an open floor plan filled with natural light, creating inviting spaces for everyday living and effortless entertaining. The spacious living room flows seamlessly into the well-appointed kitchen, where abundant cabinetry, generous counter space, stainless steel appliances, a center island, and stylish finishes create a welcoming gathering place. The adjoining dining area opens directly to the backyard, making indoor-outdoor living easy. The primary suite provides a relaxing retreat with a private full bath with laundry, while two additional bedrooms offer flexibility for guests, family, or a home office. A second 3/4 bath and mudroom complete the main level. The full basement offers outstanding storage and exciting potential as a recreation room, workshop, or home gym. Outside, enjoy an exceptional fenced backyard designed for both relaxation and fun. Multiple decks, patios, pergolas, and seating areas create inviting outdoor entertaining spaces, while the above-ground pool provides the perfect place to cool off on warm summer days. A garage workshop and storage shed provide space for projects, equipment, and seasonal items, while the expansive lawn and fenced in pasture provides space for gardening, animals, pets, and play. Modern construction efficient systems, and low-maintenance living allow you to spend more time enjoying your home and surroundings. Located just minutes from Bristol, Middlebury, outdoor recreation, skiing, hiking, and everything the Champlain Valley has to offer, this turnkey property delivers the simplicity of single-level living with room to grow inside and out. Whether you're searching for your first home, looking to downsize without sacrificing comfort, or simply want a newer home with a spacious yard and exceptional outdoor

Listed by Robert Foley of Flat Fee Real Estate

$
$
%
$/month over payments
Federal 30-year interest rate: 6.71% last updated on Sep 3, 2026
* All Figures are estimates. Check with your bank or proposed mortgage company for actual interest rates.
This product uses the FRED® API but is not endorsed or certified by the Federal Reserve Bank of St. Louis.

Save FavoriteSchedule TourAsk A QuestionMore Details

64 Laval Street Manchester NH 03102

Manchester, NH64 Laval Street

Price$409,000

Est. Mortgage: $/month

MLS Number 5100182

  • Residential Single Family
  • Full Bath 1
  • Address 64 Laval Street
  • Construction Existing
  • Bedrooms 4

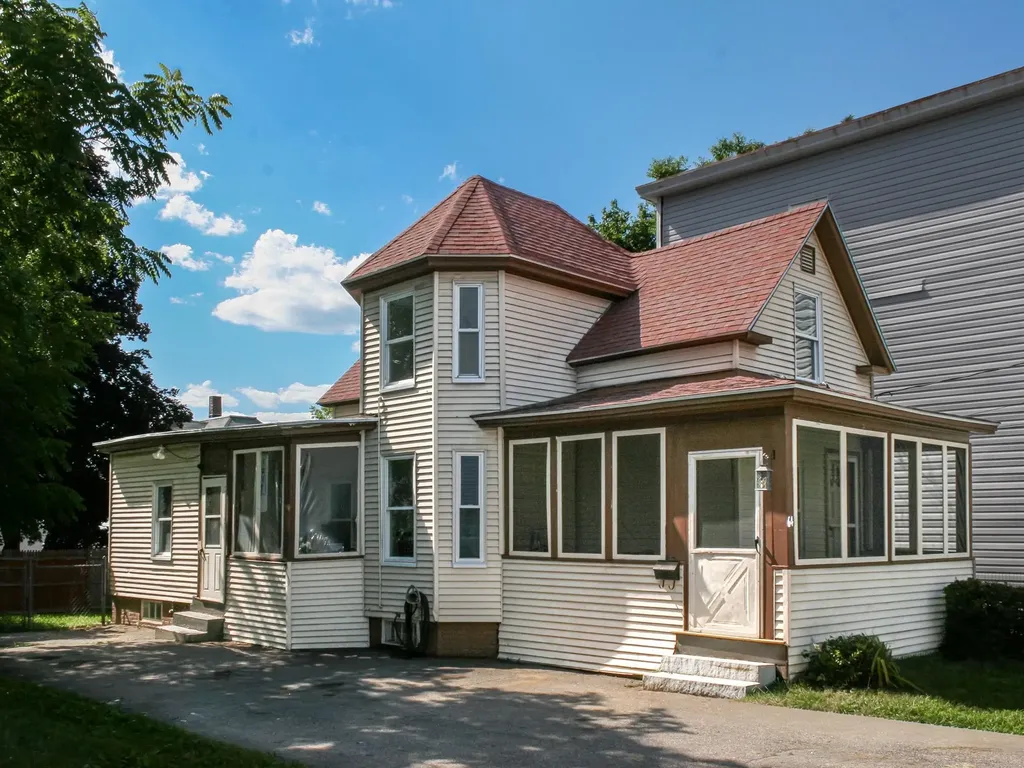
Welcome to 64 Laval Street, a beautifully updated 4-bedroom, 1-bath home, where thoughtful updates and an inviting layout come together in one of Manchester's established West Side neighborhoods. Freshly painted interiors, updated flooring, and abundant natural light create a bright, welcoming home that's ready to enjoy from day one. The flexible floor plan offers four bedrooms and one full bath, including a spacious first-floor primary bedroom that provides convenience and privacy, while three additional bedrooms upstairs offer comfortable spaces ideal for children, guests, a home office, hobby room, or flexible living to suit your needs. A standout feature of the home is its expanded kitchen design. The newly created kitchen and dining room, complete with brand-new cabinetry, serves as the home's primary gathering space, while the original galley kitchen has been transformed into a valuable secondary workspace for meal preparation, pantry storage, and everyday organization. The result is a layout that offers significantly more functionality than a traditional galley kitchen alone. Tasteful improvements throughout create a clean, modern feel without sacrificing the home's original character. Whether gathering with friends, working from home, or enjoying a quiet evening in, the rooms feel both functional and inviting. Beyond the cosmetic updates, the home has also benefited from meaningful electrical improvements, including updated kitchen wiring, dedicated 20-amp circuits for window A/C units, GFCI-protected kitchen and bathroom receptacles, new switches and outlets, and 240-volt electric baseboard units upstairs providing a convenient supplemental heating source. Outside, enjoy a spacious backyard with room to relax, entertain, garden, or play, along with a convenient amount of off-street paved parking. Nestled in the heart of Rimmon Heights, you'll enjoy the convenience of being just minutes from downtown Manchester. One of the owners is a licensed realtor.

Listed by Viktoria Alkova and Vasilisa Alkova of KW Coastal and Lakes & Mountains Realty

$
$
%
$/month over payments
Federal 30-year interest rate: 6.71% last updated on Sep 3, 2026
* All Figures are estimates. Check with your bank or proposed mortgage company for actual interest rates.
This product uses the FRED® API but is not endorsed or certified by the Federal Reserve Bank of St. Louis.

Save FavoriteSchedule TourAsk A QuestionMore Details

1891 Hanna Road Highgate VT 05459

Highgate, VT1891 Hanna Road

Price$409,000

Est. Mortgage: $/month

Active With Contract

MLS Number 5097648

  • Residential Single Family
  • Full Bath 2
  • Address 1891 Hanna Road
  • Construction New Construction
  • Bedrooms 4

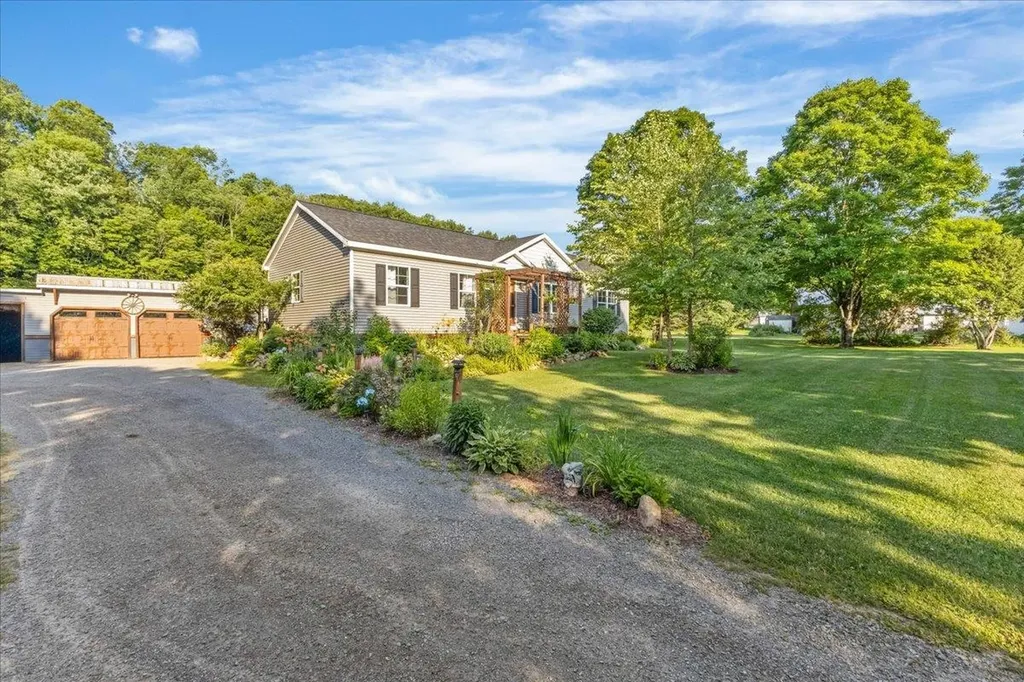
Completely updated from top to bottom! This modern farmhouse has lots of space with large rooms, 4 bedrooms and 2 full baths. New windows, roof, siding, electrical, plumbing, lighting, flooring & paint throughout! Fully updated kitchen and baths. 3 season screened in front porch, perfect for enjoying bug free summer nights! Back deck and yard are the perfect space for grilling and outdoor gatherings. Just a 15-minute commute to st Albans / I-89. Full basement and 2 car garage offer additional space for storage, parking, etc. Yard to be seeded prior to sale of property.

Listed by Dianna Benoit-Kittell of KW Vermont- Enosburg

$
$
%
$/month over payments
Federal 30-year interest rate: 6.71% last updated on Sep 3, 2026
* All Figures are estimates. Check with your bank or proposed mortgage company for actual interest rates.
This product uses the FRED® API but is not endorsed or certified by the Federal Reserve Bank of St. Louis.

Virtual TourSave FavoriteSchedule TourAsk A QuestionMore Details

Broker Reciprocity 

Copyright 2026 PrimeMLS, Inc. All rights reserved. This information is deemed reliable, but not guaranteed. The data relating to real estate displayed on this display comes in part from the IDX Program of PrimeMLS. The information being provided is for consumers’ personal, non-commercial use and may not be used for any purpose other than to identify prospective properties consumers may be interested in purchasing. Data last updated September 9, 2026 7:38 PM UTC