
SIGN UP or LOG IN 's Account

Log in to see your saved listings or edit your searches:

No account? Sign up now to save searches, listings, and get tailored listing notifications. It's free, opt-out anytime.

Find Your New Home

Sign Up Today!

Get fresh listings via email, save your favorite listings, match with similar properties, and unlock additional property info.

Create Your Account

Do not fill in this field:

Already have an account? Log in

and narrow your search. If you have fewer than 200 results, you can save your search.

Addison VT Mobile Real Estate

r=937-948
436 Pequawket Trail Freedom NH 03836

Freedom, NH436 Pequawket Trail

Price$1,595,000

Est. Mortgage: $/month

MLS Number 5109019

  • Residential Single Family
  • Full Bath 2
  • Address 436 Pequawket Trail
  • Construction Existing
  • Bedrooms 3

LAKEFRONT LIVING WITH BIG VIEWS, BEAUTIFUL SUNSETS AND SO MUCH POTENTIAL! Located on the east shore of the main lake in the low tax town of Freedom, this classic 1980 Cape style home has been lovingly cared for by its original owners and offers an incredible opportunity to create your own lakeside retreat. Set on 100 feet of Ossipee Lake waterfront, the property features a beautiful sandy beach, boat dock, westerly exposure and spectacular mountain and lake views, along with unforgettable sunsets. Inside, the home offers good bones and a comfortable layout, while providing plenty of opportunity to modernize and make it your own. The spacious lake facing living room features sliders leading to a lakeside deck and a wood burning brick fireplace, creating a wonderful spot to relax and take in the views. The cozy kitchen includes a wood burning stove and opens to the main living areas. Two bedrooms, a den and a full bath complete the first floor. Upstairs, the private primary bedroom enjoys a lakeside setting with another wood fireplace and its own private bath. A detached two car garage provides excellent storage for vehicles, boats and lake toys. The home is being sold partially furnished. Bring your vision and update this classic Cape to your liking while enjoying one of the best parts of lake living: sandy beach, boating, mountain views and incredible westerly sunsets. Start making your own generational Ossipee Lake memories!

Listed by Gerard Costantino of Costantino Real Estate LLC

$
$
%
$/month over payments
Federal 30-year interest rate: 6.71% last updated on Sep 3, 2026
* All Figures are estimates. Check with your bank or proposed mortgage company for actual interest rates.
This product uses the FRED® API but is not endorsed or certified by the Federal Reserve Bank of St. Louis.

Virtual TourSave FavoriteSchedule TourAsk A QuestionMore Details
335 Oak Hill Road Springfield NH 03284

Springfield, NH335 Oak Hill Road

Price$1,595,000

Est. Mortgage: $/month

Pending

MLS Number 5093713

  • Residential Single Family
  • Full Bath 1
  • Address 335 Oak Hill Road
  • Construction Existing
  • Bedrooms 4

With 90 private acres in the heart of the Lake Sunapee Region, this exceptional Royal Barry Wills-designed Cape offers a rare combination of timeless New England architecture, breathtaking scenery, and complete privacy. Enjoy sweeping panoramic views of Mount Kearsarge, Little Lake Sunapee, Lake Sunapee, and Mount Sunapee Ski Area from one of the area's most spectacular settings. The thoughtfully designed home features four bedrooms, 2½ baths, and a desirable first-floor primary suite. Windows frame the stunning mountain and lake vistas, while a large deck provides the perfect setting for outdoor entertaining, quiet mornings, and unforgettable sunsets. Surrounded by stone walls and extensive gardens the property offers a tranquil retreat with room to explore, relax, and enjoy nature. A portion of the acreage is protected in an Ausbon Sargent conservation easement to ensure nature abounds for years to come. The included separately deeded building lot of record offers future development potential or an opportunity to preserve additional privacy. Despite its secluded setting, the property is just minutes from the charming village of New London, where you'll find shopping, restaurants, cultural attractions, and everyday services. This is a truly remarkable opportunity to own a legacy property in one of New Hampshire's most sought-after locations.

Listed by Karen Timbrell of Coldwell Banker LIFESTYLES - Andover (Cell: 603-491-2797), Stefan Timbrell of Coldwell Banker LIFESTYLES

$
$
%
$/month over payments
Federal 30-year interest rate: 6.71% last updated on Sep 3, 2026
* All Figures are estimates. Check with your bank or proposed mortgage company for actual interest rates.
This product uses the FRED® API but is not endorsed or certified by the Federal Reserve Bank of St. Louis.

Save FavoriteSchedule TourAsk A QuestionMore Details
9 Rosewell Road Bedford NH 03110

Bedford, NH9 Rosewell Road

Price$1,595,000

Est. Mortgage: $/month

Open House

MLS Number 5109272

  • Residential Single Family
  • Next Open House: Sat 09/12 3:00 pm. to 5:00 pm.
  • Full Bath 3
  • Address 9 Rosewell Road
  • Construction Existing

RANDOLPH WOODS CLASSIC! This distinguished brick-front Colonial has been thoughtfully expanded with a 3 story 2023 addition, creating an exceptional blend of timeless craftsmanship, sophisticated entertaining spaces, and room for every aspect of life/living. From the walkway, enjoy the welcoming neighborhood setting as neighbors stroll and connect in this highly desirable community. A 2-story foyer introduces the home's quality and architectural character. Formal living and dining rooms lead to the DREAM kitchen, designed with two chefs in mind and featuring an impressive 16-foot center island, induction cooktop, Thermador 6 burner gas range with antique "fireback" backsplash and custom hood, JennAir second oven, Thermador refrigerator, wine refrigerator, radiant heated flooring, two sinks with sensor faucets and more. The new wing adds a terrific media room with direct access to the 20' x 20' maintenance-free deck. The private, pool-ready backyard is surrounded by established landscaping, whimsical gardens and multiple walking paths, creating a wonderful setting for summer enjoyment. Back inside, the inviting 2-story family room features a fireplace, soaring ceiling and access to the back staircase, laundry and 3-car garage. Upstairs, the new 20' x 20' primary suite offers a luxurious custom bath with specialty lighting, glass-enclosed shower and soaking tub. There are an additional 4 bedrooms and 2 additional bathrooms, and a skylit second-floor office overlooking the family room...a floorplan which provides exceptional flexibility. The walkout lower level offers additional finished space ideal for an office, exercise room, media room or recreation area. Impressively maintained and continually updated, the home features smart technology, smart thermostats, state-of-the-art intercom system, newer windows, automatic generator and an extensive list of improvements. Convenient to all that Bedford offers, inc. top schools and commutability. OPEN HOUSE SATURDAY 3-5 PM

Listed by Marianna Vis of Four Seasons Sotheby's Int'l Realty

$
$
%
$/month over payments
Federal 30-year interest rate: 6.71% last updated on Sep 3, 2026
* All Figures are estimates. Check with your bank or proposed mortgage company for actual interest rates.
This product uses the FRED® API but is not endorsed or certified by the Federal Reserve Bank of St. Louis.

Virtual TourSave FavoriteSchedule TourAsk A QuestionMore Details
344 Vt Route 100 Dover VT 05356
Active With Contract

MLS Number 5055023

  • Commercial
  • Address 344 Vt Route 100
  • Year Built 1967
  • Square Feet 9,346
  • Acreage 2.25

Big Bears Lodge combines the upscale amenities with the cozy charm of a Southern Vermont country inn. Tucked away in the mountains in a beautiful setting, the lodge is just a quarter mile from the ski lifts & perfect for your next family getaway. Our spacious 24 family guest rooms, inviting game room, outdoor heated pool, hot tub, & large redwood play structure make Big Bears Lodge a true paradise for families. All rooms are designed for comfort, featuring air conditioning in 16 rooms, private bathrooms, work desks, TVs, & complimentary WiFi throughout the property. The inn includes an exceptional 3 bedroom, 2 bath Owner's quarters with living & dining areas plus a remodeled kitchen. Start your day with a hearty breakfast served in our expansive dining room, which seats up to 50 guests and overlooks the backyard to watch the local wildlife as you sip your morning coffee. Unwind by the impressive stone fireplace in our BYOB bar lounge or challenge your family and friends to a game of pool or foosball in the games room. Guests can also relax with a good book from our library and watch tv in the family room. Plus there is a large ski locker. Practical touches include an oversized detached 2 car garage with carport with workbench and power, perfect for gear storage or tinkering plus a loft above for storage. At Big Bears Lodge, you'll find the ideal blend of location, family-friendly atmosphere, and all the comforts you need for a memorable stay in the Green Mountains.

Listed by Jennifer Densmore and Philip Waller of Deerfield Valley Real Estate

$
$
%
$/month over payments
Federal 30-year interest rate: 6.71% last updated on Sep 3, 2026
* All Figures are estimates. Check with your bank or proposed mortgage company for actual interest rates.
This product uses the FRED® API but is not endorsed or certified by the Federal Reserve Bank of St. Louis.

Virtual TourSave FavoriteSchedule TourAsk A QuestionMore Details
33 Sky Lane Wolfeboro NH 03894

Wolfeboro, NH33 Sky Lane

Price$1,589,000

Est. Mortgage: $/month

MLS Number 5080870

  • Residential Single Family
  • Full Bath 3
  • Village North Wolfeboro
  • Address 33 Sky Lane
  • Construction Existing

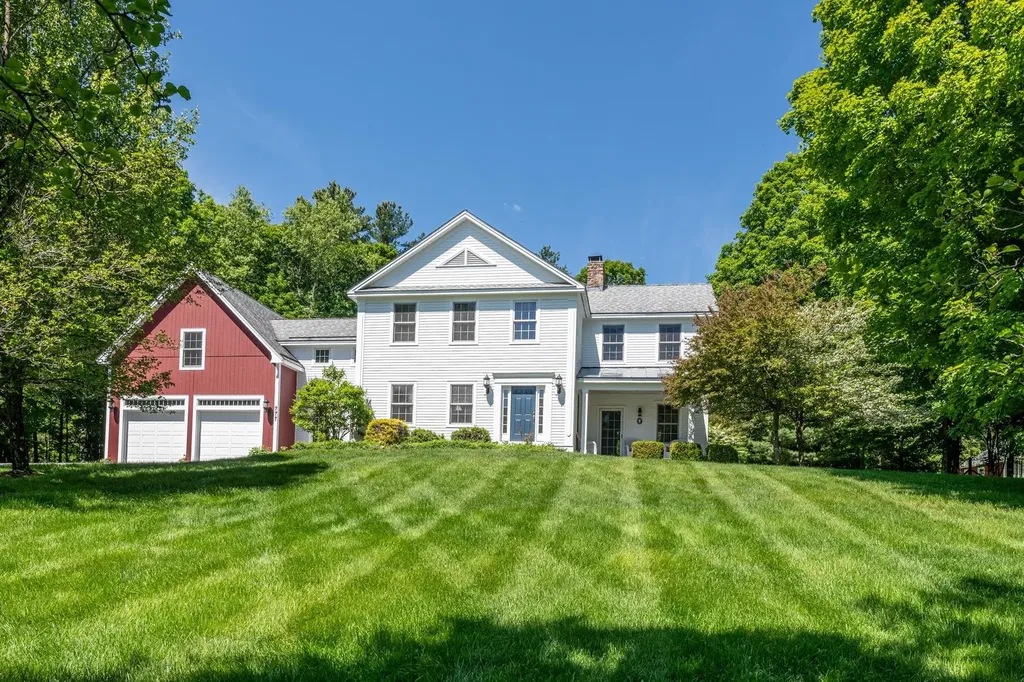
Fully refurbished throughout! Wolfeboro country estate prioritizing privacy and luxury with surrounding mountain views and an in-ground pool with cabana. This stunning home is set atop a quiet knoll surrounded by classic New England stone walls and 4.8 acres. The residence itself presents a thoughtful layout with four bedrooms, including the unique flexibility to choose a primary suite on either the first or second floors with updated master baths. The heart of the home is a brand-new, custom light-cherry kitchen, redesigned with quartz countertops, abundant custom cabinetry, and a spacious pantry. Upstairs, a dedicated entertainment level awaits with a full wet bar, separate media room, and game room. Three fireplaces-two propane and one wood-burning-provide warmth and ambiance, while multiple balconies and patios invite you to soak in the ever-changing scenery. Beyond the walls, your private oasis unfolds. The centerpiece is a heated Gunite pool and spa, reconditioned in 2025, accompanied by a convenient pool house with an outdoor shower. Practical luxury is ensured with a heated garage featuring new epoxy flooring, a whole-house generator, and comprehensive air conditioning, preparing you for year-round comfort. Every detail has been carefully considered, creating not just a home, but a peaceful escape from the ordinary.

Listed by Lisa Williams of Wolfeboro Bay Real Estate,LLC

$
$
%
$/month over payments
Federal 30-year interest rate: 6.71% last updated on Sep 3, 2026
* All Figures are estimates. Check with your bank or proposed mortgage company for actual interest rates.
This product uses the FRED® API but is not endorsed or certified by the Federal Reserve Bank of St. Louis.

Virtual TourSave FavoriteSchedule TourAsk A QuestionMore Details
25 Ellison Drive Bedford NH 03110

Bedford, NH25 Ellison Drive

Price$1,589,000

Est. Mortgage: $/month

Open House

MLS Number 5088467

  • Residential Single Family
  • Next Open House: Sat 09/12 12:00 pm. to 2:00 pm.
  • Full Bath 5
  • Address 25 Ellison Drive
  • Construction Existing

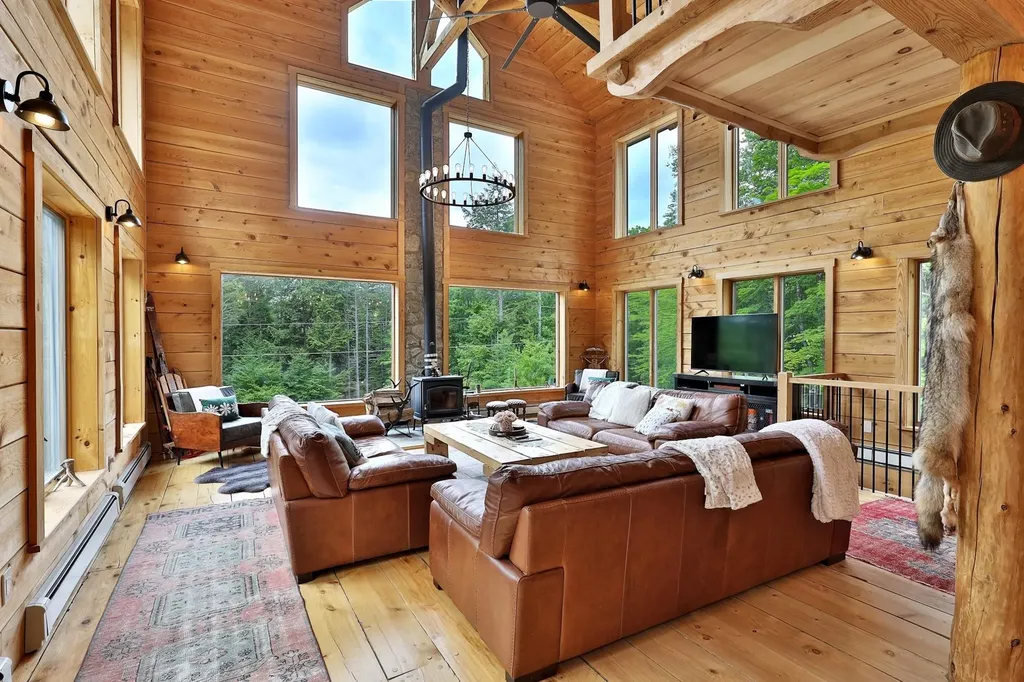
Quick closing possible as the seller is relocating....A Pre-Inspected turn key home..... LIFESTYLE idyllic Bedford home you have been dreaming of in this exceptional custom residence, where privacy, luxury, and recreation come together on a beautifully landscaped 2.84 acre lot. Designed for year round living and entertaining, this 6,366sft home offers expansive gathering spaces, exceptional craftsmanship, and room for everyone. The heart of the home is a spectacular center-island chef's kitchen featuring premium Thermador appliances, abundant workspace, and seamless connections to the Great Room, dining areas, and a media room pre-wired with surround sound, creating the perfect setting for everyday living and memorable gatherings. Every bedroom on the second level features its own private ensuite bath and generous walk-in closet, providing comfort and privacy for family and guests alike. A whole home Sonos sound system, conveniently controlled from your phone, extends throughout nearly every room, including the lower level sports complex and garage. Outdoor living is equally impressive, with a wraparound deck overlooking the private backyard and a sparkling in-ground pool, creating an ideal setting for relaxing or entertaining in every season. The showpiece of this remarkable home is the extraordinary 1,915 sft lower-level sports complex featuring a professional style hockey rink, hard court arena, and turf field designed for soccer, lacrosse, basketball, hockey training, and year-round recreation. Whether hosting teammates, family, or friends, this one of a kind space offers endless opportunities for fun and active living. Additional features include an EV charging connection and an ideal Bedford location with access to highly regarded Riddle Brook School, convenient commuting to Boston, Manchester, and Manchester and Boston Airports, while remaining just a short drive from New Hampshire's lakes, mountains, and Seacoast. VISit today!

Listed by Marianna Vis of Four Seasons Sotheby's Int'l Realty

$
$
%
$/month over payments
Federal 30-year interest rate: 6.71% last updated on Sep 3, 2026
* All Figures are estimates. Check with your bank or proposed mortgage company for actual interest rates.
This product uses the FRED® API but is not endorsed or certified by the Federal Reserve Bank of St. Louis.

Virtual TourSave FavoriteSchedule TourAsk A QuestionMore Details
5 Old Manchester Road Amherst NH 03031

Amherst, NH5 Old Manchester Road

Price$1,585,000

Est. Mortgage: $/month

MLS Number 5084491

  • Residential Single Family
  • Full Bath 2
  • Construction Existing
  • Bedrooms 4
  • Bathroom 5

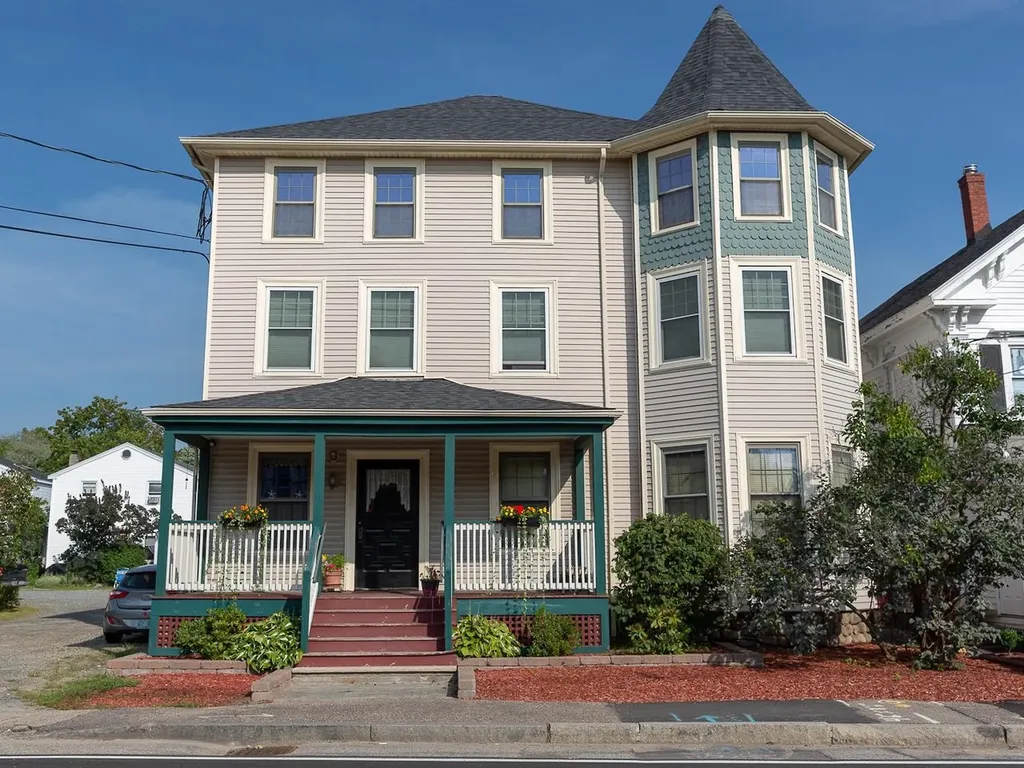
Step into a piece of Amherst history at Green Trim Farm, also known as the Andrew Seaton Farm. This distinctive property blends historic character with quiet beauty, offering a rare opportunity to own a truly special homestead. Set on picturesque land (4.8acres) with classic rural charm, the farmhouse showcases timeless architectural details alongside comfortable and alluring living spaces. Wide plank floors, original woodwork, a beehive oven, and period features reflect its heritage, while thoughtful updates provide everyday functionality and easy living for all ages. UPDATES galore including new Marvin windows, kitchen cabinetry, appliances & surfaces, FHA system, bathrooms, septic & all systems. Enjoy the views of the open fields, mature gardens, sugar & silver maple trees, or the wistful weeping willow.... from the patio, the inground pool, or the firepit in the field. Views that reflect New England living with stone walls and statuesque trees. Create a working farm, a private country retreat, or a place to enjoy outdoor recreation and year-round beauty and peacefulness. The attached heated turnbuckle 1800s barn with hand hewn beams serves as an office, gymnasium, and recreation space, plus has 2-3 car garage. Green Trim Farm is more than a home - it's a legacy property ready for its next steward. Experience the history, the land, and the lifestyle this remarkable property offers....Move in Ready! Convenient to highways, Manchester Airport, all the area amenities, wonderful schools and Amherst Village events. VISit today....you'll love the HOBBIT play house too! OPEN HOUSE Saturday June 20th 12-2!

Listed by Marianna Vis of Four Seasons Sotheby's Int'l Realty

$
$
%
$/month over payments
Federal 30-year interest rate: 6.71% last updated on Sep 3, 2026
* All Figures are estimates. Check with your bank or proposed mortgage company for actual interest rates.
This product uses the FRED® API but is not endorsed or certified by the Federal Reserve Bank of St. Louis.

Virtual TourSave FavoriteSchedule TourAsk A QuestionMore Details
6 Marston Road Hampton Falls NH 03844

Hampton Falls, NH6 Marston Road

Price$1,585,000

Est. Mortgage: $/month

MLS Number 5104488

  • Residential Single Family
  • Full Bath 2
  • Address 6 Marston Road
  • Construction Existing
  • Bedrooms 4

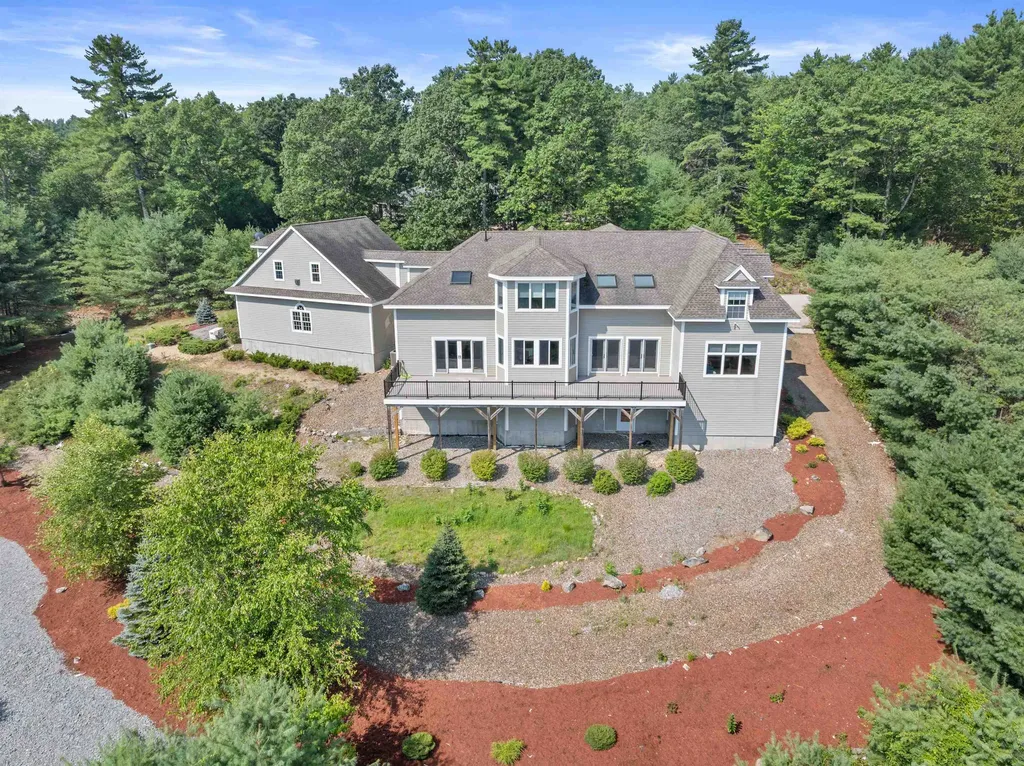
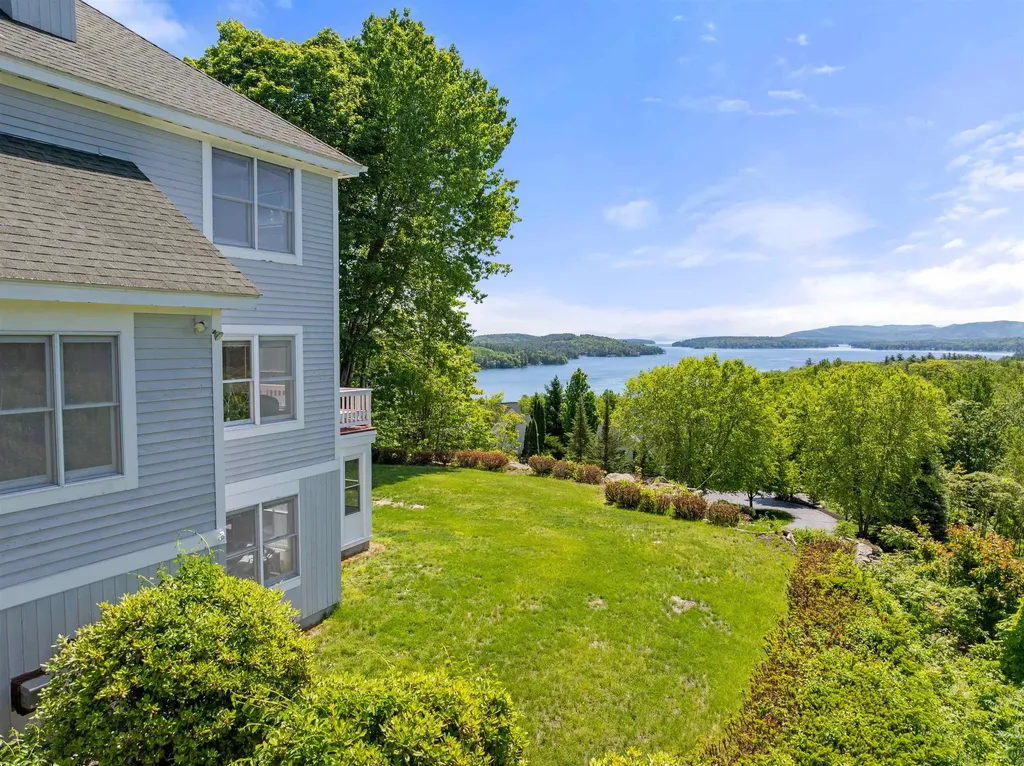
Welcome to this highly esteemed property located in the River Willow Farms community. This large and welcoming 4 bed 2 and a half bath is situated on 2.61 acres with an Gunite in-ground swimming pool, bluestone patio, hot tub and wrap-around porch. The main level exemplifies luxury living with cathedral ceilings in the living space, a sleek primary suite, and a high-end kitchen equipped with Viking appliances. The 3-car heated garage provides a comfortable space for parking, a workshop, or more! The top floor of the home features 3 large bedrooms, an additional office/ bonus room, a large full bathroom with an addition vanity, and cedar closet. There is central A/C and heat throughout each floor, a standby generator for the entire house, and in-ground irrigation for the lawn. All utilities are located on the bottom level, along with a finished family room. This home is breathtaking from the minute you step on the property. Panoramic sunset and sunrise views in a quiet community with easy access to all essential amenities in a top-rated school system makes this home an incredible opportunity! Don't miss out!

Listed by Samuel Auffant and Joseph Citera of KW Coastal and Lakes & Mountains Realty

$
$
%
$/month over payments
Federal 30-year interest rate: 6.71% last updated on Sep 3, 2026
* All Figures are estimates. Check with your bank or proposed mortgage company for actual interest rates.
This product uses the FRED® API but is not endorsed or certified by the Federal Reserve Bank of St. Louis.

Save FavoriteSchedule TourAsk A QuestionMore Details
46 Melina's Way Thornton NH 03285

Thornton, NH46 Melina's Way

Price$1,580,000

Est. Mortgage: $/month

MLS Number 5098215

  • Condo
  • Square Feet 3,700
  • Bedrooms 4
  • New Contruction Existing
  • Address 46 Melina's Way

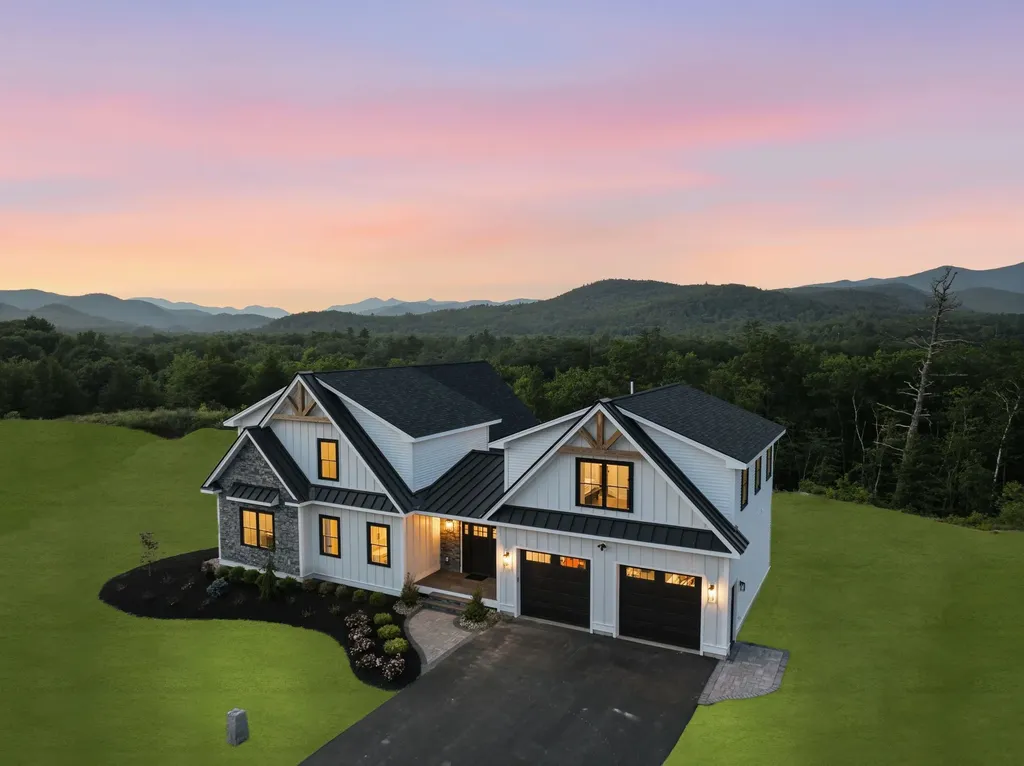
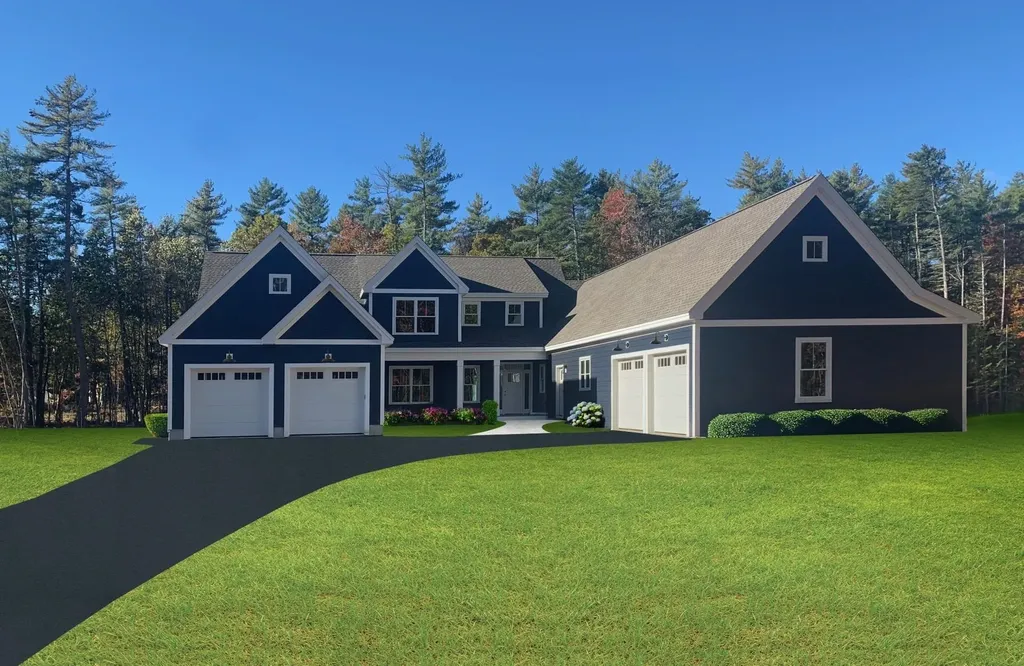
Breathtaking views of the White Mountains provide the backdrop for this exceptional new construction custom home as it nears completion. Thoughtfully designed, it offers approximately 3,700± sq. ft. of living space featuring 4 bedrooms, a loft, a private in-law suite, and 5 total baths. Blending timeless mountain architecture with contemporary luxury, this home is ideal for year-round living or an unforgettable vacation retreat. The striking exterior showcases natural stone, board-and-batten vinyl siding, and decorative timber accents, creating exceptional curb appeal. Inside, soaring ceilings and a dramatic wall of windows fill the open-concept living area with natural light while framing spectacular mountain vistas. A stunning fireplace anchors the great room, and the chef's kitchen flows seamlessly into the dining and living areas, creating an ideal space for entertaining. The spacious primary suite offers a peaceful retreat, while two additional upstairs bedrooms, a versatile loft, and a private in-law suite provide comfortable accommodations for family and guests. The in-law suite includes its own separate laundry for added convenience and privacy for extended stays or multigenerational living. Quality craftsmanship, and upscale finishes are showcased throughout. An oversized two-car garage offers ample storage for vehicles and outdoor gear. Enjoy exceptional outdoor living with an expansive deck and covered porch on the main level, a private balcony off the in-law suite, and access to a covered patio and fire pit from the partially finished basement- all perfect for relaxing and taking in the mountain scenery year-round. Conveniently located just minutes from Loon Mountain Resort, Waterville Valley Resort, Owl's Nest Resort & Golf Club, hiking and biking trails, snowmobiling, fishing, kayaking, and endless four-season recreation. Downtown Lincoln and Plymouth's restaurants, shopping, and entertainment are also nearby. Some photos have been digitally enhanced.

Listed by Brent Drouin of Century 21 Mountainside Realty

$
$
%
$/month over payments
Federal 30-year interest rate: 6.71% last updated on Sep 3, 2026
* All Figures are estimates. Check with your bank or proposed mortgage company for actual interest rates.
This product uses the FRED® API but is not endorsed or certified by the Federal Reserve Bank of St. Louis.

Virtual TourSave FavoriteSchedule TourAsk A QuestionMore Details
46 Melina's Way Thornton NH 03285

Thornton, NH46 Melina's Way

Price$1,580,000

Est. Mortgage: $/month

MLS Number 5098216

  • Residential Single Family
  • Full Bath 2
  • Address 46 Melina's Way
  • Construction Existing
  • Bedrooms 4

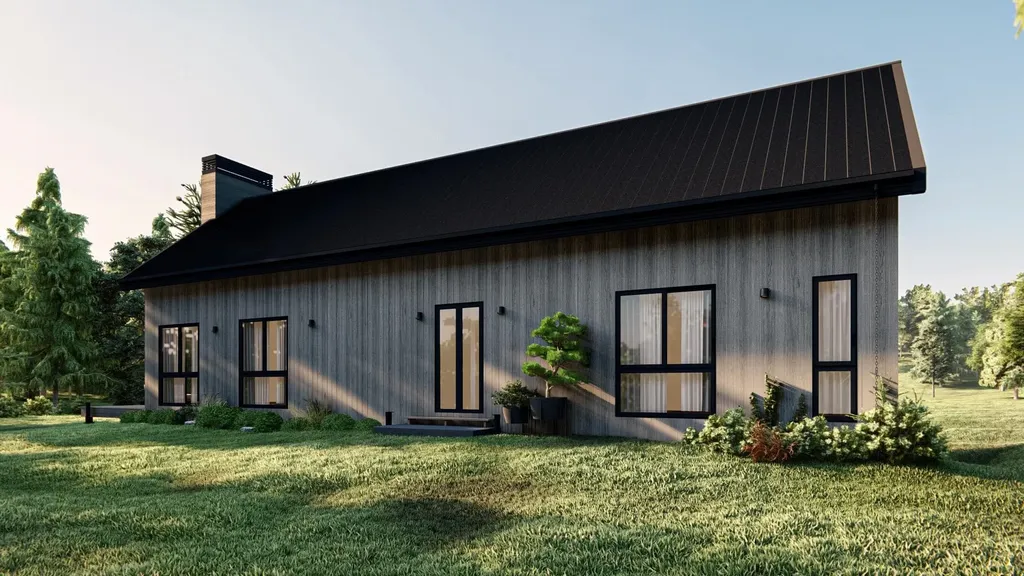
Breathtaking views of the White Mountains provide the backdrop for this exceptional new construction custom home as it nears completion. Thoughtfully designed, it offers approximately 3,700± sq. ft. of living space featuring 4 bedrooms, a loft, a private in-law suite, and 5 total baths. Blending timeless mountain architecture with contemporary luxury, this home is ideal for year-round living or an unforgettable vacation retreat. The striking exterior showcases natural stone, board-and-batten vinyl siding, and decorative timber accents, creating exceptional curb appeal. Inside, soaring ceilings and a dramatic wall of windows fill the open-concept living area with natural light while framing spectacular mountain vistas. A stunning fireplace anchors the great room, and the chef's kitchen flows seamlessly into the dining and living areas, creating an ideal space for entertaining. The spacious primary suite offers a peaceful retreat, while two additional upstairs bedrooms, a versatile loft, and a private in-law suite provide comfortable accommodations for family and guests. The in-law suite includes its own separate laundry for added convenience and privacy for extended stays or multigenerational living. Quality craftsmanship, and upscale finishes are showcased throughout. An oversized two-car garage offers ample storage for vehicles and outdoor gear. Enjoy exceptional outdoor living with an expansive deck and covered porch on the main level, a private balcony off the in-law suite, and access to a covered patio and fire pit from the partially finished basement- all perfect for relaxing and taking in the mountain scenery year-round. Conveniently located just minutes from Loon Mountain Resort, Waterville Valley Resort, Owl's Nest Resort & Golf Club, hiking and biking trails, snowmobiling, fishing, kayaking, and endless four-season recreation. Downtown Lincoln and Plymouth's restaurants, shopping, and entertainment are also nearby. Some photos have been digitally enhanced.

Listed by Brent Drouin of Century 21 Mountainside Realty

$
$
%
$/month over payments
Federal 30-year interest rate: 6.71% last updated on Sep 3, 2026
* All Figures are estimates. Check with your bank or proposed mortgage company for actual interest rates.
This product uses the FRED® API but is not endorsed or certified by the Federal Reserve Bank of St. Louis.

Virtual TourSave FavoriteSchedule TourAsk A QuestionMore Details
14/16 Summarsell Drive Hartland VT 05048

Hartland, VT14/16 Summarsell Drive

Price$1,576,000

Est. Mortgage: $/month

MLS Number 5069119

  • Multifamily
  • Units 9
  • Acreage 5.83
  • Square Feet 9,455
  • Area VT-Windsor

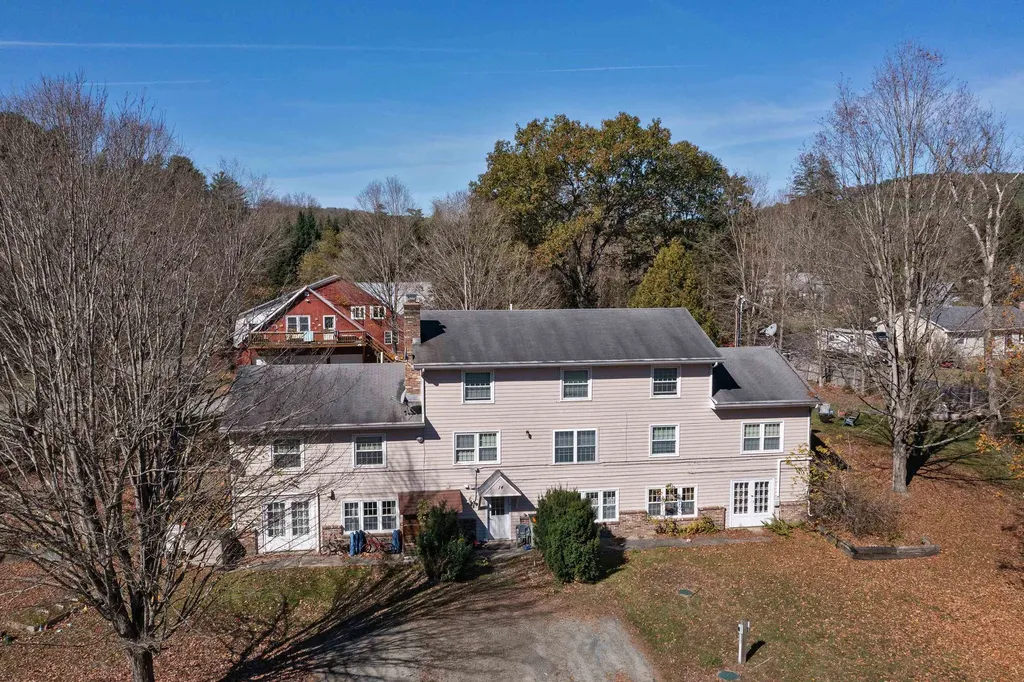
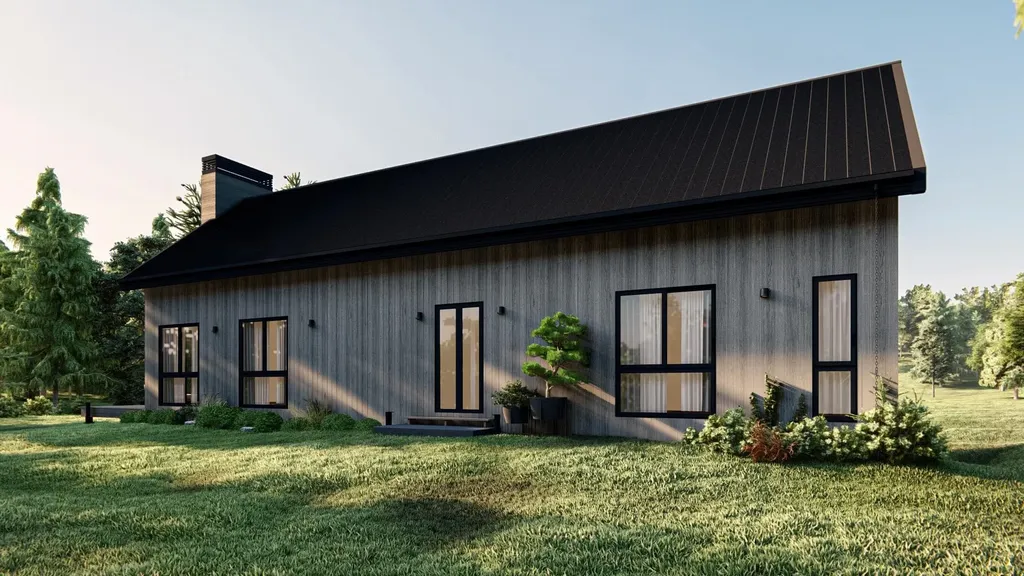
This charming converted farmstead features two primary buildings on one parcel, combining classic Vermont character with solid investment returns. The property offers a diverse mix of one-, two-, and four-bedroom apartments, plus one commercial unit currently leased to a local bath and body company. Additional income comes from a three-bay garage, a shed, and a storage container - all fully rented, ensuring steady cash flow from multiple sources. Nestled beside a peaceful brook, this property provides a true Vermont lifestyle - tranquil and surrounded by nature, yet only 22 minutes to Dartmouth College and Dartmouth Hitchcock Medical Center. Residents enjoy the small-town community feel, access to Hartland's highly regarded school system (with high school choice), and the convenience of on-site coin-operated laundry. This property represents a rare opportunity to own a multi-use, multi-building investment in one of the Upper Valley's most desirable towns. Whether you're seeking to expand your rental portfolio or looking for a property with long-term growth potential, 14/16 Summarsell Drive offers dependable income and country charm in equal measure. Listing agent has an ownership interest in the property.

Listed by Loren Wehmeyer of Tesla Realty Group,LLC

$
$
%
$/month over payments
Federal 30-year interest rate: 6.71% last updated on Sep 3, 2026
* All Figures are estimates. Check with your bank or proposed mortgage company for actual interest rates.
This product uses the FRED® API but is not endorsed or certified by the Federal Reserve Bank of St. Louis.

Save FavoriteSchedule TourAsk A QuestionMore Details
131 County Road Amherst NH 03055

Amherst, NH131 County Road

Price$1,575,000

Est. Mortgage: $/month

MLS Number 5094537

  • Residential Single Family
  • Full Bath 1
  • Address 131 County Road
  • Construction Existing
  • Bedrooms 6

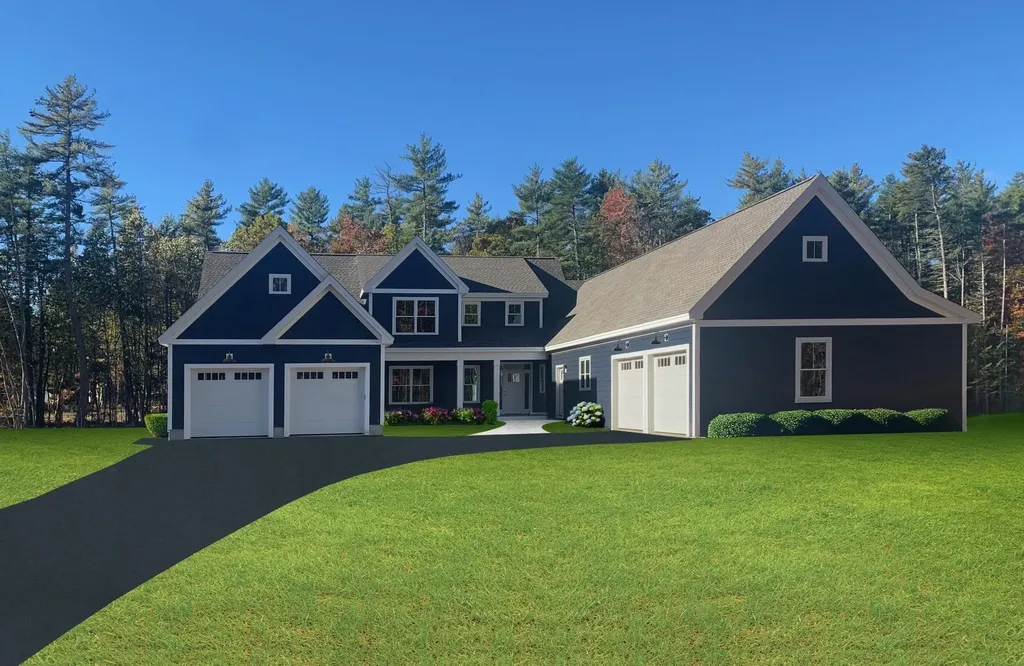
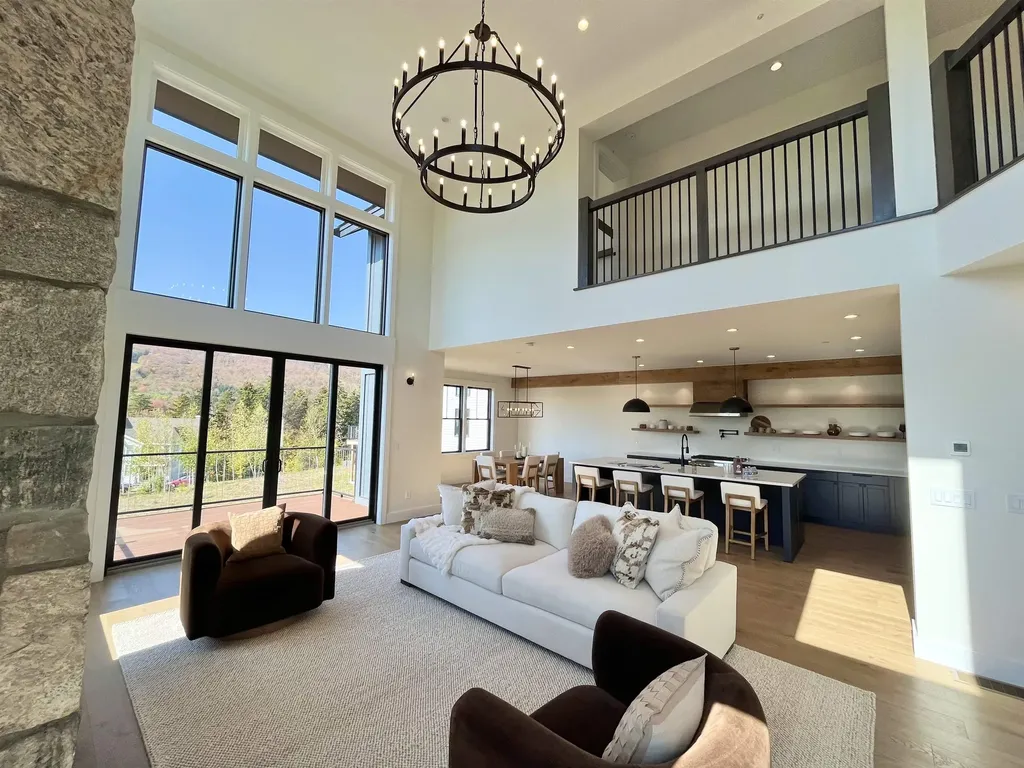
Come visit our new model home! Meet "The Georgia" Etchstone Properties' newest design. This sprawling main home with a two car garage features an open concept great room, kitchen, and dining area. Also on the first floor is a primary suite with private bath that features a large vanity with quartz counters, double sinks, tiled shower with frameless glass door, and a great walk in closet. The office and laundry room finish off the first floor. The second floor features three bedrooms, two baths, and an additional family room. Wait, there's more! Attached to the main home is an accessary dwelling unit with private entrance, two car garage, two bedrooms, and a tiled shower. A large open kitchen, living room, and dining area complete the ADU. Quality features in both include first floor 9ft ceilings, JennAir appliances, and hardwood flooring on the first floor main living areas. Central air, large maintenance free decks, and so much more! Pictures are of a previous model home.

Listed by Laura Roussel of Roussel Realty,LLC

$
$
%
$/month over payments
Federal 30-year interest rate: 6.71% last updated on Sep 3, 2026
* All Figures are estimates. Check with your bank or proposed mortgage company for actual interest rates.
This product uses the FRED® API but is not endorsed or certified by the Federal Reserve Bank of St. Louis.

Virtual TourSave FavoriteSchedule TourAsk A QuestionMore Details

Broker Reciprocity 

Copyright 2026 PrimeMLS, Inc. All rights reserved. This information is deemed reliable, but not guaranteed. The data relating to real estate displayed on this display comes in part from the IDX Program of PrimeMLS. The information being provided is for consumers’ personal, non-commercial use and may not be used for any purpose other than to identify prospective properties consumers may be interested in purchasing. Data last updated September 10, 2026 8:37 PM UTC
