
SIGN UP or LOG IN 's Account

Log in to see your saved listings or edit your searches:

No account? Sign up now to save searches, listings, and get tailored listing notifications. It's free, opt-out anytime.

Find Your New Home

Sign Up Today!

Get fresh listings via email, save your favorite listings, match with similar properties, and unlock additional property info.

Create Your Account

Do not fill in this field:

Already have an account? Log in

and narrow your search. If you have fewer than 200 results, you can save your search.

Addison VT Mobile Real Estate

r=9601-9612
515 Buck Hill Road Arlington VT 05250

Arlington, VT515 Buck Hill Road

Price$389,000

Est. Mortgage: $/month

MLS Number 5093425

  • Residential Single Family
  • Full Bath 1
  • Address 515 Buck Hill Road
  • Construction Existing
  • Bedrooms 3

Completely renovated from top to bottom, this move-in-ready home perfectly blends modern updates with classic Vermont charm. 3 bedrooms and 1 bathroom with a layout that includes multiple practical options for adding a second bathroom. The layout also includes a unique, unfinished bonus area off the primary bedroom with its own private staircase to the backyard-a blank canvas ideal for an expanded suite, home office, or studio, and a back enclosed porch continues to present many options to suit your own living needs. Tucked away in a desirable neighborhood setting, the thoughtfully positioned lot offers a surprising level of peace and privacy. Nestled between the Green Mountains and the Taconic Range, Arlington is famed for its scenic beauty, historic covered bridges, and world-class recreation on the Batten Kill River, putting hiking, biking, and fly-fishing right at your doorstep. The location is hard to beat with the quick access to Historic Route 7A and Route 7 to get to several shire towns and ski resorts.

Listed by Lori Hurley of Four Corner Properties LLC

$
$
%
$/month over payments
Federal 30-year interest rate: 6.55% last updated on Jul 16, 2026
* All Figures are estimates. Check with your bank or proposed mortgage company for actual interest rates.
This product uses the FRED® API but is not endorsed or certified by the Federal Reserve Bank of St. Louis.

Virtual TourSave FavoriteSchedule TourAsk A QuestionMore Details

461 Wilmouth Hill Road Shrewsbury VT 05738

MLS Number 5063063

  • Land
  • Acreage 82.8
  • Area VT-Rutland
  • Utilities Other
  • PricePerSqFt 4698.07

82-Acre Vermont Property with Permitted Septic, Installed Power, and New 30' x 48' Steel Garage. Welcome to your slice of Vermont paradise. Tucked away in the serene hills of Shrewsbury, this property offers the perfect mix of privacy, potential, and essential infrastructure in place - ready for your vision to come to life. The rolling open land, meadows, and wooded areas offer privacy, recreation, and scenic views. Ideal for a homestead, retreat, or year-round residence. This 1,500 sq ft steel garage is constructed with steel trusses, wood purlins and girts, and steel siding. The roof is steel - built to last in all seasons. The foundation is a 6” thick fully insulated Alaskan slab with foam insulation, and double-pipe French drains surround the entire foundation. Access the building via the 12' x 12' front overhead door or the 10' x 10' rear access door. This property has a 400 amp electrical service, with 200 amps currently running to the garage - perfect for tools, equipment, or future expansion. The septic system is fully permitted. All documentation and plans provided at closing to help streamline your build process. Road access is in place; ready for your custom home or cabin build. This is a rare opportunity to own a large piece of Shrewsbury with critical infrastructure already done for you. A garage, power supply, and septic permitting, are major head starts. Whether you're looking to build now or in the future, this property sets the stage for something special.

Listed by Mark Triller of Real Broker LLC

$
$
%
$/month over payments
Federal 30-year interest rate: 6.55% last updated on Jul 16, 2026
* All Figures are estimates. Check with your bank or proposed mortgage company for actual interest rates.
This product uses the FRED® API but is not endorsed or certified by the Federal Reserve Bank of St. Louis.

Virtual TourSave FavoriteSchedule TourAsk A QuestionMore Details
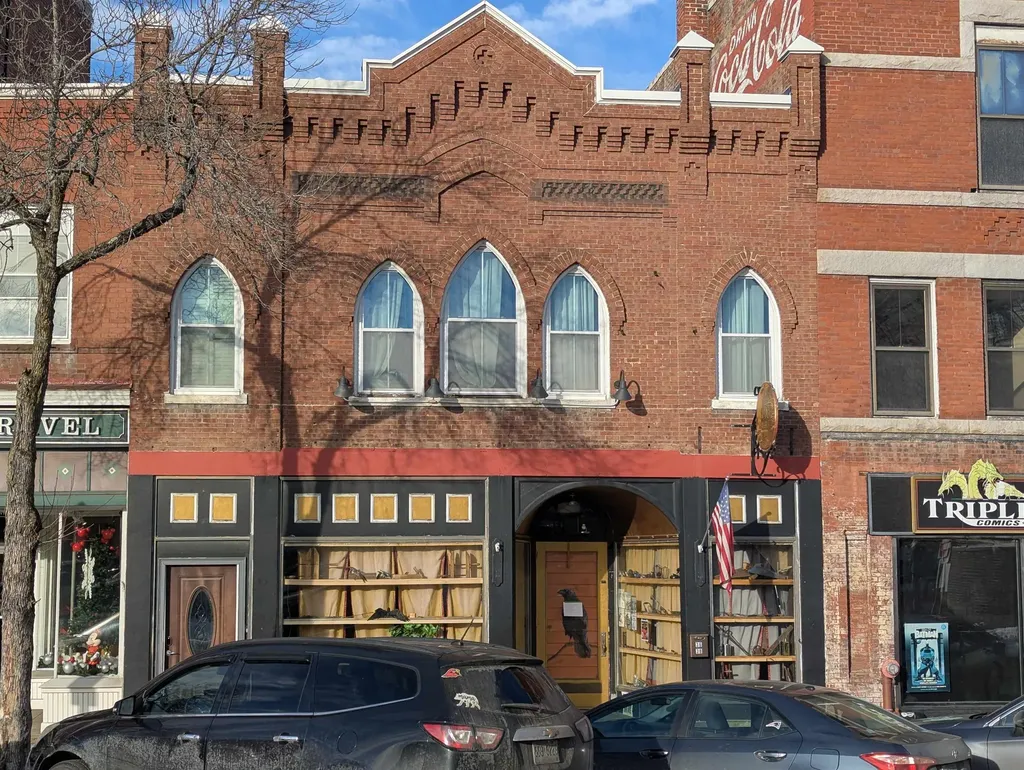
900 Franklin Highway Andover NH 03216

Andover, NH900 Franklin Highway

Price$389,000

Est. Mortgage: $/month

Pending

MLS Number 5090990

  • Residential Single Family
  • Full Bath 1
  • Address 900 Franklin Highway
  • Construction Existing
  • Bedrooms 3

PRICE IMPROVEMENT! Welcome to this classic New Englander style home nestled on 1.9 peaceful acres in the quaint town of Andover, NH. This inviting property blends timeless charm with thoughtful updates, offering comfort in every season. Relax and unwind on the sunporch, perfect for enjoying warm summer evenings with a glass of iced tea or cozy winter mornings with hot cocoa. Inside, you'll find a functional and updated layout featuring first-floor laundry, a beautifully renovated kitchen (less than 3 years old), and a newer 2 yrs young furnace for added efficiency and peace of mind. The pocket doors, hardwood floors, built in iron board all add extra charm. Outdoor enthusiasts will love the location, with public lakes, including Highland Lake, just down the road, as well as nearby rail trails and scenic paths overlooking the White Mountains. Perfect for walking, hiking, and exploring nature year-round. Winter brings even more to enjoy with opportunities for snowmobiling, ice skating, and skiing close by. Whether you're looking for a fulltime residence or a seasonal retreat, this home offers the perfect blend of charm, convenience, and access to all that New Hampshire's natural beauty has to offer. Quick close possible.

Listed by Doreen Berendes of Coldwell Banker Realty Bedford NH

$
$
%
$/month over payments
Federal 30-year interest rate: 6.55% last updated on Jul 16, 2026
* All Figures are estimates. Check with your bank or proposed mortgage company for actual interest rates.
This product uses the FRED® API but is not endorsed or certified by the Federal Reserve Bank of St. Louis.

Virtual TourSave FavoriteSchedule TourAsk A QuestionMore Details

120 Newton Road Plaistow NH 03865
Pending

MLS Number 5099670

  • Condo
  • Square Feet 1,216
  • Bedrooms 2
  • New Contruction Existing
  • Address 120 Newton Road

Welcome to this beautifully maintained townhouse offering the perfect blend of comfort, convenience, and low-maintenance living in a welcoming, pet-friendly community with a true neighborhood feel. This move-in-ready home features 2 spacious bedrooms, 2 bathrooms, and a one-car garage conveniently located beneath the unit. Inside, you'll find a bright, open floor plan with central air, an updated kitchen and bathrooms, and a seamless flow to a private deck. Enjoy a low condo fee of just $365 per month while being just minutes from the Massachusetts border with easy access to major highways, shopping, dining, and everyday amenities, making this an ideal commuter location. Whether you're a first-time homebuyer, looking to downsize, or simply seeking easy condo living, this home offers comfort, convenience, and a wonderful sense of community. Offer deadline Monday, July, 20th at noon.

Listed by Marjorie Squire of BHHS Verani Bradford

$
$
%
$/month over payments
Federal 30-year interest rate: 6.55% last updated on Jul 16, 2026
* All Figures are estimates. Check with your bank or proposed mortgage company for actual interest rates.
This product uses the FRED® API but is not endorsed or certified by the Federal Reserve Bank of St. Louis.

Save FavoriteSchedule TourAsk A QuestionMore Details
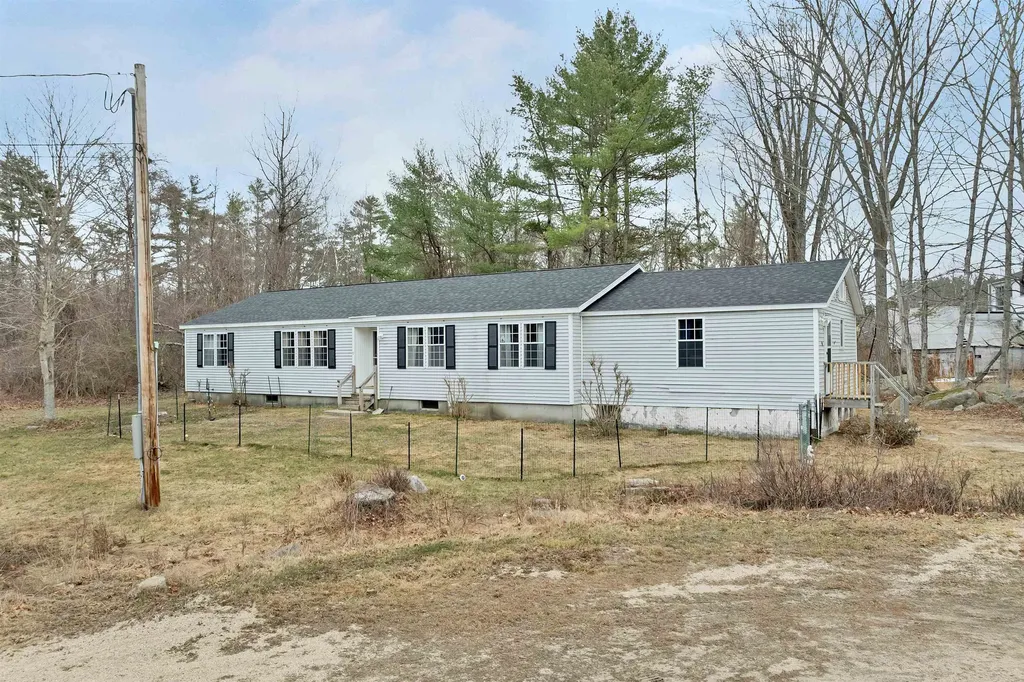
94 Brainerd Street Danville VT 05828

Danville, VT94 Brainerd Street

Price$389,000

Est. Mortgage: $/month

Open House

MLS Number 5085959

  • Residential Single Family
  • Next Open House: Fri 07/31 4:00 pm. to 6:00 pm.
  • Full Bath 2
  • Address 94 Brainerd Street
  • Construction Existing

Beautifully renovated from top to bottom, this classic plank house in the heart of Danville, VT combines timeless character with modern comfort. Just steps from the village green and close to all the summer festivities, this home offers the perfect blend of small-town charm and everyday convenience. Thoughtfully rebuilt down to the studs, the home features all-new systems, finishes, and fixtures. The first floor welcomes you with a spacious mudroom entry, a bright kitchen that opens to a dining area, a generous living room area, and a half bath with laundry. The primary suite is also on the main floor, complete with a full private bath. Upstairs, you'll find two comfortable bedrooms and another full bath. The mudroom is directly attached to a cold storage space great for storing lawn mowers, bikes etc with direct access to the basement. Outside, enjoy a large backyard perfect for gardening, gatherings, and summer evenings. Move right in and be part of Danville's vibrant village life...renovated, ready, and close to it all.

Listed by Kelly Deth of StoneCrest Properties,LLC2

$
$
%
$/month over payments
Federal 30-year interest rate: 6.55% last updated on Jul 16, 2026
* All Figures are estimates. Check with your bank or proposed mortgage company for actual interest rates.
This product uses the FRED® API but is not endorsed or certified by the Federal Reserve Bank of St. Louis.

Virtual TourSave FavoriteSchedule TourAsk A QuestionMore Details

461 Jericho Road Bartlett NH 03838

Bartlett, NH461 Jericho Road

Price$389,000

Est. Mortgage: $/month

Open House

MLS Number 5093062

  • Residential Single Family
  • Next Open House: Sat 07/25 12:00 pm. to 2:00 pm.
  • Full Bath 1
  • Address 461 Jericho Road
  • Construction Existing

OPEN HOUSE SATURDAY JULY 25, 12PM-2PM. Nestled in the heart of the White Mountains, this charming 2-bedroom, 1-bath home offers the perfect blend of comfort, convenience, and year-round recreation. Inside, you'll find a welcoming layout with bright living spaces, comfortable bedrooms, and all the essentials for easy living, whether you're looking for a primary residence, vacation getaway, or investment property. Located in the highly desirable town of Bartlett , this property places you just minutes from some of New Hampshire's most popular outdoor destinations. Enjoy easy access to hiking, skiing, snowmobiling, fishing, and countless recreational opportunities throughout the White Mountains. Nearby attractions include Attitash Mountain Resort , Story Land , and the scenic beauty of White Mountain National Forest . The town's small-town charm, natural beauty, and proximity to North Conway's shopping, dining, and entertainment make Bartlett a sought-after destination in every season. Whether you're seeking a peaceful mountain retreat or a home base for adventure, this inviting property offers a wonderful opportunity to enjoy all that the White Mountains have to offer.

Listed by Kathleen Frisk of Badger Peabody & Smith Realty

$
$
%
$/month over payments
Federal 30-year interest rate: 6.55% last updated on Jul 16, 2026
* All Figures are estimates. Check with your bank or proposed mortgage company for actual interest rates.
This product uses the FRED® API but is not endorsed or certified by the Federal Reserve Bank of St. Louis.

Save FavoriteSchedule TourAsk A QuestionMore Details

71 Eagle Peak Road Brookfield VT 05060

Brookfield, VT71 Eagle Peak Road

Price$389,000

Est. Mortgage: $/month

Open House

MLS Number 5095432

  • Residential Single Family
  • Next Open House: Sat 07/25 1:00 pm. to 3:00 pm.
  • Full Bath 3
  • Address 71 Eagle Peak Road
  • Construction Existing

This quintessential Vermont farmhouse is located in the historic hamlet of West Brookfield. Sellers are relocating for work - all reasonable offers considered, can accommodate quick closing. This tight-knit community features a working seventh-generation family farm, the original schoolhouse, and a meeting house dating back to the 1800s that continues to host community events. The property is located 9.1 miles from Randolph VT, 23 miles from MontpelierVT, and 11 miles south of Northfield Vt and Norwich University. The home features three bedrooms and a possible fourth, with the potential for first-floor living. The remodeled kitchen includes a robust soapstone sink, a center island with plenty of storage, updated appliances, and a nearly new woodstove, as well as access to the front and back porches. There are two bathrooms on the first floor, one of which is associated with a beautiful vaulted ADU space that could serve as a fourth bedroom, studio, home office, etc. A newly renovated and insulated mudroom/laundry area connects the spacious garage to the rest of the house. Large living and dining rooms with built-ins are bathed in natural light. Hardwood floors throughout including refinished original wide-plank. The second floor bedrooms feature built-in dressers, with a bathroom nearby at the top of the stairs. The exterior includes a fenced-in backyard, fire pit, chicken coop, deck, and many perennials including lilacs and mature apple trees. Step back in time with all the modern amenities. Come take in all the charm of this house and neighborhood.

Listed by Jonathan Falby of Green Light Real Estate

$
$
%
$/month over payments
Federal 30-year interest rate: 6.55% last updated on Jul 16, 2026
* All Figures are estimates. Check with your bank or proposed mortgage company for actual interest rates.
This product uses the FRED® API but is not endorsed or certified by the Federal Reserve Bank of St. Louis.

Save FavoriteSchedule TourAsk A QuestionMore Details
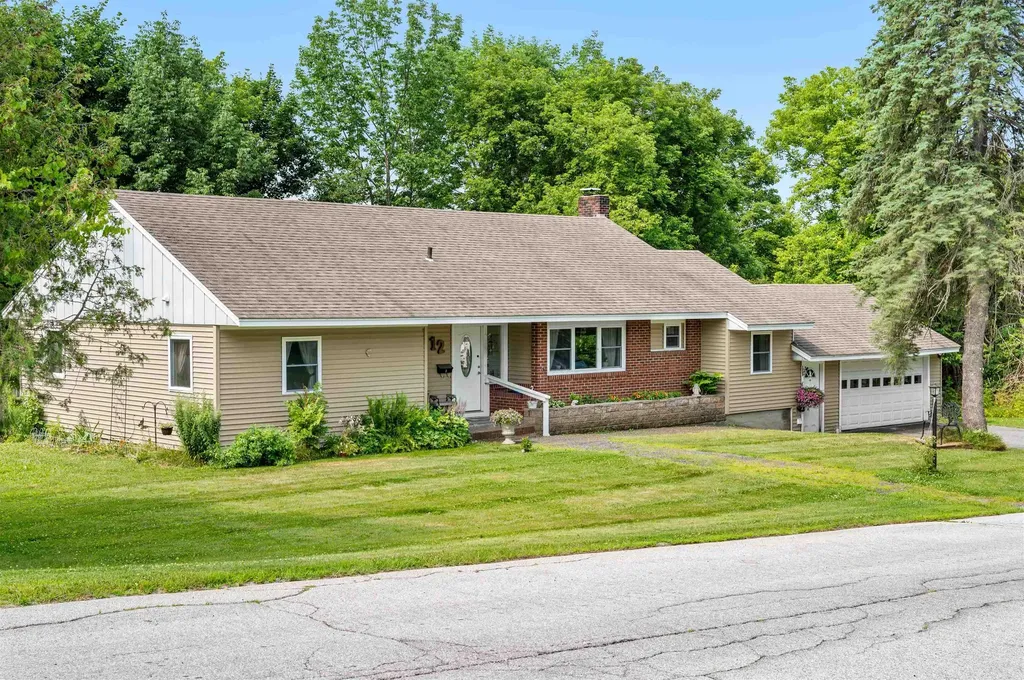
129 Portland Avenue Old Orchard Beach ME 04064
Open House

MLS Number 5098619

  • Condo
  • Next Open House: Sun 07/26 12:00 pm. to 2:00 pm.
  • Square Feet 960
  • Bedrooms 2
  • New Contruction Existing

Completely renovated and move-in ready! Welcome to this beautifully updated 2-bedroom, 1.5-bath townhouse-style condominium in the highly desirable Beaver Creek community of Old Orchard Beach. This quiet, well-maintained association offers a peaceful setting just a short walk from seven miles of beautiful sandy beach. Inside, you'll find a stunning brand-new kitchen featuring new cabinetry, countertops, and stainless steel appliances, complemented by new flooring and tasteful modern finishes. The dining area flows into the inviting living room with a cozy wood fireplace and sliding doors leading to the deck--perfect for relaxing or entertaining. Upstairs offers two generously sized bedrooms, a fully renovated full bath, new front load washer and dryer and convenient second-floor laundry. This end unit home offers abundant sunlight and exceptional value with low-maintenance living close to beaches, restaurants, shopping, golf, and all the attractions of Old Orchard Beach. Just unpack and start enjoying the coastal lifestyle! Open House Saturday, July 26th 12-2!!

Listed by Teresa Hassay of Keller Williams Realty Metro-Londonderry

$
$
%
$/month over payments
Federal 30-year interest rate: 6.55% last updated on Jul 16, 2026
* All Figures are estimates. Check with your bank or proposed mortgage company for actual interest rates.
This product uses the FRED® API but is not endorsed or certified by the Federal Reserve Bank of St. Louis.

Virtual TourSave FavoriteSchedule TourAsk A QuestionMore Details

246 Gray Road Plainfield VT 05667

Plainfield, VT246 Gray Road

Price$389,000

Est. Mortgage: $/month

MLS Number 5086400

  • Residential Single Family
  • Full Bath 1
  • Address 246 Gray Road
  • Construction Existing
  • Bedrooms 2

Special opportunity for a simpler, more peaceful life. No matter what's happening in the world, you're going to be ok in this solid ranch home on 6+ nice acres in Plainfield. The lister card says 2 bedrooms, and you can do with that what you will. First floor has a super convenient mudroom, large dining room and living room, and an eat-in kitchen. There's also a bonus sunroom / office on the first floor, along with two rooms with beds and a full bathroom. The walkout lower level features a kitchenette, another living room, ¾ bathroom, and another room with a closet and an egress window. Flexible layout allows for a wide variety of uses, including single level, first floor living. Lovely deck overlooking the side yard, with distant views. 246 Gray Road has a detached 2 car garage that's in good shape. And, since this was once part of a dairy farm, there's a separate 2 story barn with power (and dairy stanchions, of course). Tons of storage for equipment, or maybe you can find different uses for 2 floors of a solid building. The land is largely open, although there are woods toward the back of the property. Current owners mow the yard area around the home, and brushhog some more just to keep it nice and open. So many opportunities here! Homesteading, low impact living, or just living a good life. Sounds kind of lovely…

Listed by Ray Mikus of Green Light Real Estate

$
$
%
$/month over payments
Federal 30-year interest rate: 6.55% last updated on Jul 16, 2026
* All Figures are estimates. Check with your bank or proposed mortgage company for actual interest rates.
This product uses the FRED® API but is not endorsed or certified by the Federal Reserve Bank of St. Louis.

Virtual TourSave FavoriteSchedule TourAsk A QuestionMore Details
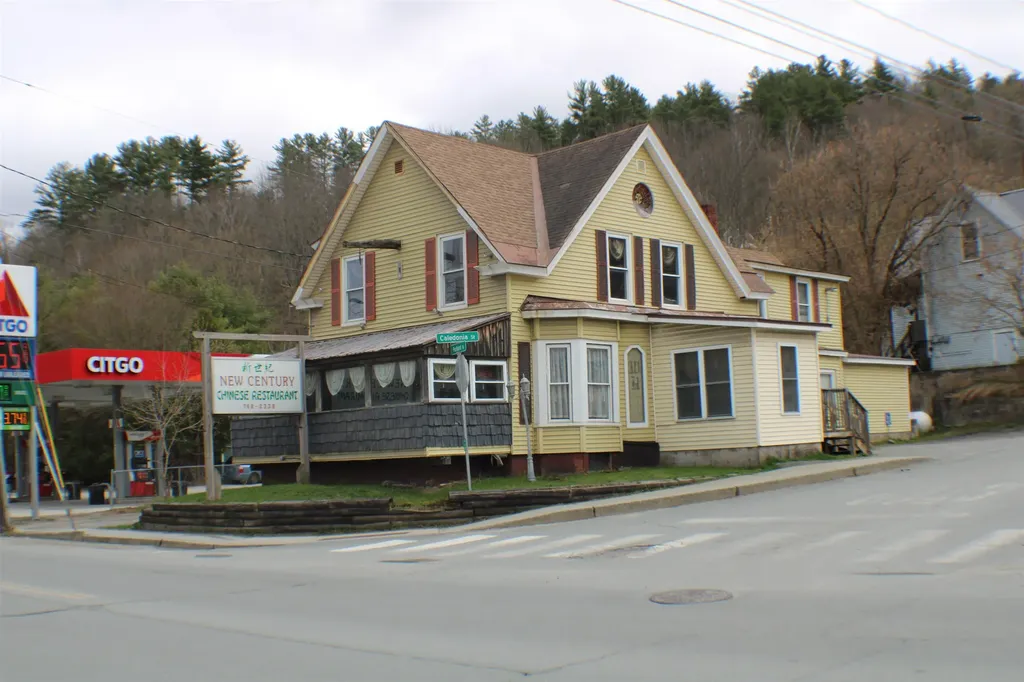
22 Vanden Road Merrimack NH 03054

Merrimack, NH22 Vanden Road

Price$389,000

Est. Mortgage: $/month

Pending

MLS Number 5100179

  • Condo
  • Square Feet 1,420
  • Bedrooms 2
  • New Contruction Existing
  • Address 22 Vanden Road

Welcome to The Birches, a desirable well run community offering convenient living and easy access to nearby amenities. This spacious 2 bedroom, 2 bathroom condo features many recent updates, including appliances updated within the last 5 years, a new furnace, central air conditioning, and on demand hot water completed within the last 2 years, along with a newer roof. The functional layout offers a comfortable living room with a wood burning fireplace, tile hearth, and white mantle, flowing into the dining area and out to a private balcony with a peaceful wooded view. The kitchen provides plenty of counter space, an island, and tile backsplash, with all appliances included along with the first floor washer and dryer. Upstairs you will find two generously sized bedrooms with ample closet space, including a primary bedroom with loft access. The loft features a standard size closet along with additional attic crawl space access that provides extra storage space and runs the length of the loft beneath the roofline, with a light for convenience. Additional highlights include a one car garage, a lower level bonus and storage room, and maintenance free living with HOA amenities including water, sewer, trash, landscaping, and snow removal. All utilities are located in the room directly behind the garage, while the additional lower level room provides bonus and storage space. Enjoy community amenities such as the pool, tennis courts, and walking trails to Wildcat Falls. Offer Deadline Tue. 7/21 at 5pm.

Listed by John Koulalis of Redfin Corporation

$
$
%
$/month over payments
Federal 30-year interest rate: 6.55% last updated on Jul 16, 2026
* All Figures are estimates. Check with your bank or proposed mortgage company for actual interest rates.
This product uses the FRED® API but is not endorsed or certified by the Federal Reserve Bank of St. Louis.

Virtual TourSave FavoriteSchedule TourAsk A QuestionMore Details

89 Fieldstone Drive Londonderry NH 03079

Londonderry, NH89 Fieldstone Drive

Price$388,900

Est. Mortgage: $/month

Pending

MLS Number 5093129

  • Condo
  • Square Feet 1,638
  • Bedrooms 2
  • New Contruction Existing
  • Address 89 Fieldstone Drive

Price Improvement!! 2 open houses this week!!Thurs 5-6:30 pm and Sat 9-11:00. You won't be disappointed ! Move in ready! Welcome to this charming 2-bedroom,1.5 bathroom condominium nestled in a desirable Londonderry, New Hampshire community.This well-maintained home offers comfortable living space, including a partially finished basement that provides the perfect area for a family room, home office ,gym or additional storage. enjoy peaceful views from the rear of the property, where a wooded backdrop and grassy common area. You will have access to outstanding amenities , including a clubhouse, two swimming pools, tennis courts, and a playground. Conveniently located near schools, shopping and 93.

Listed by Keri Glen of Foundation Brokerage Group

$
$
%
$/month over payments
Federal 30-year interest rate: 6.55% last updated on Jul 16, 2026
* All Figures are estimates. Check with your bank or proposed mortgage company for actual interest rates.
This product uses the FRED® API but is not endorsed or certified by the Federal Reserve Bank of St. Louis.

Save FavoriteSchedule TourAsk A QuestionMore Details

35 Barnes Brook Road Middlebury VT 05753

MLS Number 5055963

  • Residential Single Family
  • Full Bath 1
  • Address 35 Barnes Brook Road
  • Construction New Construction
  • Bedrooms 2

Special pricing for qualified buyers! Inquire with your agent to see if you qualify. Welcome to Stonecrop Meadows, Middlebury's newest neighborhood! Located just 1/2 mile from downtown Middlebury, where restaurants, shopping, theater, and more will be at your fingertips. This two-bedroom townhome will be ready for occupancy in May of 2026. With energy efficiency at the forefront, each unit will be heated and cooled with mini split technology, with a whole-house ventilation system. Step inside the open concept first-floor living area, with a generous kitchen featuring an island with seating, Energy Star appliances, and direct access to a private deck, perfect for morning coffee or evening relaxation. The kitchen transitions seamlessly into spacious dining and living areas, making entertaining a breeze. A powder room on this level is great for guests. Upstairs, you will find 2 spacious bedrooms and a full bath. The lower level provides private garage parking, laundry room with utility space, and a handy bonus room- perfect as a mudroom, storage, or exercise room. Future community amenities will include green space, a community garden, access to trails, and more. Inquire for more details! Photos are "Likeness Only"

Listed by Sarah Peluso of IPJ Real Estate

$
$
%
$/month over payments
Federal 30-year interest rate: 6.55% last updated on Jul 16, 2026
* All Figures are estimates. Check with your bank or proposed mortgage company for actual interest rates.
This product uses the FRED® API but is not endorsed or certified by the Federal Reserve Bank of St. Louis.

Virtual TourSave FavoriteSchedule TourAsk A QuestionMore Details

Broker Reciprocity 

Copyright 2026 PrimeMLS, Inc. All rights reserved. This information is deemed reliable, but not guaranteed. The data relating to real estate displayed on this display comes in part from the IDX Program of PrimeMLS. The information being provided is for consumers’ personal, non-commercial use and may not be used for any purpose other than to identify prospective properties consumers may be interested in purchasing. Data last updated July 23, 2026 9:55 AM UTC
