SIGN UP or LOG IN 's Account

Log in to see your saved listings or edit your searches:

No account? Sign up now to save searches, listings, and get tailored listing notifications. It's free, opt-out anytime.

Find Your New Home

Sign Up Today!

Get fresh listings via email, save your favorite listings, match with similar properties, and unlock additional property info.

Create Your Account

Do not fill in this field:

Already have an account? Log in

and narrow your search. If you have fewer than 200 results, you can save your search.

Addison VT Mobile Real Estate

r=9637-9648
6 Winter Road Hillsborough NH 03244

Hillsborough, NH6 Winter Road

Price$385,000

Est. Mortgage: $/month

Open House

MLS Number 5100882

  • Residential Single Family
  • Next Open House: Fri 07/24 4:30 pm. to 6:00 pm.
  • Full Bath 1
  • Address 6 Winter Road
  • Construction Existing

Tucked back from the road on a generous ±0.86-acre lot in Emerald Lake Village District, this 3-bedroom, 2-bath raised ranch offers privacy, comfort, and a peaceful wooded setting. Meetinghouse Beach is just a short walk away, making it easy to enjoy time by the water, and with one of the larger lots in the community, there's plenty of room to relax outdoors. Inside, the main level features cathedral ceilings, hardwood & tile flooring, an open-concept living area, & sliding doors leading to a spacious front deck that spans the width of the home. It's the perfect spot for morning coffee, grilling, or stargazing. Two bedrooms and a 3/4 bath complete the main level, while the lower level offers a third bedroom, office/bonus room, full bath w/ laundry, & direct access to the attached one-car garage. Recent improvements include a 1-year-old roof, 3-year-old water heater, & a septic pump replacement in 2024 (3-bedroom septic installed by prior owner in 2017). A few cosmetic updates offer the chance to add your personal touches, while so many of the home's major improvements have already been completed! Emerald Lake residents enjoy access to four community beaches, a boat launch, playground, & year-round recreation. Gould Pond (Emerald Lake) is stocked for fishing and is also ideal for swimming, kayaking, canoeing, & paddleboarding, w/ limited motorized boat traffic. Fox State Forest trails, golf, skiing, hiking, & countless other adventures are nearby, while shopping, restaurants, & everyday conveniences are just minutes away. Convenient to Concord, Keene, Manchester & beyond, this is an affordable opportunity to enjoy New Hampshire's four-season lifestyle as a year-round residence, vacation getaway, or investment property. Offering space to spread out, access to Emerald Lake's amenities, and the opportunity to make it your own, this property is well worth a visit. Showings begin at the Open House Friday, July 24, 4:30-6PM, w/ another on Saturday, July 25, from 10AM-12PM.

Listed by Amanda Blevens of Spotlight Realty

$
$
%
$/month over payments
Federal 30-year interest rate: 6.55% last updated on Jul 16, 2026
* All Figures are estimates. Check with your bank or proposed mortgage company for actual interest rates.
This product uses the FRED® API but is not endorsed or certified by the Federal Reserve Bank of St. Louis.

Virtual TourSave FavoriteSchedule TourAsk A QuestionMore Details

1137 Ridge Hill Drive Derby VT 05829

Derby, VT1137 Ridge Hill Drive

Price$385,000

Est. Mortgage: $/month

MLS Number 5101112

  • Residential Single Family
  • Full Bath 2
  • Construction Existing
  • Bedrooms 4
  • Bathroom 3

Large 4 bedroom, 3 bath home in a beautiful location with fantastic views of Lake Memphremagog. Huge newer deck where you can sit back and relax while enjoying the long range mountain and lake views as the sun sets over Lake Memphremagog. Set on top of 7 acres of land (3 separate parcels) located in a lovely neighborhood close to all amenities but in a country setting. Walkout lower level is partially finished with a family room with a fireplace, 3/4 bath with laundry and a large 2 car garage/workshop area. Main level has cathedral ceilings, open kitchen/dining/living room with a grand brick fireplace 2 bedrooms and a full bath. The next level 2 additional bedrooms, a loft area and another full bath. Newly installed (2023) solar panels have reduced the owner's electric bills to under $22 a month from an average of $300 prior! Some months, a credit is actually applied to the bill as power is fed back into the grid. The home will need some cosmetic updates, hardwood floors under older carpets could use refinishing, but bring your own decorating skills and have some fun redesigning this great home to your needs.

Listed by Kerry Wevurski of Jim Campbell Real Estate

$
$
%
$/month over payments
Federal 30-year interest rate: 6.55% last updated on Jul 16, 2026
* All Figures are estimates. Check with your bank or proposed mortgage company for actual interest rates.
This product uses the FRED® API but is not endorsed or certified by the Federal Reserve Bank of St. Louis.

Virtual TourSave FavoriteSchedule TourAsk A QuestionMore Details

44 Broad Street Nashua NH 03064

Nashua, NH44 Broad Street

Price$385,000

Est. Mortgage: $/month

MLS Number 4827465

  • Land
  • Address 44 Broad Street
  • Acreage 1.26
  • Area NH-Hillsborough
  • Utilities Other

Great location for a retail development opportunity. Site is approximately 1.26+/- acres. Site is serviced by municipal water and sewer with 210+/- feet of frontage on busy Broad Street, next to the Broad Street Parkway. Zoned GI (General Industrial) with pending renewal for a variance for retail/commercial use. Former Asbestos site - Capped with stone on southerly side of site along Nashua River. The property is a Registered Asbestos Disposal Site, please see attached files for more information including HCRD Book 9355 Page 1153.

Listed by Judy Niles-Simmons and Chris Norwood of NAI Norwood Group

$
$
%
$/month over payments
Federal 30-year interest rate: 6.55% last updated on Jul 16, 2026
* All Figures are estimates. Check with your bank or proposed mortgage company for actual interest rates.
This product uses the FRED® API but is not endorsed or certified by the Federal Reserve Bank of St. Louis.

Save FavoriteSchedule TourAsk A QuestionMore Details

9 Hemlock Drive Wolfeboro NH 03894

Wolfeboro, NH9 Hemlock Drive

Price$385,000

Est. Mortgage: $/month

MLS Number 5082831

  • Residential Single Family
  • Full Bath 2
  • Address 9 Hemlock Drive
  • Construction Existing
  • Bedrooms 3

Welcome to 9 Hemlock Drive in Wolfeboro, NH...an inviting opportunity to own a spacious home in one of the Lakes Region's most desirable towns. Offering over 2,700 square feet of living space, this 3-bedroom, 2-bathroom property is set on a generous 1.93 lot, providing both privacy and room to enjoy the outdoors. The property also offers a 2 year old roof and generator hook up for peace of mind. Designed for convenient one-level living, the home features a functional layout ideal for a variety of lifestyles. The bright and airy sunroom is a standout space, perfect for relaxing with a morning coffee or enjoying the natural surroundings year-round. The living room has been updated with brand new carpeting, adding comfort and a fresh touch. This home also presents a great opportunity for a new owner to add new updates over time and truly make it their own. A large basement offers excellent storage or the potential to be finished for additional living space, home office, or recreation area. Whether you're looking to expand or simply need extra room, the possibilities are there. Located less than 2 miles from historic downtown Wolfeboro, you'll have easy access to charming shops, local restaurants, grocery stores, and the beautiful shores of Lake Winnipesaukee. Affordably priced for Wolfeboro, this property presents a fantastic opportunity for first-time homebuyers, those seeking to downsize with the ease of one-level living, or investors looking for value in a prime location. Don't miss your chance to make this versatile home your own!

Listed by Adam Dow of KW Coastal and Lakes & Mountains Realty/Wolfeboro

$
$
%
$/month over payments
Federal 30-year interest rate: 6.55% last updated on Jul 16, 2026
* All Figures are estimates. Check with your bank or proposed mortgage company for actual interest rates.
This product uses the FRED® API but is not endorsed or certified by the Federal Reserve Bank of St. Louis.

Virtual TourSave FavoriteSchedule TourAsk A QuestionMore Details

1888 Trucott Road Holland VT 05830

Holland, VT1888 Trucott Road

Price$385,000

Est. Mortgage: $/month

MLS Number 5100802

  • Residential Single Family
  • Full Bath 2
  • Address 1888 Trucott Road
  • Construction Existing
  • Bedrooms 3

Welcome to Holland, where wide-open skies, fresh Northeast Kingdom air, and 200 acres of possibility are waiting for you! Whether you've been dreaming of a hobby farm, a private retreat, or simply more room to roam, this property delivers. Built in 2003, this charming Cape-style home is warm, inviting, and full of character. Pine walls and ceilings throughout give it the cozy feel of a log home without the additional upkeep! The covered front porch is the perfect spot to sip your morning coffee, watch the wildlife wander by, and soak in the peaceful views. A detached over sized two-car garage provides plenty of room for vehicles, toys, and all the tools you'll need to enjoy country living. Roughly 30 acres of open land are ready for gardens, hay, horses, livestock, or whatever agricultural adventure you've been dreaming of. The remaining acreage is a beautiful mix of hardwoods and softwoods, including spruce, balsam fir, white cedar, red maple, yellow birch, beech, and sugar maple, with a long-term forest management plan already in place. The property is enrolled in Vermont's Current Use program with another 7 years before needing to be updated. Best of all, you get the peace and privacy of country living without sacrificing convenience. You're just minutes from I-91, making commuting a breeze, and close to the Northeast Kingdom's beautiful lakes and ponds for boating, fishing, kayaking, and year-round outdoor fun. Schools, shopping, restaurants, and everyday essentials are all within an easy drive, giving you the best of both worlds, privacy when you want it and convenience when you need it.

Listed by Tara Houghton of Century 21 Farm & Forest

$
$
%
$/month over payments
Federal 30-year interest rate: 6.55% last updated on Jul 16, 2026
* All Figures are estimates. Check with your bank or proposed mortgage company for actual interest rates.
This product uses the FRED® API but is not endorsed or certified by the Federal Reserve Bank of St. Louis.

Save FavoriteSchedule TourAsk A QuestionMore Details

70 Church Street Marlow NH 03456

Marlow, NH70 Church Street

Price$384,900

Est. Mortgage: $/month

Active With Contract

MLS Number 5089050

  • Residential Single Family
  • Full Bath 1
  • Address 70 Church Street
  • Construction Existing
  • Bedrooms 4

Nestled on over an acre along a quiet back country road in the heart of charming Marlow, this spacious 3+ bedroom Cape offers the perfect blend of rural New England character and everyday comfort. Step inside to find generously sized rooms filled with warmth and flexibility, including the convenience of a first-floor 3/4 bath and laundry area for easy one-level living. Wide pine floors throughout the home add to the charm. The home is set on a beautifully level and landscaped lot featuring established blueberry bushes, raspberries, and beach plums, creating a peaceful outdoor setting to enjoy through every season. A detached barn provides excellent additional storage space, workshop potential, or room for hobbies and recreational equipment. Whether you are looking for a full-time residence or a country retreat, this property offers privacy and small-town charm while still being conveniently located near Keene, Interstate 91, and Dartmouth Hitchcock Medical Center for commuting, shopping, dining, and medical services. Enjoy the slower pace of country living without sacrificing accessibility in this inviting Marlow home.

Listed by Jamie Smith of BHG Masiello Keene

$
$
%
$/month over payments
Federal 30-year interest rate: 6.55% last updated on Jul 16, 2026
* All Figures are estimates. Check with your bank or proposed mortgage company for actual interest rates.
This product uses the FRED® API but is not endorsed or certified by the Federal Reserve Bank of St. Louis.

Virtual TourSave FavoriteSchedule TourAsk A QuestionMore Details

4 Olsen Way Rochester NH 03867

Rochester, NH4 Olsen Way

Price$384,900

Est. Mortgage: $/month

MLS Number 5098658

  • Residential Single Family
  • Full Bath 1
  • Address 4 Olsen Way
  • Construction Existing
  • Bedrooms 3

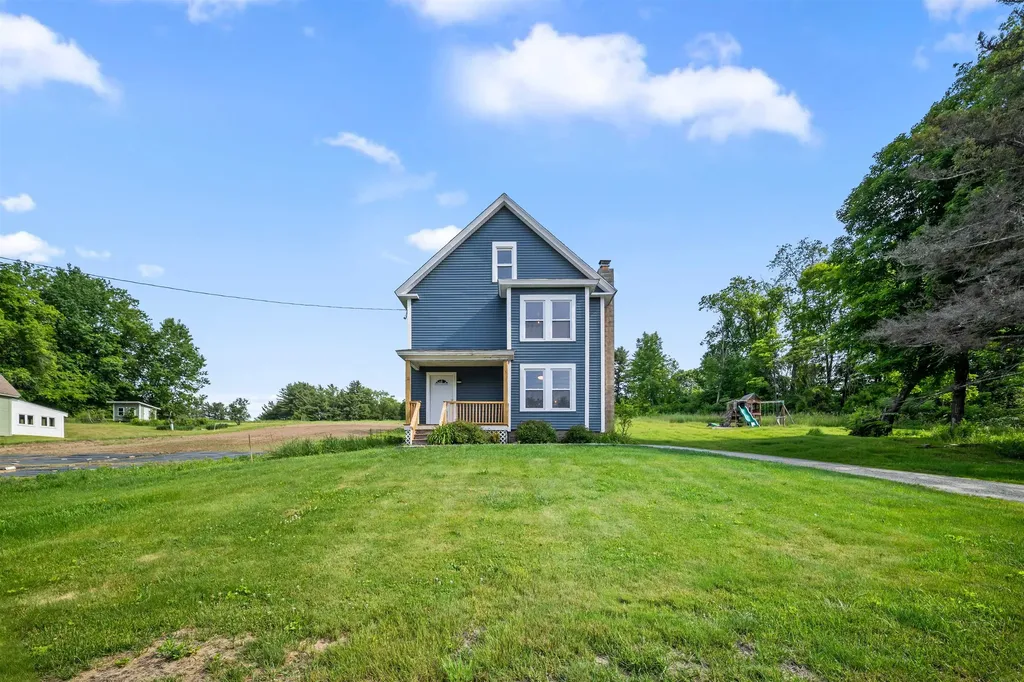
Charming New England Home with Income Potential This classic New England-style home is ideally situated on the edge of one of Rochester's established neighborhoods, offering pleasant surroundings and convenient walking access to downtown shopping, restaurants and other city amenities Currently tenant-occupied, this vintage home presents an excellent opportunity for investors or future homeowners. A spacious second garage on the property offers the potential for additional rental income or valuable storage space. Whether you are searching for a terrific starter home or an attractive, well-located investment property, this one is well worth a look.

Listed by Mark Hourihane and William Cormier of Century 21 NE Group

$
$
%
$/month over payments
Federal 30-year interest rate: 6.55% last updated on Jul 16, 2026
* All Figures are estimates. Check with your bank or proposed mortgage company for actual interest rates.
This product uses the FRED® API but is not endorsed or certified by the Federal Reserve Bank of St. Louis.

Save FavoriteSchedule TourAsk A QuestionMore Details

185 Us Highway 202 Bennington NH 03442

Bennington, NH185 Us Highway 202

Price$384,900

Est. Mortgage: $/month

Pending

MLS Number 5097060

  • Multifamily
  • Address 185 Us Highway 202
  • Units 2
  • Bathroom 3
  • Acreage 0.4

Some houses have character. This one has personality. Set in the heart of Bennington, this classic New England farmhouse has the kind of details that stop you mid-tour: wide pine floors, wainscoting, rich wood accents, stained glass windows, and built-ins tucked into all the right places. It's the sort of home that feels lived-in and loved, without feeling dated. The main house offers two bedrooms and two baths upstairs, plus a flexible bonus room just off the primary bedroom, ideal as a nursery, home office, or reading nook depending on what life looks like for you. Downstairs, a fully separate one-bedroom apartment with its own private entrance adds serious versatility. Multi-generational living, rental income, a guest suite, a home studio: the options are there. Outside, a fully fenced yard gives you room to garden, let the dog run, or just breathe. The attached two-car garage handles the practical side of things, and the detached 20x40 barn (two full floors of it) handles everything else. Tools, equipment, hobbies, overflow storage: it's all accounted for. This is the kind of property that doesn't come around often in a town this charming. Come see it for yourself.

Listed by Jim Knowlton and Debra Knowlton of EXP Realty

$
$
%
$/month over payments
Federal 30-year interest rate: 6.55% last updated on Jul 16, 2026
* All Figures are estimates. Check with your bank or proposed mortgage company for actual interest rates.
This product uses the FRED® API but is not endorsed or certified by the Federal Reserve Bank of St. Louis.

Save FavoriteSchedule TourAsk A QuestionMore Details

784 Portland Street Rochester NH 03868

Rochester, NH784 Portland Street

Price$384,900

Est. Mortgage: $/month

Active With Contract

MLS Number 5098398

  • Residential Single Family
  • Full Bath 2
  • Address 784 Portland Street
  • Construction Existing
  • Bedrooms 4

Price Improvement! Exceptional value at $384,900! This home offers an incredible opportunity to own a spacious property at a price that reflects the updates needed, meaning the value is already built in. With solid bones and a great layout, this is your chance to create something truly special while gaining equity from day one. Opportunities like this don't come along often. Schedule your showing and see the potential for yourself! Subject to sellers finding suitable housing. Home being sold in "as-is " condition.

Listed by Amy Fortin of KW Coastal and Lakes & Mountains Realty

$
$
%
$/month over payments
Federal 30-year interest rate: 6.55% last updated on Jul 16, 2026
* All Figures are estimates. Check with your bank or proposed mortgage company for actual interest rates.
This product uses the FRED® API but is not endorsed or certified by the Federal Reserve Bank of St. Louis.

Save FavoriteSchedule TourAsk A QuestionMore Details

69 Lakewood Drive Swanton VT 05488

Swanton, VT69 Lakewood Drive

Price$384,000

Est. Mortgage: $/month

MLS Number 5092364

  • Land
  • Address 69 Lakewood Drive
  • Acreage 1.24
  • Area VT-Franklin
  • Utilities Other

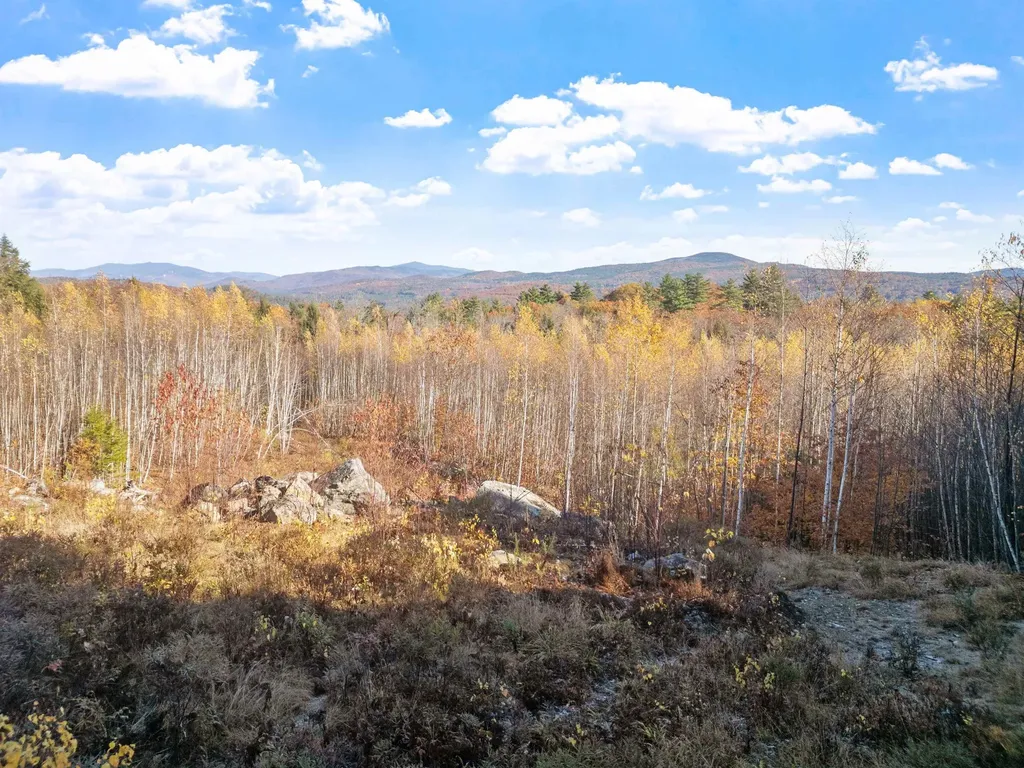
Build your dream home and watch the western sunsets over Lake Champlain from your 1.24 acre building site. State permitted for a 4-bedroom single family residence. This 1.24 acre property is build ready with primary power & transformer vault, Xfinity high speed internet and septic disposal mound (shared with Lot 1). Enjoy boating, swimming and world-renowned bass fishing from your 159 ft deeded shared beach access; allows dock and boat mooring. This property provides sensational views and sunsets all from a peaceful street with nice residences and seasonal summer homes. 1/2 mile from State boat access, 3/4 mile from Missisquoi refuge with numerous walking trails. Close to Swanton and 20 mins from St. Albans. 50 mins to Patrick Leahy Airport, Burlington, VT and just over an hour to Montreal, Quebec.

Listed by Kris Lippi of Get Listed Realty

$
$
%
$/month over payments
Federal 30-year interest rate: 6.55% last updated on Jul 16, 2026
* All Figures are estimates. Check with your bank or proposed mortgage company for actual interest rates.
This product uses the FRED® API but is not endorsed or certified by the Federal Reserve Bank of St. Louis.

Save FavoriteSchedule TourAsk A QuestionMore Details

79 Lund Lane Granby VT 05840

Granby, VT79 Lund Lane

Price$384,000

Est. Mortgage: $/month

MLS Number 5075497

  • Residential Single Family
  • Full Bath 1
  • Address 79 Lund Lane
  • Construction Existing
  • Bedrooms 4

Picture yourself Fishing the Moose River, skiing Burke MT, Snowmobiling the VAST trail a ½ mile away. You could mountain bike at Kingdom Trails, walk Victory State Forest's 16,272 acres next door. There's good Hunting here, or paddling in the many lakes & rivers. But, after all that, there's always Napping on the new Trex deck with the sounds of the river. An open floor plan, 8 ft ceilings, View Windows, a New drilled well, Bedrooms with vaulted ceilings, and a tin ceilinged sunroom bathed with tons of light. (some pics may be Wide Angle, check room measurements). A recent re-evaluation by an Insurance company has shown that Flood Insurance will Not be required for a mortgage on this house. The detached workshop sits just steps away from the main house. A two car garage & large basement provide plenty of storage. Some of the trim & flooring is still being refinished. The grounds are sprinkled with apple trees and berry bushes which bring in a wide variety of wildlife. A Conservation Baseline study states that there are actually about 6.5 acres. The conservation easement for this parcel ensures that little will change in your country haven, during the coming years.

Listed by Scott Palzer of Century 21 Farm & Forest/Burke

$
$
%
$/month over payments
Federal 30-year interest rate: 6.55% last updated on Jul 16, 2026
* All Figures are estimates. Check with your bank or proposed mortgage company for actual interest rates.
This product uses the FRED® API but is not endorsed or certified by the Federal Reserve Bank of St. Louis.

Virtual TourSave FavoriteSchedule TourAsk A QuestionMore Details

15 Culver Street Plaistow NH 03865
Active With Contract

MLS Number 5100322

  • Condo
  • Square Feet 1,896
  • Bedrooms 2
  • New Contruction Existing
  • Complex Twin Ridge

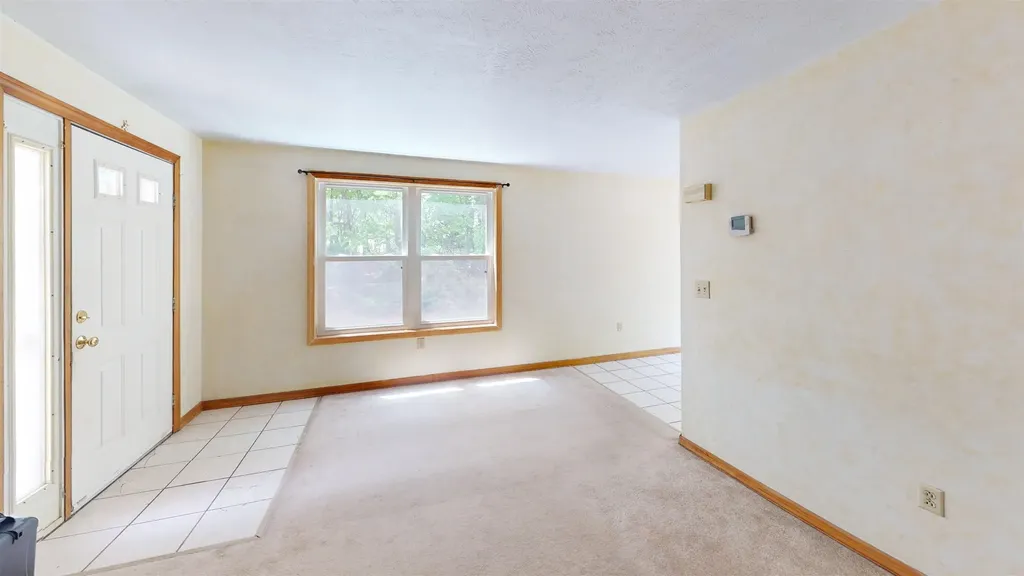
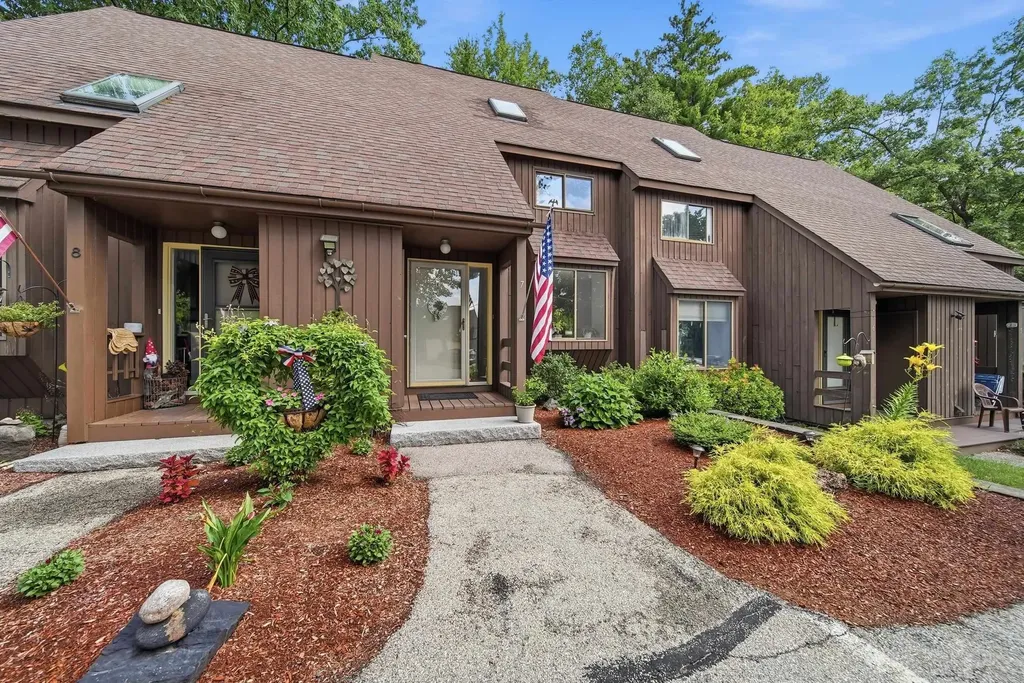
Desirable end-unit in sought-after Twin Ridge Condominiums offering privacy and a flexible floor plan. The inviting living room features a dramatic cathedral ceiling, creating a bright and open living space and wood burning fire place. The main level includes a convenient first-floor bedroom, 3/4 bath, and an eat-in kitchen with ample cabinetry and direct access to a private deck overlooking peaceful open space. The second level offers a spacious bedroom and a second full bath. The finished walkout lower level with daylight windows and a sliding glass door provides exceptional bonus space, ideal for a family room, home office, gym, or playroom. Additional features include two deeded parking spaces, abundant storage, and the privacy of an end-unit location. Conveniently located near shopping, restaurants, and major commuter routes, this home offers the perfect blend of low-maintenance living and versatile space whether you are a first time buyer, need room to grow or looking to downsize - this home will suit your needs. Don't miss this exceptional opportunity!

Listed by Christine Carey of DiPietro Group Real Estate

$
$
%
$/month over payments
Federal 30-year interest rate: 6.55% last updated on Jul 16, 2026
* All Figures are estimates. Check with your bank or proposed mortgage company for actual interest rates.
This product uses the FRED® API but is not endorsed or certified by the Federal Reserve Bank of St. Louis.

Virtual TourSave FavoriteSchedule TourAsk A QuestionMore Details

Broker Reciprocity 

Copyright 2026 PrimeMLS, Inc. All rights reserved. This information is deemed reliable, but not guaranteed. The data relating to real estate displayed on this display comes in part from the IDX Program of PrimeMLS. The information being provided is for consumers’ personal, non-commercial use and may not be used for any purpose other than to identify prospective properties consumers may be interested in purchasing. Data last updated July 23, 2026 5:37 AM UTC