SIGN UP or LOG IN 's Account

Log in to see your saved listings or edit your searches:

No account? Sign up now to save searches, listings, and get tailored listing notifications. It's free, opt-out anytime.

Find Your New Home

Sign Up Today!

Get fresh listings via email, save your favorite listings, match with similar properties, and unlock additional property info.

Create Your Account

Do not fill in this field:

Already have an account? Log in

and narrow your search. If you have fewer than 200 results, you can save your search.

Addison VT Mobile Real Estate

r=97-108
9A Base Camp At Bear Mountain Killington VT 05751

MLS Number 5077902

  • Condo
  • Square Feet 4,000
  • Bedrooms 4
  • New Contruction New Construction
  • Year Built 2026

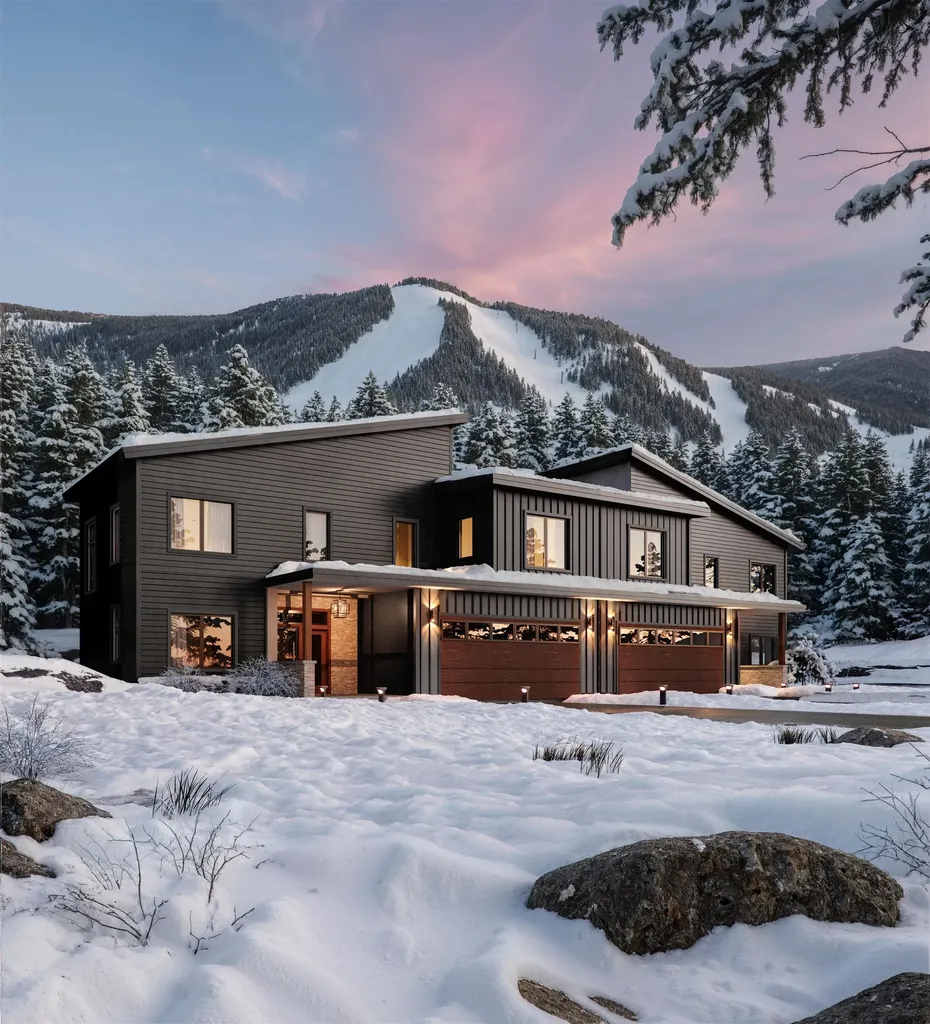
Killington's only new ski-in/ski-out gated community. Base Camp at Bear Mountain offers 24 luxury townhomes positioned directly on Bear Mountain with immediate access to the Bear Mountain Quad and Skye Peak Express lifts steps from world-class skiing, mountain biking, zip-lining, and four seasons of adventure. Each 4-bedroom, 5-bathroom residence spans 2,800-4,000 sq ft across three thoughtfully designed levels, delivering an exceptional combination of mountain-modern design and elevated everyday living. The open-concept main level features soaring 14-foot floor-to-ceiling windows framing iconic views of Outer Limits, Devil's Fiddle, and Skye Peak. The gourmet Viking kitchen is anchored by a Danby marble waterfall island and Dolomite backsplash. A custom gas fireplace with a Shou Sugi Ban mantel anchors the living room. The primary suite includes its own gas fireplace, a spa-inspired bath with Kohler fixtures and a freestanding soaking tub, and a generous walk-in closet. Additional highlights include engineered hardwood floors, open hardwood staircase with cable railing, Mohawk carpeting in bedrooms, dedicated home office, family room/den, fitness space, ample owner storage, and a heated garage with ski storage. Each residence includes a private walkout patio wired for a hot tub and smart-home infrastructure. Select residences offer an optional walkout lower level adding 1,328 sq ft of finished living space which is ideal for a family room, bonus room, additional bedroom, and full bath. HOA services include year-round grounds maintenance and snow removal. Short-term rentals permitted per applicable regulations. Completion of first residences anticipated October 2026.

Listed by Brian Hurley of Basecamp Marketing Services LLC
$
$
%
$/month over payments
Federal 30-year interest rate: 6.71% last updated on Sep 3, 2026
* All Figures are estimates. Check with your bank or proposed mortgage company for actual interest rates.
This product uses the FRED® API but is not endorsed or certified by the Federal Reserve Bank of St. Louis.

Save FavoriteSchedule TourAsk A QuestionMore Details

1 Teddy Bear Lane Townshend VT 05353

MLS Number 5039407

  • Commercial
  • Address 1 Teddy Bear Lane
  • Square Feet 54,759
  • Acreage 12.4
  • Area VT-Windham

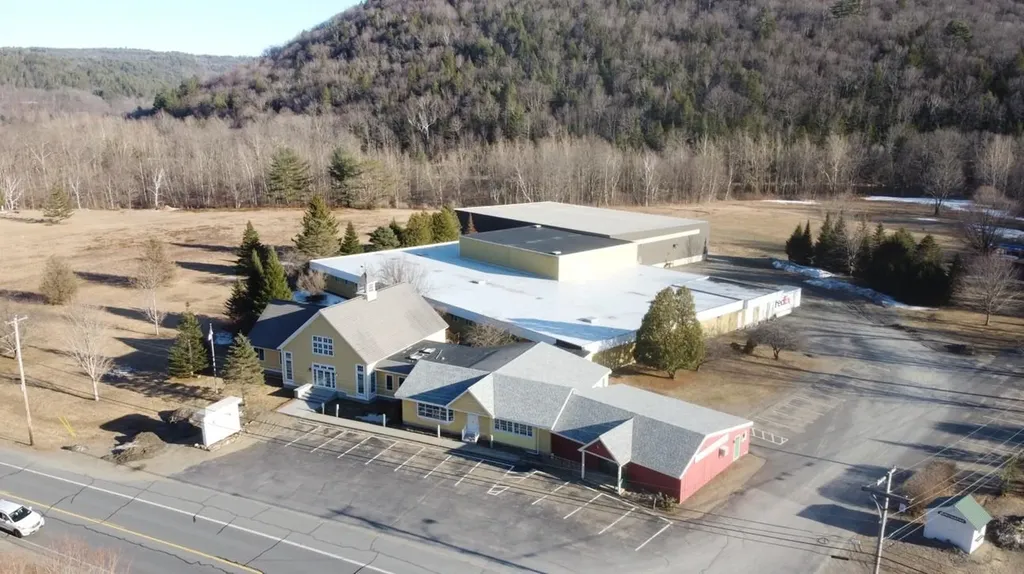
Net Operating Income: $360,000/YR Operating Company Mary Meyer established in 1933 Strong Tenant with a five-year lease in place Lease Term: Through June 3, 2029 Total Building Size: 54,759 sq ft above grade Retail Store: 1,680 sq ft Office Building: 6,879 sq ft (+ 4,128 sq ft finished lower level) Warehouse: 30,800 sq ft Warehouse Addition: 15,400 sq ft Parking: Paved and gravel lots for 100 vehicles Visibility: Excellent frontage on VT Route 30 Utilities: Private well and septic system Power: 3-phase power Freight Lift: Existing hoist elevator in warehouse

Listed by Brad Worthen of Pomerleau Real Estate

$
$
%
$/month over payments
Federal 30-year interest rate: 6.71% last updated on Sep 3, 2026
* All Figures are estimates. Check with your bank or proposed mortgage company for actual interest rates.
This product uses the FRED® API but is not endorsed or certified by the Federal Reserve Bank of St. Louis.

Save FavoriteSchedule TourAsk A QuestionMore Details

53 Austin Street Portsmouth NH 03801

Portsmouth, NH53 Austin Street

Price$3,600,000

Est. Mortgage: $/month

MLS Number 5095216

  • Multifamily
  • Address 53 Austin Street
  • Units 4
  • Bathroom 7
  • Acreage 0.4

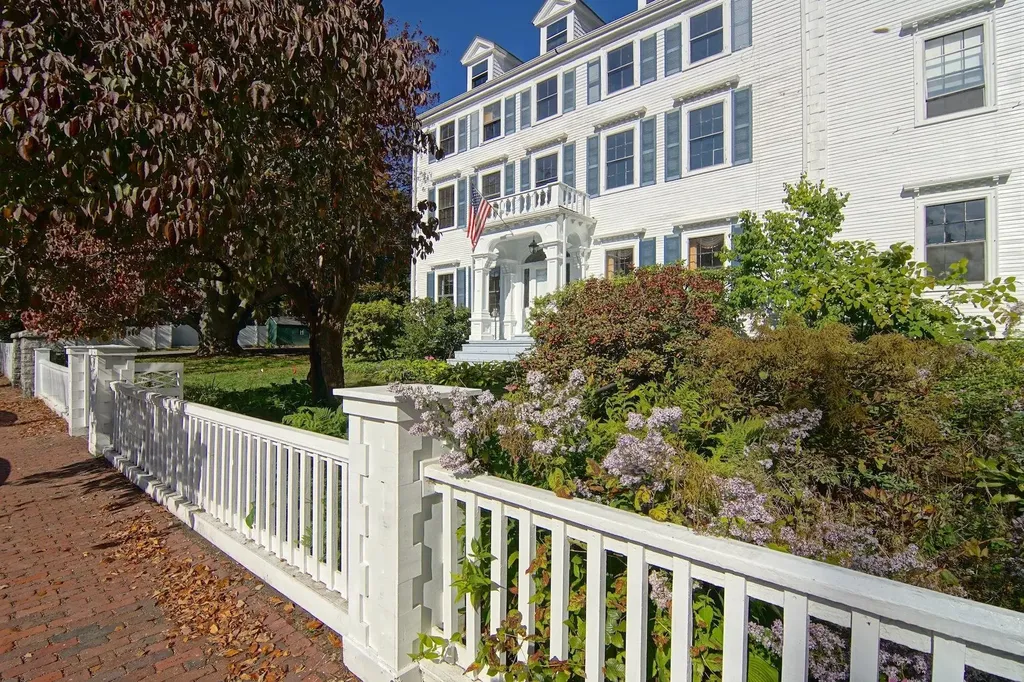
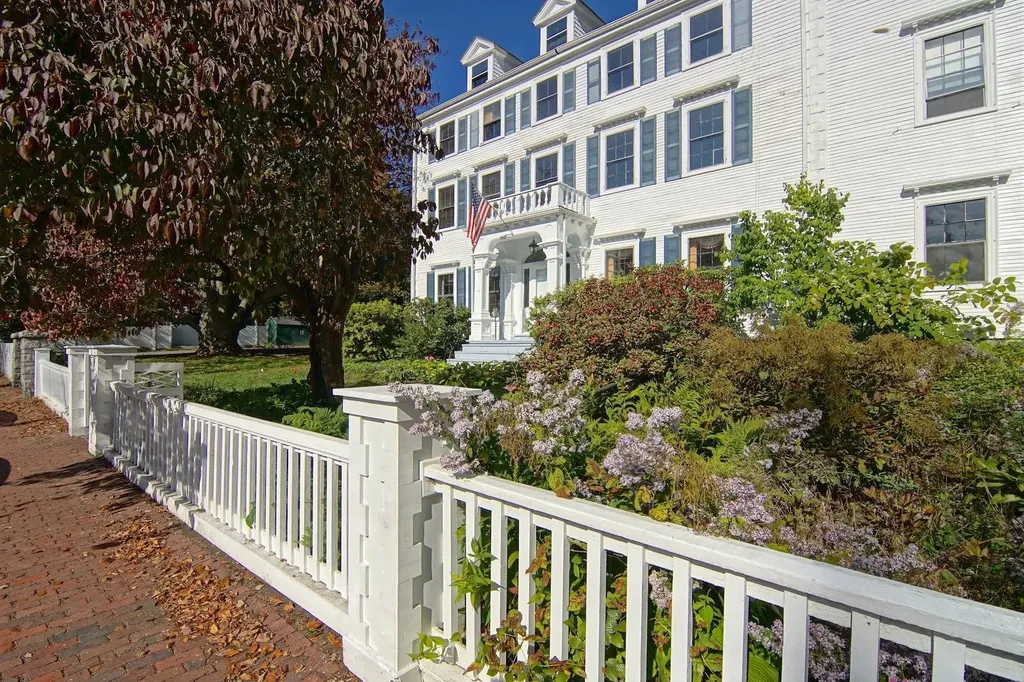
The Pickering-Heffenger House c.1804 Live where history was made and where diplomats, dignitaries, and world leaders once gathered. The Pickering-Heffenger House is one of Portsmouth's most significant residences, prominently featured in Richard Candee's Building Portsmouth and John Mead Howells' Architectural History of the Piscataqua. Its most celebrated chapter occurred in 1905 when Dr. Arthur Heffenger, a retired U.S. Navy physician, hosted members of the Russian delegation during negotiations for the historic Portsmouth Peace Treaty. The grandeur of that era remains evident throughout the home with quadruple crown moldings, marble fireplace mantels, soaring ceilings, and extraordinary millwork. Thoughtfully modernized for today's lifestyle, the residence offers a beautifully appointed granite kitchen, wide-board cherry floors, six bedrooms, and six renovated bathrooms that seamlessly blend historic character with modern comfort. The original carriage house and stable have been transformed into three residences consisting of two one-bedroom apartments and one two-bedroom apartment, creating flexibility for guests, extended family, rental income, or staff accommodations. Perhaps most compelling are the property's future possibilities. It can continue as one of Portsmouth's great private estates, become a multi-generational family compound, or be thoughtfully repositioned as a condominium conversion opportunity. An existing inn license also creates potential for boutique hospitality, subject to approvals. Situated along tree-lined Austin Street and just steps from downtown Portsmouth, this is more than a home-it's an opportunity to own, preserve, and redefine one of the Seacoast's truly iconic properties.

Listed by Tony Jalbert of Tate & Foss Sotheby's International Rlty

$
$
%
$/month over payments
Federal 30-year interest rate: 6.71% last updated on Sep 3, 2026
* All Figures are estimates. Check with your bank or proposed mortgage company for actual interest rates.
This product uses the FRED® API but is not endorsed or certified by the Federal Reserve Bank of St. Louis.

Save FavoriteSchedule TourAsk A QuestionMore Details

53 Austin Street Portsmouth NH 03801

Portsmouth, NH53 Austin Street

Price$3,600,000

Est. Mortgage: $/month

MLS Number 5095121

  • Residential Single Family
  • Full Bath 2
  • Address 53 Austin Street
  • Construction Existing
  • Bedrooms 6

The Pickering-Heffenger House c.1804 Live where history was made and where diplomats, dignitaries, and world leaders once gathered. The Pickering-Heffenger House is one of Portsmouth's most significant residences, prominently featured in Richard Candee's Building Portsmouth and John Mead Howells' Architectural History of the Piscataqua. Its most celebrated chapter occurred in 1905 when Dr. Arthur Heffenger, a retired U.S. Navy physician, hosted members of the Russian delegation during negotiations for the historic Portsmouth Peace Treaty. The grandeur of that era remains evident throughout the home with quadruple crown moldings, marble fireplace mantels, soaring ceilings, and extraordinary millwork. Thoughtfully modernized for today's lifestyle, the residence offers a beautifully appointed granite kitchen, wide-board cherry floors, six bedrooms, and six renovated bathrooms that seamlessly blend historic character with modern comfort. The original carriage house and stable have been transformed into three residences consisting of two one-bedroom apartments and one two-bedroom apartment, creating flexibility for guests, extended family, rental income, or staff accommodations. Perhaps most compelling are the property's future possibilities. It can continue as one of Portsmouth's great private estates, become a multi-generational family compound, or be thoughtfully repositioned as a condominium conversion opportunity. An existing inn license also creates potential for boutique hospitality, subject to approvals. Situated along tree-lined Austin Street and just steps from downtown Portsmouth, this is more than a home, it's an opportunity to own, preserve, and redefine one of the Seacoast's truly iconic properties.

Listed by Tony Jalbert of Tate & Foss Sotheby's International Rlty

$
$
%
$/month over payments
Federal 30-year interest rate: 6.71% last updated on Sep 3, 2026
* All Figures are estimates. Check with your bank or proposed mortgage company for actual interest rates.
This product uses the FRED® API but is not endorsed or certified by the Federal Reserve Bank of St. Louis.

Save FavoriteSchedule TourAsk A QuestionMore Details

495 Mica Mine Road Unity NH 03743

Unity, NH495 Mica Mine Road

Price$3,600,000

Est. Mortgage: $/month

MLS Number 5065946

  • Land
  • Address 495 Mica Mine Road
  • Acreage 100
  • Area NH-Sullivan
  • PricePerSqFt 36000

Security by Obscurity: Own Mt. Unity, NH! (1,870 ft., 570 m) **NOTE: the price of this site will be reduced by $100,000 per month continuously ("Dutch Auction"). Bitcoin accepted.** Located in the Dartmouth-Sunapee Vacation Region of New Hampshire, the "Live Free or Die" state, this 100 acre site (tax lots 323 and 858) is perfect for those seeking privacy, high security/defensibility, accessibility, and exceptional 360 degree views. Land includes 94 acres in “current use”, and 6-acre buildable lot (former US Cellular transmission tower location, 126' E/W x 45' N/S) on a second high point aside from the summit of Mt. Unity, with commercial power at site; commercial grade high-capacity/high-reliability fiber optic internet on site with 10 Gbps+ data transfer. At site boundary, Mica Mine Road is Class VI; driveway to building site is 900 ft. long, ascending clockwise. The summit of Mt. Unity is appropriate for helipad; its north face cliff (35 to 45 ft., see attached elemental/geological sampling results for metals on site) provides a perfect access point for your underground lair / 'Batcave'. Vegetative cover is northern hardwood forest, with pockets of hemlock, pine, birch, and spruce. Approx 15 minutes direct/helicopter from Lebanon airport and 30 minutes from Manchester. Ten miles to Lake Sunapee, six miles to Connecticut River and Vermont border. Borders Sullivan County Conservation Lands to the south. Lat: 43.327970, Long: -72.270980.

Listed by Jason Saphire of www.HomeZu.com

$
$
%
$/month over payments
Federal 30-year interest rate: 6.71% last updated on Sep 3, 2026
* All Figures are estimates. Check with your bank or proposed mortgage company for actual interest rates.
This product uses the FRED® API but is not endorsed or certified by the Federal Reserve Bank of St. Louis.

Save FavoriteSchedule TourAsk A QuestionMore Details

101 Belknap Point Road Gilford NH 03249

Gilford, NH101 Belknap Point Road

Price$3,600,000

Est. Mortgage: $/month

MLS Number 5100730

  • Residential Single Family
  • Full Bath 2
  • Construction Existing
  • Bedrooms 6
  • Bathroom 5

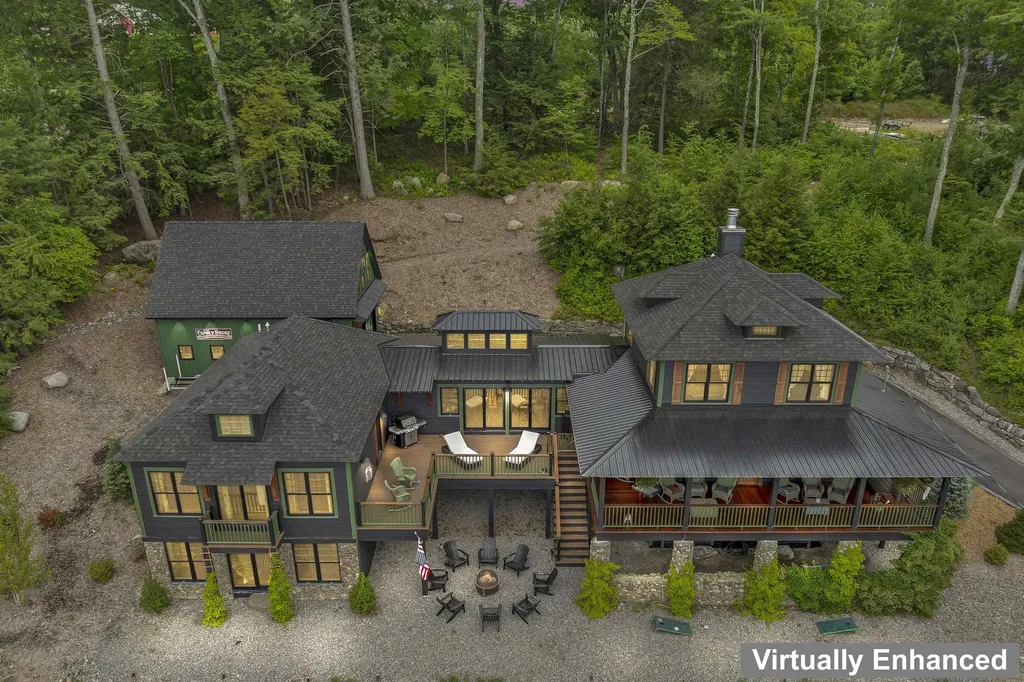
Commanding breathtaking views of Lake Winnipesaukee, this exceptional home has signs of it's original 1890s summer home but it has been masterfully transformed through a comprehensive renovation that seamlessly blends historic character with refined modern luxury. Every detail has been thoughtfully re-imagined, including a new foundation, insulation, windows, a repaved driveway, and beautifully designed outdoor living spaces, creating a home that is as timeless as it is turnkey. Spanning five bedrooms and five bathrooms, the home offers generous living spaces to house lots of family and friends, anchored by three fireplaces and crowned by a stunning new, completely private primary suite. Expansive windows frame sweeping lake views, while the wraparound porch invites you to relax and take in unforgettable sunrises, sunsets, and the ever-changing beauty of Lake Winnipesaukee. Multiple new decks and a stone patio provide exceptional spaces for outdoor entertaining and quiet moments alike. Complete with a coveted boat slip across the street, the property offers effortless access to Lake Winnipesaukee, New Hampshire's premier lake, making every day feel like a getaway. A detached barn adds charm, versatility, abundant storage, and expansion possibilities, while the connection to town sewer provides the convenience of modern infrastructure. Perfectly situated on a street known for being an ideal place for walking/running without traffic, just minutes from Glendale and all that Gilford has to offer, including marinas, beaches, Gunstock Mountain Ski Resort, shopping, dining, a world class concert venue and year-round recreation, this extraordinary lakeside retreat presents a rare opportunity to own a meticulously restored historic home in one of the Lakes Region's most sought-after locations.

Listed by Ellen Mulligan of Coldwell Banker Realty Center Harbor NH

$
$
%
$/month over payments
Federal 30-year interest rate: 6.71% last updated on Sep 3, 2026
* All Figures are estimates. Check with your bank or proposed mortgage company for actual interest rates.
This product uses the FRED® API but is not endorsed or certified by the Federal Reserve Bank of St. Louis.

Virtual TourSave FavoriteSchedule TourAsk A QuestionMore Details

450 & 451 Red Truck Lane Charlotte VT 05445

Charlotte, VT450 & 451 Red Truck Lane

Price$3,595,000

Est. Mortgage: $/month

MLS Number 5085219

  • Residential Single Family
  • Full Bath 3
  • Construction Existing
  • Bedrooms 5
  • Bathroom 5

Welcome to your own slice of Vermont paradise on 47 private acres with jaw-dropping 180-degree views of the Green Mountains and room to truly live. The main house is designed for comfort and connection, with two primary en-suites (one on each level), three additional bedrooms, a terrific high-end country kitchen, and bright, open living spaces that flow onto a cozy front porch with a fireplace perfect for soaking in those sunsets. The patio is a standout feature, positioned to take in the views, with a spacious fire pit ready for cozy evenings. Set out your Adirondack chairs, sip your morning coffee, and watch the sunrise paint the mountains. Guests will never want to leave the charming Adirondack-style guest house, offering about 1,000 square feet of inviting space with a vaulted great room, one bedroom, full bath, and its own two-car garage. Outside, the fun really begins to explore open meadows and wooded trails, take a dip in your private swimming pond complete with a dock, or simply enjoy the peace and privacy of your surroundings. The classic barn with five horse stalls and a tack room is ready for equestrian pursuits or could easily transform into the ultimate game room, fitness studio, or creative escape. There's even a buildable lot for bringing family or friends along to create your own mini compound. Dreaming of gardens, farm to table living, or even a small vineyard? This sunny property is ready for it all. And when you do feel like venturing out, you're just 15 minutes from Lake Champlain, 20 minutes to Burlington, and 50 minutes to Sugarbush Resort for year-round adventure. Be sure to watch the walk through and lifestyle videos!

Listed by Kathleen OBrien and Patrick O'Connell of Four Seasons Sotheby's Int'l Realty

$
$
%
$/month over payments
Federal 30-year interest rate: 6.71% last updated on Sep 3, 2026
* All Figures are estimates. Check with your bank or proposed mortgage company for actual interest rates.
This product uses the FRED® API but is not endorsed or certified by the Federal Reserve Bank of St. Louis.

Virtual TourSave FavoriteSchedule TourAsk A QuestionMore Details

379 Lower Plain Road Bradford VT 05033

MLS Number 5090815

  • Commercial
  • Address 379 Lower Plain Road
  • Acreage 0.75
  • Area VT-Orange

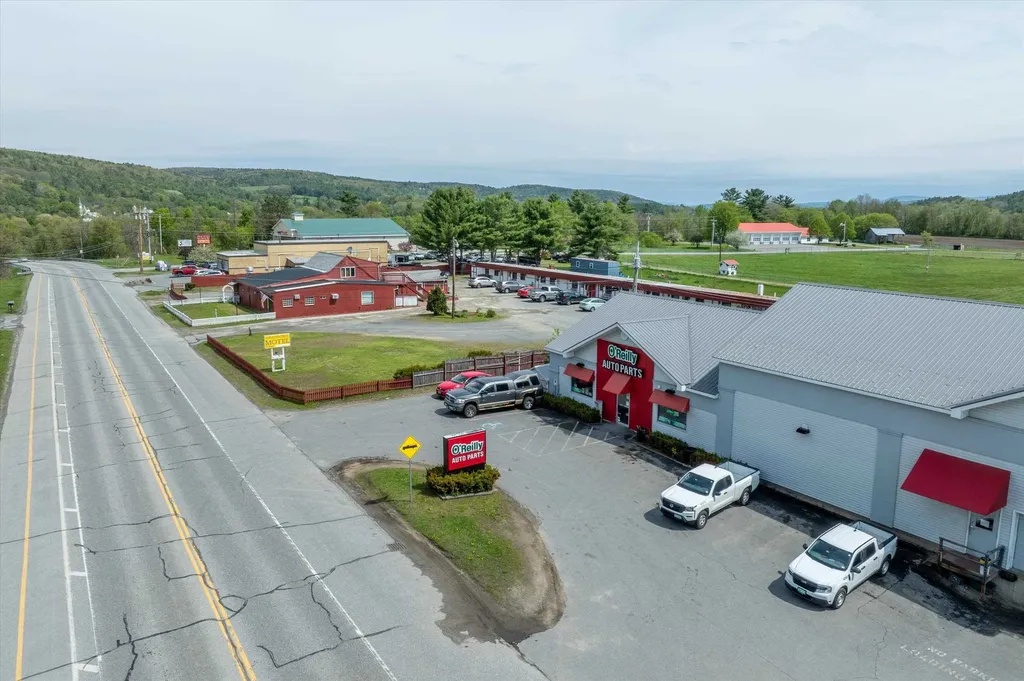
Opportunity abounds with this exceptional cash flowing fully occupied motel. Compounding the existing business bonanza is the opportunity to use the additional vacant part of the parcel to expand the business with additional living/rental units with a design for 24 more already in place. Restore the former bar and restaurant on premises to its former profitable glory and set up an RV park for low maintenance additional reliable income. The highly impressive financial statements await you. The fully operational motel enterprise has nine fully equipped studio units with kitchens (microwave, refrigerator, AC, WiFi, cable) and ten additional standard rooms. Additionally there is a newly renovated 2 bedroom owner apartment and a newly renovated manager studio with direct office access. The onsite laundry and restaurant/bar are available for reinvigoration. The town water and sewer will provide great economic development support for the pre-designed additional 24 units. With low operating expenses and consistent repeat business, and zoning welcoming more hospitality, multifamily development and good fairground access, the entire business ecosystem is built for growth and profitability. PROPERTY HIGHLIGHTS * Existing 24 Unit motel throwing off $500,000. of net annual income! *Development potential: Design plans and survey for further development of the parcel have been completed and will be shared with potential buyer *Property is serviced by town water and town sewer with easy availability to the site *The State of Vermont is designing grants and tax credit programs to facilitate the development of more housing units due to a severe shortage Contact us today for access to the financials of this exciting business opportunity!

Listed by Zachary Zupan and Lawrence Zupan of EXP Realty

$
$
%
$/month over payments
Federal 30-year interest rate: 6.71% last updated on Sep 3, 2026
* All Figures are estimates. Check with your bank or proposed mortgage company for actual interest rates.
This product uses the FRED® API but is not endorsed or certified by the Federal Reserve Bank of St. Louis.

Virtual TourSave FavoriteSchedule TourAsk A QuestionMore Details

565 York Street York ME 03911

York, ME565 York Street

Price$3,500,000

Est. Mortgage: $/month

MLS Number 5100742

  • Residential Single Family
  • Full Bath 3
  • Address 565 York Street
  • Construction Existing
  • Bedrooms 4

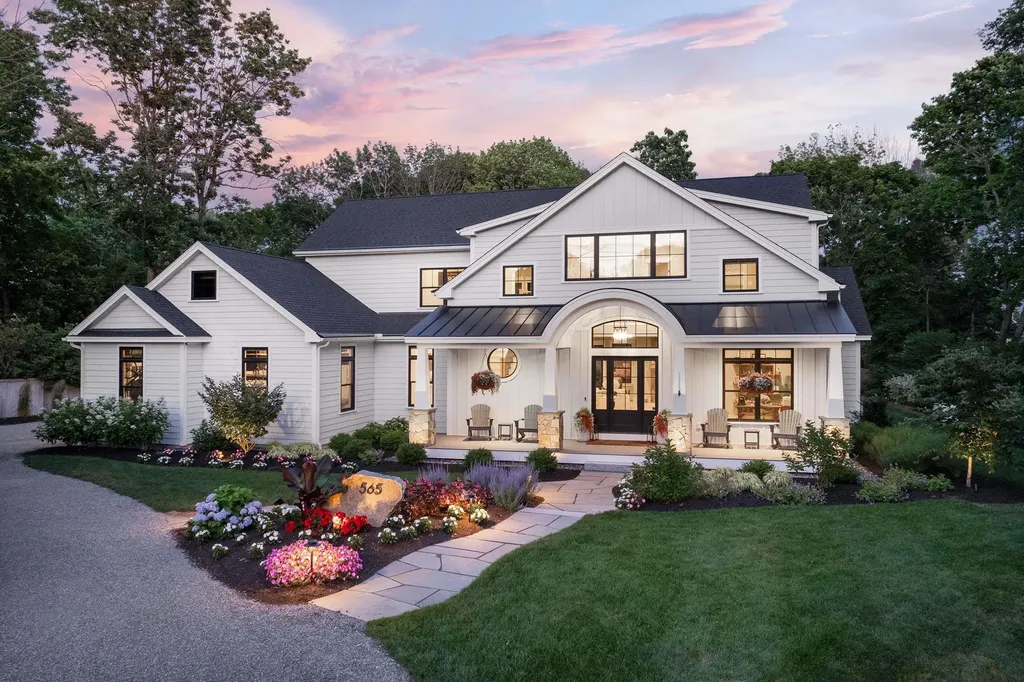
Built in 2024 by renowned Shoreline Construction, this exceptional 3,790-square-foot custom residence showcases thoughtful craftsmanship, high-end finishes, and modern amenities for effortless coastal living. This York Harbor property catches the eye of many passersby with its stunning curb appeal highlighted by expertly curated landscaping, accent lighting, circular drive, welcoming front porch and beautiful faade featuring high-quality siding, doors and windows. The open-concept floorplan is ideal for both everyday living and entertaining featuring a designer kitchen with custom cabinetry, quartz countertops, stainless appliances, and an enviable walk-in pantry. The spacious dining and living rooms are accented by a gas fireplace and a wall of bi-fold doors that open completely to the well-appointed rear deck, outdoor kitchen and patio, firepit, and the expansive screened in porch perfect for hosting warm weather gatherings. The luxurious first floor primary bedroom suite offers comfort and privacy boasting a spa-like custom tiled bathroom, soaking tub and a custom walk-in closet. Completing the first floor of this magnificent home is a flex-room ideal as a guest suite with access to a full bathroom, a private office off the foyer and convenient first floor laundry, mudroom and powder room. Three additional guest rooms are located on the home's second floor with another full bathroom and a theatre room equipped with full surround sound, a 120-inch wall-mounted television, and professionally insulated soundproof construction. Additional home amenities include an attached heated and cooled two-car garage with ceiling-mounted storage rack system, whole house stand-by generator, lawn irrigation, four-zoned gas heating and electric heat pump system for central air and an on-demand gas fired water heater. Ideally located to enjoy coastal living at its finest just a short stroll to Harbor Beach, Fisherman's Walk, and several area restaurants and shops.

Listed by Anne Erwin Real Estate of Anne Erwin Sothebys International Rlty

$
$
%
$/month over payments
Federal 30-year interest rate: 6.71% last updated on Sep 3, 2026
* All Figures are estimates. Check with your bank or proposed mortgage company for actual interest rates.
This product uses the FRED® API but is not endorsed or certified by the Federal Reserve Bank of St. Louis.

Virtual TourSave FavoriteSchedule TourAsk A QuestionMore Details

58 Lakeshore Drive Ludlow VT 05149

Ludlow, VT58 Lakeshore Drive

Price$3,500,000

Est. Mortgage: $/month

MLS Number 5095708

  • Residential Single Family
  • Full Bath 1
  • Address 58 Lakeshore Drive
  • Construction Existing
  • Bedrooms 4

One-of-a-kind Lake Rescue sanctuary with 179 feet of shoreline, stone walls, perennial gardens, apple trees, and a sprawling flat lawn perfect for games and gatherings. Offering exceptional flexibility, this special setting on 4.35 acres has the potential to become a family compound, multi-generational retreat, or income-producing investment. A 3-bedroom septic permit is already in place, creating the opportunity to build an additional home along the water and establish a legacy for generations to come. Inside, pine floors run throughout the home, complemented by a chef's kitchen and a deck with hot tub just outside the sliding doors. Spend summer days swimming, boating, and relaxing by the dock, with a lakeside shed to store all your gear. The property also features a large barn with abundant storage and a one-bedroom apartment over the garage, ideal for guests, extended family, or rental income potential. A rare Lake Rescue retreat with endless possibilities, all just minutes from Okemo. Come enjoy the very best of lakefront and mountain living.

Listed by Teresa DiNapoli of Four Seasons Sotheby's Int'l Realty

$
$
%
$/month over payments
Federal 30-year interest rate: 6.71% last updated on Sep 3, 2026
* All Figures are estimates. Check with your bank or proposed mortgage company for actual interest rates.
This product uses the FRED® API but is not endorsed or certified by the Federal Reserve Bank of St. Louis.

Virtual TourSave FavoriteSchedule TourAsk A QuestionMore Details

123 Nichols Road Peru VT 05152

Peru, VT123 Nichols Road

Price$3,500,000

Est. Mortgage: $/month

MLS Number 5102892

  • Residential Single Family
  • Full Bath 5
  • Address 123 Nichols Road
  • Construction Existing
  • Bedrooms 6

HIGH-QUALITY NEW CONSTRUCTION | 123 Nichols Hill Road, Peru, Vermont Rarely does an opportunity like this come to market in Peru, Vermont, a brand new, high-quality, luxury residence offering the perfect combination of refined construction, privacy, expansive mountain views, a private pond, and a beautifully renovated guest house. The main residence was thoughtfully designed for both sophisticated entertaining and comfortable everyday living. The main level features an expansive open-concept floor plan with soaring ceilings, abundant natural light, and sweeping views. The chef's kitchen is designed as the heart of the home, offering an ideal gathering space for entertaining guests or enjoying time with family. Three bedrooms are located on the main level, each featuring a private en-suite bathroom. The primary suite is especially impressive, with its own private deck overlooking the surrounding landscape and expansive Vermont views. The lower level continues the home's exceptional gathering spaces, with high ceilings and an open-concept design, along with an additional bedroom and bathroom. Large walk-out doors provide seamless access to the professionally landscaped grounds and create an effortless connection between indoor and outdoor living. Set on approximately 10.11 acres, the property offers an exceptional level of privacy and tranquility, complemented by a private pond and beautifully maintained grounds. Adding further versatility is a separate guest house, which has been meticulously renovated and offers two bedrooms and one bathroom for visiting family and friends, extended stays, or a private retreat for guests. 123 Nichols Hill Road represents a rare opportunity to own a newly constructed, high-quality Vermont residence with exceptional views, substantial acreage, a private pond, and a turnkey guest house, all in the highly sought-after Peru market.

Listed by Britt Wohler of WOHLER REALTY GROUP

$
$
%
$/month over payments
Federal 30-year interest rate: 6.71% last updated on Sep 3, 2026
* All Figures are estimates. Check with your bank or proposed mortgage company for actual interest rates.
This product uses the FRED® API but is not endorsed or certified by the Federal Reserve Bank of St. Louis.

Save FavoriteSchedule TourAsk A QuestionMore Details

1A Base Camp At Bear Mountain Killington VT 05751

MLS Number 5077923

  • Condo
  • Square Feet 4,000
  • Bedrooms 4
  • New Contruction Pre-Construction
  • Area VT-Rutland

Killington's only new ski-in/ski-out gated community. Base Camp at Bear Mountain offers 24 luxury townhomes positioned directly on Bear Mountain with immediate access to the Bear Mountain Quad and Skye Peak Express lifts and steps from world-class skiing, mountain biking, zip-lining, and four seasons of adventure. Each 4-bedroom, 5-bathroom residence spans 2,800-4,000 sq ft across three thoughtfully designed levels, delivering an exceptional combination of mountain-modern design and elevated everyday living. The open-concept main level features soaring 14-foot floor-to-ceiling windows framing iconic views of Outer Limits, Devil's Fiddle, and Skye Peak. The gourmet Viking kitchen is anchored by a Danby marble waterfall island and Dolomite backsplash. A custom gas fireplace with a Shou Sugi Ban mantel anchors the living room. The primary suite includes its own gas fireplace, a spa-inspired bath with Kohler fixtures and a freestanding soaking tub, and a generous walk-in closet. Additional highlights include engineered hardwood floors, open hardwood staircase with cable railing, Mohawk carpeting in bedrooms, dedicated home office, family room/den, fitness space, ample owner storage, and a heated garage with ski storage. Each residence includes a private walkout patio wired for a hot tub and smart-home infrastructure. Select residences offer an optional walkout lower level adding 1,328 sq ft of finished living space which is ideal for a family room, bonus room, additional bedroom, and full bath. HOA services include year-round grounds maintenance and snow removal. Short-term rentals permitted per applicable regulations. Completion of first residences anticipated October 2026.

Listed by Brian Hurley of Basecamp Marketing Services LLC
$
$
%
$/month over payments
Federal 30-year interest rate: 6.71% last updated on Sep 3, 2026
* All Figures are estimates. Check with your bank or proposed mortgage company for actual interest rates.
This product uses the FRED® API but is not endorsed or certified by the Federal Reserve Bank of St. Louis.

Save FavoriteSchedule TourAsk A QuestionMore Details

Broker Reciprocity 

Copyright 2026 PrimeMLS, Inc. All rights reserved. This information is deemed reliable, but not guaranteed. The data relating to real estate displayed on this display comes in part from the IDX Program of PrimeMLS. The information being provided is for consumers’ personal, non-commercial use and may not be used for any purpose other than to identify prospective properties consumers may be interested in purchasing. Data last updated September 6, 2026 6:53 PM UTC