
SIGN UP or LOG IN 's Account

Log in to see your saved listings or edit your searches:

No account? Sign up now to save searches, listings, and get tailored listing notifications. It's free, opt-out anytime.

Find Your New Home

Sign Up Today!

Get fresh listings via email, save your favorite listings, match with similar properties, and unlock additional property info.

Create Your Account

Do not fill in this field:

Already have an account? Log in

and narrow your search. If you have fewer than 200 results, you can save your search.

Addison VT Mobile Real Estate

r=9769-9780
389 Young Road Williamstown VT 05679

Williamstown, VT389 Young Road

Price$375,000

Est. Mortgage: $/month

MLS Number 5085176

  • Land
  • Address 389 Young Road
  • Acreage 27.04
  • Area VT-Orange
  • Utilities Phone

Williamstown: 27 acres of mix woods with the most striking views of Camel's Hump, Private setting with foundation, underground power, phone, drilled well, and septic for a 3 bedroom home and 2 bedroom apartment all installed, ready for your dream home. Surrounding land has Vermont Land Trust conservation easements so no buildings will be built in your beautiful view. A lovely location with quality groundwork done. The Foundation is rectangular (28x50). The ell is 32 x 34 including a 3 car garage with 2 bedroom apartment above. Plans available on requested. 25 of the acres are enrolled in the Vt Current Use Program. The house site sits on about 2 acres of open land at the northwest corner of the property. The remaining 25 acres continues east at a slight slope with a mix of northern hardwood. Forestry plan is attached for your review. Finish your dream home on this expansive and lovely site. It is a wonderful private property close to all central Vermont has to offer.

Listed by David Rowell of Peter D Watson Agency

$
$
%
$/month over payments
Federal 30-year interest rate: 6.55% last updated on Jul 16, 2026
* All Figures are estimates. Check with your bank or proposed mortgage company for actual interest rates.
This product uses the FRED® API but is not endorsed or certified by the Federal Reserve Bank of St. Louis.

Virtual TourSave FavoriteSchedule TourAsk A QuestionMore Details
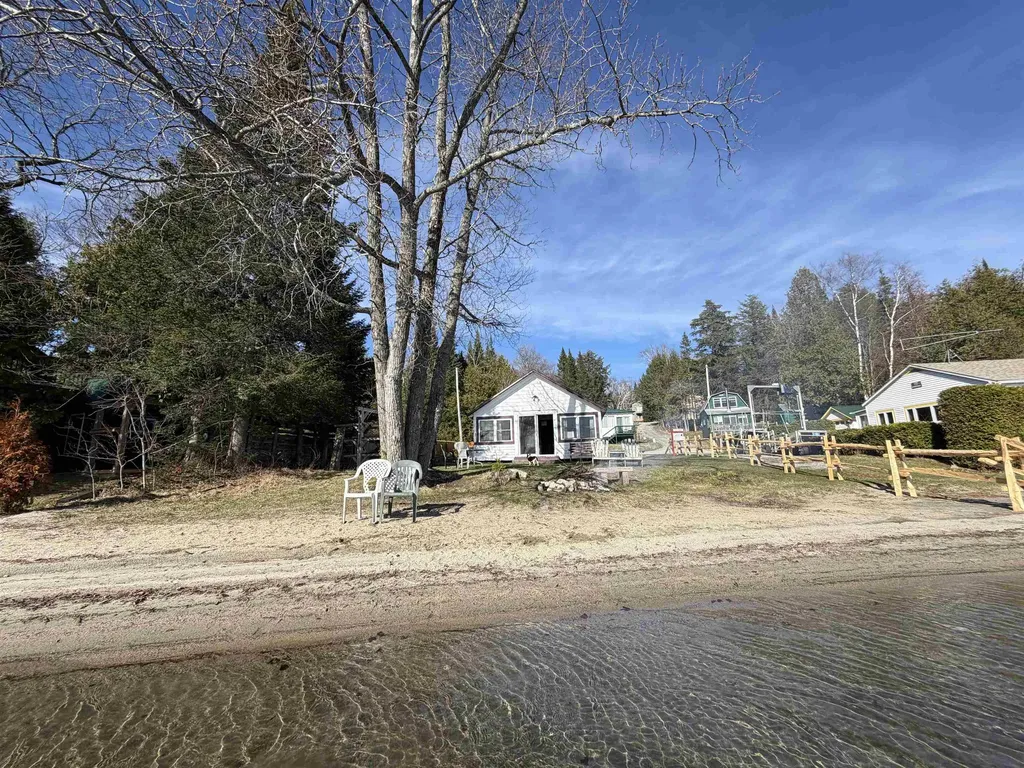
40 Ellis Brook Road Dover VT 05356

Dover, VT40 Ellis Brook Road

Price$375,000

Est. Mortgage: $/month

MLS Number 5066015

  • Residential Single Family
  • Address 40 Ellis Brook Road
  • Construction Existing
  • Bedrooms 4
  • Bathroom 2

Welcome to the beloved "Papa's Blue House," a cherished family home since its construction in 1968. Nestled in the desirable Dover Hills section of Dover, VT, this property offers the perfect blend of charm and potential. With good bones and a generous layout, it's an ideal canvas for creating your dream home. Featuring a spacious open-concept living room, dining room, and kitchen, perfect for entertaining or relaxing with family and friends. With two bedrooms and a bath on each level, this home provides convenience, and the layout offers flexibility for customization to suit your lifestyle, whether you're looking for a full-time home or searching for a serene retreat. Enjoy year-round activities with opportunities for golfing, skiing, and snowboarding, at nearby Mount Snow, Haystack, and the Hermitage Club. If boating is more your thing, you are a short drive to Lake Raponda and Harriman Reservoir. Recent enhancements to the crawl space ensure a solid foundation and peace of mind for future owners. With some updating, "Papa's Blue House" is ready to welcome its next owners. Whether you're looking for a seasonal getaway or a year-round residence, this property offers endless possibilities for enjoyment and adventure. Don't miss the chance to make this charming house your forever home!

Listed by Donna Brown of Skihome Realty

$
$
%
$/month over payments
Federal 30-year interest rate: 6.55% last updated on Jul 16, 2026
* All Figures are estimates. Check with your bank or proposed mortgage company for actual interest rates.
This product uses the FRED® API but is not endorsed or certified by the Federal Reserve Bank of St. Louis.

Virtual TourSave FavoriteSchedule TourAsk A QuestionMore Details
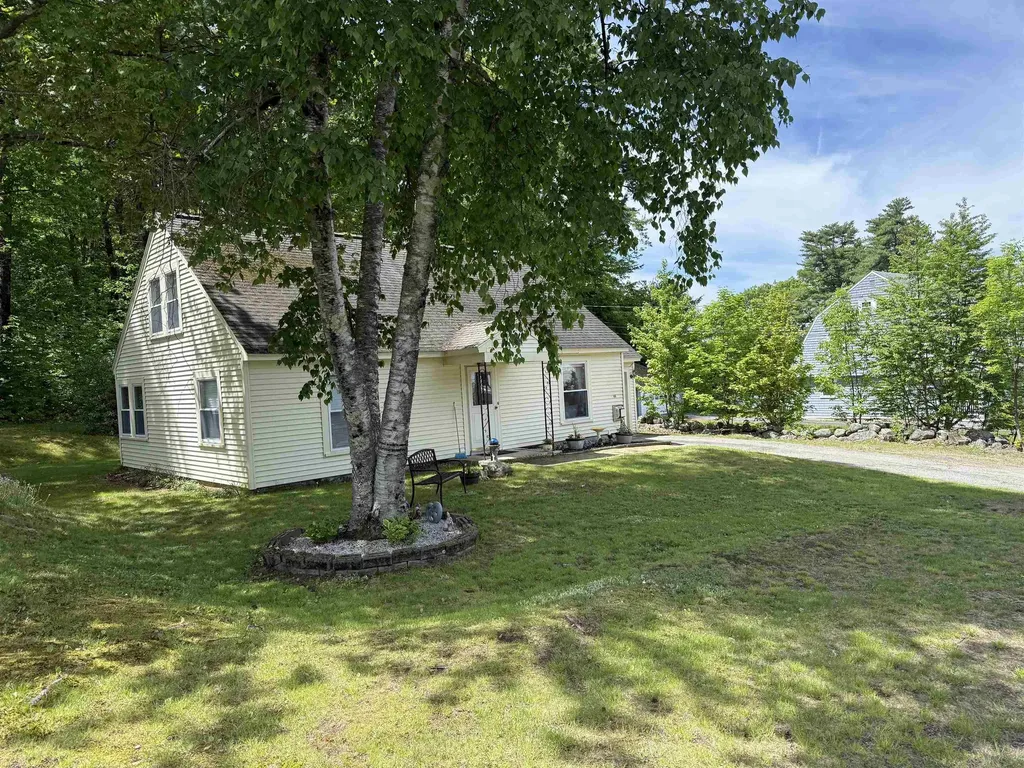
1465 Hooksett Road Hooksett NH 03106
Active With Contract

MLS Number 5085525

  • Condo
  • Square Feet 1,248
  • Bedrooms 2
  • New Contruction Existing
  • Address 1465 Hooksett Road

Welcome home to this spacious 2-bedroom, 1.5-bath beautifully updated townhouse located in the desirable Granite Hill community. All new windows installed in 2019, and new Hot Water Heater in 2021. The kitchen was updated in 2022 featuring white cabinetry, granite countertops, stainless steel electric range, microwave, dishwasher, and refrigerator, along with recessed lighting, tile backsplash, and outlets with USB ports. Just off the kitchen is a convenient half bath & coat closet. The dining and living room area offers an open layout with a sliding glass door leading to a deck that faces the woods and stairs leading to the common area, providing a natural backdrop and great place to unwind. A mini split system adds a secondary heat source and provides air conditioning for year-round comfort, complemented by natural gas heat and hot water. Upstairs, you'll find two spacious bedrooms with great natural light. The primary bedroom includes two double closets. The second bedroom also offers a double closet with an organizer. The full bathroom features a tiled floor, granite countertop, and a linen closet. The laundry is located in the second-floor hall with additional storage above for convenience. A pull-down staircase in the hallway provides access to attic storage. Low condo fees help keep monthly costs manageable, while the association takes care of exterior building maintenance, landscaping, snow removal, and trash removal. Residents of the Granite Hill association also enjoy a wide range of amenities, including a playground, basketball court, tennis and pickleball court, pool, recreational field, walking trails, and fishing ponds. All conveniently located within one of the area's more sought-after associations. Close to shopping, dining, and everyday conveniences. Subject to Seller Finding Suitable Housing. Open House Saturday 5/2/26 11:00-1:00, and Sunday 5/3/26 1:00-3:00.

Listed by Terry Lajoie of KW Coastal and Lakes & Mountains Realty

$
$
%
$/month over payments
Federal 30-year interest rate: 6.55% last updated on Jul 16, 2026
* All Figures are estimates. Check with your bank or proposed mortgage company for actual interest rates.
This product uses the FRED® API but is not endorsed or certified by the Federal Reserve Bank of St. Louis.

Virtual TourSave FavoriteSchedule TourAsk A QuestionMore Details

Lot #4 Margeaux Lane Stratton VT 05155

Stratton, VTLot #4 Margeaux Lane

Price$375,000

Est. Mortgage: $/month

MLS Number 5032606

  • Land
  • Address Lot #4 Margeaux Lane
  • Acreage 5.54
  • Area VT-Windham
  • Utilities None

Nestled along a peaceful babbling brook, this 5.54-acre parcel offers an idyllic setting for building the home of your dreams. Surrounded by a serene wooded landscape, the property provides both privacy and tranquility, while still being just moments from the Sun Bowl at Stratton. With a septic permit already approved for a 4-bedroom home, this lot is ready for construction, allowing you to begin your project with ease. Whether you're envisioning a cozy getaway cabin or a spacious family home, this property offers the ideal canvas to bring your vision to life.

Listed by Margaret McMahon and Robin Apps of Four Seasons Sotheby's Int'l Realty

$
$
%
$/month over payments
Federal 30-year interest rate: 6.55% last updated on Jul 16, 2026
* All Figures are estimates. Check with your bank or proposed mortgage company for actual interest rates.
This product uses the FRED® API but is not endorsed or certified by the Federal Reserve Bank of St. Louis.

Save FavoriteSchedule TourAsk A QuestionMore Details

28 Carver Street Brandon VT 05733

Brandon, VT28 Carver Street

Price$375,000

Est. Mortgage: $/month

Pending

MLS Number 5081731

  • Residential Single Family
  • Full Bath 2
  • Address 28 Carver Street
  • Construction Existing
  • Bedrooms 4

Classic village charm meets everyday functionality in this spacious 4-bedroom, 2-bath Colonial set on a sloping in-town lot just moments from the heart of Brandon. With over 2,200 square feet of finished living space, this home offers the room and flexibility today's buyers are looking for. Natural light fills the interior, highlighting the home's warm woodwork and inviting layout. The main level includes a bedroom, 3/4 bath, and laundry, offering convenient single-level living if desired. A pellet stove and hot water baseboard heat provide comfort through Vermont's seasons. Outside, the property features a paved driveway, covered porch, and fenced area ideal for pets or play. The yard offers just the right balance of usable space without heavy maintenance, all in a walkable neighborhood close to schools, shopping, golf, and local amenities. Served by public water and sewer, and located in the Village district, this property combines the character of an older home with practical systems and accessibility. A solid opportunity to own a well-sized home in one of Vermont's most desirable small-town settings.

Listed by John Biondolillo of BCK Real Estate

$
$
%
$/month over payments
Federal 30-year interest rate: 6.55% last updated on Jul 16, 2026
* All Figures are estimates. Check with your bank or proposed mortgage company for actual interest rates.
This product uses the FRED® API but is not endorsed or certified by the Federal Reserve Bank of St. Louis.

Virtual TourSave FavoriteSchedule TourAsk A QuestionMore Details

0 Marble Island Road Colchester VT 05446

Colchester, VT0 Marble Island Road

Price$375,000

Est. Mortgage: $/month

MLS Number 5076419

  • Land
  • Address 0 Marble Island Road
  • Acreage 0.72
  • Area VT-Chittenden
  • Utilities None

Build your dream home on this beautiful corner lot with deeded access to Lake Champlain in Colchester's sought after Outer Bay at Marble Island. This lovely lot showcases views of the lake to the north, views of the lake and Mt. Mansfield to the east, along with sunny southern exposure. Outer Bay at Marble Island is located on a 63-acre peninsula on Lake Champlain. Three beaches and a system of picturesque trails add to this wonderful community. As a perk for boaters, the private Marina at Marble Island is just a short distance from this lot ~ not part of the HOA. This active community also offers a pool and tennis courts. Natural gas, electric, cable, and public water are at the street. The Parks and Recreation Department in Colchester is available to everyone all year long. This location is just a short distance to Burlington providing easy access to businesses, the Burlington Farmers Market, restaurants, breweries, and a short commute to the Burlington Airport. You will love this location!

Listed by Edie Brodsky of Coldwell Banker Hickok and Boardman

$
$
%
$/month over payments
Federal 30-year interest rate: 6.55% last updated on Jul 16, 2026
* All Figures are estimates. Check with your bank or proposed mortgage company for actual interest rates.
This product uses the FRED® API but is not endorsed or certified by the Federal Reserve Bank of St. Louis.

Save FavoriteSchedule TourAsk A QuestionMore Details
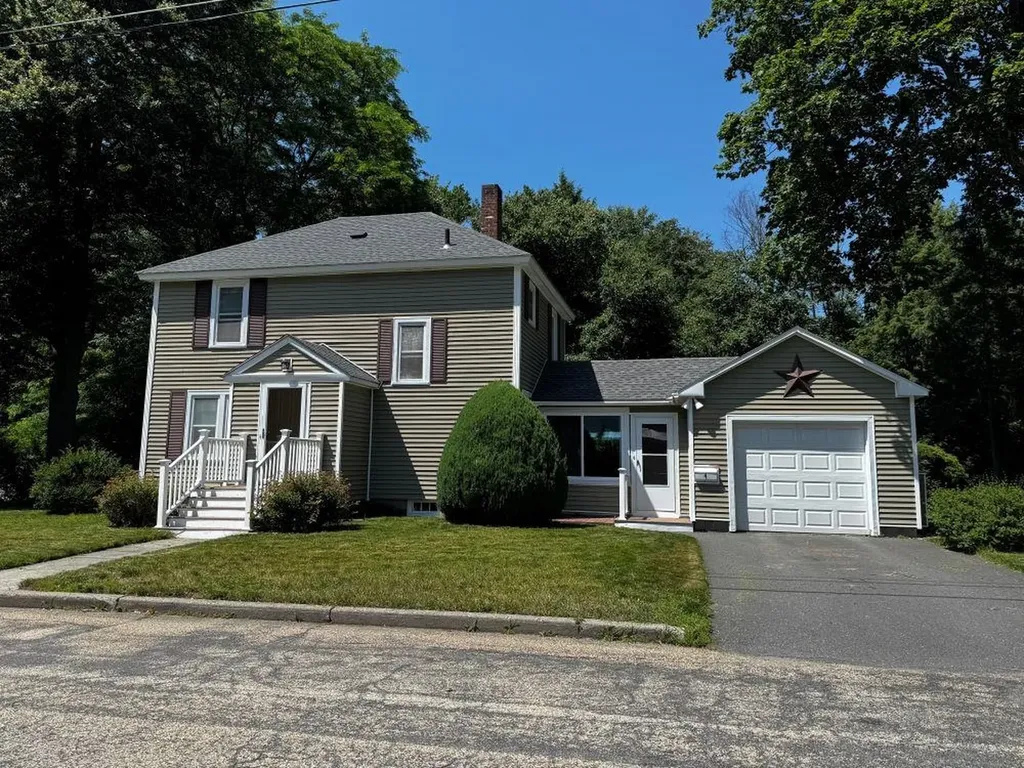
551 Beauty Hill Road Barrington NH 03825

Barrington, NH551 Beauty Hill Road

Price$375,000

Est. Mortgage: $/month

MLS Number 4980459

  • Land
  • Address 551 Beauty Hill Road
  • Acreage 1.5
  • Area NH-Strafford
  • Utilities None

Rare water front lot on Swains Lake with 150 foot of water frontage. Accessed from Beauty Hill Road.

Listed by John Quigley of New World Real Estate LLC

$
$
%
$/month over payments
Federal 30-year interest rate: 6.55% last updated on Jul 16, 2026
* All Figures are estimates. Check with your bank or proposed mortgage company for actual interest rates.
This product uses the FRED® API but is not endorsed or certified by the Federal Reserve Bank of St. Louis.

Save FavoriteSchedule TourAsk A QuestionMore Details
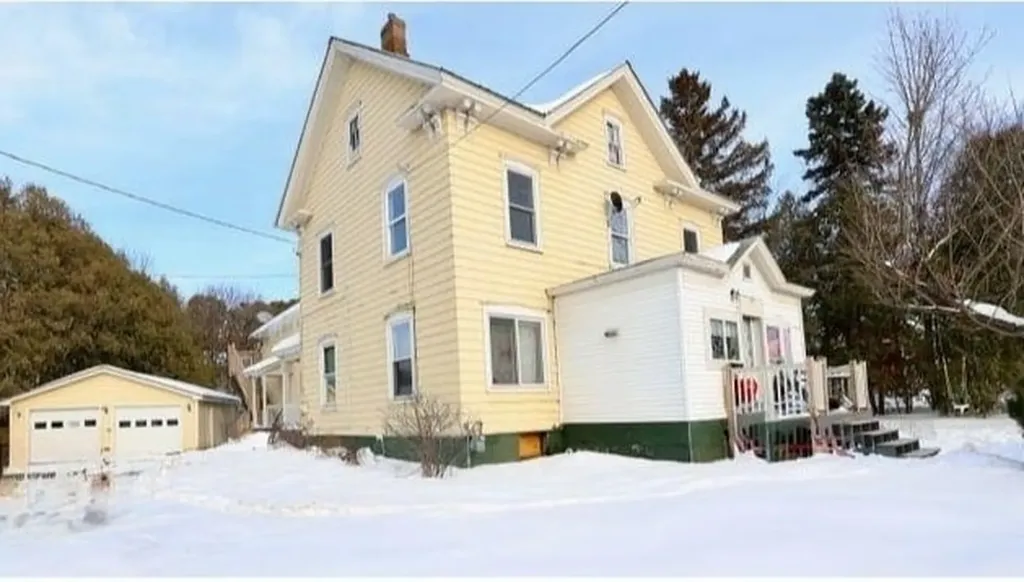
33 Grand Avenue Swanton VT 05488

Swanton, VT33 Grand Avenue

Price$375,000

Est. Mortgage: $/month

MLS Number 5077006

  • Multifamily
  • Address 33 Grand Avenue
  • Units 3
  • Bathroom 3
  • Acreage 0.25

Built in 1880, this historic tri-plex property sits on a .25 acre lot and features an expansive backyard. This property offers a rare combination of character and significant outdoor space, presenting an excellent opportunity for an investor or a homeowner seeking a versatile property with historic charm. Main Level features two apartments. Front of the building is the entrance to a 3 bed 1 bath. Behind is a 2 bed 1 bath with access to the basement. Above is a large 3 bed 1 bath with a large deck over looking the back yard. two car garage with a large driveway for plenty of off street parking. Seller would prefer to stay, however, is open to moving as well if new owner wanted to owner occupy.

Listed by Bruce Allen of Northern Vermont Realty Group

$
$
%
$/month over payments
Federal 30-year interest rate: 6.55% last updated on Jul 16, 2026
* All Figures are estimates. Check with your bank or proposed mortgage company for actual interest rates.
This product uses the FRED® API but is not endorsed or certified by the Federal Reserve Bank of St. Louis.

Save FavoriteSchedule TourAsk A QuestionMore Details

1057 Brockway Mills Road Springfield VT 05156

MLS Number 5090560

  • Residential Single Family
  • Full Bath 1
  • Construction Existing
  • Bedrooms 3
  • Bathroom 1

Conveniently located between Rockingham, Springfield, and Chester, this sweet 3-bedroom ranch sits on 1.5 +/- acres of mostly open, level land. The home has seen many recent upgrades, including fresh paint inside and out, beautifully refinished wood floors in select rooms, and new click-lock flooring in others. What was once attic space has been thoughtfully converted into additional finished living space, offering flexibility for hobbies, a home office, or added privacy. An attached two-car garage adds both convenience and functionality to this charming property. Come see if this is the home for you!

Listed by Chelsea Cary of Barrett and Valley Associates Inc.

$
$
%
$/month over payments
Federal 30-year interest rate: 6.55% last updated on Jul 16, 2026
* All Figures are estimates. Check with your bank or proposed mortgage company for actual interest rates.
This product uses the FRED® API but is not endorsed or certified by the Federal Reserve Bank of St. Louis.

Virtual TourSave FavoriteSchedule TourAsk A QuestionMore Details

239 Wentworth Road Brookfield NH 03872

Brookfield, NH239 Wentworth Road

Price$375,000

Est. Mortgage: $/month

Active With Contract

MLS Number 5089978

  • Residential Single Family
  • Full Bath 1
  • Address 239 Wentworth Road
  • Construction Existing
  • Bedrooms 4

Step back in time while enjoying modern updates in this charming 1800s home set on nearly 10 acres in peaceful Brookfield. The first floor has been renovated, blending character and comfort. The second floor is ready for your vision, including the potential to restore a bathroom where plumbing appears to already be in place. The basement is concrete, expansive. Great for storage or expanding your living area. Outside, the expansive property offers room for gardens, animals, farming, or simply relaxing and taking in the quiet countryside from the back deck. Conveniently located with easy access to the Route 16 corridor and just minutes to Wolfeboro and the Lakes Region, this property offers the perfect balance of rural living and nearby amenities.

Listed by Kristina Maus of Maxfield Real Estate/Wolfeboro

$
$
%
$/month over payments
Federal 30-year interest rate: 6.55% last updated on Jul 16, 2026
* All Figures are estimates. Check with your bank or proposed mortgage company for actual interest rates.
This product uses the FRED® API but is not endorsed or certified by the Federal Reserve Bank of St. Louis.

Virtual TourSave FavoriteSchedule TourAsk A QuestionMore Details

127 Glass Street Pembroke NH 03275

Pembroke, NH127 Glass Street

Price$375,000

Est. Mortgage: $/month

Active With Contract

MLS Number 5092045

  • Condo
  • Square Feet 1,540
  • Bedrooms 2
  • New Contruction Existing
  • Address 127 Glass Street

Step through the front door of this charming WATERFRONT condex and feel instantly at home. Sunlight pours across gleaming hardwood floors in the spacious living room, setting the tone for everything that follows. The open-concept kitchen and dining area is made for easy living - stainless appliances, a kitchen island for gathering, and a layout that keeps the cook in the conversation. First-floor laundry and a half bath round out the main level beautifully. Upstairs, the PRIMARY BEDROOM is a true retreat at nearly 16x17 and balcony overlooking the Suncook River - generous, quiet, and private. A second bedroom and full bath complete the second floor. But the real surprise? Head up to the THIRD FLOOR and discover a MASSIVE 20x22 den - the perfect home office, creative studio, hobby space, or binge-watching headquarters. You decide. Outside is where this home truly sets itself apart. A BRAND NEW 3-TIER DECK (2026) steps down toward the SUNCOOK RIVER, where fishing, kayaking, and paddleboarding are yours to enjoy anytime. This is waterfront living without the waterfront price tag. The covered porch, garden space, and natural shade make every season worth savoring. NEW ROOF 2025. Newer electrical and mechanicals. Central vac, Nest thermostat, public water, public sewer, and natural gas heat - all the big-ticket items are done. NO CONDO FEE. Book your tour today!

Listed by RachNH Realty Group and Rachael Farley of Keller Williams Realty-Metropolitan

$
$
%
$/month over payments
Federal 30-year interest rate: 6.55% last updated on Jul 16, 2026
* All Figures are estimates. Check with your bank or proposed mortgage company for actual interest rates.
This product uses the FRED® API but is not endorsed or certified by the Federal Reserve Bank of St. Louis.

Save FavoriteSchedule TourAsk A QuestionMore Details

46 Hill Street Danville VT 05828

MLS Number 5088853

  • Commercial
  • Address 46 Hill Street
  • Year Built 1990
  • Acreage 1
  • Area VT-Caledonia

For decades, The Creamery Restaurant was a beloved part of Danville village life, known for its warm atmosphere, memorable meals, and the kind of charm that kept generations of locals and visitors coming back. Now, this iconic property is ready for its next chapter. Set on a spacious 1-acre lot right in the village, the property offers outstanding visibility, parking, and a location just moments from Route 2, community gatherings on The Green, local shops, and restaurants. Inside the main building, the character of the former Creamery still shines through, with inviting dining spaces spread across two levels, a commercial kitchen area, and a covered deck that adds even more room for guests or gathering space. Whether you envision a restaurant, caf, retail space, event venue, or something entirely new, this property offers the space, presence, and history to bring a vision to life. Also included is a detached small house, ideal for owner occupancy, rental income, office space, or guest accommodations. The home features a living room, kitchen, bedroom, and 3/4 bath on the main level. Upstairs, a second bedroom or office space is accessed by a spiral staircase and opens to a deck overlooking a pleasant view. A rare opportunity to own a well-known Danville property with deep local roots and exciting potential ahead.

Listed by Timothy Scott of Tim Scott Real Estate

$
$
%
$/month over payments
Federal 30-year interest rate: 6.55% last updated on Jul 16, 2026
* All Figures are estimates. Check with your bank or proposed mortgage company for actual interest rates.
This product uses the FRED® API but is not endorsed or certified by the Federal Reserve Bank of St. Louis.

Save FavoriteSchedule TourAsk A QuestionMore Details

Broker Reciprocity 

Copyright 2026 PrimeMLS, Inc. All rights reserved. This information is deemed reliable, but not guaranteed. The data relating to real estate displayed on this display comes in part from the IDX Program of PrimeMLS. The information being provided is for consumers’ personal, non-commercial use and may not be used for any purpose other than to identify prospective properties consumers may be interested in purchasing. Data last updated July 22, 2026 3:11 PM UTC
