
SIGN UP or LOG IN 's Account

Log in to see your saved listings or edit your searches:

No account? Sign up now to save searches, listings, and get tailored listing notifications. It's free, opt-out anytime.

Find Your New Home

Sign Up Today!

Get fresh listings via email, save your favorite listings, match with similar properties, and unlock additional property info.

Create Your Account

Do not fill in this field:

Already have an account? Log in

and narrow your search. If you have fewer than 200 results, you can save your search.

Addison VT Mobile Real Estate

r=9961-9972
500 Chandler Road Hartford VT 05001

Hartford, VT500 Chandler Road

Price$365,000

Est. Mortgage: $/month

Active With Contract

MLS Number 5094226

  • Residential Single Family
  • Full Bath 1
  • Address 500 Chandler Road
  • Construction Existing
  • Bedrooms 3

Charming and full of potential, this adorable 3-bedroom home offers comfortable living inside and out! The main level features an inviting eat-in kitchen, a wonderful living room, and three bedrooms, providing convenient one-level living. Downstairs, you'll find a spacious family room with daylight windows, a 3/4 bath, and a dedicated laundry room, creating the perfect space for relaxing, entertaining, or accommodating guests. The utility room offers ample space for a workshop, hobby area, or additional storage and provides direct walkout access to the driveway for added convenience. Outside, a classic white picket fence adds curb appeal and character to the front yard, while the fully fenced backyard with durable metal fencing creates a secure space for pets, play, and outdoor enjoyment. Whether you're looking for your first home, downsizing, or simply seeking a cozy property with functional living space, this charming home is ready to welcome its next owner.

Listed by Jenna Luce and Deb Roberts of RE/MAX Upper Valley

$
$
%
$/month over payments
Federal 30-year interest rate: 6.55% last updated on Jul 16, 2026
* All Figures are estimates. Check with your bank or proposed mortgage company for actual interest rates.
This product uses the FRED® API but is not endorsed or certified by the Federal Reserve Bank of St. Louis.

Virtual TourSave FavoriteSchedule TourAsk A QuestionMore Details

92 Old Cathedral Road Rindge NH 03461

Rindge, NH92 Old Cathedral Road

Price$365,000

Est. Mortgage: $/month

Pending

MLS Number 5098399

  • Residential Single Family
  • Full Bath 2
  • Construction Existing
  • Bedrooms 2
  • Bathroom 2

BEST and FINAL Offers Due Tuesday 7/14 at Noon. Nestled on a private, 4-acre wooded lot, this 2-bedroom ranch offers the perfect blend of peaceful New Hampshire living and convenience. Enjoy a sprawling, level backyard which is ideal for gardening, entertaining, or recreation. Priced to reflect a buyer's likely desire to make some cosmetic improvements, this property represents an incredible value in today's market for buyers looking to customize their next home! The main level floor plan features a large open concept living room and kitchen along with two bedrooms and full bathroom. The walkout basement features a family room, a additional full bathroom, and office. The large two car garage features ample additional space with a covered deck off the back! Don't miss this great opportunity!

Listed by Nicholas Pelletier of Keller Williams Realty North Central

$
$
%
$/month over payments
Federal 30-year interest rate: 6.55% last updated on Jul 16, 2026
* All Figures are estimates. Check with your bank or proposed mortgage company for actual interest rates.
This product uses the FRED® API but is not endorsed or certified by the Federal Reserve Bank of St. Louis.

Save FavoriteSchedule TourAsk A QuestionMore Details
156 Whispering Pines Colchester VT 05446

MLS Number 5100519

  • Condo
  • Square Feet 1,322
  • Bedrooms 2
  • New Contruction Existing
  • Address 156 Whispering Pines

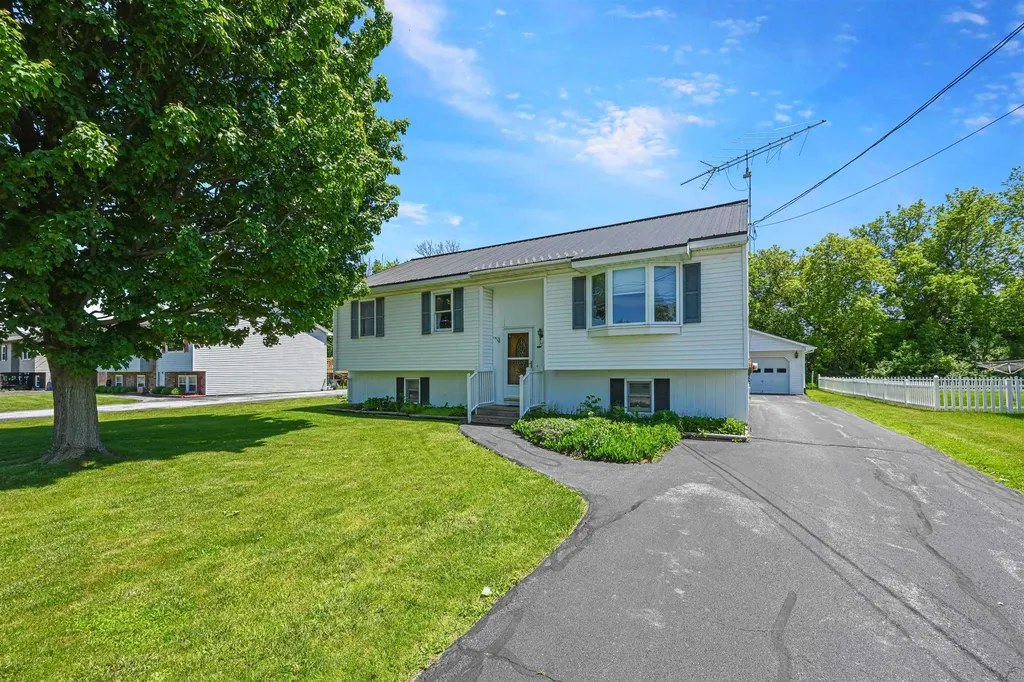
Completely renovated from top to bottom, this move-in ready 2-bedroom, 1.5-bath townhouse offers stylish updates, functional living space, and a convenient Colchester location. The main level features brand new luxury vinyl plank flooring throughout, a beautifully updated kitchen with new cabinetry, countertops, sink, and appliances, as well as a spacious living area and an updated half bath. Every detail has been thoughtfully refreshed, creating a clean, modern feel that's ready for its next owner. Upstairs, you'll find two comfortable bedrooms, including a generous primary bedroom, along with a fully updated full bathroom conveniently located off the hallway. The finished basement provides valuable additional living space, making it an ideal rec room, home office, fitness area, or media room, while still offering room for storage and laundry. Whether you're looking for low-maintenance living, your first home, or an investment property, this beautifully renovated townhouse combines modern finishes with an unbeatable location just minutes from Malletts Bay, parks, trails, shopping, and everything Colchester has to offer.

Listed by Joe Villemaire of Rockstar Real Estate Collective

$
$
%
$/month over payments
Federal 30-year interest rate: 6.55% last updated on Jul 16, 2026
* All Figures are estimates. Check with your bank or proposed mortgage company for actual interest rates.
This product uses the FRED® API but is not endorsed or certified by the Federal Reserve Bank of St. Louis.

Save FavoriteSchedule TourAsk A QuestionMore Details

669 Buttolph Road Shoreham VT 05770

Shoreham, VT669 Buttolph Road

Price$365,000

Est. Mortgage: $/month

MLS Number 5091997

  • Residential Single Family
  • Full Bath 2
  • Address 669 Buttolph Road
  • Construction Existing
  • Bedrooms 3

This meticulously maintained 1998 double-wide sits on a hill at the end of a long driveway, offering gorgeous, elevated views over 10 acres of gently sloping, open countryside. The property is an absolute standout for anyone needing exceptional storage or workshop space, featuring a massive, fully enclosed pole barn, an additional barn, and a dedicated outdoor dog kennel. For heating, the home features a kerosene furnace complemented by an efficient wood boiler housed in the pole barn that is tied in to heat the house. A large deck on the home provides the perfect spot to enjoy the peaceful setting. Peace of mind is included, as the seller will be installing a brand-new mound septic system prior to closing. Inside, the home has been remarkably well-kept and features a spacious, functional floor plan. The massive kitchen is built for entertaining and flows easily into a dedicated dining room. In the main living area, a cozy wood fireplace with beautiful stonework serves as a great focal point. The layout offers excellent privacy, placing the primary bedroom suite - complete with a walk-in closet and a large bathroom with a soaking tub - on one side of the home, and two additional bedrooms and a second full bathroom on the other. Move-in ready and packed with exterior utility, this property offers an incredible amount of value and space.

Listed by Heather Morse of Coldwell Banker Hickok and Boardman

$
$
%
$/month over payments
Federal 30-year interest rate: 6.55% last updated on Jul 16, 2026
* All Figures are estimates. Check with your bank or proposed mortgage company for actual interest rates.
This product uses the FRED® API but is not endorsed or certified by the Federal Reserve Bank of St. Louis.

Save FavoriteSchedule TourAsk A QuestionMore Details

24 Lovely Lane Milton VT 05468

Milton, VT24 Lovely Lane

Price$365,000

Est. Mortgage: $/month

Pending

MLS Number 5100371

  • Residential Single Family
  • Full Bath 1
  • Address 24 Lovely Lane
  • Construction Existing
  • Bedrooms 3

Offered for sale by its original owner, this well-loved Milton home is ready for its next chapter. Nestled on a beautiful, spacious lot surrounded by mature trees, this property offers a peaceful setting with the convenience of being just minutes from shopping, schools, restaurants, and everyday amenities. With only two homes on the road, you'll enjoy an added sense of privacy while remaining close to everything. Inside, you'll find a generously sized kitchen with an abundance of cabinetry, plenty of counter space, and an open layout that makes gathering with family and friends easy. The home also features spacious bedrooms, a large basement that can be used as a great room or bedroom with walkout patio doors, a dedicated laundry room, and additional unfinished basement space that provides excellent storage or the opportunity for future expansion. One of the home's standout features is the balcony that overlooks the yard and pool, great for entertaining or enjoying quiet coffee in the morning. Outside, perennial gardens bloom throughout the property, while the above-ground pool offers the perfect place to cool off on warm summer days. Storage is plentiful with three separate sheds: a front shed ideal for a lawn mower and snowblower, a woodshed perfect for gardening tools and outdoor equipment, and a smaller shed behind the home that would make an excellent hobby storage or gardening shed. While the home could benefit from cosmetic updates, it has been thoughtfully priced to reflect that, giving the next owner an excellent opportunity to personalize the space and build equity while making it their own. If you've been searching for a solid home with great bones, an exceptional lot, and endless potential in a desirable Milton location, this is one you won't want to miss.

Listed by Brittany Roy of KW Vermont

$
$
%
$/month over payments
Federal 30-year interest rate: 6.55% last updated on Jul 16, 2026
* All Figures are estimates. Check with your bank or proposed mortgage company for actual interest rates.
This product uses the FRED® API but is not endorsed or certified by the Federal Reserve Bank of St. Louis.

Virtual TourSave FavoriteSchedule TourAsk A QuestionMore Details

256 Stonebridge Drive Nashua NH 03063

Nashua, NH256 Stonebridge Drive

Price$365,000

Est. Mortgage: $/month

Open House

MLS Number 5099053

  • Condo
  • Next Open House: Sat 07/25 11:00 am. to 1:00 pm.
  • Square Feet 1,206
  • Bedrooms 2
  • New Contruction Existing

Move right into this beautifully updated end-unit townhouse in the desirable Millstone Condominium community - with NO land lease! Conveniently located just off Amherst Street, you'll enjoy quick access to Route 3, shopping, restaurants, and everyday amenities while still coming home to the peaceful setting of this tucked-away community. Inside, you'll find a thoughtfully updated home featuring 2 spacious bedrooms, including a primary suite with a large walk-in closet, 1 full bath, and 1 half bath. The renovated kitchen is the heart of the home with new countertops, a beautiful center island, and updated finishes, creating the perfect space for cooking, entertaining, or gathering. Natural light fills the space while the new Trex deck provides a low-maintenance outdoor retreat perfect for relaxing or entertaining. As an end unit, you'll appreciate the added privacy and outdoor space. A portion of the attached garage has been converted into a flexible den or home office while still providing storage, with the option to easily convert it back into a full one-car garage if desired. This is a rare opportunity to own a beautifully updated, truly move-in-ready home in a fantastic Nashua location with no projects left to tackle and no land lease to worry about! Open House Saturday 7/25 11-1PM.

Listed by Fatima Aljic of EXP Realty

$
$
%
$/month over payments
Federal 30-year interest rate: 6.55% last updated on Jul 16, 2026
* All Figures are estimates. Check with your bank or proposed mortgage company for actual interest rates.
This product uses the FRED® API but is not endorsed or certified by the Federal Reserve Bank of St. Louis.

Virtual TourSave FavoriteSchedule TourAsk A QuestionMore Details

264 Stonebridge Drive Nashua NH 03063

Nashua, NH264 Stonebridge Drive

Price$365,000

Est. Mortgage: $/month

Open House

MLS Number 5099315

  • Condo
  • Next Open House: Sat 07/25 11:00 am. to 1:00 pm.
  • Square Feet 1,072
  • Bedrooms 2
  • New Contruction Existing

Enjoy easy, low-maintenance living in this 2-bedroom, 2-bath end-unit townhouse with an attached garage in the sought-after Millstone Condominium community and NO LAND LEASE. The bright, functional layout is filled with natural light and features second-floor laundry, a walk-in closet in one of the bedrooms, and comfortable living spaces throughout. Step outside to a private patio overlooking open green space, offering a peaceful setting that feels more like your own backyard than a typical townhouse. Residents enjoy access to the community pool and playground, all while being conveniently located just minutes from Route 3, shopping, dining, and everyday amenities. Open House Saturday 11-1PM!

Listed by Fatima Aljic of EXP Realty

$
$
%
$/month over payments
Federal 30-year interest rate: 6.55% last updated on Jul 16, 2026
* All Figures are estimates. Check with your bank or proposed mortgage company for actual interest rates.
This product uses the FRED® API but is not endorsed or certified by the Federal Reserve Bank of St. Louis.

Virtual TourSave FavoriteSchedule TourAsk A QuestionMore Details
51 Elm Street Laconia NH 03246

Laconia, NH51 Elm Street, Unit 204

Price$364,950

Est. Mortgage: $/month

Active With Contract

MLS Number 5079739

  • Condo
  • Square Feet 771
  • Bedrooms 1
  • New Contruction New Construction
  • Village Lakeport

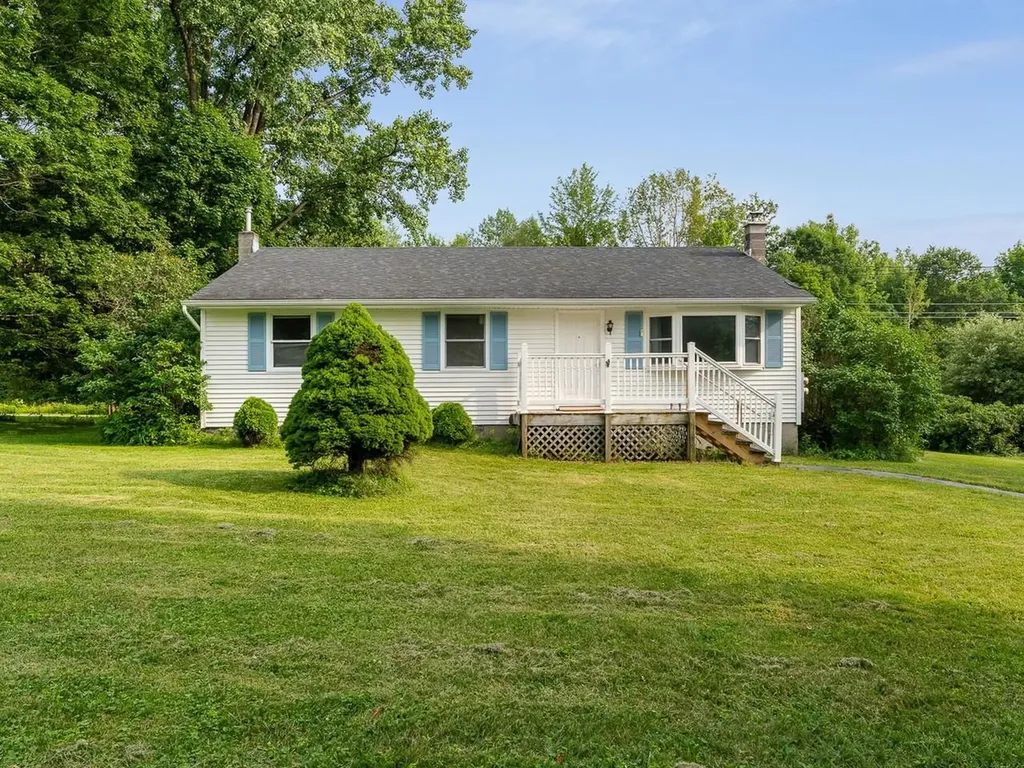
Welcome to 51 Elm Street, Unit 204, where stylish design meets effortless, one-level living in the heart of the Lakes Region. Ideally located between Lake Winnipesaukee and Lake Opechee, this in-town condo offers the perfect blend of convenience, comfort, and contemporary living. This spacious single-floor, one-bedroom residence spans over 1,000 square feet and features a seamless, open layout designed for easy everyday living and entertaining. At the center of the home is a beautifully crafted kitchen with a custom island perfect for hosting friends, casual meals, or simply enjoying the flow of the space. The kitchen opens into a bright and inviting living area, filled with natural light and finished with clean, modern lines. Designer-grade finishes and premium materials are found throughout, delivering a timeless yet fresh aesthetic that feels elevated without being overdone. Every detail has been thoughtfully selected to create a polished, low-maintenance home that will remain stylish for years to come. Life at 51 Elm is designed to be easy. Enjoy true lock-and-leave living with elevator access, an attached covered garage for year-round convenience, and no exterior maintenance to worry about. Residents also have access to exceptional amenities, including a state-of-the-art fitness center and a one-of-a-kind rooftop deck with sweeping views an unmatched feature in the Lakes Region. From the dramatic arched entry to the tech-forward features throughout, Unit 204 offers a refined, modern lifestyle just steps from dining, shopping, and waterfront attractions ideal as a full-time residence, weekend escape, or low-maintenance home base.

Listed by Shannon Casey of KW Coastal and Lakes & Mountains Realty/Meredith

$
$
%
$/month over payments
Federal 30-year interest rate: 6.55% last updated on Jul 16, 2026
* All Figures are estimates. Check with your bank or proposed mortgage company for actual interest rates.
This product uses the FRED® API but is not endorsed or certified by the Federal Reserve Bank of St. Louis.

Virtual TourSave FavoriteSchedule TourAsk A QuestionMore Details

51 Elm Street Laconia NH 03246

Laconia, NH51 Elm Street, Unit 204

Price$364,950

Est. Mortgage: $/month

Active With Contract

MLS Number 5079772

  • Residential Single Family
  • Full Bath 1
  • Village Lakeport
  • Address 51 Elm Street
  • Construction New Construction

Welcome to 51 Elm Street, Unit 204, where stylish design meets effortless, one-level living in the heart of the Lakes Region. Ideally located between Lake Winnipesaukee and Lake Opechee, this in-town condo offers the perfect blend of convenience, comfort, and contemporary living. This spacious single-floor, one-bedroom residence spans over 1,000 square feet and features a seamless, open layout designed for easy everyday living and entertaining. At the center of the home is a beautifully crafted kitchen with a custom island perfect for hosting friends, casual meals, or simply enjoying the flow of the space. The kitchen opens into a bright and inviting living area, filled with natural light and finished with clean, modern lines. Designer-grade finishes and premium materials are found throughout, delivering a timeless yet fresh aesthetic that feels elevated without being overdone. Every detail has been thoughtfully selected to create a polished, low-maintenance home that will remain stylish for years to come. Life at 51 Elm is designed to be easy. Enjoy true lock-and-leave living with elevator access, an attached covered garage for year-round convenience, and no exterior maintenance to worry about. Residents also have access to exceptional amenities, including a state-of-the-art fitness center and a one-of-a-kind rooftop deck with sweeping views an unmatched feature in the Lakes Region. From the dramatic arched entry to the tech-forward features throughout, Unit 204 offers a refined, modern lifestyle just steps from dining, shopping, and waterfront attractions ideal as a full-time residence, weekend escape, or low-maintenance home base.

Listed by Shannon Casey of KW Coastal and Lakes & Mountains Realty/Meredith

$
$
%
$/month over payments
Federal 30-year interest rate: 6.55% last updated on Jul 16, 2026
* All Figures are estimates. Check with your bank or proposed mortgage company for actual interest rates.
This product uses the FRED® API but is not endorsed or certified by the Federal Reserve Bank of St. Louis.

Virtual TourSave FavoriteSchedule TourAsk A QuestionMore Details

21 Blossom Lane Merrimack NH 03054

Merrimack, NH21 Blossom Lane

Price$364,900

Est. Mortgage: $/month

MLS Number 5097124

  • Condo
  • Square Feet 1,224
  • Bedrooms 2
  • New Contruction Existing
  • Complex Bradford Woods

Welcome to your move-in-ready home at 21 Blossom Lane, a charming 2-bedroom, 2.5-bathroom townhouse nestled in the highly desirable Bradford Woods community of Merrimack, New Hampshire. This beautifully maintained multi-level condo features a bright, open floor plan on the first floor that seamlessly connects the spacious living room, dining area, and kitchen. Step outside to your private rear patio to unwind against a quiet backdrop of tranquil forest views. Upstairs, the expansive primary bedroom suite serves as a true retreat, complete with double closets and a private full bathroom. An additional second-floor bedroom sits steps away from a second full guest bathroom, adding rare convenience to this functional layout. The property also features a large attic for all your seasonal storage needs. As a resident of Bradford Woods, you will enjoy premium community amenities, including an in-ground swimming pool, tennis courts, basketball court, and beautifully manicured walking trails. Perfectly situated for an effortless commute, this executive location places you minutes from Route 3, the Everett Turnpike, the Merrimack Premium Outlets, and local dining, all while bridging the gap between Nashua and Manchester.

Listed by Roger Howe of Duston Leddy Real Estate

$
$
%
$/month over payments
Federal 30-year interest rate: 6.55% last updated on Jul 16, 2026
* All Figures are estimates. Check with your bank or proposed mortgage company for actual interest rates.
This product uses the FRED® API but is not endorsed or certified by the Federal Reserve Bank of St. Louis.

Save FavoriteSchedule TourAsk A QuestionMore Details
9 Crane Crossing Road Plaistow NH 03865
Pending

MLS Number 5094231

  • Condo
  • Square Feet 1,472
  • Bedrooms 2
  • New Contruction Existing
  • Complex Post Mill

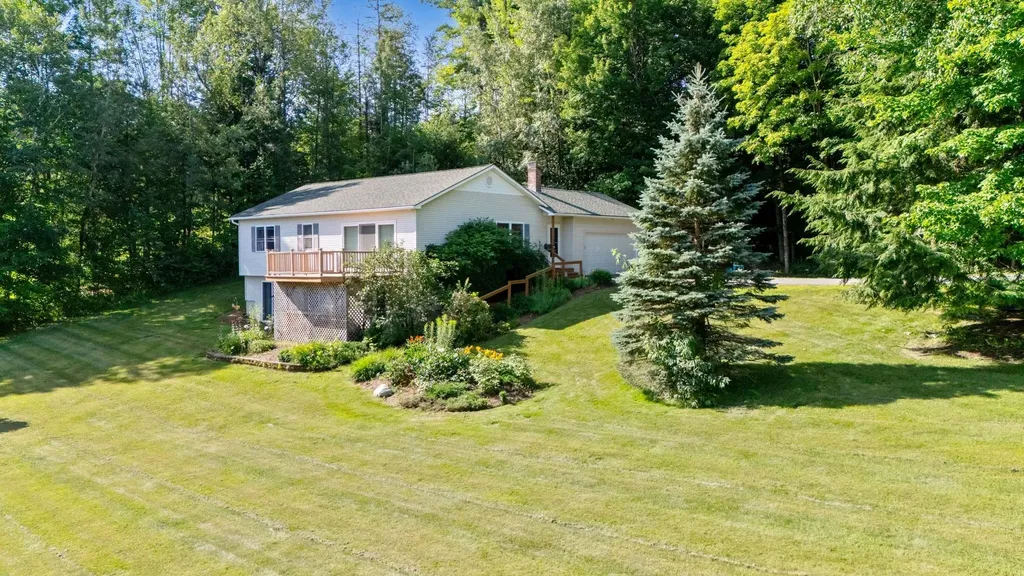
Welcome home to this desirable end-unit ranch-style condominium offering easy one-level living with the added bonus of a finished lower level. The bright, open-concept floor plan is perfect for both everyday living and entertaining, featuring an updated kitchen with beautiful quartz countertops, ample cabinetry, and seamless flow into the dining and living areas. Enjoy your morning coffee or unwind at the end of the day in the inviting three-season room overlooking peaceful surroundings. The convenience of first-floor laundry adds to the home's effortless lifestyle. The finished lower level provides valuable additional living space, ideal for a family room, home office, exercise area, or guest accommodations. A garage under offers direct access and protection from the elements, while two additional parking spaces provide plenty of room for guests. Don't miss this opportunity to enjoy low-maintenance living in a well-appointed home that combines comfort, convenience, and style. Seller may be willing to pay all or part of the special asessment.

Listed by Mary Beth Abate of Coldwell Banker Realty Haverhill MA

$
$
%
$/month over payments
Federal 30-year interest rate: 6.55% last updated on Jul 16, 2026
* All Figures are estimates. Check with your bank or proposed mortgage company for actual interest rates.
This product uses the FRED® API but is not endorsed or certified by the Federal Reserve Bank of St. Louis.

Virtual TourSave FavoriteSchedule TourAsk A QuestionMore Details

32 Dewing Road Franklin VT 05457

Franklin, VT32 Dewing Road

Price$364,900

Est. Mortgage: $/month

MLS Number 5083340

  • Residential Single Family
  • Address 32 Dewing Road
  • Construction Existing
  • Bedrooms 3
  • Bathroom 2

TURN-KEY FURNISHED! OWNED LAND! PRIVATE, CONCRETE DOCK! EXPANSIVE SOUTHERN VIEWS! Lake Carmi living without the hassle of a long dirt road or a dock that takes effort to reach. This three bedroom, two bath seasonal home sits right on the water with easy, year-round access, the kind that makes weekend trips simple and short-term guests happy. The main level opens toward the lake with expansive southern views through double sliding glass doors, filling the living space with natural light. Exposed live edge beams bring the wilderness of Vermont inside as you gather after a day on the water. The screened-in porch is built for summer, morning coffee, long dinners, or watching the sunset over the lake. Three comfortable bedrooms are located on the second floor along with a half bath, with plentiful windows for lake views and cool night breezes. Outside, a private concrete dock puts you right on the water for boating, swimming, and fishing, with 7.5 miles of shoreline to explore. The property sits on owned land, a meaningful distinction on Lake Carmi where leased lots are common and add long-term uncertainty. Lake Carmi has seen blue-green algae in past years, and ongoing alum treatments have been effective in keeping the water clear and swimmable. The lake's significant peat bog draws in wildlife, and the birdwatching here is some of the best in Northern Vermont. For anglers, Lake Carmi is known for walleye, northern pike, and bass right off your dock. The property has operated as a successful short term rental and comes fully furnished, offering flexibility for personal use, rental income, or both. If you want lakefront living that's easy to get to and easy to enjoy, this is your chance to join one of Franklin County's most loved waterfront communities.

Listed by David Stanley of Ridgeline Real Estate

$
$
%
$/month over payments
Federal 30-year interest rate: 6.55% last updated on Jul 16, 2026
* All Figures are estimates. Check with your bank or proposed mortgage company for actual interest rates.
This product uses the FRED® API but is not endorsed or certified by the Federal Reserve Bank of St. Louis.

Save FavoriteSchedule TourAsk A QuestionMore Details

Broker Reciprocity 

Copyright 2026 PrimeMLS, Inc. All rights reserved. This information is deemed reliable, but not guaranteed. The data relating to real estate displayed on this display comes in part from the IDX Program of PrimeMLS. The information being provided is for consumers’ personal, non-commercial use and may not be used for any purpose other than to identify prospective properties consumers may be interested in purchasing. Data last updated July 21, 2026 10:54 AM UTC
