
SIGN UP or LOG IN 's Account

Log in to see your saved listings or edit your searches:

No account? Sign up now to save searches, listings, and get tailored listing notifications. It's free, opt-out anytime.

Find Your New Home

Sign Up Today!

Get fresh listings via email, save your favorite listings, match with similar properties, and unlock additional property info.

Create Your Account

Do not fill in this field:

Already have an account? Log in

and narrow your search. If you have fewer than 200 results, you can save your search.

Addison VT Mult-Family Real Estate

r=253-264
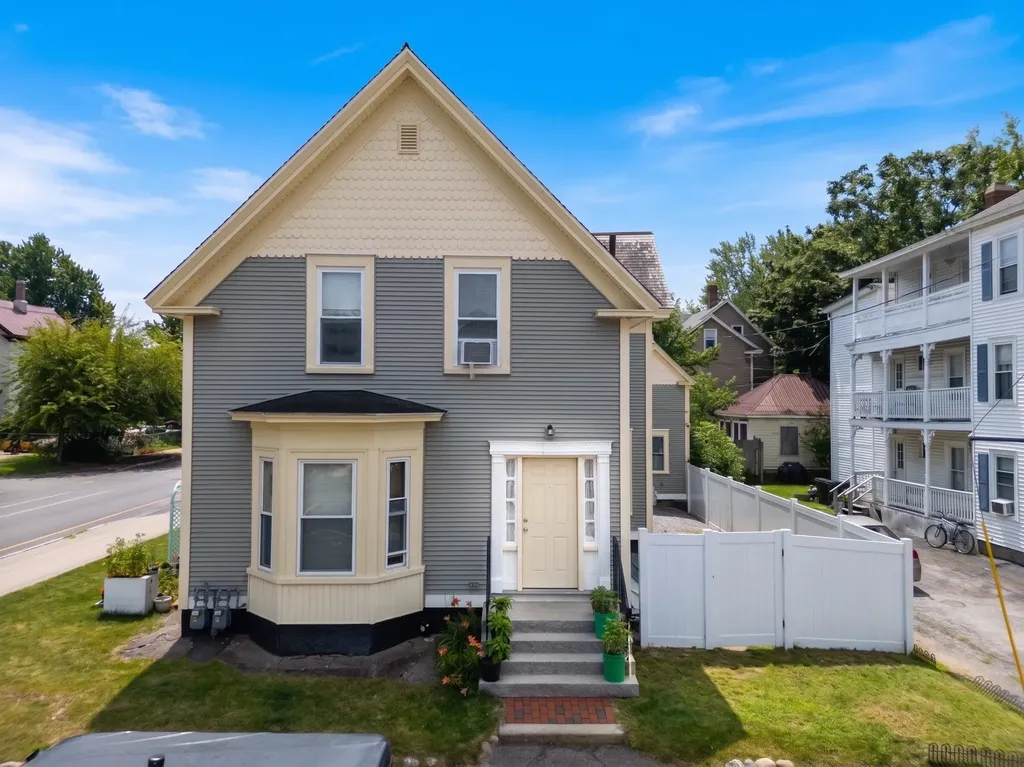
67 Pennacook Street Manchester NH 03104-3557

Manchester, NH67 Pennacook Street

Price$689,900

Est. Mortgage: $/month

MLS Number 5100434

  • Multifamily
  • Address 67 Pennacook Street
  • Units 3
  • Bathroom 4
  • Acreage 0.12

Discover this rare North End Manchester opportunity, a beautifully maintained multi-family property tucked into one of the city's most desirable, tree-lined corners. This unique offering combines two distinct buildings into one exceptional investment package. The main dwelling is set up as a classic two-way entry duplex, featuring two spacious units, each offering 2 bedrooms, 1 full bath, and a wide, functional kitchen perfect for everyday living. Attached to the property is a second dwelling ideal for use as an in-law suite or accessory dwelling unit (ADU), offering 2 bedrooms and 1.5 baths. It is perfect for extended family, additional rental income, or flexible live-in ownership. Located in Manchester's North End, this property is just minutes from downtown, popular restaurants, and shopping, giving tenants easy access to everything the city has to offer while enjoying the charm of a quiet, established neighborhood. This is a true turnkey investment: Two of three units are currently occupied by long-term tenants of 10+ years. Triplex currently delivers guaranteed rental income of $43,000+ annually. Recent upgrades include backyard fencing, brand-new gas boilers and a new water heater, offering peace of mind and reduced maintenance costs for years to come. Whether you're an investor seeking stable cash flow or a buyer looking for multi-generational living with rental potential, this North End gem checks every box. Don't miss your chance to own a piece of Manchester's charm. PRIVATE showings begin 7/22/2026 (Wed.). PRIVATE Group Showings: 7/25/26 (Sat.) 11-1pm. Please schedule showings via SHOWING TIME (1-800-746-9464). PRE-APPROVED Buyers ONLY!!!

Listed by Betty Mak of BHHS Verani Londonderry

$
$
%
$/month over payments
Federal 30-year interest rate: 6.55% last updated on Jul 16, 2026
* All Figures are estimates. Check with your bank or proposed mortgage company for actual interest rates.
This product uses the FRED® API but is not endorsed or certified by the Federal Reserve Bank of St. Louis.

Virtual TourSave FavoriteSchedule TourAsk A QuestionMore Details
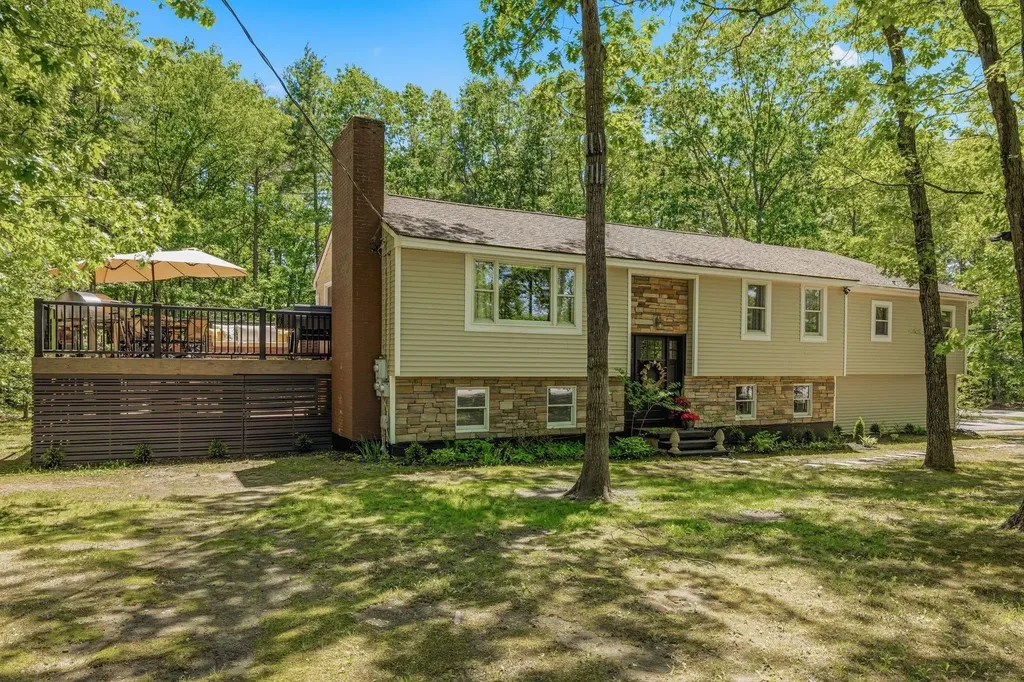
2 Garrison Lane Madbury NH 03823

Madbury, NH2 Garrison Lane

Price$689,000

Est. Mortgage: $/month

Active With Contract

MLS Number 5093537

  • Multifamily
  • Address 2 Garrison Lane
  • Units 2
  • Acreage 0.94
  • Square Feet 2,880

Beautifully maintained & updated home with a private IN-LAW APARTMENT tucked into a quiet neighborhood on a private 0.94-acre corner lot. Thoughtfully designed for both everyday living and entertaining, this warm & inviting home has been lovingly cared for by the current owners for over 20 years. The main home features an open & welcoming layout with a cozy living room showcasing a wood fireplace, updated kitchen w/ custom breakfast bar, & adjoining dining area ideal for gathering. The primary bedroom with a 3/4 bath, additional guest bedroom, & 2nd full bath are conveniently located on the main level. Skylights throughout provide abundant natural light, while crown molding, luxury vinyl plank flooring, solid-core doors, & custom finishes add style and quality throughout. The lower level offers additional living space including a 3rd bedroom, den, rec room, wood stove, laundry area, & a bright 3-season sunroom w/ vaulted ceilings & 4 Anderson sliding doors leading directly to the backyard. A standout feature is the private in-law apartment complete with its own kitchen, living room, bedroom, & 3/4 bath. Offering both interior access through a hidden bookshelf entrance on the main level, & separate exterior access, the space is ideal for extended family, guests, or multi-generational living. Outside this property truly shines! Enjoy the expansive multi-level composite deck overlooking the huge backyard, perennial gardens, berry bushes, & peaceful wooded surroundings. Relax year-round in the Michael Phelps Master Spa pool/hot tub or entertain with ease in this exceptional outdoor retreat. Additional highlights include mini splits for heating & a/c, custom shed, 2-car garage with workshop space, & countless updates over the years. A rare opportunity to own a beautifully updated home offering space, flexibility, privacy, & exceptional indoor-outdoor living. Showings begin 6/11. Also listed as single family, see MLS 5093396. OPEN SAT., 6/13 & SUN. 6/14, 11am - 1pm.

Listed by Evan Douglass of KW Coastal and Lakes & Mountains Realty/Portsmouth

$
$
%
$/month over payments
Federal 30-year interest rate: 6.55% last updated on Jul 16, 2026
* All Figures are estimates. Check with your bank or proposed mortgage company for actual interest rates.
This product uses the FRED® API but is not endorsed or certified by the Federal Reserve Bank of St. Louis.

Virtual TourSave FavoriteSchedule TourAsk A QuestionMore Details
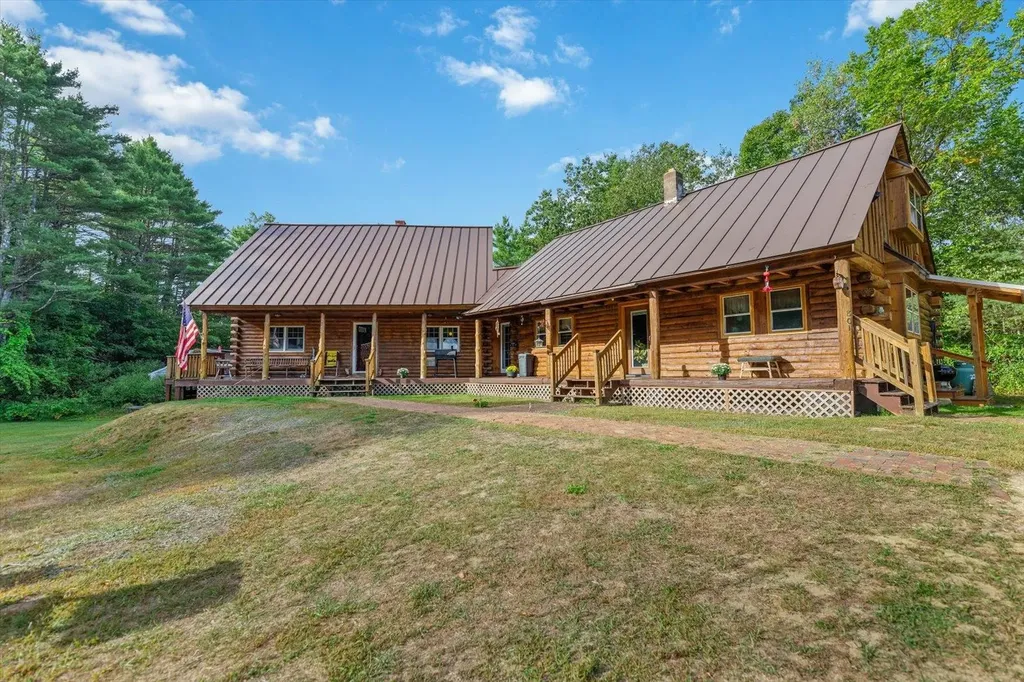
801 Route 12 South Fitzwilliam NH 03447

Fitzwilliam, NH801 Route 12 South

Price$685,000

Est. Mortgage: $/month

Pending

MLS Number 5062896

  • Multifamily
  • Address 801 Route 12 South
  • Units 2
  • Bathroom 2
  • Acreage 25

Nestled in the charming town of Fitzwilliam, this distinctive multi-family log home rests on 25 sprawling acres-perfect for outdoor adventures and exploring. The first unit showcases a beautifully updated interior, with new flooring throughout, while the second embraces a cozy rustic charm. A spacious wraparound porch, two oversized garages, and additional outbuildings complete the property, offering endless possibilities for use and enjoyment.

Listed by Jessica Griffus and Amanda Jenkins of EXP Realty

$
$
%
$/month over payments
Federal 30-year interest rate: 6.55% last updated on Jul 16, 2026
* All Figures are estimates. Check with your bank or proposed mortgage company for actual interest rates.
This product uses the FRED® API but is not endorsed or certified by the Federal Reserve Bank of St. Louis.

Save FavoriteSchedule TourAsk A QuestionMore Details
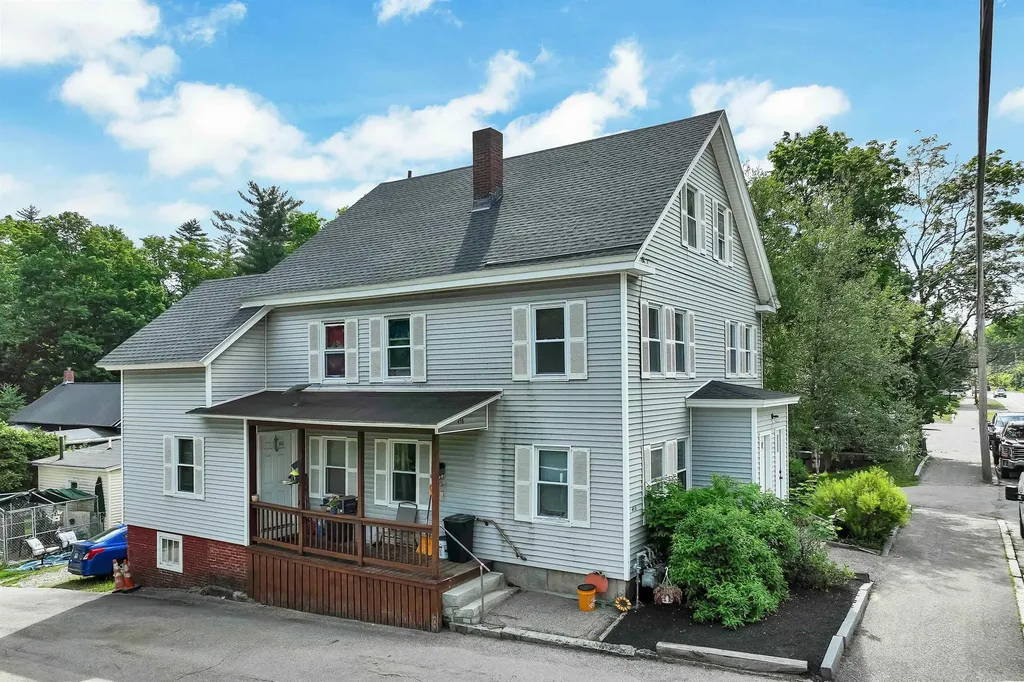
456 N State Street Concord NH 03301-3245

Concord, NH456 N State Street

Price$680,000

Est. Mortgage: $/month

Pending

MLS Number 5094643

  • Multifamily
  • Address 456 N State Street
  • Units 3
  • Bathroom 4
  • Acreage 0.24

Discover the perfect balance of community charm and financial opportunity with this well-maintained 3-family property, ideally situated in one of Concord's most sought-after neighborhoods. Whether you are looking to build your investment portfolio or searching for a smart "house hack" to offset your living expenses, this property offers the flexibility and stability that savvy buyers are looking for in the 2026 market. Offset your mortgage by living in one unit and collecting rent from the two rented units. Vacant unit was completely gutted to the studs and renovated with modern finishes. Ideally located for easy commutes and everyday convenience. Residents will enjoy quick access to I-93, downtown Concord's vibrant, walkable Main Street, and the area's popular dining and shopping corridors.

Listed by Lucas Leo of LM Investments

$
$
%
$/month over payments
Federal 30-year interest rate: 6.55% last updated on Jul 16, 2026
* All Figures are estimates. Check with your bank or proposed mortgage company for actual interest rates.
This product uses the FRED® API but is not endorsed or certified by the Federal Reserve Bank of St. Louis.

Save FavoriteSchedule TourAsk A QuestionMore Details
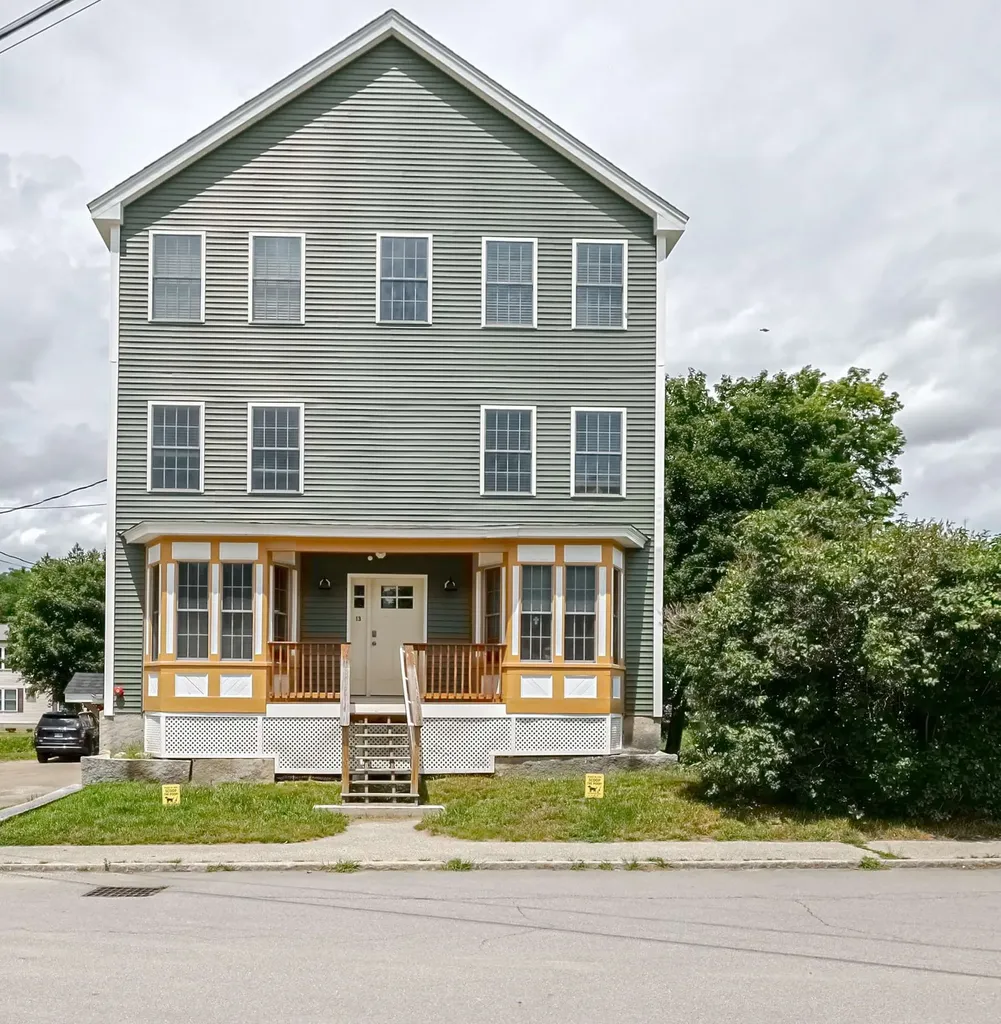
13 Myrtle Street Hillsborough NH 03244

Hillsborough, NH13 Myrtle Street

Price$680,000

Est. Mortgage: $/month

MLS Number 5099804

  • Multifamily
  • Address 13 Myrtle Street
  • Units 3
  • Bathroom 6
  • Acreage 0.1

Completely rebuilt from the ground up, this exceptional three-family property offers the rare opportunity to own what is essentially brand new construction with the income potential of a multi-family investment. Reconstructed after a fire, every aspect of the building has been thoughtfully rebuilt to provide modern systems, updated finishes, and peace of mind for years to come. The property features two spacious 3-bedroom, 1.5-bath units and one comfortable 2-bedroom, 1.5-bath unit, making it an attractive option for both investors and owner-occupants. Each apartment is equipped with energy-efficient mini-split systems that provide comfortable heating and excellent air conditioning throughout the year. Additional features include a full building sprinkler system for enhanced safety and a shared laundry area in the basement for tenant convenience. With its modern construction, low-maintenance appeal, and desirable unit mix, this property is well-positioned to generate strong rental income. Conveniently located in Hillsborough, NH, this turnkey multi-family property is ready for its next owner to begin collecting rents or enjoy the benefits of owner-occupancy while offsetting mortgage costs with rental income.

Listed by Nicole Porro of Nicole Porro

$
$
%
$/month over payments
Federal 30-year interest rate: 6.55% last updated on Jul 16, 2026
* All Figures are estimates. Check with your bank or proposed mortgage company for actual interest rates.
This product uses the FRED® API but is not endorsed or certified by the Federal Reserve Bank of St. Louis.

Virtual TourSave FavoriteSchedule TourAsk A QuestionMore Details
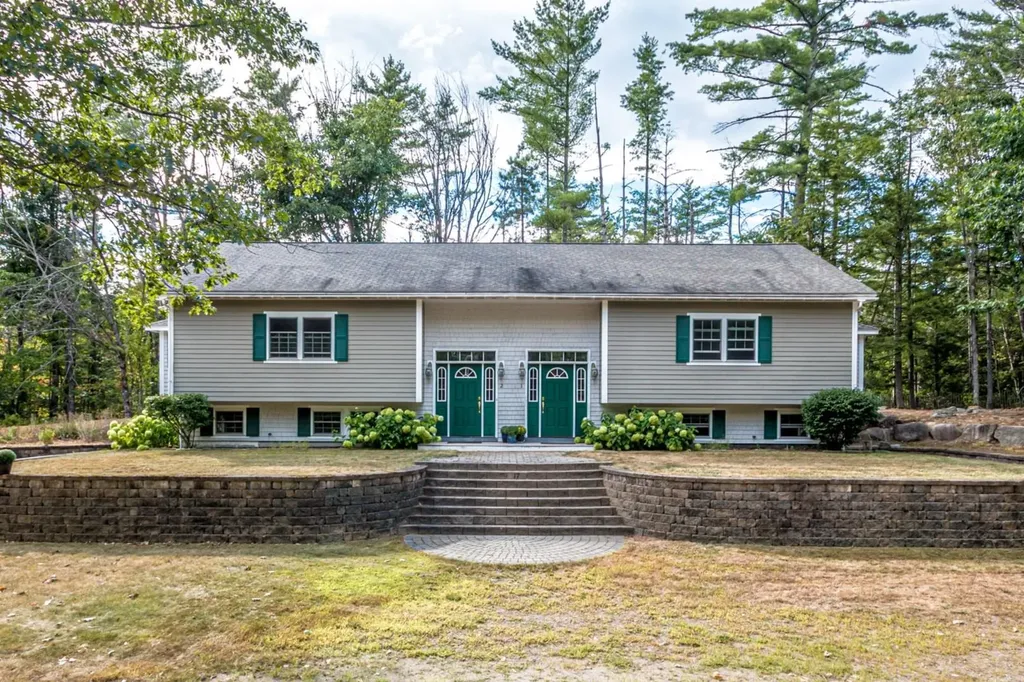
17 The Meadows Road Bartlett NH 03838

Bartlett, NH17 The Meadows Road

Price$679,000

Est. Mortgage: $/month

Active With Contract

MLS Number 5058818

  • Multifamily
  • Address 17 The Meadows Road
  • Units 2
  • Bathroom 4
  • Acreage 1.38

A well-maintained duplex in a peaceful Bartlett setting, this classic side-by-side split-level ranch offers a rare opportunity for homeowners, investors, or those seeking multi-generational living. Each unit includes an open-concept kitchen and dining area, two bedrooms, a full bath, a three-quarter bath, a family room, a bright sunroom, and a laundry closet - providing flexible space and comfortable living for all. Each unit also has an independent oil-fired boiler and domestic hot water heating system and its own 100 amp electrical service. The septic system has two 1000 gallon concrete tanks and 20x30 foot leach field. Set on 1.38 acres just off scenic West Side Road, this property is only minutes from Attitash Mountain and everything the Mount Washington Valley has to offer. Beautiful landscaping, a striking brick wall, and a central staircase create a welcoming approach to the two private entrances. With its curb appeal, functional layout, and desirable location in low-tax Bartlett, this is like getting two homes for the price of one.

Listed by David Cianciolo of Badger Peabody & Smith Realty

$
$
%
$/month over payments
Federal 30-year interest rate: 6.55% last updated on Jul 16, 2026
* All Figures are estimates. Check with your bank or proposed mortgage company for actual interest rates.
This product uses the FRED® API but is not endorsed or certified by the Federal Reserve Bank of St. Louis.

Save FavoriteSchedule TourAsk A QuestionMore Details
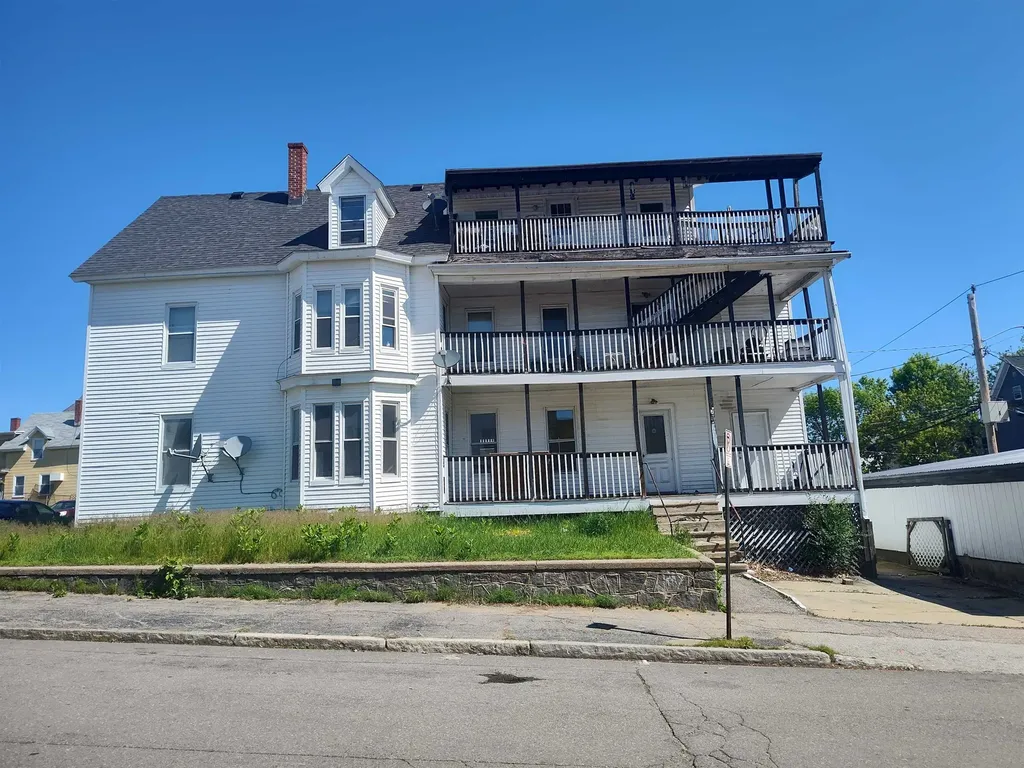
183 Cartier Street Manchester NH 03102

Manchester, NH183 Cartier Street

Price$679,000

Est. Mortgage: $/month

MLS Number 4920693

  • Multifamily
  • Address 183 Cartier Street
  • Units 3
  • Bathroom 3
  • Acreage 0.12

SPACIOUS 3 FAMILY, Income $64,200. from apts. 9 bedrms total; tenants pay own gas heat, hot water, elec. 3 bedrm, 4 bedrm, 2 Bdrm. PAY: $649,000. 5 detached GARAGES used now by seller for storage: he would pre-pay $30K for 5 years' usage, or deducted off price, so pay $649,000 There's parking at side, also. 1ST floor: 3-bedrm apt,remodeled recently.$1700., leased to Nov 15,'26; 2nd floor, 4-bdrms,TAW, remodeled 3 yrs ago, vinyl plank flooring. $2200. month; 3rd floor, 2 bedrms, remodeled, in '25,rent $1450. leased till 7-15, '26. vinyl-Sided; private side porches. Showings by appointment only, assisted, 24 hr notice with tenants; 3 blocks to CMC Hospital, corner lot.

Listed by Joan Blais of BHHS Verani Londonderry

$
$
%
$/month over payments
Federal 30-year interest rate: 6.55% last updated on Jul 16, 2026
* All Figures are estimates. Check with your bank or proposed mortgage company for actual interest rates.
This product uses the FRED® API but is not endorsed or certified by the Federal Reserve Bank of St. Louis.

Save FavoriteSchedule TourAsk A QuestionMore Details
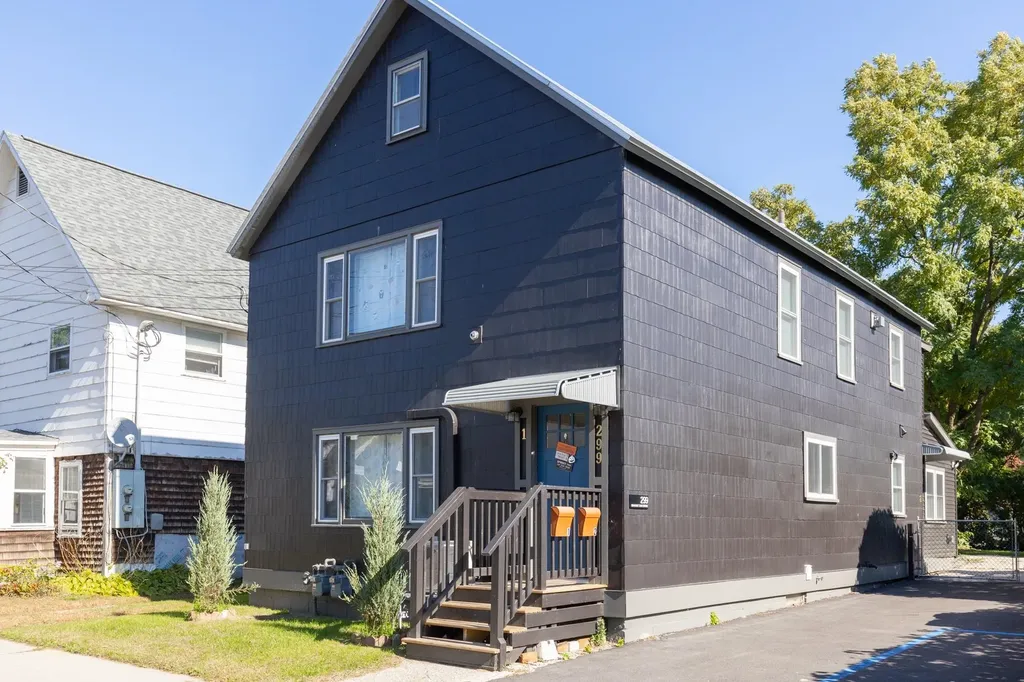
299 Manhattan Drive Burlington VT 05408

Burlington, VT299 Manhattan Drive

Price$675,000

Est. Mortgage: $/month

MLS Number 5080551

  • Multifamily
  • Address 299 Manhattan Drive
  • Units 2
  • Bathroom 2
  • Acreage 0.14

Extensively renovated in 2022, this turnkey duplex offers a rare blend of style, flexibility, and income potential in Burlington's desirable Manhattan Drive location. The property features two well-designed units, each with 2 bedrooms and 1 full bath, plus a bonus study in the lower unit that can function as a third bedroom, office, or guest space. The home has been thoughtfully updated with modern kitchens, baths, flooring, windows, appliances, and in-unit laundry on both levels. Major improvements completed in 2022 include upgraded electrical, plumbing, and heating systems for code compliance, a standing seam metal roof, rear asphalt shingle roof, new rear vinyl siding, insulation upgrades, paving, and participation in the Vermont Gas weatherization program. The flexible layout is ideal for an owner-occupant seeking to offset expenses with rental income, or for a buyer looking for a hybrid long-term / short-term rental opportunity. The upper unit is leased at $2,700/month, while the lower unit has a strong short-term rental history. Additional features include gas heat, a lower-level heat pump for supplemental heating and cooling, all new appliances, a fully installed EV charger, 3 off-street parking spaces, full basement, and a large fenced yard perfect for pets, entertaining, or outdoor enjoyment. Located close to downtown Burlington, the waterfront, Church Street, and local amenities, this move-in ready duplex also offers future upside with attic bonus/potential expansion possibilities subject to buyer due diligence and approvals. A rare opportunity to own a renovated, income-producing property in one of Burlington's most convenient neighborhoods. This property has been successfully utilized as a short-term rental. Buyers should verify compliance with all City of Burlington short-term rental regulations, including potential owner-occupancy requirements.

Listed by Kurt Schueler and Kathleen OBrien of Four Seasons Sotheby's Int'l Realty

$
$
%
$/month over payments
Federal 30-year interest rate: 6.55% last updated on Jul 16, 2026
* All Figures are estimates. Check with your bank or proposed mortgage company for actual interest rates.
This product uses the FRED® API but is not endorsed or certified by the Federal Reserve Bank of St. Louis.

Virtual TourSave FavoriteSchedule TourAsk A QuestionMore Details
2170 North Main Street Londonderry VT 05148

MLS Number 5091253

  • Multifamily
  • Units 4
  • Acreage 1.84
  • Square Feet 6,144
  • Area VT-Windham

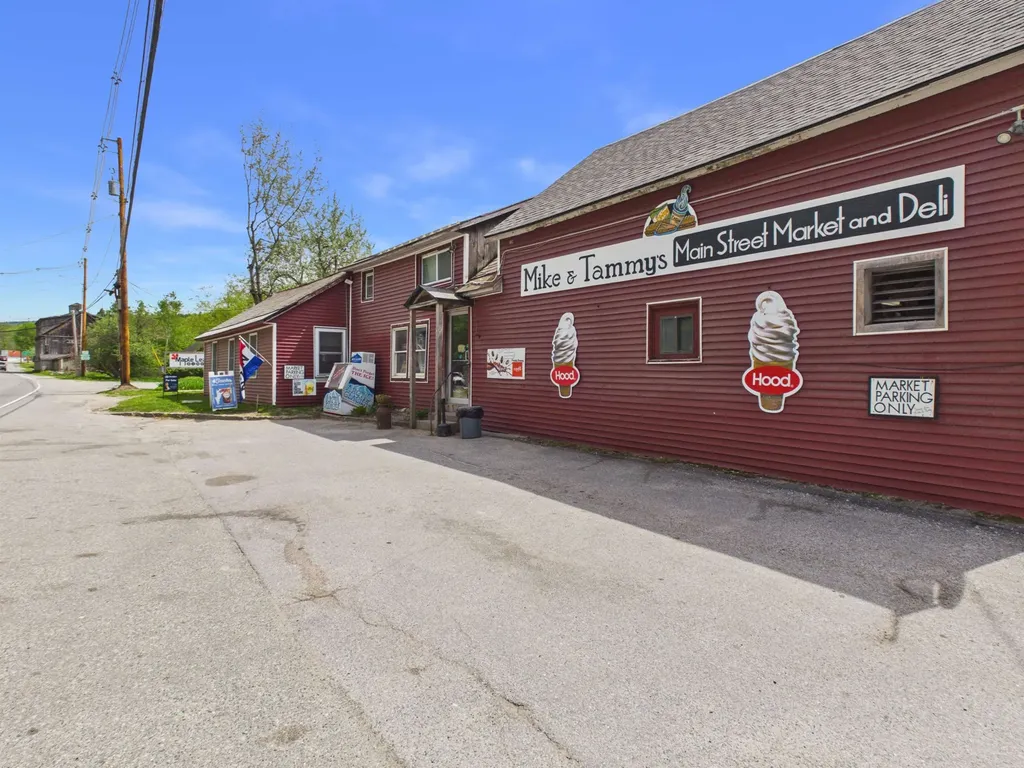
For more than 20 years, this mixed-use property has been consistently operated and maintained by the same owner-an indicator of stability, reliability, and proven performance. The building features three distinct income channels: a fully equipped small-town diner with loyal local traffic, a well-established general market serving the community's daily needs, and two rental apartments above that provide steady residential income. Positioned directly on a main road with excellent traffic exposure, the property benefits from continuous visibility and easy access, supporting both the commercial tenants and future growth potential. Whether you're an investor seeking diversified revenue streams or an owner-operator looking to step into a turnkey, multi-income asset, this property offers immediate cash flow with room to expand, modernize, or reposition for even greater returns.

Listed by Jessica Ackley of Elevations Real Estate

$
$
%
$/month over payments
Federal 30-year interest rate: 6.55% last updated on Jul 16, 2026
* All Figures are estimates. Check with your bank or proposed mortgage company for actual interest rates.
This product uses the FRED® API but is not endorsed or certified by the Federal Reserve Bank of St. Louis.

Save FavoriteSchedule TourAsk A QuestionMore Details
14 Mulberry Street Nashua NH 03061

Nashua, NH14 Mulberry Street

Price$675,000

Est. Mortgage: $/month

MLS Number 5079930

  • Multifamily
  • Address 14 Mulberry Street
  • Units 3
  • Bathroom 4
  • Acreage 0.09

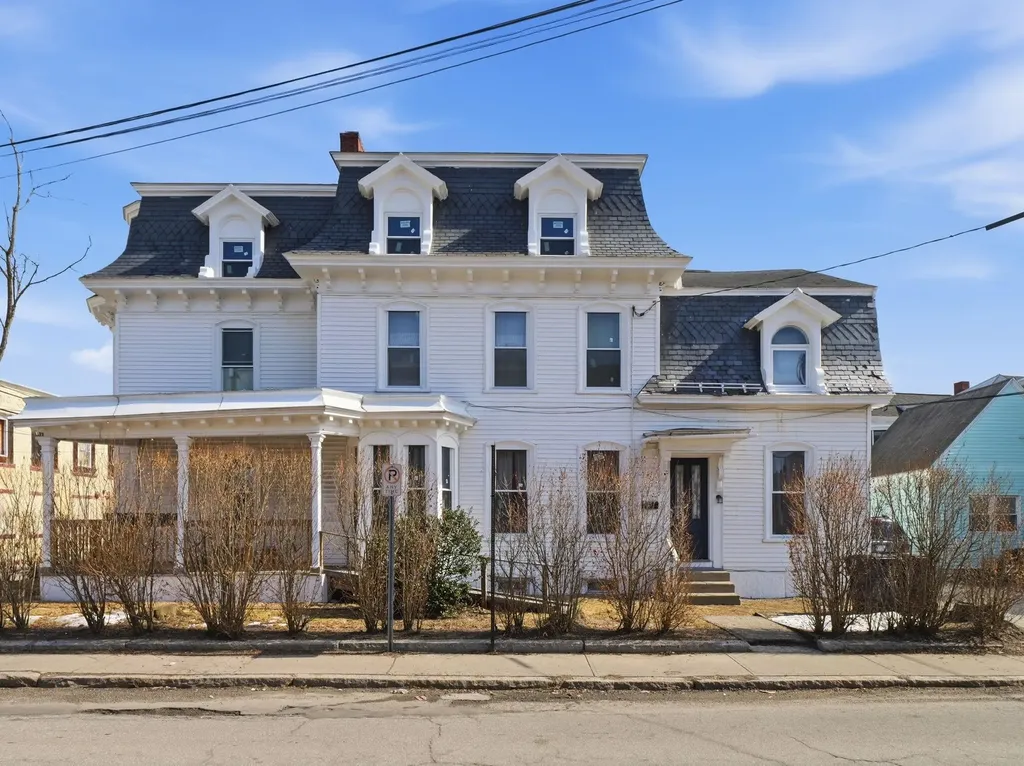
Back on market - prior agreement did not move forward. Opportunity is back for this well-maintained 3-family investment in Nashua. Property is in good condition with updated units, replacement windows throughout, and a 2016 roof with 35-year architectural shingles. The property has been de-leaded (certificates and report available), offering added peace of mind. Full walk-up attic providing valuable storage space, and a solid layout appealing to both investors and owner-occupants. A great opportunity to acquire a multi-family with strong fundamentals in a desirable Nashua location.

Listed by Linton Scarlett of EXP Realty

$
$
%
$/month over payments
Federal 30-year interest rate: 6.55% last updated on Jul 16, 2026
* All Figures are estimates. Check with your bank or proposed mortgage company for actual interest rates.
This product uses the FRED® API but is not endorsed or certified by the Federal Reserve Bank of St. Louis.

Virtual TourSave FavoriteSchedule TourAsk A QuestionMore Details
4 Depot Street Pittsfield NH 03263

Pittsfield, NH4 Depot Street

Price$675,000

Est. Mortgage: $/month

MLS Number 5080025

  • Multifamily
  • Address 4 Depot Street
  • Units 5
  • Acreage 0.1
  • Square Feet 6,726

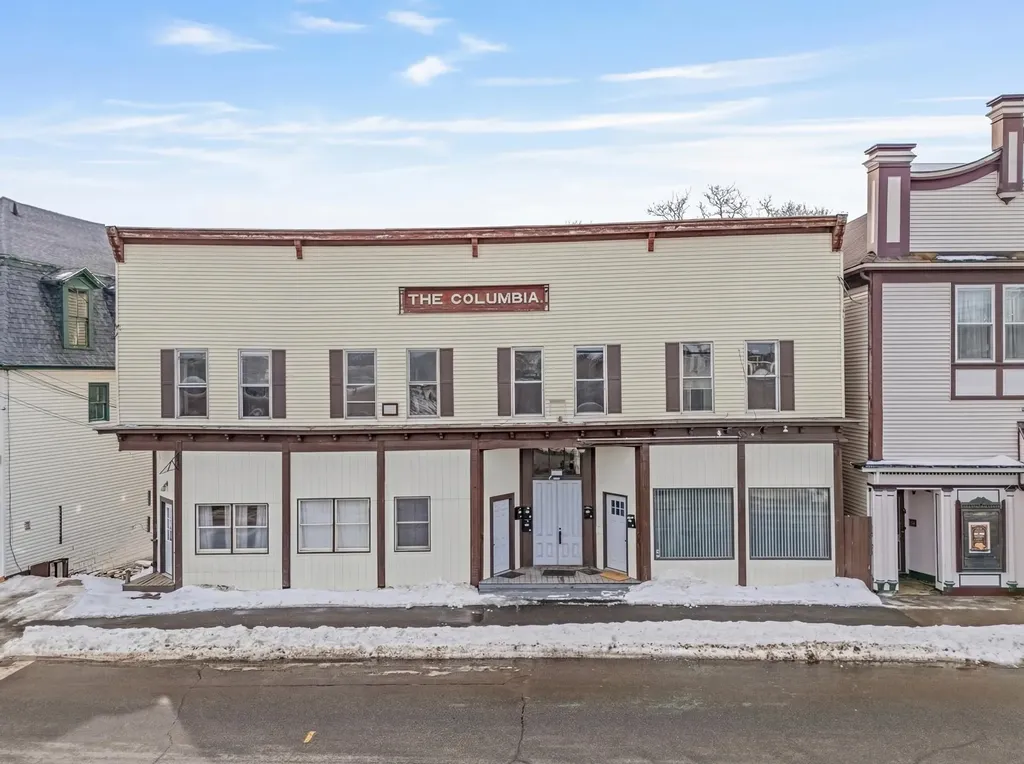
Strong income property available directly in downtown Pittsfield made up of 4 residential units and 1 commerical unit. 9% cap rate potential. Recent upgrades, all tenants pay for their own heat and electric. Units have their own propane and hot water hookups. 48 hours to show.

Listed by Todd Koss of Realty One Group Next Level

$
$
%
$/month over payments
Federal 30-year interest rate: 6.55% last updated on Jul 16, 2026
* All Figures are estimates. Check with your bank or proposed mortgage company for actual interest rates.
This product uses the FRED® API but is not endorsed or certified by the Federal Reserve Bank of St. Louis.

Save FavoriteSchedule TourAsk A QuestionMore Details
188 Green Street Vergennes VT 05491

Vergennes, VT188 Green Street

Price$669,000

Est. Mortgage: $/month

MLS Number 5091203

  • Multifamily
  • Address 188 Green Street
  • Units 2
  • Bathroom 4
  • Acreage 0.58

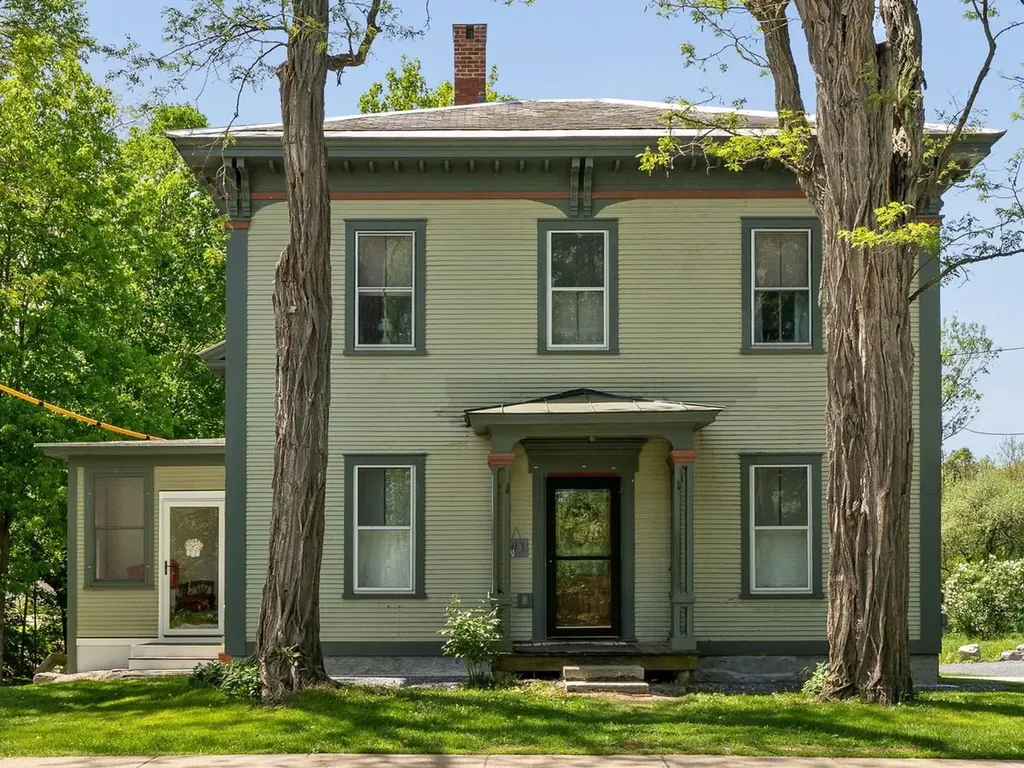
This duplex offers a rare blend of convenience and privacy just minutes from town. Each unit features three bedrooms, with the owner-occupied side beautifully restored. The kitchen expansion in the owner's unit is underway, offering a fantastic opportunity for customization. Enjoy a lovely, landscaped backyard with plenty of space for gardening, entertaining, or relaxing. The three-season sunroom is perfect for unwinding and soaking in natural light while taking in backyard views. The second unit is currently rented, providing flexible options for continued rental income or the possibility to convert the property back to a single-family residence. A unique chance to own a versatile and inviting property with both investment and personal possibilities in a sought-after location.

Listed by Michael Johnston of Coldwell Banker Hickok and Boardman

$
$
%
$/month over payments
Federal 30-year interest rate: 6.55% last updated on Jul 16, 2026
* All Figures are estimates. Check with your bank or proposed mortgage company for actual interest rates.
This product uses the FRED® API but is not endorsed or certified by the Federal Reserve Bank of St. Louis.

Virtual TourSave FavoriteSchedule TourAsk A QuestionMore Details

Broker Reciprocity 

Copyright 2026 PrimeMLS, Inc. All rights reserved. This information is deemed reliable, but not guaranteed. The data relating to real estate displayed on this display comes in part from the IDX Program of PrimeMLS. The information being provided is for consumers’ personal, non-commercial use and may not be used for any purpose other than to identify prospective properties consumers may be interested in purchasing. Data last updated July 22, 2026 6:54 PM UTC
