SIGN UP or LOG IN 's Account

Log in to see your saved listings or edit your searches:

No account? Sign up now to save searches, listings, and get tailored listing notifications. It's free, opt-out anytime.

Find Your New Home

Sign Up Today!

Get fresh listings via email, save your favorite listings, match with similar properties, and unlock additional property info.

Create Your Account

Do not fill in this field:

Already have an account? Log in

and narrow your search. If you have fewer than 200 results, you can save your search.

Addison VT Mult-Family Real Estate

r=49-60
34 & 30 River Street Exeter NH 03833

Exeter, NH34 & 30 River Street

Price$1,488,000

Est. Mortgage: $/month

Open House

MLS Number 5099413

  • Multifamily
  • Next Open House: Sat 09/5 11:00 am. to 1:00 pm.
  • Address 34 & 30 River Street
  • Units 2
  • Bathroom 4

A truly rare opportunity to own two riverfront homes on one offering in one of Exeter's most walkable neighborhoods. Situated on a large, level lot along a quiet dead-end street, this exceptional multifamily property combines timeless New England character with modern comfort and endless flexibility. Just a short walk to downtown Exeter, local restaurants and shops, and Phillips Exeter Academy, the property offers an ideal setting for multigenerational living, owner-occupancy with rental income, or investment. The primary residence is a completely reimagined 4-bedroom, 3-bath New Englander where exceptional craftsmanship and thoughtful design are evident throughout. The open-concept main level is designed for both everyday living and entertaining, featuring inviting living and dining spaces, a stunning chef's kitchen with Thermador appliances, custom cabinetry, soapstone countertops, a large pantry, and a sun-filled family room with a custom built-in banquette overlooking the backyard. The second floor offers three spacious bedrooms, an updated full bath, and laundry, while the third-floor primary suite provides a private retreat with seasonal river views, reclaimed pine floors, a spa-inspired travertine bath, a walk-in closet, and extensive custom-built-in storage. The second residence is a charming 2-bedroom, 1-bath home offering outstanding flexibility. Ideal as an income-producing rental, guest house, in-law residence, or private space for extended family, it is ready to generate immediate rental income or can be updated over time to suit your vision. Whether you're seeking a unique family compound, an owner-occupied investment, or a property with exceptional rental potential, this one-of-a-kind riverfront offering combines location, versatility, and quality in a way that is rarely available in Exeter. Properties are listed individually under MLS #5097329 and MLS #5097333.

Listed by Carrie Barron of Duston Leddy Real Estate
$
$
%
$/month over payments
Federal 30-year interest rate: 6.71% last updated on Sep 3, 2026
* All Figures are estimates. Check with your bank or proposed mortgage company for actual interest rates.
This product uses the FRED® API but is not endorsed or certified by the Federal Reserve Bank of St. Louis.

Save FavoriteSchedule TourAsk A QuestionMore Details

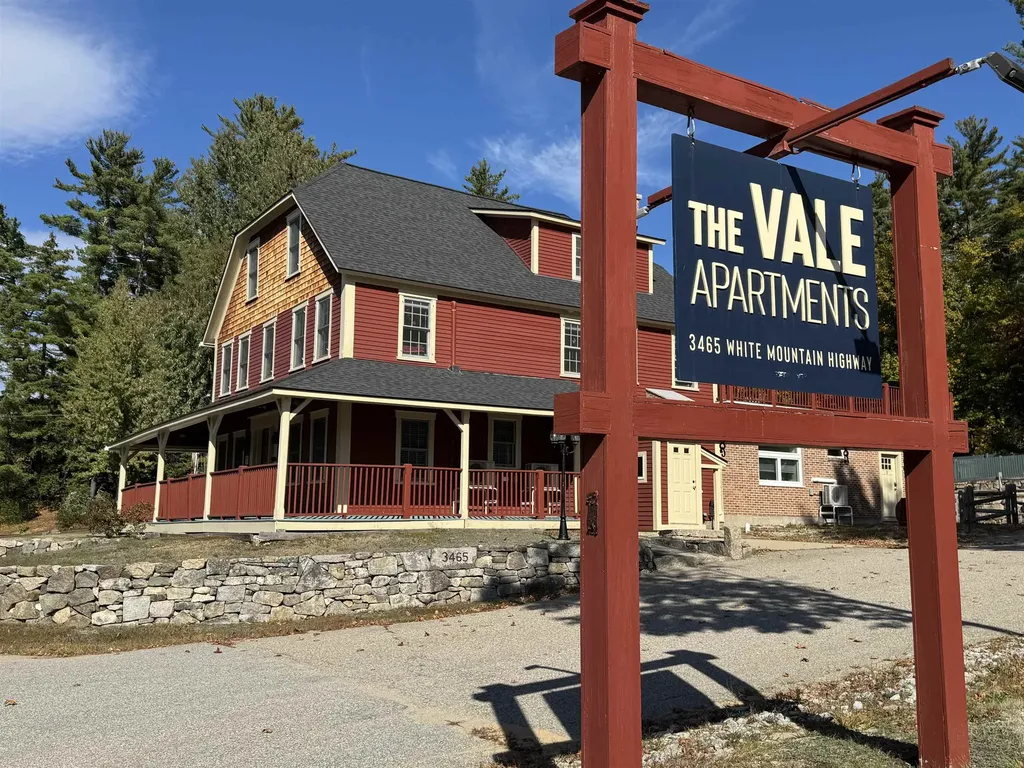
3465 White Mountain Highway Conway NH 03860

Conway, NH3465 White Mountain Highway

Price$1,475,000

Est. Mortgage: $/month

Active With Contract

MLS Number 5100157

  • Multifamily
  • Units 7
  • Bathroom 7
  • Acreage 0.82
  • Square Feet 4,162

The Vale Apartments offer luxury living on Route 16 in North Conway, with Mount Washington and the Moat Range as your backdrop. Four years ago, the current owners reimagined this property into 7 stunning long term rental units including a 1BR ADA accessible apartment, 5 additional one bedrooms, and 1 two-bedroom with Brazilian cherry, luxury vinyl plank, or pine floors, brick and granite accent walls, and even a slice of history: a piece of the original granite bar from the property's former onsite tavern. Modern comforts abound: efficient mini-splits for heat and AC, LED lighting, contemporary kitchens, ceiling fans with remotes, custom blinds, and keyless entry throughout. Tenants love the rooftop deck with sweeping mountain views, ample off street parking, fenced dog run, lighted common areas, storage, and coin-op laundry. The building is fully sprinklered with individually alarmed units for peace of mind. A rare investment opportunity or a vacation home that pays for itself. 48 hours' notice required for showings. Broker interest. Seller financing available to qualified buyers.

Listed by Kimberly Clarke of KW Coastal and Lakes & Mountains Realty/N Conway

$
$
%
$/month over payments
Federal 30-year interest rate: 6.71% last updated on Sep 3, 2026
* All Figures are estimates. Check with your bank or proposed mortgage company for actual interest rates.
This product uses the FRED® API but is not endorsed or certified by the Federal Reserve Bank of St. Louis.

Virtual TourSave FavoriteSchedule TourAsk A QuestionMore Details

53+53A Bagdad Road Durham NH 03824

Durham, NH53+53A Bagdad Road

Price$1,459,000

Est. Mortgage: $/month

MLS Number 5087711

  • Multifamily
  • Address 53+53A Bagdad Road
  • Units 2
  • Bathroom 5
  • Acreage 0.5

This new 4-bedroom colonial connects to a spacious Accessory Dwelling Unit("ADU"), a large ground-level apartment. Family members can walk, instead of having to drive, to schools, activities, and all this college town has to offer. The new main house is free and open, having been designed for ease of living, comfort, flexibility, and durability. Its thoughtfully selected state of the art features are too numerous to list here but include quartz countertops with tile backsplash, microwave drawer, vent-out chimney hood over the gas range, possible EV hook-up in the garage, and on the deck a gas connection for a grill. The ADU has its own separate entrance, driveway, and parking. Historically, it began as the “Garrison house” of a distinguished colonial patriot. Original wood gunstock corners, beams, and cupboards and the facades of the original fireplaces remain as charming features, though you'll appreciate that it has been brought up to modern living standards, examples being central AC, energy efficiency upgrades and a great kitchen with new appliances. All its systems are separate from those of the main house. Something old, something new, ready for your particular life-style. Also listed as MLS#5087372

Listed by Naida Kaen of Allen Family Real Estate

$
$
%
$/month over payments
Federal 30-year interest rate: 6.71% last updated on Sep 3, 2026
* All Figures are estimates. Check with your bank or proposed mortgage company for actual interest rates.
This product uses the FRED® API but is not endorsed or certified by the Federal Reserve Bank of St. Louis.

Virtual TourSave FavoriteSchedule TourAsk A QuestionMore Details

15-19 Atherton Avenue Nashua NH 03064

Nashua, NH15-19 Atherton Avenue

Price$1,450,900

Est. Mortgage: $/month

MLS Number 5074345

  • Multifamily
  • Units 20
  • Acreage 1.14
  • Square Feet 2,297
  • Area NH-Hillsborough

The optionee presents a rare 16-unit townhome development opportunity located across from the park on Atherton Ave in Nashua, New Hampshire. The Nashua Zoning Board of Adjustment granted variances on March 10, 2026 supporting a 16-unit residential townhome development, establishing a clear path forward for the project. These are two flat lots with excellent soils--great for keeping sitework costs down (e.g., no road, blasting, excess fill, or otherwise required). Natural gas and all city utilities are sized appropriately and ready for easy connection at the street. Buyer to pursue all remaining Planning Board approvals, site plan review, and permits. The buyer shall provide their own building plans to the PBA (e.g., the builder is not tied into a product or construction style they don't like). The buyer may elect to phase the development as preferred for greater flexibility. The optionee is taking all offers and will consider owner financing, a joint venture, and/or selling its option prior to obtaining approvals at discount. Deals like this don't come around often in Nashua. Don't miss out on your chance to secure a winning project for 2026.

Listed by Viktoria Alkova and Ethan Ash of KW Coastal and Lakes & Mountains Realty

$
$
%
$/month over payments
Federal 30-year interest rate: 6.71% last updated on Sep 3, 2026
* All Figures are estimates. Check with your bank or proposed mortgage company for actual interest rates.
This product uses the FRED® API but is not endorsed or certified by the Federal Reserve Bank of St. Louis.

Save FavoriteSchedule TourAsk A QuestionMore Details

51 Ash Street Manchester NH 03104

Manchester, NH51 Ash Street

Price$1,440,000

Est. Mortgage: $/month

MLS Number 5100705

  • Multifamily
  • Address 51 Ash Street
  • Units 9
  • Acreage 0.12
  • Square Feet 8,786

51 Ash Street consists of nine (9) one-bedroom apartments, including six (6) spacious four-room units and three (3) three-room one-bedroom units. The generous footprint of the four-room apartments creates meaningful flexibility for ownership: these units can be repositioned as two-bedroom apartments to capture additional rental income or maintained as oversized one-bedroom homes that stand apart from competing product in the submarket. Recent improvements include new vinyl siding, new windows, new electrical panels and new decks and porches, reducing near-term capital exposure for a new owner. The property is currently served by a central oil-fired forced hot water heating system and can be converted to natural gas-offering a clear path to significant heating cost savings and improved net operating income. Additional upside exists in the open area at the rear of the building, which presents the possibility of adding on-site parking, a premium amenity in this walkable, parking-constrained neighborhood. The asset is offered at an asking price of $1,440,000 ($160,000/unit), which equates to a going-in Cap Rate of 6.5% and a pro-forma cap of 8.10%. The combination of an irreplaceable location, multiple value-add levers, and Manchester's strong rental fundamentals makes 51 Ash Street a compelling acquisition for investors seeking in place income with significant future upside.

Listed by Benjamin Davis of Clements Realty Group Inc.

$
$
%
$/month over payments
Federal 30-year interest rate: 6.71% last updated on Sep 3, 2026
* All Figures are estimates. Check with your bank or proposed mortgage company for actual interest rates.
This product uses the FRED® API but is not endorsed or certified by the Federal Reserve Bank of St. Louis.

Save FavoriteSchedule TourAsk A QuestionMore Details

27 River Street Rochester NH 03867

Rochester, NH27 River Street

Price$1,400,000

Est. Mortgage: $/month

MLS Number 5103312

  • Multifamily
  • Address 27 River Street
  • Units 8
  • Bathroom 8
  • Acreage 0.47

27 River Street contains seven (7) 2+Bedroom/1-Bathroom units and one (1) 2+Bedroom/1.5-Bathroom unit with 7,106 square feet of gross living area in 13,687 square feet of gross area. The Property is situated upon a 0.47-acre parcel. The four (4) unit property at 27 River Street is enhanced by three (3) individual cottages at 1-3 Dow Court, as well as a single-family home at 31 River Street. 27 River Street is well situated near downtown Rochester, with quick access to the Spaulding Turnpike for convenient regional connectivity across New Hampshire and into southern Maine. The Property is situated in an emerging market that is just off the Maine border and a short ride from the prime locations of Portsmouth, NH and Kittery, ME. In-place rents are significantly below the current market rates; the opportunity exists to upgrade unit interiors and common areas to drive rental rates in an urban-infill, high demand/supply constrained residential market. All utilities are separately metered and paid for by the tenants. Landlord is responsible for common area electric in 27 River Street, the street light in the parking lot, and public water & sewer.

Listed by William Peck of Horvath & Tremblay LLC

$
$
%
$/month over payments
Federal 30-year interest rate: 6.71% last updated on Sep 3, 2026
* All Figures are estimates. Check with your bank or proposed mortgage company for actual interest rates.
This product uses the FRED® API but is not endorsed or certified by the Federal Reserve Bank of St. Louis.

Save FavoriteSchedule TourAsk A QuestionMore Details

637 Harvard Street Manchester NH 03103

Manchester, NH637 Harvard Street

Price$1,399,999

Est. Mortgage: $/month

MLS Number 5095199

  • Multifamily
  • Address 637 Harvard Street
  • Units 6
  • Bathroom 6
  • Acreage 0.13

Look no further for a turn-key investment opportunity with some upside from below-market rents and some un-utilized space. Fully renovated, insulated, and remodeled 6-unit. This property was converted from a 5-unit to a 6-unit multifamily with all requisite permits and variances. Plot plan, COC, permits completed and inspected. From the under-market rents with stable tenancies to the completely remodeled peace of mind (2 maintenance calls for repair total in 2025), there's a lot to love. Nice lot with courtyard and off-street parking. New electrical, 3 new Rinnai direct vent heaters, and includes 2 car garage with loft. Solid surface counters, mostly quartz, with new fixtures, sinks, etc. All new LED lighting, life safety, and more. Truly turn-key property that not only looks nice, but has many invisible upgrades for long-term stability. 7.47% cap. All six units leased up in less than 3 weeks upon city sign-off for occupancy following deep rehab in 2023, most of those tenants remain except those relocated for work. Garage can still be rented to a third party for more income. Brand new roof installed Dec 2023. Agent interest.

Listed by Matthew Bacon of Anagnost Realty & Development

$
$
%
$/month over payments
Federal 30-year interest rate: 6.71% last updated on Sep 3, 2026
* All Figures are estimates. Check with your bank or proposed mortgage company for actual interest rates.
This product uses the FRED® API but is not endorsed or certified by the Federal Reserve Bank of St. Louis.

Virtual TourSave FavoriteSchedule TourAsk A QuestionMore Details

132 Barretts Hill Road Hudson NH 03061

Hudson, NH132 Barretts Hill Road

Price$1,399,000

Est. Mortgage: $/month

MLS Number 5101541

  • Multifamily
  • Units 4
  • Bathroom 5
  • Acreage 1.71
  • Square Feet 3,820

Welcome to this exceptional multi-use property offering an incredible opportunity for investors, owner-occupants, or those seeking a flexible live/work lifestyle. Situated on a private wooded lot, this unique property features four well-appointed units with multiple garage bays, and a detached commercial-style building. Unit B offers a spacious three-bedroom apartment with a beautifully updated kitchen featuring granite countertops, a large center island, tile backsplash, stainless steel appliances, luxury vinyl flooring and in unit washer/dryer. The inviting family room showcases soaring cathedral ceilings, a gas fireplace with granite surround, custom built-ins, oversized windows overlooking the wooded backyard, and access to an expansive rear deck. The attached in-law apartment is 2 levels and provides comfortable living space with a granite kitchen, updated appliances, spacious bedroom with cedar-lined closet, separate entrance and shared laundry. Unit A is a first-floor two-bedroom apartment that offers hardwood flooring, granite countertops, new carpet, shared laundry, garage parking, and access to the charming front farmer's porch. Adding even more value is the detached rear building featuring finished office or living space (2 bedrooms) with cathedral ceilings, granite kitchenette, full bath, custom oak built-ins, stained glass accents, and in unit laundry. Below, the climate-controlled commercial garage is equipped with two oversized 9-foot overhead doors (potential for 3rd bay, just add a door), vehicle repair pit, I-beam hoist, air compressor, workbench, extensive storage, and additional utility space, perfect for contractors or business owners. Additional highlights include a storage shed with overhead door, quality finishes throughout, and endless possibilities for rental or business use, all in desirable Hudson. Schedule your showing today!

Listed by Andrew White and Ashlee Cantin of RE/MAX Innovative Properties

$
$
%
$/month over payments
Federal 30-year interest rate: 6.71% last updated on Sep 3, 2026
* All Figures are estimates. Check with your bank or proposed mortgage company for actual interest rates.
This product uses the FRED® API but is not endorsed or certified by the Federal Reserve Bank of St. Louis.

Save FavoriteSchedule TourAsk A QuestionMore Details

182 Buck Street Pembroke NH 03275

Pembroke, NH182 Buck Street

Price$1,399,000

Est. Mortgage: $/month

MLS Number 5108185

  • Multifamily
  • Village Suncook
  • Address 182 Buck Street
  • Units 4
  • Bathroom 5

This Property is 100% worth a visit. It offers a unique opportunity for a family compound, owner occupied investors or traditional investors alike. Three newly renovated and restored buildings sit on top of a gradually sloping up hill lot over looking the Suncook River in Southern Pembroke against the Allenstown line. This 5.5 acre property includes a duplex, a single family home, a smaller single family home, 2 large sheds and an over-sized detached 2 car garage. The pictures speak for themselves and this property beams with upside. The two sheds and over-sized detached garage offer a high potential for additional storage space or any other clever conversions that come to mind. All buildings are in great condition and the peace and quiet experienced on this lot is second to none. Property is intended to be sold vacant of any tenants but the total projected monthly rental income ranges from anywhere between $12,000-$13,500 or possibly more depending on how creative you get. For showings, please contact Norris via Text Message at 603-703-2995. Texting will always produce the fastest and most efficient response.

Listed by Norris Viviers of First NH Real Estate

$
$
%
$/month over payments
Federal 30-year interest rate: 6.71% last updated on Sep 3, 2026
* All Figures are estimates. Check with your bank or proposed mortgage company for actual interest rates.
This product uses the FRED® API but is not endorsed or certified by the Federal Reserve Bank of St. Louis.

Save FavoriteSchedule TourAsk A QuestionMore Details

18 Park Street Burlington VT 05401

Burlington, VT18 Park Street

Price$1,395,000

Est. Mortgage: $/month

Pending

MLS Number 5088609

  • Multifamily
  • Address 18 Park Street
  • Units 10
  • Bathroom 10
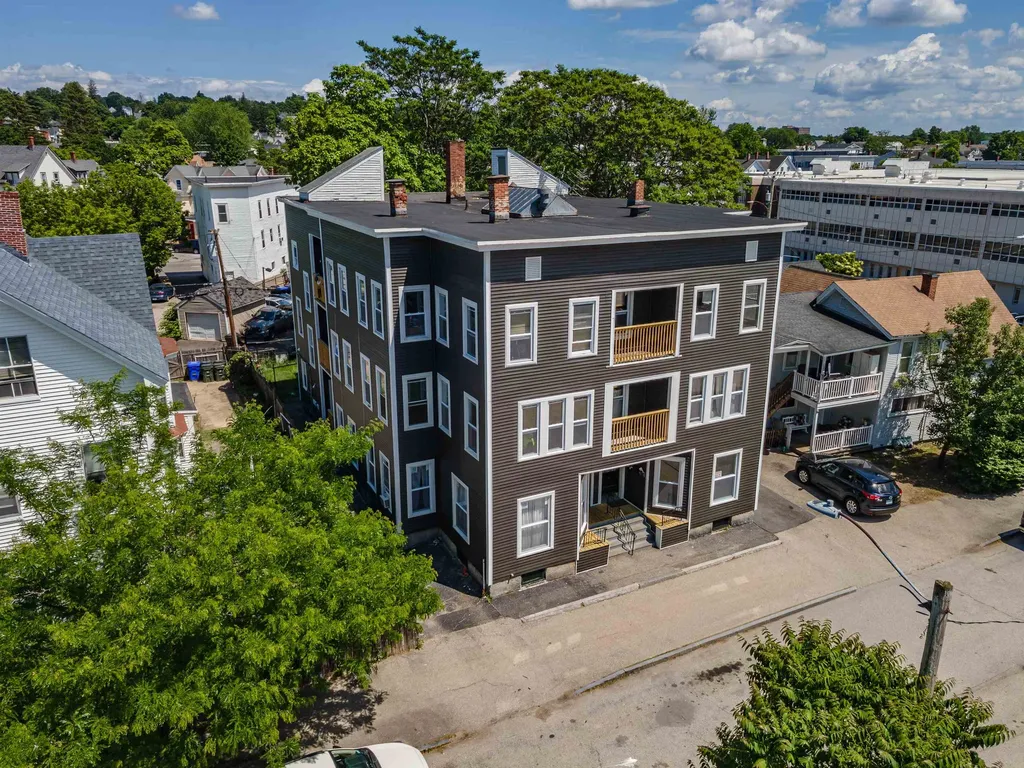
  • Acreage 0.21

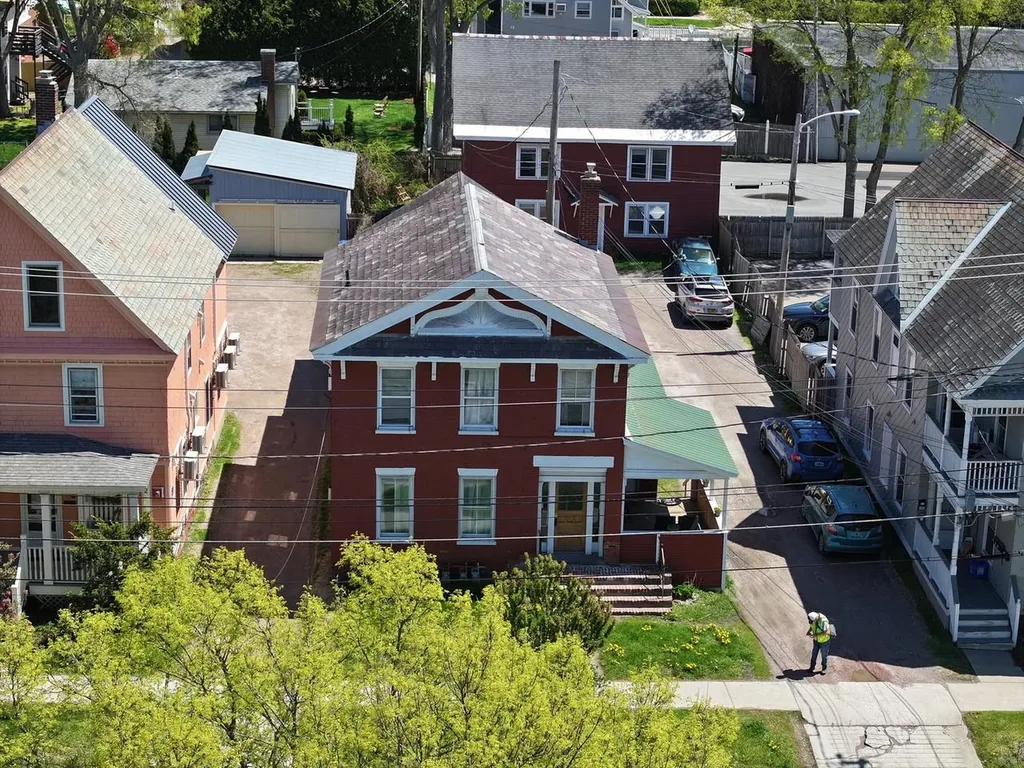
Buyer Opportunity: Well-Located 10-Unit Investment with Strong Cash Flow & 9%+ Cap Rate. Rare opportunity to own a 10-unit multi-family property in one of Burlington's most sought-after downtown locations, directly across from Battery Park and moments from the waterfront, bike path, Church Street, restaurants, and downtown employers. The property includes two buildings with a strong unit mix made up of highly desirable and easy-to-rent 1-bedroom and studio apartments - layouts that continue to see consistent demand from tenants seeking downtown living with ample parking! The front brick building contains 4 distinctive apartments, while the rear building offers 6 single-level apartments with straightforward layouts. Well-maintained with fresh paint and tenants paying heat and electric, this property offers easy-to-rent apartments with laundry and a strong cash return in a premier Burlington location!

Listed by Lipkin Audette Team of Coldwell Banker Hickok and Boardman

$
$
%
$/month over payments
Federal 30-year interest rate: 6.71% last updated on Sep 3, 2026
* All Figures are estimates. Check with your bank or proposed mortgage company for actual interest rates.
This product uses the FRED® API but is not endorsed or certified by the Federal Reserve Bank of St. Louis.

Save FavoriteSchedule TourAsk A QuestionMore Details

12 Grondin Drive Farmington NH 03835

Farmington, NH12 Grondin Drive

Price$1,375,000

Est. Mortgage: $/month

MLS Number 5100933

  • Multifamily
  • Address 12 Grondin Drive
  • Units 8
  • Bathroom 8
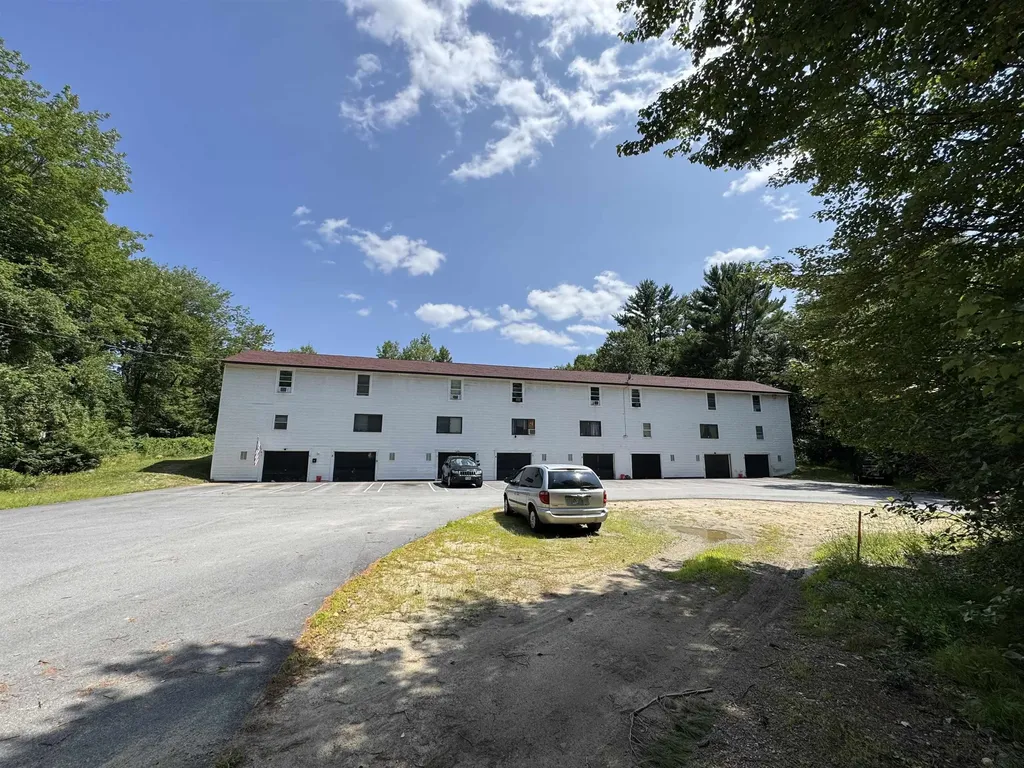
  • Acreage 3.16

12 Grondin Drive is a three-story, eight (8) unit residential building containing eight (8) 2-Bedroom/1-Bathroom units with 10,800 square feet of gross living area situated on a 0.69-acre parcel in Farmington, New Hampshire. The Property is separately metered for electricity which the tenants pay directly. The Landlord is responsible for trash and recycling removal. Off-street parking is available on site. The Property is 100% occupied and was substantially renovated in 2025 with over $133,000 in capital improvements. In-place gross scheduled rent is $13,150 per month ($157,800 annually) across units ranging from $1,350 to $1,825 per month. Net Operating Income is $98,840 reflecting a 7.19% capitalization rate at the asking price of $1,375,000 ($171,875 per unit). An adjacent 3.16-acre parcel is available separately at $70,000 and may be acquired in combination with the building upon request. Showings by appointment only. Do not disturb occupants.

Listed by Justin Porter of EXP Realty

$
$
%
$/month over payments
Federal 30-year interest rate: 6.71% last updated on Sep 3, 2026
* All Figures are estimates. Check with your bank or proposed mortgage company for actual interest rates.
This product uses the FRED® API but is not endorsed or certified by the Federal Reserve Bank of St. Louis.

Save FavoriteSchedule TourAsk A QuestionMore Details

339 Amherst Street Manchester NH 03104

Manchester, NH339 Amherst Street

Price$1,375,000

Est. Mortgage: $/month

MLS Number 5099133

  • Multifamily
  • Address 339 Amherst Street
  • Units 6
  • Bathroom 6
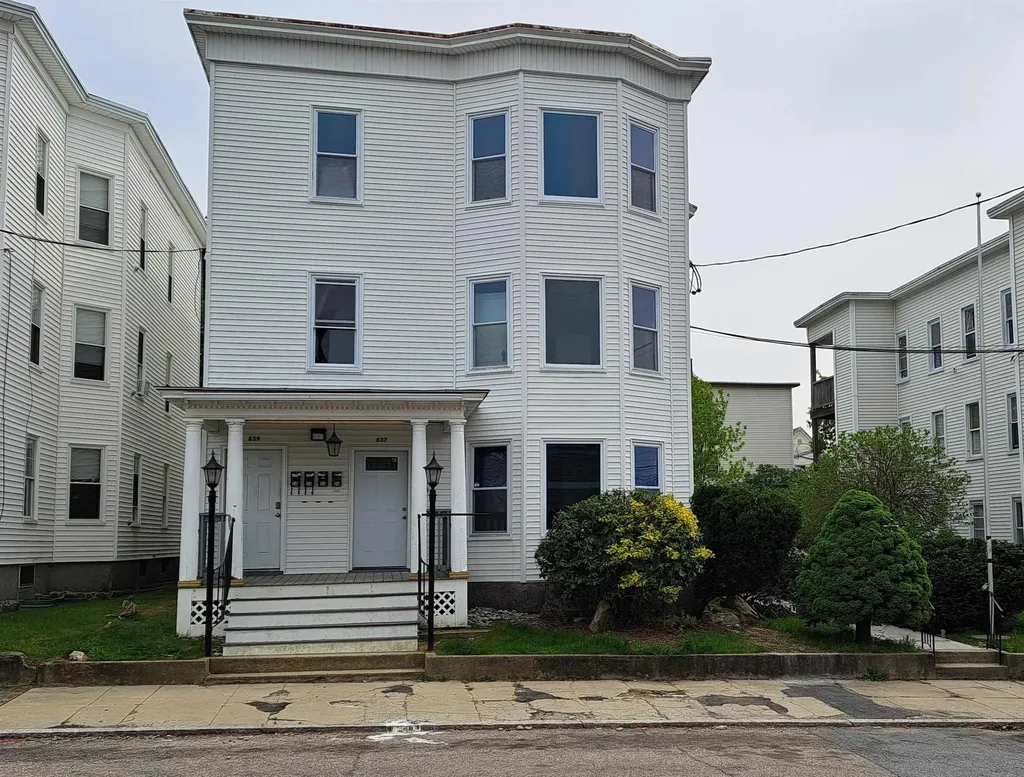
  • Acreage 0.15

Excellent investment opportunity! This well-maintained 6-unit multifamily property generates approximately $10,300 in monthly gross income and is fully occupied. Each spacious unit features 4 bedrooms, 1 bathroom, washer and dryer hookups, a refrigerator, a gas or electric range. Four units have a private deck. Some bedrooms without closet. Tenants pay their own electricity and hot water, while the owner pays heat, water and sewer. Additional features include off-street parking for 7 vehicles, 5 storage units and two forced hot water heating systems in the basement. The Certificate of Compliance (COC) is current. Carefully managed and maintained by the same owners for over 22 years, this property offers a strong rental history and a turnkey investment opportunity.

Listed by Debra Hull of Debra Hull Realty,LLC

$
$
%
$/month over payments
Federal 30-year interest rate: 6.71% last updated on Sep 3, 2026
* All Figures are estimates. Check with your bank or proposed mortgage company for actual interest rates.
This product uses the FRED® API but is not endorsed or certified by the Federal Reserve Bank of St. Louis.

Save FavoriteSchedule TourAsk A QuestionMore Details

Broker Reciprocity 

Copyright 2026 PrimeMLS, Inc. All rights reserved. This information is deemed reliable, but not guaranteed. The data relating to real estate displayed on this display comes in part from the IDX Program of PrimeMLS. The information being provided is for consumers’ personal, non-commercial use and may not be used for any purpose other than to identify prospective properties consumers may be interested in purchasing. Data last updated September 4, 2026 7:23 PM UTC