SIGN UP or LOG IN 's Account

Log in to see your saved listings or edit your searches:

No account? Sign up now to save searches, listings, and get tailored listing notifications. It's free, opt-out anytime.

Find Your New Home

Sign Up Today!

Get fresh listings via email, save your favorite listings, match with similar properties, and unlock additional property info.

Create Your Account

Do not fill in this field:

Already have an account? Log in

and narrow your search. If you have fewer than 200 results, you can save your search.

Addison VT Rental Real Estate

r=61-72
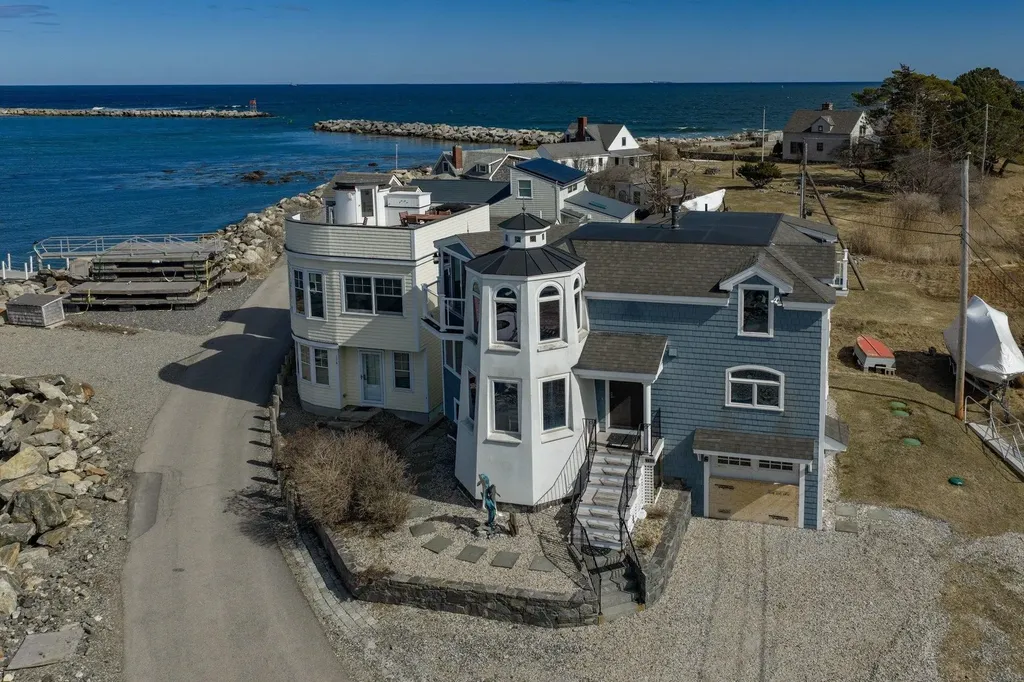
130 Harbor Road Rye NH 03870

Rye, NH130 Harbor Road

Rental Price$5,500

For Rent

MLS Number 5091680

  • Rentals
  • Bedrooms 2
  • Bathroom 3
  • Lease Term Month
  • Address 130 Harbor Road

Winter Rental available September 15, 2026 - May 15, 2027! Enjoy the off-season overlooking Rye Harbor with scenic views of Atlantic Ocean, and Isles of Shoals from this charming 3-bedroom, 3-bath home. Sleeping accommodations include 2 queen beds and 2 single beds, (max. 4 tenants) making it the perfect coastal retreat for the fall and winter months. Tenant responsible for all utilities. No smoking and no pets permitted on the premises. $50 credit/application fee applies.

Listed by Sandra Chaisson of Gibson Sotheby's International Realty

$
$
%
$/month over payments
Federal 30-year interest rate: 6.55% last updated on Jul 16, 2026
* All Figures are estimates. Check with your bank or proposed mortgage company for actual interest rates.
This product uses the FRED® API but is not endorsed or certified by the Federal Reserve Bank of St. Louis.

Save FavoriteSchedule TourAsk A QuestionMore Details

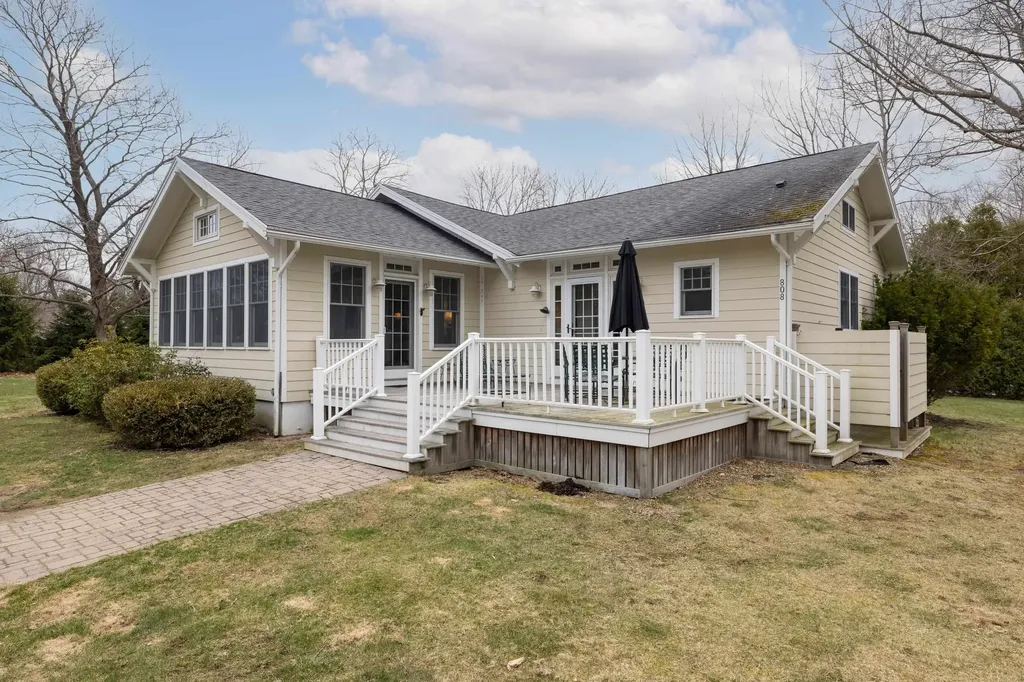
808 Central Road Rye NH 03871

Rye, NH808 Central Road

Rental Price$5,500

For Rent

MLS Number 5099565

  • Rentals
  • Bedrooms 3
  • Bathroom 6
  • Lease Term Month
  • Address 808 Central Road

OFF-SEASON Rental AVAILABLE SEPTEMBER 30th, 2026 through JUNE 30TH 2027. A rare opportunity to rent in Rye Beach Village District. Furnished 3 bedroom, 3 bath one-level home located a short walk to the beach and Abenaqui Country Club. Longer term possible. 2 living areas, kitchen/dining and 3 good-sized bedrooms including a primary bedroom suite. No smoking allowed on the premises. Credit and income verification. $50 credit check fee paid by tenant.

Listed by Anna Hayes and Jennifer Madden of Gibson Sotheby's International Realty

$
$
%
$/month over payments
Federal 30-year interest rate: 6.55% last updated on Jul 16, 2026
* All Figures are estimates. Check with your bank or proposed mortgage company for actual interest rates.
This product uses the FRED® API but is not endorsed or certified by the Federal Reserve Bank of St. Louis.

Save FavoriteSchedule TourAsk A QuestionMore Details

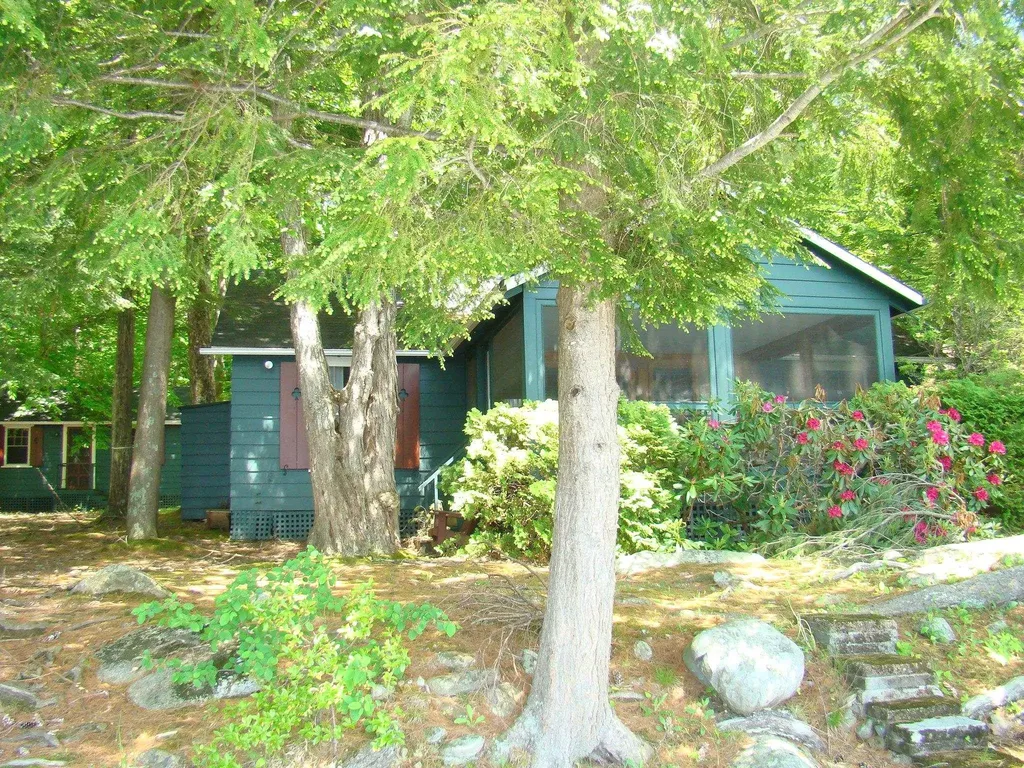
378 Route 113 Holderness NH 03245

Holderness, NH378 Route 113

Rental Price$5,400

For Rent

MLS Number 5071532

  • Rentals
  • Bedrooms 5
  • Bathroom 2
  • Lease Term Week
  • Address 378 Route 113

Weekly vacation rental. This property includes two cottages with a total of five bedrooms. The main cottage has two bedrooms, living room with fireplace, kitchen, full bath and a screened porch. The second cottage has three bedrooms, a kitchenette and bathroom. There is a screened porch and a large sitting area at the water's edge. The sandy bottomed waterfront is accessed from steps off the sitting area or off the dock. NH R&M license# 061384

Listed by Jacalyn Dussault of Dussault Real Estate LLC

$
$
%
$/month over payments
Federal 30-year interest rate: 6.55% last updated on Jul 16, 2026
* All Figures are estimates. Check with your bank or proposed mortgage company for actual interest rates.
This product uses the FRED® API but is not endorsed or certified by the Federal Reserve Bank of St. Louis.

Save FavoriteSchedule TourAsk A QuestionMore Details

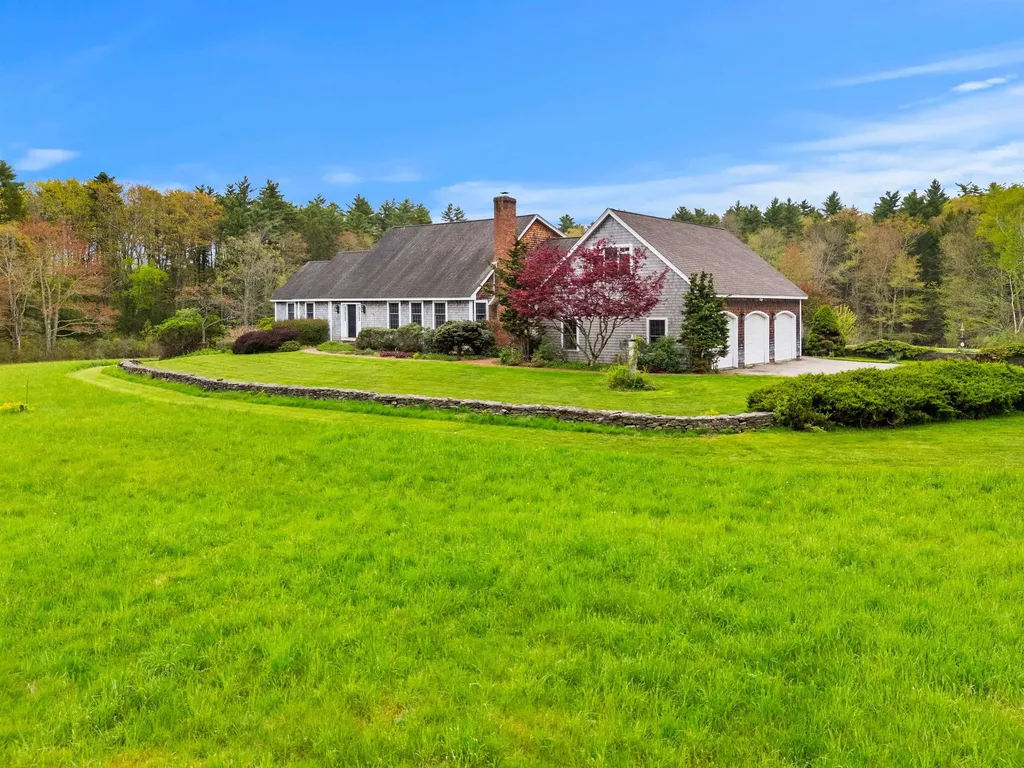
295 Wadleigh Falls Road Newmarket NH 03857
Pending

MLS Number 5089388

  • Rentals
  • Bedrooms 4
  • Bathroom 4
  • Lease Term Month
  • Area NH-Rockingham

Set on approximately 35 picturesque acres bordering the Piscassic River, 295 Wadleigh Falls Road offers a rare blend of privacy, space, and New England charm. This expansive 4-bedroom, 4-bath home features over 3,300 square feet of living space with flexible living areas across multiple levels, including a private lower-level guest suite with full bath and a bonus room over the garage. The home is designed for both everyday comfort and entertaining, featuring a spacious kitchen with newer appliances, multiple gathering spaces, gas fireplaces, and a wood-burning fireplace. Thoughtful systems and amenities include multi-zone heating and cooling, a whole-house generator, security system, heated 3-car garage, and abundant storage throughout. Outside, enjoy open fields, mature landscaping, river frontage, and the peaceful setting of historic Newmarket farm country. The property provides access to endless outdoor recreation while remaining conveniently located just minutes to downtown Newmarket, Portsmouth, and the Seacoast beaches.

Listed by Hunter Carey of Carey Giampa,LLC/Seabrook Beach

$
$
%
$/month over payments
Federal 30-year interest rate: 6.55% last updated on Jul 16, 2026
* All Figures are estimates. Check with your bank or proposed mortgage company for actual interest rates.
This product uses the FRED® API but is not endorsed or certified by the Federal Reserve Bank of St. Louis.

Save FavoriteSchedule TourAsk A QuestionMore Details

1242 Ocean Boulevard Rye NH 03870

Rye, NH1242 Ocean Boulevard

Rental Price$5,300

For Rent

MLS Number 5099563

  • Rentals
  • Bedrooms 4
  • Bathroom 4
  • Lease Term Month
  • Address 1242 Ocean Boulevard

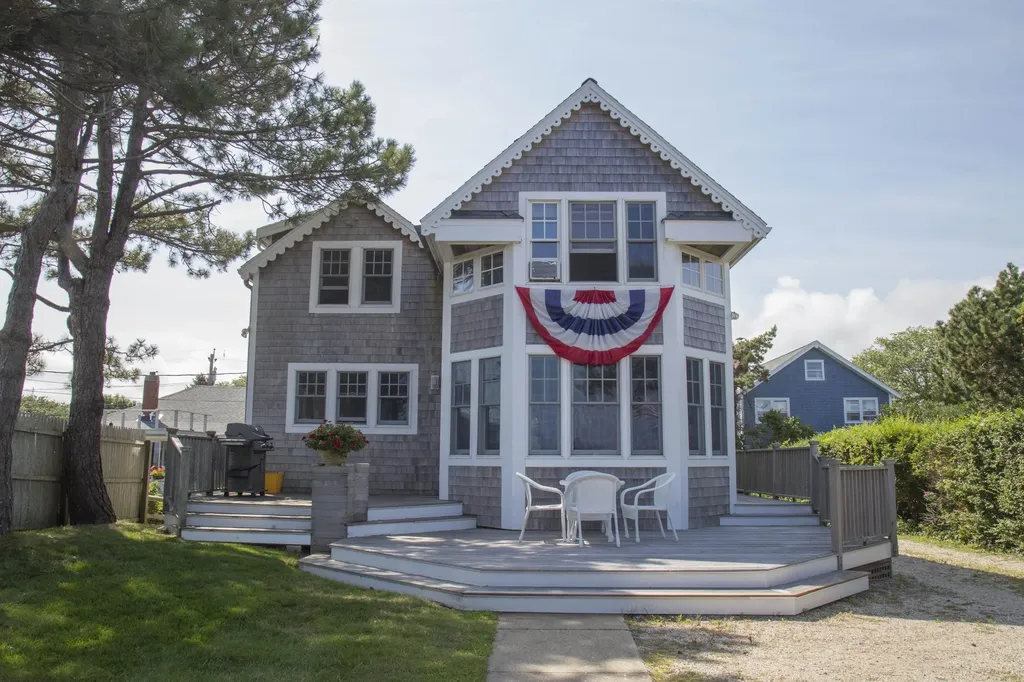
Rye beachfront winter rental available from September 12th, 2026 through May 31st, 2027. Enjoy ocean views and direct access to the beach at this 4 -bedroom, 3.5 bath home on Pirates Cove Beach. On the main level there is an open concept kitchen family room area with fabulous ocean views and a deck; there is also a den with a gas fireplace, a dining room and a half bath. Upstairs features a master suite and 3 additional bedrooms. The beds are: 2 queen, 1 full and two twins with a shared bath. Washer and dryer in the basement, which is a walk out and accessible from inside the house as well as outside. The detached garage has one bay that will be available to the tenant. Enjoy walking to nearby restaurants or walking the beach, which is gorgeous all year long! Tenant pays utilities and $49 for a credit, criminal, eviction and self-reported income check. Please email to schedule a showing.

Listed by Jennifer Madden of Gibson Sotheby's International Realty

$
$
%
$/month over payments
Federal 30-year interest rate: 6.55% last updated on Jul 16, 2026
* All Figures are estimates. Check with your bank or proposed mortgage company for actual interest rates.
This product uses the FRED® API but is not endorsed or certified by the Federal Reserve Bank of St. Louis.

Save FavoriteSchedule TourAsk A QuestionMore Details

135 Pepperrell Road Kittery ME 03905
For Rent

MLS Number 5094939

  • Rentals
  • Bedrooms 3
  • Bathroom 3
  • Lease Term Month
  • Address 135 Pepperrell Road

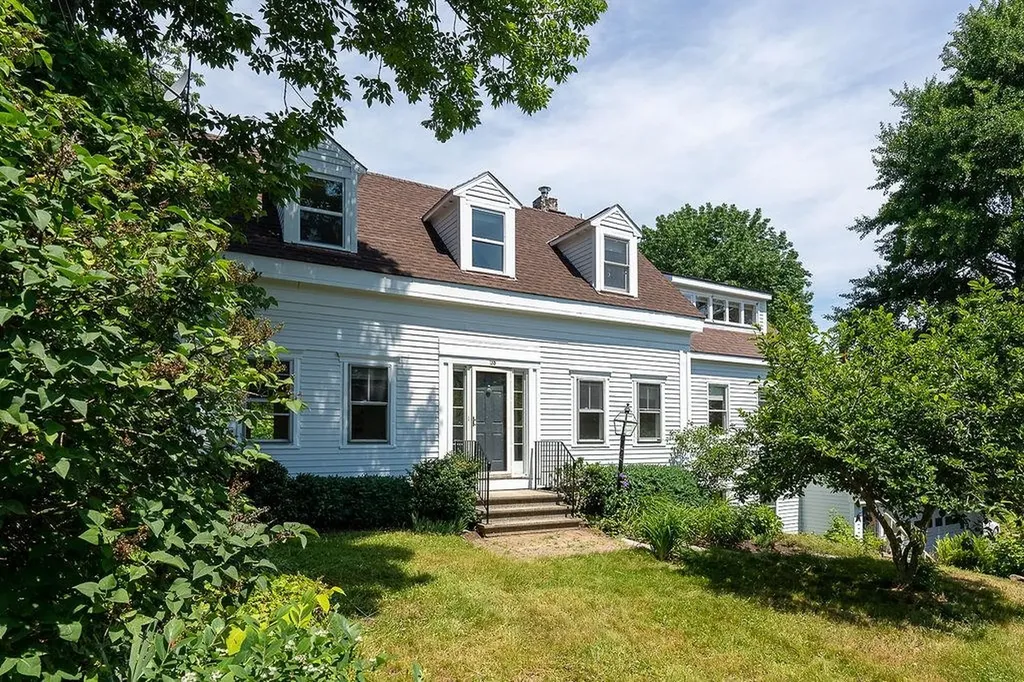
Location, location! Completely renovated rental house in picturesque Kittery Point. Come live with the smell of the sea air in this charming Cape Cod style home. Gorgeous wide pine floors, modern kitchen, and sparkling white interior is awaiting your interior decorating. Classic New England details from the staircase bannister to the lighting fixtures and tin ceilings in some of the rooms. Pamper yourself in the spa-like bathroom. Fully enclosed sunroom with wide french doors look out onto the back patio. Full deck off the second floor gives ample space to let the inside flow to the outside with water views of Pepperrell Cove. Attached garage with direct entry for both storage and cars. Conveniently located to walk to Kittery Point's restaurants, wharf, and post office, a short drive to Kittery, Portsmouth or York. A spectacular location and rental home. Pets are allowed with landlords written approval. No smoking. Application and credit check required. The house comes unfurnished.

Listed by Christopher Sittig of KW Coastal and Lakes & Mountains Realty

$
$
%
$/month over payments
Federal 30-year interest rate: 6.55% last updated on Jul 16, 2026
* All Figures are estimates. Check with your bank or proposed mortgage company for actual interest rates.
This product uses the FRED® API but is not endorsed or certified by the Federal Reserve Bank of St. Louis.

Virtual TourSave FavoriteSchedule TourAsk A QuestionMore Details

43 Lafayette Road Thornton NH 03285
For Rent

MLS Number 5078858

  • Rentals
  • Bedrooms 3
  • Bathroom 2
  • Lease Term Month
  • Address 43 Lafayette Road

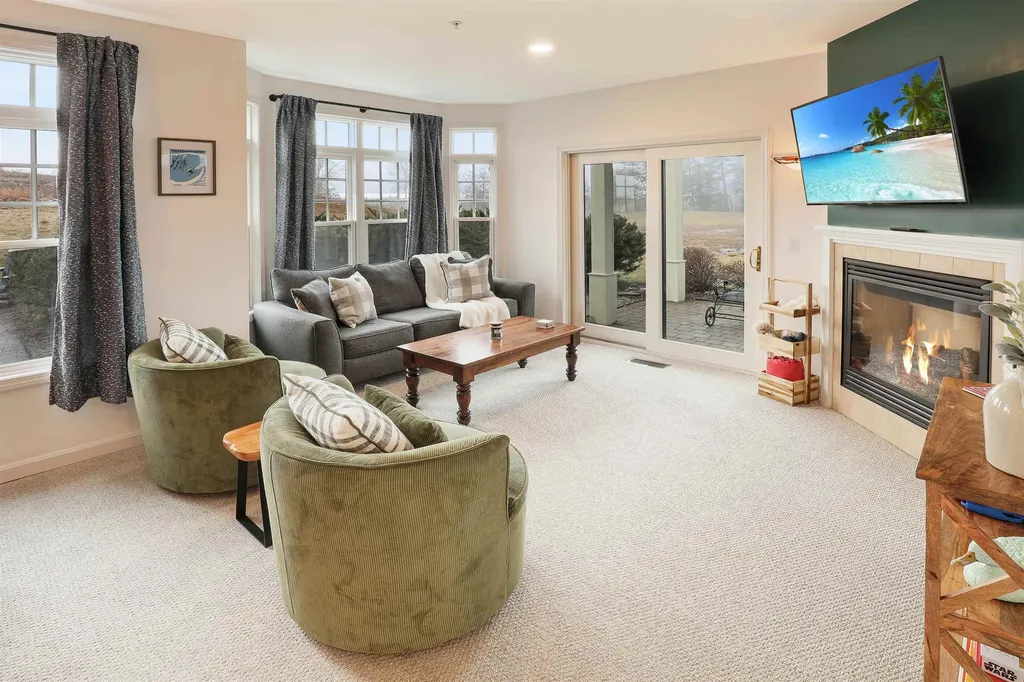
WINTER 2026/2027 Spend the winter in the White Mountains with this fully furnished three-bedroom, two-bath garden-level condo located inside the award-winning Owl's Nest Resort. Offering spectacular mountain views and direct access to year-round resort amenities, this is an ideal seasonal home base for skiing, snowmobiling, and winter adventure. The condo features a comfortable open-concept layout with a fully equipped kitchen, spacious living and dining area, fast WiFi, washer and dryer, and plenty of storage for winter gear. Fully furnished and move-in ready-simply arrive with your suitcase and settle in, much like checking into a private hotel suite. Large windows and the walk-out garden-level setting provide beautiful views of the surrounding mountains, creating a peaceful retreat after a day outdoors. Winter recreation opportunities are endless. Owl's Nest provides direct snowmobile access to the regional trail system, allowing riders to connect to miles of groomed trails across Thornton, Campton, and Waterville Valley. Skiers and snowboarders will appreciate the proximity to several of New Hampshire's top mountains, including Waterville Valley, Loon Mountain, Cannon, and Tenney Mountain, all within a short drive. Guests also enjoy access to many of Owl's Nest Resort's signature amenities, including the year-round heated Olympic pool, oversized hot tub, fitness center, racquet complex, and on-site dining options-perfect for relaxing after a day on the slopes. Rent is $5,000 per month with flexible winter rental dates available. Ideal for seasonal stays, ski-season rentals, remote work retreats, or extended winter getaways. Conveniently located just minutes from I-93 and under two hours from Boston, this property offers the perfect balance of resort luxury and White Mountains adventure.

Listed by Tom DeMatteo of Owl's Nest Real Estate

$
$
%
$/month over payments
Federal 30-year interest rate: 6.55% last updated on Jul 16, 2026
* All Figures are estimates. Check with your bank or proposed mortgage company for actual interest rates.
This product uses the FRED® API but is not endorsed or certified by the Federal Reserve Bank of St. Louis.

Virtual TourSave FavoriteSchedule TourAsk A QuestionMore Details

252 N Jefferson Road South Burlington VT 05403
For Rent

MLS Number 5087059

  • Rentals
  • Bedrooms 3
  • Bathroom 3
  • Lease Term Month
  • Subdivision South Village

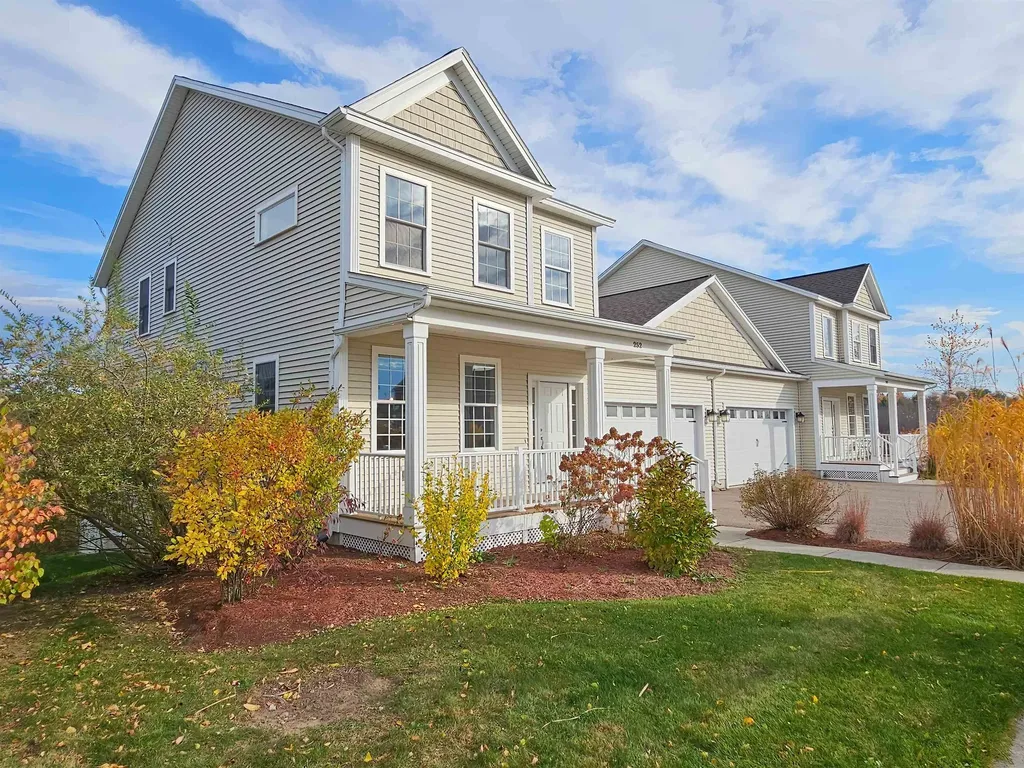
Rare 3 Bed, 2.5 bath townhouse for lease with a view of the Preserve. Located in the South Village development, in South Burlington. The house was built in 2017, new carpet and paint 2024, clean interior. Amenities include views of the Preserve. 2,200 SF of living space plus 1320 SF finished basement. Appliances include Energy Star Dishwasher, Range/Oven, Range Hood and Refrigerator/Freezer plus in-unit Washer/Dryer. Energy efficient design. Natural Gas Fireplace. Front porch and back porch.Two parking spots in the driveway and two car attached garage. Trash, recycling, snow removal, landscaping and grounds upkeep done by the association. South Village offers over 7 miles of maintained sidewalk and recreation paths. Only minutes to downtown Burlington, UVM, and the hospital. 5 miles to UVM Medical Center, University of Vermont, Interstate 89 Exit 13. Tours are scheduled during business hours only. South Village community is an agrihood - where residents have easy access to a 12 acre organic farm and farm stand. The village is surrounded by 130 preserved acres of woodlands, wetlands and meadows, home to an abundance of wildlife and plenty of trails. Please beware of rental scams, our company will not ask you to drive by for a showing or transfer a deposit without an in person meeting, an application process, and a fully signed lease.

Listed by Yana Walder of Lake Point Properties,LLC

$
$
%
$/month over payments
Federal 30-year interest rate: 6.55% last updated on Jul 16, 2026
* All Figures are estimates. Check with your bank or proposed mortgage company for actual interest rates.
This product uses the FRED® API but is not endorsed or certified by the Federal Reserve Bank of St. Louis.

Save FavoriteSchedule TourAsk A QuestionMore Details

39 Sage Hill Road Manchester VT 05255
For Rent

MLS Number 5087118

  • Rentals
  • Bedrooms 3
  • Bathroom 4
  • Lease Term Month
  • Address 39 Sage Hill Road

SUMMER RENTAL: 6/15/26 to 10/15/26 WINTER SEASONAL RENTAL: 12/1/26 to 3/31/2027 Location is everything, and Torbank's condominiums are the perfect choice! Just minutes from the heart of Manchester, Southern Vermont's premier destination, you'll have easy access to boutique shopping, dining, medical services, and year-round activities. In the winter, enjoy the convenience of nearby skiing at Bromley Mountain Ski Resort and Stratton Mountain Resort. Seasonal renters can also take advantage of on-site tennis courts and an outdoor pool. This inviting three-bedroom, three-bath condo features sun-filled rooms, spacious living areas, and beautiful views-perfect for a relaxing Vermont getaway. During the warmer months, explore hiking trails, golf courses, fly fishing spots, summer theatre, and music festivals, or simply take in the scenic drives through the Green Mountains. Torbank offers an ideal home base for experiencing the charm and natural beauty of Southern Vermont. This condo is suited for six persons and includes parking for two vehicles. We look forward to welcoming you to Vermont!

Listed by Kristin Comeau and Elliott Nachwalter of TPW Real Estate

$
$
%
$/month over payments
Federal 30-year interest rate: 6.55% last updated on Jul 16, 2026
* All Figures are estimates. Check with your bank or proposed mortgage company for actual interest rates.
This product uses the FRED® API but is not endorsed or certified by the Federal Reserve Bank of St. Louis.

Virtual TourSave FavoriteSchedule TourAsk A QuestionMore Details

259 Nottingham Park Manchester VT 05255
For Rent

MLS Number 5087658

  • Rentals
  • Bedrooms 2
  • Bathroom 2
  • Lease Term Month
  • Address 259 Nottingham Park

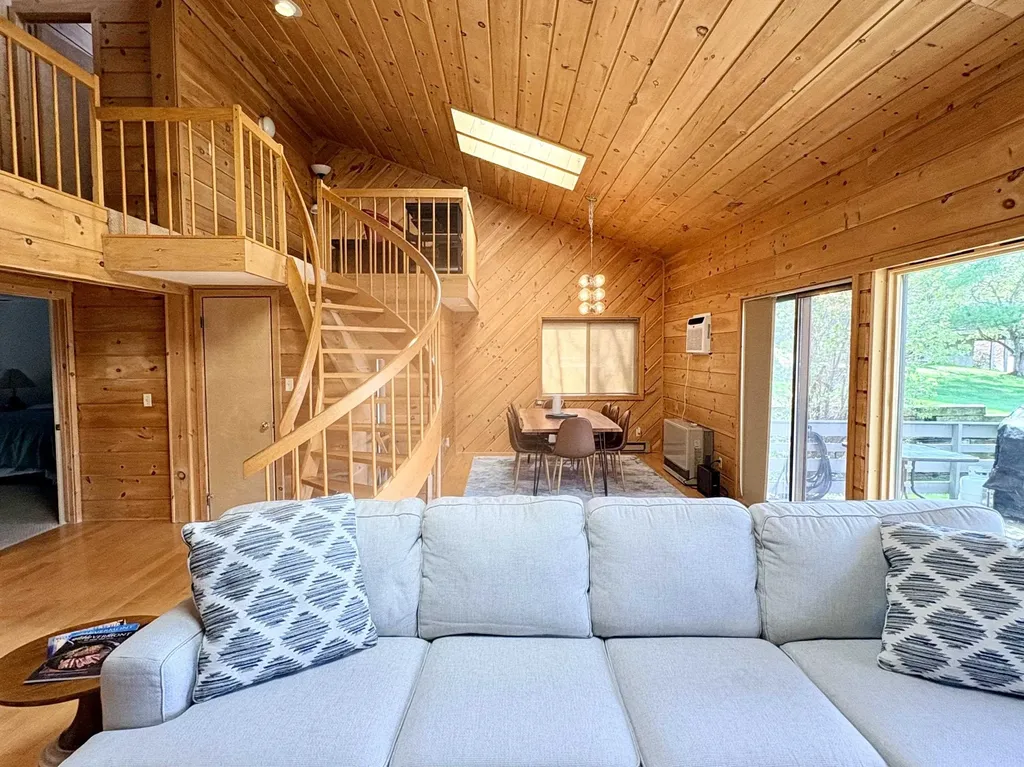
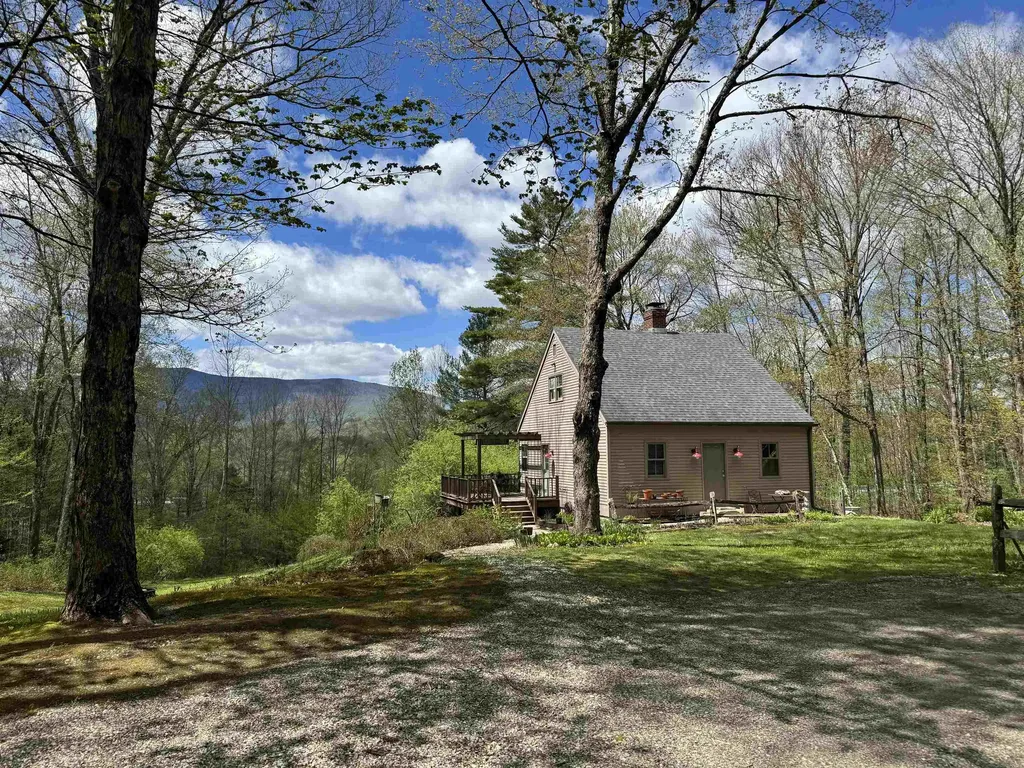
Charming WINTER SEASONAL RENTAL in the heart of Southern Vermont! This adorable Cape offers 2 bedrooms and 1.5 baths with warm wood floors throughout. Enjoy cozy evenings in the inviting living room by the woodstove or relax in the separate den after a day on the slopes. The home also features convenient ground level laundry, a spacious deck, and beautiful mountain views. Ideally located just minutes from Bromley Mountain and Stratton Mountain Resort for skiing and winter activities, while still being close to town, shopping, dining, and local amenities. A perfect seasonal retreat to enjoy all that Vermont has to offer! Available: November 2026 - April 1st, 2027 Price: $5,000/ Monthly plus heat/oil and electric (No Cable: House has Fire stick with Peacock and Netflix)

Listed by Elizabeth Romano of Josiah Allen Real Estate,Inc.

$
$
%
$/month over payments
Federal 30-year interest rate: 6.55% last updated on Jul 16, 2026
* All Figures are estimates. Check with your bank or proposed mortgage company for actual interest rates.
This product uses the FRED® API but is not endorsed or certified by the Federal Reserve Bank of St. Louis.

Virtual TourSave FavoriteSchedule TourAsk A QuestionMore Details

20 Ordway Lane Kingston NH 03848

Kingston, NH20 Ordway Lane

Rental Price$5,000

Pending

MLS Number 5091896

  • Rentals
  • Bedrooms 4
  • Bathroom 3
  • Lease Term Month
  • Address 20 Ordway Lane

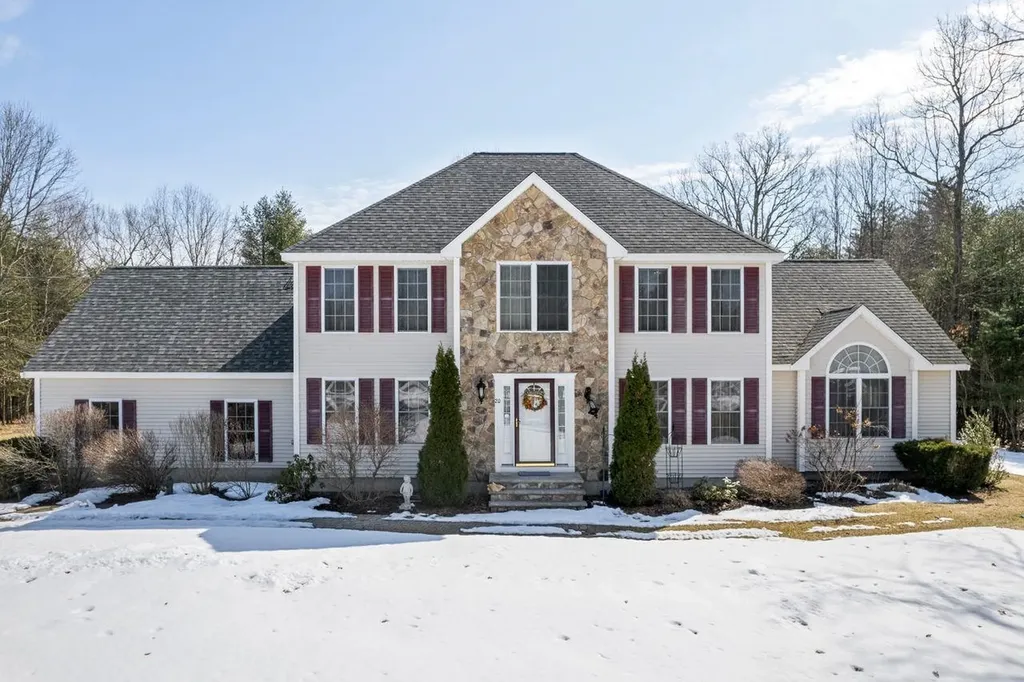
Welcome to your next home in Kingston, New Hampshire-a beautifully maintained 4-bedroom, 2.5-bath Colonial tucked away on a quiet cul-de-sac. From the moment you step into the elegant foyer with gleaming hardwood floors, you'll feel the warmth and sophistication this home offers. The spacious eat-in kitchen features granite countertops, tile flooring, recessed lighting, and a center island that flows seamlessly into a sunlit family room with vaulted ceilings, oversized windows, and a cozy gas fireplace. Just off the kitchen and foyer, the formal dining room with its large bay window sets the stage for memorable gatherings. Step out onto the composite deck and enjoy peaceful mornings or lively evenings overlooking your expansive backyard-perfect for entertaining. A formal living room offers additional space for hosting or relaxing, and a convenient first-floor half bath is ideal for guests. Upstairs, a mobility lift provides easy access to the second level, where you'll find a generous primary suite complete with a walk-in closet and a private en-suite bathroom featuring a soaking tub and tiled shower. Three additional bedrooms share a well-appointed full bath with a double vanity and granite countertops. The lower-level basement offers storage space, and the attached two-car garage adds everyday convenience including two EV charging stations. An added feature is a convenient stair-lift from the first level to second level. Located just a short drive from Boston, this home combines tranquility with accessibility.

Listed by Jack Garber of Coldwell Banker Realty Nashua

$
$
%
$/month over payments
Federal 30-year interest rate: 6.55% last updated on Jul 16, 2026
* All Figures are estimates. Check with your bank or proposed mortgage company for actual interest rates.
This product uses the FRED® API but is not endorsed or certified by the Federal Reserve Bank of St. Louis.

Virtual TourSave FavoriteSchedule TourAsk A QuestionMore Details

19 Hidden Glade Drive Bartlett NH 03812
For Rent

MLS Number 5094657

  • Rentals
  • Bedrooms 4
  • Bathroom 4
  • Lease Term Month
  • Elementary School Josiah Bartlett Elem

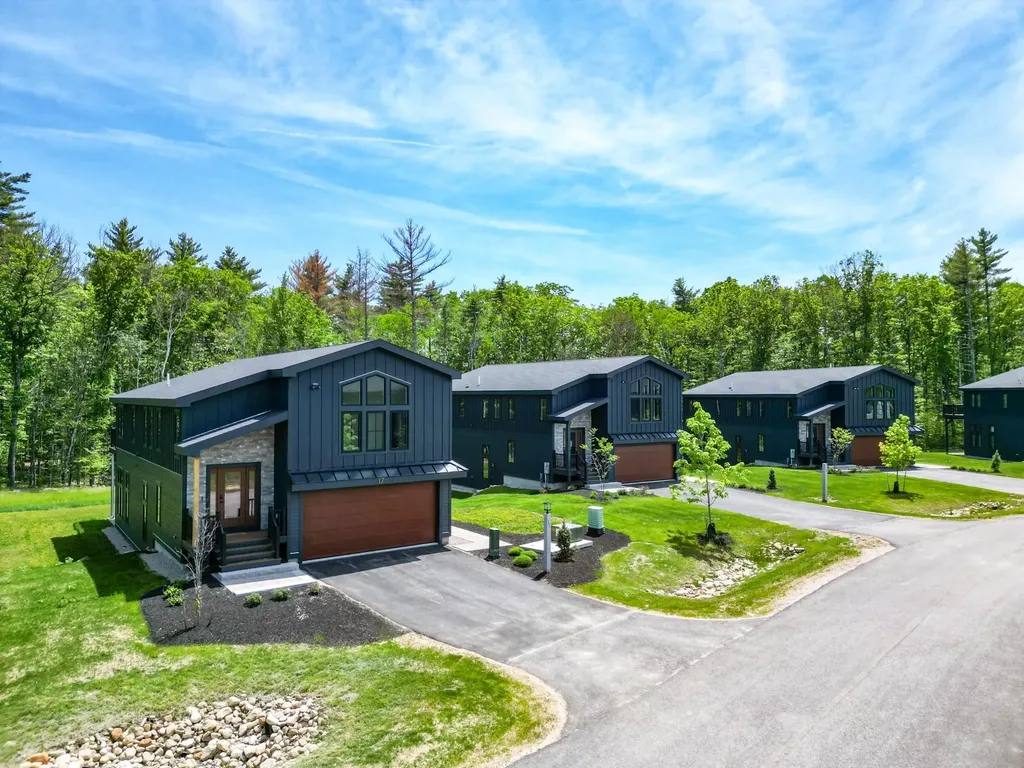
MOVE-IN READY NEW CONSTRUCTION! Part of Ledge View Lodges, Bartlett's newest luxury mountain community, this custom home sits nestled among the pines of Intervale with sweeping views of the Moats, Humphrey's Ledge, and Mt. Bartlett. Every detail has been thoughtfully designed: vaulted ceilings, exposed beams, a stone-surround gas fireplace, oversized windows, and a custom kitchen with island built for long aprs-ski evenings. Two primary suites, two additional bedrooms, two living areas, a main-level powder room, and a 2-car garage make it perfect for multiple families. Spacious enough for the whole crew, cozy enough to make real memories. Built for four seasons of mountain living, the exterior pairs modern design with low-maintenance materials that will look great for years. Step outside to direct XC ski access connecting to 28 miles of groomed trails, with alpine skiing, dining, shopping, and White Mountain National Forest recreation just minutes away.

Listed by Kevin OBrien of Pinkham Real Estate

$
$
%
$/month over payments
Federal 30-year interest rate: 6.55% last updated on Jul 16, 2026
* All Figures are estimates. Check with your bank or proposed mortgage company for actual interest rates.
This product uses the FRED® API but is not endorsed or certified by the Federal Reserve Bank of St. Louis.

Save FavoriteSchedule TourAsk A QuestionMore Details

Broker Reciprocity 

Copyright 2026 PrimeMLS, Inc. All rights reserved. This information is deemed reliable, but not guaranteed. The data relating to real estate displayed on this display comes in part from the IDX Program of PrimeMLS. The information being provided is for consumers’ personal, non-commercial use and may not be used for any purpose other than to identify prospective properties consumers may be interested in purchasing. Data last updated July 21, 2026 7:08 PM UTC