SIGN UP or LOG IN 's Account

Log in to see your saved listings or edit your searches:

No account? Sign up now to save searches, listings, and get tailored listing notifications. It's free, opt-out anytime.

Find Your New Home

Sign Up Today!

Get fresh listings via email, save your favorite listings, match with similar properties, and unlock additional property info.

Create Your Account

Do not fill in this field:

Already have an account? Log in

and narrow your search. If you have fewer than 200 results, you can save your search.

Addison VT Single Family Real Estate

r=133-144
104 Upper Stonehouse Mountain Road Orford NH 03777

MLS Number 5075572

  • Residential Single Family
  • Full Bath 3
  • Construction Existing
  • Bedrooms 4
  • Bathroom 3

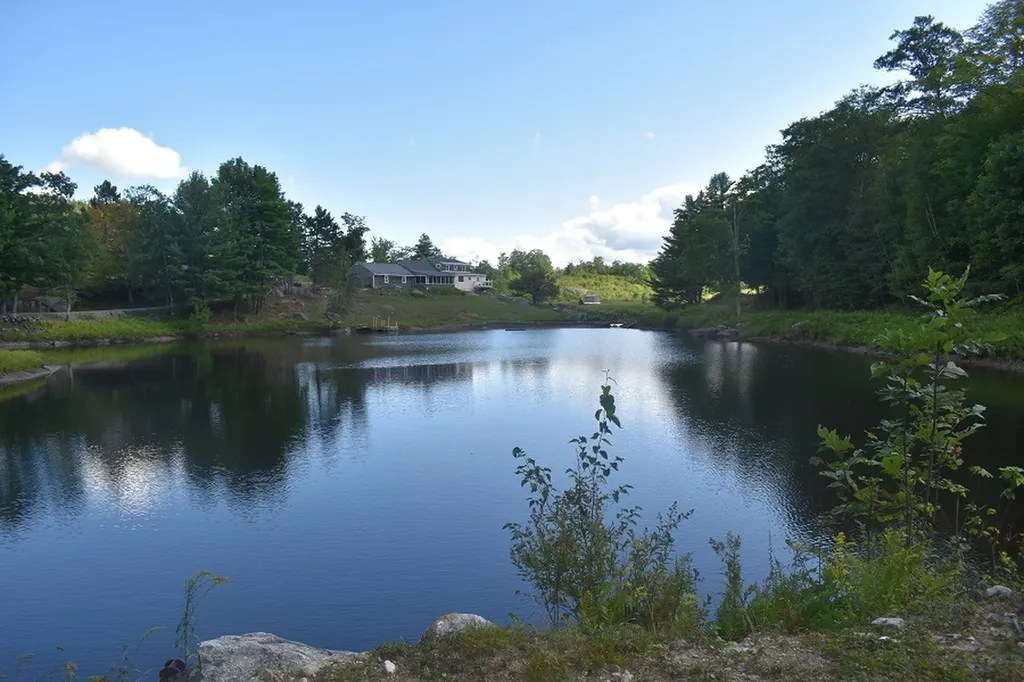
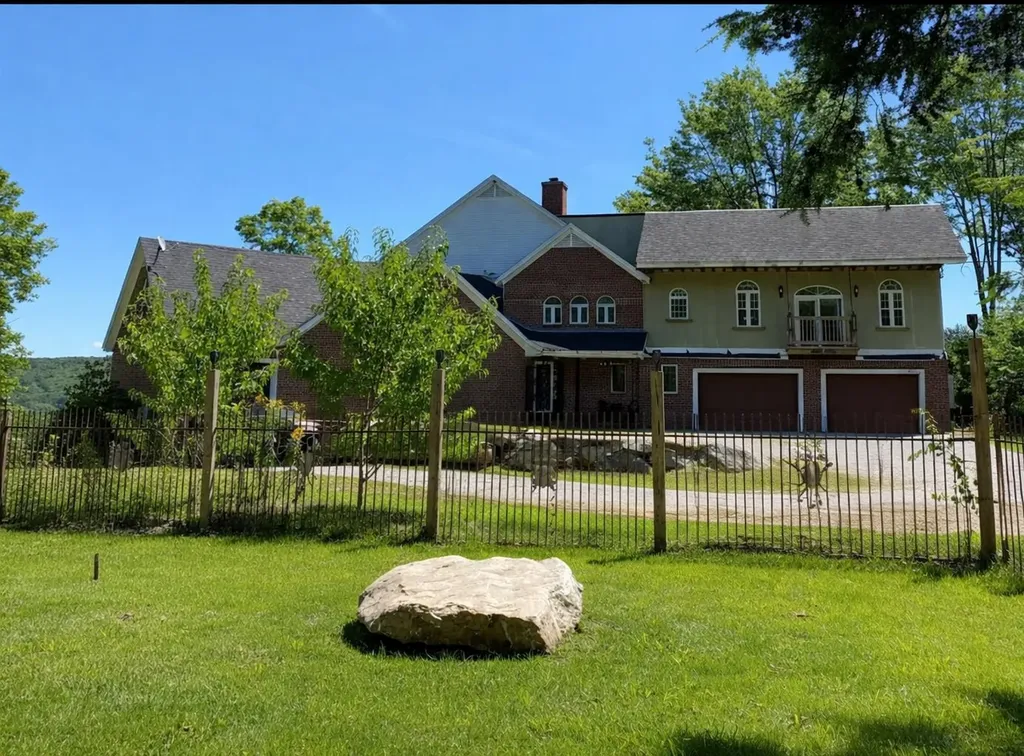
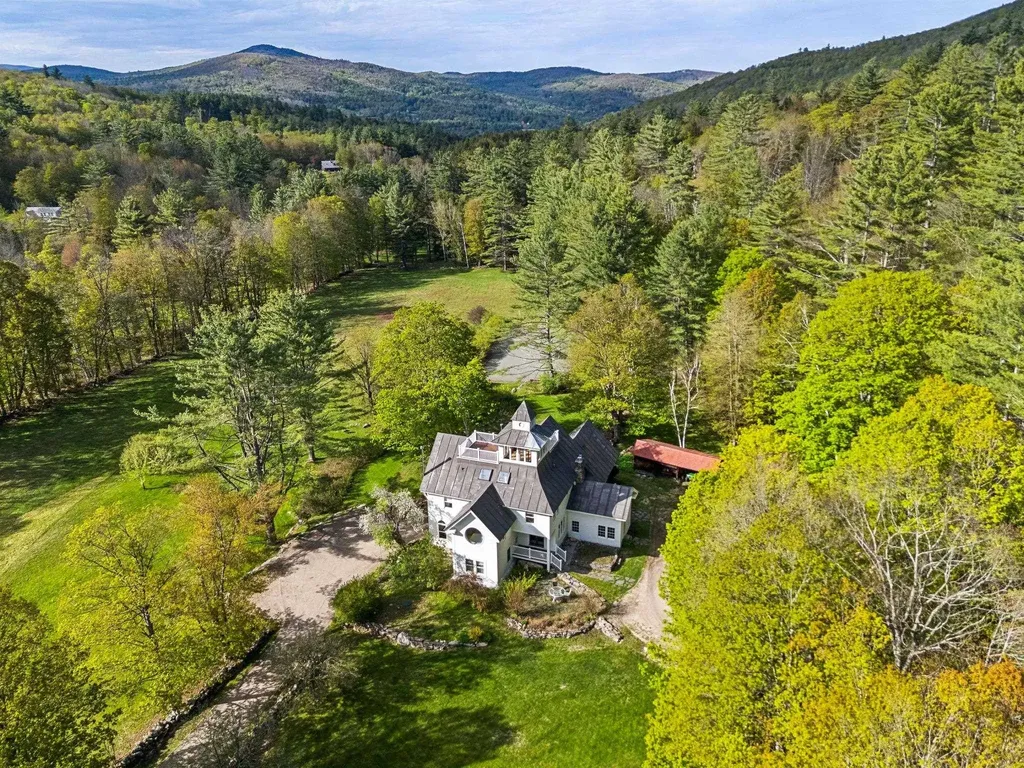
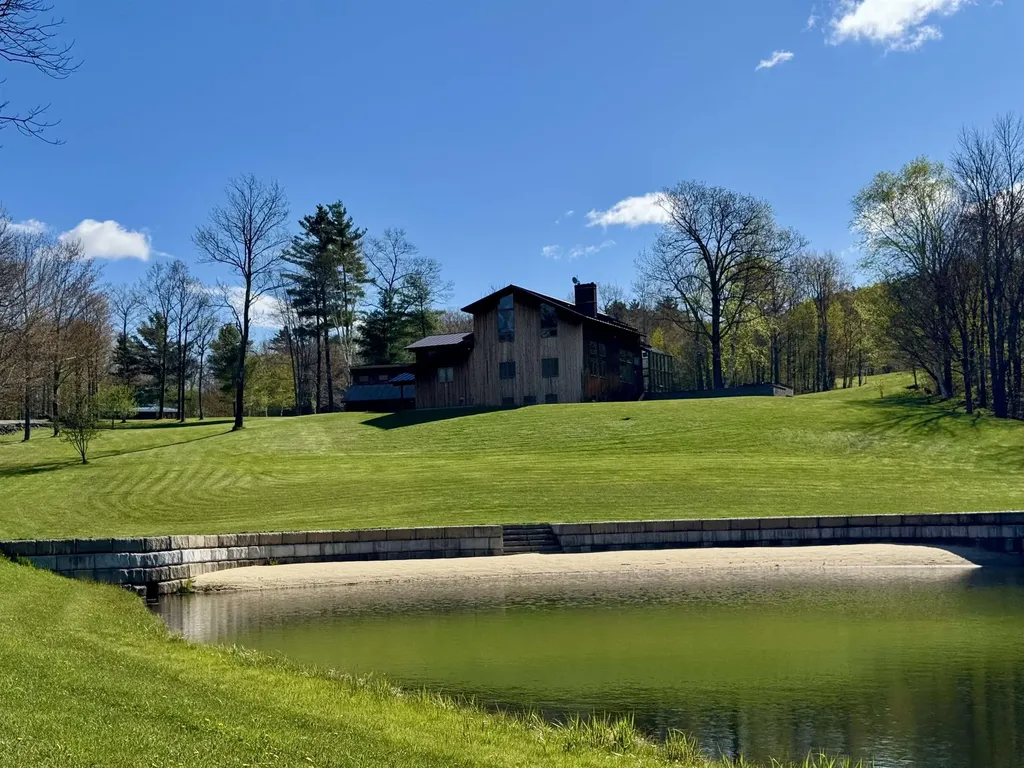
Extraordinary 40-acre New England estate just 20 minutes from Dartmouth College, offering a rare combination of luxury living, recreation, privacy, and investment potential. The centerpiece is a beautifully maintained 4-bedroom main residence featuring a spectacular 1,200-square-foot outdoor patio with premium Lynx appliances, expansive entertaining space, and a fire pit for year-round enjoyment. The property also includes a helicopter hangar with an attached 1-bedroom apartment, perfect for guests, staff, or a private retreat, as well as a separate 2-bedroom cottage ideal as a rental property, guest house, or caretaker residence. Three private ponds enhance the estate's natural beauty, including one with its own sandy beach for swimming, kayaking, and summer relaxation. The grounds offer a true four-season lifestyle, with open fields, wooded areas, abundant wildlife, and exceptional privacy. In winter, snowmobile enthusiasts can ride directly from the property onto nearby trail networks, providing access to miles of groomed trails without trailering. During the warmer months, the estate becomes an outdoor paradise for entertaining, recreation, and family gatherings. A unique advantage of this property is the absence of zoning restrictions, creating exceptional flexibility for future use. Whether envisioned as a luxury family compound, an income-producing investment, a mixed residential-commercial property, or a development opportunity, the possibilities are extensive. The acreage may also offer subdivision potential for those seeking to create additional homesites or realize future value. Rarely does a property combine luxury amenities, aviation access, waterfront recreation, direct snowmobile trail access, and unmatched flexibility in such a desirable Upper Valley location.

Listed by Chuck Clifford of Four Seasons Sotheby's Int'l Realty
$
$
%
$/month over payments
Federal 30-year interest rate: 6.55% last updated on Jul 16, 2026
* All Figures are estimates. Check with your bank or proposed mortgage company for actual interest rates.
This product uses the FRED® API but is not endorsed or certified by the Federal Reserve Bank of St. Louis.

Save FavoriteSchedule TourAsk A QuestionMore Details

249 Sawyer Road Woodstock VT 05091

Woodstock, VT249 Sawyer Road

Price$2,950,000

Est. Mortgage: $/month

MLS Number 5072035

  • Residential Single Family
  • Full Bath 1
  • Address 249 Sawyer Road
  • Construction Existing
  • Bedrooms 3

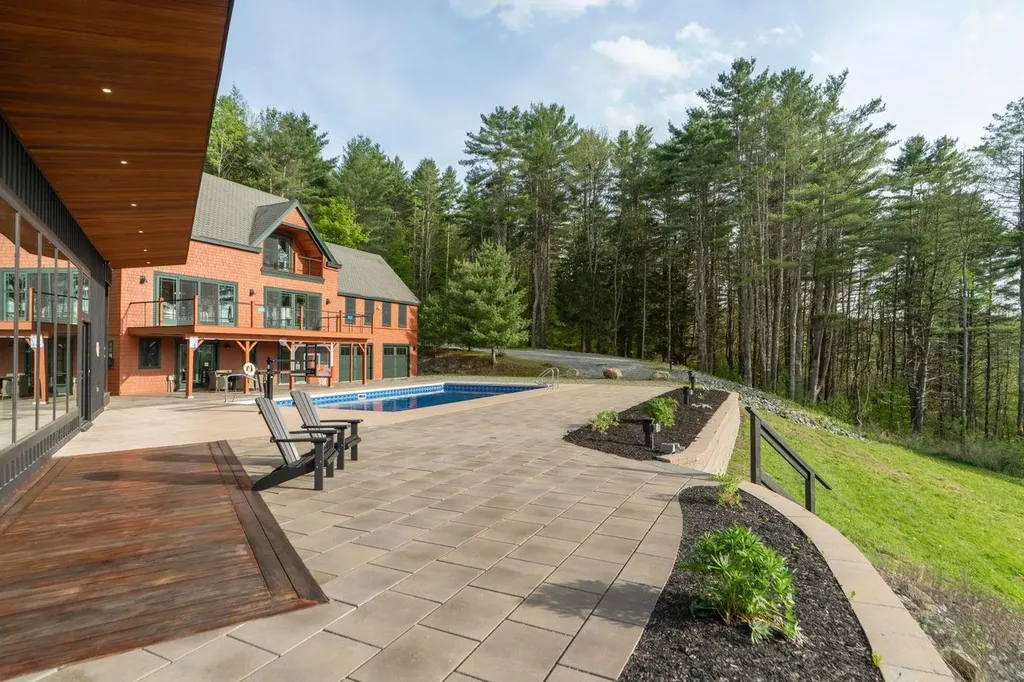
Located in Woodstock, Vermont just one mile from the village green, the Alta House offers a rich quality of life filled with poolside sunsets, mountain vistas, proximity to town, and access to endless outdoor recreation opportunities. Enjoy the convenience of living close to the shops, cafes, and restaurants of Woodstock, while being tucked away in your own world above. The 3-bedroom primary residence is perfectly sited to overlook Woodstock's iconic Mount Tom and the Marsh-Billings Museum, Vermont's only National Park. The property sits at the end of a quiet road with only one other neighboring residence and is surrounded by over 400 acres of conserved land. There is a bedroom suite on each of the three levels, allowing family members or guests to claim their own space. The open living room on the main level is a natural gathering place, either by the fire in the winter, or out on the deck in the summertime to take in the views. The adjoining 1,040-sqft modern pool house was completed in 2023, providing a luxurious new extension of the home. Inside is an open floor plan, where floor-to-ceiling windows showcase unobstructed mountain views to the North and West. Thoughtfully designed with a custom Viking kitchen, spa-style walk-in shower, and guest bed, the pool house is ideal for entertaining guests, hosting family parties, or relaxing apres-ski. The outdoor heated pool is a centerpiece of the property, providing four-season enjoyment.

Listed by Andrew Bustin and T Story Jenks of LandVest,Inc/Woodstock

$
$
%
$/month over payments
Federal 30-year interest rate: 6.55% last updated on Jul 16, 2026
* All Figures are estimates. Check with your bank or proposed mortgage company for actual interest rates.
This product uses the FRED® API but is not endorsed or certified by the Federal Reserve Bank of St. Louis.

Virtual TourSave FavoriteSchedule TourAsk A QuestionMore Details

5798 South Road Woodstock VT 05071

Woodstock, VT5798 South Road

Price$2,950,000

Est. Mortgage: $/month

MLS Number 5094600

  • Residential Single Family
  • Full Bath 4
  • Address 5798 South Road
  • Construction Existing
  • Bedrooms 8

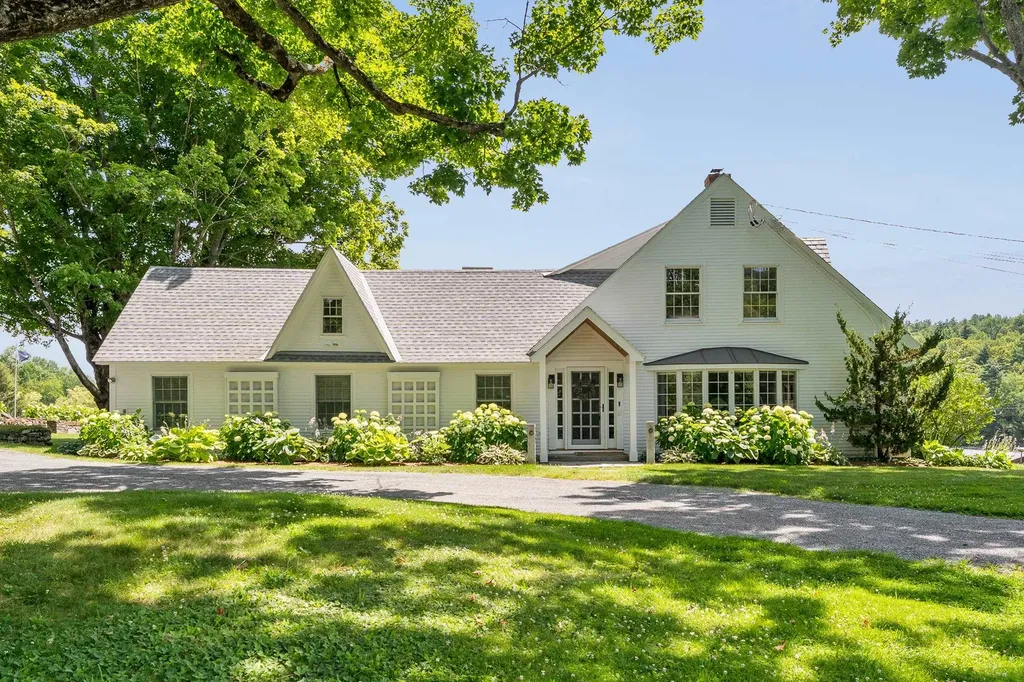
Kedron Valley Farm c1850: A classic beauty, perched on a knoll overlooking the idyllic hills and lush meadows of the valley with approx 32 acres. This stunning extended antique post and beam cape is complete with a large traditional 4 story barn with 6 horse stables and equipment sheds offers everything one could wish for in a country property. The grounds include gracious old maples, beautiful perennial gardens, antique moss covered stonewalls, an apple orchard, large swimming pond and a privately sited tennis court. The Estate is meticulously cared for and combines antique craftsmanship with modern touches. The Main house consists of 5 bedrooms including a first floor primary suite with private bath, vaulted ceilings and new large walk in closet. Kitchen features thermador appliances and quartz counters anchored by a large dining room with stunning wood floors. An expansive cozy living room centered by a handsome brick fireplace to curl up with a book on a snowy day. The rooms are spacious and inviting with an abundance of light, exposed original hand-hewn beams and easy access for outdoor entertaining on the brick patio or the new east terrace. Enjoy a separate 3 bedroom Guest House for friends/family with good rental income history. New Tesla Tower for backup power. Located in the heart of horse country and the village of South Woodstock. Enjoy skiing, championship golf and fly fishing on the Black River. Easy access to shopping, restaurants and Upper Valley. Only 8 minutes to Woodstock, 2.5 hours to Boston and 5 hours to NYC. Kedron Valley Farm is a stunning, quintessential farm in the heart of GMHA.

Listed by Gretchjen Smith of Williamson Group Sothebys Intl. Realty

$
$
%
$/month over payments
Federal 30-year interest rate: 6.55% last updated on Jul 16, 2026
* All Figures are estimates. Check with your bank or proposed mortgage company for actual interest rates.
This product uses the FRED® API but is not endorsed or certified by the Federal Reserve Bank of St. Louis.

Virtual TourSave FavoriteSchedule TourAsk A QuestionMore Details

68 Green Peak Orchard S. Dorset VT 05253

Dorset, VT68 Green Peak Orchard S.

Price$2,950,000

Est. Mortgage: $/month

MLS Number 5081997

  • Residential Single Family
  • Full Bath 4
  • Construction Existing
  • Bedrooms 5
  • Bathroom 6

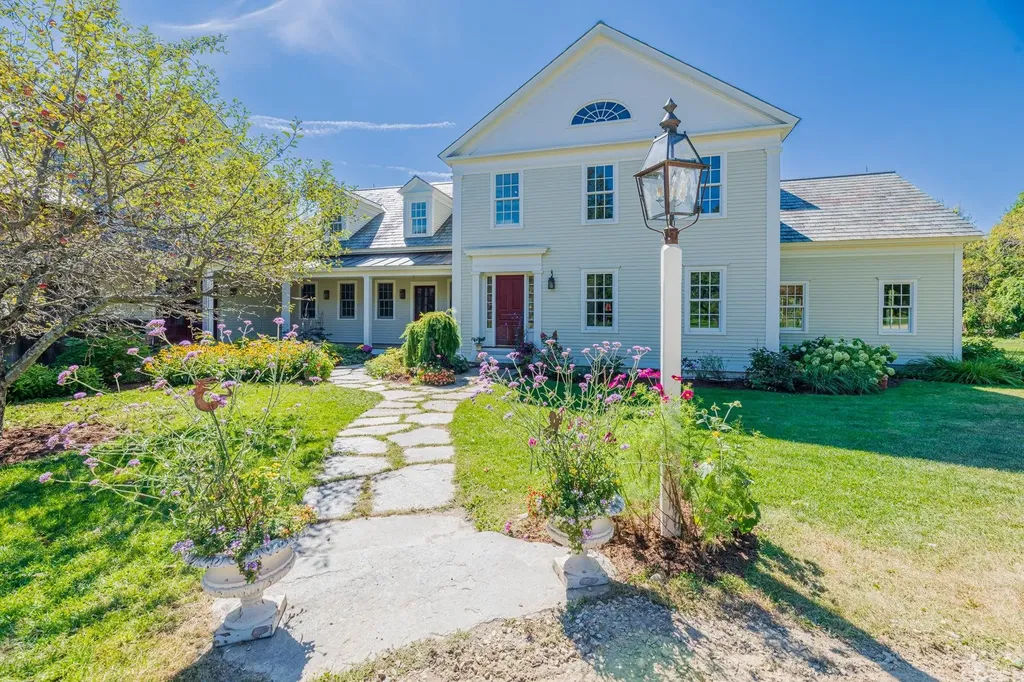
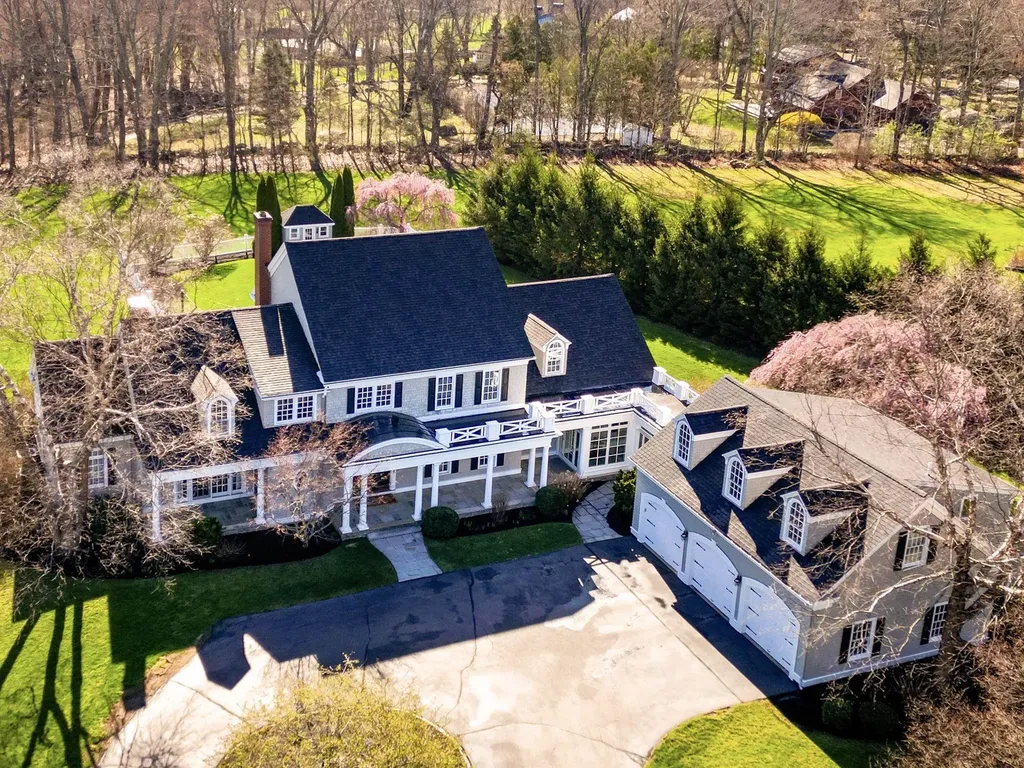
Welcome to Green Peak Orchard in Dorset, Vermont, where timeless architecture and exceptional craftsmanship define this custom Greek Revival residence on 9.9 private acres. Surrounded by mature landscaping, stone walls, and slate terraces, this remarkable home blends classic New England elegance with modern comfort. Designed with meticulous attention to detail, the home features wide-plank floors, hand-plastered walls and ceilings, custom moldings, historic reproduction lighting, finely crafted wainscoting and cabinetry, plus premium materials including slate and copper roofs, Vermont marble, and soapstone. A brick-floored mudroom opens to the heart of the home; an expansive, sun-filled chef's kitchen with butler's pantry, dining area, and bar. Just beyond, a charming kitchen garden provides fresh herbs and seasonal blooms. The adjoining keeping room with fireplace flows into a rustic family/sunroom anchored by a dramatic Vermont fieldstone fireplace. French doors from both rooms open to a gracious slate terrace, creating seamless indoor-outdoor living and entertaining. A hardwired audio system enhances the home's inviting atmosphere. The main level also offers a book-lined library and a private guest bedroom with full bath. Upstairs, the primary suite is a peaceful retreat with a spacious spa-inspired bath. Three additional bedrooms and two full baths provide generous accommodations. Radiant heat throughout ensures year-round comfort. The full basement, complete with radiant heat and a half bath, offers outstanding potential for additional finished living space. Landscaped grounds feature mature gardens, stonework, an outdoor shower, and a hot tub for relaxing beneath the night sky. Completing the property are a two-story attached barn/workshop, a two-car garage with loft storage, and an attached tractor shed. A rare offering which must be seen to fully appreciate. Measurements approximate.

Listed by Carol O'Connor of Four Seasons Sotheby's Int'l Realty
$
$
%
$/month over payments
Federal 30-year interest rate: 6.55% last updated on Jul 16, 2026
* All Figures are estimates. Check with your bank or proposed mortgage company for actual interest rates.
This product uses the FRED® API but is not endorsed or certified by the Federal Reserve Bank of St. Louis.

Save FavoriteSchedule TourAsk A QuestionMore Details

59 Garden Loop Road Winhall VT 05340

Winhall, VT59 Garden Loop Road

Price$2,950,000

Est. Mortgage: $/month

MLS Number 5085635

  • Residential Single Family
  • Full Bath 1
  • Address 59 Garden Loop Road
  • Construction New Construction
  • Bedrooms 4

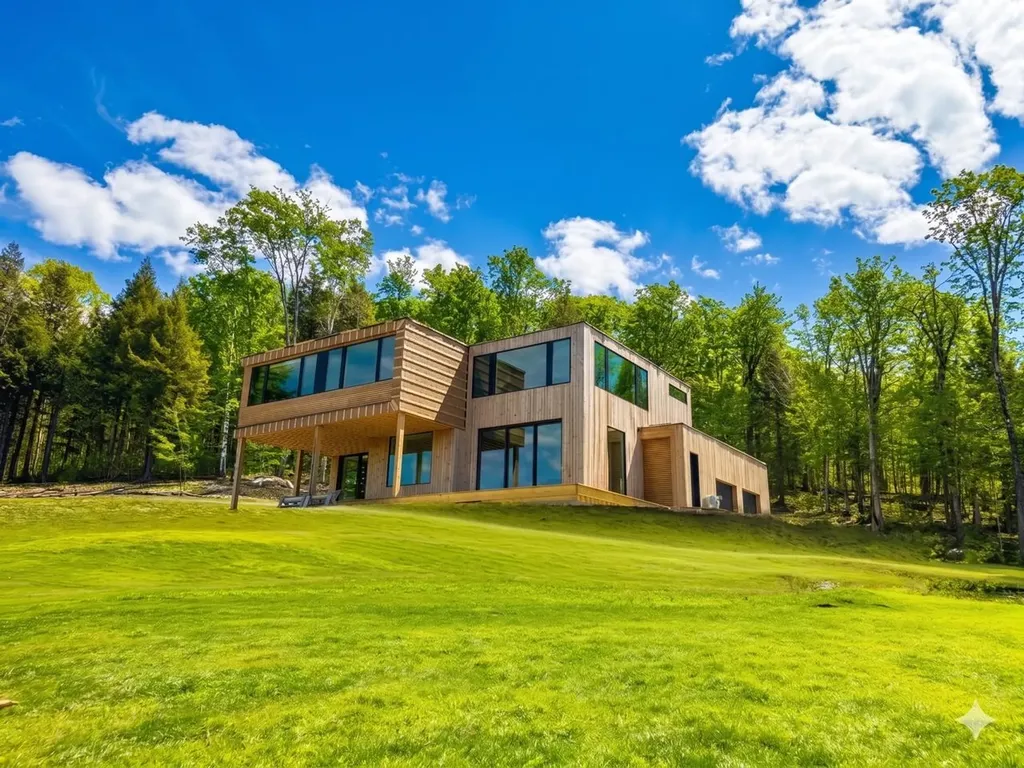
****OPEN HOUSE - SATURDAY JULY 4TH 2 - 4 PM ****Move into this brand new stunning custom contemporary set on over 3 acres in coveted Stratton ski country. This exceptional modern design offers elevated living with superior craftsmanship and sweeping endless views. Featuring four well appointed ensuites with polished baths boasting radiant heated floors, half bath, family room and dual laundry areas. The well designed kitchen with Italian custom cabinetry offers an impressive honed granite island, Thor oven and 6 burner cooktop, Bosch dishwasher, Zline frig/freezer. Beautiful French oak floors throughout. Brizo hardware. Sonos sound system. Air conditioning. HVAC system is variable refrigerant flow (VRF). Weather Shield windows and doors. Heated two car garage. HOA fees include road and driveway maintenance, caretaking, lawn care and private winter shuttle service to Stratton's base lodge. We are nearing completion of Luna Thermowood exterior siding work with landscaping including blue stone patio next. (added digital image of lawn) Stylishly furnished. Experience captivating sunsets from most rooms, your deck and covered porch. We welcome your interest and enthusiasm, come take a look. This is not just a home but a mountain statement.

Listed by Terry Hill of Berkshire Hathaway HomeServices Stratton Home

$
$
%
$/month over payments
Federal 30-year interest rate: 6.55% last updated on Jul 16, 2026
* All Figures are estimates. Check with your bank or proposed mortgage company for actual interest rates.
This product uses the FRED® API but is not endorsed or certified by the Federal Reserve Bank of St. Louis.

Virtual TourSave FavoriteSchedule TourAsk A QuestionMore Details

60 Brown Road Hampton Falls NH 03844

Hampton Falls, NH60 Brown Road

Price$2,950,000

Est. Mortgage: $/month

Active With Contract

MLS Number 5090922

  • Residential Single Family
  • Full Bath 4
  • Address 60 Brown Road
  • Construction Existing
  • Bedrooms 5

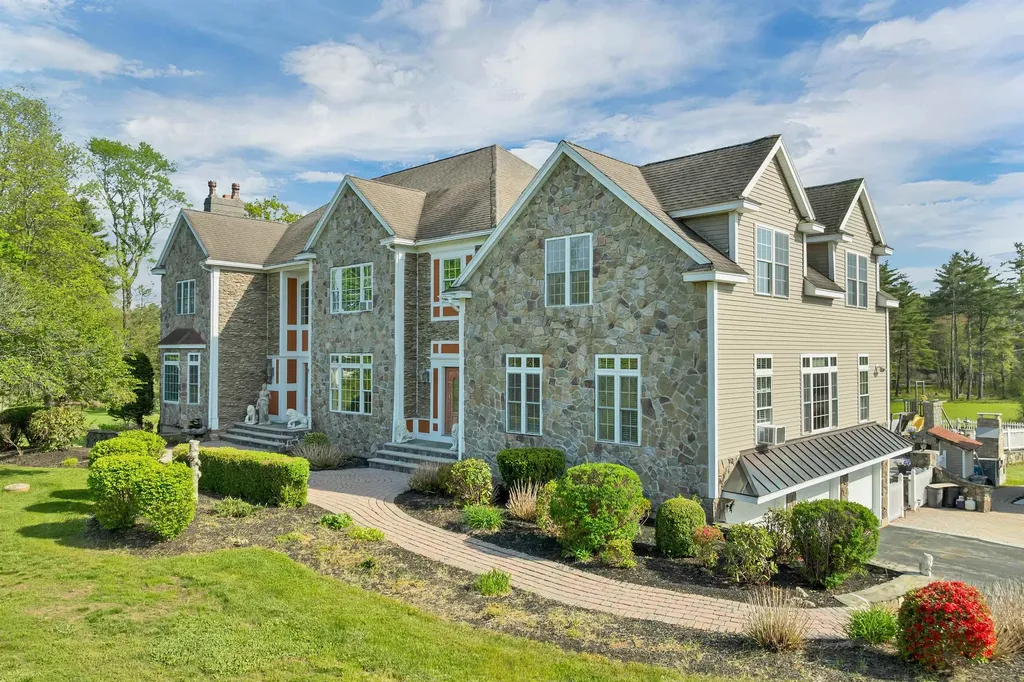
***ACCEPTING BACKUP OFFERS*** First time on the market! Rare opportunity to own this sprawling 41-acre estate featuring 5 bedrooms, 5 baths, a 3-car garage, and exceptional craftsmanship throughout with premium stonework inside and out. The first floor offers a gourmet kitchen, spacious family room, dining room, den with fireplace, TV room, and hot tub area. The second floor features an oversized primary suite, a second bedroom with private bath, laundry room, and a third bedroom ideal for guest quarters. Finished lower-level living space leads directly to the backyard oasis with an inground pool, waterfall feature, custom gazebo, and expansive yard. Also included is a massive 60' x 120' two-story barn with multiple high-bay garage doors, game room, and a 1-bedroom apartment with private entrance and garage. Endless possibilities await. Welcome home!

Listed by Matt Ajemian of Granite Coast Realty

$
$
%
$/month over payments
Federal 30-year interest rate: 6.55% last updated on Jul 16, 2026
* All Figures are estimates. Check with your bank or proposed mortgage company for actual interest rates.
This product uses the FRED® API but is not endorsed or certified by the Federal Reserve Bank of St. Louis.

Virtual TourSave FavoriteSchedule TourAsk A QuestionMore Details

588 Wallis Road Rye NH 03870

Rye, NH588 Wallis Road

Price$2,949,999

Est. Mortgage: $/month

MLS Number 5095253

  • Residential Single Family
  • Full Bath 1
  • Address 588 Wallis Road
  • Construction Existing
  • Bedrooms 3

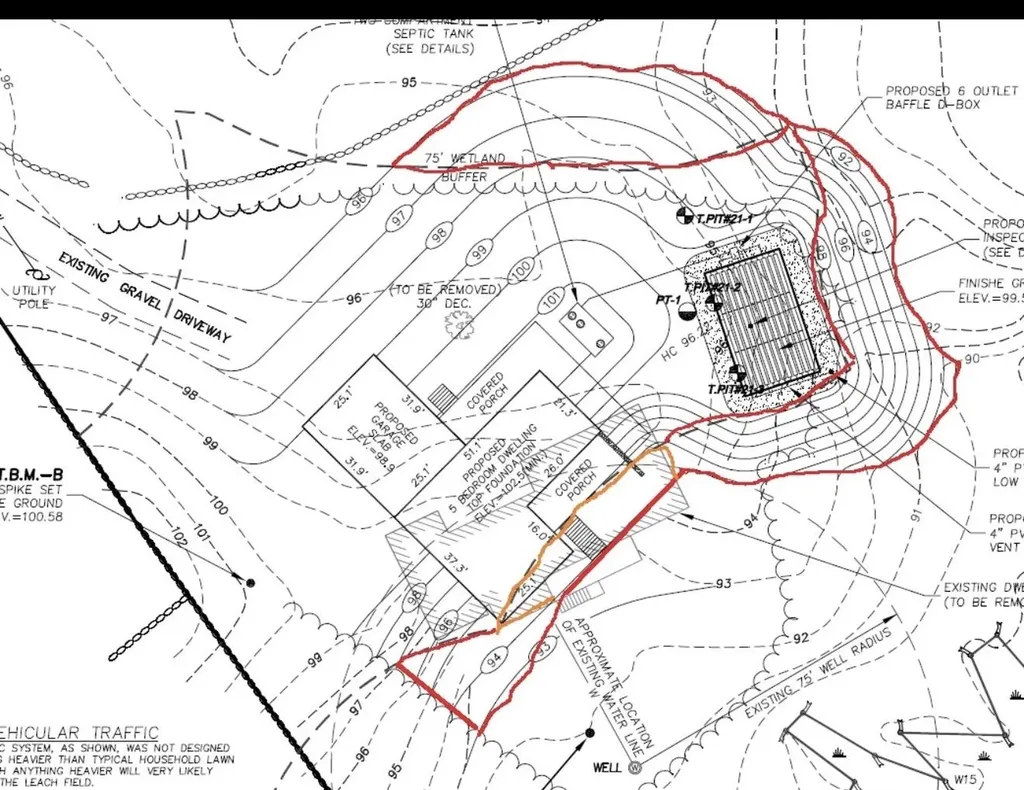
Nestled in the heart of Rye, one of New Hampshire's most coveted coastal communities, this extraordinary 12.39-acre property offers a rare opportunity to create a private estate of exceptional scale, beauty, and permanence. Just moments from Wallis Sands Beach and minutes from downtown Portsmouth, the setting combines the tranquility of a secluded countryside retreat with the convenience of Seacoast living. Imagine arriving home down a long private drive, surrounded by mature trees, open space, and the sounds of nature, while remaining close to beaches, schools, restaurants, golf courses, and every amenity the Seacoast has to offer. Whether your vision includes a timeless New England estate, a modern coastal residence, guest accommodations, gardens, walking trails, or space for future generations to gather and create memories, this property provides the canvas to bring that dream to life. An existing 3-bedroom ranch residence is currently on site and has been substantially gutted, offering the flexibility to renovate, expand, or build anew. Extensive due diligence has already been completed, including architectural plans, wetlands review, and an approved NH DES septic design for a future 5-bedroom residence, allowing the next owner to focus on creating a home rather than navigating years of planning and approvals. Large private parcels in Rye are becoming increasingly rare. Properties of this size, location, and character are seldom available and often remain within families for generations. More than a property, this is an opportunity to establish a legacy in one of New England's most desirable coastal towns and create a place where family and friends will gather for decades to come.

Listed by Edward Perez of Edward Perez

$
$
%
$/month over payments
Federal 30-year interest rate: 6.55% last updated on Jul 16, 2026
* All Figures are estimates. Check with your bank or proposed mortgage company for actual interest rates.
This product uses the FRED® API but is not endorsed or certified by the Federal Reserve Bank of St. Louis.

Save FavoriteSchedule TourAsk A QuestionMore Details

5 Cider Hill Road Hampton Falls NH 03844

Hampton Falls, NH5 Cider Hill Road

Price$2,940,000

Est. Mortgage: $/month

Pending

MLS Number 5084828

  • Residential Single Family
  • Full Bath 3
  • Address 5 Cider Hill Road
  • Construction Existing
  • Bedrooms 4

Rural Hampton Falls provides the setting for this DeStefano Architect-designed, colonial-style fifteen-room, four-bedroom residence, sited majestically on a professionally landscaped 2.29-acre lot. A lush lawn, fenced gunite pool, and serene cul-de-sac location-shared with just three other homes-create a private retreat, all just minutes from I95, shopping, and local schools. From the moment you enter the circular driveway, it's clear this is an architecturally distinctive home. Striking double mahogany doors welcome you inside, where more than 750 square feet of bluestone-covered porches seamlessly connect indoor and outdoor living, offering shelter from the elements and access to the garage and private office suites above. The two-story foyer showcases exceptional finish work and design detail. A generous formal dining room sits just off the epicurean-inspired custom kitchen, featuring hand-crafted cabinetry, a substantial island, and Subzero refrigeration. The home chef will appreciate the impressive 60" Garland range with six gas burners, griddle, double ovens, Salamander broiler, and a commercial-grade stainless steel hood with warming shelf. An outstanding butler's pantry with a farmer's sink and abundant cabinetry adds both function and charm. The kitchen's breakfast bar opens to a sun-filled breakfast room with built-in seating. The great room, complete with a gas fireplace and custom built-ins, overlooks the rear grounds and heated pool. A luxurious first-floor primary suite offers a gas fireplace, walk-in closet, and spa-like bath with an 8' x 4' steam shower. The richly appointed library, with its own fireplace and extraordinary millwork, is truly one of a kind. Located less than an hour from Logan International Airport and downtown Boston, this home offers an ideal commuting location while remaining just ten minutes from New Hampshire's beaches and historic downtown Exeter, and only twenty minutes from Portsmouth and Newburyport. Showings begin 4/24/25

Listed by Patrick Carey of Carey Giampa,LLC/Seabrook Beach

$
$
%
$/month over payments
Federal 30-year interest rate: 6.55% last updated on Jul 16, 2026
* All Figures are estimates. Check with your bank or proposed mortgage company for actual interest rates.
This product uses the FRED® API but is not endorsed or certified by the Federal Reserve Bank of St. Louis.

Virtual TourSave FavoriteSchedule TourAsk A QuestionMore Details

198 Brackett Road Fairlee VT 05045

Fairlee, VT198 Brackett Road

Price$2,940,000

Est. Mortgage: $/month

MLS Number 5093109

  • Residential Single Family
  • Full Bath 1
  • Address 198 Brackett Road
  • Construction Existing
  • Bedrooms 3

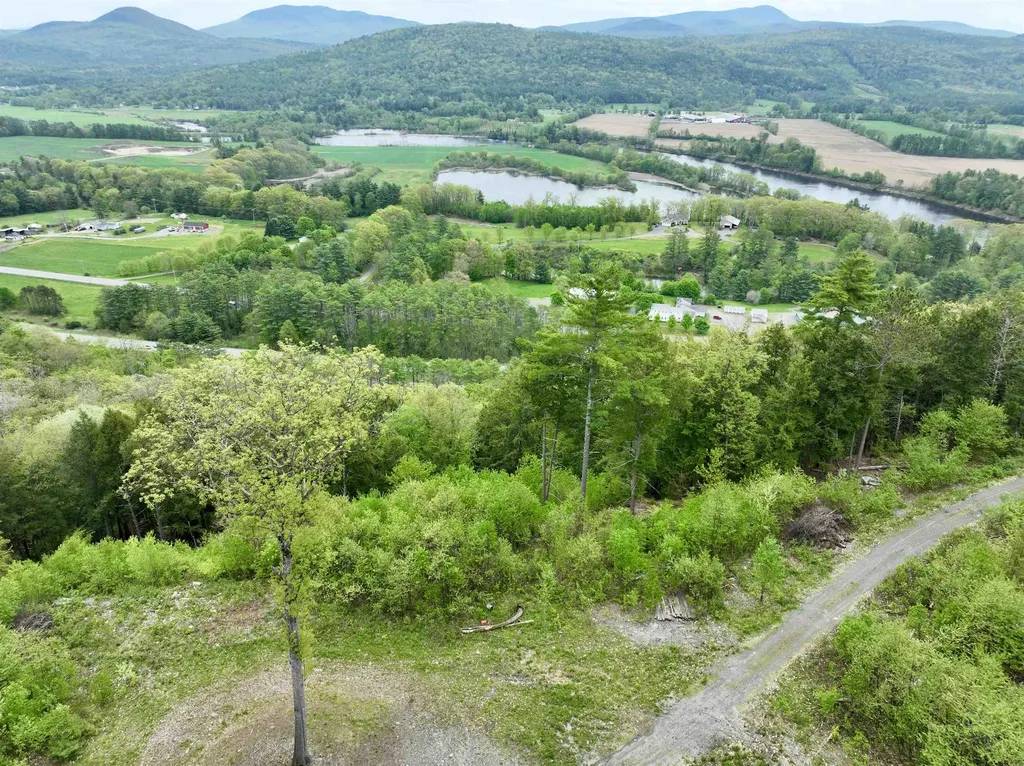
Extraordinary VT Estate & Recreational Property - 213.9± acres across 4 parcels-A truly rare opportunity to own a legacy property with a rich history, exceptional acreage, multiple residences, and breathtaking natural beauty. Encompassing approximately 213.9 acres across 4 separate parcels, this remarkable property offers an unparalleled combination of residential, recreational, agricultural, & investment potential. The primary parcel consists of 142.6 acres and features a 3-bed, 2-bath main residence, a 2-bed, 1-bath secondary home, a large workshop with a 1-bed, 1-bath apartment, & small horse barn, providing ample flexibility for multi-generational living, rental income, guest accommodations, or a home-based business. Adding to the appeal are 3 additional parcels totaling 71.3 acres. One parcels encompasses 34 acres and includes a State-approved septic design for a 3-bed home, presenting an outstanding opportunity for future development. This parcel boasts magnificent views overlooking the CT River, creating an exceptional homesite surrounded by Vermont's natural beauty. The property is a true outdoor enthusiast's paradise, featuring an incredible 13 ponds scattered throughout the landscape, attracting abundant wildlife & enhancing the property's scenic appeal. From select vantage points, enjoy views of Lake Morey & Lake Fairlee, adding to the property's already impressive collection of natural features. Accessed by a privately maintained rd, the property offers exceptional privacy while remaining accessible year-round. Formerly known as Record Ridge Hunting, the land has a longstanding reputation as a premier destination for outdoor recreation. The diverse terrain, extensive acreage, ponds, and wildlife habitat make it ideal for hunting, hiking, horseback riding, ATV use, or simply enjoying the peace and solitude of a large VT landholding. Whether you're searching for a family compound, sporting property, or investment opportunity, this property is a must see.

Listed by Laurie Kirkpatrick of Coldwell Banker LIFESTYLES - Hanover

$
$
%
$/month over payments
Federal 30-year interest rate: 6.55% last updated on Jul 16, 2026
* All Figures are estimates. Check with your bank or proposed mortgage company for actual interest rates.
This product uses the FRED® API but is not endorsed or certified by the Federal Reserve Bank of St. Louis.

Save FavoriteSchedule TourAsk A QuestionMore Details

345 Deer Valley Road Bradford NH 03221-0000

Bradford, NH345 Deer Valley Road

Price$2,900,000

Est. Mortgage: $/month

MLS Number 5088280

  • Residential Single Family
  • Full Bath 2
  • Address 345 Deer Valley Road
  • Construction Existing
  • Bedrooms 5

Spectacular offering of Deer Valley Farm nestled in the mountains of Southwestern Central New Hampshire. 3200 s.f. recently updated and expanded cape with 5 Br, 2.5 bath and attached 22' X 44' garage. Includes a 31' X 84' horse barn and other outbuildings situated on 144 acres of beautiful land, nestled between Haystack Mountain and Durrell Mountain enveloping pristine trout ponds, fruit orchards, fields, meadows and pastures. Drilled well produces tremendous source of abundant, clean water. Leave your worries behind and live deliberately, sustainably, healthy, safely and peacefully. It does not get any better...

Listed by Delbert Harris of Coldwell Banker LIFESTYLES

$
$
%
$/month over payments
Federal 30-year interest rate: 6.55% last updated on Jul 16, 2026
* All Figures are estimates. Check with your bank or proposed mortgage company for actual interest rates.
This product uses the FRED® API but is not endorsed or certified by the Federal Reserve Bank of St. Louis.

Save FavoriteSchedule TourAsk A QuestionMore Details

161 Concord Road Keene NH 03431

Keene, NH161 Concord Road

Price$2,900,000

Est. Mortgage: $/month

MLS Number 5076403

  • Residential Single Family
  • Full Bath 3
  • Address 161 Concord Road
  • Construction Existing
  • Bedrooms 4

A Private New England Estate Where Space Meets Possibility! Set on 16 private acres with mountain views, this one-of-a-kind estate offers a rare blend of versatility, and natural beauty where you can experience the feeling of a private retreat without ever leaving home. Encompassing approximately 12,000 square feet, including over 7,000 square feet of finished living space, this custom residence was designed for grand-scale living, entertaining, and multi-generational flexibility. Whether envisioned as a private residence, executive retreat, wellness destination, or an exceptional live/work opportunity the possibilities are exceptional. Inside, mahogany wood trim, five gas fireplaces, and expansive gathering spaces create warmth and sophistication throughout. The thoughtfully designed 29+ room layout includes multiple living and entertaining areas, a finished walkout lower level, a wine cellar, and three laundry areas-one on each level-providing convenience rarely found in homes of this size. The custom kitchen features cherry cabinetry and abundant workspace for hosting family and guests. Outside, the estate unfolds into a spectacular landscape of open fields, wooded trails, fruit trees, seasonal wildflowers, and dramatic glacier rock ledges, offering unmatched privacy and a connection to nature. A 19-foot outdoor fire pit gathering platform creates the perfect setting for entertaining or relaxing under the stars. The property also includes an attached two-car garage and a rare attached RV garage, ideal for recreational vehicles, collector cars, or additional storage. Just minutes from downtown Keene, this one-of-a-kind property offers the uncommon balance of complete privacy without isolation. More than a home, it is a legacy estate where space, nature, and limitless possibilities for those who value privacy, beauty, and the freedom to create a lifestyle without compromise come together in one remarkable offering. See attachments and virtual tour for more details.

Listed by Holly Ann Countie of Lamacchia Realty,Inc.

$
$
%
$/month over payments
Federal 30-year interest rate: 6.55% last updated on Jul 16, 2026
* All Figures are estimates. Check with your bank or proposed mortgage company for actual interest rates.
This product uses the FRED® API but is not endorsed or certified by the Federal Reserve Bank of St. Louis.

Virtual TourSave FavoriteSchedule TourAsk A QuestionMore Details

66 Hollow Farm Road Woodstock VT 05091

Woodstock, VT66 Hollow Farm Road

Price$2,900,000

Est. Mortgage: $/month

MLS Number 5091062

  • Residential Single Family
  • Full Bath 2
  • Address 66 Hollow Farm Road
  • Construction Existing
  • Bedrooms 5

CURTIS HOLLOW FARM, Exceptional estate on the western edge of Woodstock offering 105 diverse acres bordering Calvin Coolidge State Forest. The updated main house features 5 bedrooms and 4 baths, filled with abundant natural light and thoughtfully designed for both large gatherings and quiet retreat spaces. The open-concept main level includes a spacious living room with picture windows overlooking the landscaped grounds, a recently updated chef's kitchen with a stunning Mercury/Aga range, and generous dining space nearby. On the east side of this level, the original historic homestead-with its native timbers and stone fireplace-creates a warm and intimate dining experience. A wraparound deck provides additional space for outdoor dining and entertaining, while bedroom with its own bath completes this floor. Upstairs are 4 additional bedrooms, several featuring charming portal windows with views over the surrounding fields & hills. The primary suite is spacious and inviting, highlighted by exposed historic timbers, a sitting area, direct access to an upper deck, and a spa-inspired bath. On the uppermost level, the cupola offers the perfect yoga studio or quiet reading nook, complete with its own private deck. The grounds are truly magical, with an extensive trail network throughout the property and direct access to a magnificent waterfall and swimming hole just beyond the lot line within the State Forest. Large level lawns, mature landscaping, and a brook flowing along the southern side of the property add to its private tranquility. Nestled beside the brook is the guest house, known as the Brook House-a well-maintained 3-bedroom, 2-bath home privately sited away from the main residence, with its own lawn and deck overlooking the water below. With a convenient location offering easy access to Woodstock and Bridgewater Villages and a short drive to Killington Mountain Resort, this stunning estate is the consummate blend of privacy, charm, and modern convenience.

Listed by David Donegan of Snyder Donegan Real Estate Group

$
$
%
$/month over payments
Federal 30-year interest rate: 6.55% last updated on Jul 16, 2026
* All Figures are estimates. Check with your bank or proposed mortgage company for actual interest rates.
This product uses the FRED® API but is not endorsed or certified by the Federal Reserve Bank of St. Louis.

Virtual TourSave FavoriteSchedule TourAsk A QuestionMore Details

Broker Reciprocity 

Copyright 2026 PrimeMLS, Inc. All rights reserved. This information is deemed reliable, but not guaranteed. The data relating to real estate displayed on this display comes in part from the IDX Program of PrimeMLS. The information being provided is for consumers’ personal, non-commercial use and may not be used for any purpose other than to identify prospective properties consumers may be interested in purchasing. Data last updated July 22, 2026 4:37 AM UTC