SIGN UP or LOG IN 's Account

Log in to see your saved listings or edit your searches:

No account? Sign up now to save searches, listings, and get tailored listing notifications. It's free, opt-out anytime.

Find Your New Home

Sign Up Today!

Get fresh listings via email, save your favorite listings, match with similar properties, and unlock additional property info.

Create Your Account

Do not fill in this field:

Already have an account? Log in

and narrow your search. If you have fewer than 200 results, you can save your search.

Addison VT Single Family Real Estate

r=4081-4092
306 Hedgehog Hill Road N Mount Holly VT 05758

MLS Number 5076380

  • Residential Single Family
  • PricePerSqFt 199.93
  • Full Bath 3
  • Construction Existing
  • Bedrooms 4

Welcome to your Vermont escape at 306 Hedgehog Hill Road in Mount Holly. Built for four-season enjoyment, this home offers flexible living spaces, generous room for guests, and sweeping long-range mountain views. Enter through the heated, under-home garage into a finished lower level ideal for mountain life. You’ll find excellent space for gear, a roomy mudroom, and a large den or game room perfect for aprs-ski relaxing. The garage has plenty of room for snowmobiles and toys, and this location offers convenient access to the VAST trail network. Upstairs, the main level features an open floor plan with cathedral ceilings, expansive windows, and stunning views. A propane fireplace creates a cozy gathering space, while a bedroom and full bath provide easy one-level living. A beautifully designed addition wrapped in rich cherry wood adds warmth and character. Enjoy custom cabinetry, a wet bar, a comfortable living area with a gas-fired stove, and more cathedral ceilings with continued long-range mountain views. The ensuite bedroom, full bath, and loft, ideal for a home office, private primary quarters, or make this space perfect for guests or multi-generational use. The addition connects seamlessly to the main house and also offers a private entrance from the deck. The upper level of the main home includes two more bedrooms and a shared full bath. Outside, a sprawling yard sets the stage for lawn games, gatherings, and lasting memories. Located just minutes from Okemo Mountain Resort, downtown Ludlow, and the village of Belmont, this property is a fantastic option for a ski retreat, snowmobile base, or year-round getaway. Visit the Okemo real estate community today. Taxes are based on town assessment.

Listed by Sarah Sheehan of William Raveis Real Estate Vermont Properties

$
$
%
$/month over payments
Federal 30-year interest rate: 6.95% last updated on Sep 17, 2026
* All Figures are estimates. Check with your bank or proposed mortgage company for actual interest rates.
This product uses the FRED® API but is not endorsed or certified by the Federal Reserve Bank of St. Louis.

Save FavoriteSchedule TourAsk A QuestionMore Details

8 Mount Carter Drive Gorham NH 03581

Gorham, NH8 Mount Carter Drive

Price$575,000

Est. Mortgage: $/month

MLS Number 5089776

  • Residential Single Family
  • PricePerSqFt 423.42
  • Full Bath 1
  • Address 8 Mount Carter Drive
  • Construction Existing

This beautifully maintained 2018 custom-built 2-bedroom, 2-bath ranch-style home sits on over 2 private acres in one of the most exclusive and desirable areas of Gorham, NH. Offering the perfect blend of modern comfort and mountain living, it features an open, light-filled layout with high-quality finishes throughout and efficient radiant floor heating on the entire main level. The single-level design ensures easy, low maintenance living while delivering a spacious and inviting feel. Designed with versatility in mind, this well-built home offers outstanding expansion potential. The flexible layout can easily be transformed into a 3- or 4-bedroom home with a great room and additional bath, or adapted for a private in-law suite featuring a bedroom, office space, full bath, and open living area. Beyond the main house, you'll find an unfinished 364 sq ft space above the garage ready for a full suite, plus a massive 1,358 sq ft walkout basement already plumbed for a full bathroom. Together, these areas create incredible opportunities to add living space, a home gym, guest quarters, or a family room-all while capturing sweeping mountain views. When fully finished, the home can reach nearly 3,200 square feet. Located in the heart of the White Mountains, this property puts world-class recreation at your doorstep. Enjoy easy access to hiking trails, skiing, snowmobiling, ATV routes, and multiple 4,000-foot mountain peaks. Whether you're seeking a year-round home or a peaceful mountain retreat, this modern ranch delivers comfort, privacy, and endless adventure in one of the best locations in the White Mountains. A must-see property that perfectly combines quality, flexibility, and location.

Listed by Sean O'Brien of On Realty

$
$
%
$/month over payments
Federal 30-year interest rate: 6.95% last updated on Sep 17, 2026
* All Figures are estimates. Check with your bank or proposed mortgage company for actual interest rates.
This product uses the FRED® API but is not endorsed or certified by the Federal Reserve Bank of St. Louis.

Virtual TourSave FavoriteSchedule TourAsk A QuestionMore Details

38 Featherbed Lane South Hero VT 05486

South Hero, VT38 Featherbed Lane

Price$575,000

Est. Mortgage: $/month

MLS Number 5083074

  • Residential Single Family
  • PricePerSqFt 413.37
  • Full Bath 1
  • Address 38 Featherbed Lane
  • Construction Existing

Discover this waterfront property on this expansive 1.6-acre property boasting 200 feet of shoreline on the 'inland sea' of Lake Champlain. Enjoy sunrise views over the Green Mountains from the elevated vantage point high above the lake. The existing 2-bedroom house offers great potential - whether you're looking to renovate and personalize or start fresh with a new build. Essential utilities are already in place, including a drilled well, electricity, and septic system, making it ready for development. Embrace lakeside living and endless possibilities.

Listed by Andrea Champagne of Champagne Real Estate

$
$
%
$/month over payments
Federal 30-year interest rate: 6.95% last updated on Sep 17, 2026
* All Figures are estimates. Check with your bank or proposed mortgage company for actual interest rates.
This product uses the FRED® API but is not endorsed or certified by the Federal Reserve Bank of St. Louis.

Virtual TourSave FavoriteSchedule TourAsk A QuestionMore Details

133 Monadnock Street Troy NH 03465

Troy, NH133 Monadnock Street

Price$575,000

Est. Mortgage: $/month

MLS Number 5083131

  • Residential Single Family
  • PricePerSqFt 250
  • Full Bath 2
  • Address 133 Monadnock Street
  • Construction Pre-Construction

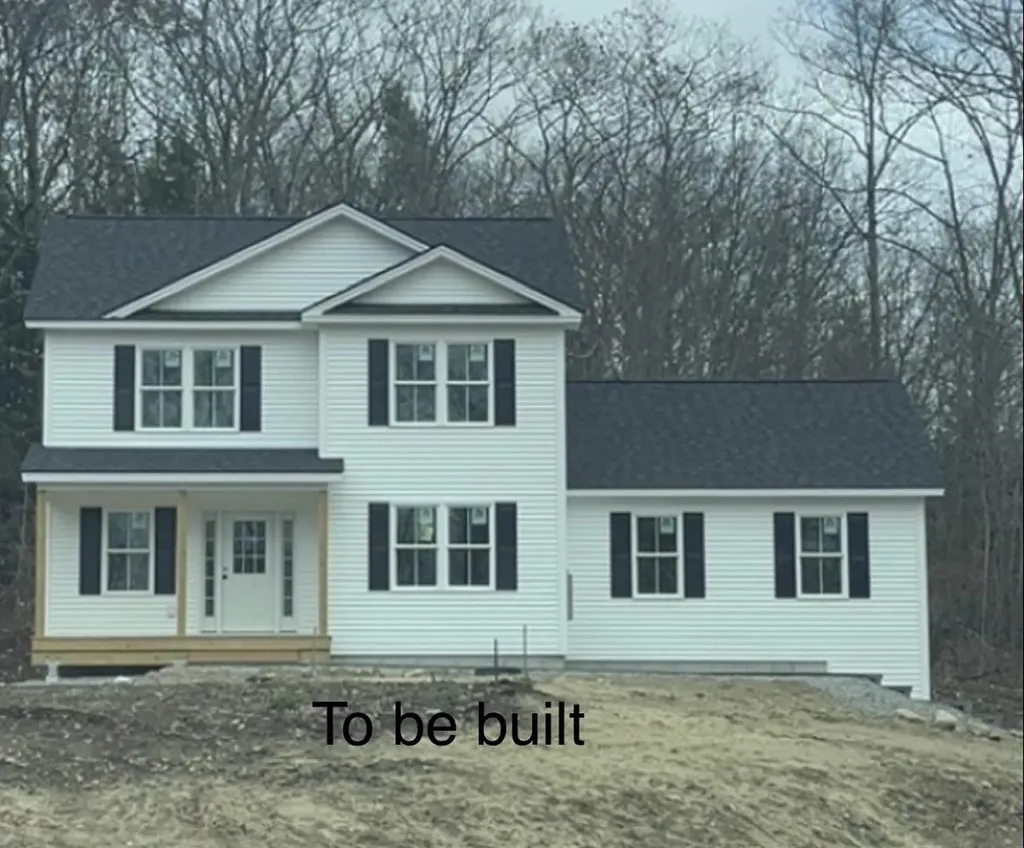
Don't miss this opportunity to own a beautiful new 2-story Colonial home set on a private lot in scenic Troy, NH. This thoughtfully designed home will offer 1,800 +/- sq ft of modern living space with 3 bedrooms and 2.5 bathrooms, perfect for today's lifestyle. The open-concept first floor will feature a spacious living area, ideal for entertaining, along with a stylish kitchen complete with granite countertops, quality cabinetry, and plenty of workspace. Durable and attractive LVP flooring will run throughout the main living areas, combining elegance with low maintenance. Upstairs, you'll find a comfortable primary suite with a private bath, along with two additional bedrooms and a full bathroom. A convenient half bath on the first floor adds extra functionality for guests. Situated on a private lot, this home offers peace and seclusion while still being close to local amenities, outdoor recreation, and commuting routes. Still time to customize finishes and make it your own! To be built - secure your new home now and be part of the process from the ground up. Call today to start your new home!!

Listed by Eric Aho of EXP Realty

$
$
%
$/month over payments
Federal 30-year interest rate: 6.95% last updated on Sep 17, 2026
* All Figures are estimates. Check with your bank or proposed mortgage company for actual interest rates.
This product uses the FRED® API but is not endorsed or certified by the Federal Reserve Bank of St. Louis.

Virtual TourSave FavoriteSchedule TourAsk A QuestionMore Details

229 Meadowood Lane Waterford VT 05819

MLS Number 5084512

  • Residential Single Family
  • PricePerSqFt 210.78
  • Full Bath 2
  • Address 229 Meadowood Lane
  • Construction Existing

Located in Waterford, VT this home has just had a Price Improvement - now offered for $575,000! This beautiful Colonial style home sits stately on the knoll, overlooking an easterly hillside view while the sun rises and you sip your morning coffee in your rocking chair on the front covered porch. The birds are chirping, the peepers are peeping in the community pond, and you know you are HOME! Built in 1993 and very well maintained, step in from the oversized 2 car garage into the laundry/mudroom with 1/2 bath. The kitchen boasts oak cabinets, large kitchen island, stainless steel appliances, a desk/homework station, and a lovely breakfast nook with bay window glancing into the open back yard where there's a lovely rock wall and above-ground swimming pool w/surrounding deck. The main floor includes a formal dining rm, a living rm or exercise room, a family room with sliders to the back deck and private landscaped yard. Upstairs are three bedrooms with large closets, a full bath, and a private primary suite with full bath, double sinks, and big walk-in closet. The basement was finished into the owner's former daycare business for several years and housed up to 12 children where there is a large play room, two bonus rooms, a large white-cabineted kitchen & a half bath. This space has a separate side entrance and has endless possibilities for an in home occupation, overflow guests, or plenty of space for your crafts & hobby skills. The current State wastewater permit may be amended for your needs and use of this lovely large home. Waterford has a K-8 elementary school with Choice for high school, this location is within 15 minutes to Littleton, NH, 45 minutes to Dartmouth Hosp, 5 minutes to St. Johnsbury, within 30 minutes to Burke Mtn for skiing, hiking biking including proximity to several lakes, ponds for fishing and swimming. This is may be the best location to the surrounding towns and activities, just outside of town with a relaxing country feel!

Listed by Rosemary Gingue of Begin Realty Associates

$
$
%
$/month over payments
Federal 30-year interest rate: 6.95% last updated on Sep 17, 2026
* All Figures are estimates. Check with your bank or proposed mortgage company for actual interest rates.
This product uses the FRED® API but is not endorsed or certified by the Federal Reserve Bank of St. Louis.

Virtual TourSave FavoriteSchedule TourAsk A QuestionMore Details

1215 East Street New Haven VT 05472

New Haven, VT1215 East Street

Price$575,000

Est. Mortgage: $/month

Active With Contract

MLS Number 5106268

  • Residential Single Family
  • PricePerSqFt 577.31
  • Full Bath 1
  • Address 1215 East Street
  • Construction Existing

Welcome to 1215 East Street in New Haven, a thoughtfully updated Vermont home where major improvements have already been completed, offering comfort, efficiency, and peace of mind for the next owner. This property blends classic country living with extensive modern upgrades inside and out. Since 2023, significant investments have been made in the home's major systems, including an IBC Combi Boiler with Google Nest smart thermostat, new main electrical panel, electrical subpanel, water softener, and all-new PEX plumbing. A Fujitsu Airstage ductless mini-split, installed in 2025, provides efficient heating and air conditioning, while a Hearthstone EPA certified woodstove with Class A chimney adds warmth and Vermont charm. An exterior generator inlet with breaker interlock offers added convenience and preparedness. The kitchen has been refreshed with new cabinetry, a new center island, dishwasher, and exterior-vented range hood, creating a functional and inviting space for everyday living and entertaining. The upper bathroom includes an updated sink, faucet, medicine cabinet, baseboard heater, and properly vented Panasonic exhaust fan. A new lower-level bathroom/laundry area completed in 2026 adds even more functionality, featuring a new shower, Kohler medicine cabinet, and Panasonic exhaust fan. Upstairs bedrooms offer electric baseboard heat with smart thermostats, new ceiling fans, and additional comfort throughout the seasons. Outside, improvements include a stone retaining wall with native plantings, gutters, 360-degree exterior flood lighting, and electrical service run to the barn Additional updates include wired smoke detectors, attic lighting, a basement utility sink, and glass inserts in the entry, deck, and basement doors. The septic system has also recently been serviced, with the distribution box replaced and the tank pumped and inspected in July 2026. With so many important upgrades already completed, the property offers the opportunity to simply move in!

Listed by Kelly Laliberte of Wallace Realty

$
$
%
$/month over payments
Federal 30-year interest rate: 6.95% last updated on Sep 17, 2026
* All Figures are estimates. Check with your bank or proposed mortgage company for actual interest rates.
This product uses the FRED® API but is not endorsed or certified by the Federal Reserve Bank of St. Louis.

Virtual TourSave FavoriteSchedule TourAsk A QuestionMore Details

131 Blackberry Lane Littleton NH 03561

Littleton, NH131 Blackberry Lane

Price$575,000

Est. Mortgage: $/month

MLS Number 5106350

  • Residential Single Family
  • PricePerSqFt 436.93
  • Full Bath 1
  • Address 131 Blackberry Lane
  • Construction Existing

Fantastic location, over 5 private acres, and a log home rich in country charm - it's all here on Blackberry Lane! Tucked away in the forest in the Brickyard Heights subdivision, this turn-key 3-bed / 2-bath log home was built in 2006 and offers peace and seclusion despite being situated just moments from downtown Littleton. Upon arrival, thoughtful landscaping and handsome stonework offer a warm welcome, with a stone path leading to a small deck and inside to a generous mudroom. A striking floor-to-ceiling stone fireplace serves as the focal point of the living room, which flows seamlessly via an open-floor plan into the dining area and kitchen, providing an inviting setting for gathering and preparing meals. This level has a single bedroom and 3/4 bath, as well as direct access to a sizeable, covered porch perfect for relaxing outdoors with nature. Upstairs, you find the primary bedroom and full bath, along with a bonus loft ideal for an office, reading nook, or flexible living space. On the basement level, there's a finished family room, third bedroom, and spacious laundry, utility and storage area. Gardens enhance the area around the home, while the balance of the 5.02 acre property remains wooded and offers potential for views with strategic clearing. A spacious barn provides additional storage and a place for lawn equipment and motorized toys, with room for a workshop as well. Currently used as a primary residence, this property may also make an excellent short-term or long-term rental investment to take advantage of its proximity to the White Mountain National Forest, Moore Reservoir, award-winning downtown Littleton, and the abundance of other outdoor recreation and activities the area has to offer. The road is town-maintained, and all lots are for residential purposes only with no further subdivision, helping preserve the area's peaceful, rural character. Schedule your in-person viewing today!

Listed by Fran Matott of Badger Peabody & Smith Realty/Littleton

$
$
%
$/month over payments
Federal 30-year interest rate: 6.95% last updated on Sep 17, 2026
* All Figures are estimates. Check with your bank or proposed mortgage company for actual interest rates.
This product uses the FRED® API but is not endorsed or certified by the Federal Reserve Bank of St. Louis.

Virtual TourSave FavoriteSchedule TourAsk A QuestionMore Details

256 Potter Road Wardsboro VT 05355

Wardsboro, VT256 Potter Road

Price$575,000

Est. Mortgage: $/month

MLS Number 5108984

  • Residential Single Family
  • PricePerSqFt 374.35
  • Address 256 Potter Road
  • Construction Existing
  • Bedrooms 3

Built with a decade of love and care, this custom 3-bedroom, 2-bath hybrid timber frame home showcases quality craftsmanship and a deep connection to nature. Designed with natural materials to harmonize with the surrounding landscape, this inviting home offers peace and comfort both inside and out. Fall asleep to the soothing sound of the river that flows the length of the property. The main floor features a well-equipped kitchen with cherry cabinetry, granite countertops, and seating for six, opening to a spacious living room ideal for relaxing or birdwatching year-round. Upstairs you'll find two bedrooms and an office that could easily serve as a third bedroom. The walkout basement is a true retreat, with a full entertainment area, hot tub, and exercise space. The grounds are beautifully maintained, with open space to roam and a detached barn offering additional storage or potential for hobbies.

Listed by Jennifer Densmore of Deerfield Valley Real Estate

$
$
%
$/month over payments
Federal 30-year interest rate: 6.95% last updated on Sep 17, 2026
* All Figures are estimates. Check with your bank or proposed mortgage company for actual interest rates.
This product uses the FRED® API but is not endorsed or certified by the Federal Reserve Bank of St. Louis.

Virtual TourSave FavoriteSchedule TourAsk A QuestionMore Details

130 Plymouth Street Manchester NH 03102

Manchester, NH130 Plymouth Street

Price$575,000

Est. Mortgage: $/month

Active With Contract

MLS Number 5106699

  • Residential Single Family
  • PricePerSqFt 358.03
  • Full Bath 2
  • Address 130 Plymouth Street
  • Construction Existing

Fantastic, raised ranch tucked away on a quiet dead-end road, offering a flexible layout, plenty of living space, and a beautiful half-acre lot! The main level features an open-concept kitchen and dining area with a beautifully updated kitchen, large center island, ample counter and cabinet space, and direct access to a fenced-in patio and BBQ area. A large brick fireplace creates an impressive focal point in the expansive family room. The primary bedroom opens to a massive walk-in closet complete with laundry hookups. A second bedroom and an additional sitting room or office provide even more flexibility on the main level. Downstairs, you'll find substantial additional living space that's perfectly set up for multigenerational living or an in-law suite, complete with a bedroom, full bathroom, living room, and kitchenette. Both levels offer direct access to the two-car garage, making the layout especially convenient. Outside, the open, level half-acre yard provides plenty of room for entertaining, gardening, pets, or simply enjoying the extra space and privacy. A large shed offers even more storage, while the covered front porch is the perfect spot to relax. Additional features include central air, central vacuum, two driveways, abundant closet and attic storage, plenty of parking, and a home that has been incredibly well maintained. With so much space, a versatile floor plan, and a great dead-end location, there is truly nothing left to do but move right in! Located on the Manchester/Bedford line with easy access to highways, shopping, and so much more... this is a MUST SEE! Schedule your showing today!

Listed by Nicole Howley of Coldwell Banker Realty Bedford NH

$
$
%
$/month over payments
Federal 30-year interest rate: 6.95% last updated on Sep 17, 2026
* All Figures are estimates. Check with your bank or proposed mortgage company for actual interest rates.
This product uses the FRED® API but is not endorsed or certified by the Federal Reserve Bank of St. Louis.

Virtual TourSave FavoriteSchedule TourAsk A QuestionMore Details

21 Pine Grove Lane Eden VT 05453

Eden, VT21 Pine Grove Lane

Price$575,000

Est. Mortgage: $/month

MLS Number 5098109

  • Residential Single Family
  • PricePerSqFt 383.33
  • Full Bath 1
  • Address 21 Pine Grove Lane
  • Construction Existing

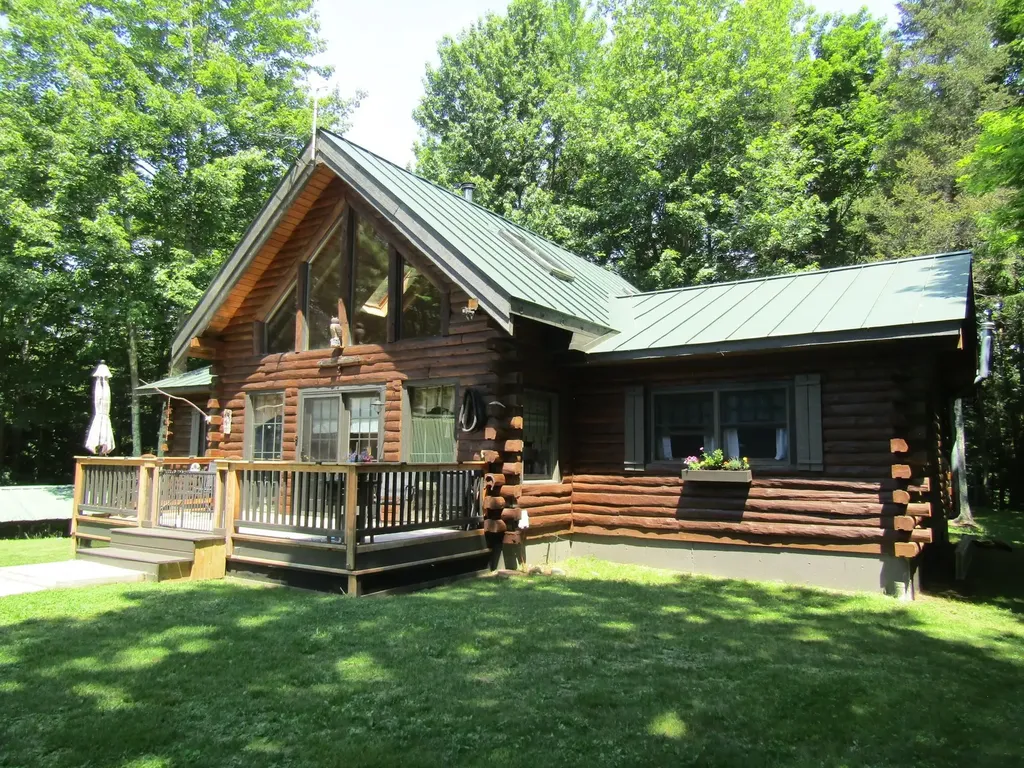
Year around lakeside living here at this log cabin that could be your forever home or a mountain and lakeside vacation getaway. This home offers one level living with the kitchen, living room bedrooms, baths and laundry all on one floor. You will get great views of Lake Eden from your yard and a deeded ROW to walk down to the road that leads to public waterfront. The property also gets access to the Lake Eden recreation area as a taxpayer where you can enjoy the sandy beach, a play area and also rent pavilions with overhead cover for events. The home is stunning from the time you walk through the front door and the powerful living area benefits from a wood stove that will be cozy for the winter months. The master bedroom has a master bath with shower and jet tub. The 2nd bedroom on the other end of the home has an additional 3/4 bath. A bonus here is the open loft that can be used as an additional open bunk area or a den, office, or whatever suits your needs. The kitchen has stainless appliances and is the centerpiece of the home. The lower level offers a walkout basement that could facilitate a wood stove or a pellet stove with easy access to wood or pellets. If you have outdoor toys or need workshop space you won't be disappointed. The home has a detached 2 car garage with a full workshop overhead that is easily accessible from the front door. In addition to that a 3 sided saltbox barn offers 4 bays of storage for the big toys. The perennial gardens will bloom for years to come and the stone hardscapes will stand the test of time. Come take a look this home has been owned by the same family since it was built new.

Listed by Shawn Cheney of EXP Realty

$
$
%
$/month over payments
Federal 30-year interest rate: 6.95% last updated on Sep 17, 2026
* All Figures are estimates. Check with your bank or proposed mortgage company for actual interest rates.
This product uses the FRED® API but is not endorsed or certified by the Federal Reserve Bank of St. Louis.

Virtual TourSave FavoriteSchedule TourAsk A QuestionMore Details

16 Meserve Road Durham NH 03824

Durham, NH16 Meserve Road

Price$575,000

Est. Mortgage: $/month

Active With Contract

MLS Number 5101204

  • Residential Single Family
  • PricePerSqFt 293.37
  • Full Bath 1
  • Address 16 Meserve Road
  • Construction Existing

A rare opportunity to renovate or fully customize a home in Durham's premier Woodridge Acres neighborhood. Tucked away on 2.6 private, wooded acres, this classic 1969 Colonial offers a solid, spacious footprint (1,960 sqft, 4 bedrooms, 2.5 baths) ready to be reimagined into your ultimate dream estate. This property offers buyers, contractors, and renovation enthusiasts the chance to create something special while building long term equity. Located just minutes from the highly rated Oyster River School System, endless University of New Hampshire facilities and amenities, and a short walk to Durham's Municipal Athletic Complex, complete with tennis courts, athletic fields, and a new extensive playground. From the stonewalled driveway it's a short walk to Woodridge park, for multigenerational activities and abutting UNH conservation land, the owners can access walking/biking/dog friendly trails to West and East Foss farm or in the winter, put on those cross country skis. This property is minutes from downtown Durham, with access to the Amtrak Downeaster for easy trips to Boston and Maine.Bring your vision and creativity to transform this property into a home that reflects your own style and needs.

Listed by David Folkerts of KW Coastal and Lakes & Mountains Realty

$
$
%
$/month over payments
Federal 30-year interest rate: 6.95% last updated on Sep 17, 2026
* All Figures are estimates. Check with your bank or proposed mortgage company for actual interest rates.
This product uses the FRED® API but is not endorsed or certified by the Federal Reserve Bank of St. Louis.

Save FavoriteSchedule TourAsk A QuestionMore Details

142 Oak Circle Colchester VT 05446

Colchester, VT142 Oak Circle

Price$575,000

Est. Mortgage: $/month

MLS Number 5103861

  • Residential Single Family
  • PricePerSqFt 502.62
  • Full Bath 1
  • Address 142 Oak Circle
  • Construction Existing

Looking for a home with room to breathe and a neighborhood full of amenities? You just found it. Welcome to 142 Oak Circle in one of Colchester's most wanted addresses: Sunderland Woods. This 3-bedroom, 2-full-bath home checks all the boxes and then adds a few more. Start with the screened-in porch. It's the spot you'll never want to leave coffee in the morning, drinks at night, and comfortable in any season. Right off the porch sits the fully fenced backyard: private, spacious, and ready for whatever you have in mind. Cookouts, gardening, room to entertain, or simply space to relax, it's all here. Inside, three comfortable bedrooms and two full baths make for a smart, functional layout that's ready to move right in. And then there's the neighborhood…Sunderland Woods is packed with amenities: a community garden, tennis and basketball courts, in-ground pools for those hot Vermont summers, and wooded walking trails right out your front door. It's a community built around an active, outdoor lifestyle. This is truly an unbeatable location- just minutes from Burlington, close to Lake Champlain, and right in the middle of everything Chittenden County has to offer- all while coming home to a quiet, established neighborhood. Homes in this neighborhood don't last long, and for good reason. Come check it out, we can't wait to welcome you home.

Listed by Christiana Pepin of Prime Real Estate

$
$
%
$/month over payments
Federal 30-year interest rate: 6.95% last updated on Sep 17, 2026
* All Figures are estimates. Check with your bank or proposed mortgage company for actual interest rates.
This product uses the FRED® API but is not endorsed or certified by the Federal Reserve Bank of St. Louis.

Save FavoriteSchedule TourAsk A QuestionMore Details

Broker Reciprocity 

Copyright 2026 PrimeMLS, Inc. All rights reserved. This information is deemed reliable, but not guaranteed. The data relating to real estate displayed on this display comes in part from the IDX Program of PrimeMLS. The information being provided is for consumers’ personal, non-commercial use and may not be used for any purpose other than to identify prospective properties consumers may be interested in purchasing. Data last updated September 22, 2026 7:08 AM UTC