
SIGN UP or LOG IN 's Account

Log in to see your saved listings or edit your searches:

No account? Sign up now to save searches, listings, and get tailored listing notifications. It's free, opt-out anytime.

Find Your New Home

Sign Up Today!

Get fresh listings via email, save your favorite listings, match with similar properties, and unlock additional property info.

Create Your Account

Do not fill in this field:

Already have an account? Log in

and narrow your search. If you have fewer than 200 results, you can save your search.

Addison VT Single Family Real Estate

r=421-432
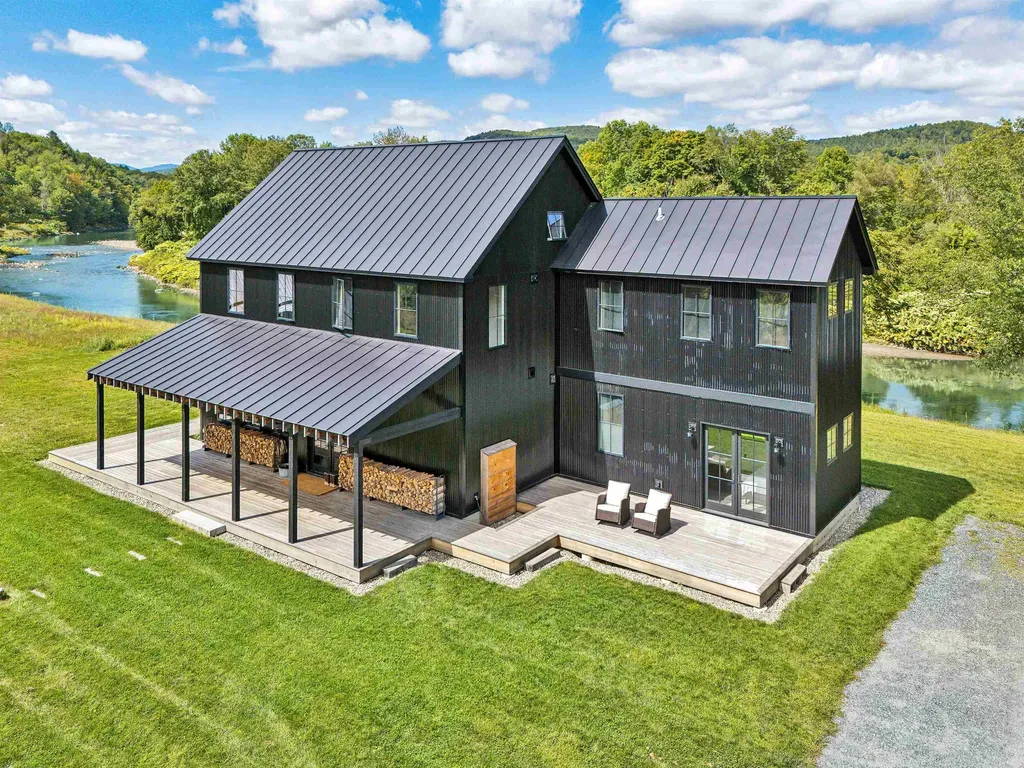
2394 Fletcher Hill Road Woodstock VT 05091

Woodstock, VT2394 Fletcher Hill Road

Price$1,895,000

Est. Mortgage: $/month

MLS Number 5084536

  • Residential Single Family
  • Construction Existing
  • Bedrooms 2
  • Bathroom 3
  • Square Feet 2,944

Newly constructed Modern Vermont Farmhouse residence on 14 acres with absolutely amazing river views, 13-foot ceilings, gourmet kitchen, oversized french doors and windows throughout, radiant-heated concrete floors, first rate finishes, appliances and mechanicals located just 6 minutes to the Woodstock village green and 17 minutes to the Killington Skyeship base lodge. The first level is comprised of a large, open-format living space with gourmet kitchen, dining and living spaces, plus a first level bedroom with modern ensuite bath. Upstairs is another large open floor plan living space with a half-bath, and a full bedroom with ensuite bath. Each side of the upstairs living space has loft sleeping bunk-areas for kids (of all ages!). SEE DEDICATED PROPERTY WEBSITE FOR VIDEOS, VIRTUAL WALKTHROUGH, FLOORPLANS AND MORE.

Listed by John Snyder of Snyder Donegan Real Estate Group

$
$
%
$/month over payments
Federal 30-year interest rate: 6.55% last updated on Jul 16, 2026
* All Figures are estimates. Check with your bank or proposed mortgage company for actual interest rates.
This product uses the FRED® API but is not endorsed or certified by the Federal Reserve Bank of St. Louis.

Virtual TourSave FavoriteSchedule TourAsk A QuestionMore Details
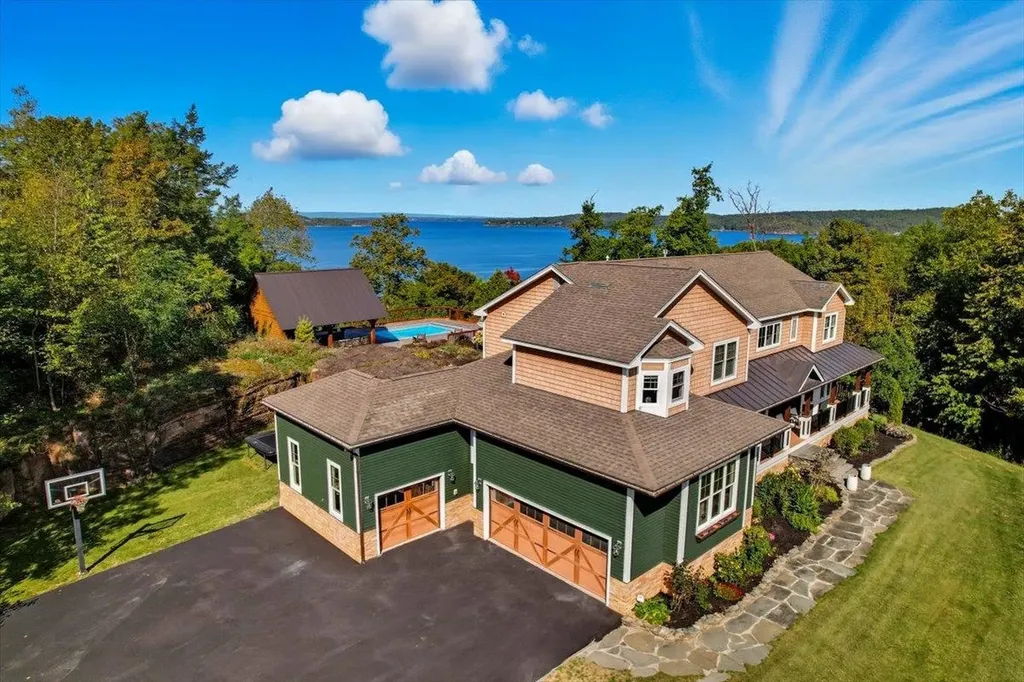
117 Bay Road Colchester VT 05446

Colchester, VT117 Bay Road

Price$1,895,000

Est. Mortgage: $/month

Active With Contract

MLS Number 5090174

  • Residential Single Family
  • Full Bath 3
  • Address 117 Bay Road
  • Construction Existing
  • Bedrooms 4

Welcome to this breathtaking luxury residence perched high above Mallett's Bay and showcasing panoramic views over Lake Champlain. Making your way down the stone-laid walkway and into the home through the full size front porch, you'll immediately feel the warmth and the pride of home ownership on display. You'll be greeted by a remarkable double-sided, 2-story stone fireplace separating the entry from the living room with cathedral ceilings and tall windows; the perfect spot to take in the gorgeous sunsets. The open floor plan allows for an easy flow from the kitchen to dining, living, and the screened-in porch. Down the hall is a half bath, walk in pantry, and a spacious mudroom with built-in storage and direct access to BOTH garages. Also on the main level, you'll find a 1st floor bedroom, full bath and a den/playroom w/ a slider to your screened-in porch, perfect for summer nights. The 2nd level features a master with built-in custom closet, en suite bathroom w/ a spacious glass-doored tiled shower, soaking tub and double vanities. There are 2 additional bedrooms, a dedicated laundry room, an office space, and a full bath rounding out the upstairs. Outside, take in the outdoor oasis w/ 3.39 acres boasting tremendous privacy and again, the view of a lifetime. With multiple decks, a built-in salt water hot tub, a heated pool, beautiful patio and pool house plus unparalleled privacy, this doesn't come about everyday. Convenient location, stunning view with privacy and a truly beautiful home, what more can you want!

Listed by Connor Johnson of KW Vermont

$
$
%
$/month over payments
Federal 30-year interest rate: 6.55% last updated on Jul 16, 2026
* All Figures are estimates. Check with your bank or proposed mortgage company for actual interest rates.
This product uses the FRED® API but is not endorsed or certified by the Federal Reserve Bank of St. Louis.

Save FavoriteSchedule TourAsk A QuestionMore Details
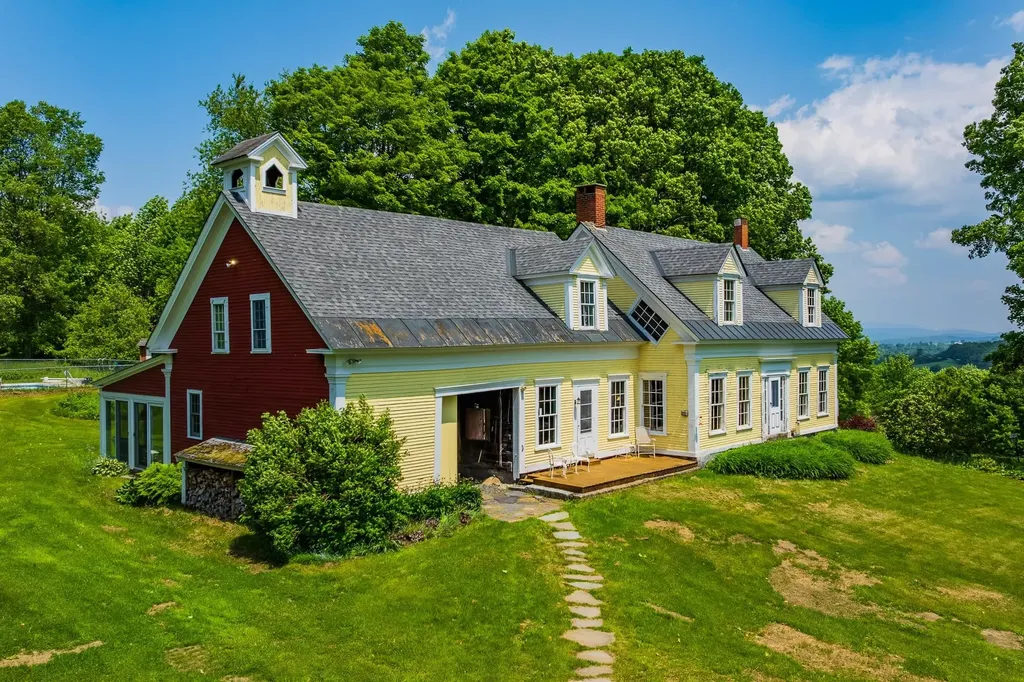
770 Pope Brook Road Danville VT 05828

Danville, VT770 Pope Brook Road

Price$1,895,000

Est. Mortgage: $/month

MLS Number 5055013

  • Residential Single Family
  • Full Bath 2
  • Address 770 Pope Brook Road
  • Construction Existing
  • Bedrooms 6

Sited at the end of a town maintained road, Highlands Farm in North Danville, Vermont is one of the best preserved Vermont hill farms of the era. The 240 acre land component consists of 55 acres of prime hay fields and pastures, 185 acres of extremely well maintained woodlands that include an active sugarbush. The ongoing 40 year stewardship by the current owners of this property has preserved an extremely fine working landscape coupled with a period correct Greek Revival farmhouse. The farmhouse replete with hanging oil lamps, period flooring, period windows and extensive original woodwork underwent an extensive restoration in 1985 under the ownership of the current owners. The focus was the retention of all original fabric while outfitting the house for the first time with modern electrics and systems. As part of the ongoing restoration, a period barn was moved from Sharon, VT, an addition as well as a swimming pool were added. The farmhouse with its six bedrooms is light filled and features extraordinary local and long range views to Mt Washington and the White Mountains. Truly one of the finest intact Vermont farmsteads located in the Northeast Kingdom in close proximity to all forms of recreation, culture and vibrant communities.

Listed by Wade Treadway of Wade I Treadway Real Estate

$
$
%
$/month over payments
Federal 30-year interest rate: 6.55% last updated on Jul 16, 2026
* All Figures are estimates. Check with your bank or proposed mortgage company for actual interest rates.
This product uses the FRED® API but is not endorsed or certified by the Federal Reserve Bank of St. Louis.

Virtual TourSave FavoriteSchedule TourAsk A QuestionMore Details
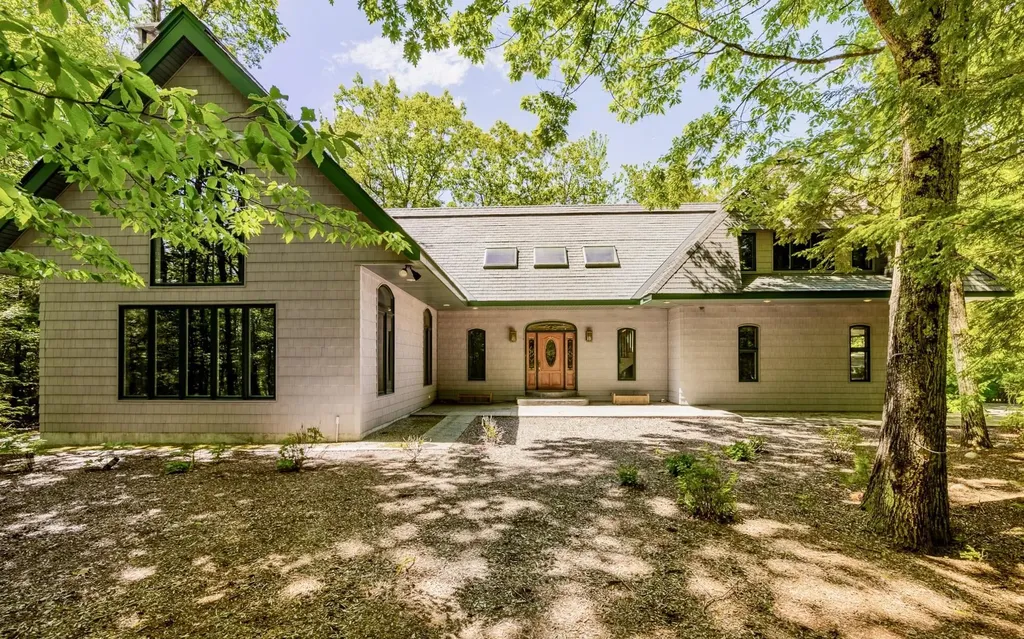
44 Fox Run Road Sunapee NH 03782

Sunapee, NH44 Fox Run Road

Price$1,895,000

Est. Mortgage: $/month

Active With Contract

MLS Number 5094869

  • Residential Single Family
  • Full Bath 1
  • Address 44 Fox Run Road
  • Construction Existing
  • Bedrooms 4

Welcome to 44 Fox Run in the highly sought-after Oakledge community on Lake Sunapee. Beautifully updated and meticulously maintained, this exceptional four-bedroom home offers the perfect blend of modern comfort, timeless elegance, and resort-style living.The thoughtfully designed floor plan features a stunning, fully renovated kitchen with granite countertops, custom cabinetry, and quality finishes throughout. The spacious living and entertaining areas flow effortlessly, creating an ideal setting for both everyday living and hosting family and friends. The home offers four generously sized bedrooms, including two private en-suite bedroom retreats, each featuring beautifully updated bathrooms with custom showers and upscale finishes. Every room reflects the care and attention that has gone into maintaining and enhancing this remarkable property.Ownership includes access to Oakledge, one of Lake Sunapee's premier private communities, encompassing 179 acres with just 62 homes and over 1,250 feet of shared waterfront. Residents enjoy an extraordinary collection of amenities, including sandy beaches, lakeside lounging areas, a clubhouse, game room, tennis courts, boat slips, moorings, and beautifully landscaped grounds.Located just minutes from Mount Sunapee Resort, Sunapee Harbor, and all the year-round recreation the Lake Sunapee region has to offer, 44 Fox Run presents a rare opportunity to enjoy luxury living within one of New Hampshire's most desirable lake communities. Current septic is a state approved 3BR design.

Listed by Dimitri Dimakis and Stefan Timbrell of Coldwell Banker LIFESTYLES

$
$
%
$/month over payments
Federal 30-year interest rate: 6.55% last updated on Jul 16, 2026
* All Figures are estimates. Check with your bank or proposed mortgage company for actual interest rates.
This product uses the FRED® API but is not endorsed or certified by the Federal Reserve Bank of St. Louis.

Save FavoriteSchedule TourAsk A QuestionMore Details
14 Island View Drive Moultonborough NH 03254

Moultonborough, NH14 Island View Drive

Price$1,895,000

Est. Mortgage: $/month

MLS Number 5085782

  • Residential Single Family
  • Full Bath 3
  • Address 14 Island View Drive
  • Construction Existing
  • Bedrooms 5

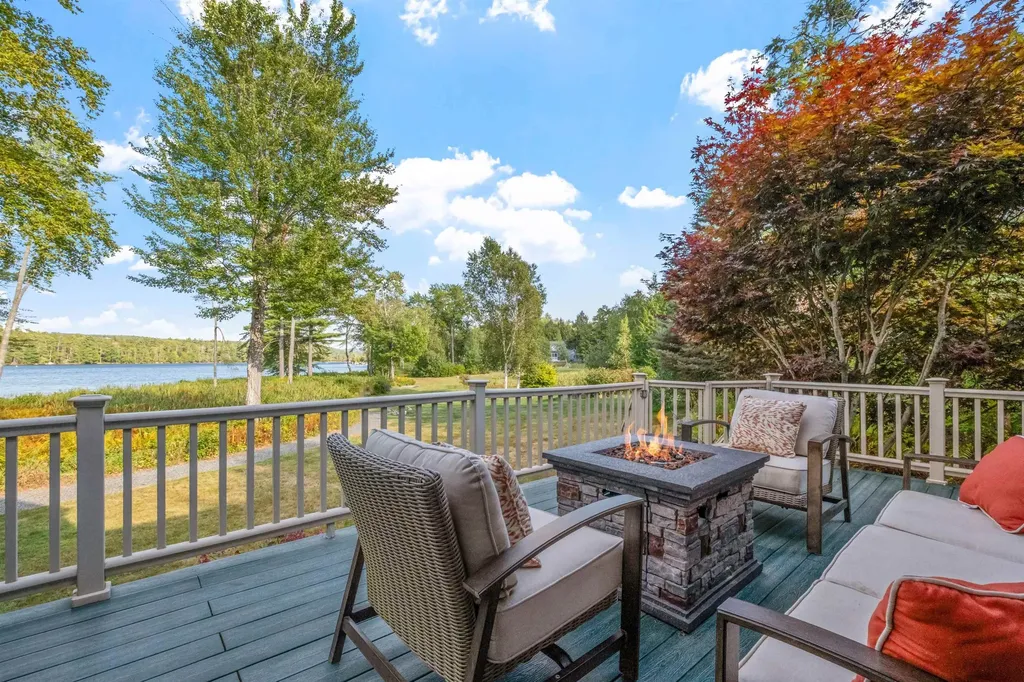
Tucked away at the end of a quiet road on a private end lot, this exceptional property in the prestigious Crosswinds Association offers the blend of seclusion, convenience, and lake lifestyle. Enjoy deeded dock access, waterfront views, shared sandy beaches, kayak and toy storage, and east-facing mountain views-all in one of Lake Winnipesaukee's most desirable neighborhoods. This home sits on a beautifully landscaped lot featuring its own private tennis court, with additional association tennis courts just down the road. A wraparound deck and 3-season screened porch make it easy for indoor/outdoor entertainment. Inside, the open-concept main level offers hardwood floors and a spacious kitchen with island seating, seamlessly connected to the living area with a cozy fireplace. A slider off the kitchen opens to the deck, creating the perfect setup for grilling and gathering. A first-floor bedroom suite-complete with slider access to the deck-offers flexibility for single-level living. There's also a convenient home office on the main level. Upstairs, you'll find two lakeside bedrooms with private balconies that share a full bathroom, plus two additional bedrooms above the 3-car garage, which share another full bath-ideal for hosting family or guests. This property combines the charm of a scenic retreat with the amenities of an upscale lake community. Whether you're looking for year-round living or a summer getaway, this home delivers the best of the Lakes Region.

Listed by Brie Stephens of Compass New England,LLC

$
$
%
$/month over payments
Federal 30-year interest rate: 6.55% last updated on Jul 16, 2026
* All Figures are estimates. Check with your bank or proposed mortgage company for actual interest rates.
This product uses the FRED® API but is not endorsed or certified by the Federal Reserve Bank of St. Louis.

Virtual TourSave FavoriteSchedule TourAsk A QuestionMore Details
225 Atlantic Avenue Wells ME 04090

Wells, ME225 Atlantic Avenue

Price$1,895,000

Est. Mortgage: $/month

MLS Number 5099219

  • Residential Single Family
  • Full Bath 2
  • Address 225 Atlantic Avenue
  • Construction Existing
  • Bedrooms 4

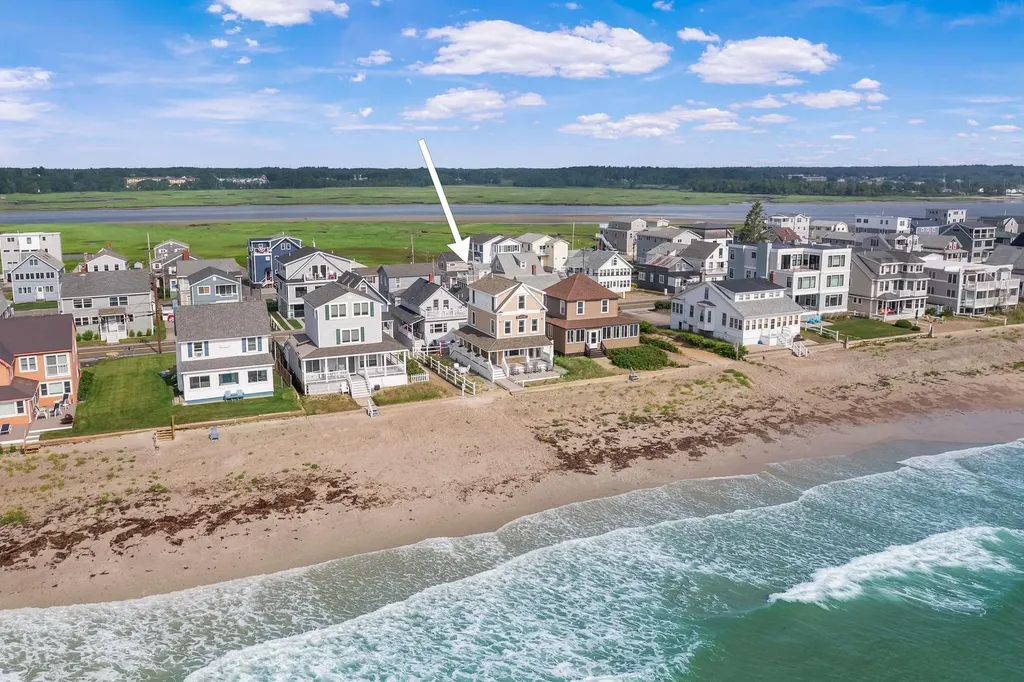
Welcome to exceptional direct beachfront living with breathtaking panoramic views of sandy Wells Beach and unforgettable sunrises from this stunning shoreline home. This impeccably maintained gem beautifully blends classic beach charm with modern updates, bathed in an abundance of natural light that streams through expansive windows, highlighting the waterfront setting. Thoughtful and one-of-a-kind details from a renovation by Chase Construction combine the elegance of built-in cabinetry, dining banquette seating, hardwood floors, and a three-story custom staircase with the necessary precautions of ensuring the home is protected for all of Maine's seasons. The well-designed kitchen features a Sub-Zero refrigerator, freezer drawers, a Thermador gas range, and quartz countertops. Step through the living room doors onto a wraparound porch that leads to brand-new decks, a private beachfront terrace and direct access to the sandy beach. A marble-appointed full bath showcases a relaxing Kohler air tub and a convenient stackable washer and dryer, adding both luxury and practicality to the first floor. The home offers four distinct bedrooms, two on the second floor and two on the third, including a primary suite that overlooks the beach and a third floor bunkroom. This Smart Home, powered by Savant, provides peace of mind whether you're at home or away. Enjoy state-of-the-art security features, including full perimeter video surveillance, an integrated alarm system, remote water shut-off, heating and cooling temperature control, and interior and exterior lighting control--all accessible from your smartphone for effortless management from anywhere. Built with helical piles for optimal foundation support and equipped with hurricane windows, this home also includes up-to four on-site parking spots, a premium feature for Wells Beach. A beach lover's dream, this home is ready to be the backdrop for your Maine memories.

Listed by Anne Erwin Real Estate of Anne Erwin Sothebys International Rlty

$
$
%
$/month over payments
Federal 30-year interest rate: 6.55% last updated on Jul 16, 2026
* All Figures are estimates. Check with your bank or proposed mortgage company for actual interest rates.
This product uses the FRED® API but is not endorsed or certified by the Federal Reserve Bank of St. Louis.

Virtual TourSave FavoriteSchedule TourAsk A QuestionMore Details
50 Gaumont Road Windham NH 03087

Windham, NH50 Gaumont Road

Price$1,895,000

Est. Mortgage: $/month

MLS Number 5093921

  • Residential Single Family
  • Full Bath 3
  • Address 50 Gaumont Road
  • Construction Existing
  • Bedrooms 2

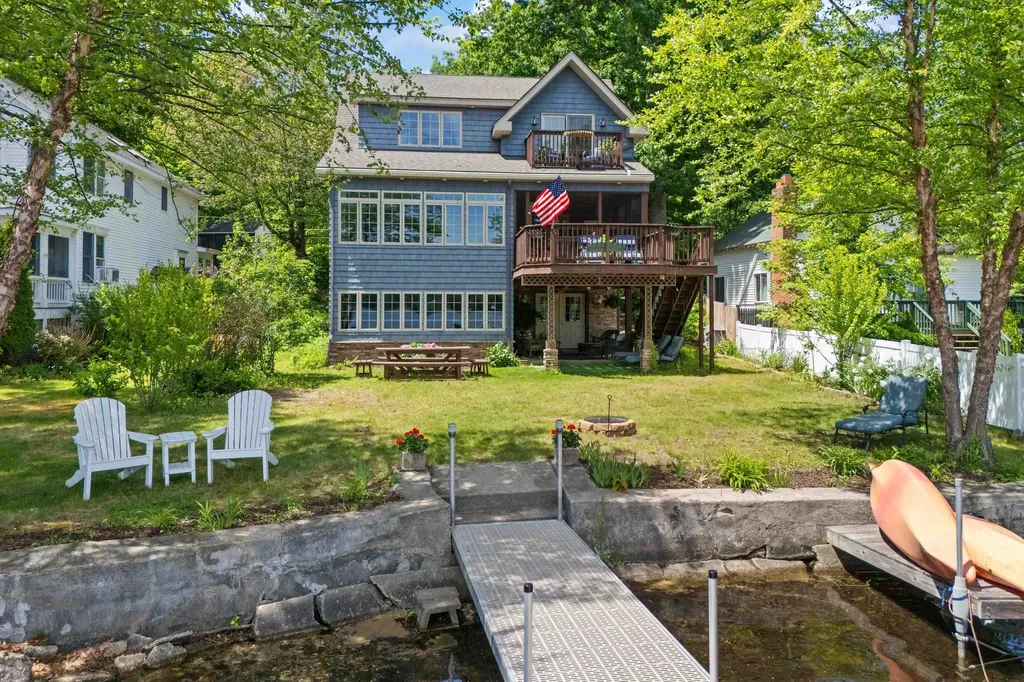
Custom-built waterfront home on Cobbetts Pond with 50 feet of private frontage, private dock, sandy-bottom shoreline, and excellent swimming. Built-in 2016, this exceptional property combines classic New England lake-house charm with modern amenities, efficiency, and convenience. Thoughtfully designed and expertly crafted, the home features extensive custom woodwork, wood ceilings, shiplap detailing, rich walnut finishes, and exceptional craftsmanship throughout. The open-concept floor plan offers bright, coastal-inspired living spaces with abundant natural light and beautiful water views. A stunning stone fireplace anchors the main living area, and a walk-in pantry, while the custom walnut island and breakfast nook create a warm, inviting atmosphere. Designed for both everyday living andentertaining, the home includes a designated office area, guest bedroom, nursery, second-floor laundry, and a spacious upper-level hallway lined with custom built-in bookshelves. The primary suite serves as a private retreat with a waterfront deck, walk-in closet, and spa-inspired bath. The screened porch and adjoining deck provide the perfect setting for relaxing or entertaining, while the level backyard offers easy access to the shoreline, private dock, and sandy swimming area. The walk-out lower level offers a unique lodge-inspired retreat with custom log-style walls and ceilings, plus a full kitchen and 3/4 bath-ideal for guests, recreation, extended family, or potential in-law accommodations. A detached heated garage provides storage for vehicles, watercraft or lake gear, while the unfinished attic above offers additional storage space. Walkout to patio area. Additional storage under the porch. Enjoy boating, fishing, kayaking, paddleboarding, swimming, and year-round waterfront living from this exceptional Cobbetts Pond property. Rarely available, this newer custom-built home offers the perfect blend of lake-house character, luxury, craftsmanship, and modern comfort.

Listed by Debra Forte of Century 21 North East

$
$
%
$/month over payments
Federal 30-year interest rate: 6.55% last updated on Jul 16, 2026
* All Figures are estimates. Check with your bank or proposed mortgage company for actual interest rates.
This product uses the FRED® API but is not endorsed or certified by the Federal Reserve Bank of St. Louis.

Virtual TourSave FavoriteSchedule TourAsk A QuestionMore Details
835 Alpine View Road Stowe VT 05672

Stowe, VT835 Alpine View Road

Price$1,890,000

Est. Mortgage: $/month

MLS Number 5062958

  • Residential Single Family
  • Full Bath 6
  • Address 835 Alpine View Road
  • Construction Existing
  • Bedrooms 7

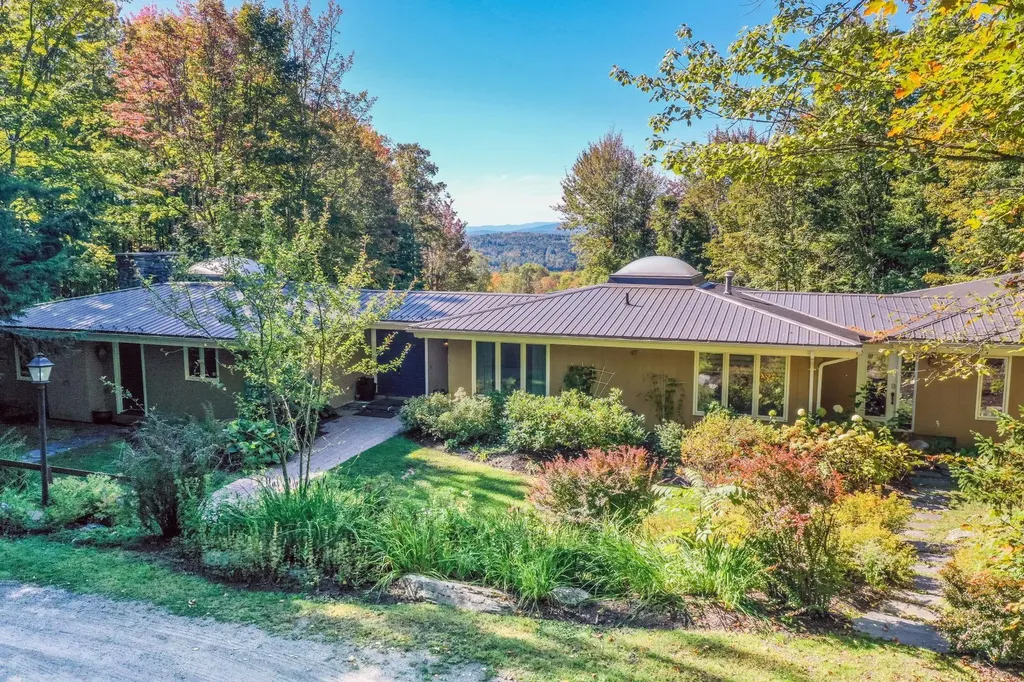
Set on over six acres of both wooded and open land, this exceptional property offers a rare combination of privacy, charm, and convenience-just minutes from all of Stowe's world-class amenities. At its heart lies a spacious home anchored by a striking stone fireplace and rich wood floors, with French doors opening to an expansive deck with a new hot tub that seamlessly blends indoor and outdoor living. Designed for gathering and entertaining, the dining area frames mountain views, while the thoughtfully planned kitchen strikes the perfect balance between privacy for cooking and connection to the main living space. Off the kitchen is an en suite bedroom while down the hall, the primary suite provides a tranquil retreat with an oversized shower and large soaking tub. In the guest wing you will find five additional bedrooms and four baths that ensure abundant accommodations for family and friends. On the lower level, a versatile entertainment area-with game room and kitchenette-offers endless opportunities for fun and relaxation no matter your age. Outside, a fenced, heated pool framed by elegant stonework creates a private resort-like setting, while the detached garage supplies generous storage for gear and equipment. With its spacious layout, inviting amenities, and unbeatable location, this property delivers the perfect Vermont retreat where memories are made and every season can be enjoyed.

Listed by Joni Gaines and Pall Spera of Pall Spera Company Realtors-Stowe

$
$
%
$/month over payments
Federal 30-year interest rate: 6.55% last updated on Jul 16, 2026
* All Figures are estimates. Check with your bank or proposed mortgage company for actual interest rates.
This product uses the FRED® API but is not endorsed or certified by the Federal Reserve Bank of St. Louis.

Virtual TourSave FavoriteSchedule TourAsk A QuestionMore Details
490 Clough Road Pittsfield NH 03263

Pittsfield, NH490 Clough Road

Price$1,890,000

Est. Mortgage: $/month

MLS Number 5086512

  • Residential Single Family
  • Full Bath 2
  • Address 490 Clough Road
  • Construction Existing
  • Bedrooms 3

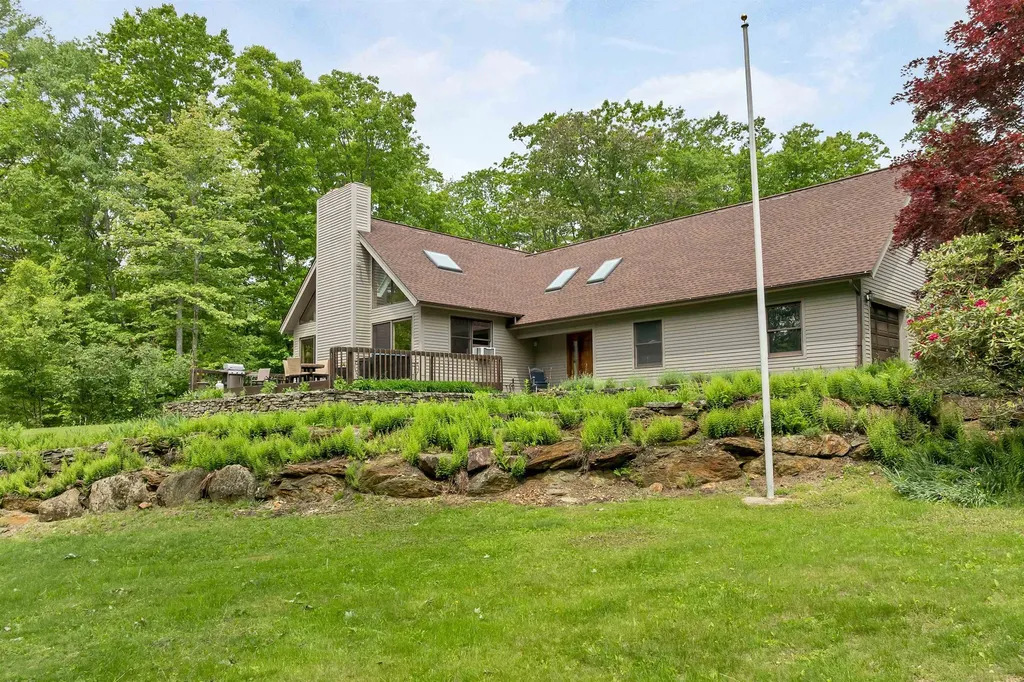
Looking for the family compound? Here is your chance, 2 post and beam buildings, the main house and the other completed but would need to be hooked into well and septic. Set in the country, with open fields and woodlands with miles of trails meandering through untouched hardwood forest, down to historic spring fed Wild Goose Pond. Over 300 feet of owned waterfront on this quiet, peaceful, private lake, where loons gather and the fishing is incredible. Take the kayak out for a paddle to watch the sunset and you may encounter a curious loon, kingfishers, eagles, and hawks. Included with this remarkable property you will discover two stunning post and beam buildings, each with attached 2 car garage. Moving along down the paved driveway towards the back of the main house you will find a 3-room barn with one stall and storage area for hay and equipment and an additional 10 x 20-foot run-in shelter in the field behind the barn. A separate greenhouse, a waterfall garden and Koi Pond, a separate irrigation well and sprinkler system, and extensive rock wall landscaping. (see attachments re: each homes features) Centrally located in the lakes region, 30 minutes from Concord, 45 minutes from Portsmouth and just 1.5 hours from Boston. Presently a business running from 2nd post and beam, but offers so much more for the outdoor enthusiast, tell us your story.

Listed by Tami Mousseau of BHHS Verani Concord

$
$
%
$/month over payments
Federal 30-year interest rate: 6.55% last updated on Jul 16, 2026
* All Figures are estimates. Check with your bank or proposed mortgage company for actual interest rates.
This product uses the FRED® API but is not endorsed or certified by the Federal Reserve Bank of St. Louis.

Virtual TourSave FavoriteSchedule TourAsk A QuestionMore Details
310 Alpine Lane Burke VT 05832-9751

MLS Number 5058427

  • Residential Single Family
  • Full Bath 2
  • Address 310 Alpine Lane
  • Construction Existing
  • Bedrooms 4

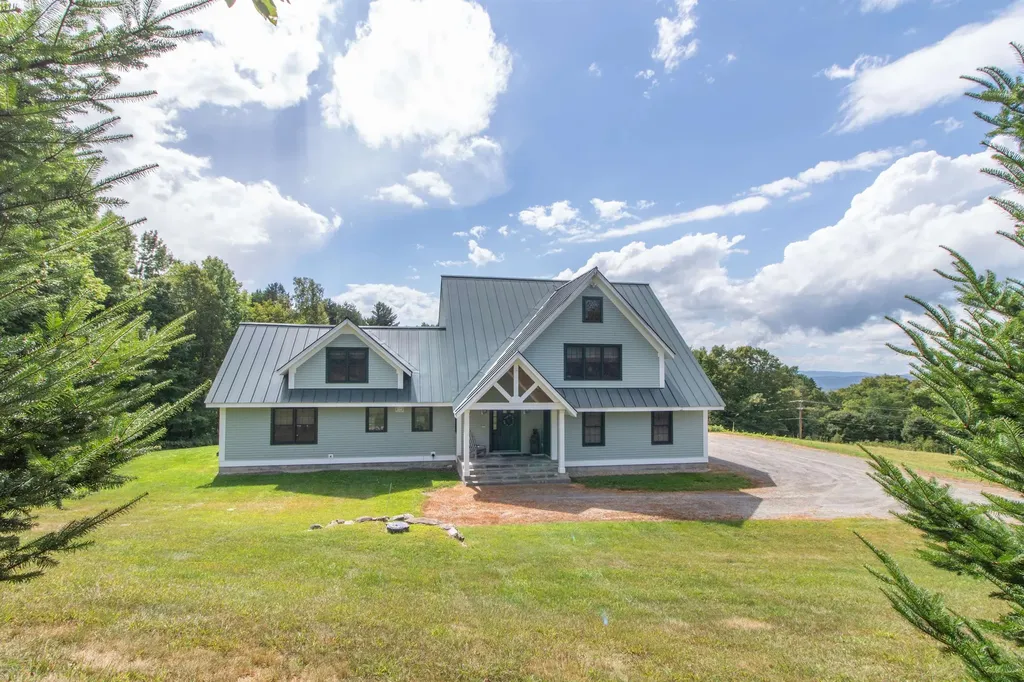
Trailside homes as nice as this one don't come on the market often, so don't delay and take advantage of this opportunity. This property consists of 2 Single Family Lots and offers space for a guest house or rental. Custom-designed and built in 2006, this home offers nearly 4,000 square feet of finished space, making it ideal to share with all your family and friends. Part of the original home, the open main living area is very spacious, yet warm and inviting, with exposed beams, VT Castings gas fireplace, and French doors to the deck. Storage and work surfaces abound in the U-shaped kitchen area, which boasts a 6 burner commercial gas range, plus a wall oven, built-in microwave, and center island with seating. Built-in shelving on the landing at the top of the stairs creates a lovely library, with room for seating and even a daybed. To the right you'll find a beautiful primary suite with vaulted ceiling, sitting area, and en suite bath with dual sinks, a jetted tub and separate shower. Two additional bedrooms with a shared full bath and a laundry room complete this level. Continue the climb to the third level, where you can create a bunkroom for overflow, an office, or anything else you may need. That's not all, make your way to the finished, walk-out basement to find a second kitchen, ¾ bath, huge family room, and a wine cellar. The unfinished portion of the basement provides good storage, with additional storage in the attached, oversized two-bay garage. Get into this home before snow starts falling for a front-row seat to the revitalization of Burke Mountain.

Listed by Andrea Kupetz of Century 21 Farm & Forest/Burke

$
$
%
$/month over payments
Federal 30-year interest rate: 6.55% last updated on Jul 16, 2026
* All Figures are estimates. Check with your bank or proposed mortgage company for actual interest rates.
This product uses the FRED® API but is not endorsed or certified by the Federal Reserve Bank of St. Louis.

Virtual TourSave FavoriteSchedule TourAsk A QuestionMore Details
92 Potter Road Wilton NH 03086

Wilton, NH92 Potter Road

Price$1,875,000

Est. Mortgage: $/month

MLS Number 5090273

  • Residential Single Family
  • Full Bath 4
  • Address 92 Potter Road
  • Construction Existing
  • Bedrooms 5

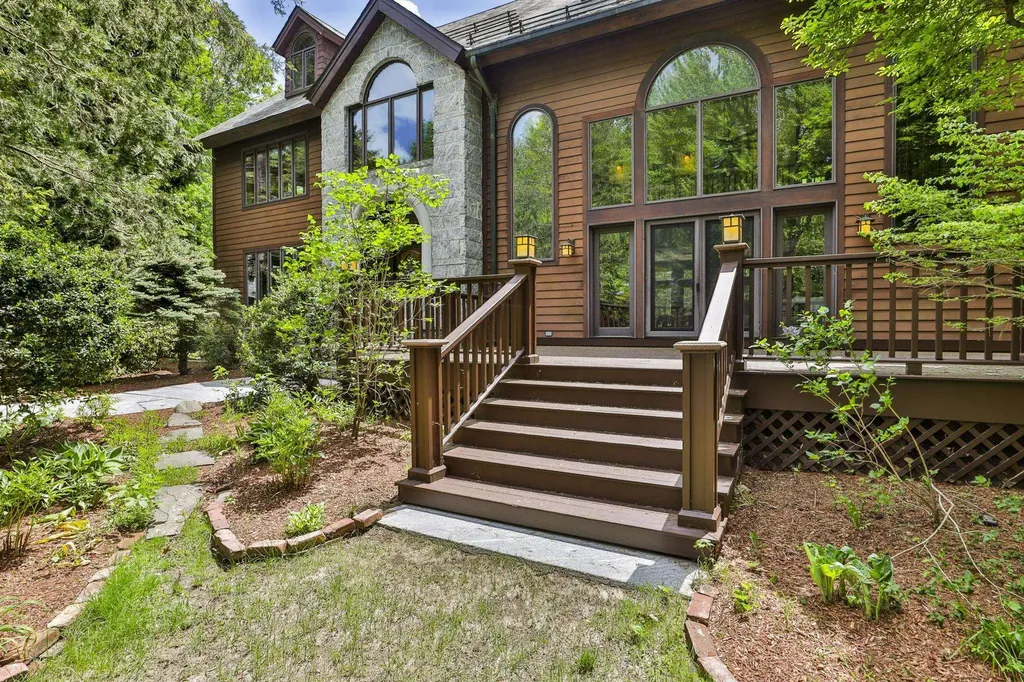
Are you searching for a showpiece home? Set down a private driveway on over a dozen private acres stands this one of a kind home with craftsmanship adorning every detail. As you walk up the granite walk and overlook the grounds with mahogany decks, a stone entryway, and slate roof you are greeted with timeless class. Inside the 2 story foyer you are surrounded by incredible detail woodwork. The main level boasts a first floor bedroom, a full bathroom with first floor laundry. A sunken in formal living room with both french and pocket doors. The formal living room has a classic study feel and overlooks the rear yard. A double sided fireplace leads you the formal dining room that flows seamlessly out to the rear deck and across to the custom kitchen. Adorned with stained custom cabinetry and high end appliances this space is truly an entertainers delight. The family room features 2 story ceilings with large windows and is overlooked by a second floor cat walk. Off the family room is a stunning sun room perfect for relaxing on summer evenings. Upstairs features 2 guest rooms that are serviced by a full bath. The primary suite contains a massive main room, Walk-In closet and a primary bath that rivals a spa. Featuring a sunken in tub, Steam shower, Sauna, water closet and ample vanity space. The third level contains 4 additional rooms perfect for a home gym or office and a full bathroom. The lower level is fully finished with a cedar closet and is perfect for a playroom or additional living space. The 3 Car garage has plenty of room for all the toys and the second story is fully finished! Enjoy owned solar panels with battery backups, A car charger and an on-Demand generator. This home contains classic charm with every modern amenity. Come see for yourself.

Listed by Timothy Morgan of RE/MAX Innovative Properties

$
$
%
$/month over payments
Federal 30-year interest rate: 6.55% last updated on Jul 16, 2026
* All Figures are estimates. Check with your bank or proposed mortgage company for actual interest rates.
This product uses the FRED® API but is not endorsed or certified by the Federal Reserve Bank of St. Louis.

Save FavoriteSchedule TourAsk A QuestionMore Details
15 Old Stage Road Langdon NH 03602

Langdon, NH15 Old Stage Road

Price$1,860,000

Est. Mortgage: $/month

MLS Number 5084634

  • Residential Single Family
  • Full Bath 1
  • Address 15 Old Stage Road
  • Construction Existing
  • Bedrooms 5

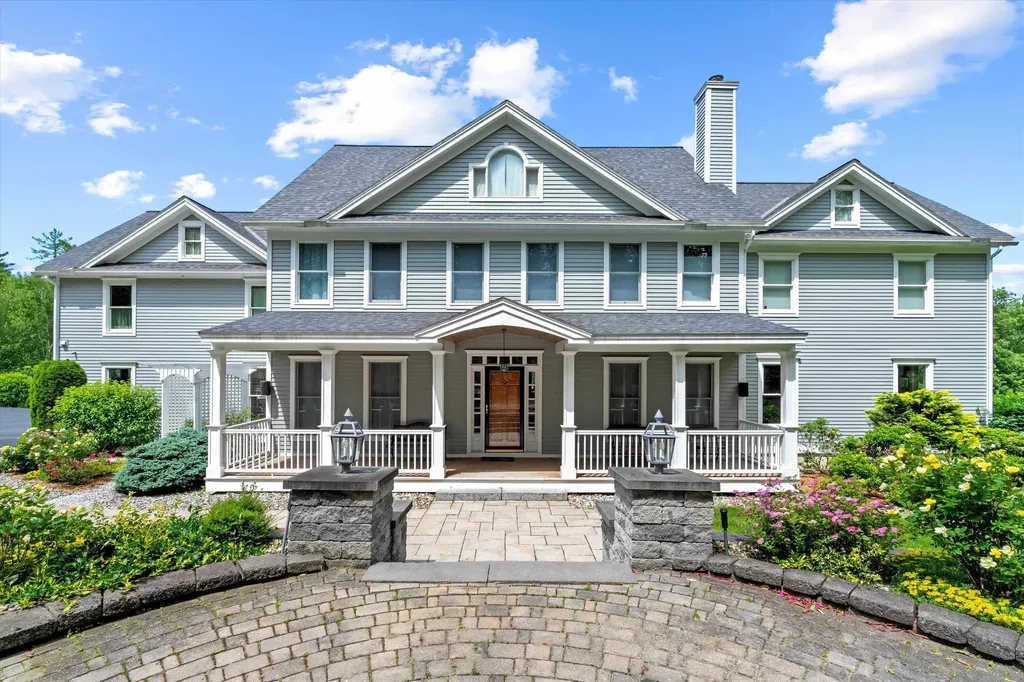
Price based on current appraisal! Set on 10 private acres, near Walpole, with spectacular mountain views extending to the Green Mountains of VT and beyond, this stunning home is designed for effortless living and entertaining. Offering 5 bedrooms, including 3 with breathtaking mountain views, the home features a spacious primary suite with luxurious ensuite bath and custom walk-in closet. The chef's kitchen, facing the mountain views, is equipped with Wolf ovens, Sub-Zero refrigerator, and a secondary prep kitchen/pantry. A sunny bonus room above the heated garage with mountain views and a built-in Murphy bed for guests. The walk-out lower level offers a gym, extra room, ¾ bath, and abundant storage. Built in 2021, the separate modern, air conditioned garage building includes a 2-room office/studio, half bath, EV charger, workshop, plus its own well, septic, and generator. Outdoor living is unmatched with a luxurious pool, hot tub, and pool house featuring a full kitchen, indoor lounge, and expansive deck, all perfectly positioned to capture the incredible views. Beautifully landscaped grounds include flowering gardens and an irrigation system. Ideally located near hiking, biking, skiing, rivers, and lakes, and just minutes to Keene, and only 45 minutes to DHMC and Lebanon.

Listed by Tess Crane-Stenslie of Keller Williams Realty-Metropolitan

$
$
%
$/month over payments
Federal 30-year interest rate: 6.55% last updated on Jul 16, 2026
* All Figures are estimates. Check with your bank or proposed mortgage company for actual interest rates.
This product uses the FRED® API but is not endorsed or certified by the Federal Reserve Bank of St. Louis.

Save FavoriteSchedule TourAsk A QuestionMore Details

Broker Reciprocity 

Copyright 2026 PrimeMLS, Inc. All rights reserved. This information is deemed reliable, but not guaranteed. The data relating to real estate displayed on this display comes in part from the IDX Program of PrimeMLS. The information being provided is for consumers’ personal, non-commercial use and may not be used for any purpose other than to identify prospective properties consumers may be interested in purchasing. Data last updated July 23, 2026 2:26 PM UTC
