
SIGN UP or LOG IN 's Account

Log in to see your saved listings or edit your searches:

No account? Sign up now to save searches, listings, and get tailored listing notifications. It's free, opt-out anytime.

Find Your New Home

Sign Up Today!

Get fresh listings via email, save your favorite listings, match with similar properties, and unlock additional property info.

Create Your Account

Do not fill in this field:

Already have an account? Log in

and narrow your search. If you have fewer than 200 results, you can save your search.

Addison VT Single Family Real Estate

r=4297-4308
238 Hemlock Hill Road Wardsboro VT 05355

Wardsboro, VT238 Hemlock Hill Road

Price$550,000

Est. Mortgage: $/month

Active With Contract

MLS Number 5042003

  • Residential Single Family
  • PricePerSqFt 190.18
  • Full Bath 2
  • Construction Existing
  • Bedrooms 5

This spacious 5 bedroom home is located on a private lot in the popular Snow Mountain Farms community. The Property has a brand new roof!!! The three levels offer privacy and quiet with an outdoor fire pit, garden shed, and access to the VAST snowmobile trails across the street. Its open floor plan with vaulted ceilings and stone hearth gas fireplace is perfect for aprs ski gatherings, and the large open kitchen is ready to accommodate cooking for a large group. Just off the kitchen is a dining room with views over the wooded lot with convenient access to the screened porch for summer entertaining.The property includes all furnishings, A Tesla Battery Back up system as well as an electric car charger.The property has a new roof installed 4/12/26 The Snow Mountain Farms clubhouse features an indoor pool, plus outdoor tennis and pickle ball courts. Make an appointment today to tour this special property located 15 minutes to Mount Snow and 20 minutes to Stratton Mountain.

Listed by Jeffrey Sheehan of Cummings & Co

$
$
%
$/month over payments
Federal 30-year interest rate: 6.95% last updated on Sep 17, 2026
* All Figures are estimates. Check with your bank or proposed mortgage company for actual interest rates.
This product uses the FRED® API but is not endorsed or certified by the Federal Reserve Bank of St. Louis.

Virtual TourSave FavoriteSchedule TourAsk A QuestionMore Details

775 Winona Road Center Harbor NH 03226

Center Harbor, NH775 Winona Road

Price$550,000

Est. Mortgage: $/month

MLS Number 5091112

  • Residential Single Family
  • PricePerSqFt 235.04
  • Full Bath 2
  • Address 775 Winona Road
  • Construction Existing

PRICE IMPROVEMENT!!!!Nestled on 1.92 picturesque acres with seasonal views of Lake Winona, this enchanting 1800s Cape blends timeless New England character with the warmth and charm buyers dream about. From the moment you arrive, the property feels like stepping into a storybook complete with secret gardens, winding pathways, a charming footbridge, greenhouse, and blooming daylily gardens that create a truly magical setting. Inside, the home is rich with historic detail and inviting spaces. Wide pine floors, exposed beams, and three fireplaces showcase the craftsmanship of a bygone era, while oversized windows fill the home with natural light. The spacious eat-in kitchen features a classic wood-burning cook stove and opens seamlessly into an oversized dining room perfect for gatherings, holidays, and entertaining. The flexible floor plan offers 4 bedrooms and 2 baths, including a first-floor bedroom with built-ins, a fireplace, and nearby laundry and bath ideal for one-level living or guest accommodations. Upstairs, additional bedrooms provide plenty of room for family, visitors, or creative spaces. One of the true highlights of the property is the stunning attached barn, offering endless possibilities for storage, hobbies, workshop space, or future expansion. An oversized garage with a poured concrete pad adds even more practicality for vehicles, outdoor gear, and recreational equipment. Whether you're sipping coffee while overlooking the gardens, cozying up by the fire after a day skiing, or enjoying nearby hiking, fishing, and lake activities, this property captures the essence of New Hampshire living. Conveniently located just steps to Lake Winona, I-93, Meredith, and the Lakes Region's year-round attractions, this one-of-a-kind property is equal parts peaceful retreat and functional everyday home.

Listed by Adar Fejes of Real Broker NH,LLC

$
$
%
$/month over payments
Federal 30-year interest rate: 6.95% last updated on Sep 17, 2026
* All Figures are estimates. Check with your bank or proposed mortgage company for actual interest rates.
This product uses the FRED® API but is not endorsed or certified by the Federal Reserve Bank of St. Louis.

Virtual TourSave FavoriteSchedule TourAsk A QuestionMore Details
80 Maple Street Acton ME 04001-7622

Acton, ME80 Maple Street

Price$550,000

Est. Mortgage: $/month

MLS Number 5089212

  • Residential Single Family
  • PricePerSqFt 338.25
  • Full Bath 3
  • Address 80 Maple Street
  • Construction Existing

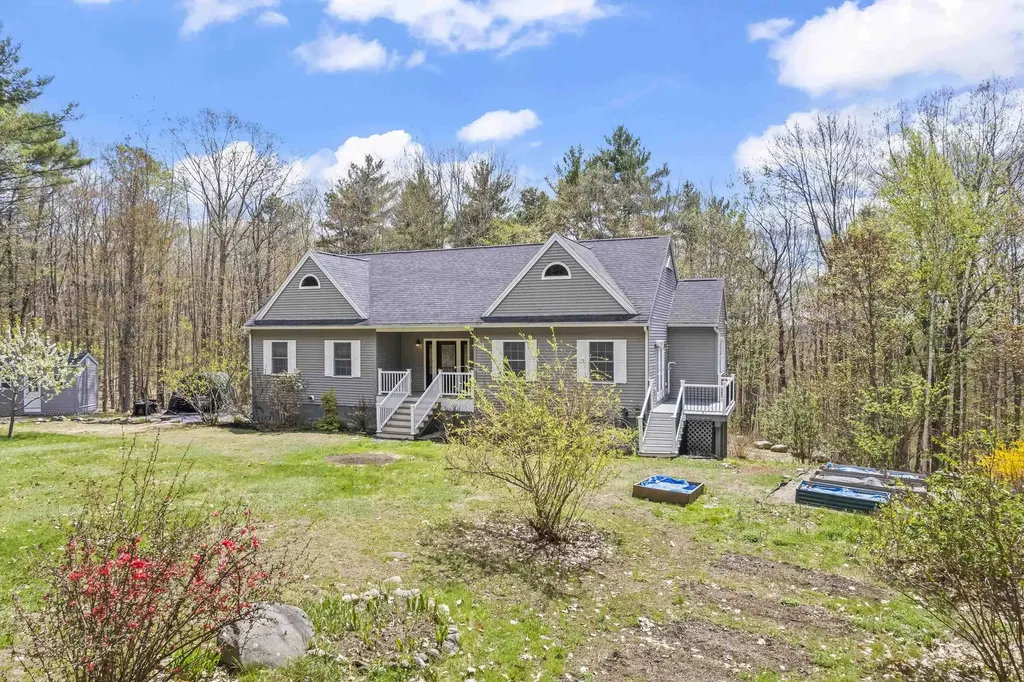
Looking for the ultimate in privacy? This is it! Located just a 5 minute drive from the Maine-NH border, in the heart of the York County Lakes Region, this home has it all! The hallway, leads to the LR w/ a pellet stove & entry to an open deck, overlooking the yard & raised garden beds. The primary bedroom en suite features a 4-piece bath - with double vanities, a shower stall and fantastic comfy soaking tub! 2 BR w/ closets, also with hardwood floors and bright sunshine streaming through the windows, as well as a full bath. The eat-in kitchen, just off the living room, features a quartz-topped island, granite counters, beautiful cabinets, gourmet gas stove, refrigerator and dishwasher and private dining area in the corner, by the window. Sited on 5+ wooded acres, at the end of a dead-end road, prepare to soak in nature that surrounds you. With several flowering trees - including cherry, apple, quince and more, the current owners have had great success with raised garden beds for vegetables, strawberries and more - there is even an asparagus bed!!! Downstairs holds an incredible opportunity for expansion - perhaps for an in-law apartment or even a rental. There is a finished kitchen and living room with wood stove, a full bath/laundry room, as well as a large unfinished area, with two more bedrooms - roughed-in, workshop space, a potting area and even a warming space for starting seedlings. Out in the back yard is space for more raised garden beds, a tarp-covered enclosure for car or tractor storage and a shed for tools. If you are a boating - fishing enthusiast, the property is only about a ten-minute drive to public boat launches for both Balch Lake & Great East Lake. Winter skiing is only about an hour's drive to the North Conway area, and ocean beaches within an hour. Only 2 hours from Boston & 1 hour from Portsmouth, NH & Portland, ME, this country home is just waiting for you to sample the QUIET PRIVACY of 5 wooded acres in Maine! Annual Rd. Maintenance $800

Listed by Elias Thomas of Exit Key Real Estate

$
$
%
$/month over payments
Federal 30-year interest rate: 6.95% last updated on Sep 17, 2026
* All Figures are estimates. Check with your bank or proposed mortgage company for actual interest rates.
This product uses the FRED® API but is not endorsed or certified by the Federal Reserve Bank of St. Louis.

Save FavoriteSchedule TourAsk A QuestionMore Details

103 Bypass 28 Derry NH 03038

Derry, NH103 Bypass 28

Price$550,000

Est. Mortgage: $/month

Pending

MLS Number 5072099

  • Residential Single Family
  • PricePerSqFt 388.97
  • Full Bath 1
  • Address 103 Bypass 28
  • Construction Existing

When opportunity knocks the motivated listen! This well positioned property offering unparalleled exposure and flexibility for today's live-work lifestyle! Set on a highly traveled route this home provides outstanding visibility ideal for an in-home business, studio or creative venture seeking a strong presence! Historically was a flower shop! This residence offers a solid footprint and generous layout presenting a blank canvas for buyers ready to update and personalize. With thoughtful improvements this property has the potential to truly shine while retaining it's customized charm and versatility! Ample parking and easy access further enhance it's appeal for clients customers, or deliveries! Whether you envision a business headquarters, income-producing space, or a uniquely positioned residence in this highly desired school district with further upside, this property delivers a rare combination of location, exposure, and opportunity! A smart investment for those with vision, ambition, and an eye for value!

Listed by Bonnie Watman of Century 21 North East

$
$
%
$/month over payments
Federal 30-year interest rate: 6.95% last updated on Sep 17, 2026
* All Figures are estimates. Check with your bank or proposed mortgage company for actual interest rates.
This product uses the FRED® API but is not endorsed or certified by the Federal Reserve Bank of St. Louis.

Save FavoriteSchedule TourAsk A QuestionMore Details

1376 Route 30 Sudbury VT 05733

Sudbury, VT1376 Route 30

Price$550,000

Est. Mortgage: $/month

MLS Number 5106281

  • Residential Single Family
  • PricePerSqFt 223.67
  • Full Bath 1
  • Address 1376 Route 30
  • Construction Existing

20-Acre Country Farmhouse with Barn, Meadows & Pastures. 20A of mainly open, gently rolling meadows & pastures. This property features a 30' x 60' barn with an attached 13' x 17' milk house(both with metal roof), offering excellent space for farming, livestock, storage, or other rural pursuits. The charming post-and-beam, 9 room farmhouse consists of 3 BRs & 1½ Bs, LR w/wood stove, formal DR, galley Kitchen, Office/Den with cathedral ceiling & Sun Room with ceramic floor & southern exposure, FHA heat by oil, septic mound system and spring water. Separate workshop bldg. w/power-add'l space for projects, equipment, or storage. A fenced chain-link dog area is conveniently located next to the house. A wonderful opportunity to enjoy country living with open land, traditional farmhouse character, and useful outbuildings.

Listed by Tom Whittaker and Carolyn_Tom Whittaker of Whittaker Real Estate,Inc.

$
$
%
$/month over payments
Federal 30-year interest rate: 6.95% last updated on Sep 17, 2026
* All Figures are estimates. Check with your bank or proposed mortgage company for actual interest rates.
This product uses the FRED® API but is not endorsed or certified by the Federal Reserve Bank of St. Louis.

Virtual TourSave FavoriteSchedule TourAsk A QuestionMore Details

97 Atherton Avenue Nashua NH 03064

Nashua, NH97 Atherton Avenue

Price$550,000

Est. Mortgage: $/month

Active With Contract

MLS Number 5107084

  • Residential Single Family
  • PricePerSqFt 190.58
  • Full Bath 2
  • Address 97 Atherton Avenue
  • Construction Existing

OFFER DEADLINE WEDNESDAY SEPTEMBER 2ND @ 7PM. Welcome home to this beautifully maintained Cape, offering a spacious and versatile floor plan, thoughtful improvements and a private backyard retreat. The main level features generously sized living and dining rooms, along with a spacious eat in kitchen with plenty of room for casual, everyday dining. Just off the living room, a flexible den or home office opens to the three season porch, providing a comfortable place to unwind while overlooking the backyard. The first floor also features a flexible primary suite complete with a full bathroom and walk in closet and adjoining bonus room that could serve as a sitting room, home office, dressing room or additional bedroom. Upstairs you'll find two additional bedrooms with generous closet space and a beautifully updated full bathroom. Outside, the fully fenced backyard offers plenty of privacy and is ready to be enjoyed all summer long. An in ground pool and brick patio create a great setting for entertaining, while the spacious yard offers room to garden, play or simply unwind. The home has seen many significant improvements over the years, including a newer roof, heating system, central A/C, vinyl siding, hot water heater, updated bathrooms and an updated laundry area. Hardwood and tile flooring flow throughout much of the home, while the finished basement provides additional flexible living space. With its spacious floor plan, extensive improvements and inviting indoor and outdoor spaces, this home has so much to offer its next owner. Join us at our open houses Saturday August 29th 10:30am - 12:00pm and Sunday August 30th 10:30am - 12:00pm

Listed by Shannon Stone and Kris Stone of Keller Williams Realty-Metropolitan

$
$
%
$/month over payments
Federal 30-year interest rate: 6.95% last updated on Sep 17, 2026
* All Figures are estimates. Check with your bank or proposed mortgage company for actual interest rates.
This product uses the FRED® API but is not endorsed or certified by the Federal Reserve Bank of St. Louis.

Save FavoriteSchedule TourAsk A QuestionMore Details

17 Donigians Way Barrington NH 03825

Barrington, NH17 Donigians Way

Price$550,000

Est. Mortgage: $/month

Active With Contract

MLS Number 5106218

  • Residential Single Family
  • PricePerSqFt 374.4
  • Full Bath 2
  • Address 17 Donigians Way
  • Construction Existing

Custom Ranch with Pond Access Discover the perfect blend of comfort, privacy, and outdoor living in this custom ranch-style home set on 3.17 acres with a deeded right-of-way to beautiful Ayers Pond. Designed for easy one-level living, this inviting property offers a thoughtful layout with quality finishes and plenty of room to enjoy the surrounding natural setting. The home features three spacious bedrooms, each with hardwood flooring. The primary bedroom offers the privacy of its own en-suite bathroom, while a separate full guest bath serves the additional bedrooms and living spaces. The open-concept kitchen, dining, and living area creates a welcoming gathering space with excellent flow for everyday living and entertaining. Step outside to enjoy the covered porch, a wonderful spot for morning coffee, outdoor dining, or relaxing while taking in the peaceful surroundings. The expansive 3.17-acre parcel offers privacy, space for gardening, recreation, and outdoor activities abuts Beaver Pond. A detached 30' x 30' two-car garage provides abundant room for vehicles, toys, equipment, or a workshop, with additional storage space above for seasonal items or future possibilities. Whether you're looking for a private retreat, a home with room to spread out, or convenient access to the outdoors, this custom ranch offers a rare combination of acreage, pond access, one-level living, and exceptional storage. A property with space, versatility, and the opportunity to enjoy the best of New Hampshire living.

Listed by Lee Ann Parks and Gino Paoletti of EXP Realty

$
$
%
$/month over payments
Federal 30-year interest rate: 6.95% last updated on Sep 17, 2026
* All Figures are estimates. Check with your bank or proposed mortgage company for actual interest rates.
This product uses the FRED® API but is not endorsed or certified by the Federal Reserve Bank of St. Louis.

Virtual TourSave FavoriteSchedule TourAsk A QuestionMore Details
119 Dorchester Road Rumney NH 03266

Rumney, NH119 Dorchester Road

Price$550,000

Est. Mortgage: $/month

Active With Contract

MLS Number 5096544

  • Residential Single Family
  • PricePerSqFt 138.5
  • Address 119 Dorchester Road
  • Construction Existing
  • Bedrooms 1

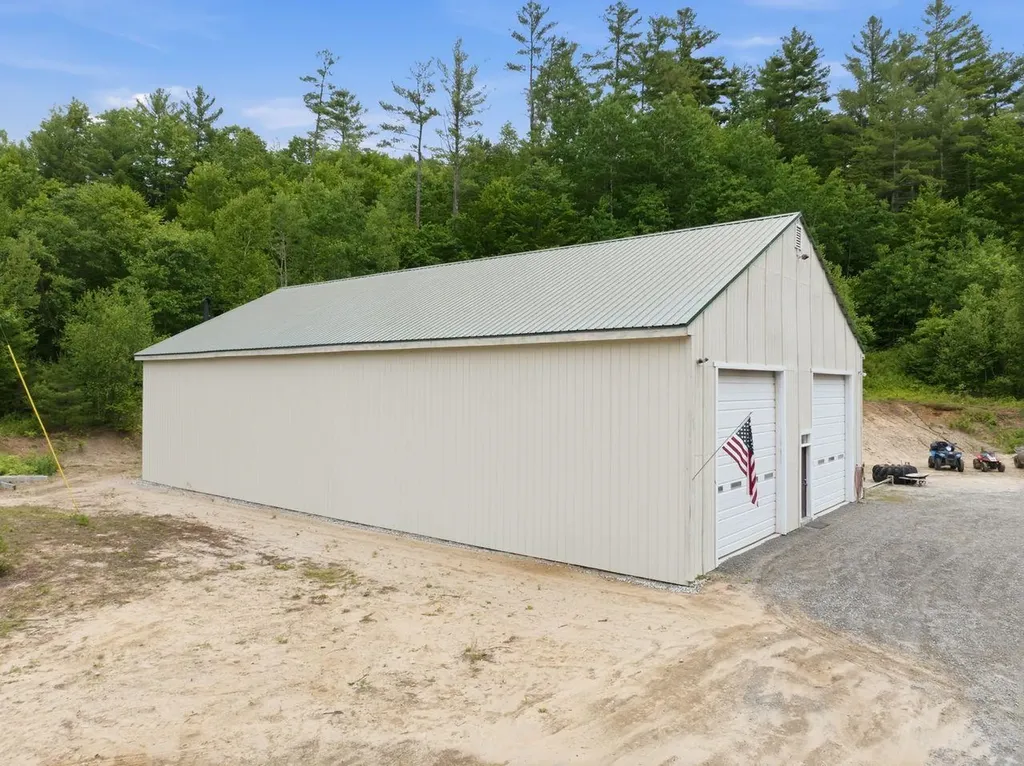
Discover a truly unique opportunity in Rumney, a freshly painted, versatile shop building with a fresh studio apartment, set on 16+ private acres complete with its own pond to explore and direct snowmobile access. Dare I say, a barndominium of sorts? Whether you're seeking a home-base for adventure, a serious workshop, or a property with room to expand, this one checks every box. The expansive shop features 14-foot doors, an 80-gallon air compressor, a 2-post hydraulic lift, and exceptional space for projects, equipment, or storage. The attached modern studio apartment offers efficient, comfortable living, ideal as a primary residence, weekend retreat, or guest space. The acreage is framed in part by a wooded brook, creating a serene backdrop and even more outdoor space to wander. Additional highlights include a state-approved 2-bedroom septic system, a well point, and over 16 acres of land to roam, ride, and enjoy. With direct trail access, your own private pond, and close proximity to Rumney Rocks climbing, multiple ski mountains, and endless hiking, this property is a dream for outdoor enthusiasts. A rare blend of workspace, living space, and recreation, all on a beautiful New Hampshire acreage. Live, work & play all in one spot!

Listed by Juli Kelley of Coldwell Banker Realty Center Harbor NH

$
$
%
$/month over payments
Federal 30-year interest rate: 6.95% last updated on Sep 17, 2026
* All Figures are estimates. Check with your bank or proposed mortgage company for actual interest rates.
This product uses the FRED® API but is not endorsed or certified by the Federal Reserve Bank of St. Louis.

Virtual TourSave FavoriteSchedule TourAsk A QuestionMore Details

127A Green Road Raymond NH 03077

Raymond, NH127A Green Road

Price$550,000

Est. Mortgage: $/month

Pending

MLS Number 5103607

  • Residential Single Family
  • PricePerSqFt 391.74
  • Full Bath 2
  • Address 127A Green Road
  • Construction Existing

*** The sellers have set an offer deadline for Monday, August 10 at 3:00 PM. Please submit all offers by that time for consideration. *** Tucked away on five peaceful acres, this inviting Raymond ranch offers a comfortable layout, flexible living space, and room to enjoy both indoors and out. The main level features three bedrooms and two full bathrooms, including a primary suite. The kitchen offers granite countertops and newer appliances, with an easy flow to the Trex deck for outdoor dining and entertaining. The lower level provides an additional 660 square feet of permitted finished space, including a spacious family room that could also serve as a playroom or media room, plus a separate room ideal for a home office, hobby room, or occasional guest space. The lower level was professionally finished and includes a waterproofing system with a transferable lifetime warranty. Outside, enjoy the wooded setting, established garden, fruit plantings, and storage shed. A newer mini-split system provides heating and cooling, while the attached two-car garage adds everyday convenience. Conveniently located near Route 101, Manchester, the Seacoast, and surrounding communities.

Listed by Babak Memarzadeh of Keller Williams Realty-Metropolitan

$
$
%
$/month over payments
Federal 30-year interest rate: 6.95% last updated on Sep 17, 2026
* All Figures are estimates. Check with your bank or proposed mortgage company for actual interest rates.
This product uses the FRED® API but is not endorsed or certified by the Federal Reserve Bank of St. Louis.

Save FavoriteSchedule TourAsk A QuestionMore Details

1625 Barnumville Road Manchester VT 05255

Manchester, VT1625 Barnumville Road

Price$550,000

Est. Mortgage: $/month

MLS Number 5103524

  • Residential Single Family
  • PricePerSqFt 273.77
  • Full Bath 2
  • Construction Existing
  • Bedrooms 3

Offered for the first time in almost 40 years, this charming farmhouse is set on a picturesque 1.7 acre parcel of open land in Manchester, Vermont. Ideally located directly across from East of Equinox horse farm, the property offers a country setting just minutes from town. The main level features tall ceilings, a spacious kitchen with an adjoining dining area, and a generous living room centered around a cozy wood-burning fireplace-perfect for gathering with family and friends. Upstairs, you'll find three additional bedrooms, providing comfortable accommodations for family or guests. Outside, enjoy the large deck overlooking the open yard, ideal for entertaining or relaxing while taking in the surrounding scenery. A two car garage offers ample storage and convenience. Sold furnished, this property presents a wonderful opportunity to enjoy Vermont living from day one. All measurements are approximate. OPEN HOUSE 09/07/2026 from 1-3p.m.

Listed by Tatsiana Clark of Four Seasons Sotheby's Int'l Realty

$
$
%
$/month over payments
Federal 30-year interest rate: 6.95% last updated on Sep 17, 2026
* All Figures are estimates. Check with your bank or proposed mortgage company for actual interest rates.
This product uses the FRED® API but is not endorsed or certified by the Federal Reserve Bank of St. Louis.

Save FavoriteSchedule TourAsk A QuestionMore Details
13 Brookside Lane Newfane VT 05345

Newfane, VT13 Brookside Lane

Price$550,000

Est. Mortgage: $/month

MLS Number 5100856

  • Residential Single Family
  • PricePerSqFt 125.83
  • Full Bath 3
  • Address 13 Brookside Lane
  • Construction Existing

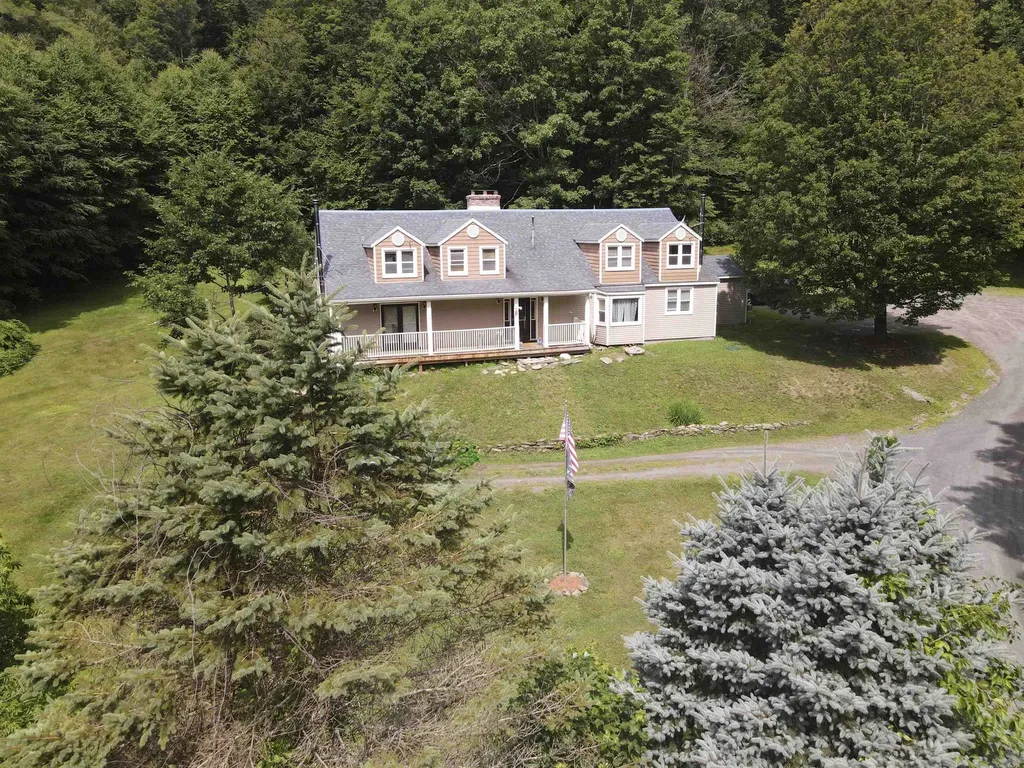
Beautiful Cape style home nestled in a private country setting, surrounded by mature trees in desirable Newfane and just a short drive to skiing, hiking and other outdoor recreation. Offering exceptional flexibility, the property features an in-law apartment in addition to a separate living quarter, both are currently generating rental income, ideal for multigenerational living, extended family, guests, or supplemental income. A charming she shed/VIP lounge with electricity provides the perfect home office, studio, or creative workspace. The main part of the home is spacious, offering an open-concept kitchen with stainless steel appliances, a center island, a stunning fireplace and direct access to the back deck. The first floor also features a formal dining room, a comfortable living room, and a cozy den with a second fireplace. Upstairs, you'll find several generously sized bedrooms and bathrooms, providing plenty of room for family and guests. Additional outbuildings include an attached garage currently used to store equipment and wood along with two detached buildings which offer ample storage or workshop space. Designed with entertaining in mind, the expansive back deck features a custom-built outdoor fireplace, creating the perfect setting for gatherings throughout the seasons. With its spacious layout, multiple living areas, income potential, and peaceful country setting, this exceptional property offers endless possibilities. Showings begin 7/27/2026

Listed by Kerry Mulverhill of Red Maple Realty LLC

$
$
%
$/month over payments
Federal 30-year interest rate: 6.95% last updated on Sep 17, 2026
* All Figures are estimates. Check with your bank or proposed mortgage company for actual interest rates.
This product uses the FRED® API but is not endorsed or certified by the Federal Reserve Bank of St. Louis.

Virtual TourSave FavoriteSchedule TourAsk A QuestionMore Details
11 Indian Point Road Croydon NH 03773

Croydon, NH11 Indian Point Road

Price$550,000

Est. Mortgage: $/month

MLS Number 5079769

  • Residential Single Family
  • PricePerSqFt 761.77
  • Full Bath 1
  • Address 11 Indian Point Road
  • Construction Existing

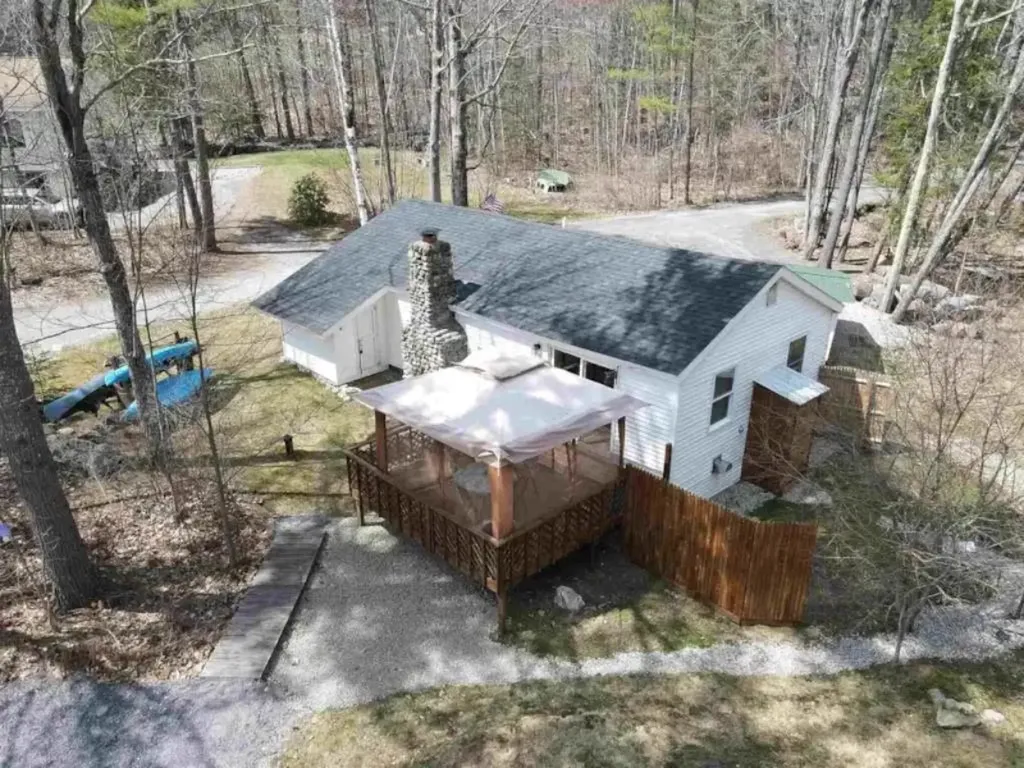
Cozy year-round home with deeded right-of-way water access to the pristine waters of Rocky Bound Pond. This completely turn-key 2-bedroom, 1-bath home is the perfect getaway for both summer and winter adventures, while also offering excellent rental potential or a comfortable full-time residence. Enjoy your morning coffee from the large deck with partial pond views, rinse off in the outdoor shower after a swim, or spend a peaceful afternoon fishing on the water. Conveniently located just minutes from I-89 and Mt. Sunapee, and a short drive to the Upper Valley and Dartmouth region, the property is under 90 minutes from Boston. Newer roof, plumbing, electrical and completely move-in ready with recorded DES approved system. A unique opportunity in a prime location. Agent interest; Offered with 5% owner financing possible with qualified buyer.

Listed by Andrew Hanson and Justin Ranney of Coldwell Banker Homes Unlimited

$
$
%
$/month over payments
Federal 30-year interest rate: 6.95% last updated on Sep 17, 2026
* All Figures are estimates. Check with your bank or proposed mortgage company for actual interest rates.
This product uses the FRED® API but is not endorsed or certified by the Federal Reserve Bank of St. Louis.

Virtual TourSave FavoriteSchedule TourAsk A QuestionMore Details

Broker Reciprocity 

Copyright 2026 PrimeMLS, Inc. All rights reserved. This information is deemed reliable, but not guaranteed. The data relating to real estate displayed on this display comes in part from the IDX Program of PrimeMLS. The information being provided is for consumers’ personal, non-commercial use and may not be used for any purpose other than to identify prospective properties consumers may be interested in purchasing. Data last updated September 21, 2026 1:09 PM UTC
