SIGN UP or LOG IN 's Account

Log in to see your saved listings or edit your searches:

No account? Sign up now to save searches, listings, and get tailored listing notifications. It's free, opt-out anytime.

Find Your New Home

Sign Up Today!

Get fresh listings via email, save your favorite listings, match with similar properties, and unlock additional property info.

Create Your Account

Do not fill in this field:

Already have an account? Log in

and narrow your search. If you have fewer than 200 results, you can save your search.

Addison VT Single Family Real Estate

r=4321-4332
80 Rhode Island Avenue Manchester NH 03104

MLS Number 5110687

  • Residential Single Family
  • PricePerSqFt 467.69
  • Full Bath 3
  • Construction Existing
  • Bedrooms 4

Come and Get It! This home is ready for you. Beautiful 3bed/ 2bath upstairs and a 1bed/ 1bath in-law apartment downstairs, perfect multi-generational living. This property is amazing inside and out. Very well taken care of and loved. Private back yard makes you forget you are in the city. Multiple locations for sitting and entertaining. Built in dog kennel on the side of the house. Irrigation in the front yard. Don't miss out on this property. Open house Saturday Sept. 26th 10am-12pm and Sunday Sept. 27th 10am-12pm

Listed by Effie Hunt of Keller Williams Realty-Metropolitan

$
$
%
$/month over payments
Federal 30-year interest rate: 6.95% last updated on Sep 17, 2026
* All Figures are estimates. Check with your bank or proposed mortgage company for actual interest rates.
This product uses the FRED® API but is not endorsed or certified by the Federal Reserve Bank of St. Louis.

Virtual TourSave FavoriteSchedule TourAsk A QuestionMore Details

9 Brook Road Litchfield NH 03052

Litchfield, NH9 Brook Road

Price$550,000

Est. Mortgage: $/month

MLS Number 5110372

  • Residential Single Family
  • PricePerSqFt 534.5
  • Full Bath 1
  • Address 9 Brook Road
  • Construction Existing

Room to Live. Space to Enjoy. A Place to Make Your Own. There's something special about a home that gives you room to spread out, and 9 Brook Road has it. Set on a level 1.04 acre lot in Litchfield, this 5-bedroom home offers space inside and out, with an operational in-ground pool that can turn summer days at home into something to look forward to. Several trees have recently been removed, opening up the yard and creating a more spacious, usable setting. The family has also cleared out the home, and it's ready for its next owner. The exterior trim has been freshly painted, and selective staging will add warmth and scale to the kitchen, living room, family room, and 2 bedrooms, while still letting you see the home and its potential. With approximately 2,058 square feet, five bedrooms, one full bath, and one ¾ bath, you'll have plenty of flexibility for family, guests, a home office, hobbies, or simply the extra space you've always wanted. And step outside your front door, and you'll find the community ball field directly across the way. It's an uncommon little bonus open space, activity, and a neighborhood feel right across the street. This home doesn't tell you exactly how to live in it. It gives you the space to decide. Come see 9 Brook Road, take a look around, and decide for yourself what this home could become. Showings begin Sept 18th. Open house: Fri, 8/18, 4:30 to 6:00 p.m.; Sat 9/19, 10:00 to 11:30 A.M.; and Sun 9/20, 11:00 to 1:00 p.m.

Listed by Linda DiSilvestro of Coldwell Banker Realty Bedford NH

$
$
%
$/month over payments
Federal 30-year interest rate: 6.95% last updated on Sep 17, 2026
* All Figures are estimates. Check with your bank or proposed mortgage company for actual interest rates.
This product uses the FRED® API but is not endorsed or certified by the Federal Reserve Bank of St. Louis.

Save FavoriteSchedule TourAsk A QuestionMore Details

289 North River Road Lee NH 03861

Lee, NH289 North River Road

Price$550,000

Est. Mortgage: $/month

MLS Number 5110092

  • Residential Single Family
  • PricePerSqFt 357.14
  • Full Bath 1
  • Address 289 North River Road
  • Construction Existing

Tucked away on a private 0.67-acre lot in Lee, this charming 1962 Cape offers the kind of warmth and character that makes a house feel like home. Inside, beautiful hardwood floors, sun-filled rooms, and a cozy brick fireplace create an inviting backdrop for everyday living and gatherings with friends and family. The heart of the home is the beautifully updated eat-in kitchen, where navy cabinetry, stainless steel appliances, and a farmhouse sink bring a timeless, welcoming style to the space. With 1,442 square feet of living space, three generously sized bedrooms, and two baths, there is plenty of room to settle in and make it your own. A bonus room on the first floor offers a versatile space for a home office. The unfinished basement provides excellent storage and additional flexibility for your needs. Outside, the level backyard provides a wonderful setting for summer gatherings, gardening, or simply enjoying the space and privacy this property has to offer. A paved driveway leads to a one-car garage, while the wooded backdrop adds to the natural appeal of the lot. Located in the rural community of Lee, this home offers a lovely sense of escape while remaining just minutes from the University of New Hampshire in Durham and everyday conveniences. If you have been looking for a home with classic Cape character, a beautifully updated kitchen, and room to enjoy the outdoors, this one is worth a closer look. Showings begin at the Open House on Saturday, September 19th, from 10:30am - 12:00pm.

Listed by The Zoeller Group of KW Coastal and Lakes & Mountains Realty/Rochester

$
$
%
$/month over payments
Federal 30-year interest rate: 6.95% last updated on Sep 17, 2026
* All Figures are estimates. Check with your bank or proposed mortgage company for actual interest rates.
This product uses the FRED® API but is not endorsed or certified by the Federal Reserve Bank of St. Louis.

Virtual TourSave FavoriteSchedule TourAsk A QuestionMore Details

12 Northwood Drive Nashua NH 03063

Nashua, NH12 Northwood Drive

Price$549,999

Est. Mortgage: $/month

Pending

MLS Number 5104728

  • Residential Single Family
  • PricePerSqFt 440.7
  • Full Bath 1
  • Address 12 Northwood Drive
  • Construction Existing

Your own backyard retreat awaits! Move in ready and ready to enjoy! This 3 bedroom home features an in ground pool perfect for relaxing, entertaining, and enjoying New England summers. A detached bonus structure, already equipped with electricity and plumbing, offers exciting potential for a future pool house, entertaining space, studio, or other use, subject to applicable approvals. A two car garage provides additional parking and storage. Conveniently located in Nashua near shopping, dining, commuter routes, and everyday amenities, this home combines comfortable living, a great location, and outdoor space you'll love!

Listed by Rana Abatiell and Linton Scarlett of EXP Realty

$
$
%
$/month over payments
Federal 30-year interest rate: 6.95% last updated on Sep 17, 2026
* All Figures are estimates. Check with your bank or proposed mortgage company for actual interest rates.
This product uses the FRED® API but is not endorsed or certified by the Federal Reserve Bank of St. Louis.

Save FavoriteSchedule TourAsk A QuestionMore Details

26 Mountain View Terrace Wakefield NH 03872

MLS Number 5107596

  • Residential Single Family
  • PricePerSqFt 318.29
  • Construction Existing
  • Bedrooms 3
  • Bathroom 2

Prepare to be blown away by this stunning turnkey mountain sanctuary at 26 Mountain View Terrace in Wakefield! Completely refreshed and built for pure comfort, this home blends premium mechanical durability with gorgeous interior updates and exceptional outdoor living space. From the moment you arrive, the curb appeal commands attention with a lifetime standing seam metal roof, manicured grounds, and an oversized 24x32 detached two car garage built to store all your vehicles, gear, and motorized toys. Need room for a boat, camper, or full sized RV? An additional dedicated driveway ensures seamless parking and storage. Step inside to architectural charm with striking exposed wood ceilings on the main floor and soaring cathedral exposed wood ceilings on the second floor! Enjoy brand new vinyl plank flooring flowing seamlessly, fresh designer paint, and sparkling remodeled bathrooms. The main living space boasts bright natural light, new modern ceiling fans, and an updated kitchen complete with a new stove and microwave making it perfect for daily meals and group hosting. The layout delivers extraordinary indoor to outdoor entertainment flow. Walk out onto the massive wrap around main floor deck to soak in the surrounding nature, or slip away to the private second floor primary bedroom balcony for peaceful morning coffee and starlit evenings. Downstairs, the finished lower level delivers huge bonus value with a bright walkout family room ideal for movie nights, game day, or a home gym, plus a spacious dedicated workshop for hobbyists and craftsmen. Ideally situated as the ultimate lakes and mountains retreat, you are just minutes to the pristine waters and public boat launch at Lovell Lake! Positioned right between Portsmouth and North Conway with effortless access to Route 16, this location is unbeatable. Move right in and start living the New Hampshire lifestyle!

Listed by Bill Snowdon of Snowdon Realty LLC

$
$
%
$/month over payments
Federal 30-year interest rate: 6.95% last updated on Sep 17, 2026
* All Figures are estimates. Check with your bank or proposed mortgage company for actual interest rates.
This product uses the FRED® API but is not endorsed or certified by the Federal Reserve Bank of St. Louis.

Virtual TourSave FavoriteSchedule TourAsk A QuestionMore Details

47 E Currier Hill Road Wentworth NH 03282

Wentworth, NH47 E Currier Hill Road

Price$549,999

Est. Mortgage: $/month

MLS Number 5101486

  • Residential Single Family
  • PricePerSqFt 278.34
  • Full Bath 1
  • Construction Existing
  • Bedrooms 4

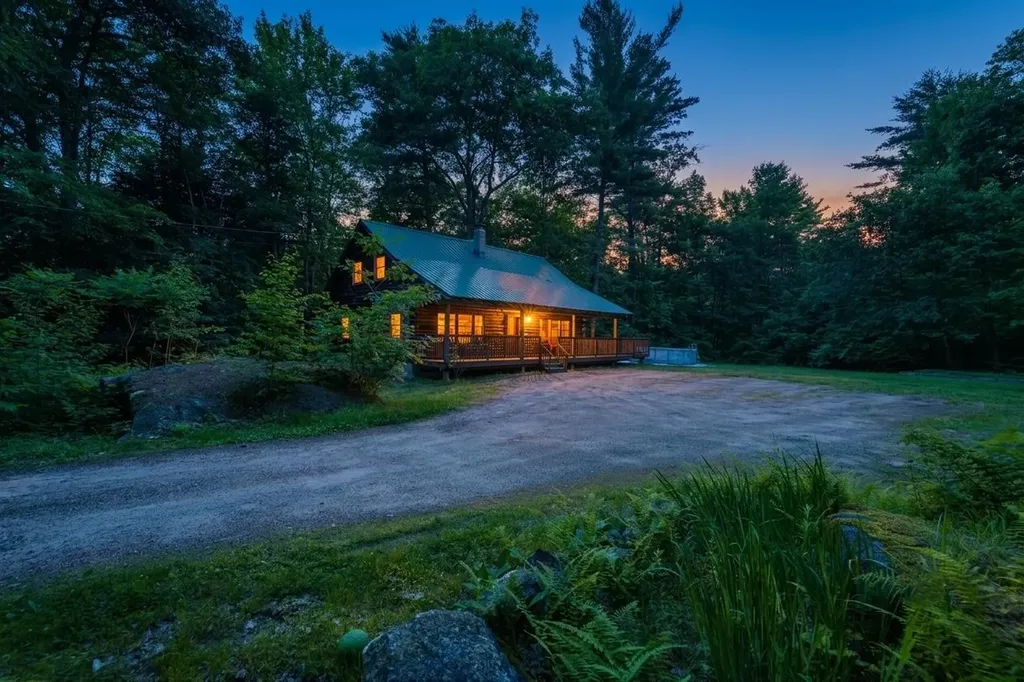
Dreaming of a cabin at the end of a dead-end road? Now's your chance. Here you will find the coziest family-built log cabin. This home has nurtured all the neighbor kids. This cabin fosters a loving safe place for all. The 4 bedrooms welcome anyone and everyone. The newly updated kitchen has filled countless bellies and has no intentions of stopping. The open living and dining room is perfect for any family gathering. Enjoy a relaxing evening on the covered porch in the hot tub or grilling on the back deck. This home is really the heart of a small community. Very conveniently located to corridor 5 snowmobile and ATV trail. Plymouth just 15 minutes away. All of the hiking and biking trails you could ask for minutes away. Be on the ski slopes in less than 30 minutes.

Listed by Randi Melanson-Ball of KW Coastal and Lakes & Mountains Realty/Meredith

$
$
%
$/month over payments
Federal 30-year interest rate: 6.95% last updated on Sep 17, 2026
* All Figures are estimates. Check with your bank or proposed mortgage company for actual interest rates.
This product uses the FRED® API but is not endorsed or certified by the Federal Reserve Bank of St. Louis.

Virtual TourSave FavoriteSchedule TourAsk A QuestionMore Details

22 Adams Avenue Seabrook NH 03874

Seabrook, NH22 Adams Avenue

Price$549,999

Est. Mortgage: $/month

MLS Number 5109916

  • Residential Single Family
  • PricePerSqFt 436.51
  • Full Bath 1
  • Address 22 Adams Avenue
  • Construction Existing

Warm and inviting, this sweet Cape offers the kind of charm that just feels like home. A large farmer's porch welcomes you inside, where wide pine floors, exposed beams, built-ins, and a wood stove give the home its relaxed feel. The front-to-back living room opens to a rear deck overlooking a large, private fenced yard with plenty of room for pets, gardening, entertaining, or simply enjoying the outdoors. The flexible floor plan includes a first-floor bedroom, an additional bedroom upstairs, full bath, plus a loft that could be used as a home office, additional bedroom, or den. A full basement, garage, and plenty of storage add everyday practicality. And the location is hard to beat, just three minutes to the beach, with shopping and major routes close by. Low property taxes and tax free New Hampshire living make this great home an even better find. OPEN HOUSE Saturday, September 19th | 12-2.

Listed by Lisa Parsons of EXP Realty

$
$
%
$/month over payments
Federal 30-year interest rate: 6.95% last updated on Sep 17, 2026
* All Figures are estimates. Check with your bank or proposed mortgage company for actual interest rates.
This product uses the FRED® API but is not endorsed or certified by the Federal Reserve Bank of St. Louis.

Virtual TourSave FavoriteSchedule TourAsk A QuestionMore Details

60 Congress Street Manchester NH 03102

Manchester, NH60 Congress Street

Price$549,900

Est. Mortgage: $/month

Pending

MLS Number 5107633

  • Residential Single Family
  • PricePerSqFt 285.22
  • Full Bath 1
  • Address 60 Congress Street
  • Construction New Construction

Brand-New Construction in Manchester, NH! This beautifully designed 3-bedroom, 3-bathroom home offers modern style, thoughtful finishes, and an inviting open-concept layout perfect for today's lifestyle. The spacious main living area seamlessly connects the kitchen, dining, and living spaces, creating an ideal setting for both everyday living and entertaining. The impressive primary suite provides a private retreat complete with a large walk-in closet and en-suite bath. Two additional bedrooms and bathrooms offer plenty of flexibility for family, guests, a home office, or additional living needs. A convenient garage provides secure parking and additional storage, while the storage shed offers even more space for tools, outdoor equipment, and seasonal belongings. The unfinished basement presents an exciting opportunity to expand the home's living area and add significant future value perfect for a family room, home gym, office, or recreation space.

Listed by Kevin Learnard of Keller Williams Realty-Metropolitan

$
$
%
$/month over payments
Federal 30-year interest rate: 6.95% last updated on Sep 17, 2026
* All Figures are estimates. Check with your bank or proposed mortgage company for actual interest rates.
This product uses the FRED® API but is not endorsed or certified by the Federal Reserve Bank of St. Louis.

Save FavoriteSchedule TourAsk A QuestionMore Details

152 Parade Road Barnstead NH 03218

Barnstead, NH152 Parade Road

Price$549,900

Est. Mortgage: $/month

MLS Number 5107636

  • Residential Single Family
  • PricePerSqFt 339.86
  • Full Bath 1
  • Address 152 Parade Road
  • Construction Existing

Welcome to 152 Parade Road, a well-maintained ranch offering a rare opportunity to enjoy direct waterfront living along the scenic Suncook River. With an impressive 640 feet of owned river frontage, this property is ideally suited for those who love boating, fishing, kayaking, or simply relaxing beside the water. Inside, the home features 2 bedrooms and 1.5 bathrooms, with beautiful hardwood floors throughout the main living areas. The inviting living/family room features a wood-burning fireplace, while the dining/living area just off the kitchen provides a comfortable space for everyday living and entertaining. The spacious eat-in kitchen offers plenty of room to gather and includes its own cozy woodstove. Step outside and take in the peaceful river setting from the large screened-in three-season porch, conveniently located off the living room and offering beautiful water views. The sizable, level yard provides plenty of space for outdoor activities, gardening, or simply enjoying the waterfront. Additional highlights include an attached two-car garage with direct access to a practical mudroom, along with several outbuildings providing useful storage and workspace options. Whether you're looking for a year-round home, a peaceful waterfront retreat, or a property where outdoor recreation is right outside your door, 152 Parade Road offers an exceptional combination of comfort, space, and Suncook River frontage.

Listed by Bobbie Aversa of April Dunn & Associates LLC

$
$
%
$/month over payments
Federal 30-year interest rate: 6.95% last updated on Sep 17, 2026
* All Figures are estimates. Check with your bank or proposed mortgage company for actual interest rates.
This product uses the FRED® API but is not endorsed or certified by the Federal Reserve Bank of St. Louis.

Save FavoriteSchedule TourAsk A QuestionMore Details

105 Glen Forest Drive Moultonborough NH 03254
Active With Contract

MLS Number 5107686

  • Residential Single Family
  • PricePerSqFt 517.8
  • Full Bath 2
  • Construction Existing
  • Bedrooms 3

Modern contemporary within walking distance ( 2/10 mile) of the fine Balmoral beach + facilities. Enjoy the clubhouse, tennis/pickleball courts, basketball , playground and huge beach down the street. Home has tons of room and is open and airy with tons of light. The wraparound deck is perfect for family gatherings, bbq's or just plain lounging about. Plenty of parking and a lawn for the kids or pets. There is community water and golf carts permissible on Association roads. Dues very reasonable and rentals are allowed w/o restrictions or additional fees. Boat launch near the beach area. This would make perfect resort home or year round residence. Snowmobile trails not far off. Come join the year round fun!

Listed by Jim Ramhold of Coldwell Banker Realty Center Harbor NH

$
$
%
$/month over payments
Federal 30-year interest rate: 6.95% last updated on Sep 17, 2026
* All Figures are estimates. Check with your bank or proposed mortgage company for actual interest rates.
This product uses the FRED® API but is not endorsed or certified by the Federal Reserve Bank of St. Louis.

Virtual TourSave FavoriteSchedule TourAsk A QuestionMore Details

95 Crawford Street Manchester NH 03109

Manchester, NH95 Crawford Street

Price$549,900

Est. Mortgage: $/month

Pending

MLS Number 5107960

  • Residential Single Family
  • PricePerSqFt 310.68
  • Full Bath 1
  • Address 95 Crawford Street
  • Construction Existing

Such a beautiful tri-level home located in the sought after Green Acres School District. It has an amazing gourmet kitchen with double ovens, gas stove, incredible island able to seat 8+ people and PLENTY of cabinet space! You will love to entertain in this home with a large dining room area with fireplace and a step down into the living room with gas fireplace and another step down into the back sunroom with egress to the yard. Go UP a short flight of stairs and there are 2 bedrooms and a full bath. From the main floor go down to the 3rd bedroom, bright open playroom and 3/4 bath with laundry and egress to the back yard which is great having it's own private entrance! A few steps below that is the basement level utility room that is a perfect storage space! The yard is great with plenty of grass area for a garden, pool, play yard or to fence in for your fur babies! Store more of your toys in the large shed! Location couldn't be better, 5 minutes to Route 93! It is move in ready and showings begin right away! Quick close is possible.

Listed by Andrea Delahunty of Lamacchia Realty,Inc.

$
$
%
$/month over payments
Federal 30-year interest rate: 6.95% last updated on Sep 17, 2026
* All Figures are estimates. Check with your bank or proposed mortgage company for actual interest rates.
This product uses the FRED® API but is not endorsed or certified by the Federal Reserve Bank of St. Louis.

Save FavoriteSchedule TourAsk A QuestionMore Details

3 Underwood Drive Litchfield NH 03052

Litchfield, NH3 Underwood Drive

Price$549,900

Est. Mortgage: $/month

MLS Number 5109025

  • Residential Single Family
  • PricePerSqFt 253.41
  • Full Bath 1
  • Address 3 Underwood Drive
  • Construction Existing

Beautifully updated and filled with natural light, this home offers a wonderful neighborhood setting and plenty of space to relax and entertain. The open kitchen and dining area provides an inviting gathering space with easy access to the screened-in porch - perfect for morning coffee, outdoor dining, or enjoying the private yard. The spacious living room features a wood-burning fireplace, creating a warm and comfortable space to unwind. The finished lower level is the perfect place to relax or entertain, with a comfortable space for movie nights or watching the game, a wet bar for gathering with friends, and an amazing adjacent playroom featuring a built-in climbing structure. Outside, the level, private yard offers plenty of space to play, gather, and enjoy the outdoors. With thoughtful updates and versatile living spaces throughout, this home offers a wonderful combination of comfort, privacy, and spaces designed for both everyday living and entertaining. Come visit the open house Saturday 9/12 from 10am-noon, or private showings by appointment.

Listed by Amy Solomons of 603 Birch Realty,LLC

$
$
%
$/month over payments
Federal 30-year interest rate: 6.95% last updated on Sep 17, 2026
* All Figures are estimates. Check with your bank or proposed mortgage company for actual interest rates.
This product uses the FRED® API but is not endorsed or certified by the Federal Reserve Bank of St. Louis.

Virtual TourSave FavoriteSchedule TourAsk A QuestionMore Details

Broker Reciprocity 

Copyright 2026 PrimeMLS, Inc. All rights reserved. This information is deemed reliable, but not guaranteed. The data relating to real estate displayed on this display comes in part from the IDX Program of PrimeMLS. The information being provided is for consumers’ personal, non-commercial use and may not be used for any purpose other than to identify prospective properties consumers may be interested in purchasing. Data last updated September 21, 2026 11:25 AM UTC