
SIGN UP or LOG IN 's Account

Log in to see your saved listings or edit your searches:

No account? Sign up now to save searches, listings, and get tailored listing notifications. It's free, opt-out anytime.

Find Your New Home

Sign Up Today!

Get fresh listings via email, save your favorite listings, match with similar properties, and unlock additional property info.

Create Your Account

Do not fill in this field:

Already have an account? Log in

and narrow your search. If you have fewer than 200 results, you can save your search.

Addison VT Single Family Real Estate

r=4561-4572
10 Lilac Street Hudson NH 03051

Hudson, NH10 Lilac Street

Price$529,900

Est. Mortgage: $/month

MLS Number 5109278

  • Residential Single Family
  • PricePerSqFt 621.95
  • Full Bath 1
  • Address 10 Lilac Street
  • Construction Existing

You know the split-levels on Lilac Street. Solid. Familiar. Practical. But you haven't seen this one yet because you have to drive all the way to the very end of the road to find it. Where the pavement ends, the pond views begin. Step inside and look up. Overhead skylights cut through the ceiling in the dining room and primary bedroom, pouring pure daylight down and instantly warming up the space. Two bedrooms and a full bath keep your everyday routine simple, efficient, and easy to maintain. Head down to the finished lower level. This is the flex space that completely changes how the home lives. Set up your monitors for a distraction-free workday, then pivot straight to the sofa for movie nights and game days. Slide open the glass doors and step out onto the oversized deck. This is where the setting does all the talking. Below you, a lush yard rolls outward with a firepit waiting for the first real chill in the air. Picture logs crackling, woodsmoke drifting up into the evening breeze, and a warm mug in your hands. Then look past the yard: front-row seats over Ayers Pond just as golden hour hits. When fall arrives, the water reflects every shade of amber and red across the horizon, with no through-traffic to interrupt the view. No cars turning around. No headlights in your windows at night. Just a classic Hudson home tucked into the best spot on the street, designed to make the most of every sunset. If you've been waiting for a split-level that trades street traffic for waterfront views, 10 Lilac Street is ready for you.

Listed by Paige Miller of Jill & Co. Realty Group - Real Broker NH,LLC

$
$
%
$/month over payments
Federal 30-year interest rate: 6.95% last updated on Sep 17, 2026
* All Figures are estimates. Check with your bank or proposed mortgage company for actual interest rates.
This product uses the FRED® API but is not endorsed or certified by the Federal Reserve Bank of St. Louis.

Virtual TourSave FavoriteSchedule TourAsk A QuestionMore Details

62 Clement Road Hudson NH 03051

Hudson, NH62 Clement Road

Price$529,900

Est. Mortgage: $/month

MLS Number 5110190

  • Residential Single Family
  • PricePerSqFt 501.8
  • Address 62 Clement Road
  • Construction Existing
  • Bedrooms 3

First time on the market, this beautiful and lovingly cared-for home has been cherished by the same family for many years. Filled with character, thoughtful upgrades, and surrounded by meticulous landscaping, this is a home that has clearly been cared for with pride. This inviting three-bedroom ranch offers comfortable one-level living with fabulous gleaming hardwood floors throughout. The living room enjoys lovely natural light and a warm wood burning fireplace, while a beautiful quality front door welcomes you in from the landscaped stone entryway. The eat in kitchen offers plenty of personality with a tiled backsplash and counters featuring attractive upgraded designs and patterns. Just off the kitchen & another entryway, step into the large screened in porch with distinctive dome style windows overlooking the beautifully landscaped backyard. Relax and enjoy the peaceful setting and tranquil sounds of the running koi pond. The amazing lot offers stone patios, a fire pit, and a covered porch with wonderful space for enjoying time with family, friends, and pets. A private walkway leads to a quiet area in the lower backyard, perfect for a hammock, yoga retreat, or simply a peaceful nook to read a book. The finished lower level offers two to three additional rooms with endless possibilities whether for guests to stay, as a family room, home office, exercise, game, craft space or whatever you desire. The utility room provides shelving and storage and includes an updated furnace, water heater, and water filtration system. A truly special property offering warmth, character, flexible living space, and beautiful outdoor surroundings. This is a home and setting that do not come along very often. Open House Saturday, September 19, 2026, from 1:00 to 3:00 p.m.

Listed by Susan Smart of LXTN Realty

$
$
%
$/month over payments
Federal 30-year interest rate: 6.95% last updated on Sep 17, 2026
* All Figures are estimates. Check with your bank or proposed mortgage company for actual interest rates.
This product uses the FRED® API but is not endorsed or certified by the Federal Reserve Bank of St. Louis.

Virtual TourSave FavoriteSchedule TourAsk A QuestionMore Details

80 Snow Pond Road Concord NH 03301

Concord, NH80 Snow Pond Road

Price$529,900

Est. Mortgage: $/month

MLS Number 5110676

  • Residential Single Family
  • PricePerSqFt 299.72
  • Full Bath 2
  • Address 80 Snow Pond Road
  • Construction Existing

Welcome to your East Concord oasis. A very private and serene lot located on Snow Pond road mere minutes from Exit 17, Beaver Meadow Golf Course, Concord, Country Club, The Shaker Road School, and exit 16. This bonus colonial has all you need. A beautiful level lot with nature abounds to explore. Inside you will walk up to the first level with a nice living room, open concept kitchen that has been updated with new cabinets and countertops, and breakfast bar area. Slider out to a large deck gives wonderful outdoor entertaining space. A separate dining room for those eloquent dinner parties and a half bath with first floor laundry finish the level. Upstairs there are 3 bedrooms including a large master with bath and walk in closet. But wait, there is more. In the walk out lower level there is a large finished bonus space with a walk out slider. Additional heat with a wood stove adds a nice touch to the space. A one car under garage will help keep the winter outside and ice scraper away. This one will not last long. Come see it today!

Listed by Jim Cilley of EXP Realty

$
$
%
$/month over payments
Federal 30-year interest rate: 6.95% last updated on Sep 17, 2026
* All Figures are estimates. Check with your bank or proposed mortgage company for actual interest rates.
This product uses the FRED® API but is not endorsed or certified by the Federal Reserve Bank of St. Louis.

Virtual TourSave FavoriteSchedule TourAsk A QuestionMore Details

35 Home Acre Street Morristown VT 05661

Morristown, VT35 Home Acre Street

Price$529,500

Est. Mortgage: $/month

MLS Number 5104880

  • Residential Single Family
  • PricePerSqFt 441.25
  • Full Bath 1
  • Address 35 Home Acre Street
  • Construction Under Construction

UNDER CONSTRUCTION- Completion Date- October- It's a Dream Cottage, Barbour Construction brings another new home to the market, as they've been doing for over 50 years. Check out the photos of a previously built home to get an idea of all of the sweet finishes that you can expect. Bold, Vermont milled beams are a stand-out feature as well as the natural wood cathedral ceiling in the open living, dining, kitchen. A wall of terrace doors brings the outside in. Solid hardwood floors are becoming a rarity in the marketplace but you'll find them here. A first floor bedroom & bath make living easy and the 2nd level is home to another bedroom & bath with a balcony overlook. Located in a cozy corner of the village away from traffic. If you've been considering a condo, this home is just as easy but without the expensive HOA fees. Downtown is walkable where you'll find a lot going on... Cafe's, Library, Art Center, Retail & Specialty Food Shopping to name a few. Copley Country Club, Lake Elmore and Copley Hospital are just a skip away. Stowe is 12 minutes away for nightlife & downhill skiing. X-C skiing is just outside your door w/direct access to a sweet nature trail & school field. The Lamoille Valley Rail Trail that stretches for miles is 2 minutes away. If Brand New Is For You, don't miss out! Listing Agent is Part-Owner.

Listed by Jane Barbour of Barbour Real Estate,Inc.

$
$
%
$/month over payments
Federal 30-year interest rate: 6.95% last updated on Sep 17, 2026
* All Figures are estimates. Check with your bank or proposed mortgage company for actual interest rates.
This product uses the FRED® API but is not endorsed or certified by the Federal Reserve Bank of St. Louis.

Virtual TourSave FavoriteSchedule TourAsk A QuestionMore Details

79 Peacham Groton Road Peacham VT 05821-9627

Peacham, VT79 Peacham Groton Road

Price$529,000

Est. Mortgage: $/month

Pending

MLS Number 5105015

  • Residential Single Family
  • PricePerSqFt 203.85
  • Full Bath 2
  • Construction Existing
  • Bedrooms 5

In 1863, farmers Ralph and Nancy Blanchard built their new home and moved to this idyllic village farm in South Peacham. With them they brought a horse, a cow and enough wood for the coming winter. Today, an EV charger resides where the hitching post once stood. Change, but in all the important ways, it's the same place. History is a palpable feature. The apple trees, garden, blueberries, raspberries and brook are all still here. As then, the wood for winter is already in the barn with next year's drying in the south field. The house was partially rebuilt in 2008 with an open floor plan and radiant heat that integrates kitchen and living space around a large Hearthstone stove. The space was tightly crafted with hi-e windows and spray foam insulation. Glass doors open to a wrap-around porch with a panoramic view of the property. There are 4 bedrooms and 2 baths in the house. The primary bedroom is spacious, filled with light, with wide plank floors and a walk-in closet. The timber frame barn is solidly crafted with radiant heat, in the lower work/recreation space and cathedral ceilings in the upstairs loft apartment. It's a magical and inspiring space for hosting friends, family or for extra income. And speaking of magical places, Peacham is a special town with a vibrant, active, and caring community. The Peacham K-6 school is exemplary and the town offers school choice after 6th grade. There is magic in history and there is a lot of history in Peacham. The house, the community... It's a package deal. Deeded spring on another property

Listed by Timothy Scott of Tim Scott Real Estate

$
$
%
$/month over payments
Federal 30-year interest rate: 6.95% last updated on Sep 17, 2026
* All Figures are estimates. Check with your bank or proposed mortgage company for actual interest rates.
This product uses the FRED® API but is not endorsed or certified by the Federal Reserve Bank of St. Louis.

Save FavoriteSchedule TourAsk A QuestionMore Details

0 Dodge Pond Lane Lempster NH 03605

MLS Number 5106302

  • Residential Single Family
  • PricePerSqFt 362.08
  • Full Bath 2
  • Address 0 Dodge Pond Lane
  • Construction Under Construction

Now Selling - Phase I! Construction Is Underway! Welcome to Dodge Pond Village, a new residential community in the quaint town of Lempster, New Hampshire. Ideally situated between Keene, Lebanon, Concord, and Vermont, with everyday shopping, dining, and services in Newport approximately 15 minutes away, this thoughtfully planned development will feature 22 beautifully crafted single-family homes with multiple floor plans designed to complement a variety of lifestyles. This featured home offers 1,461 square feet of thoughtfully designed, single-level living, with 3 bedrooms, 2 bathrooms, and an attached garage. The open-concept floor plan design blends modern design with everyday functionality, creating an inviting space for both comfortable living and entertaining. Vaulted ceilings will be found in the kitchen, dining room and living room areas- coupled with abundant natural light, it will create an open and welcoming feel. Set on a 1.7± acre corner lot, the home will feature a full unfinished basement, offering excellent potential for future finished living space or abundant storage. Designed by the builder with Aging-in-Place in mind, an optional accessible floor plan is available and may be incorporated during construction to support mobility and changing needs over time. Depending upon the stage of construction, buyers may also have the opportunity to personalize select finishes and make certain choices to truly make the home their own. Built by GreenTech Homes LLC, this home is being constructed with comfort, quality, and energy efficiency in mind and will be independently tested and ENERGY STAR® certified upon completion. Photos are from the builder's portfolio and depict similar homes previously constructed. Final finishes, features, and specifications may vary. Located just a few minutes' walk to Dodge Pond which is a public area ideal for kayaking, canoeing and paddleboarding.

Listed by Kelly Caron of Northeast Commercial Realty

$
$
%
$/month over payments
Federal 30-year interest rate: 6.95% last updated on Sep 17, 2026
* All Figures are estimates. Check with your bank or proposed mortgage company for actual interest rates.
This product uses the FRED® API but is not endorsed or certified by the Federal Reserve Bank of St. Louis.

Save FavoriteSchedule TourAsk A QuestionMore Details
2159 Hathaway Point Road St. Albans Town VT 05478
Pending

MLS Number 5061163

  • Residential Single Family
  • PricePerSqFt 295.53
  • Full Bath 1
  • Construction New Construction
  • Bedrooms 3

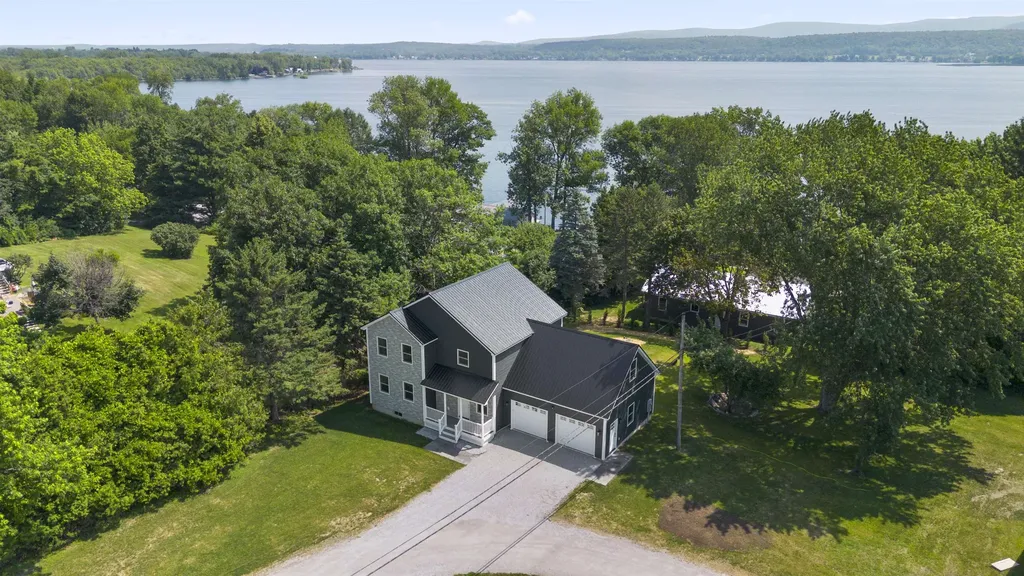
Move-in Ready - New construction meets Vermont lake views at this thoughtfully designed 3-bedroom, 3-bath colonial in St. Albans Town. Set on nearly a half-acre lot, this home blends classic style with modern comfort. The open-concept first floor showcases luxury vinyl plank flooring, abundant natural light, and a spacious kitchen featuring an oversized island, quartz countertops, and warm natural wood cabinetry-perfect for both casual meals and entertaining. A welcoming dining area flows seamlessly to the living room and out to the back deck for effortless indoor-outdoor living. Upstairs, the private primary suite impresses with a vaulted ceiling, large walk-in closet, and an en-suite bath. Two additional bedrooms and a second full bath complete the upper level. The second floor also boasts an unfinished bonus area awaiting the new owner's personal touch, providing the opportunity for approximately 274 additional square feet of above-grade living space. A full insulated basement offers excellent storage or future expansion options as well, while a two-car attached garage provides convenience year-round. Energy-efficient construction. Enjoy beautiful glimpses of Lake Champlain from the property and quick access to the public boat launch just down the road. Hathaway Point is minutes from Bayside Pavilion, St. Albans Bay, and vibrant downtown St. Albans amenities. OPEN HOUSE - 5/23 11-1PM

Listed by Tamithy Howrigan of RE/MAX North Professionals

$
$
%
$/month over payments
Federal 30-year interest rate: 6.95% last updated on Sep 17, 2026
* All Figures are estimates. Check with your bank or proposed mortgage company for actual interest rates.
This product uses the FRED® API but is not endorsed or certified by the Federal Reserve Bank of St. Louis.

Save FavoriteSchedule TourAsk A QuestionMore Details

344 Vt Route 15 Cambridge VT 05444

Cambridge, VT344 Vt Route 15

Price$529,000

Est. Mortgage: $/month

MLS Number 5099982

  • Residential Single Family
  • PricePerSqFt 179.26
  • Full Bath 3
  • Address 344 Vt Route 15
  • Construction Existing

Nestled in picturesque Cambridge, VT, this beautifully expanded Colonial offers the perfect balance of peaceful country living and everyday convenience. Located just outside Chittenden County, enjoy easy commutes to Essex and surrounding communities while being less than 15 minutes from Smugglers' Notch Resort and endless year-round recreation. Offering nearly 3,700 square feet of living space, this exceptional home was designed for comfort and entertaining. A private first-floor primary suite occupies its own wing with direct access to the screened porch, the perfect place to enjoy morning coffee overlooking the serene backyard, and convenient access to a nearby full bath and laundry closet. The inviting open-concept kitchen and dining area, where rich cherry & birch hardwood flooring and a walk-in pantry create an ideal setting for everyday living and memorable gatherings. The spacious sunroom and expansive rear deck seamlessly extend the living space outdoors, overlooking lush perennial gardens and a private backyard framed by mature cedar hedges. A first-floor office, welcoming family room, and second full bath provide exceptional flexibility. A grand staircase leads to a charming wraparound reading nook and three spacious, sun-filled bedrooms, each with generous closet space, plus another full bath. Modern heat pumps provide efficient year-round comfort, while a nearly new 26kW standby generator with its own dedicated propane tank offers lasting peace of mind. The partially finished lower level with a half bath and direct access to the attached garage is ideal for a recreation room, fitness area, or hobby space. Beautifully landscaped grounds, a custom garden patio, and exceptional privacy create a backyard retreat to enjoy in every season. Combining timeless craftsmanship, generous living spaces, and an outstanding location near recreation, village amenities, and commuter routes, this remarkable property is ready to welcome its next owners.

Listed by Elliot Rocheleau and Flex Realty Group of Flex Realty

$
$
%
$/month over payments
Federal 30-year interest rate: 6.95% last updated on Sep 17, 2026
* All Figures are estimates. Check with your bank or proposed mortgage company for actual interest rates.
This product uses the FRED® API but is not endorsed or certified by the Federal Reserve Bank of St. Louis.

Save FavoriteSchedule TourAsk A QuestionMore Details
202 Twin Brook Circle Londonderry VT 05148

MLS Number 5096153

  • Residential Single Family
  • PricePerSqFt 273.24
  • Construction Existing
  • Bedrooms 4
  • Bathroom 3

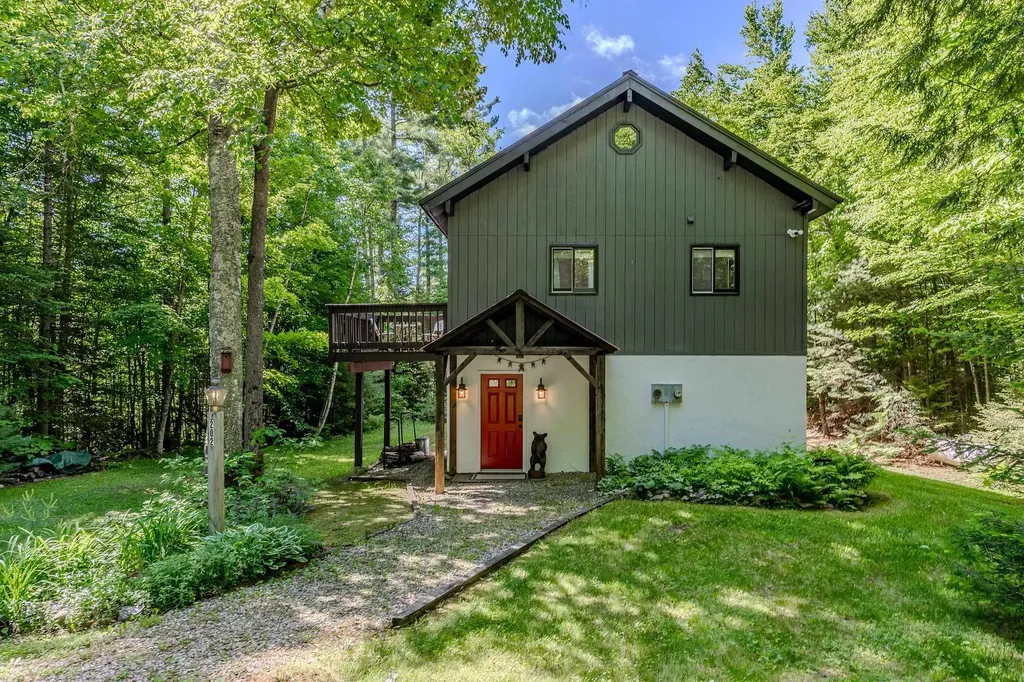
Tucked away at the end of a long private driveway on a quiet cul-de-sac, this impeccable 4-bedroom chalet offers the perfect blend of privacy, adventure, and year-round Vermont living in the sought-after Powder Mill community. Set on 1.54 wooded acres, the property is surrounded by nature with access to maintained hiking and snowmobile trails, including connections to the VAST trail network and scenic Lowell Lake. Designed for gathering and relaxation, the home features a classic chalet layout with warm wood accents, inviting open living spaces, and room for everyone to unwind after a day outdoors. The lower level offers three bedrooms, two renovated baths, laundry, and a sauna, while the upper level features an open-concept living, dining, and kitchen, as well as the primary suite with yet another fully renovated bathroom. A loft provides additional flexible space for a game room or office. Powder Mill is a conservation-minded community known for its peaceful setting and outdoor lifestyle, with trails and recreation right outside your door in every season. Ideally located in the heart of southern Vermont's ski country, you'll enjoy easy access to Magic, Stratton, Bromley, and Okemo Mountains. This special property captures the very best of Vermont living.

Listed by Carrie Mathews of Winhall Real Estate

$
$
%
$/month over payments
Federal 30-year interest rate: 6.95% last updated on Sep 17, 2026
* All Figures are estimates. Check with your bank or proposed mortgage company for actual interest rates.
This product uses the FRED® API but is not endorsed or certified by the Federal Reserve Bank of St. Louis.

Save FavoriteSchedule TourAsk A QuestionMore Details
148 Plains Road Madison NH 03875

Madison, NH148 Plains Road

Price$529,000

Est. Mortgage: $/month

MLS Number 5095888

  • Residential Single Family
  • PricePerSqFt 183.87
  • Full Bath 1
  • Address 148 Plains Road
  • Construction Existing

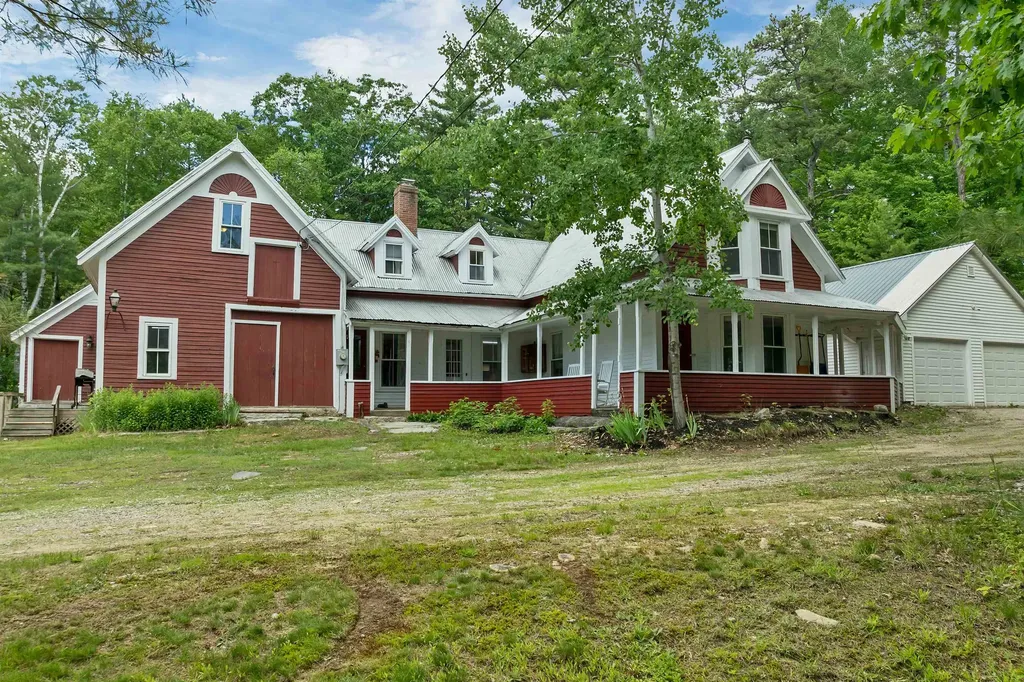
Welcome to this historical farmhouse in Silver Lake Madison. The property has been cared for by only two families across roughly 120 years! This offering comprises three lots of record totaling over 10 acres with open fields, direct water access to Deer River leading to Silver Lake, and snowmobile trails that will get you all the way to Canada right from your front door! A part of the old barn has been converted into a gorgeous sunroom that overlooks an open field. This cozy spot is complete with a wet-bar that makes morning coffee convenient and a gas-log stove to stay toasty warm while watching the snow fall in the winter months. The first floor also features a bedroom next to the sunroom, a large living room that flows into a library and then into a study with a bay window. Upstairs, accessed by two separate staircases, you'll find four additional bedrooms, a full bath, and an impressive 14' x 42' billiard room. A classic wraparound farmer's porch spans the front of the home, providing another peaceful place to enjoy the surroundings and leading directly to the attached two-car garage. There is also a whole house generator. Across the street, two additional lots enhance the property's recreational appeal. One provides a convenient launch point for kayaks and canoes into Deer River, which meanders beneath the historic railroad trestle before opening into Silver Lake. The second lot abuts the former railroad corridor, offering easy access to a short walk that leads to two town-owned sandy beaches on Silver Lake. Both beaches are less than a 10-minute walk from the house. A rare opportunity to own a piece of Silver Lake history with acreage, water access, and timeless New England charm.

Listed by Steve Anderson of Pinkham Real Estate

$
$
%
$/month over payments
Federal 30-year interest rate: 6.95% last updated on Sep 17, 2026
* All Figures are estimates. Check with your bank or proposed mortgage company for actual interest rates.
This product uses the FRED® API but is not endorsed or certified by the Federal Reserve Bank of St. Louis.

Save FavoriteSchedule TourAsk A QuestionMore Details

1223 Hathaway Point Road St. Albans Town VT 05478

MLS Number 5084521

  • Residential Single Family
  • PricePerSqFt 400.76
  • Construction Existing
  • Bedrooms 2
  • Bathroom 2

Experience year-round living on the shores of Lake Champlain! This custom-built waterfront home offers 145 feet of direct, usable lake frontage with beautiful views of the water and Green Mountains beyond. Built in 2013 with quality 2x6 construction, this home was designed for comfort, efficiency, and enjoying the lake in every season. Inside, wide pine floors sourced from Southern Vermont bring warmth and character to the open-concept kitchen, dining, and living areas. The kitchen features stainless steel appliances and flows easily into the main living space, where a pellet stove creates a cozy gathering place and a mini split provides added year-round comfort. A thoughtfully designed loft offers additional flexible space. The bedroom enjoys peaceful lake views and access to a bright three-season room, perfect for morning coffee or relaxing at the end of the day. Set on a double lot, the outdoor space is equally inviting. A stone seawall protects the shoreline, while the covered deck provides a front-row seat to Lake Champlain. Spend summers boating and kayaking, enjoy spectacular fall colors, and take in the quiet beauty of the lake throughout the winter. The property is part of a privately held LLC shared among neighboring owners and includes a perpetuity lease. Across the road, approximately 47 acres of shared land provide additional space for walking, hiking, and exploring. Offered fully furnished, including docks and kayaks, this is a turnkey opportunity to enjoy the Lake Champlain lifestyle 365 days a year.

Listed by Shannon Kane of CENTURY 21 North East

$
$
%
$/month over payments
Federal 30-year interest rate: 6.95% last updated on Sep 17, 2026
* All Figures are estimates. Check with your bank or proposed mortgage company for actual interest rates.
This product uses the FRED® API but is not endorsed or certified by the Federal Reserve Bank of St. Louis.

Virtual TourSave FavoriteSchedule TourAsk A QuestionMore Details
223 Post Road Greenland NH 03840

Greenland, NH223 Post Road

Price$529,000

Est. Mortgage: $/month

MLS Number 5101150

  • Residential Single Family
  • PricePerSqFt 344.4
  • Full Bath 1
  • Address 223 Post Road
  • Construction Existing

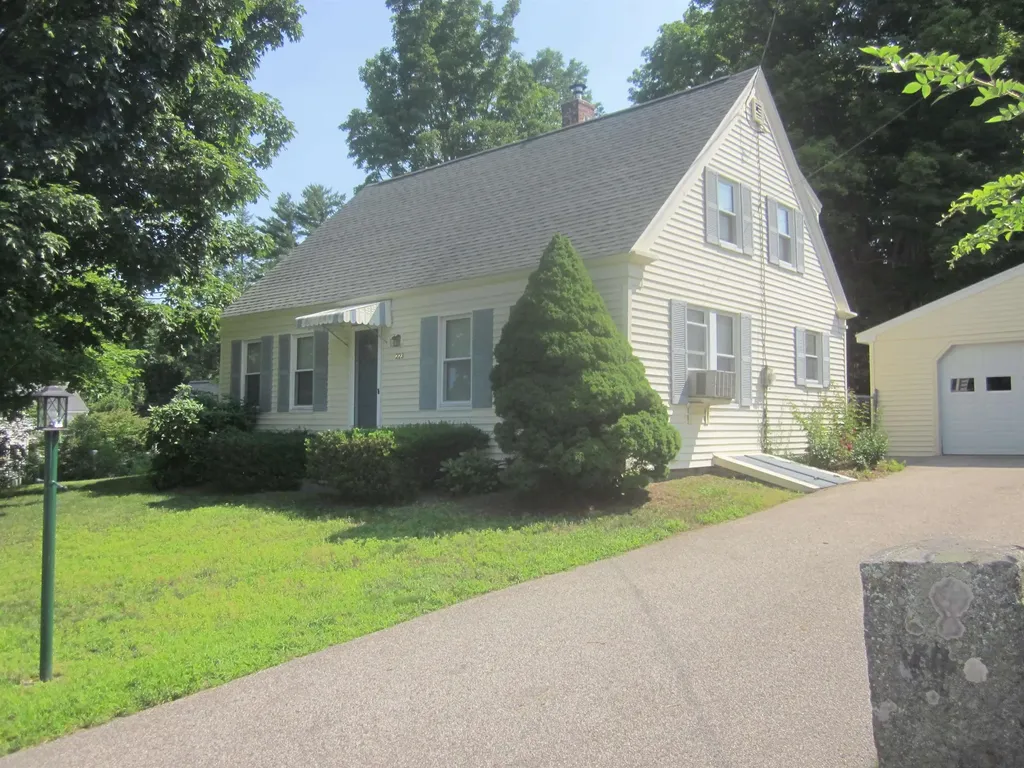
This home offers an eat-in Kitchen or an area abutting the living room for dining. There's a bonus room on the 1st level, could be additional bedroom, office or spacious pantry. Private rear yard. Nice 2 car garage as well as a garden shed. There is a deck and the rear yard offers room for gardening as well as natural shade. Home is wired for a back-up generator.

Listed by Joseph Hunkins of Hunkins Real Estate Inc.

$
$
%
$/month over payments
Federal 30-year interest rate: 6.95% last updated on Sep 17, 2026
* All Figures are estimates. Check with your bank or proposed mortgage company for actual interest rates.
This product uses the FRED® API but is not endorsed or certified by the Federal Reserve Bank of St. Louis.

Virtual TourSave FavoriteSchedule TourAsk A QuestionMore Details

Broker Reciprocity 

Copyright 2026 PrimeMLS, Inc. All rights reserved. This information is deemed reliable, but not guaranteed. The data relating to real estate displayed on this display comes in part from the IDX Program of PrimeMLS. The information being provided is for consumers’ personal, non-commercial use and may not be used for any purpose other than to identify prospective properties consumers may be interested in purchasing. Data last updated September 20, 2026 12:23 PM UTC
