
SIGN UP or LOG IN 's Account

Log in to see your saved listings or edit your searches:

No account? Sign up now to save searches, listings, and get tailored listing notifications. It's free, opt-out anytime.

Find Your New Home

Sign Up Today!

Get fresh listings via email, save your favorite listings, match with similar properties, and unlock additional property info.

Create Your Account

Do not fill in this field:

Already have an account? Log in

and narrow your search. If you have fewer than 200 results, you can save your search.

Addison VT Single Family Real Estate

r=4585-4596
274 Pine Street Laconia NH 03246

Laconia, NH274 Pine Street

Price$529,000

Est. Mortgage: $/month

MLS Number 5105609

  • Residential Single Family
  • PricePerSqFt 309.36
  • Full Bath 2
  • Address 274 Pine Street
  • Construction Existing

Great opportunity to move into a beautiful, two-year-old home! Whether you're downsizing to simplify or growing a family that needs more room this meticulous ranch is move-in ready and designed for easy living. Step inside to a thoughtful layout with a neutral palette and open-concept where the kitchen, dining and living spaces flow together...perfect for quiet mornings or full-house gatherings. Three spacious bedrooms and two full baths give everyone room to breathe. The partially finished lower level offers space for a future living or media area, plus a half bath. Customize the remaining space to fit your needs or bring your own ideas. Direct garage entry leads into a convenient mudroom-style hallway with the laundry room tucked away from the main living space. Additional features include a new deck, epoxied garage floor, shed and dog fence. Located in an established neighborhood on a dead-end street this home is close to downtown, schools, hospital, restaurants and plenty of recreational opportunities, including walking trails, several beaches and nearby skiing. Come take a look. You may find the easy, comfortable lifestyle you've been searching for!

Listed by Sally Cormier of BHHS Verani Belmont

$
$
%
$/month over payments
Federal 30-year interest rate: 6.95% last updated on Sep 17, 2026
* All Figures are estimates. Check with your bank or proposed mortgage company for actual interest rates.
This product uses the FRED® API but is not endorsed or certified by the Federal Reserve Bank of St. Louis.

Virtual TourSave FavoriteSchedule TourAsk A QuestionMore Details

130 Pleasant Street Greenville NH 03048

Greenville, NH130 Pleasant Street

Price$529,000

Est. Mortgage: $/month

MLS Number 5109944

  • Residential Single Family
  • PricePerSqFt 228.41
  • Full Bath 1
  • Address 130 Pleasant Street
  • Construction Existing

Welcome to this spacious 3 bedroom Colonial in Greenville, NH. Step inside to an inviting open-concept first floor, where the kitchen, dining, and living spaces connect seamlessly. The dining area is filled with natural light and opens directly to the rear patio, creating an easy transition for entertaining or everyday enjoyment. The first-floor half bath also houses the laundry, while convenient garage access is located just off the kitchen. Upstairs, two generously sized bedrooms share a full bath, while an impressive private primary suite offers a retreat all its own. A spacious sitting room welcomes you into the suite, leading to a large bedroom with soaring cathedral ceilings. An adjoining office, oversized walk-in closet, and large 3/4 bath provide all the space and functionality you could want. Two sliders open from the suite onto a private second-floor deck perfect for enjoying your morning coffee or unwinding at the end of the day. Outside, a bright front porch, cleared level backyard, spacious storage shed, and rear patio provide plenty of room to relax and enjoy the property. A wonderful home offering both everyday functionality and an exceptional private primary suite.

Listed by Matthew Cramb of Laer Realty Partners Janet Cramb and Company, Tia Cramb of LAER Realty Partners/Chelmsford

$
$
%
$/month over payments
Federal 30-year interest rate: 6.95% last updated on Sep 17, 2026
* All Figures are estimates. Check with your bank or proposed mortgage company for actual interest rates.
This product uses the FRED® API but is not endorsed or certified by the Federal Reserve Bank of St. Louis.

Save FavoriteSchedule TourAsk A QuestionMore Details

657 West Lakeshore Drive Colchester VT 05446

MLS Number 5108979

  • Residential Single Family
  • PricePerSqFt 277.49
  • Construction Existing
  • Bedrooms 3
  • Bathroom 1

Welcome to the heart of Malletts Bay! Just moments from Thayer's Beach, marinas and Bay Side Park, this one-level home offers an exceptional location.This 3-bedroom ranch needs your personal touches but, it can be occupied while updating. Inside, hardwood floors run through the living areas and bedrooms, while a brick fireplace focal wall with distinctive built-ins creates a warm and memorable gathering space. The kitchen features stainless steel appliances and a convenient eat in area, while the spacious laundry/mudroom provides plenty of room for storing all your Vermont winter gear. The large sunroom provides a relaxing space to unwind. An unfinished basement offers abundant storage and endless potential to finish and customize to your needs. An oversized garage and large back yard are a few of the other amenities. Walking distance to the hardware store, ice cream shop, groceries, pizza, and much more; with the beach, Causeway, and Lake Champlain recreation just minutes away. This property offers a combination of one level living and character in one of Colchester's most desirable locations. One of the sellers is related to the listing agent.

Listed by The Gardner Group of RE/MAX North Professionals

$
$
%
$/month over payments
Federal 30-year interest rate: 6.95% last updated on Sep 17, 2026
* All Figures are estimates. Check with your bank or proposed mortgage company for actual interest rates.
This product uses the FRED® API but is not endorsed or certified by the Federal Reserve Bank of St. Louis.

Virtual TourSave FavoriteSchedule TourAsk A QuestionMore Details

10 Pond Street Salem NH 03079

Salem, NH10 Pond Street

Price$527,000

Est. Mortgage: $/month

Pending

MLS Number 5105934

  • Residential Single Family
  • PricePerSqFt 366.48
  • Full Bath 2
  • Address 10 Pond Street
  • Construction Existing

SELLER PAID 2-1 RATE BUY DOWN COULD SAVE YOU $600+ A MONTH IN THE FIRST YEAR. Welcome home to a space that offers comfort, flexibility, and plenty of room to settle in and make it your own. The mudroom connecting the garage to the home is both practical and inviting, with custom built-ins that make everyday storage and organization easy. The kitchen features granite countertops and stainless steel appliances and opens to a spacious family and dining area. A fireplace adds warmth and character, while an oversized picture window fills the room with natural light and creates a bright, welcoming place to gather. With two bedrooms and a full bath on the first floor, the layout offers wonderful flexibility for guests, a home office, or craft space. Upstairs, you'll find two additional bedrooms and a beautifully updated full bath. The basement, with its tall ceilings, offers great potential for future finished space as your needs evolve. Step outside to a large, private backyard and deck made for summer cookouts, time with family and friends, or quiet evenings at home. Hardwood floors, a one-car garage, and thoughtful updates throughout round out a home that feels comfortable, functional, and ready for its next chapter.

Listed by Tamara Schofield of Realty ONE Group NEST

$
$
%
$/month over payments
Federal 30-year interest rate: 6.95% last updated on Sep 17, 2026
* All Figures are estimates. Check with your bank or proposed mortgage company for actual interest rates.
This product uses the FRED® API but is not endorsed or certified by the Federal Reserve Bank of St. Louis.

Virtual TourSave FavoriteSchedule TourAsk A QuestionMore Details

142 Browns Pasture Road Strafford NH 03884

MLS Number 5103308

  • Residential Single Family
  • PricePerSqFt 507.72
  • Full Bath 1
  • Construction Existing
  • Bedrooms 2

“Welcome to Strafford and Bow Lake. This 2-bedroom, 2 bathroom fully furnished gambrel is just steps away from Bow Lake access! This stunning property boasts an ideal location, offering you the best of lake living and the ultimate modern comfort. The interior of this home has been completely renovated with no detail overlooked. Step inside to find an open-concept floor plan that seamlessly connects the living, dining, and kitchen areas. The kitchen features sleek stainless appliances, wood countertops, and plenty of cabinet space for storage. The primary bedroom offers a private oasis with tranquil views and ample closet space. The second bedroom is equally bright and conveniently located next to the second 3/4 bathroom. Plus, enjoy a bonus finished basement complete with LVP flooring. New Samsung mini splits provide efficient cooling and heating during all seasons. You never have to worry about losing electricity with an on demand Generac generator. The home also features a Level 2 EV plug outside to charge your electric vehicle. Enjoy easy deeded access to Bow Lake, steps away from your front door without waterfront taxes! Spend your days on the water, swimming, fishing, and boating to your heart's content. Take in stunning lake peekaboo views from the comfort of your 8x16 deck, perfect for entertaining or simply relaxing. Enjoy ultimate peace of mind with extensive, high-ticket upgrades throughout, including: plumbing and electrical systems, septic system, flooring, roofing, a French drain and sump pump system. Don't miss your chance to own this stunning property in the heart of Bow Lake's most desirable neighborhood.”

Listed by Sean Matousek of LPT Realty

$
$
%
$/month over payments
Federal 30-year interest rate: 6.95% last updated on Sep 17, 2026
* All Figures are estimates. Check with your bank or proposed mortgage company for actual interest rates.
This product uses the FRED® API but is not endorsed or certified by the Federal Reserve Bank of St. Louis.

Virtual TourSave FavoriteSchedule TourAsk A QuestionMore Details

3 Grandview Drive Berlin NH 03570

Berlin, NH3 Grandview Drive

Price$525,900

Est. Mortgage: $/month

MLS Number 5097503

  • Residential Single Family
  • PricePerSqFt 439.72
  • Full Bath 3
  • Address 3 Grandview Drive
  • Construction Existing

Wake up to panoramic mountain views from your own home. Enjoy year-round adventure whether it's ATV & snowmachine riding, skiing, boating, fishing, hunting, and more. Inside, you'll love the comfortable layout with 3 bathrooms, a cozy family room, 2 to 3 bedrooms, and a partially finished basement perfect for extra living space, hobbies, or guests. There's plenty of room to garden, relax, and entertain your family and friends indoors & outdoors. Plus, this home is built for low utility costs. Solar can be budgeted to cover your year-round heating, radiant basement in cement floor and a top-of-the-line Harmond pellet stove as a reliable backup. The home has a drilled well and the city sewer hookup is at a low yearly cost to the owner. Extremely efficient and well insulated, so you stay warm while saving money. Don't miss your chance schedule a scenic viewing on a beautiful today!

Listed by Lucie Remillard of RE/MAX Northern Edge Realty LLC

$
$
%
$/month over payments
Federal 30-year interest rate: 6.95% last updated on Sep 17, 2026
* All Figures are estimates. Check with your bank or proposed mortgage company for actual interest rates.
This product uses the FRED® API but is not endorsed or certified by the Federal Reserve Bank of St. Louis.

Virtual TourSave FavoriteSchedule TourAsk A QuestionMore Details
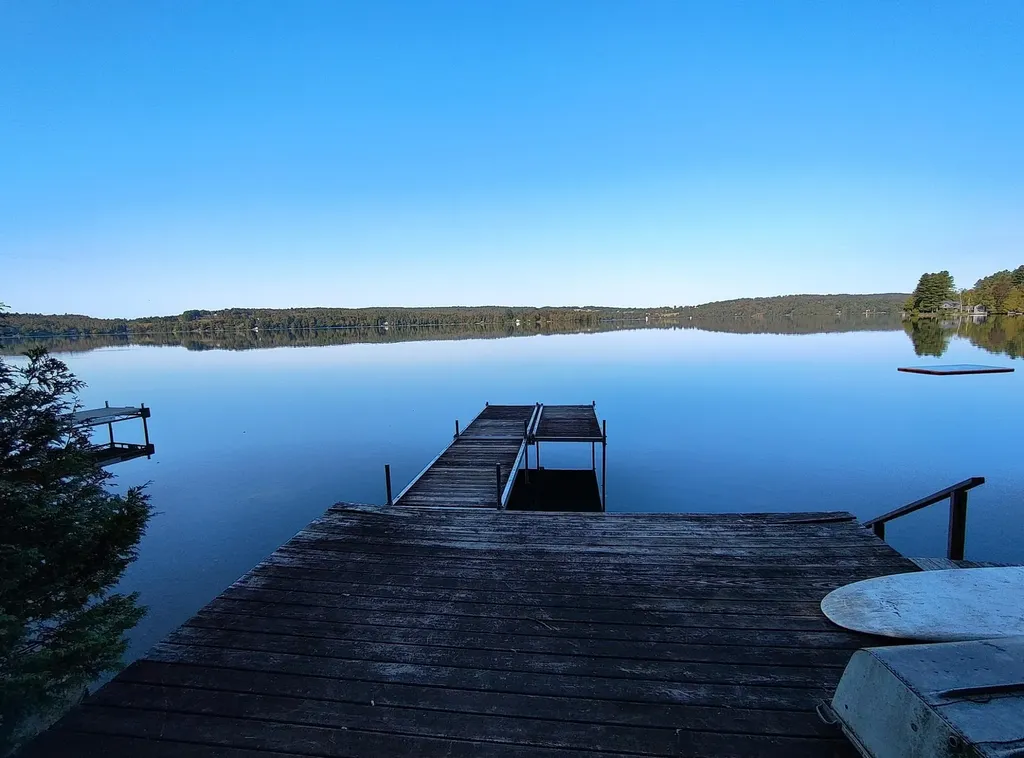
104 North Winnimere Road Greensboro VT 05841
Pending

MLS Number 5026446

  • Residential Single Family
  • PricePerSqFt 293.62
  • Construction Existing
  • Bedrooms 4
  • Bathroom 1

Your Caspian Lake camp awaits! Come to Vermont and step back into yesteryear. This camp has been in the Morin family for several decades, and includes a deeded right-of-way to the water's edge and dock. Open the door to the mud room and find yourself transported to the past. While you're welcome to bring your laptop and work from the sunroom, you might prefer to spend your days typing away lakeside on the dock! This camp offers the perfect spot for your family to make memories while boating, fishing, and swimming at Caspian Lake. The camp features: * Four upstairs bedrooms with large windows for a great summer breeze off the lake * A covered porch on the lake side * A bathroom with shower * A living room with woodstove insert * A large kitchen with dining area The camp uses public water, and has a septic system shared with the neighboring camp. Please note, the camp is being sold in AS IS AS STANDS condition. Caspian camps rarely come on the market, so now is the time to schedule your private showing. This opportunity won't last long!

Listed by Penny Mason-Anderson of Pall Spera Company Realtors-Morrisville

$
$
%
$/month over payments
Federal 30-year interest rate: 6.95% last updated on Sep 17, 2026
* All Figures are estimates. Check with your bank or proposed mortgage company for actual interest rates.
This product uses the FRED® API but is not endorsed or certified by the Federal Reserve Bank of St. Louis.

Virtual TourSave FavoriteSchedule TourAsk A QuestionMore Details
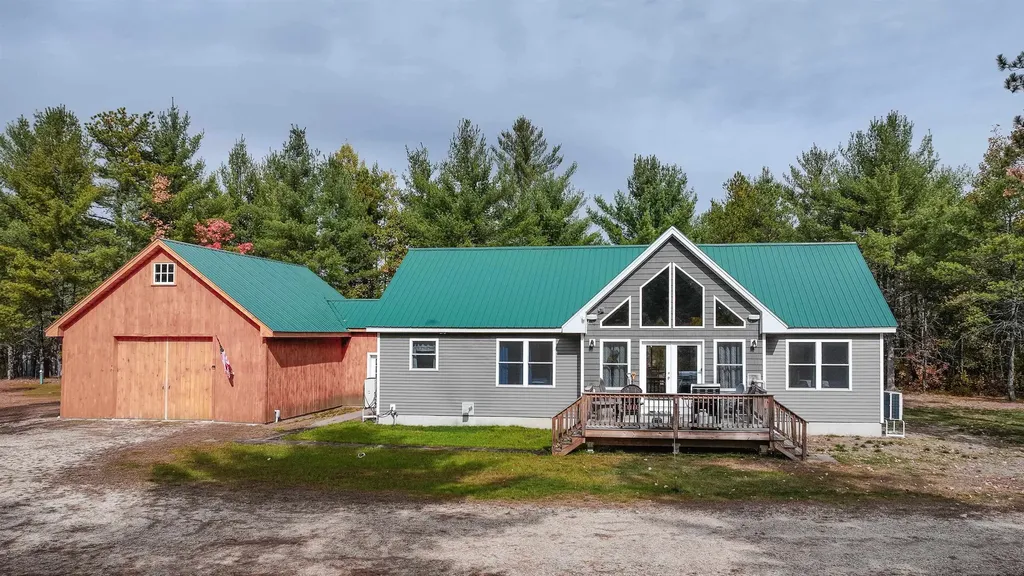
97 Pig Street Brownfield ME 04010

Brownfield, ME97 Pig Street

Price$525,000

Est. Mortgage: $/month

MLS Number 5066141

  • Residential Single Family
  • PricePerSqFt 300
  • Full Bath 2
  • Address 97 Pig Street
  • Construction Existing

Contemporary open concept ranch with an abundance of natural light was constructed in 2020 on 3.98 level land with Direct Access to the Snowmobile Trails and Mountain Views. The living room has cathedral ceilings, pellet stove, and mini split. The dining room has a sliding door to a porch and breakfast bar. The kitchen with custom cherry cabinets with walk in pantry with beautiful antique door. The laundry room is located off the kitchen that leads into the mudroom and garage. The primary suite includes a large walk-in closet and bathroom with double sinks. The two additional bedrooms and full bath are located on the opposite side of the home. There is a full basement that can be finished off for additional living space. The garage is 24x32 with a mezzanine and large shed of the back side of the garage for store equipment, or outdoor toys! The property is centrally located to all of Maine's 4 season activities, including lakes, Saco River, hiking, skiing, and snowmobiling! Stone Mountain Art Center for live music, Back Burner, the Country Market, and all town amenities. Close to North Conway, NH and Portland, Fryeburg, and Bridgton Maine. This home is in the Fryeburg Academy School District!

Listed by Carol Chaffee of EXP Realty

$
$
%
$/month over payments
Federal 30-year interest rate: 6.95% last updated on Sep 17, 2026
* All Figures are estimates. Check with your bank or proposed mortgage company for actual interest rates.
This product uses the FRED® API but is not endorsed or certified by the Federal Reserve Bank of St. Louis.

Virtual TourSave FavoriteSchedule TourAsk A QuestionMore Details
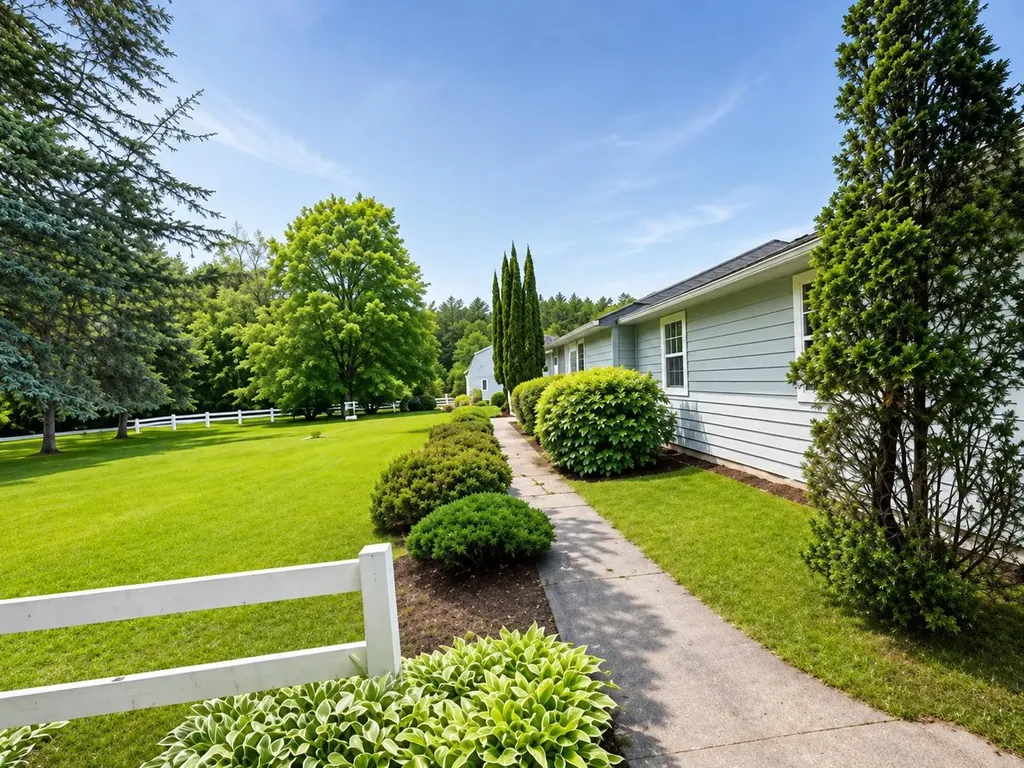
301 Shaker Street New London NH 03257

New London, NH301 Shaker Street

Price$525,000

Est. Mortgage: $/month

Pending

MLS Number 5096471

  • Residential Single Family
  • PricePerSqFt 403.54
  • Full Bath 2
  • Address 301 Shaker Street
  • Construction Existing

Tastefully remodeled ranch in desirable New London is set on a private lot of just under 5 acres. Recent updates include a remodeled kitchen, new plank flooring throughout, a new roof, and fresh interior paint. The horse barn has also been freshly painted. The spacious basement offers potential for additional finished living space. Two separate driveway entrances provide flexibility for a variety of uses, including the possibility of an accessory dwelling unit (ADU), subject to local approvals. The property includes a large horse barn and acreage, offering opportunities for equestrian use or other outdoor pursuits. Conveniently located with a balance of privacy and accessibility. Property would need a little tlc to be brought back to its full potential as a working farm.

Listed by Candace Houston of Arise Realty Advisors LLC

$
$
%
$/month over payments
Federal 30-year interest rate: 6.95% last updated on Sep 17, 2026
* All Figures are estimates. Check with your bank or proposed mortgage company for actual interest rates.
This product uses the FRED® API but is not endorsed or certified by the Federal Reserve Bank of St. Louis.

Save FavoriteSchedule TourAsk A QuestionMore Details
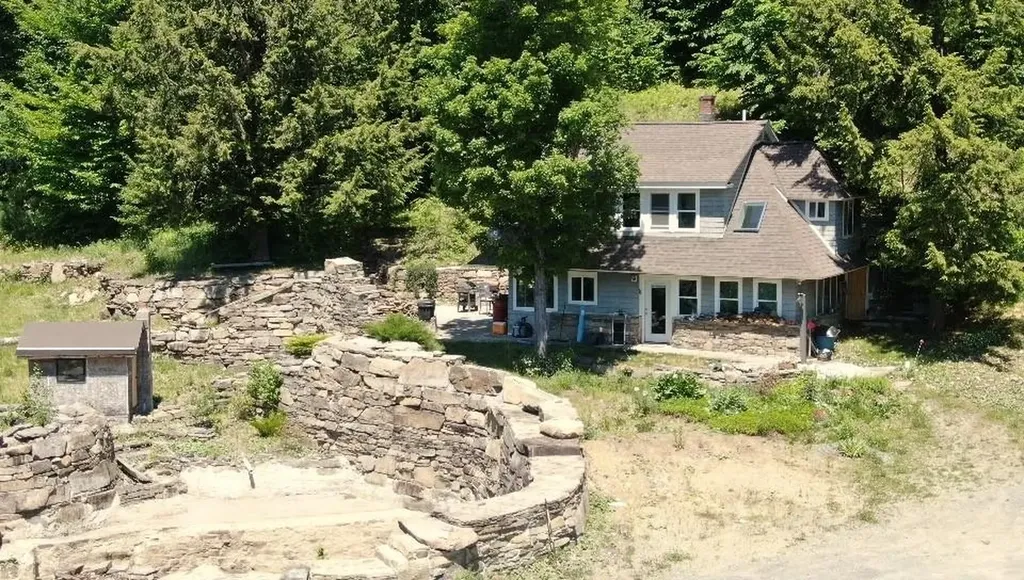
668 Kingdom Road Vershire VT 05079

Vershire, VT668 Kingdom Road

Price$525,000

Est. Mortgage: $/month

MLS Number 5094471

  • Residential Single Family
  • PricePerSqFt 306.66
  • Full Bath 1
  • Address 668 Kingdom Road
  • Construction Existing

This private 2 bed, 2 bath off-grid home is set on 40.9 acres on a quiet class 4 road, offering seclusion and self-sufficiency without sacrificing comfort. Powered by owned solar panels with battery storage, the house is designed for efficient, year-round living, with plenty of natural light and peaceful views from every window. The open living spaces create a warm, inviting feel, while the two bedrooms and two baths make it practical for full-time residence or a vacation get away! Outside, the land is a mix of mature woods and open areas, with established trails that invite hiking, snowshoeing, 4 wheeling or simply wandering in your own forest. A charming stone patio with an outdoor fireplace becomes your three-season gathering spot, perfect for quiet evenings or entertaining under the stars. The on-site pond adds to the sense of retreat, attracting wildlife and providing a serene focal point. Altogether, this property offers a rare blend of privacy, natural beauty, and true off-grid living while still being 30 minutes from the West Lebanon area.

Listed by Renee Rainville of New Leaf Real Estate

$
$
%
$/month over payments
Federal 30-year interest rate: 6.95% last updated on Sep 17, 2026
* All Figures are estimates. Check with your bank or proposed mortgage company for actual interest rates.
This product uses the FRED® API but is not endorsed or certified by the Federal Reserve Bank of St. Louis.

Save FavoriteSchedule TourAsk A QuestionMore Details
127 Mountain Road Deerfield NH 03037

Deerfield, NH127 Mountain Road

Price$525,000

Est. Mortgage: $/month

Pending

MLS Number 5095545

  • Residential Single Family
  • PricePerSqFt 314.75
  • Full Bath 1
  • Address 127 Mountain Road
  • Construction Existing

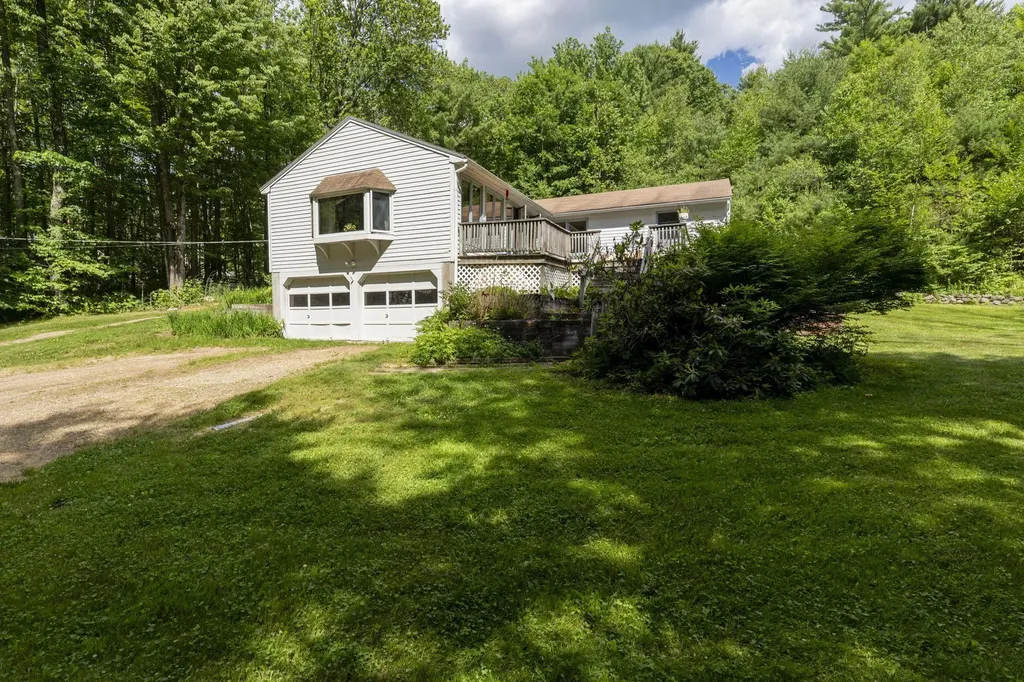
Experience the perfect blend of comfort, space, and privacy in this spacious open concept ranch set on over 11 acres at the end of a peaceful dead-end road. Abutting beautiful Pawtuckaway State Park, one of southeastern New Hampshire's largest state parks with over 5,000 acres of recreational land, this property offers direct access to nature and endless outdoor adventures. Cathedral ceilings and grand windows fill the living room with natural light, creating a bright and welcoming gathering space. The spacious kitchen features a center island and flows seamlessly into the large dining area, making everyday living and entertaining effortless. Offering three bedrooms, this flexible floor plan provides plenty of options for guest rooms, a home office, hobby space, or growing households. Step outside to the large deck overlooking the private backyard and surrounding natural beauty an ideal setting for relaxing, entertaining, or simply enjoying the tranquility of country living. Additional features include a 2 car under garage, abundant storage space, and the rare opportunity to enjoy over 11 acres of your own private retreat while remaining conveniently accessible to local amenities. With direct access to thousands of acres of protected land for hiking, wildlife viewing, and outdoor recreation, this property is a true nature lover's paradise.

Listed by Krissy LaPorte of Keller Williams Realty-Metropolitan

$
$
%
$/month over payments
Federal 30-year interest rate: 6.95% last updated on Sep 17, 2026
* All Figures are estimates. Check with your bank or proposed mortgage company for actual interest rates.
This product uses the FRED® API but is not endorsed or certified by the Federal Reserve Bank of St. Louis.

Virtual TourSave FavoriteSchedule TourAsk A QuestionMore Details

300 Middleton Road Milton NH 03851
Pending

MLS Number 5105527

  • Residential Single Family
  • PricePerSqFt 493.42
  • Full Bath 2
  • Address 300 Middleton Road
  • Construction Existing

Opportunity meets flexibility with this well-maintained two-family home, just 3 years old and set on a private 6.54-acre lot. Whether you're looking to owner-occupy, accommodate multi-generational living, or expand your investment portfolio, this property offers endless possibilities. Each unit features efficient mini-split heating and cooling, durable vinyl plank flooring, and modern finishes designed for low-maintenance living. The spacious lot provides privacy and room to enjoy the outdoors while still offering the convenience of a newer home. A rare opportunity to own a versatile, move in ready property that combines comfort, efficiency, and long term value.

Listed by Amber McKay of Profound New England Real Estate

$
$
%
$/month over payments
Federal 30-year interest rate: 6.95% last updated on Sep 17, 2026
* All Figures are estimates. Check with your bank or proposed mortgage company for actual interest rates.
This product uses the FRED® API but is not endorsed or certified by the Federal Reserve Bank of St. Louis.

Save FavoriteSchedule TourAsk A QuestionMore Details

Broker Reciprocity 

Copyright 2026 PrimeMLS, Inc. All rights reserved. This information is deemed reliable, but not guaranteed. The data relating to real estate displayed on this display comes in part from the IDX Program of PrimeMLS. The information being provided is for consumers’ personal, non-commercial use and may not be used for any purpose other than to identify prospective properties consumers may be interested in purchasing. Data last updated September 20, 2026 10:08 AM UTC
