
SIGN UP or LOG IN 's Account

Log in to see your saved listings or edit your searches:

No account? Sign up now to save searches, listings, and get tailored listing notifications. It's free, opt-out anytime.

Find Your New Home

Sign Up Today!

Get fresh listings via email, save your favorite listings, match with similar properties, and unlock additional property info.

Create Your Account

Do not fill in this field:

Already have an account? Log in

and narrow your search. If you have fewer than 200 results, you can save your search.

Addison VT Single Family Real Estate

r=4705-4716
1131 Main Street Grafton NH 03240

Grafton, NH1131 Main Street

Price$519,900

Est. Mortgage: $/month

MLS Number 5110276

  • Residential Single Family
  • PricePerSqFt 390.32
  • Full Bath 1
  • Address 1131 Main Street
  • Construction Existing

A Truly Special Waterfront Retreat on Kilton Pond! Discover a custom and unique 3-bedroom, 2-bath waterfront home set on an incredible 775 feet of water frontage in beautiful Grafton, NH. Designed with character, craftsmanship, and the surrounding natural beauty in mind, this property offers a rare opportunity to create your own private retreat. The updated kitchen features Quartz countertops and stainless-steel appliances, while the dramatic floor-to-ceiling rock hearth with wood stove insert creates a warm and inviting centerpiece. A cathedral ceiling, exposed wood beams, and meticulously detailed wood railings add warmth and character throughout the second floor. The first-floor primary bedroom adds convenience, while a pellet stove in the basement provides another source of heat. The home is being offered furnished, making it possible to move in and begin enjoying this special waterfront setting right away. The property also includes a second updated camp building, offering additional space for guests, hobbies, or a private getaway. Please note, the camp does not have running water or septic. The camp area also features exterior electrical outlets, providing an opportunity for RV campers to set up and enjoy the property. With expansive waterfront, wooded surroundings, multiple structures, and one-of-a-kind craftsmanship, this is more than a home it is a place to escape, relax, and make lasting memories. This property will become someone's special retreat! Being sold "AS IS" as there are still some minor final touches to complete.

Listed by Brian Gentile of BHHS Verani Londonderry

$
$
%
$/month over payments
Federal 30-year interest rate: 6.95% last updated on Sep 17, 2026
* All Figures are estimates. Check with your bank or proposed mortgage company for actual interest rates.
This product uses the FRED® API but is not endorsed or certified by the Federal Reserve Bank of St. Louis.

Virtual TourSave FavoriteSchedule TourAsk A QuestionMore Details

33 Beacon Hill Road Derry NH 03038

Derry, NH33 Beacon Hill Road

Price$519,900

Est. Mortgage: $/month

MLS Number 5106156

  • Residential Single Family
  • PricePerSqFt 386.83
  • Full Bath 1
  • Address 33 Beacon Hill Road
  • Construction Existing

If you've been dreaming of a simpler way of life, one where your home is easy to care for, and your land gives you room to live, grow, explore, and enjoy...this could be the place you've been waiting for. Set on 3.65 acres, this charming ranch offers the best of both worlds: a manageable 2-3 bedroom home with plenty of space outside to create the lifestyle you've always wanted. The third bedroom is flexible and could easily serve as an office, den, hobby room, or guest space. Inside, the versatile kitchen flows into the dining room, making everyday meals and entertaining easy and comfortable. From there, the home opens into a huge living room where there is plenty of space to gather, relax, and make memories. In the winter months, the wood-burning stove and fireplace add an extra layer of warmth and cozy charm. Start your morning with a cup of coffee in the screened-in porch, then step outside and enjoy your own little piece of nature. Wander the land, tend a garden, plant a pumpkin patch(the owner has a huge pumpkin growing now!), follow the trails, or simply find a quiet spot to take it all in. Dreaming of animals? There's room for chickens, goats, a horse, or other homesteading possibilities, with a barn and two additional sheds providing storage and workspace. One of the sheds even has a unique piece of the property's history built right into it, with a collection of rocks from years past mortared into the walls. Flexible parking areas provide plenty of room for multiple vehicles, equipment, or outdoor toys. The home also offers a newer roof, newer heating system, and a detached one-car garage located beneath the screened-in porch. This isn't just a house on acreage. It's a place where you can slow down, get your hands in the dirt, make room for the things you love, and create your own little story on the land. Come see what life could look like when home means having room to breathe.

Listed by Lisa Major of Keller Williams Realty Metro-Londonderry

$
$
%
$/month over payments
Federal 30-year interest rate: 6.95% last updated on Sep 17, 2026
* All Figures are estimates. Check with your bank or proposed mortgage company for actual interest rates.
This product uses the FRED® API but is not endorsed or certified by the Federal Reserve Bank of St. Louis.

Virtual TourSave FavoriteSchedule TourAsk A QuestionMore Details

11 Alfred Street Burlington VT 05401

Burlington, VT11 Alfred Street

Price$519,600

Est. Mortgage: $/month

MLS Number 5101412

  • Residential Single Family
  • PricePerSqFt 423.13
  • Full Bath 1
  • Address 11 Alfred Street
  • Construction Existing

Tucked in the heart of Burlington's beloved South End, this 3-bedroom, 1-bath single-family home offers space, updates, and unbeatable location - all with a current Burlington Rental Registration in hand. Step inside to spacious rooms and storage galore, with warm hardwood floors downstairs and newer vinyl flooring upstairs. The updated kitchen shines with newer cabinets and granite counters, plus a newer refrigerator and washing machine (2024) for easy move-in-ready living. Behind the scenes, this home has been well cared for: recent electrical upgrades, a rebuilt shed, newer fencing, and a 2025 VT Energy Saver audit with basement insulation and window seal improvements - meaning lower bills and more comfort year-round. Outside, enjoy off-street parking and a cozy, low-maintenance yard - perfect for relaxing without the upkeep. And the location? Unbeatable. Wake up and head over to The Spot for coffee and breakfast, then explore the South End Arts District, nearby parks, and everything that makes this pocket of Burlington so sought-after. Comfortable, updated, and ideally situated - this is South End living at its best.

Listed by Lipkin Audette Team of Coldwell Banker Hickok and Boardman

$
$
%
$/month over payments
Federal 30-year interest rate: 6.95% last updated on Sep 17, 2026
* All Figures are estimates. Check with your bank or proposed mortgage company for actual interest rates.
This product uses the FRED® API but is not endorsed or certified by the Federal Reserve Bank of St. Louis.

Save FavoriteSchedule TourAsk A QuestionMore Details

6 Moe Street Nashua NH 03062

Nashua, NH6 Moe Street

Price$519,000

Est. Mortgage: $/month

Pending

MLS Number 5105559

  • Residential Single Family
  • PricePerSqFt 287.38
  • Full Bath 1
  • Address 6 Moe Street
  • Construction Existing

Welcome to this charming 4-bedroom, 2-bathroom oversized cape set on 1.36 acres in one of Nashua's most desirable neighborhoods. With hardwood floors throughout, this move-in ready home offers peaceful living with a mature setting and a backyard of forested land offering plenty of privacy. Inside, enjoy a large kitchen, a comfortable family room, dining room and 2 bedrooms plus a ¾ bath on the first floor. The second floor features 2 oversized bedrooms with attic access and a full bathroom, providing plenty of space for everyone. Full basement with laundry area and walkout access to yard. Outside, a spacious 2-car garage with an upstairs storage/work area adds versatility for hobbies or projects. The property is enhanced by abundant plantings, shrubs, and a vast wooded backyard, creating a serene escape from everyday life. Open Houses: Saturday 8/22 and Sunday 8/23 from 11:00 - 1:00

Listed by Chris Rowen of RE/MAX Synergy

$
$
%
$/month over payments
Federal 30-year interest rate: 6.95% last updated on Sep 17, 2026
* All Figures are estimates. Check with your bank or proposed mortgage company for actual interest rates.
This product uses the FRED® API but is not endorsed or certified by the Federal Reserve Bank of St. Louis.

Save FavoriteSchedule TourAsk A QuestionMore Details
36 Elsom Parkway South Burlington VT 05403
Active With Contract

MLS Number 5097825

  • Residential Single Family
  • PricePerSqFt 468.41
  • Full Bath 1
  • Address 36 Elsom Parkway
  • Construction Existing

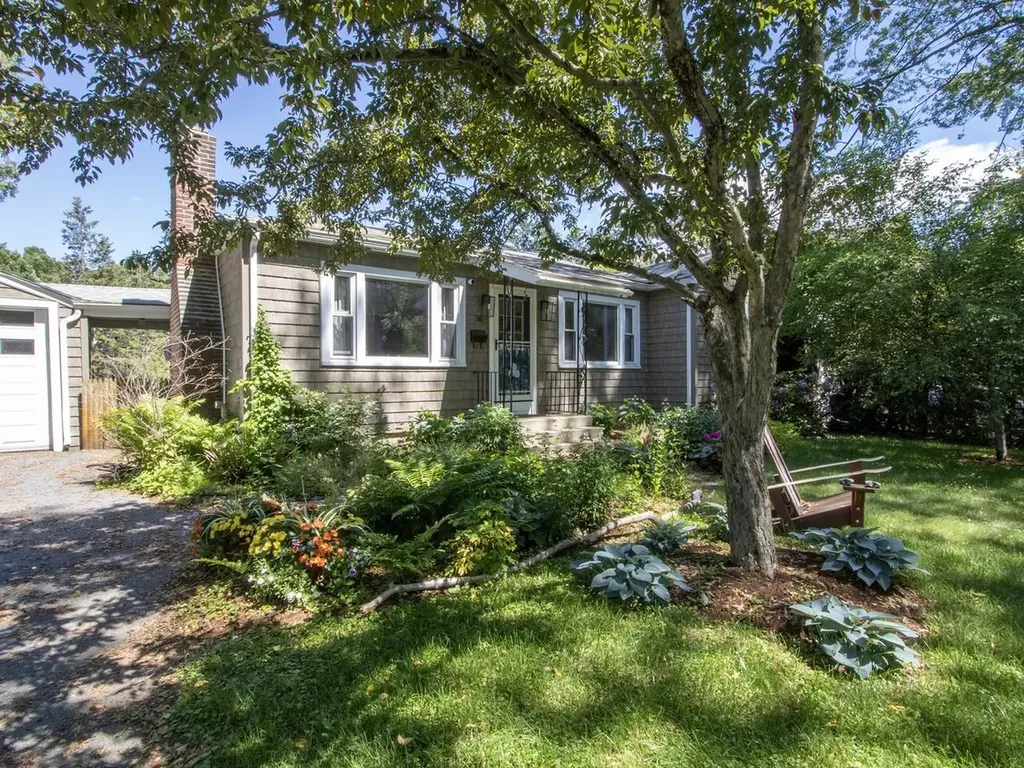
If you've been pining over the Mayfair Park neighborhood, your wait is over. This cute as a button ranch home is adorable inside and out. The well-established pollinator gardens give it beautiful, natural curb appeal and have been thoughtfully designed to look amazing all summer long. There are even a map and legend available, so you know exactly how to care for it next year. Inside, this home has beautiful hardwood floors and vintage charm without looking outdated. Highlights include large front windows, custom built-ins, an enormous screened-in porch, and large deck beyond that. The basement has nice finishes, a climbing wall, and even a custom mural by a well-known artist. There is a detached 1-car garage for additional storage, with a covered breezeway connecting it to the house. At one point this seller had extensive gardens in the backyard, which is expansive, sunny, and level. There are still fruit trees including peach and apple. You'll also have all the berries - blueberry, raspberry, strawberry, elderberry - as well as rhubarb. At the back of the lot is a medicinal garden including St John's Wort, Bee Balm, and Echinacea. The cedar hedges surrounding the yard have been professionally maintained for ultimate privacy. Just in case you're not familiar with Mayfair Park, this is a closed loop neighborhood surrounded by woods with trails and conveniently located to everything South Burlington has to offer - the University Mall, University of Vermont Medical Center, the Burlington Airport, and City Center which is constantly growing with new businesses and restaurants. Commuting is easy with public transportation a minute away, and the entrance to Interstate 89 less than a couple miles away.

Listed by Theadora Dernavich of Coldwell Banker Hickok and Boardman

$
$
%
$/month over payments
Federal 30-year interest rate: 6.95% last updated on Sep 17, 2026
* All Figures are estimates. Check with your bank or proposed mortgage company for actual interest rates.
This product uses the FRED® API but is not endorsed or certified by the Federal Reserve Bank of St. Louis.

Save FavoriteSchedule TourAsk A QuestionMore Details
238 Slip Road Greenfield NH 03047

Greenfield, NH238 Slip Road

Price$519,000

Est. Mortgage: $/month

MLS Number 5099092

  • Residential Single Family
  • PricePerSqFt 242.18
  • Full Bath 2
  • Address 238 Slip Road
  • Construction Existing

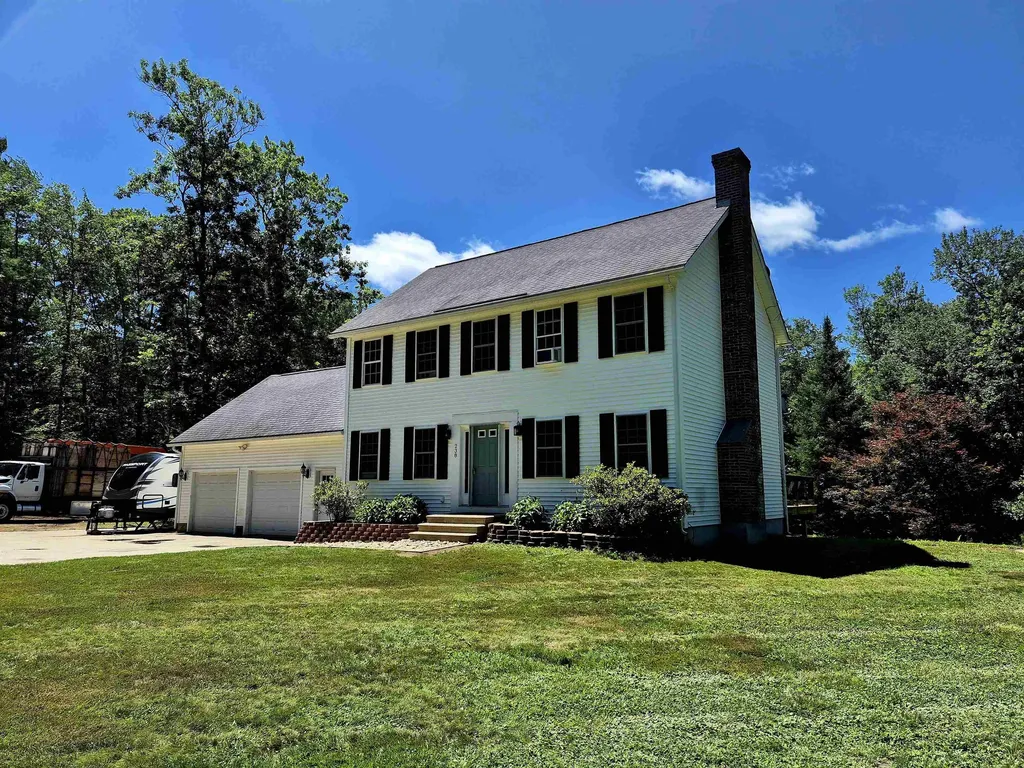
A great opportunity to own a 2003 Colonial at an affordable price and personalize it with your own updates. Set on more than 3 private acres along a quiet country road, this home offers open-concept first-floor living, a spacious rear deck, and an attached two-car garage with access to the full basement. Features include first-floor laundry, a living room fireplace, a bonus room over the garage, and a second-floor primary suite with a full bath and walk-in closet. The expansive yard provides ample space for outdoor living. Recent improvements include replacing six doors, installing vinyl plank flooring on the second floor, repairing walls, adding drywall in the room over the garage, expanding the driveway, completing extensive landscaping to enlarge usable yard space, replacing damaged decking, installing recessed lighting and new fixtures, repairing broken plumbing and prior water damage, and adding 50-amp service for RV parking.

Listed by Brendena Fleming of Elite Realty Experts

$
$
%
$/month over payments
Federal 30-year interest rate: 6.95% last updated on Sep 17, 2026
* All Figures are estimates. Check with your bank or proposed mortgage company for actual interest rates.
This product uses the FRED® API but is not endorsed or certified by the Federal Reserve Bank of St. Louis.

Save FavoriteSchedule TourAsk A QuestionMore Details

212 Lakewood Drive Acton ME 04001

Acton, ME212 Lakewood Drive

Price$519,000

Est. Mortgage: $/month

MLS Number 5107803

  • Residential Single Family
  • PricePerSqFt 337.89
  • Full Bath 1
  • Address 212 Lakewood Drive
  • Construction Existing

Shed the trappings of everyday life w/ its pressures, the stress of work or school and head to your own private retreat? This Yr 'Rd chalet on the shore of Balch Lake offers you the opportunity to unwind! With over 700 acres of lake & 15 miles of shoreline to explore - whether in your canoe or row boat, pontoon boat or ski boat, there is so much to offer. If you love to fish, the challenge is here with bass - both large & small mouth, pickerel and perch! Located in a quiet cul-de-sac, pull up, park and access the wrap-around deck, and plan to take in the views of the lake, while sitting in one of the Adirondack chairs or enjoying the glider. The peace & quiet will help you re-charge. The living room w/ cathedral ceiling has 2 sets of sliding glass doors bringing in loads of light & opening onto the deck w/ plenty of room for grilling steaks, hamburgers or hot dogs or just "hanging out" while sipping morning coffee or an adult beverage at the end of the day! There are 2 spacious bedrooms + full bath on this level, plus a DR adjoining the living room and a "pass through" counter from the galley kitchen. Upstairs is a huge loft bedroom, w/ lots of storage. On the basement level, there is a laundry room & lots of storage space. The best part is the game room where you can enjoy a competitive game of darts or a round or two of pool or billiards. This room opens through sliding glass doors to a patio area. Once outside, follow the stairs down to the waterfront, and choose to sit on the wood bench or take a chair to the dock and cast your line into the lake to catch that elusive fish! This property is located on the Maine-New Hampshire border and within fifteen minutes of an 18-hole golf course, restaurants, supermarkets and access to the highway leading to North Conway and the White Mountains or south to Portsmouth and ocean beaches. Built in the 1970s, this property invites you to add your own upgrades & make it truly yours for yr 'rd living or vacation getaway.

Listed by Elias Thomas of Exit Key Real Estate

$
$
%
$/month over payments
Federal 30-year interest rate: 6.95% last updated on Sep 17, 2026
* All Figures are estimates. Check with your bank or proposed mortgage company for actual interest rates.
This product uses the FRED® API but is not endorsed or certified by the Federal Reserve Bank of St. Louis.

Virtual TourSave FavoriteSchedule TourAsk A QuestionMore Details

294 Cross Road Pembroke NH 03275

Pembroke, NH294 Cross Road

Price$519,000

Est. Mortgage: $/month

Active With Contract

MLS Number 5105798

  • Residential Single Family
  • PricePerSqFt 322.76
  • Full Bath 1
  • Address 294 Cross Road
  • Construction Existing

Welcome to this beautiful Pembroke home, offering space, versatility, and plenty of potential for its next owner to make it truly shine! Set on a desirable 1.16-acre lot, this property offers the convenience of Pembroke while providing plenty of room to enjoy privacy and outdoor space. Inside, the thoughtfully designed layout includes a first-floor bedroom and ¾ bath, making one-level living a possibility. The open concept kitchen and dining room with the cozy wood stove is perfect for adding warmth and ambiance during the colder months. A nicely sized living room with hardwood floors makes for a great place to relax in the evening. Upstairs, you'll find three generously sized bedrooms and a full bathroom, providing plenty of room for family, guests, or a home office. The property also features a walk-out basement, a spacious two-car garage with high ceilings for added storage, and plenty of parking. With its flexible floor plan, desirable lot, and great location, this home is full of possibilities and ready for its next chapter. Come see the potential and make it your own! Open houses 8/23 1-3pm

Listed by Megan Martinez of BHG Masiello Concord

$
$
%
$/month over payments
Federal 30-year interest rate: 6.95% last updated on Sep 17, 2026
* All Figures are estimates. Check with your bank or proposed mortgage company for actual interest rates.
This product uses the FRED® API but is not endorsed or certified by the Federal Reserve Bank of St. Louis.

Virtual TourSave FavoriteSchedule TourAsk A QuestionMore Details
77 Smith Street Fryeburg ME 04037

Fryeburg, ME77 Smith Street

Price$519,000

Est. Mortgage: $/month

MLS Number 5086153

  • Residential Single Family
  • PricePerSqFt 189.62
  • Full Bath 2
  • Address 77 Smith Street
  • Construction Existing

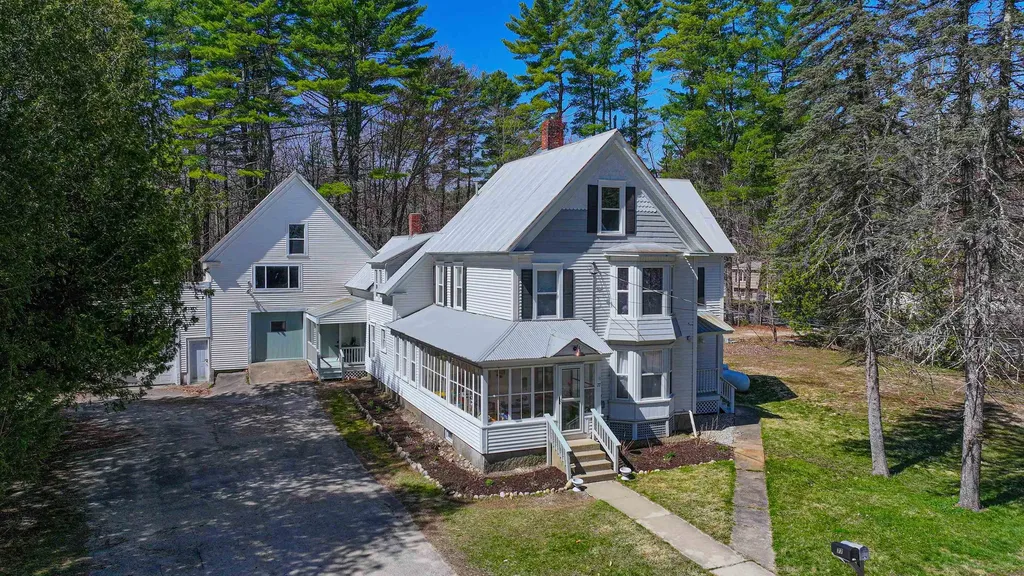
This fully renovated two-unit home features brand new kitchens and bathrooms while preserving original wood floors and timeless charm. Both units are currently rented. Unit 1 boasts a spacious layout with a cozy dining room, a sun porch, pantry, and three bedrooms. Unit 2, offers a delightful eat-in kitchen, a third bedroom, and newly added laundry access. The attached barn provides ample storage, and each unit comes with its own private driveway and parking area. Separate heating and electric meters make this property even more attractive. The roof and trim have been freshly repaired and painted, adding to the home's curb appeal. With additional space to expand, there's potential to create a third unit. Just a short walk to the village, this proper is ideally situated for both convenience and lifestyle. Whether you're looking for an investment property, a future home with rental income, or a place with an ADU for generational living, this turnkey gem is a must-see. ALSO LISTED IN MULTI-FAMILY MLS # 5086151

Listed by Tara Peirce of Badger Peabody & Smith Realty

$
$
%
$/month over payments
Federal 30-year interest rate: 6.95% last updated on Sep 17, 2026
* All Figures are estimates. Check with your bank or proposed mortgage company for actual interest rates.
This product uses the FRED® API but is not endorsed or certified by the Federal Reserve Bank of St. Louis.

Save FavoriteSchedule TourAsk A QuestionMore Details
80 Hemlock Drive Gilmanton NH 03237

Gilmanton, NH80 Hemlock Drive

Price$519,000

Est. Mortgage: $/month

Active With Contract

MLS Number 5089743

  • Residential Single Family
  • PricePerSqFt 499.04
  • Address 80 Hemlock Drive
  • Construction Existing
  • Bedrooms 3

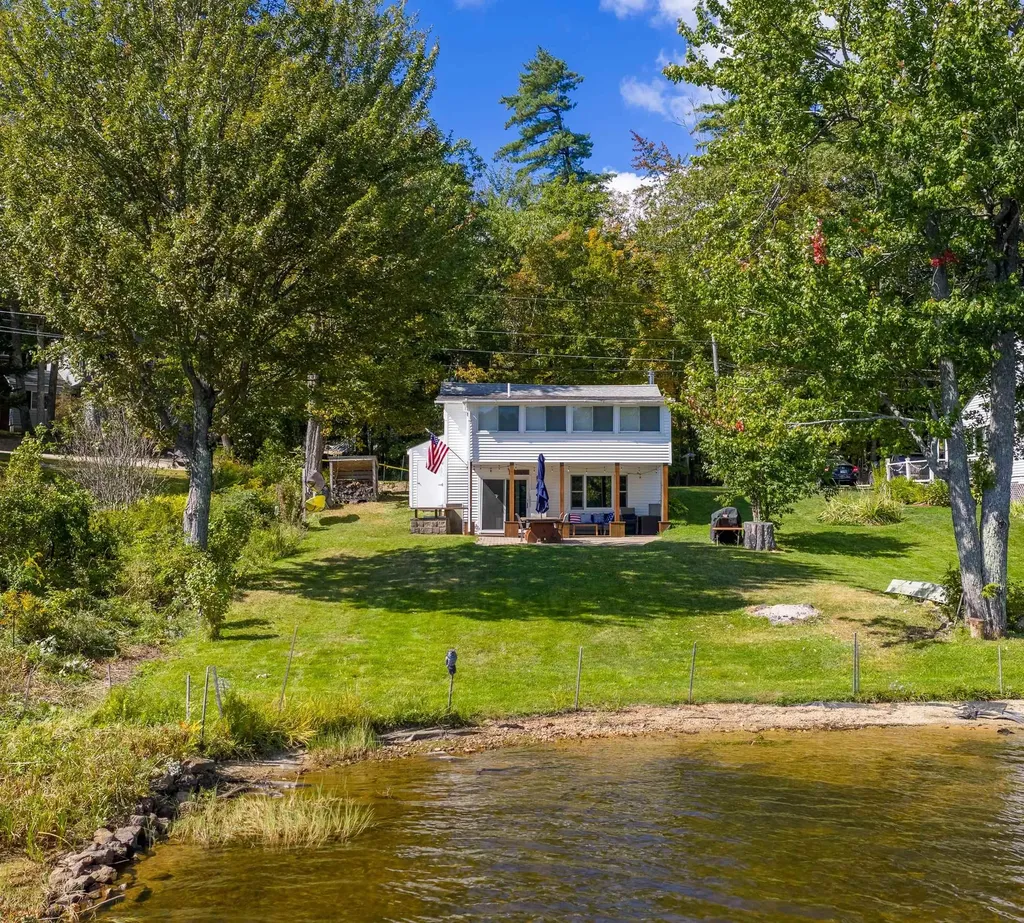
RIGHT IN TIME FOR SUMMER! Welcome to 80 Hemlock Dr, your chance to enjoy lake life on beautiful Sawyer Lake with 88 feet of waterfront and everything you have been dreaming of. Set on a rare flat lot with sandy swimming and stunning water views, this property was designed for making memories all season long. Whether you are spending the day out on the boat, relaxing by the shore, or entertaining friends and family on the beautiful waterside patio, this is the perfect retreat. The home has been thoughtfully updated and beautifully redone, blending modern comforts with classic lake house charm. Inside you will find warm wood floors, a newer kitchen featuring granite countertops, and bright living spaces designed to capture the incredible lake views. Cozy up by the wood stove on cooler evenings after a day spent on the water. Conveniently located approximately 45 minutes to Manchester and a little under 2 hours to Boston, this home offers the perfect escape without sacrificing accessibility. Sold fully furnished, minus a few personal exclusions, this turnkey property is ready to enjoy just in time for summer.

Listed by Rachel Xavier of KW Coastal and Lakes & Mountains Realty/Meredith

$
$
%
$/month over payments
Federal 30-year interest rate: 6.95% last updated on Sep 17, 2026
* All Figures are estimates. Check with your bank or proposed mortgage company for actual interest rates.
This product uses the FRED® API but is not endorsed or certified by the Federal Reserve Bank of St. Louis.

Virtual TourSave FavoriteSchedule TourAsk A QuestionMore Details

50 White Cedar Lane Shelburne VT 05482

Shelburne, VT50 White Cedar Lane

Price$519,000

Est. Mortgage: $/month

Pending

MLS Number 5107046

  • Residential Single Family
  • PricePerSqFt 322.76
  • Full Bath 2
  • Address 50 White Cedar Lane
  • Construction Existing

Discover a private garden retreat in one of Shelburne's most convenient locations. Tucked into an established community just north of Shelburne Village, this inviting three-bedroom Garden Cape offers flexible living spaces, abundant character, and a beautifully landscaped yard - all with easy access to Burlington & Route 7. A spacious mudroom provides a practical everyday entrance designed for Vermont's changing seasons. From there, step into the open kitchen and dining area that flows into a generous gathering space with room for a large farmhouse table and the potential to add a center island. Easy-care, birch-toned laminate flooring extends throughout the main level. The living room features built-in bookshelves and a brick hearth with a woodstove flue, adding warmth and classic New England character. A first-floor bedroom and centrally located 3/4 bath with laundry offer excellent flexibility for guests, one-level living, or a private home office. Beyond the bath, a comfortable den opens through sliding doors to a full three-season sunroom and the backyard. Upstairs, two similarly sized bedrooms each offer a full closet and share a full bath, while convenient eave storage provides additional storage space. The backyard is where this property truly shines. Winding garden paths, mature perennial plantings, space for a vegetable garden, a 12-by-12-foot deck, and a covered handmade pizza oven create an unforgettable setting for relaxing and entertaining. With privacy fencing and established landscaping, the yard feels like a peaceful country escape, yet Shelburne Village is minutes away and Burlington is just 15 minutes north. Come experience the rare combination of privacy, personality, and everyday convenience at 50 White Cedar Lane.

Listed by Margolin and von Trapp Team of Coldwell Banker Hickok and Boardman

$
$
%
$/month over payments
Federal 30-year interest rate: 6.95% last updated on Sep 17, 2026
* All Figures are estimates. Check with your bank or proposed mortgage company for actual interest rates.
This product uses the FRED® API but is not endorsed or certified by the Federal Reserve Bank of St. Louis.

Save FavoriteSchedule TourAsk A QuestionMore Details

28 Coe Drive Durham NH 03824

Durham, NH28 Coe Drive

Price$519,000

Est. Mortgage: $/month

Active With Contract

MLS Number 5107087

  • Residential Single Family
  • PricePerSqFt 329.31
  • Full Bath 2
  • Address 28 Coe Drive
  • Construction Existing

Welcome to this beautifully maintained townhouse-style home offering three bedrooms, two-and-a-half baths, and a thoughtfully designed layout. The inviting eat-in kitchen features a dedicated dining area creating a comfortable space for gatherings. Numerous updates have been made throughout, including updated systems and newer appliances, offering peace of mind and modern convenience. The spacious primary bedroom features a private en-suite bath, while an additional updated full bath provides comfort and functionality for family and guests. A semi-finished basement adds valuable flex space for a home office, gym, playroom, media area, or additional storage allowing the home to adapt to your needs. Move-in ready and truly turnkey, this property is ideally located just a short distance from downtown Durham, schools, UNH and the public library, with easy access to all that the area has to offer. A wonderful opportunity for those seeking low-maintenance living in a convenient and desirable location.

Listed by Tiffany Semprini and Jeffrey Mountjoy of The Aland Realty Group

$
$
%
$/month over payments
Federal 30-year interest rate: 6.95% last updated on Sep 17, 2026
* All Figures are estimates. Check with your bank or proposed mortgage company for actual interest rates.
This product uses the FRED® API but is not endorsed or certified by the Federal Reserve Bank of St. Louis.

Save FavoriteSchedule TourAsk A QuestionMore Details

Broker Reciprocity 

Copyright 2026 PrimeMLS, Inc. All rights reserved. This information is deemed reliable, but not guaranteed. The data relating to real estate displayed on this display comes in part from the IDX Program of PrimeMLS. The information being provided is for consumers’ personal, non-commercial use and may not be used for any purpose other than to identify prospective properties consumers may be interested in purchasing. Data last updated September 19, 2026 11:08 PM UTC
