
SIGN UP or LOG IN 's Account

Log in to see your saved listings or edit your searches:

No account? Sign up now to save searches, listings, and get tailored listing notifications. It's free, opt-out anytime.

Find Your New Home

Sign Up Today!

Get fresh listings via email, save your favorite listings, match with similar properties, and unlock additional property info.

Create Your Account

Do not fill in this field:

Already have an account? Log in

and narrow your search. If you have fewer than 200 results, you can save your search.

Addison VT Single Family Real Estate

r=4801-4812
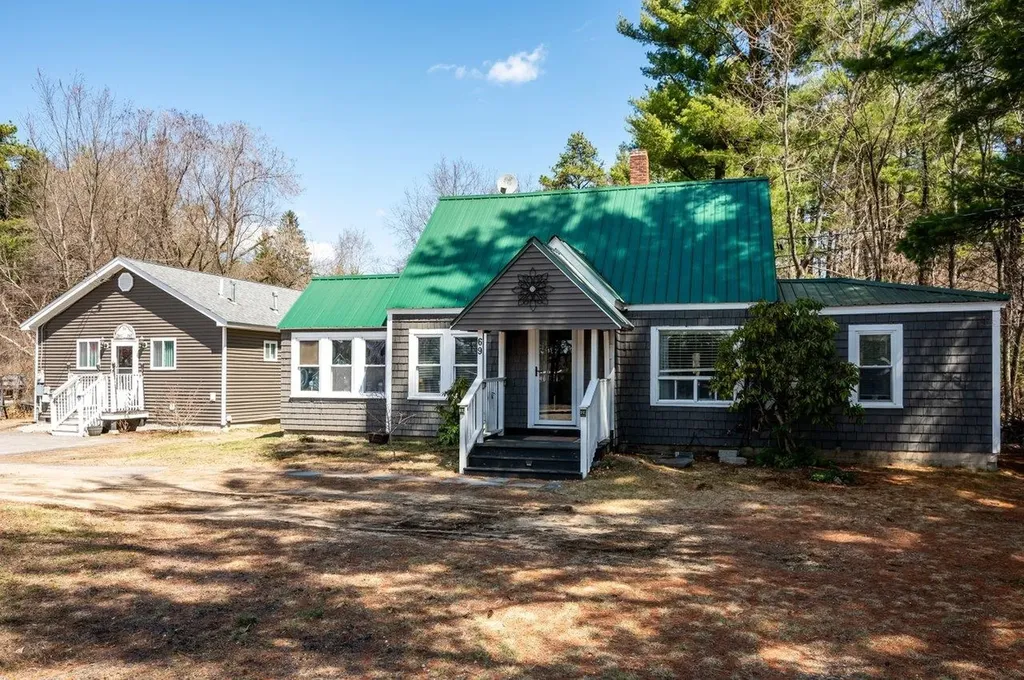
69 Chestnut Hill Road Rochester NH 03867

Rochester, NH69 Chestnut Hill Road

Price$500,000

Est. Mortgage: $/month

MLS Number 5083694

  • Residential Single Family
  • PricePerSqFt 221.63
  • Full Bath 1
  • Construction Existing
  • Bedrooms 4

Welcome to 69 Chestnut Hill Road in Rochester! This home is set on a spacious, level lot and features a detached ADU (Accessory Dwelling Unit), which provides exceptional flexibility for multi-generational living, a high-end home office, or potential rental income. This ADU is fully self-contained, featuring its own kitchen with light oak cabinetry, white appliances, and a full bathroom. Inside the main residence, you'll find an inviting interior that seamlessly blends rustic charm with modern updates. The kitchen boasts deep espresso cabinetry, stainless steel appliances, and a stylish tiled backsplash. It opens directly into a character-filled dining space defined by stunning whitewashed brick accent walls, exposed ceiling beams, and industrial-inspired lighting. The home's flexible floor plan includes three comfortable bedrooms. For added convenience, the main-floor bathroom serves as a laundry room. Outdoor living is equally impressive at this Rochester gem. Enjoy the fresh air in the private screened-in porch or host evening gatherings on the covered deck. The expansive backyard is a haven for play and relaxation, complete with a playground area and a dedicated storage shed. This move-in-ready property offers unparalleled versatility and style in a desirable location!

Listed by The Zoeller Group of KW Coastal and Lakes & Mountains Realty/Rochester

$
$
%
$/month over payments
Federal 30-year interest rate: 6.95% last updated on Sep 17, 2026
* All Figures are estimates. Check with your bank or proposed mortgage company for actual interest rates.
This product uses the FRED® API but is not endorsed or certified by the Federal Reserve Bank of St. Louis.

Virtual TourSave FavoriteSchedule TourAsk A QuestionMore Details
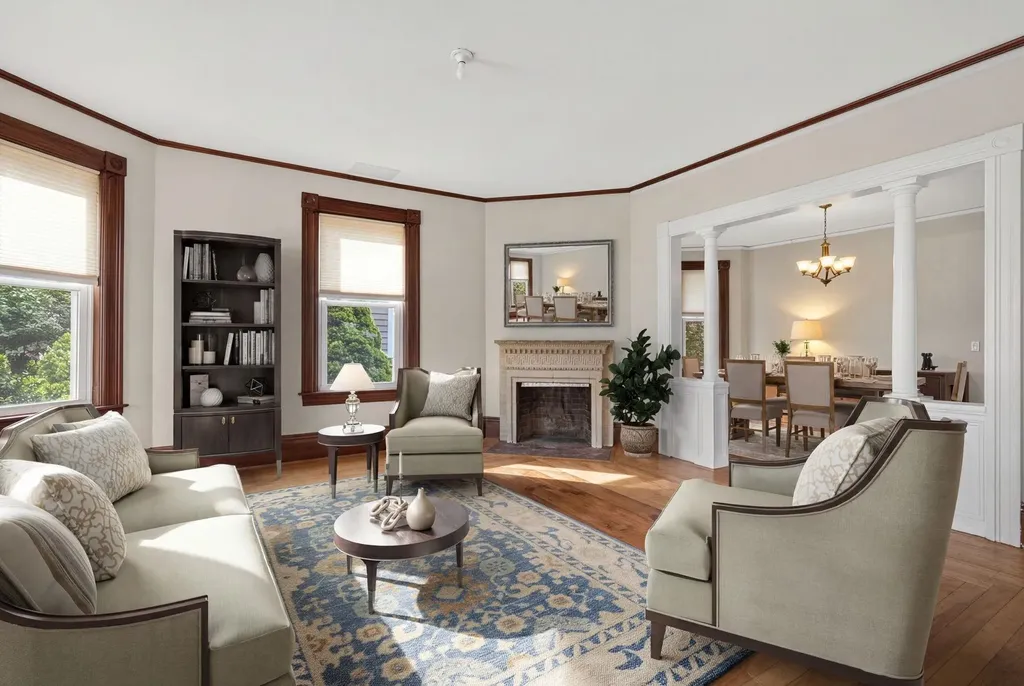
414 Walnut Street Manchester NH 03104

Manchester, NH414 Walnut Street

Price$500,000

Est. Mortgage: $/month

MLS Number 5098846

  • Residential Single Family
  • PricePerSqFt 285.71
  • Full Bath 2
  • Address 414 Walnut Street
  • Construction Existing

** Seller says sell - bring us an offer, quick close possible! The most unforgettable homes aren't perfect. They're the ones where every detail tells a story. Like a handcrafted mosaic, each unique piece comes together to create something truly special. Nestled in Manchester's highly sought-after North End, this is a home for those who appreciate character over conformity. The welcoming front porch and beautifully hand-painted front door offer the perfect introduction to the personality waiting inside. Original hardwood floors, rich woodwork, oversized trim, decorative columns, bay windows, built-ins, and a graceful staircase reflect the craftsmanship of a bygone era, while thoughtful artistic touches give the home a style all its own. The kitchen is no exception. Its colorful mosaic tile backsplash is a celebration of creativity and perfectly complements the home's one-of-a-kind personality. Upstairs, the classic clawfoot soaking tub is another reminder that homes like this were built to be enjoyed, blending everyday comfort with the timeless character that makes older homes so special. Whether you're gathering with friends on the patio, enjoying your morning coffee on the covered porch, or spending an afternoon tending the multiple gardens, the outdoor spaces are every bit as inviting as the home itself. Mature landscaping, a deck, patio, covered porch, and fenced yard create a private setting just minutes from downtown Manchester, The Currier Art Museum, delicious local restaurants, parks, shopping, hospitals, and major highways. Here, you'll enjoy the convenience of city living while calling one of the Queen City's most beloved neighborhoods home. If you've been searching for authentic craftsmanship, artistic flair, and timeless character, come experience this North End treasure and discover why some houses simply leave a lasting impression. Please view 3D walkthrough tour, floorplans, and video on property website!

Listed by Camille Craffey of Keller Williams Realty-Metropolitan

$
$
%
$/month over payments
Federal 30-year interest rate: 6.95% last updated on Sep 17, 2026
* All Figures are estimates. Check with your bank or proposed mortgage company for actual interest rates.
This product uses the FRED® API but is not endorsed or certified by the Federal Reserve Bank of St. Louis.

Virtual TourSave FavoriteSchedule TourAsk A QuestionMore Details

3 Clearwood Lane Northfield NH 03276

Northfield, NH3 Clearwood Lane

Price$500,000

Est. Mortgage: $/month

Open House

MLS Number 5109951

  • Residential Single Family
  • Next Open House: Sun 09/20 11:00 am. to 1:00 pm.
  • PricePerSqFt 249.13
  • Full Bath 2
  • Address 3 Clearwood Lane

Open House 9/20 will be the first showing - Welcome to 3 Clearwood Lane! A flexible floor plan with 3+ bedrooms, 2 full baths, and a 2-car garage. With multiple living spaces and plenty of room to adapt to your needs. This home offers options for a home office, guest space, playroom, or additional bedroom on the main floor. Hardwood flooring adds warmth and character, while the layout provides comfortable everyday living with space to spread out. The walkout basement adds even more versatility, with convenient access to the outdoors and potential for recreation, storage, a workshop, or additional usable space. Set on a private lot, the property offers room to enjoy the outdoors while still providing convenient access to nearby shopping, dining, recreation, and commuter routes. The two-car garage provides valuable parking and storage, and the home's versatile footprint creates plenty of opportunity for its next owner. Whether you're looking for additional bedrooms, work-from-home space, or simply a home with flexibility, 3 Clearwood Lane offers more space and possibilities than you might expect. $5K CREDIT AT CLOSING, so you can pick out your wall colors and water filtration system.

Listed by Natalie Marsh of Keller Williams Realty-Metropolitan

$
$
%
$/month over payments
Federal 30-year interest rate: 6.95% last updated on Sep 17, 2026
* All Figures are estimates. Check with your bank or proposed mortgage company for actual interest rates.
This product uses the FRED® API but is not endorsed or certified by the Federal Reserve Bank of St. Louis.

Virtual TourSave FavoriteSchedule TourAsk A QuestionMore Details

41 Linden Road Conway NH 03860

Conway, NH41 Linden Road

Price$500,000

Est. Mortgage: $/month

Open House

MLS Number 5082650

  • Residential Single Family
  • Next Open House: Sun 09/20 11:00 am. to 1:30 pm.
  • PricePerSqFt 157.13
  • Full Bath 2
  • Address 41 Linden Road

Live in 1 house rent the other! Positioned just off scenic West Side Road, this versatile property offers two separate homes on a spacious, level lot. The main home has been updated for comfort and function. The home features central air, a bright sunroom, open living space with a fireplace, 2 bedrooms, 1.5 baths, 1st floor laundry area and full basement. The second home is vacant and ready for immediate use, offering 2 more bedrooms, 1 full bath, soaring ceilings, its own laundry area, generous storage, and a private paved driveway for added independence. Additionally, the property features a two-car garage, greenhouse, garden space, large patio, and shed. Located minutes from shopping, dining, Echo Lake State Park, Cranmore Mountain Resort, and more, this property offers excellent potential for multi-generational living, rental income, or a flexible private retreat. Homes are in live in condition but they are being sold AS Is at this price

Listed by Jeana Hale-Dewitt of Badger Peabody & Smith Realty

$
$
%
$/month over payments
Federal 30-year interest rate: 6.95% last updated on Sep 17, 2026
* All Figures are estimates. Check with your bank or proposed mortgage company for actual interest rates.
This product uses the FRED® API but is not endorsed or certified by the Federal Reserve Bank of St. Louis.

Virtual TourSave FavoriteSchedule TourAsk A QuestionMore Details

16 Governors Drive Raymond NH 03077

Raymond, NH16 Governors Drive

Price$500,000

Est. Mortgage: $/month

Open House

MLS Number 5109619

  • Residential Single Family
  • Next Open House: Sun 09/20 12:00 pm. to 2:00 pm.
  • PricePerSqFt 373.13
  • Address 16 Governors Drive
  • Construction Existing

Welcome to this beautifully rebuilt year-round home, offering deeded beach access to Governors Lake and an exceptional opportunity for those who love the outdoors. Rebuilt from the ground up in 2004, this spacious home offers over 2,100 square feet of comfortable living space, thoughtfully designed for both everyday living and entertaining. Step inside to discover an inviting open floor plan filled with natural light. Beautiful stained glass windows and skylights add character, warmth, and a unique charm throughout the home. The spacious layout is perfect for gathering with family and friends, while the beautiful covered deck provides an ideal spot to relax, enjoy the fresh air, and take in the peaceful surroundings. The kitchen is a chef's delight, featuring a 6-burner Viking stove and hood, perfect for preparing meals and entertaining. Comfort and convenience are enhanced by a whole-house generator and a small-duct heating and cooling system, providing efficient year-round comfort. Governors Lake is a wonderful destination for the outdoor enthusiast, offering opportunities for kayaking, canoeing, fishing, boating, and swimming. Whether you're looking for a year-round residence, a place to gather with family, or a peaceful retreat close to the water, this property offers the perfect combination of space, character, and outdoor enjoyment. Conveniently located near shopping, dining and a short distance to the Seacoast, White Mountains and Boston.

Listed by Kathy McCarthy and Rich McCarthy of Keller Williams Realty-Metropolitan

$
$
%
$/month over payments
Federal 30-year interest rate: 6.95% last updated on Sep 17, 2026
* All Figures are estimates. Check with your bank or proposed mortgage company for actual interest rates.
This product uses the FRED® API but is not endorsed or certified by the Federal Reserve Bank of St. Louis.

Virtual TourSave FavoriteSchedule TourAsk A QuestionMore Details

94 Old Amherst Road Mont Vernon NH 03057

Mont Vernon, NH94 Old Amherst Road

Price$500,000

Est. Mortgage: $/month

Open House

MLS Number 5103639

  • Residential Single Family
  • Next Open House: Sun 09/20 10:30 am. to 12:00 pm.
  • PricePerSqFt 290.36
  • Full Bath 2
  • Address 94 Old Amherst Road

WHERE PEACEFUL SURROUNDINGS AND ENDLESS POSSIBILITY COME TOGETHER! A CHARMING CAPE TO CALL YOUR OWN! Set on wooded acreage where mature trees surround a broad, level yard, this inviting Cape offers the feeling of a peaceful country escape while everyday destinations and amenities remain within easy reach. A side entrance opens directly to the kitchen, a thoughtful detail you'll appreciate after a trip to the market. Hardwood floors and sunlit interiors welcome you to the living room where expansive windows frame tranquil woodland vistas. On chilly afternoons curl up with a favorite novel beside the gas fireplace as snowflakes drift quietly beyond the windows. An arched opening leads to the vintage eat-in kitchen where abundant wood cabinetry, newer appliances, tile flooring and rustic wood accents overhead are ready for everything from weekday breakfasts to holiday baking. The breakfast bar naturally becomes a gathering place for morning coffee, casual meals or buffet spreads. Outside, the property truly shines. Bring your gardening gloves to cultivate colorful perennial gardens, tend raised beds bursting with summer vegetables or simply relax beneath towering trees as peaceful afternoons give way to evenings around the fire pit beneath a canopy of stars. Two storage sheds keep gardening tools and outdoor essentials neatly organized while rooftop solar panels quietly deliver energy-conscious savings throughout the year. Enjoy summer concerts and seasonal celebrations on Amherst's Village Green or explore nearby conservation trails before returning home to flexible spaces designed to adapt as life evolves. A first-floor bedroom and full bath offer one-level living while an additional room provides flexibility as a home office, den, creative studio or guest accommodations. Upstairs, skylights bathe generous rooms with natural light, a full bath brightens morning routines and second-floor laundry hookups simplify everyday living. A COUNTRY SETTING WITH ROOM TO GROW!

Listed by Fine Homes Group International and Nicole Quinn of Keller Williams Realty-Metropolitan

$
$
%
$/month over payments
Federal 30-year interest rate: 6.95% last updated on Sep 17, 2026
* All Figures are estimates. Check with your bank or proposed mortgage company for actual interest rates.
This product uses the FRED® API but is not endorsed or certified by the Federal Reserve Bank of St. Louis.

Virtual TourSave FavoriteSchedule TourAsk A QuestionMore Details

12 Roundtree Drive Merrimack NH 03054

Merrimack, NH12 Roundtree Drive

Price$500,000

Est. Mortgage: $/month

Open House

MLS Number 5110611

  • Residential Single Family
  • Next Open House: Sun 09/20 1:00 pm. to 2:30 pm.
  • PricePerSqFt 505.05
  • Full Bath 1
  • Address 12 Roundtree Drive

JUST LISTED! Open Houses Saturday and Sunday, September 19th & 20th, from 1:00-2:30 PM. Welcome to this well maintained 3 bedroom, 2 bath home located in desirable Merrimack, New Hampshire. Offering a flexible floor plan, this property is a great option for first time buyers, downsizers, or anyone looking for additional living and workspace. The home features numerous updates including newer vinyl siding, an architectural shingle roof, sound reducing double pane windows, granite countertops, and updated luxury vinyl plank flooring throughout the living room, hallways, and lower level bedroom. The fully applianced kitchen includes a stove, refrigerator, dishwasher, and microwave, along with a washer and dryer. The spacious lower level offers a large family room with fireplace, additional finished living space, and a workshop area ideal for hobbies, storage, or projects. With fireplaces on both the main and lower levels, you can stay warm and cozy throughout the cooler New England months. A whole-house generator adds additional convenience and peace of mind. Conveniently located near shopping, restaurants, hospitals, schools, and major highways, this Merrimack location provides easy access to points north, south, east, and west. Approximately one hour to Boston, the New Hampshire Seacoast, and the beautiful Lakes Region. With its many updates, flexible living space, and convenient location, this home is ready for its next owner. Make your move today and enjoy all that Merrimack has to offer!

Listed by Jody Landry of Keller Williams Gateway Realty

$
$
%
$/month over payments
Federal 30-year interest rate: 6.95% last updated on Sep 17, 2026
* All Figures are estimates. Check with your bank or proposed mortgage company for actual interest rates.
This product uses the FRED® API but is not endorsed or certified by the Federal Reserve Bank of St. Louis.

Virtual TourSave FavoriteSchedule TourAsk A QuestionMore Details

6 Forest Lane Ossipee NH 03814

Ossipee, NH6 Forest Lane

Price$500,000

Est. Mortgage: $/month

Open House

MLS Number 5089554

  • Residential Single Family
  • Next Open House: Sun 09/20 11:00 am. to 1:00 pm.
  • PricePerSqFt 326.8
  • Full Bath 1
  • Village Center Ossipee

Enjoy four-season living in one of the Lakes Region's most desirable recreational communities. Situated on the scenic Indian Mound Golf Course, this inviting home offers access to an exceptional array of amenities, including a marina with access to beautiful Ossipee Lake, a private community beach, and a community inground pool. Whether you're spending the morning on the golf course, enjoying a day on the lake, or relaxing by the pool, this property provides the perfect backdrop for both year-round living and weekend getaways. Conveniently located near North Conway, Wolfeboro, skiing, hiking, and snowmobile trails, outdoor recreation is always within reach. Inside, this 2 bed, 2 bath home you'll find comfortable living spaces designed for relaxation and entertainment, while the surrounding community offers the lifestyle that makes the Lakes Region such a sought-after destination. Enjoy your morning coffee on the deck or try your hand at some of the best fishing in the Lakes Region. Experience the best of the lake, golf, and mountain living all from one exceptional location. OPEN HOUSE SUNDAY 11-1

Listed by Bob Perry of Realty One Group Next Level

$
$
%
$/month over payments
Federal 30-year interest rate: 6.95% last updated on Sep 17, 2026
* All Figures are estimates. Check with your bank or proposed mortgage company for actual interest rates.
This product uses the FRED® API but is not endorsed or certified by the Federal Reserve Bank of St. Louis.

Save FavoriteSchedule TourAsk A QuestionMore Details

9 High Street Boscawen NH 03303

Boscawen, NH9 High Street

Price$500,000

Est. Mortgage: $/month

MLS Number 5105916

  • Residential Single Family
  • PricePerSqFt 188.61
  • Full Bath 1
  • Address 9 High Street
  • Construction Existing

Classic New England Colonial with timeless charm and a fresh new chapter. Thoughtfully refreshed, newly staged, and beautifully presented, this inviting home blends the character buyers love with updates that support everyday living. The remodeled kitchen offers new cabinetry, countertops, and updated finishes, creating a bright and functional space that connects comfortably to the dining and living areas. Natural light fills the home, enhanced by newly installed windows, while warm flooring, a classic brick fireplace, and versatile living spaces create an easy, welcoming feel for gatherings, quiet nights, work-from-home needs, or simply settling into a home with history and personality. Updated baths, including the addition of a first-floor shower, add convenience for today's lifestyle, while improvements to plumbing, siding, flooring, paint, and more help bring peace of mind without taking away from the home's classic New England appeal. Outside, the level yard and wooded backdrop offer room to garden, play, entertain, enjoy pets, or create the outdoor space you have been hoping for. The outdoor space enhances livability, whether you're hosting summer cookouts, sipping morning coffee, or embracing the slower rhythm of a countryside atmosphere. Conveniently located near commuter routes, shopping, dining, everyday services, and within the Merrimack Valley School District, this home offers a wonderful balance of charm, comfort, updates, and accessibility. Move-in ready and full of character, it is a welcoming place to begin your next chapter.

Listed by Amanda Plecinoga and Cary Perry of Keller Williams Realty-Metropolitan

$
$
%
$/month over payments
Federal 30-year interest rate: 6.95% last updated on Sep 17, 2026
* All Figures are estimates. Check with your bank or proposed mortgage company for actual interest rates.
This product uses the FRED® API but is not endorsed or certified by the Federal Reserve Bank of St. Louis.

Save FavoriteSchedule TourAsk A QuestionMore Details

14 Bloomingdale Drive Nashua NH 03064

Nashua, NH14 Bloomingdale Drive

Price$500,000

Est. Mortgage: $/month

Open House

MLS Number 5109299

  • Residential Single Family
  • Next Open House: Sun 09/20 11:00 am. to 12:30 pm.
  • PricePerSqFt 457.88
  • Full Bath 1
  • Construction Existing

Your search for your new home ends here! Welcome to 14 Bloomingdale Drive, a 3-bedroom, 1.5-bath Nashua ranch where years of improvements come together in spaces made for everyday living. At the heart of the home, the kitchen pairs granite countertops and stainless steel appliances with a cozy dining nook and a center island with seating. A sliding glass door connects the living room to the expansive deck, making outdoor dining and entertaining a natural extension of the home. Hardwood floors extend through the living room and all three main-level bedrooms, while the full bath features an updated tub and shower surround along with a double vanity. Downstairs features a complete remodel from flooring and walls to lighting and windows- creating an open space for any vision you can imagine. A half bath and laundry add convenience. Outside, enjoy dinner on the deck, unwind around the fire pit, or make the most of the fully fenced backyard. Irrigation serves both the front and back yards, refreshed mulch beds with new stone edging enhance the curb appeal, and a permitted custom 10x12 shed keeps tools and outdoor gear organized. Set in an established neighborhood convenient to shopping and commuter routes, this home offers inviting places to gather and space to make your own. Third-party-owned solar; agreement and transfer terms available for review. ***Showings begin at the open house, Saturday 9/19 and Sunday 9/20 from 11:00am-12:30pm***

Listed by Tyler Costa of Keller Williams Realty-Metropolitan

$
$
%
$/month over payments
Federal 30-year interest rate: 6.95% last updated on Sep 17, 2026
* All Figures are estimates. Check with your bank or proposed mortgage company for actual interest rates.
This product uses the FRED® API but is not endorsed or certified by the Federal Reserve Bank of St. Louis.

Virtual TourSave FavoriteSchedule TourAsk A QuestionMore Details

396 Mica Point Road Barrington NH 03825

Barrington, NH396 Mica Point Road

Price$500,000

Est. Mortgage: $/month

MLS Number 5110093

  • Residential Single Family
  • PricePerSqFt 381.39
  • Full Bath 1
  • Address 396 Mica Point Road
  • Construction Existing

Tucked among the trees along the shores of Swains Lake, 396 Mica Point Road offers the kind of classic New England cabin charm that makes every season feel like a getaway. This inviting 1969 ranch-style year around home features 1,311 square feet of single-level living with two bedrooms, one full bath, and a warm, character-filled interior. Wood-paneled walls, exposed beams, and abundant windows bring the outdoors in, while the comfortable living room offers a cozy place to unwind. The kitchen features wood cabinetry, a gas range, and a practical layout with a dining area just beyond. Two bedrooms provide comfortable accommodations, with an additional flexible room that could serve as a home office, reading nook, or creative space. Step outside to enjoy the screened porch, where the sounds of nature and views of the wooded surroundings create an inviting spot for morning coffee or evening relaxation. Set on a level, wooded 0.18-acre lot, the property offers the opportunity to enjoy the beauty of Swains Lake right outside your door, and sunsets from your very own porch. A gravel driveway and classic cabin exterior complete the picture. Whether you're looking for a year-round home or a place to escape the everyday, this Barrington retreat offers a wonderful opportunity to enjoy the simple pleasures of lakeside living. Showings begin at the Open House on Saturday, September 19th, from 10:30am-12:00pm.

Listed by The Zoeller Group of KW Coastal and Lakes & Mountains Realty/Rochester

$
$
%
$/month over payments
Federal 30-year interest rate: 6.95% last updated on Sep 17, 2026
* All Figures are estimates. Check with your bank or proposed mortgage company for actual interest rates.
This product uses the FRED® API but is not endorsed or certified by the Federal Reserve Bank of St. Louis.

Virtual TourSave FavoriteSchedule TourAsk A QuestionMore Details

79 Lynchville Park Road Goffstown NH 03045

MLS Number 5094818

  • Residential Single Family
  • PricePerSqFt 330.69
  • Full Bath 1
  • Construction Existing
  • Bedrooms 3

PRICE IMPROVEMENT! NOW ONLY 500K! LAST DROP GET IT WHILE YOU CAN! Motivated sellers! Unmatched space, exclusive water access, and incredible income or multi-generational potential come together in this rare Goffstown offering! Situated on a massive, expansive lot that is truly a rare find for this highly desirable area, 79 Lynchville Park Road offers the perfect blend of privacy, freedom, and opportunity. Whether you want to build the ultimate backyard oasis, garden, or just enjoy the rare gift of elbow room, this property delivers in spades. The standout feature? You enjoy exclusive river access rights, giving you a direct gateway to local waterways for kayaking, fishing, or simply relaxing by the water's edge all summer long. Inside, the home boasts a versatile footprint with a phenomenal bonus: a potential accessory dwelling unit (ADU) or rental suite. While it just needs some vision and a contractor's touch to bring it up to current building codes, the reward is massive. Transform it into a high-yield rental unit to slash your mortgage, a private home office, or a perfect in-law suite to host extended family. Opportunities with this much land, direct water perks, and built-in equity potential do not hit the Goffstown market often. Bring your ideas, unlock the incredible potential, and claim your own slice of New Hampshire paradise!

Listed by Kevin Harvey of Coldwell Banker Realty Bedford NH

$
$
%
$/month over payments
Federal 30-year interest rate: 6.95% last updated on Sep 17, 2026
* All Figures are estimates. Check with your bank or proposed mortgage company for actual interest rates.
This product uses the FRED® API but is not endorsed or certified by the Federal Reserve Bank of St. Louis.

Save FavoriteSchedule TourAsk A QuestionMore Details

Broker Reciprocity 

Copyright 2026 PrimeMLS, Inc. All rights reserved. This information is deemed reliable, but not guaranteed. The data relating to real estate displayed on this display comes in part from the IDX Program of PrimeMLS. The information being provided is for consumers’ personal, non-commercial use and may not be used for any purpose other than to identify prospective properties consumers may be interested in purchasing. Data last updated September 19, 2026 2:52 PM UTC
