SIGN UP or LOG IN 's Account

Log in to see your saved listings or edit your searches:

No account? Sign up now to save searches, listings, and get tailored listing notifications. It's free, opt-out anytime.

Find Your New Home

Sign Up Today!

Get fresh listings via email, save your favorite listings, match with similar properties, and unlock additional property info.

Create Your Account

Do not fill in this field:

Already have an account? Log in

and narrow your search. If you have fewer than 200 results, you can save your search.

Addison VT Single Family Real Estate

r=5029-5040
2801 Route 7 South Middlebury VT 05753

Middlebury, VT2801 Route 7 South

Price$499,000

Est. Mortgage: $/month

MLS Number 5090473

  • Residential Single Family
  • PricePerSqFt 389.84
  • Full Bath 1
  • Address 2801 Route 7 South
  • Construction Existing

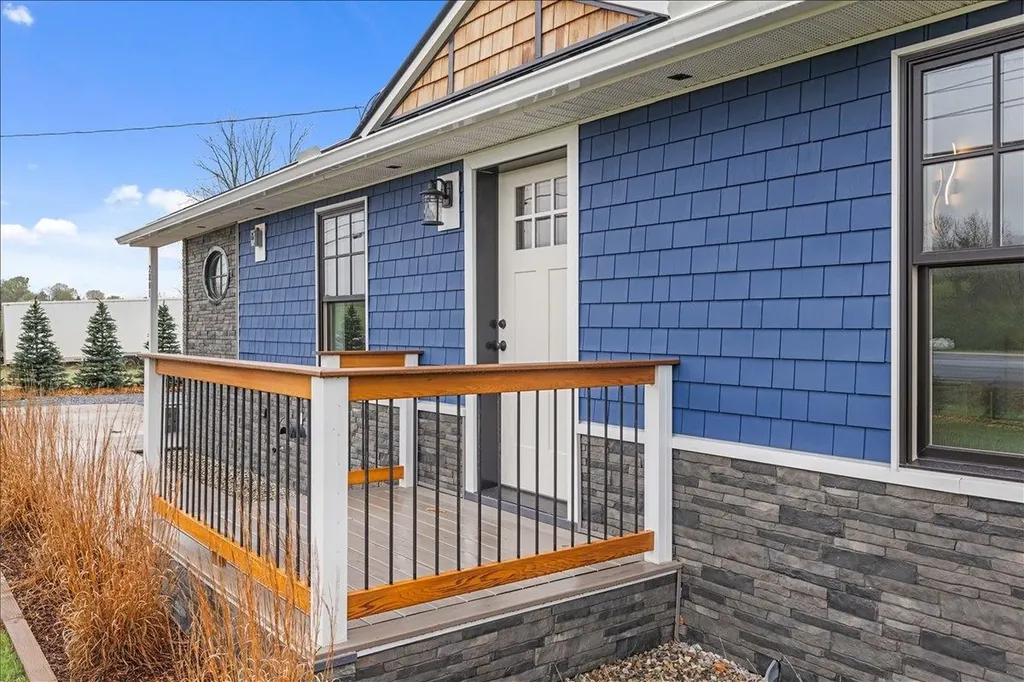
Looking for somewhere truly special to call home? This exceptional property offers 2,140 square feet of beautifully finished living space with 3 bedrooms, 2 baths, and breathtaking Green Mountain views from its private backyard and expansive deck. Meticulously rebuilt from top to bottom by the builder-owner, this home delivers the quality, efficiency, and peace of mind of new construction. Features include durable 2x6 wall construction, a standing seam metal roof, maintenance-free siding, new windows and doors, updated 200-amp electrical service, and FHA heating with an A-coil already installed for future air conditioning. Inside, the bright, open-concept design is filled with natural light and showcases vaulted ceilings, dramatic architectural lines, modern finishes, and a striking stone chimney centerpiece. The thoughtfully designed kitchen is perfect for entertaining, featuring extensive cabinetry, stainless steel appliances, granite and maple butcherblock countertops, a tiled backsplash, and a large center island with seating. The adjoining living and dining spaces flow seamlessly together, creating a warm and inviting atmosphere. The primary suite offers a peaceful retreat with scenic views and an updated bath, while additional bedrooms provide flexibility for guests, a home office, or family living. The fully finished lower level adds valuable living space and includes a new egress window, making it ideal for a recreation room, media room, gym, guest accommodations, or workspace. Outside, attractive stonework, cedar shake accents, vibrant siding, and an oversized detached garage enhance the home's curb appeal and functionality. The generous lot provides privacy and room to enjoy Vermont's beauty in every season. Located just minutes from Middlebury's amenities, this move-in-ready home offers an unmatched combination of craftsmanship, comfort, efficiency, and Vermont charm. The list of improvements goes on and on, but this is one property that must be seen.

Listed by Robert Foley of Flat Fee Real Estate
$
$
%
$/month over payments
Federal 30-year interest rate: 6.76% last updated on Sep 10, 2026
* All Figures are estimates. Check with your bank or proposed mortgage company for actual interest rates.
This product uses the FRED® API but is not endorsed or certified by the Federal Reserve Bank of St. Louis.

Save FavoriteSchedule TourAsk A QuestionMore Details

66 Duttonsville School Drive Cavendish VT 05142

MLS Number 5077747

  • Residential Single Family
  • PricePerSqFt 146.68
  • Construction Existing
  • Bathroom 3
  • Square Feet 7,445

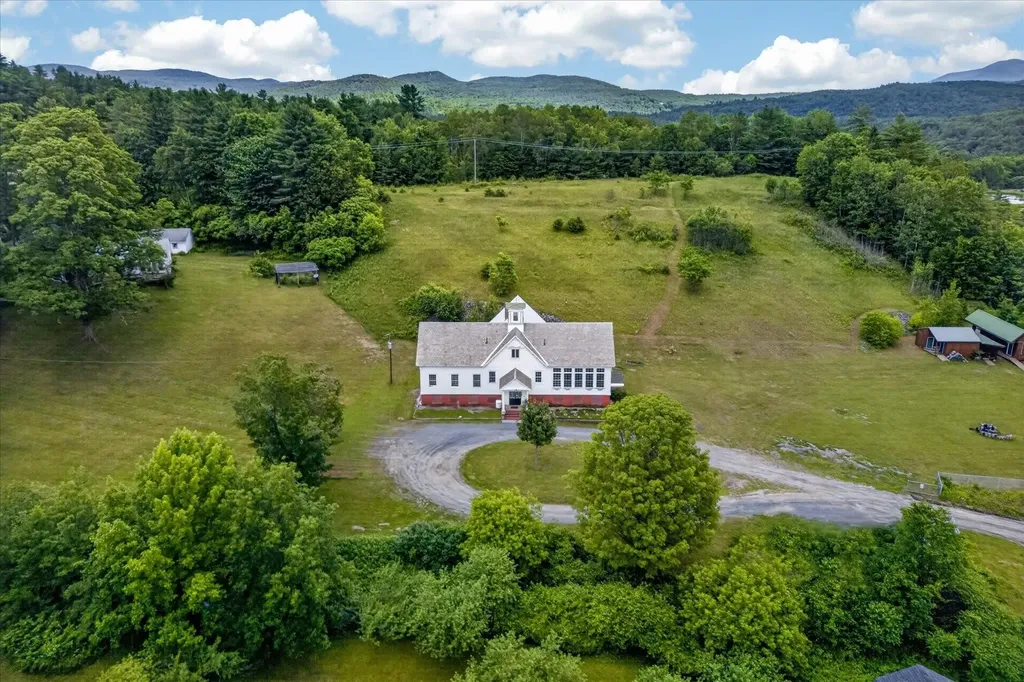
Where History Meets Possibility. An 1862 Schoolhouse Reimagined. Step back in time and into opportunity. Built in 1862, this remarkable historic schoolhouse has been lovingly preserved, its character and craftsmanship thoughtfully maintained while seamlessly supporting modern use. Since 1973, the building has served as the home of a thriving distribution business, proof of its adaptability, strength, and enduring design. Inside, original details remain intact: upper glass transom windows above the interior doors, warm pine floors worn smooth by generations, and a classic belfry still standing proudly above, ready to ring once again. The fireproof safe that is in the builiding needs to stay. Every inch of space has been meticulously finished with custom trim and thoughtfully designed shelving, maximizing both beauty and functionality. Updated windows enhance efficiency, while mini-split systems provide supplemental heat in cooler months and air conditioning through the summer. The property's 3.70-acre open lot allows for impressive accessibility, semi-trucks can easily enter, turn, and load, making commercial use entirely viable. Yet the charm of the structure invites imagination far beyond its current role. Envision a distinctive live/work residence, a destination-worthy Airbnb, a creative studio, gallery, event space, boutique distribution hub, or transform it into a singular single-family home rich with character and story. Historic soul. Modern comfort. Boundless potential. Dream big, this one is ready. Also listed as Commercial, MLS# 5077754.

Listed by Gail Beardmore of Engel & Volkers Okemo

$
$
%
$/month over payments
Federal 30-year interest rate: 6.76% last updated on Sep 10, 2026
* All Figures are estimates. Check with your bank or proposed mortgage company for actual interest rates.
This product uses the FRED® API but is not endorsed or certified by the Federal Reserve Bank of St. Louis.

Virtual TourSave FavoriteSchedule TourAsk A QuestionMore Details

130 Hiram Philbrook Road Conway NH 03813-4331

Conway, NH130 Hiram Philbrook Road

Price$499,000

Est. Mortgage: $/month

MLS Number 5106650

  • Residential Single Family
  • PricePerSqFt 322.56
  • Full Bath 1
  • Construction Existing
  • Bedrooms 3

Nestled in desirable Davis Hill, this well-kept 3-bedroom home offers a comfortable blend of privacy, space, and convenience in Center Conway. Set on approximately 1.15 acres, the home enjoys a peaceful wooded setting combined with easy access to the lakes, mountains, and everything that makes Conway such a desirable place to call home. Featuring natural wood trim throughout, the interior opens to a generous living space that flows into a spacious kitchen and dining area, creating an easy layout for everyday living and entertaining. Upstairs, the primary bedroom features a vaulted ceiling and is accompanied by two additional bedrooms and a full bath. New windows, doors, and a mini-split, along with the pellet stove, provide year-round comfort while improving the home's energy efficiency. A large rear deck extends the living space outdoors and overlooks the private yard, offering plenty of room to relax, entertain, garden, or simply enjoy the quiet surroundings.

Listed by Richard Swasey of Badger Peabody & Smith Realty

$
$
%
$/month over payments
Federal 30-year interest rate: 6.76% last updated on Sep 10, 2026
* All Figures are estimates. Check with your bank or proposed mortgage company for actual interest rates.
This product uses the FRED® API but is not endorsed or certified by the Federal Reserve Bank of St. Louis.

Save FavoriteSchedule TourAsk A QuestionMore Details

527 Mud Hollow Road Kirby VT 05824

Kirby, VT527 Mud Hollow Road

Price$499,000

Est. Mortgage: $/month

MLS Number 5098430

  • Residential Single Family
  • PricePerSqFt 203.84
  • Full Bath 3
  • Address 527 Mud Hollow Road
  • Construction Existing

Perched on 10 scenic acres above the road, this spacious Kirby home offers privacy, gardens, and plenty of room to enjoy Vermont living. The expansive yard features established perennial beds, a productive vegetable garden, and mature fruit trees, creating a welcoming setting throughout the seasons. The large front porch leads into a practical mudroom with laundry conveniently tucked into the closet. From there, you'll find a bright kitchen with flexible dining options and easy access to the back patio, making indoor and outdoor entertaining a breeze. The inviting living room provides a comfortable gathering space, while a first floor bedroom and full bath offer convenient one-level living or guest accommodations. Upstairs, the spacious primary suite features an en suite bath complete with a soaking tub and separate shower. Two additional rooms, one bedroom and one office, along with another full bathroom provide plenty of space for family, guests, or working from home. The finished walkout basement adds exceptional versatility with ample storage and room for hobbies, recreation, or a home gym. An oversized attached garage offers space for vehicles, equipment, and workshop needs, while the storage area above provides even more room for seasonal items. Located in the desirable school choice town of Kirby, this property also offers easy access to Route 2 and Interstates 91 and 93, making commuting simple while still enjoying a peaceful country setting.

Listed by Libby Ratico of Century 21 Farm & Forest/Burke

$
$
%
$/month over payments
Federal 30-year interest rate: 6.76% last updated on Sep 10, 2026
* All Figures are estimates. Check with your bank or proposed mortgage company for actual interest rates.
This product uses the FRED® API but is not endorsed or certified by the Federal Reserve Bank of St. Louis.

Virtual TourSave FavoriteSchedule TourAsk A QuestionMore Details

129 Highbridge Road New Ipswich NH 03071

New Ipswich, NH129 Highbridge Road

Price$499,000

Est. Mortgage: $/month

Open House

MLS Number 5109116

  • Residential Single Family
  • Next Open House: Sun 09/20 10:00 pm. to 11:30 pm.
  • PricePerSqFt 401.77
  • Full Bath 2
  • Address 129 Highbridge Road

Welcome home! This move-in-ready 3-bedroom, 2-full-bath raised ranch sits on a spacious 1-acre lot, offering plenty of room for indoor and outdoor living. The bright, open-concept main living area features cathedral ceilings and durable vinyl plank flooring throughout. The kitchen boasts crisp white cabinetry, granite countertops, and stainless-steel appliances, including a refrigerator, dishwasher, microwave, and electric range. Just off the dining area, a deck provides the perfect spot for family barbecues, morning coffee, or simply relaxing and enjoying the peaceful surroundings. The primary bedroom features a private full bath, while the two additional bedrooms have convenient access to a second full bath. Oak stair treads add a warm, classic touch. The finished lower level offers flexible living space that can serve as a family room, home office, playroom, gym, or whatever best suits your needs. A 2-car under-garage provides convenient direct access to the home. Outside, you'll find a wooded area to explore along with plenty of open yard space. Don't miss the opportunity to make this beautiful property your new home in one of New Hampshire's desirable communities!

Listed by Sherri Smith of Monument Realty

$
$
%
$/month over payments
Federal 30-year interest rate: 6.76% last updated on Sep 10, 2026
* All Figures are estimates. Check with your bank or proposed mortgage company for actual interest rates.
This product uses the FRED® API but is not endorsed or certified by the Federal Reserve Bank of St. Louis.

Virtual TourSave FavoriteSchedule TourAsk A QuestionMore Details

1229 Sheldon Hill Road Wardsboro VT 05355

Wardsboro, VT1229 Sheldon Hill Road

Price$499,000

Est. Mortgage: $/month

Active With Contract

MLS Number 5084477

  • Residential Single Family
  • PricePerSqFt 386.82
  • Full Bath 2
  • Construction Existing
  • Bedrooms 4

Nestled among the trees in the sought-after Snow Mountain Farms community, this beautifully maintained four-bedroom home is just 7.6 miles to Mount Snow and 13 miles to Stratton Mountain Resort. The welcoming front porch leads to a spacious wrap around deck, creating an ideal setting for entertaining or simply enjoying the peaceful natural surroundings. The main living area features pine floors and a cozy wood-burning fireplace, delivering that classic Vermont feel. The primary suite with its own bath, along with two additional bedrooms, are located on the main level for easy living. The lower level expands the living space with a workshop, a recreation room complete with an indoor hot tub, and direct walkout access to the backyard. A fourth bedroom and a versatile bonus room provide additional flexibility for guests, a home office, or hobbies. The community offers an indoor pool for year-round enjoyment and a outdoor tennis court. Whether you're seeking a full-time residence or vacation getaway, this home is ready to deliver a mountain lifestyle at its best.

Listed by Jessica Citera and Dan McKenna of Cummings & Co

$
$
%
$/month over payments
Federal 30-year interest rate: 6.76% last updated on Sep 10, 2026
* All Figures are estimates. Check with your bank or proposed mortgage company for actual interest rates.
This product uses the FRED® API but is not endorsed or certified by the Federal Reserve Bank of St. Louis.

Save FavoriteSchedule TourAsk A QuestionMore Details

98 White Tail Lane Starksboro VT 05487

Starksboro, VT98 White Tail Lane

Price$499,000

Est. Mortgage: $/month

MLS Number 5106927

  • Residential Single Family
  • PricePerSqFt 250.25
  • Full Bath 1
  • Address 98 White Tail Lane
  • Construction Existing

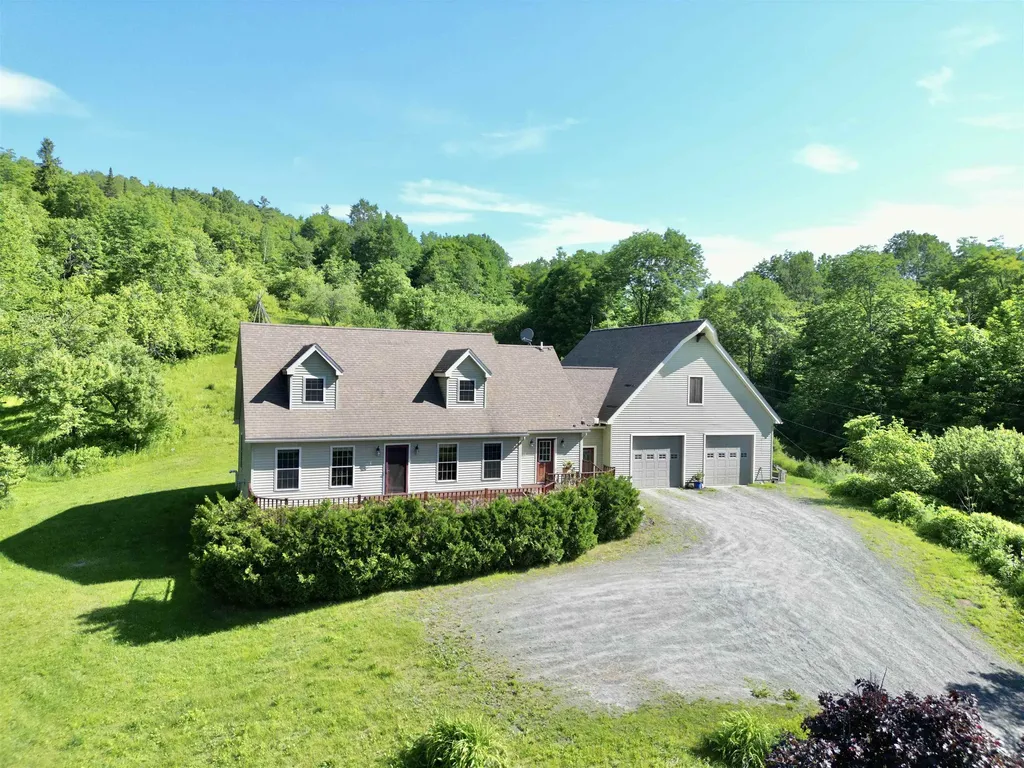
There is a particular kind of Vermont living that just feels right. A quiet road. Trees outside the windows. Coffee on the porch. Dinner on the deck as the day winds down. Enough space to settle in without feeling disconnected from everything you love. Built in 2006, this Cape was designed for exactly that kind of life. Offering a thoughtful layout, abundant storage, and inviting outdoor spaces, this property provides a wonderful blend of comfort, privacy, and functionality. Upon entering, the first floor features a mudroom area from the garage and front door access, with the laundry and a half bathroom conveniently located just as you enter. The spacious kitchen flows naturally into the dining area and opens to the living room and the side deck with french doors, making entertaining and daily life easy and connected. The primary suite with a 3/4 bathroom completes the first floor. Upstairs, you'll find two additional bedrooms, a full bathroom, and a dedicated office, perfect for working from home, crafts, or a quiet study space. An attached two-car garage adds everyday convenience, while the exceptional storage space above the garage provides tremendous potential for storage or future use. Outside, enjoy the covered front porch the length of the home with a screened-in section and an open side deck as well, providing an inviting spot for outdoor dining and entertaining. Tucked away on a private road, yet quick access to Route 116, this home offers privacy and convenience as it is approximately 30 minutes from Burlington, Middlebury, and Mad River Glen!

Listed by Chelsea Rublee of Element Real Estate

$
$
%
$/month over payments
Federal 30-year interest rate: 6.76% last updated on Sep 10, 2026
* All Figures are estimates. Check with your bank or proposed mortgage company for actual interest rates.
This product uses the FRED® API but is not endorsed or certified by the Federal Reserve Bank of St. Louis.

Virtual TourSave FavoriteSchedule TourAsk A QuestionMore Details

41 Champ Lane Bolton VT 05676

Bolton, VT41 Champ Lane

Price$499,000

Est. Mortgage: $/month

MLS Number 5100352

  • Residential Single Family
  • PricePerSqFt 491.63
  • Full Bath 2
  • Address 41 Champ Lane
  • Construction New Construction

Now offered at $499,000, this move-in-ready new construction home delivers high-end finishes, energy-efficient living, and exceptional future potential in one of Vermont's most scenic recreation destinations. Set against the dramatic cliffs of Bolton Dome, the thoughtfully designed 2-bedroom, 2-bath home is filled with natural light and offers impressive views from both levels. Built with expansion in mind, the well and septic have capacity for up to two additional bedrooms, and the property offers space to add a garage, allowing the home to grow with your needs. The open-concept main level centers around a stunning Majestic quartz gas fireplace with a custom concrete surround. The beautifully appointed kitchen features Cambria Claremont quartz countertops, a large island with built-in sink, KraftMaid oak cabinetry in Husk, antique brass hardware, Frigidaire stainless steel appliances, and a Hauslane stainless steel range hood. Coretec Grande luxury vinyl plank flooring in Honey Maple flows throughout both levels, complemented by solid-core Craftsman doors, matte black hardware, Therma-Tru insulated exterior doors, and a striking open staircase with black cable railing. Whether you are looking for a full-time residence, Vermont getaway, or a home with room to expand, 41 Champ Lane offers modern comfort in an unforgettable setting near skiing, climbing, hiking, and year-round outdoor adventure. Seller is motivated and ready to work with a serious buyer.

Listed by Darcy Handy of RE/MAX North Professionals

$
$
%
$/month over payments
Federal 30-year interest rate: 6.76% last updated on Sep 10, 2026
* All Figures are estimates. Check with your bank or proposed mortgage company for actual interest rates.
This product uses the FRED® API but is not endorsed or certified by the Federal Reserve Bank of St. Louis.

Save FavoriteSchedule TourAsk A QuestionMore Details

18 Charles Street Montpelier VT 05602

Montpelier, VT18 Charles Street

Price$499,000

Est. Mortgage: $/month

MLS Number 5108539

  • Residential Single Family
  • PricePerSqFt 448.74
  • Full Bath 1
  • Address 18 Charles Street
  • Construction Existing

Welcome historic charm blended with modern efficiency at 18 Charles Street in Montpelier. Built in 1900, this classic 3 bedroom, 1.5 bathroom New England home has been thoughtfully renovated to pair timeless character with contemporary comfort. The main level welcomes you with beautiful real wood floors throughout a light filled layout that includes a spacious living room, dining room, and modern kitchen. A convenient office nook offers a dedicated workspace, complemented by a main floor half bath and laundry area. A cozy pellet stove anchors the living space, while the efficient heat pump HVAC system provides energy conscious heating and cooling for year round comfort. Upstairs, the second floor features a serene primary bedroom with direct access to a private, brand new roof deck, perfect for morning coffee or evening relaxation. Two additional bedrooms and a full bathroom complete the upper level. Outdoors, enjoy your own quiet oasis with dedicated garden space ready for your green thumb, plus the added convenience of a one-car garage. Situated in the heart of Montpelier, you are just steps from the Hunger Mountain Co-Op, the local bike path, and minutes from everything downtown Montpelier has to offer.

Listed by Peter Cahill of Vermont Real Estate Company

$
$
%
$/month over payments
Federal 30-year interest rate: 6.76% last updated on Sep 10, 2026
* All Figures are estimates. Check with your bank or proposed mortgage company for actual interest rates.
This product uses the FRED® API but is not endorsed or certified by the Federal Reserve Bank of St. Louis.

Virtual TourSave FavoriteSchedule TourAsk A QuestionMore Details

6 Ridge Berry Lane Center Harbor NH 03226

Center Harbor, NH6 Ridge Berry Lane

Price$499,000

Est. Mortgage: $/month

Open House

MLS Number 5108806

  • Residential Single Family
  • Next Open House: Sun 09/20 10:00 am. to 12:00 pm.
  • PricePerSqFt 405.03
  • Full Bath 1
  • Address 6 Ridge Berry Lane

Open House: Sunday, 9/20 from 10:00 - 12:00. Welcome to this inviting ranch in highly desirable Center Harbor, offering comfortable one level living on a beautiful 1.38 acre corner lot. The bright, open concept floor plan features new flooring, plenty of cabinet space and abundant storage throughout. The spacious primary suite includes a private bath and an impressive walk in closet. An enormous 26 by 28 foot garage is attached directly to the home, offering a dream space for vehicles, recreational equipment, storage, hobbies and more. Outside, the beautiful yard provides plenty of room to relax, play and entertain. The back deck overlooks the pool and hot tub, creating the perfect setting for summer gatherings or peaceful evenings at home. The finished lower level is beautifully done and provides exceptional additional living space with plenty of possibilities. Enjoy privacy, space and easy living in one of the Lakes Region's most sought after areas! Located in the desirable Inter Lakes School District. 4 minutes to Meredith Town Docks and downtown with shops and restaurants. 8 minutes to Center Harbor Town Beach on Lake Winnipesaukee where you can enjoy swimming, a boat launch, public docks, basketball courts, and a playground. Under 2 hours from Boston.

Listed by Rachel Xavier and Kayli Currier of KW Coastal and Lakes & Mountains Realty/Meredith

$
$
%
$/month over payments
Federal 30-year interest rate: 6.76% last updated on Sep 10, 2026
* All Figures are estimates. Check with your bank or proposed mortgage company for actual interest rates.
This product uses the FRED® API but is not endorsed or certified by the Federal Reserve Bank of St. Louis.

Virtual TourSave FavoriteSchedule TourAsk A QuestionMore Details

5 Alder Lane Dover NH 03820

Dover, NH5 Alder Lane

Price$499,000

Est. Mortgage: $/month

Open House

MLS Number 5110064

  • Residential Single Family
  • Next Open House: Sat 09/19 11:00 am. to 1:00 pm.
  • PricePerSqFt 399.84
  • Full Bath 2
  • Address 5 Alder Lane

Welcome to 5 Alder Lane, a bright and inviting home tucked away in a quiet Dover neighborhood while still conveniently close to commuter routes and all that Dover has to offer. On the first floor you will find a welcoming layout filled with natural light, featuring three bedrooms, a full bathroom, a kitchen and dining area, and a comfortable living room. Downstairs, the basement provides added versatility with a second full bathroom and two bonus rooms, offering flexible space for a home office, playroom, hobby space, or additional living needs. Enjoy your own private deck and patio space, perfect for relaxing outdoors, entertaining, or enjoying the peaceful surroundings. With its functional floor plan, abundant natural light, flexible lower-level space, and convenient location, this home offers an appealing combination of comfort, versatility, and privacy in Dover, NH. Come see it for yourself! OPEN HOUSE FRIDAY 9/18 4PM-6PM AND SATURDAY 9/19 11:00AM-1:00PM

Listed by Michael Whitney of KW Coastal and Lakes & Mountains Realty

$
$
%
$/month over payments
Federal 30-year interest rate: 6.76% last updated on Sep 10, 2026
* All Figures are estimates. Check with your bank or proposed mortgage company for actual interest rates.
This product uses the FRED® API but is not endorsed or certified by the Federal Reserve Bank of St. Louis.

Save FavoriteSchedule TourAsk A QuestionMore Details

102 Perry Road Columbia NH 03576

Columbia, NH102 Perry Road

Price$499,000

Est. Mortgage: $/month

MLS Number 5108885

  • Residential Single Family
  • PricePerSqFt 200.4
  • Full Bath 2
  • Address 102 Perry Road
  • Construction Existing

Stunning mountain views and complete main level living await in this meticulously maintained, fully furnished 3 bedroom, 3 bathroom Cape, perfectly situated on 13.99 private acres in the desirable low tax town of Columbia, New Hampshire. Designed for both comfort and functionality, the main floor features cathedral ceilings, a desirable primary suite complete with an attached full bath, and washer & dryer. The bright, warm interior flows effortlessly, offering well-proportioned spaces that highlight the care and pride of ownership throughout. With the home coming fully furnished, you can move right in and start enjoying your North Country escape from day one. Located on the 2nd floor is 2 bedrooms, half bath, and office area. Downstairs, a convenient walkout basement expands your living or storage options, complete with a separate utility room for added organization and efficiency. Outdoors, the property is a true recreational sanctuary, featuring expansive acreage complete with your own private walking trails and four wheeler trails right on the land. Plenty of space in the oversized 3 car bay garage, equipped with an attached lean to for exceptional storage and workspace potential. Enjoy complete peace of mind through any season with an automatic propane powered generator. A rare turnkey find offering privacy, breathtaking views, and endless outdoor recreation. Schedule your private tour today.

Listed by Lori Lachance of RE/MAX Northern Edge

$
$
%
$/month over payments
Federal 30-year interest rate: 6.76% last updated on Sep 10, 2026
* All Figures are estimates. Check with your bank or proposed mortgage company for actual interest rates.
This product uses the FRED® API but is not endorsed or certified by the Federal Reserve Bank of St. Louis.

Virtual TourSave FavoriteSchedule TourAsk A QuestionMore Details

Broker Reciprocity 

Copyright 2026 PrimeMLS, Inc. All rights reserved. This information is deemed reliable, but not guaranteed. The data relating to real estate displayed on this display comes in part from the IDX Program of PrimeMLS. The information being provided is for consumers’ personal, non-commercial use and may not be used for any purpose other than to identify prospective properties consumers may be interested in purchasing. Data last updated September 18, 2026 5:38 PM UTC