
SIGN UP or LOG IN 's Account

Log in to see your saved listings or edit your searches:

No account? Sign up now to save searches, listings, and get tailored listing notifications. It's free, opt-out anytime.

Find Your New Home

Sign Up Today!

Get fresh listings via email, save your favorite listings, match with similar properties, and unlock additional property info.

Create Your Account

Do not fill in this field:

Already have an account? Log in

and narrow your search. If you have fewer than 200 results, you can save your search.

Addison VT Single Family Real Estate

r=5197-5208
988 North Groton Road Groton NH 03241

Groton, NH988 North Groton Road

Price$489,000

Est. Mortgage: $/month

Open House

MLS Number 5108437

  • Residential Single Family
  • Next Open House: Sat 09/19 10:00 am. to 12:00 pm.
  • PricePerSqFt 407.5
  • Full Bath 2
  • Construction New Construction

Brand New! Great Location, Quality Materials and Craftsmanship Sweet View! 18 min from Newfound Lake State park, 20 min Tenney Mountain, 30 min Ragged Mountain, 45min from Loon/Lincoln and Waterville Valley. Snowmobile trails, hiking trails/Cross Country Skiing within 5 min as well as the Rumney Rocks are 10 min. Close proximity to Walmart, Market Basket and Marshalls, etc. all less than 18 minutes. Granite counters, Island storage, full height cabinets and Pergo wood floors. Minimal maintenance required on the exterior utilizing vinyl siding Trex etc. so you can enjoy the property with minimal care. Private ownership, no covenants on a state-maintained road. 3 bdrm Septic Great open space floor plan, 17ft cathedral upon entry with 9 ft ceilings in all other rooms keeping the spacious feel. Lots of natural wood features. Designed with flexibility. Use optional 1 floor living set up with primary BR on level 1 utilizing the beautiful tiled bath and walk in shower. Or use the second floor primary option with an on-suite tiled bath and adjacent 200+ sq ft loft space with a great view. Lots of ways to enjoy this property on your terms. Covered front porch adds style and function for the inclement weather. The rear 10x20 Trex deck for your enjoyment. Energy efficient Samsung Mini Splits for Heat and AC with a back up non electric high efficiency propane fireplace for peace of mind and flexibility. Groton has some of the lowest taxes - assessed at $425,800. 7-1-26 tax bill is $1813.00 Next bill 1-1-2027. Non video surveillance on premises. Personal items do no convey with property. Agent Interest. Buyer's and buyer's agent are to do their own due diligence.

Listed by Michele Turgeon of HomeSmart Success Realty LLC

$
$
%
$/month over payments
Federal 30-year interest rate: 6.76% last updated on Sep 10, 2026
* All Figures are estimates. Check with your bank or proposed mortgage company for actual interest rates.
This product uses the FRED® API but is not endorsed or certified by the Federal Reserve Bank of St. Louis.

Virtual TourSave FavoriteSchedule TourAsk A QuestionMore Details

189 Plain Road Bath NH 03740

Bath, NH189 Plain Road

Price$487,000

Est. Mortgage: $/month

MLS Number 5105870

  • Residential Single Family
  • PricePerSqFt 533.99
  • Address 189 Plain Road
  • Construction Existing
  • Bedrooms 2

6.74 +/- Acres. Some homes are about the house; this one is about how you live. Set in rural Bath, this classic log home offers the kind of easygoing lifestyle that is getting harder to find. Inside, the important things have been thoughtfully updated, including the kitchen and bathrooms. A two-car garage with electric and a separate storage unit add the practical space everyone needs for cars, sporting gear, and hobbying space. The house has a first-floor kitchen open to the living room, a large pantry, a laundry area off of the kitchen, and a primary bedroom and ¾ bath with a covered deck for lounging and taking in the quiet. A patio and fire pit too! The lower level has a lower entrance, family room, bedroom, full bath, and office or other sleeping. But here's where this property gets interesting: it includes 2 additional, separately taxed lots. Keep them, build them, sell one or sell both- diversified investment holding the land? For years, the owners have simply enjoyed the extra contiguous parcels as their own private playground, with plenty of room for dirt bikes, four-wheelers and outdoor fun. Snowmobiling is right out the door, too! And when those hot summer days call, the famed Swiftwater Bridge is just a short distance away, leading to one of the area's best swimming spots. Shhh, don't tell anyone! Quiet, rural, recreational and remarkably flexible, this is more than a log home; it's a little piece of the Bath lifestyle, with extra land and plenty of possibilities built right in. Bonus: this is turnkey, furnished and ready to enjoy!

Listed by Elizabeth Horan of Badger Peabody & Smith Realty

$
$
%
$/month over payments
Federal 30-year interest rate: 6.76% last updated on Sep 10, 2026
* All Figures are estimates. Check with your bank or proposed mortgage company for actual interest rates.
This product uses the FRED® API but is not endorsed or certified by the Federal Reserve Bank of St. Louis.

Save FavoriteSchedule TourAsk A QuestionMore Details

161 Chellis Street Hartford VT 05001

Hartford, VT161 Chellis Street

Price$485,000

Est. Mortgage: $/month

MLS Number 5104769

  • Residential Single Family
  • PricePerSqFt 490.89
  • Full Bath 1
  • Address 161 Chellis Street
  • Construction Existing

Step into the timeless appeal of this 1963 contemporary home, offering 3 bedrooms and 2 baths in a private, end-of-street setting. The fireplaced living room has a vaulted ceiling and offers a wonderful tree-top view through the trees toward downtown, creating a peaceful backdrop while remaining close to everything. The inviting family room features a pellet-stove insert in the fireplace, providing a cozy gathering space through the colder months. Recent updates include a newer roof and boiler, along with mini-split heating and cooling for added comfort and efficiency. Outside, enjoy a fenced in-ground swimming pool, ideal for summer entertaining and relaxing, plus a large carport providing convenient covered parking. Tucked away at the end of the street yet conveniently located just minutes from the interstates and Upper Valley employers, this home combines privacy, character, and accessibility in one appealing package. Open house Saturday, August 15, 2026 11-1.

Listed by Dorothy Griswold and William Brown of The Clerkin Agency,P.C.

$
$
%
$/month over payments
Federal 30-year interest rate: 6.76% last updated on Sep 10, 2026
* All Figures are estimates. Check with your bank or proposed mortgage company for actual interest rates.
This product uses the FRED® API but is not endorsed or certified by the Federal Reserve Bank of St. Louis.

Virtual TourSave FavoriteSchedule TourAsk A QuestionMore Details

819 North Avenue Burlington VT 05408

Burlington, VT819 North Avenue

Price$485,000

Est. Mortgage: $/month

Pending

MLS Number 5104783

  • Residential Single Family
  • PricePerSqFt 310.9
  • Full Bath 1
  • Address 819 North Avenue
  • Construction Existing

The New North End Gem - where character, care, and thoughtful updates are a rare find. Beautifully maintained, this charming Colonial offers the perfect blend of original charm and a great functional layout. Set in a great location with easy access to Colchester, the home is just minutes from the Ethan Allen Shopping Center, North Beach, Leddy Beach, Ethan Allen Park, and an extensive network of walking and biking trails. A path bordering the property leads to the Island Line Trail, also known as the Burlington Bike Path, offering miles of scenic walking and biking along Lake Champlain, with access to Waterfront Park, the Colchester Causeway, and beyond. The surrounding Arms Forest and Rock Point area provide even more opportunities to enjoy nature and explore the extensive trail network close to home. The newly constructed Burlington High School and Technical Center is also nearby. With over 1,500 square feet, three bedrooms, and one-and-a-half baths, the home reflects exceptional pride of ownership throughout. Freshly painted ceilings, walls, doors, and baseboards complement the beautiful details that give this home its unique character. Large picture windows fill the rooms with natural light, while newly replaced windows, original hardwood floors throughout both the first and second floors, beautiful built-ins, and a charming kitchen with classic rounded-edge cabinetry add to its appeal. A full basement with washer and dryer hookups provides additional storage and flexibility. A delightful three-season porch and attached garage add to the home's functionality. Just off the porch, a concrete patio with a fireplace creates an inviting space for summer gatherings or relaxing at home. Outside, enjoy a fully fenced, level backyard with a wooded backdrop and mature trees along the side, creating a private and peaceful setting. Timeless character, thoughtful spaces, and a location that can't be beat.

Listed by Cam Tu Thai of Ridgeline Real Estate

$
$
%
$/month over payments
Federal 30-year interest rate: 6.76% last updated on Sep 10, 2026
* All Figures are estimates. Check with your bank or proposed mortgage company for actual interest rates.
This product uses the FRED® API but is not endorsed or certified by the Federal Reserve Bank of St. Louis.

Virtual TourSave FavoriteSchedule TourAsk A QuestionMore Details

61 Bear Road Warren VT 05674

Warren, VT61 Bear Road

Price$485,000

Est. Mortgage: $/month

Pending

MLS Number 5107963

  • Residential Single Family
  • PricePerSqFt 582.93
  • Address 61 Bear Road
  • Construction Existing
  • Bedrooms 2

Tucked into a beautifully landscaped setting in Warren, this thoughtfully crafted two bedroom, one bath home blends warmth, character, and efficient living. Natural light, hardwood floors, vaulted ceilings, and exposed wood beams create an inviting feel throughout the 832 square foot interior. A freestanding stove (LP) with a tiled surround anchors the living room, while custom built cabinetry crafted by a master cabinetmaker in the kitchen, living room, dining room, and bedroom showcases quality craftsmanship and provides extensive, practical storage. The kitchen also features corian countertops. The dining room flows naturally into the kitchen, creating a comfortable and functional layout. Pocket doors are thoughtfully incorporated throughout the home to maximize usable space, including one connecting the kitchen and mudroom. The mudroom, with a dedicated Rinnai heater, provides convenient storage for outdoor gear through Vermont's changing seasons. The bathroom features a granite countertop and walk in tiled shower. Outside, a Trex deck and outdoor shower complement the beautifully established grounds, which include mature landscaping, gardens, blueberry and elderberry bushes, hand built rock walls, a tent platform tucked into the woods, and a glimpse of Prickly Mountain. Approximately a 10 minute walk from Blueberry Lake and within easy reach of Sugarbush Resort, 61 Bear Road offers convenient access to the Mad River Valley while maintaining a peaceful, private feel.

Listed by Mikail Stein of RE/MAX North Professionals

$
$
%
$/month over payments
Federal 30-year interest rate: 6.76% last updated on Sep 10, 2026
* All Figures are estimates. Check with your bank or proposed mortgage company for actual interest rates.
This product uses the FRED® API but is not endorsed or certified by the Federal Reserve Bank of St. Louis.

Save FavoriteSchedule TourAsk A QuestionMore Details

16 Hillside Drive Nashua NH 03064

Nashua, NH16 Hillside Drive

Price$485,000

Est. Mortgage: $/month

MLS Number 5109150

  • Residential Single Family
  • PricePerSqFt 488.91
  • Full Bath 1
  • Address 16 Hillside Drive
  • Construction Existing

Don't wait to see this UPDATED ranch style home, offering ONE-FLOOR LIVING and located on a quiet road in desirable North Nashua! From the nicely landscaped front yard, enter a recently renovated SUNROOM with LVP flooring, and then step into the lovely updated kitchen with island, GRANITE COUNTERTOPS and stainless steel appliances. From here you have a view out the front BAY WINDOWS that fill the adjoining living room with light. Follow the solid OAK FLOORS down the hall to 3 nicely sized, recently painted bedrooms and a bright, TILED BATHROOM with cast iron tub. Down in the heated basement find a spacious FAMILY ROOM complete with gas stove along with a bonus room that makes a great GYM, office or playroom--and don't miss the generous attached 1-car GARAGE! Not to be forgotten, wander down the leafy stone stairway to a magical STONE PATIO surrounded by flower beds and nicely shaded by MATURE TREES--perfect for summer dinner parties! This wonderful home was extensively renovated not long ago including roof, furnace, CENTRAL A/C and kitchen. A COMMUTER'S DREAM, just 3min to Greeley Park, 5min to Exit 7 (Rt 3) and shopping, 18min to Manchester/Boston airport and under an hour to Boston. Join us for wine and cheese and a tour of this stunning home FRI 9/11 4:30-6:30. See you there!

Listed by Jennifer Lawrence of Duston Leddy Real Estate

$
$
%
$/month over payments
Federal 30-year interest rate: 6.76% last updated on Sep 10, 2026
* All Figures are estimates. Check with your bank or proposed mortgage company for actual interest rates.
This product uses the FRED® API but is not endorsed or certified by the Federal Reserve Bank of St. Louis.

Virtual TourSave FavoriteSchedule TourAsk A QuestionMore Details

1031 Lord Road Wakefield NH 03872

Wakefield, NH1031 Lord Road

Price$485,000

Est. Mortgage: $/month

Pending

MLS Number 5102745

  • Residential Single Family
  • PricePerSqFt 330.38
  • Full Bath 1
  • Village Sanbornville
  • Address 1031 Lord Road

Experience the best of Pine River Pond with this well-maintained 3-bedroom, 2-bathroom home offering water views, a shared private boat launch, and beach access. Spanning approximately 570 acres, Pine River Pond provides plenty of opportunity for boating, fishing, swimming, and enjoying the great outdoors. This home features an inviting open-concept kitchen, dining, and living area, creating a comfortable space for both everyday living and entertaining. A 26' x 26' addition was completed in the early 2000s, adding two additional bedrooms and a full bathroom to enhance both the living space and flexibility of the home. Step outside onto the spacious wrap-around deck and take in the peaceful surroundings and water views. Additional highlights include a detached workshop and whole-house generator for added convenience and peace of mind. Whether you're looking for a year-round home or a place to enjoy weekends and summers on the water, this property offers the perfect blend of comfort, functionality, and opportunity to enjoy lake life. Join us for an open house Sunday, 8/9 from 11 a.m. to 1 p.m.

Listed by Amy Taatjes of KW Coastal and Lakes & Mountains Realty/Wolfeboro

$
$
%
$/month over payments
Federal 30-year interest rate: 6.76% last updated on Sep 10, 2026
* All Figures are estimates. Check with your bank or proposed mortgage company for actual interest rates.
This product uses the FRED® API but is not endorsed or certified by the Federal Reserve Bank of St. Louis.

Save FavoriteSchedule TourAsk A QuestionMore Details

10 Blake Mountain Road Thornton NH 03285

Thornton, NH10 Blake Mountain Road

Price$485,000

Est. Mortgage: $/month

Active With Contract

MLS Number 5106882

  • Residential Single Family
  • PricePerSqFt 358.2
  • Full Bath 1
  • Construction Existing
  • Bedrooms 3

Unique 1950 mountain chalet in the heart of the White Mountains, blending original Art Deco character with thoughtful modern updates. Originally built by a German artist and once owned by the family behind Blake Mountain Cabins, this distinctive home sits on approximately one acre with mountain views, mature apple trees, open lawn, and a fenced area for kids or dogs. The main living level features the spacious living room, eat-in kitchen, foyer, and two bedrooms with a full bathroom. A staircase leads to the upper level, which is dedicated to the primary suite, including a large walk-in closet and private 3/4 bath, with an open-to-below area overlooking the living room. The lower level includes a finished bonus/bunk room with walk-out access, while a separate basement provides additional storage and utility space. Recent improvements include plumbing, 200-amp electrical service, siding, windows and doors, new appliances and bathroom fixtures, smart thermostats, a new walkway, and a newer deck. A newer 24' x 24' detached garage with attic storage and Tesla charger adds excellent space for vehicles, gear, hobbies, or a workshop. Conveniently located just one mile from I-93 Exit 29 on town-maintained Blake Mountain Road. Directly across the street from snowmobile corridor 11. Approximately 7 minutes to Mirror Lake, 20 minutes to Loon Mountain, 22 minutes to Cannon Mountain, and 25 minutes to Waterville Valley. A truly special mountain home with character, history, and an exceptional location.

Listed by Madeline McElaney of Hammond Wheeler Realty

$
$
%
$/month over payments
Federal 30-year interest rate: 6.76% last updated on Sep 10, 2026
* All Figures are estimates. Check with your bank or proposed mortgage company for actual interest rates.
This product uses the FRED® API but is not endorsed or certified by the Federal Reserve Bank of St. Louis.

Virtual TourSave FavoriteSchedule TourAsk A QuestionMore Details
2446 Carter Hill Road Highgate VT 05459

Highgate, VT2446 Carter Hill Road

Price$485,000

Est. Mortgage: $/month

Pending

MLS Number 5098390

  • Residential Single Family
  • PricePerSqFt 241.53
  • Full Bath 3
  • Construction Existing
  • Bedrooms 3

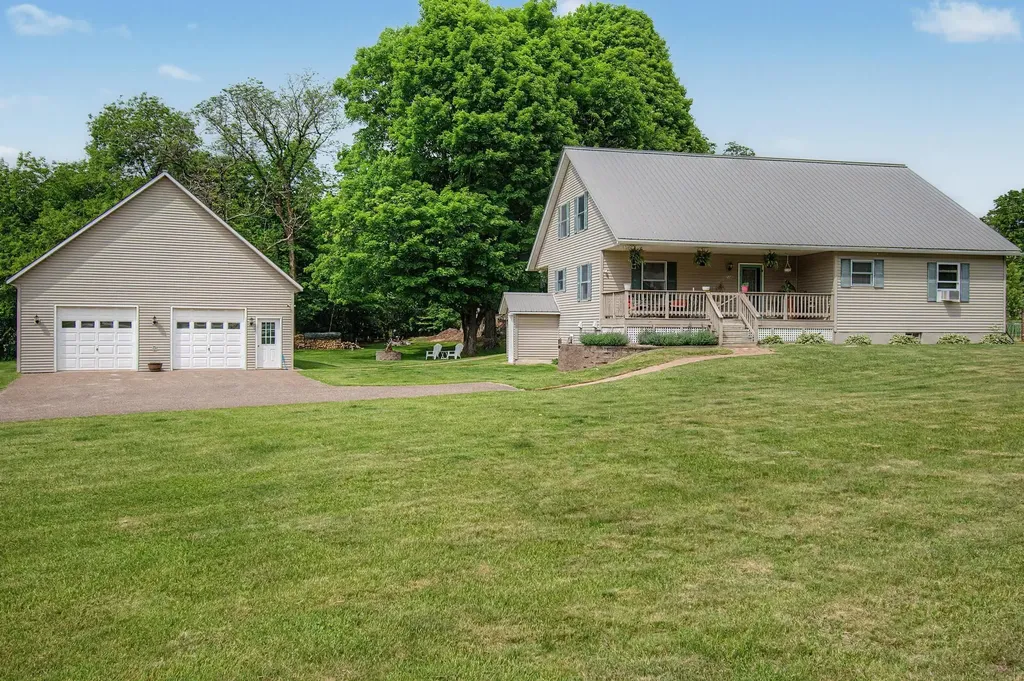
Welcome to a home where exceptional craftsmanship, timeless character, and meticulous care come together on 1.75 beautifully landscaped acres. Offering over 2,000 square feet of thoughtfully designed living space, this stunning three-bedroom, three-bathroom residence is the perfect blend of warmth, functionality, and style. From the moment you arrive, the exceptional curb appeal, paved driveway, oversized detached two-car garage with loft space, and inviting covered porches set the tone for what awaits inside. Rich natural hardwood floors flow throughout the home, complemented by quality windows that fill each room with abundant natural light. At the heart of the home is a truly remarkable artisan-inspired kitchen featuring custom finishes, live-edge open shelving, and an inviting atmosphere that's equally suited for everyday living and entertaining. Upstairs, the expansive primary living space offers a luxurious retreat highlighted by a beautifully tiled open-concept walk-in shower and thoughtfully appointed bath. The walkout basement provides additional versatility, while every inch of the home reflects pride of ownership and careful attention to detail. Outside, the grounds are equally impressive, with mature landscaping, peaceful outdoor living spaces, and an expansive vegetable garden ready for your next growing season. Beautifully maintained and impeccably cared for, this is more than just a house-it's a place you'll be proud to call home. Properties offering this level of quality, character, and setting are rare. This exceptional home is truly a must-see.

Listed by The Paul Martin Team and Paul Martin of M Realty

$
$
%
$/month over payments
Federal 30-year interest rate: 6.76% last updated on Sep 10, 2026
* All Figures are estimates. Check with your bank or proposed mortgage company for actual interest rates.
This product uses the FRED® API but is not endorsed or certified by the Federal Reserve Bank of St. Louis.

Virtual TourSave FavoriteSchedule TourAsk A QuestionMore Details

500 Donald Street Bedford NH 03110

Bedford, NH500 Donald Street

Price$485,000

Est. Mortgage: $/month

Active With Contract

MLS Number 5097142

  • Residential Single Family
  • PricePerSqFt 466.35
  • Full Bath 1
  • Address 500 Donald Street
  • Construction Existing

OPEN HOUSE SUNDAY, 10:00 AM-12:00 PM. Please stop by! Property is currently under contract with a home-sale contingency. The seller is continuing to accept backup offers. Beautifully updated 3-bedroom ranch offering comfortable single-level living in one of Bedford's most convenient locations. Hardwood floors run throughout the home, complemented by a fully remodeled interior featuring high-end finishes, an updated kitchen with quartz countertops and a center island wired for electricity, and a beautifully renovated tiled walk-in shower. Major improvements include Harvey low-E argon vinyl replacement windows, a Trio PurePro boiler and indirect water heater (2020), updated 200-amp electrical service, fiberglass entry doors, and numerous exterior enhancements, including a second driveway, patio, and upgraded walkways. The detached one-car garage connects to a screened porch, creating the perfect spot to relax and enjoy the outdoors. Additional features include public water, a private septic system, a full unfinished basement with framing and electrical already in place for future expansion, and a level yard. Conveniently located near shopping, restaurants, schools, and major commuter routes. Eligible buyers may qualify for USDA Rural Development financing with 0% down, subject to eligibility. Schedule your private showing today and take advantage of this opportunity in Bedford!

Listed by Jeremy Twomey of Century 21 North East

$
$
%
$/month over payments
Federal 30-year interest rate: 6.76% last updated on Sep 10, 2026
* All Figures are estimates. Check with your bank or proposed mortgage company for actual interest rates.
This product uses the FRED® API but is not endorsed or certified by the Federal Reserve Bank of St. Louis.

Save FavoriteSchedule TourAsk A QuestionMore Details

11 Highland Avenue Antrim NH 03440

Antrim, NH11 Highland Avenue

Price$485,000

Est. Mortgage: $/month

MLS Number 5103776

  • Residential Single Family
  • PricePerSqFt 245.82
  • Full Bath 2
  • Address 11 Highland Avenue
  • Construction Existing

This spacious and beautifully maintained home is ideally located in a desirable neighborhood, just minutes from,or within walking distance to schools, downtown, parks, and the library. Offering the perfect blend of comfort, convenience, and versatility, this home is designed for both everyday living and entertaining. Inside, you'll find four bedrooms, two full bathrooms, a dedicated home office, spacious living and dining areas, and a well-appointed kitchen. The kitchen and bathrooms have been refreshed with new vanities and updated lighting, adding a fresh, modern touch. The semi- finished basement offers additional living space with a comfortable den and laundry room, while the bonus room above the oversized two-car garage provides an excellent opportunity for a home gym, playroom, studio, or additional living space,finish it to suit your needs. The large composite deck provides plenty of room for grilling, outdoor dining, and relaxing with family and friends. Additional features include a whole-house generator and pellet stove, providing added peace of mind, comfort, and efficiency throughout the seasons. With its desirable location, flexible living spaces, outdoor amenities, and thoughtful updates, this home offers the space and lifestyle you've been looking for. Showings start at the OPEN HOUSE SATURDAY 8-8-2026 from 11am-1pm!

Listed by Nikki Kalantzis of Realty One Group Next Level

$
$
%
$/month over payments
Federal 30-year interest rate: 6.76% last updated on Sep 10, 2026
* All Figures are estimates. Check with your bank or proposed mortgage company for actual interest rates.
This product uses the FRED® API but is not endorsed or certified by the Federal Reserve Bank of St. Louis.

Virtual TourSave FavoriteSchedule TourAsk A QuestionMore Details
190 Lakeview Drive Derby VT 05855

Derby, VT190 Lakeview Drive

Price$485,000

Est. Mortgage: $/month

Active With Contract

MLS Number 5100392

  • Residential Single Family
  • PricePerSqFt 285.29
  • Full Bath 1
  • Address 190 Lakeview Drive
  • Construction Existing

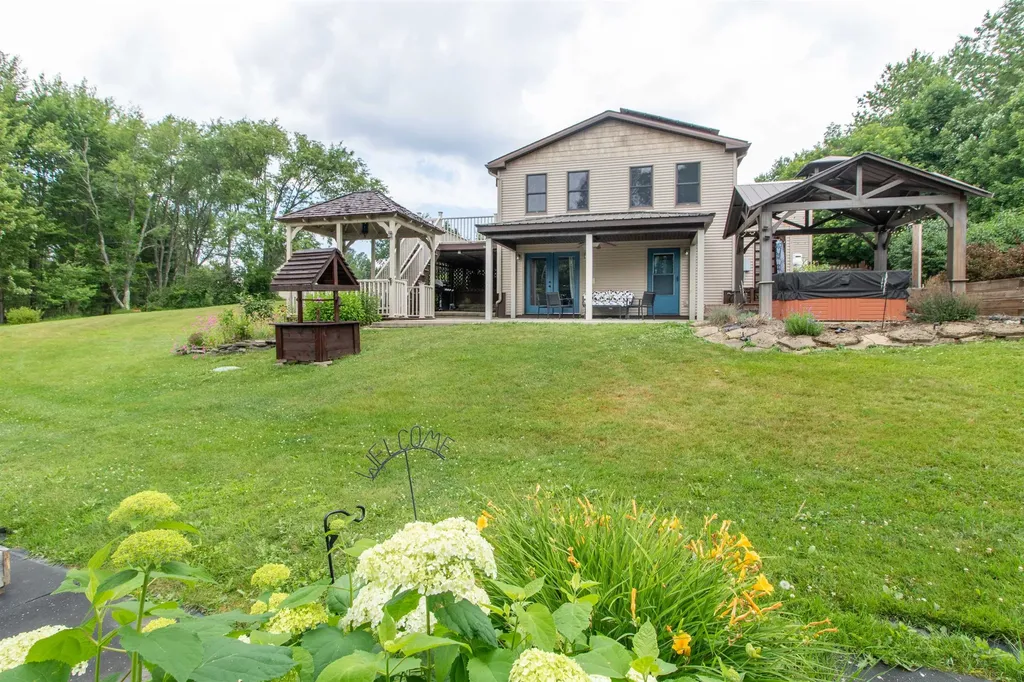
Exceptionally well maintained 1987 modular split-level home on 2.88 acres offers an abundance of living space, efficiency, and exceptional outdoor amenities. From the moment you step inside, you'll appreciate the spacious tiled entryway featuring a full wall of closets. The heart of the home is the inviting U-shaped kitchen, complete with painted oak cabinets, epoxy countertops, and two ovens (including a convection oven). It flows into the dining room and the 19' x 23' living room, where windows on three sides fill the space with natural light and a sliding door leads to the composite deck perfect for relaxing or entertaining. The upper level offers a primary suite with a walk-in closet and ¾ bath, along with a second bedroom and a full bathroom. On the middle level, you'll find an office space, a den, and two additional rooms. The lower level provides even more flexibility with a second partial kitchen featuring cabinets, a sink, and generous counter space, making it ideal for multi-generational living, or future expansion. This level also includes a home gym area, utility room, workshop, and is plumbed for an additional bathroom. Step outside to your backyard retreat, complete with a concrete patio, hot tub, gazebo, and outdoor shower. Garden enthusiasts will love the greenhouse, established gardens with peonies, lilacs, weigelas, and colorful flowering plants, along with grapevines, blueberry bushes, and raspberry plants. A separate outbuilding is perfect as a garden shed or playhouse. The fenced side yard provides a secure space for pets. Additional outdoor features include a detached two-bay garage and a 12' x 14' barn. The home is heated by a wood boiler with propane backup and is equipped with 26 solar panels and four mini-split heat pumps to help keep utility costs low. Updates include all new windows and exterior doors, vinyl siding installed in 2016, and shingles replaced in phases in 2019 and 2021. This home is ready to be enjoyed both inside and out.

Listed by Howard Birchard of Century 21 Farm & Forest

$
$
%
$/month over payments
Federal 30-year interest rate: 6.76% last updated on Sep 10, 2026
* All Figures are estimates. Check with your bank or proposed mortgage company for actual interest rates.
This product uses the FRED® API but is not endorsed or certified by the Federal Reserve Bank of St. Louis.

Virtual TourSave FavoriteSchedule TourAsk A QuestionMore Details

Broker Reciprocity 

Copyright 2026 PrimeMLS, Inc. All rights reserved. This information is deemed reliable, but not guaranteed. The data relating to real estate displayed on this display comes in part from the IDX Program of PrimeMLS. The information being provided is for consumers’ personal, non-commercial use and may not be used for any purpose other than to identify prospective properties consumers may be interested in purchasing. Data last updated September 18, 2026 2:07 AM UTC
